10596 Wabigoniss Shores, Pine River, MN 56474 (MLS# 6775303)
$2,749,000
Pine River, MN 56474
MLS# 6775303
Status: Closed
4 beds | 3 baths | 4178 sqft
1 / 48
Property Description
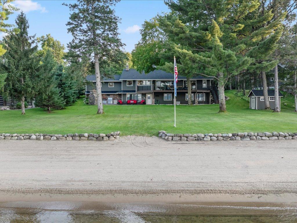
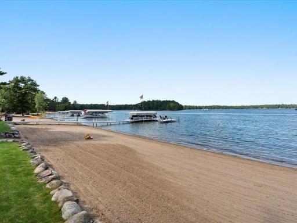
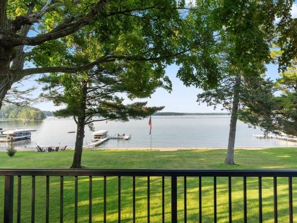
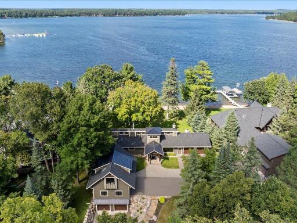
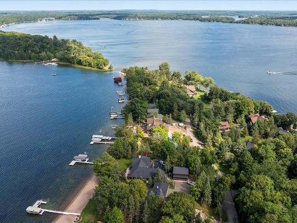
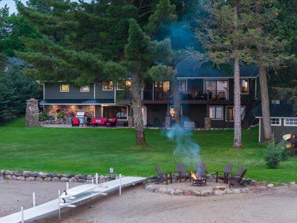
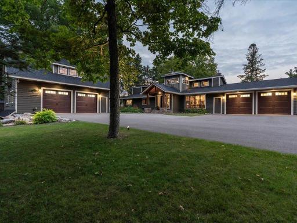
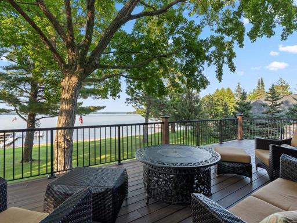
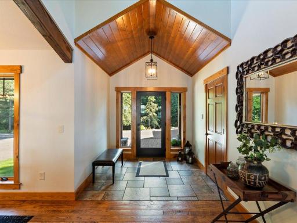
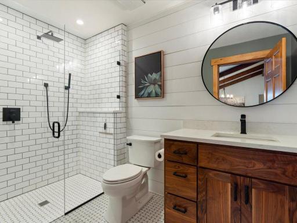
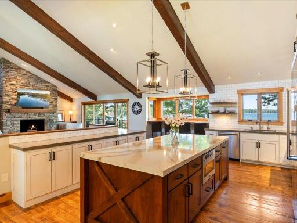
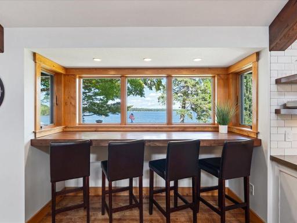
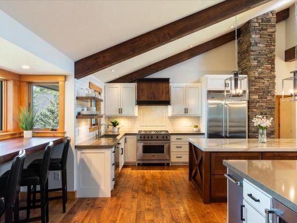
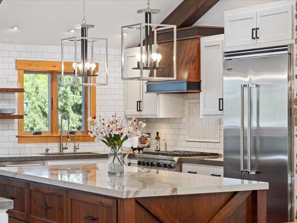
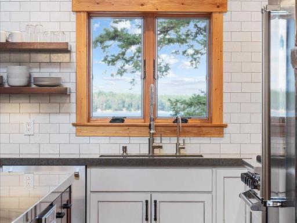
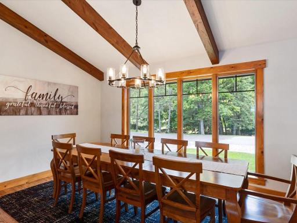
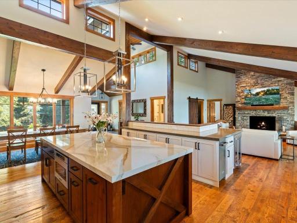
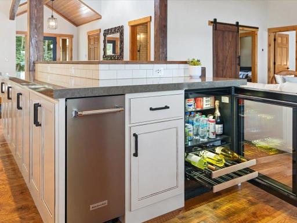
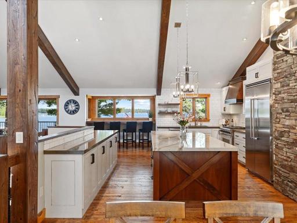
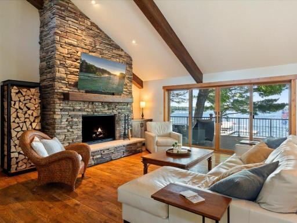
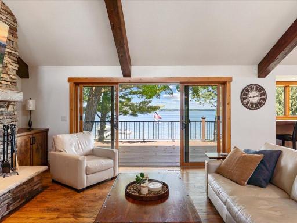
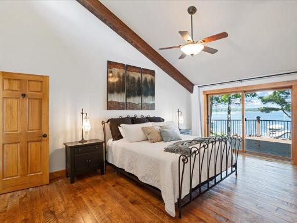
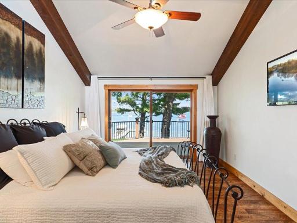
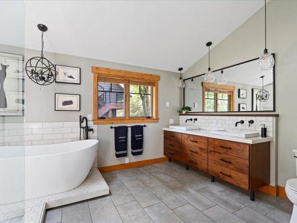
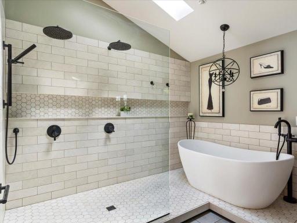
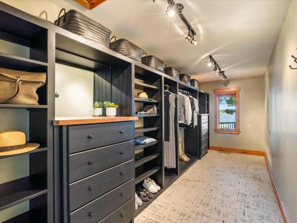
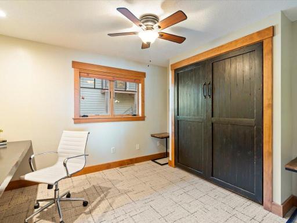
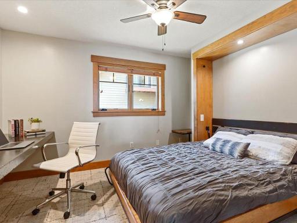
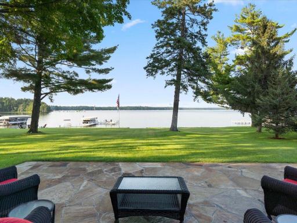
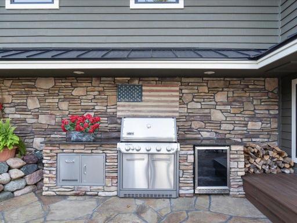
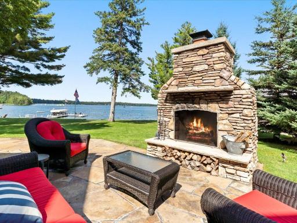
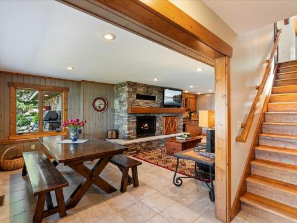
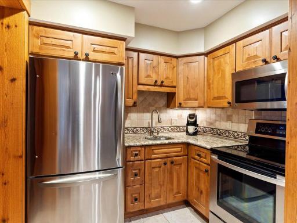
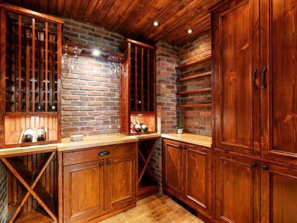
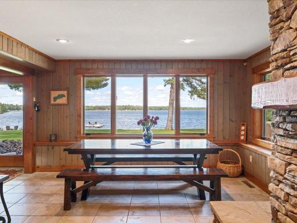
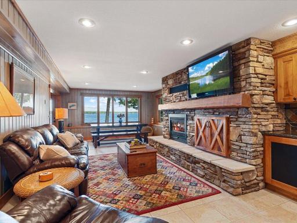
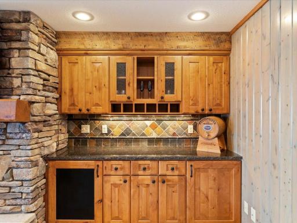
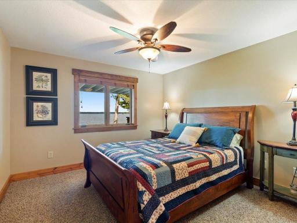
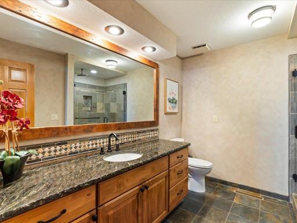
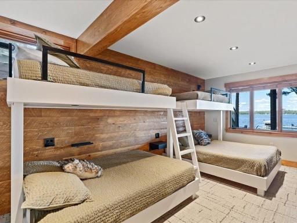
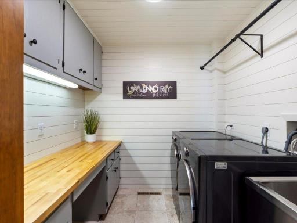
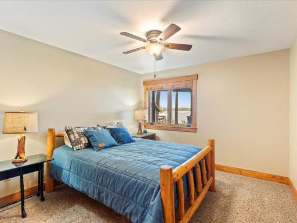
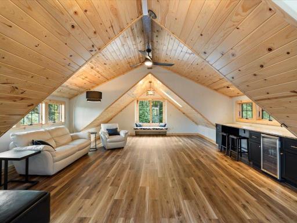
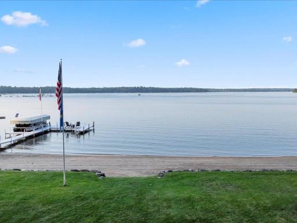
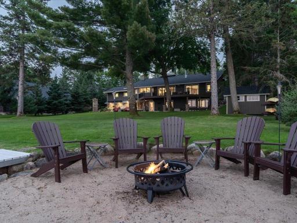
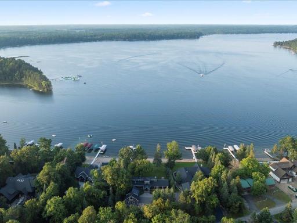
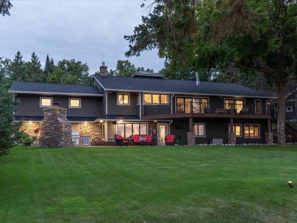
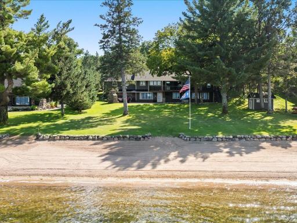
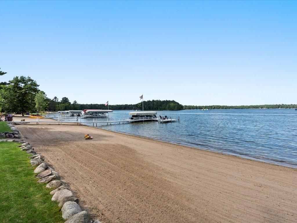
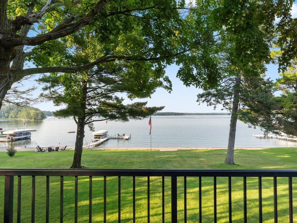
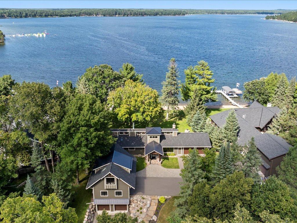
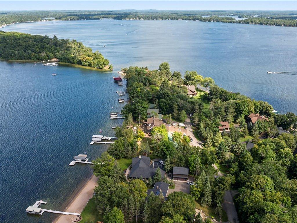
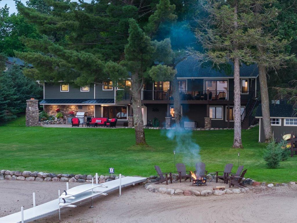
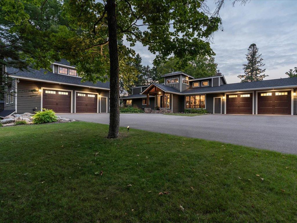
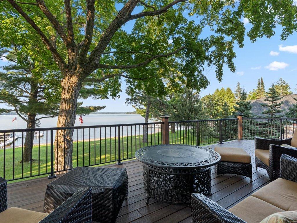
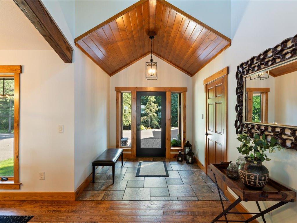
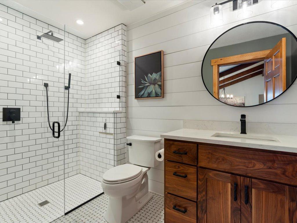
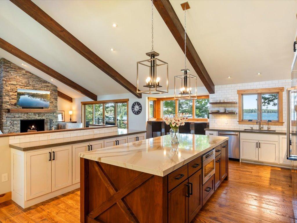
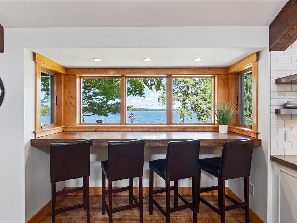
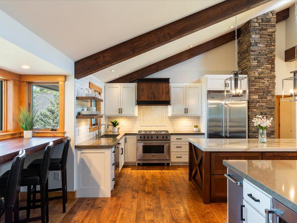
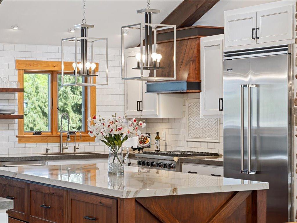
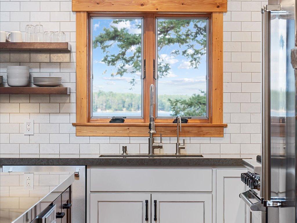
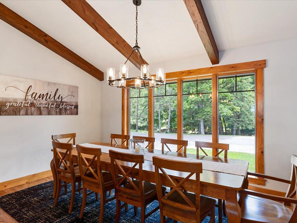
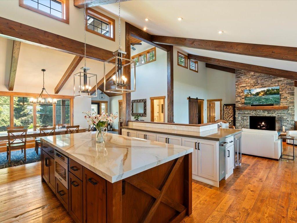
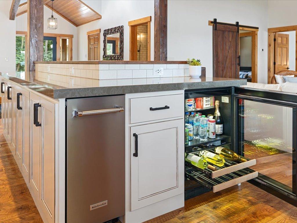
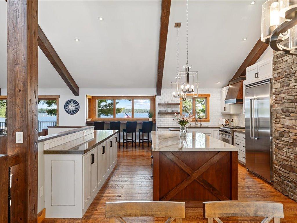
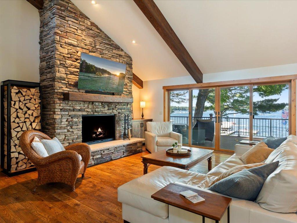
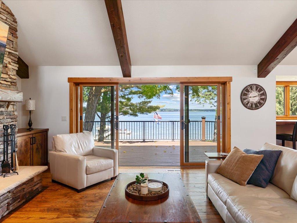
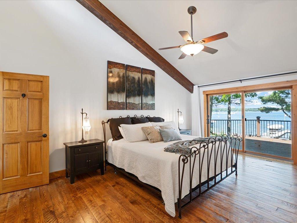
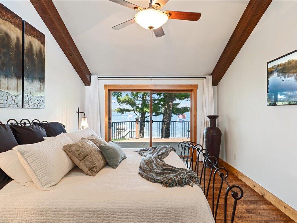
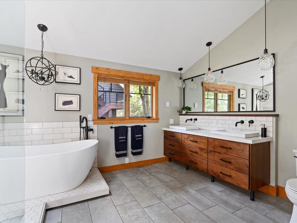
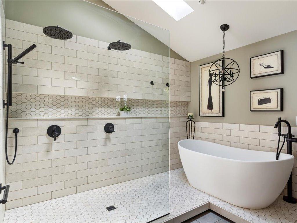
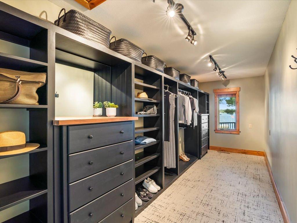
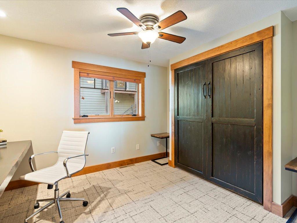
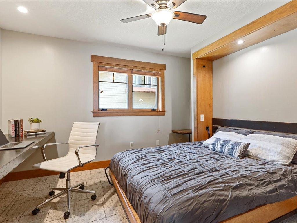
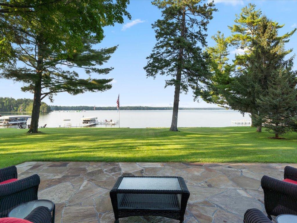
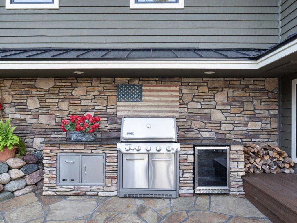
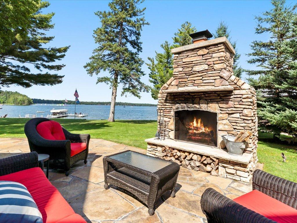
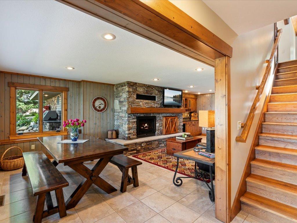
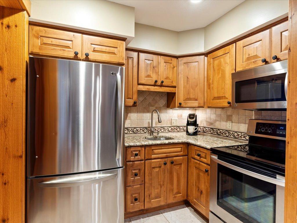
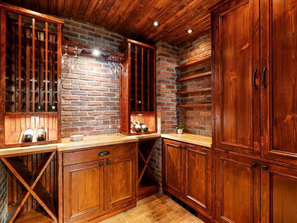
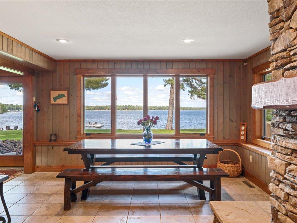
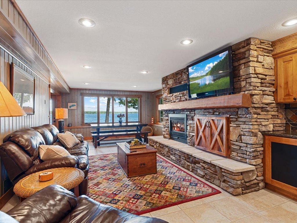
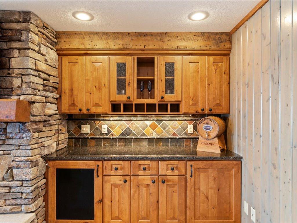
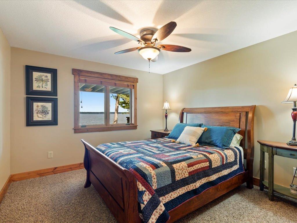
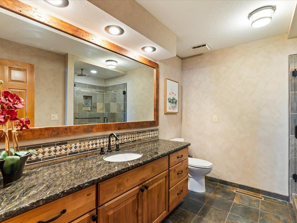
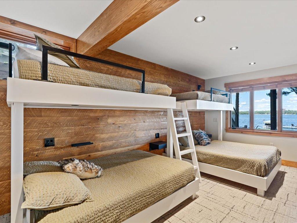
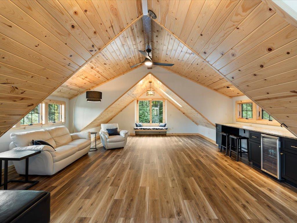
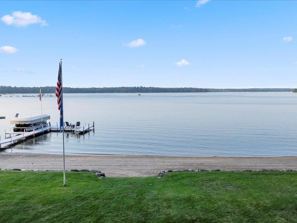
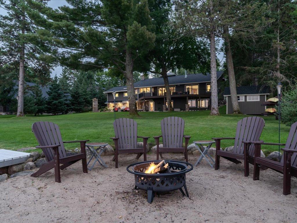

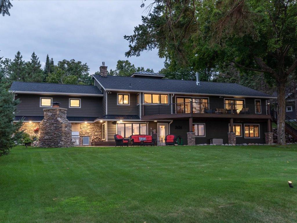
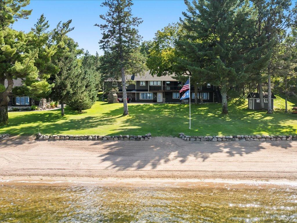
Rare opportunity to own a fully furnished lakefront estate on prestigious Big Trout Lake, part of the renowned Whitefish Chain. Featuring 128 feet of manicured sugar sand beach, hard sand bottom and perfect lake elevation with some of the best views on Big Trout, this property defines lakeside living. Extensively renovated with designer finishes and masterful craftsmanship, the home offers over 4,000+ sq ft with 4 bedrooms, 3 bathrooms, beautifully designed layout, large center island and custom cabinetry, chefâs kitchen including Viking gas cooktop, generous living and dining spaces, with all lakeside bedrooms. Expansive windows, soaring ceilings, and an open floor plan fill the home with natural light and BIG LAKE VIEWS. Wake up in the lakeside primary suite and step onto the large lakeside maintenance-free deck. Two indoor fireplaces and one outdoor add warmth and charm, creating an inviting atmosphere for both entertaining and everyday living. Highlights include a dedicated lakeside bunk room, a versatile office with murphy bed that may serve as a fifth bedroom, a lower-level kitchenette and wine cellar, and a bonus room above the detached garage. Elevated outdoor spaces capture panoramic lake views and provide seamless indoor-outdoor living. Practical amenities include six garage stalls, a storage/shed, a whole-home Generac generator, and a private pickleball court. Designed to balance elegance with function, this estate is perfect for gatherings, relaxing at the waterâs edge, and enjoying the Whitefish Chain lifestyle. A true legacy property, this is one of the finest offerings available on Minnesotaâs most sought-after lakes.
Details
Maps
Documents
Contract Information
Status: Closed
Off Market Date: 2025-10-14
Contingency: None
Current Price: 2749000
Closed Date: 2025-11-19
Original List Price: 2749000
Sales Close Price: 2749000
ListPrice: 2749000
List Date: 2025-08-26
Owner is an Agent?: No
Auction?: No
General Property Information
Common Wall: No
Lot Measurement: Acres
Manufactured Home?: No
Multiple PIDs?: No
New Development: No
Number of Fireplaces: 2
Road Btwn WF & Home?: No
Waterfront Frontage: 128
Waterfront YN: Yes
Year Built: 1982
Yearly/Seasonal: Yearly
Zoning: Residential-Single Family
Bedrooms: 4
Baths Total: 3
Bath Full: 1
Bath Three Quarters: 2
Main Floor Total SqFt: 2390
Above Grd Total SqFt: 2390
Below Grd Total SqFt: 1788
Total SqFt: 4178
Total Finished Sqft: 3928.00
FireplaceYN: Yes
Lake/Waterfront Name: Big Trout
Style: (SF) Single Family
Foundation Size: 1788
Garage Stalls: 6
Lot Dimensions: 128x258x135x283
Acres: 0.81
Location Tax and Other Information
House Number: 10596
Street Name: Wabigoniss
Street Suffix: Shores
Postal City: Pine River
County: Crow Wing
State: MN
Zip Code: 56474
Assessments
Tax With Assessments: 8550
Building Information
Finished SqFt Above Ground: 2390
Finished SqFt Below Ground: 1538
Elevation Highpoint to Waterfront Feet
Elevation Highpoint Waterfront Feet: 0-4
Lake Details
Lake Acres: 1366
Lake Chain Acreage: 14442
Lake Chain Name: Whitefish
Lake Depth: 128
Lease Details
Land Leased: Not Applicable
Lock Box Type
Lock Box Source: GLAR
Miscellaneous Information
Homestead: No
Ownership
Fractional Ownership: No
Parking Characteristics
Garage Dimensions: 26x26 22x32
Garage Square Feet: 1276
Public Survey Info
Range#: 28
Section#: 11
Township#: 137
Property Features
Accessible: None
Air Conditioning: Central Air; Ductless
Amenities Unit: Ceiling Fan(s); Deck; Dock; Hardwood Floors; In-Ground Sprinkler; Kitchen Center Island; Kitchen Window; Main Floor Primary Bedroom; Natural Woodwork; Panoramic View; Primary Bedroom Walk-In Closet; Security System; Vaulted Ceiling(s); Walk-In Closet; Washer/Dryer Hookup; Wet Bar
Appliances: Chandelier; Dishwasher; Dryer; Freezer; Microwave; Range; Refrigerator; Washer; Wine Cooler; Other
Basement: Concrete Block; Full
Bath Description: Main Floor 3/4 Bath; Main Floor Full Bath; Private Primary; 3/4 Basement; Bathroom Ensuite
Construction Materials: Frame
Construction Status: Previously Owned
Dining Room Description: Breakfast Area; Breakfast Bar; Eat In Kitchen; Informal Dining Room; Kitchen/Dining Room; Living/Dining Room
Electric: 200+ Amp Service; Circuit Breakers
Elevation Highpoint to Waterfront Slope: Level
Exterior: Brick/Stone; Cedar
Family Room Characteristics: 2 or More; 2 Story/High/Vaulted Ceilings; Family Room; Great Room; Lower Level; Main Level
Fencing: Invisible
Financing Terms: Cash
Fireplace Characteristics: Gas Burning; Wood Burning
Foundation: Concrete Block
Fuel: Natural Gas
Heating: Forced Air; In-Floor Heating
Internet Options: Cable
Lake Details: Excellent Sand; Sand
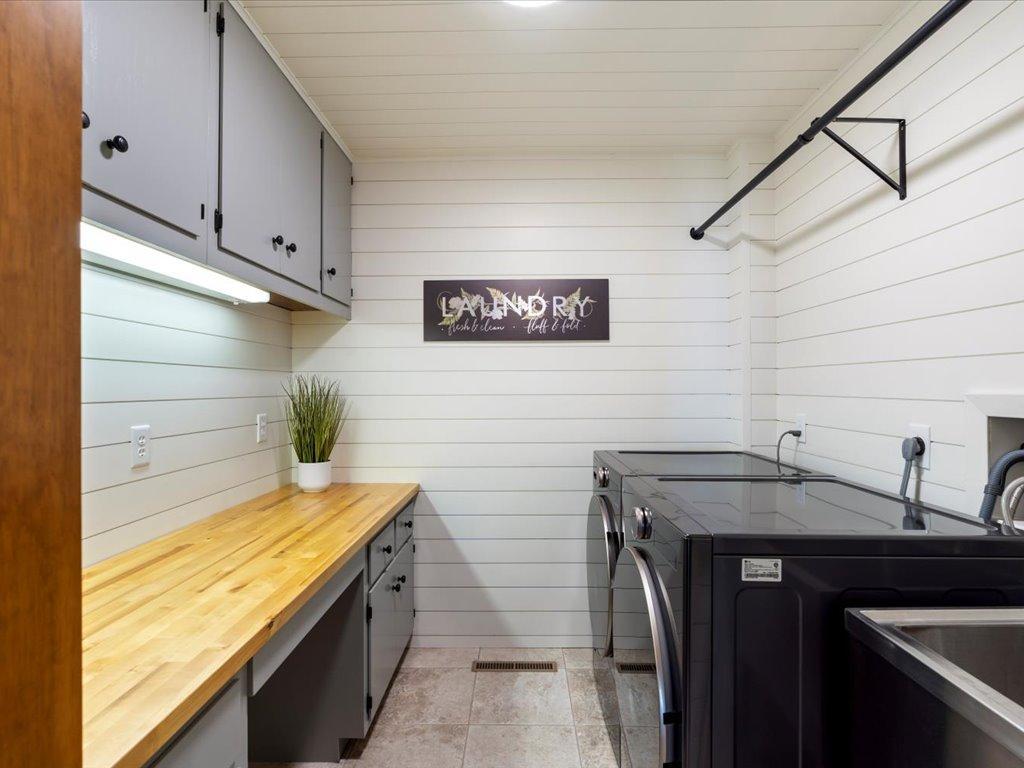
Laundry: Laundry Room; Lower Level
Lock Box Type: SentriLock
Lot Description: Accessible Shoreline; Tree Coverage - Medium
Outbuildings: Additional Garage
Parking Characteristics: Heated Garage; Insulated Garage
Pool Description: None
Road Frontage: Paved Streets; Township
Road Responsibility: Public Maintained Road
Roof: Age 8 Years or Less; Architectural Shingle; Asphalt Shingles; Pitched
Sellers Terms: Cash; Conventional
Sewer: Private Sewer; Septic System Compliant - Yes; Tank with Drainage Field
Special Search: 3 BR on One Level; Main Floor Bedroom; Main Floor Primary; Primary Bdr Suite
Stories: One
Water: 4-Inch Submersible; Drilled; Private; Well
Waterfront View: Lake; Panoramic; North
Room Information
| Room Name | Dimensions | Level |
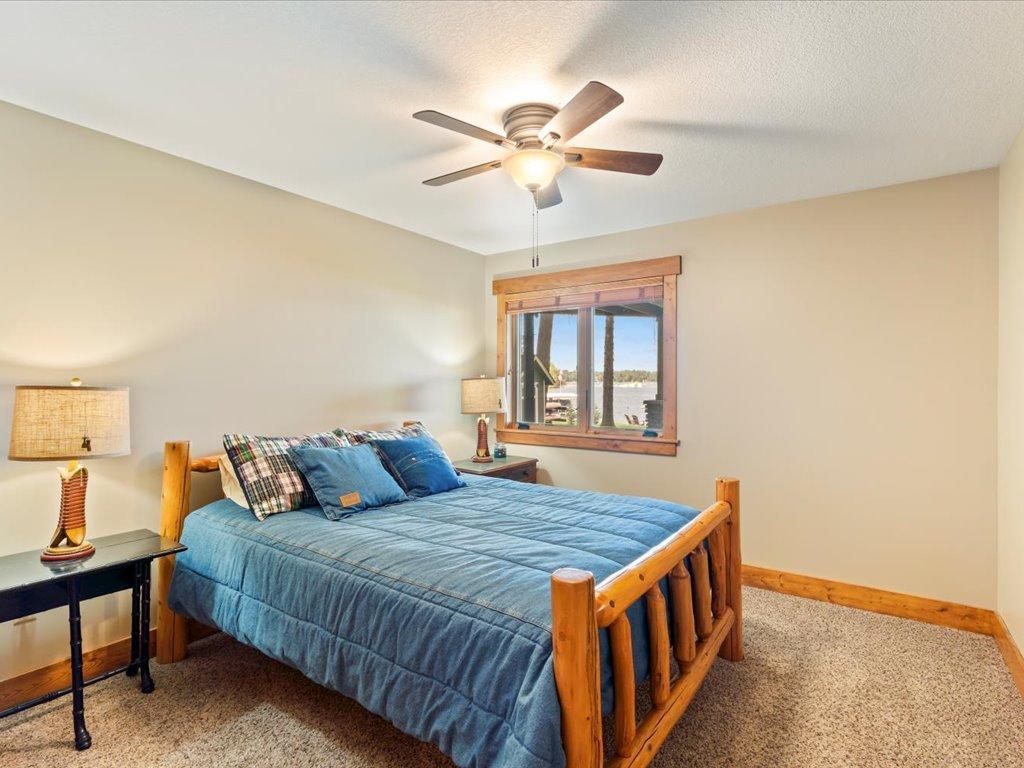
| Fourth (4th) Bedroom | 9.3x20.3 | Lower |
| Bonus Room | 20.9x32.8 | Upper |
| Second (2nd) Bedroom | 12.1x14.3 | Lower |
| Third (3rd) Bedroom | 11.2x14.3 | Lower |
| Family Room | 14.9x19.7 | Lower |
| Second Kitchen | 6.9x8.8 | Lower |
| Laundry | 8x9.9 | Lower |
| Sitting Room | 14.9x8 | Lower |
| Living Room | 22x20.9 | Main |
| First (1st) Bedroom | 12x18.4 | Main |
| Office | 11.11x10 | Main |
| Dining Room | 15.5x10.5 | Main |
| Kitchen | 15.5x20.7 | Main |
 Main Floor
 Listing Office: Kurilla Real Estate LTD
Last Updated: January - 27 - 2026

The data relating to real estate for sale on this web site comes in part from the Broker Reciprocity SM Program of the Regional Multiple Listing Service of Minnesota, Inc. The information provided is deemed reliable but not guaranteed. Properties subject to prior sale, change or withdrawal. ©2026 Regional Multiple Listing Service of Minnesota, Inc All rights reserved.
Sunday 11th of October 2026 03:53 PM

218-998-4400
Mohagen Real Estate


Let's Connect

Mohagen Real Estate
sue@MohagenRealEstate.com
Office: 218-998-4400
Cell: 218-731-7376

Mohagen Real Estate is licensed in the State of Minnesota