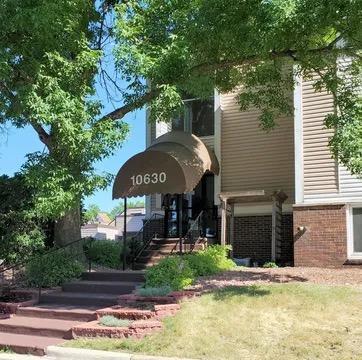
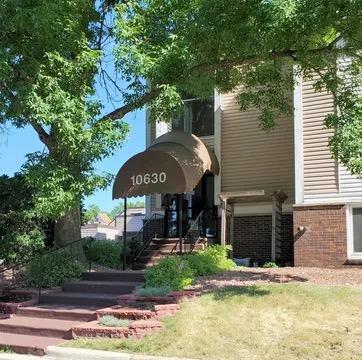
10630 Rockford Road, 112, Minneapolis, MN 55442 (MLS# 6810572)
$135,000
Minneapolis, MN 55442
MLS# 6810572
2 beds | 1 baths | 900 sqft
1 / 22
Property Description
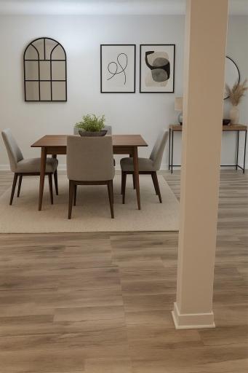
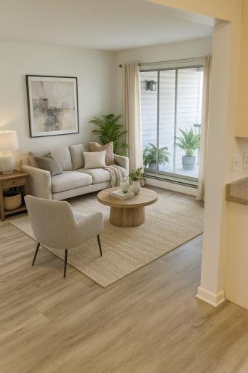
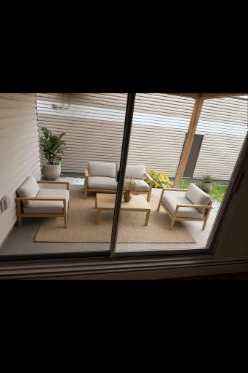
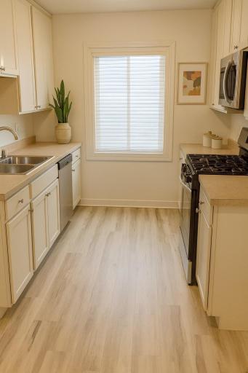
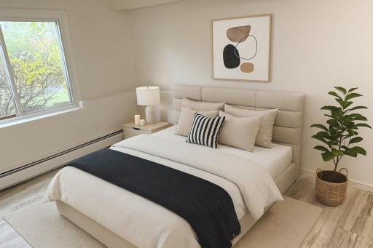
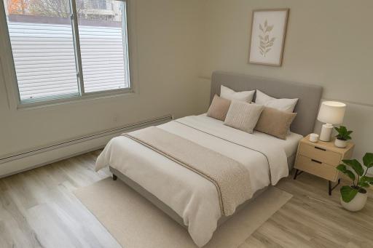
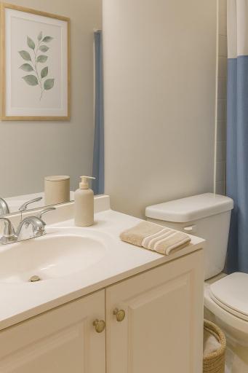
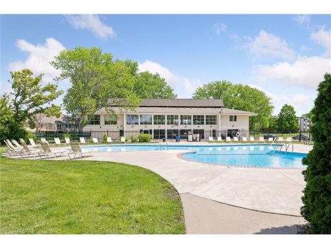
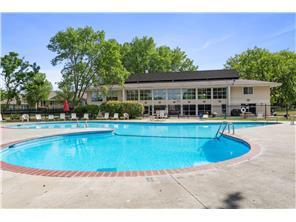
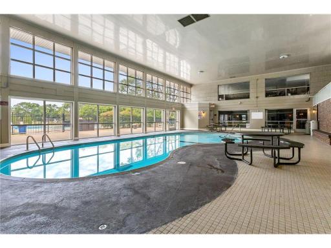
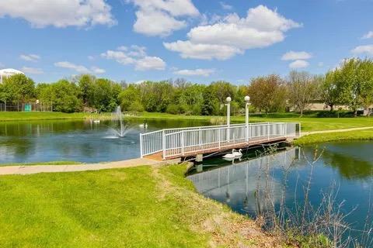
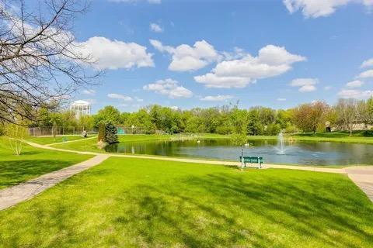
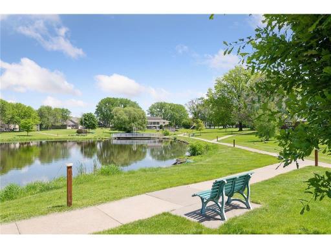
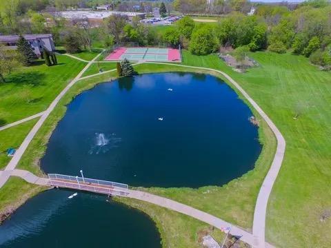
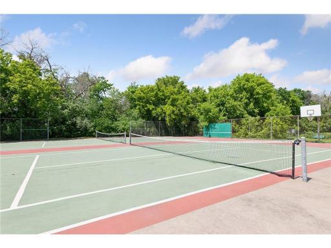
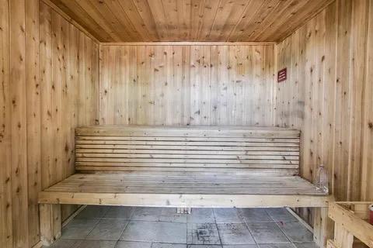
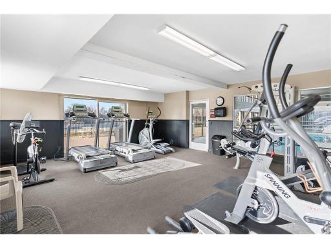
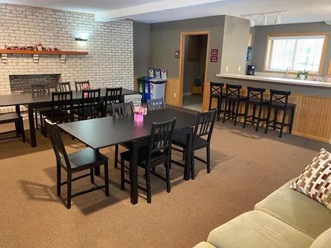
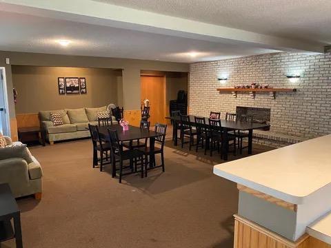
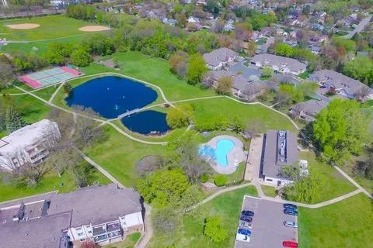
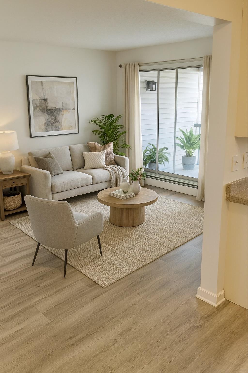
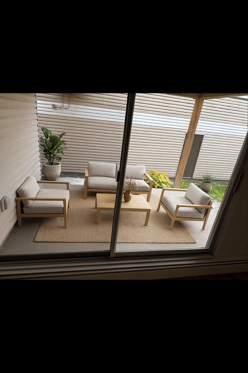
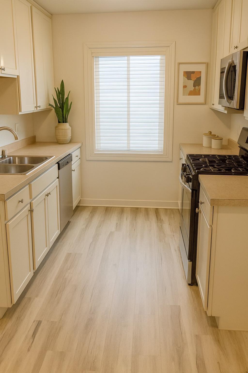
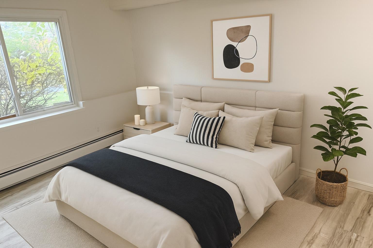
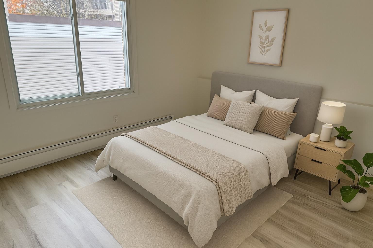
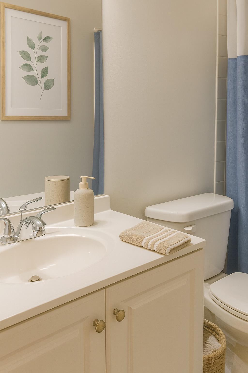
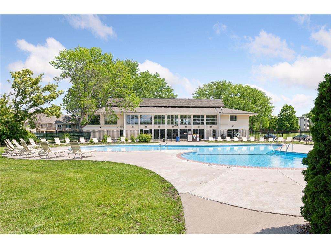
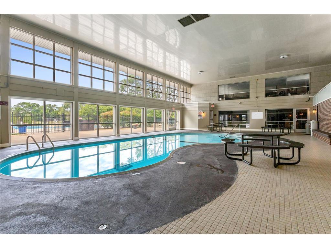
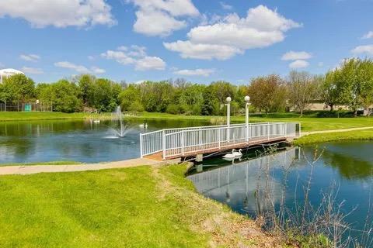
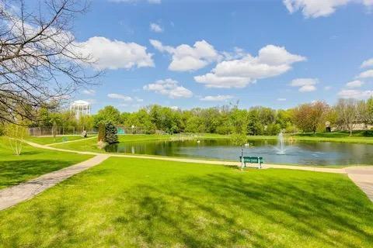
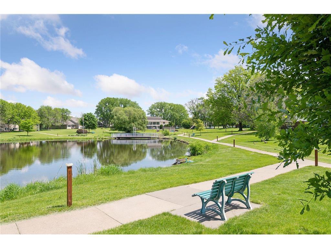
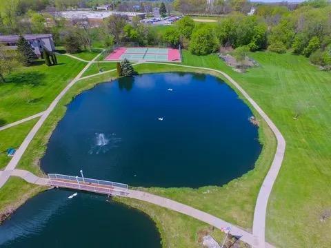
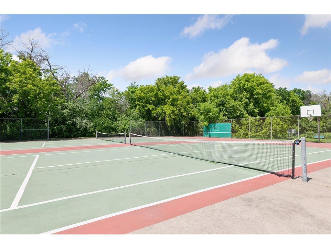
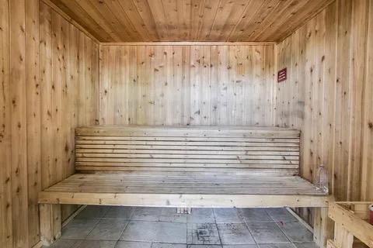
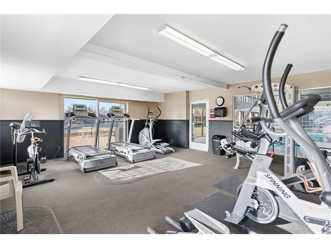
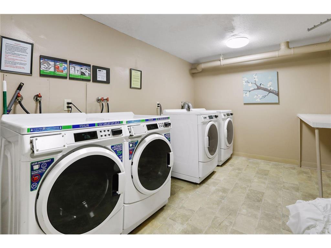
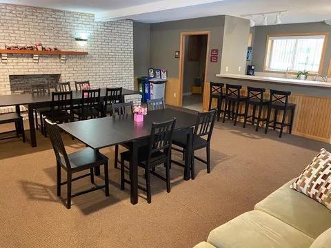
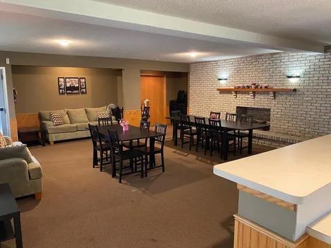
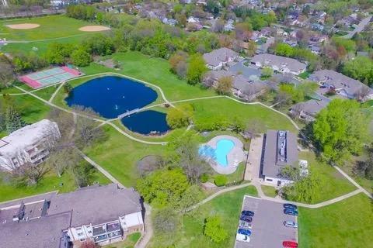
Rentals Allowed!! Updated 1st floor unit this might be the best location in the complex. The home walks out to the patio with direct access to the spacious grounds with many shared amenities. It is located at the back of the building there are no stairs to access this end unit. This property feels like a resort tennis courts, large outdoor pool , heated indoor pool, sauna, exercise room, party room, community gardens and lots of walking trails around a beautiful pond with an idealistic bridge. The unit has new flooring, new appliances, new lighting, freshly painted, new bathroom vanity and newly landscaped covered patio. Garages can be available for additional $50 per month. Quick close possible. This unit is at the end of the building with great access to parking and the secured exit.
Details
Maps
Contract Information
Status: Active
Contingency: None
Current Price: 135000
Original List Price: 145000
ListPrice: 135000
List Date: 2025-10-31
Owner is an Agent?: No
Auction?: No
General Property Information
Assoc Mgmt Co. Phone #: 612-750-4237
Association Fee Frequency: Monthly
Association Mgmt Co. Name: Cedar Management
Common Wall: Yes
Lot Measurement: Acres
Manufactured Home?: No
Multiple PIDs?: No
New Development: No
Waterfront YN: No
Year Built: 1970
Yearly/Seasonal: Yearly
Zoning: Residential-Single Family
Bedrooms: 2
Baths Total: 1
Bath Full: 1
Main Floor Total SqFt: 874
Above Grd Total SqFt: 900
Total SqFt: 900
Total Finished Sqft: 900.00
FireplaceYN: No
Style: (CC) Low Rise (3- Levels)
Foundation Size: 874
Association Fee: 539
Garage Stalls: 1
Lot Dimensions: 1.64
Acres: 1.65
Assessment Pending: No
Location Tax and Other Information
House Number: 10630
Street Name: Rockford
Street Suffix: Road
Unit Number: 112
Postal City: Minneapolis
County: Hennepin
State: MN
Zip Code: 55442
Complex/Dev/Subdivision: Condo 0098 Sagamore 4 Condo
Assessments
Tax With Assessments: 1644
Building Information
Finished SqFt Above Ground: 900
Lease Details
Land Leased: Not Applicable
Miscellaneous Information
DP Resource: Yes
Homestead: No
Ownership
Fractional Ownership: No
Public Survey Info
Range#: 22
Section#: 13
Township#: 118
Property Features
Accessible: No Stairs Internal; Partially Wheelchair; Other
Air Conditioning: Wall Unit(s)
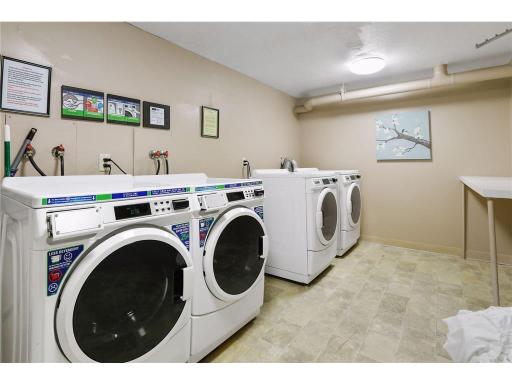
Amenities Shared: Coin-op Laundry Owned; Common Garden; Patio; Sauna; Security Building; Tennis Courts
Amenities Unit: Exercise Room; Hardwood Floors; In-Ground Sprinkler; Kitchen Window; Main Floor Primary Bedroom; Patio; Sauna; Tennis Court; Tile Floors
Appliances: Dishwasher; Microwave; Range; Refrigerator
Association Fee Includes: Building Exterior; Hazard Insurance; Internet; Lawn Care; Outside Maintenance; Professional Mgmt; Sanitation; Security System; Shared Amenities; Snow Removal; Water
Basement: None
Bath Description: Main Floor Full Bath
Construction Status: Previously Owned
Dining Room Description: Kitchen/Dining Room; Living/Dining Room
Exterior: Brick/Stone; Vinyl
Family Room Characteristics: Family Room
Foundation: None
Fuel: Natural Gas
Heating: Baseboard; Hot Water
Laundry: Common Area
Pool Description: Below Ground; Indoor
Sellers Terms: Cash; Conventional; FHA; VA
Sewer: City Sewer/Connected
Special Search: All Living Facilities on One Level; Main Floor Bedroom
Stories: More Than 2 Stories
Townhouse Characteristics: Single-Level
Water: City Water/Connected
Room Information
| Room Name | Dimensions | Level |
| Second (2nd) Bedroom | 14x10 | Main |
| Kitchen | 9x9 | Main |
| First (1st) Bedroom | 14x11 | Main |
| Living Room | 11.5x22 | Main |
| Dining Room | 8x9 | Main |
Listing Office: RE/MAX Advantage Plus
Last Updated: July - 08 - 2026

The data relating to real estate for sale on this web site comes in part from the Broker Reciprocity SM Program of the Regional Multiple Listing Service of Minnesota, Inc. The information provided is deemed reliable but not guaranteed. Properties subject to prior sale, change or withdrawal. ©2024 Regional Multiple Listing Service of Minnesota, Inc All rights reserved.
Saturday 11th of July 2026 12:02 AM

218-998-4400
Mohagen Real Estate


Let's Connect

Mohagen Real Estate
sue@MohagenRealEstate.com
Office: 218-998-4400
Cell: 218-731-7376

Mohagen Real Estate is licensed in the State of Minnesota