10644 Cavallo Ridge, Eden Prairie, MN 55347 (MLS# 6355201)


$1,850,000
10644 Cavallo Ridge
Eden Prairie, MN 55347
MLS# 6355201
Status: Closed
4 beds  |  4 baths  |  4176 sqft
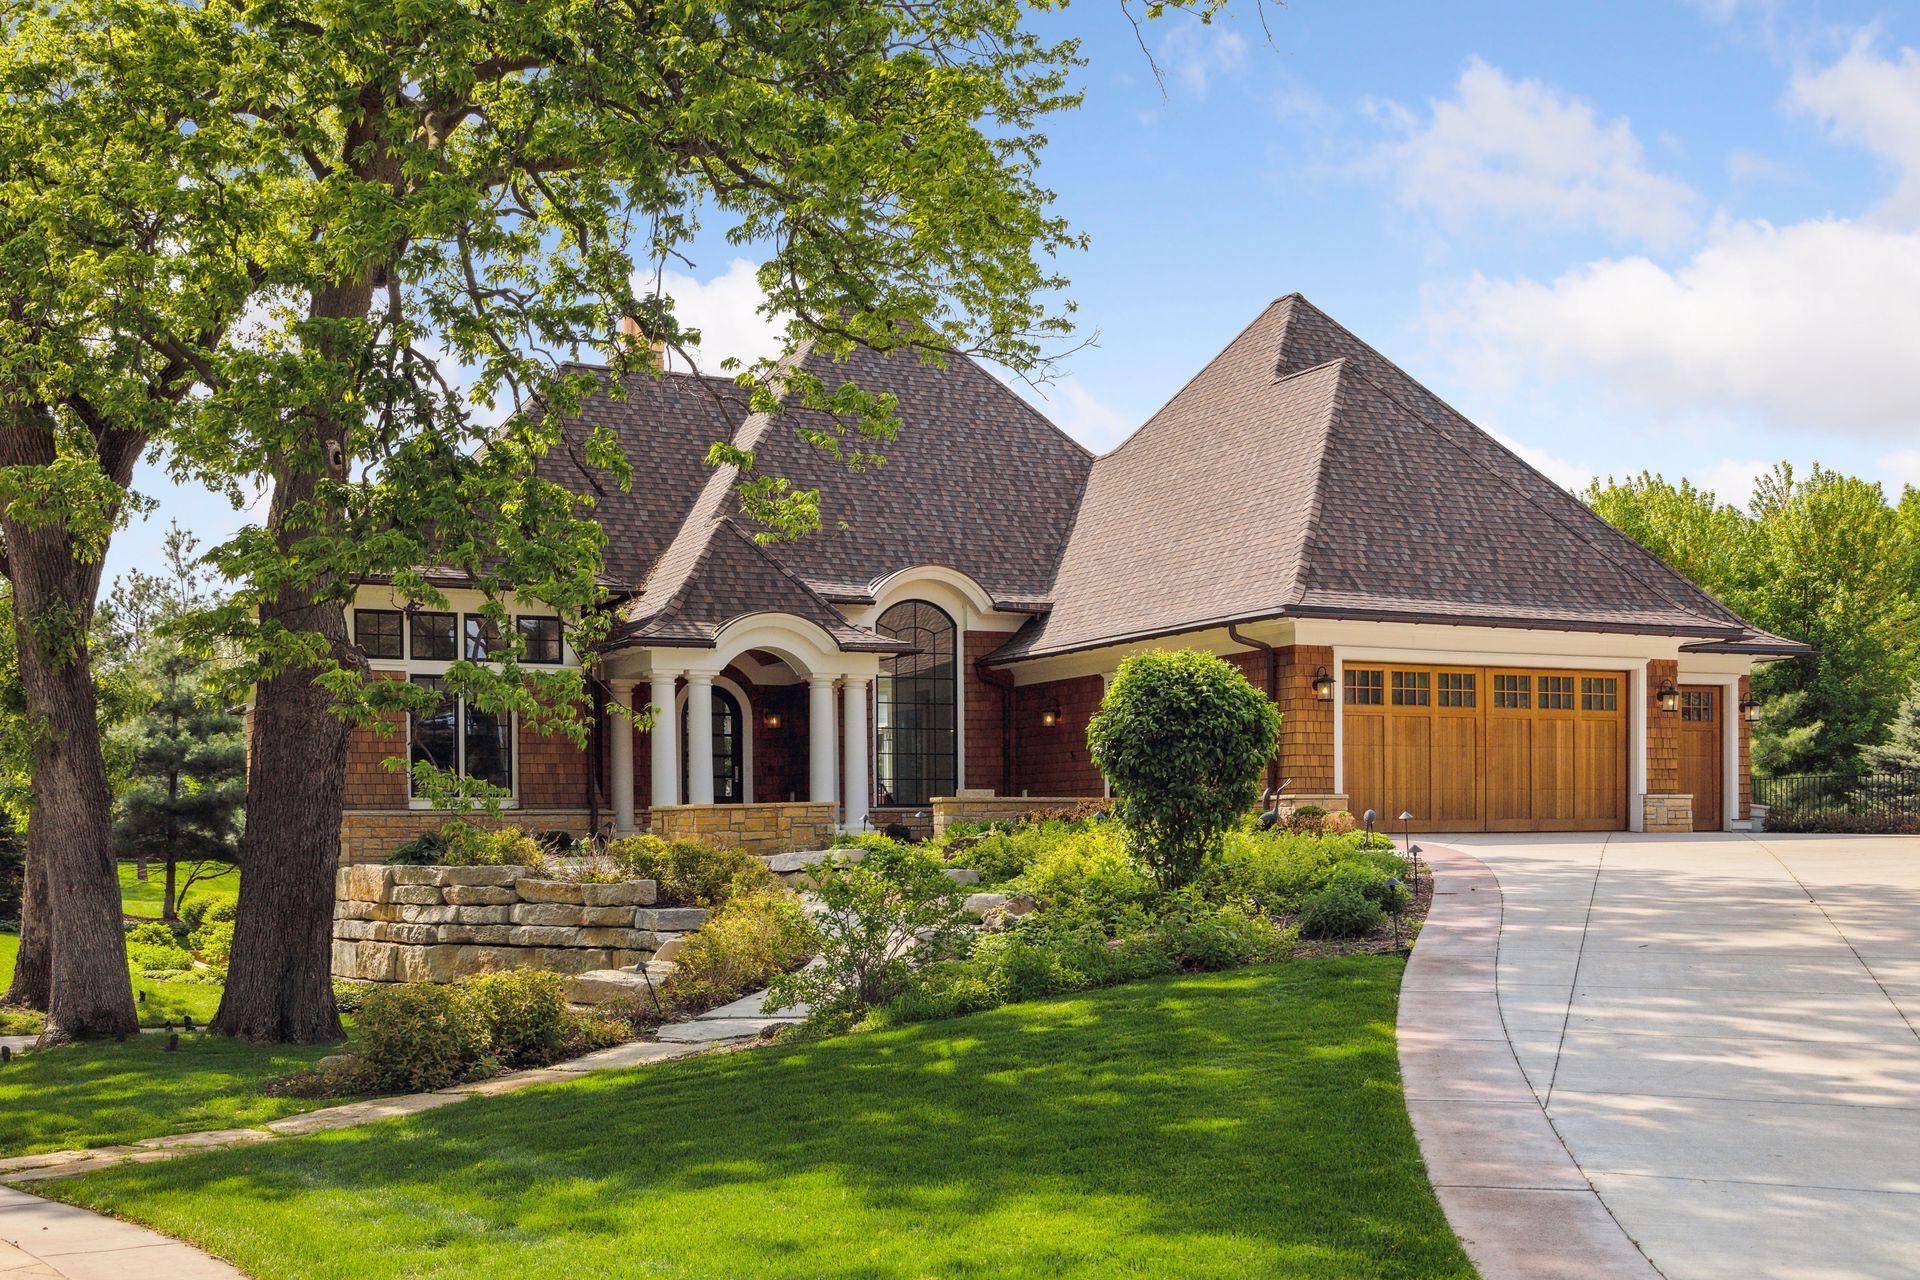

Welcome to this stunning 4BR/4BA home built in 2016 by Hage Homes and architect Rauscher & Associates.
  1 / 50  
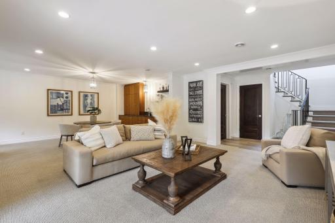
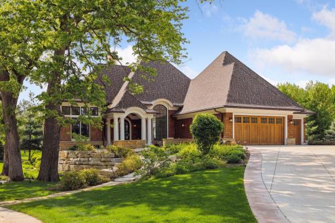
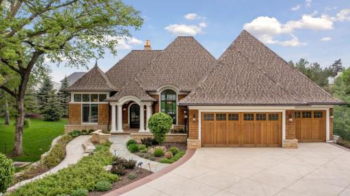
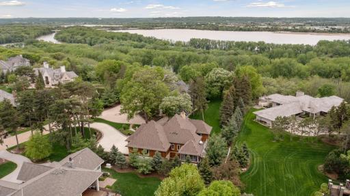
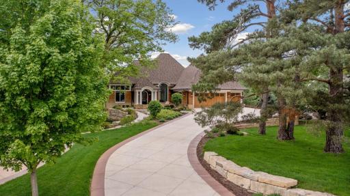
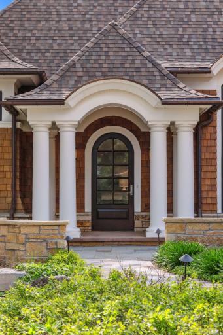
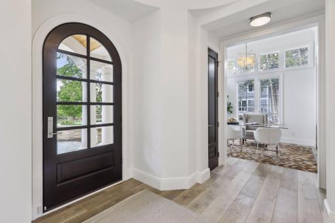
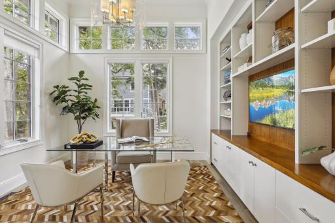
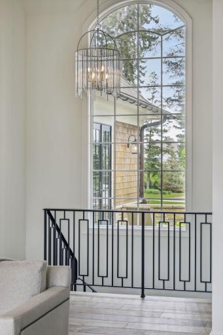
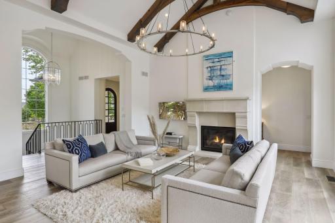
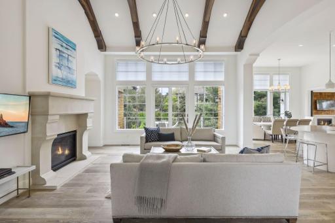
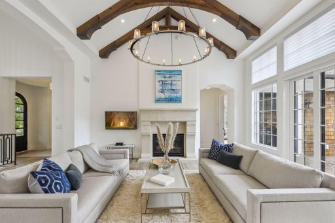
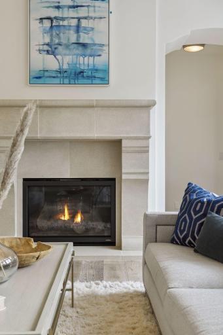
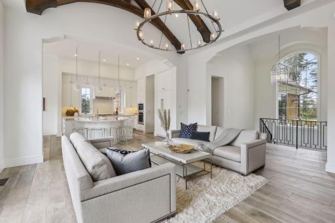
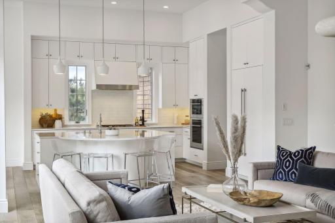
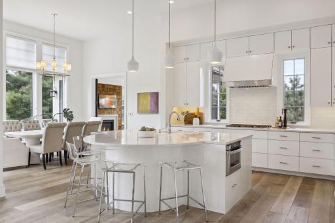
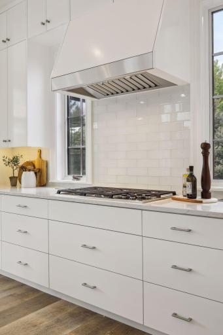
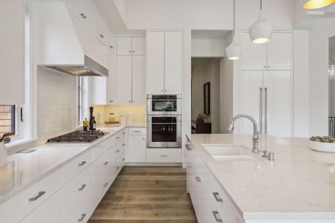
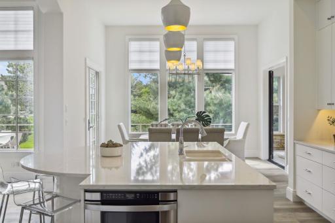
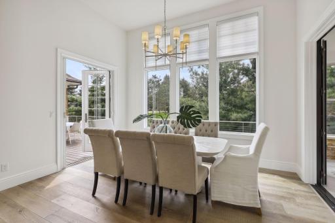
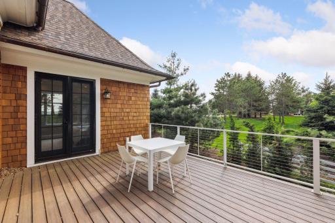
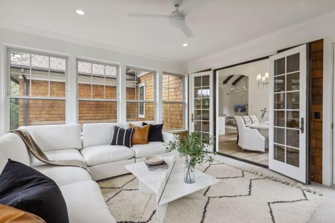
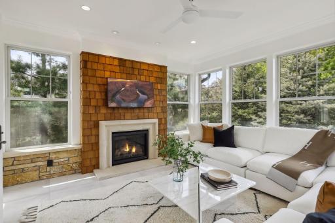
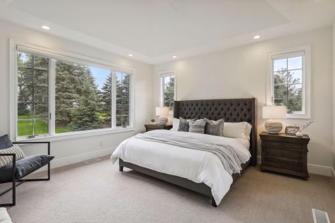
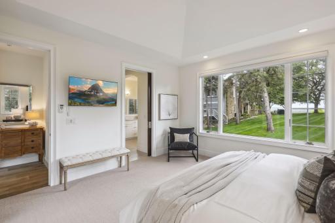
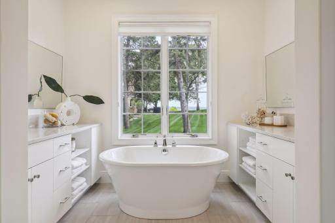
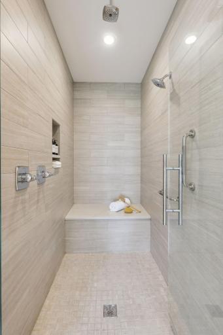
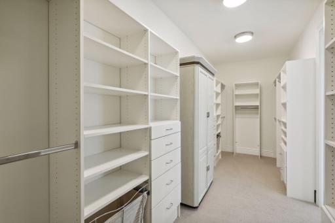
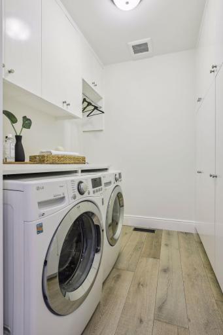
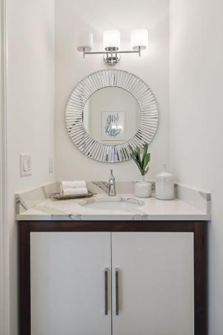
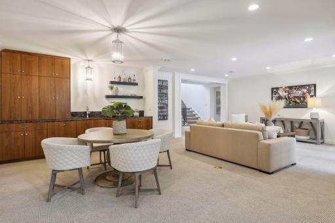
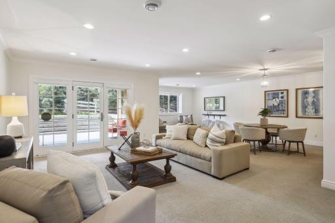
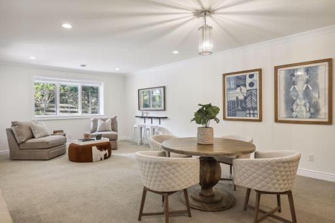
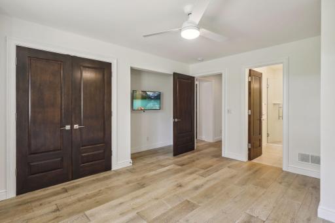
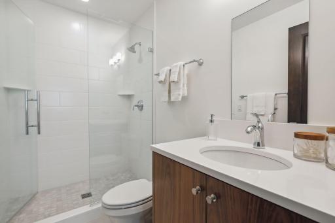
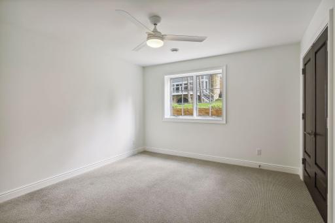
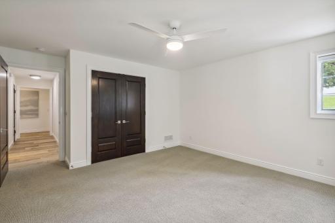
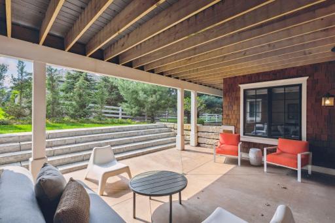
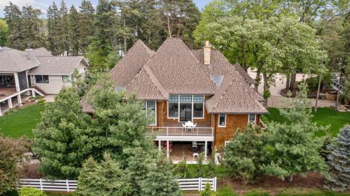
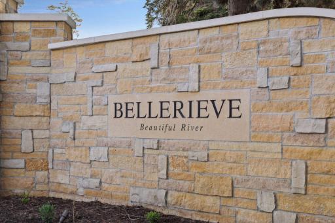
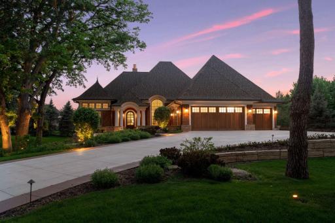
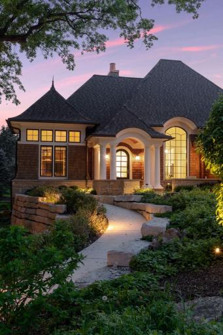
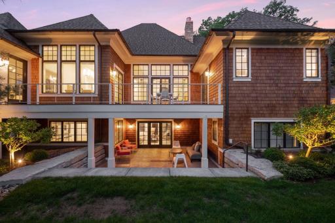
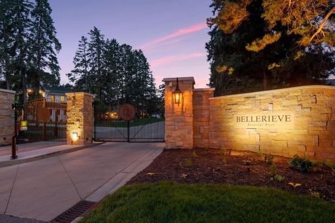
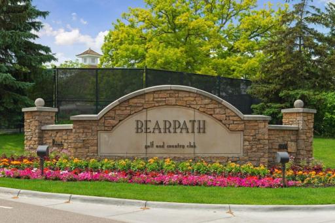
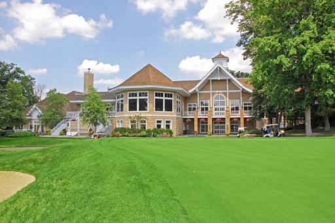
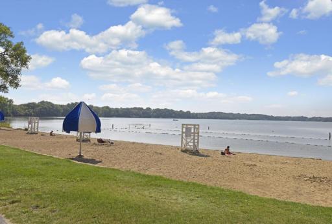
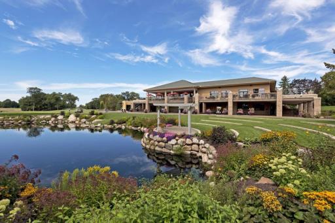
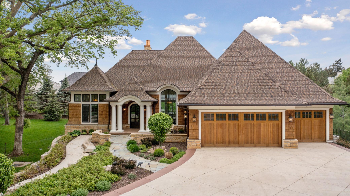
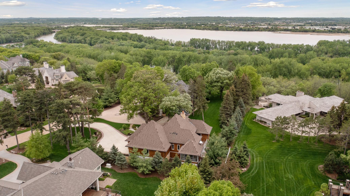
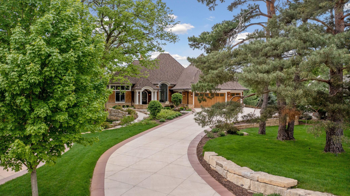
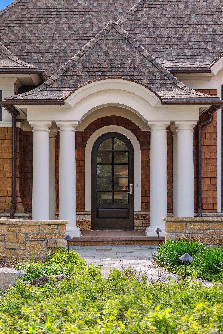
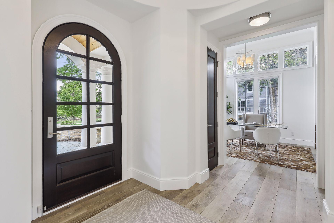
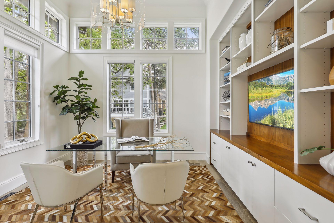
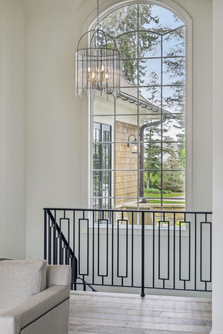
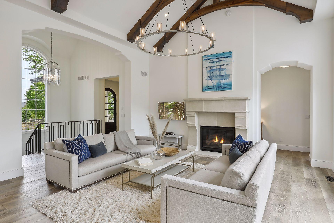
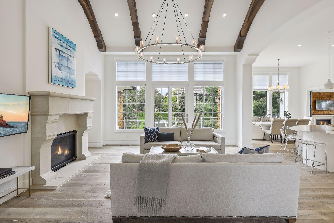
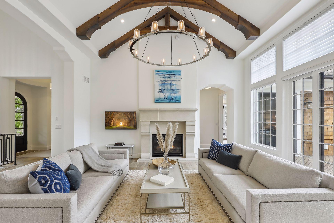
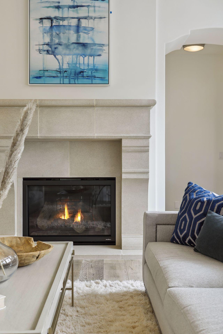
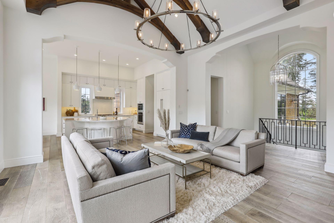
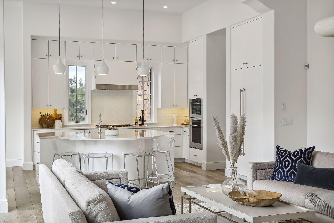
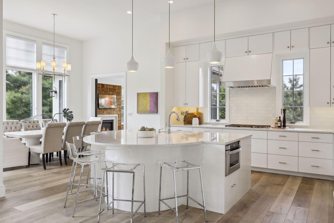
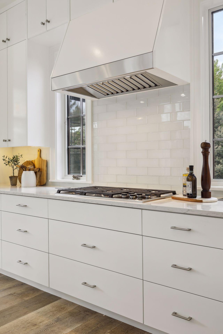
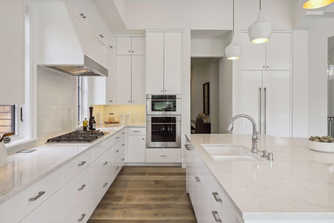
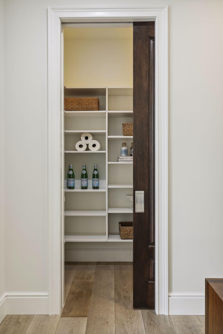
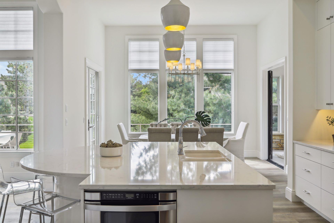
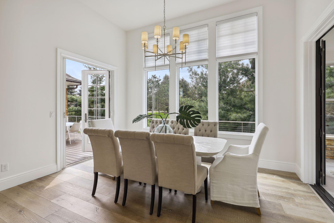
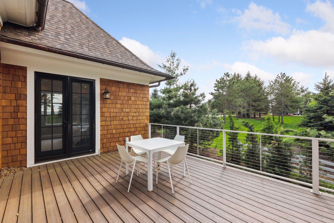
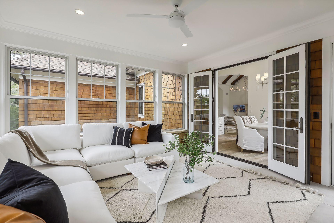
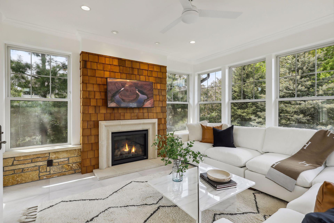
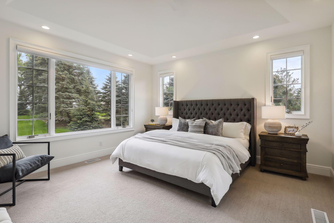
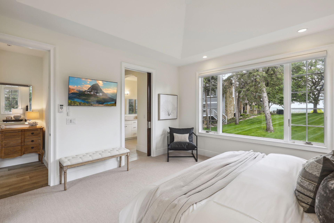
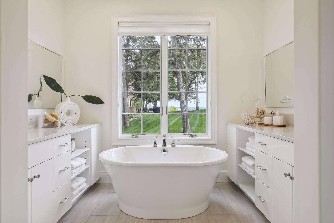
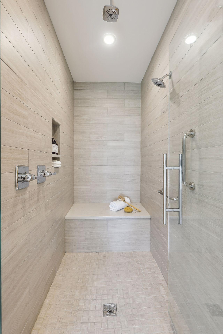
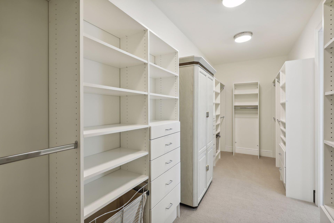
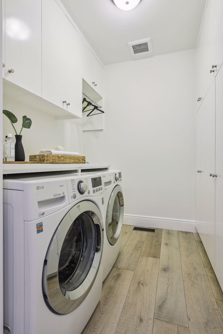
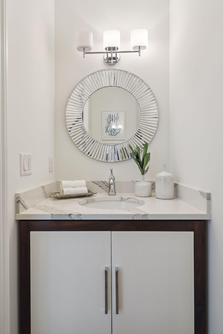
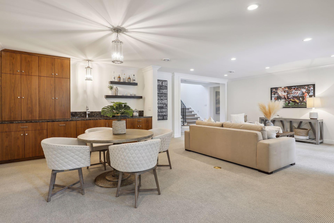
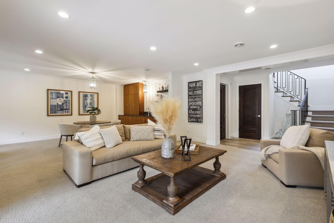
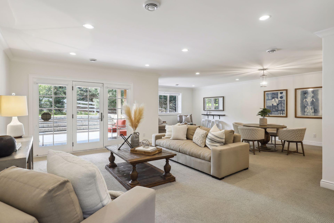
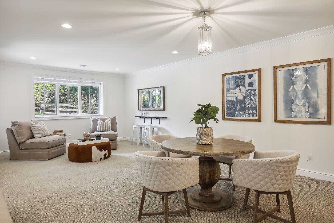
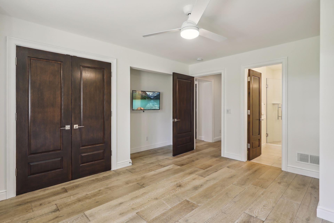
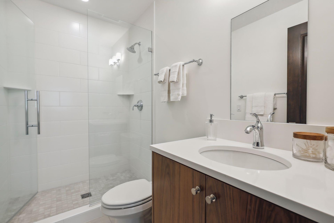
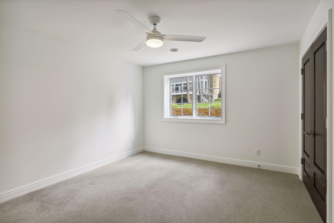
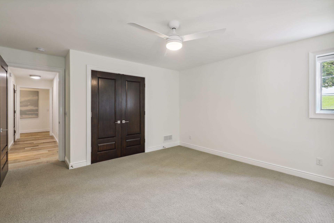
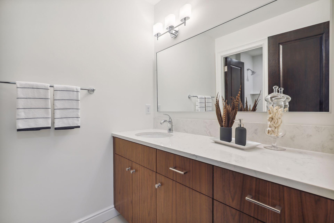
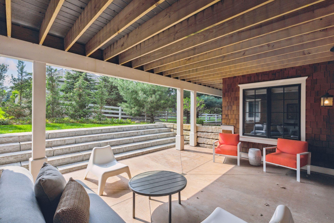
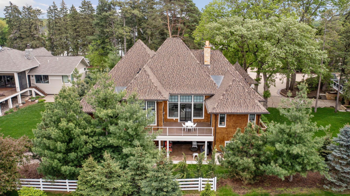
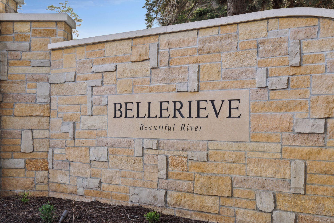
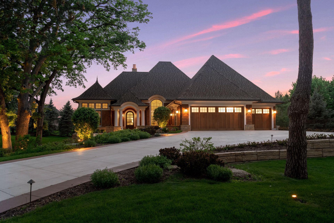
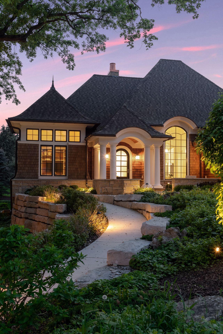
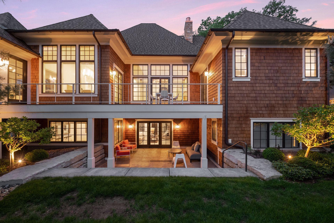
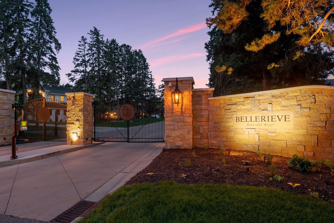
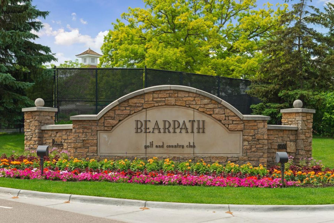
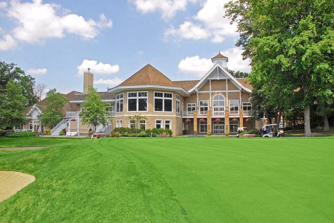
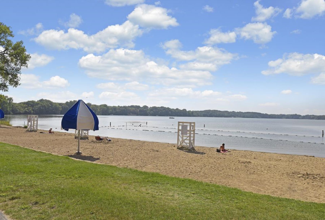
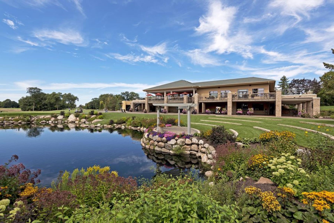
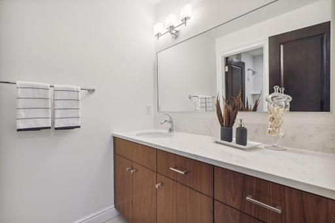
Welcome to this stunning 4BR/4BA home built in 2016 by Hage Homes and architect Rauscher & Associates. One level living at its finest with high-end finishes and craftsmanship throughout! The home has been meticulously maintained. This gorgeous home is in the private and gated community of Bellerieve, meaning “Beautiful River”. Bellerieve spans 27 pristine acres, and is situated within the Minnesota River Valley, surrounded by towering pines and hardwood savannah. The home is at the end of a long colored decorative concrete driveway; and the exterior boasts professional landscaping, and a slate walkway leading to the arched front door, flanked by columns. The exterior also features copper gutters and cedar shake siding. Out front you will also notice a courtyard with walls made of Kasota limestone, stone pavers, and landscaping, adding to the overall curb appeal of the home. Through the large arched front door, the foyer welcomes you in a rounded entry with a wood bench and coat closet. The study has built-in wood and enameled cabinets, bookcases and a place for your TV. Looking up, you’ll notice a unique pyramid ceiling, beautiful chandelier, and endless surrounding windows with a view of the bluffs off the south side. The two-story vaulted staircase has gallery-like features: oversized windows, iron railings, and a beautiful chandelier. The white walls and tall ceilings create the perfect backdrop to hang artwork! Continuing through the gallery, you’ll enter the dramatic great room. This grand space features large windows that let in plenty of natural light. The light illuminates all of the unique features that this room has to offer. Looking up, a gorgeous oversized chandelier is flanked by wood beams accentuating the vaulted ceiling. The unique, modern style archways, tall baseboards and bullnose corners are just one more indication that no detail was overlooked. One focal point is a gas burning fireplace with an elegant cast stone surround just waiting for you to hang your favorite piece of art above. Adjoining the great room is the exceptional kitchen. The kitchen itself is a chef's dream. The tall ceilings are sure to impress and add to the elegance of this space. There is a large center island with rounded seating and Cambria countertops. The kitchen has enameled cabinets, glass tile backsplash, and Wolf and Sub-Zero appliances. The refrigerator, large Kohler sink, and plenty of drawers for storage make this kitchen a delight to cook in. 10644 Cavallo Ridge, Eden Prairie, MN 55347 Just off the kitchen is the formal dining room. Tall windows bring in tons of natural light. French doors lead to the deck on one side and to the four-season porch on the other. Another beautiful chandelier casts over your table as you entertain or host dinner parties, comfortable to seat 8+ guests. Off the back, you have a maintenance free deck which is perfect for entertaining. Venture to the four-season porch after dinner to unwind or enjoy your morning cup of coffee. The wall of surrounding windows gives the impression of enjoying the outdoors from the comfort of your home. An exterior door leads to the deck. The porch features a limestone floor, gas burning fireplace with shake accent wall and cast stone surround, a place for your TV, and in-floor heat. Off the living room is the private primary bedroom suite, which has French doors leading to the deck. The oversized windows give you plenty of natural light and great views of the bluffs! The primary bathroom is a luxurious retreat with white enamel vanities, quartz countertops, and a large soaking tub. The primary bathroom has a dual head walk-in tiled shower. The enormous closet has a professional organization system. The laundry room is directly off the mudroom coming in from the garage. It has LG front load washer and dryer, a sink, and white enamel cabinets with ample storage space. The stylish powder room has a wood pocket door, matching wood and enameled cabinets as the mudroom entry, and quartz countertops. The lower level of the home features a family room, and the rooms are finished with crown molding for an added touch of elegance. There is a built-in bar with wood and quartz countertop, sink, dishwasher, and a beverage refrigerator. This level is a walk-out to the covered patio, which is made of concrete with stone stairs leading to the yard. Next to the bar is a game area, providing a great place to spend time with friends and family, host parties, and unwind after a long day. Down the hallway to the left is the first of three bedrooms. It has large windows and French door closet with an organization system. This bedroom has an ensuite three-quarter bath with tile floors, a wood vanity and quartz countertop, and a tiled shower. A second spacious bedroom is filled with natural light. At the end of the hallway is another generous sized bedrooms with French door closets and large windows. In the hallway, there is a large linen closet and a full bath with a wood vanity, quartz countertop, and a tiled floor. The bath also features a combo shower and tub. Underneath the deck is a concrete poured patio with a stone staircase leading to the yard. The land on which Bellerieve sits has a rich history. Homeowners have access to private trails on the old estate and enjoy the breathtaking scenery of mature trees and more than 1,000 feet of river frontage, providing a serene and tranquil setting. The development consists of eight unique properties, each architecturally designed by the most accomplished builders and architects in the Twin Cities. One of a kind, parklike lot. The homeowners went through great lengths to preserve the large mature trees in the front yard. You feel a sense of awe and wonder as the luxurious surroundings envelop you. Situated less than a mile from the highway, Bellerieve offers privacy and natural beauty beyond description with the convenience of west Metro living. As you approach the entrance of the stunning Bellerieve community, your eyes are immediately drawn to the exquisite entrance. Elegant limestone walls add a touch of grandeur and the striking wrought iron gates provide security and exclusivity. A terrific location with close proximity to golf courses including Bearpath Golf & Country Club, Interlachen Country Club and Olympic Hills. A terrific location with close proximity to golf courses including Bearpath Golf & Country Club, Interlachen Country Club and Olympic Hills. Only minutes from Lake Riley, Highway 212, walking/biking trails, parks and schools. A terrific location with close proximity to golf courses including Bearpath Golf & Country Club, Interlachen Country Club and Olympic Hills.
Property Description
Gorgeous 4BR/4BA one story in the private and gated community of Bellerieve, one of the nicest neighborhoods in Eden Prairie! Bellerieve consists of 8 unique properties by some of the most accomplished builders and architects in the Twin Cities. This home was custom built in 2016 by Hage Homes and architect Rauscher & Associates. High-end finishes and craftsmanship throughout! Lots of windows and natural light. Main floor includes a vaulted great room with fireplace, center island chef’s kitchen with Wolf and Sub-Zero appliances, dining, 4-season porch with fireplace, primary bedroom suite, study, deck, laundry and mudroom. Walkout LL includes a large family/media room, wet bar, game room, 3 bedrooms (one is ensuite), and full bath. A meticulously maintained home! Amenities include enameled woodwork, hardwood floors, 3-car heated garage with large storage room, covered patio, copper gutters, parklike lot, and much more. Association maintained private trail down to the Minnesota River.

Details
Maps
Contract Information
Status: Closed
Off Market Date: 2023-06-08
Contingency: None
Current Price: 1725000
Closed Date: 2023-06-15
Original List Price: 1850000
Sales Close Price: 1725000
ListPrice: 1850000
List Date: 2023-05-18
Owner is an Agent?: No
Auction?: No
General Property Information
Assoc Mgmt Co. Phone #: 651-454-5976
Association Fee Frequency: Annually
Association Mgmt Co. Name: Bellerieve HOA
Common Wall: No
Lot Measurement: Acres
Manufactured Home?: No
Multiple PIDs?: No
New Development: No
Number of Fireplaces: 2
Year Built: 2016
Yearly/Seasonal: Yearly
Zoning: Residential-Single Family
Bedrooms: 4
Baths Total: 4
Bath Full: 2
Bath Three Quarters: 1
Bath Half: 1
Main Floor Total SqFt: 2214
Above Grd Total SqFt: 2214
Below Grd Total SqFt: 1962
Total SqFt: 4176
Total Finished Sqft: 3808.00
FireplaceYN: Yes
Style: (SF) Single Family
Foundation Size: 1962
Association Fee: 3962
Garage Stalls: 3
Lot Dimensions: 109x236x100x239
Acres: 0.53
Assessment Pending: Unknown
Location Tax and Other Information
House Number: 10644
Street Name: Cavallo
Street Suffix: Ridge
Postal City: Eden Prairie
County: Hennepin
State: MN
Zip Code: 55347
Complex/Dev/Subdivision: Bellerieve
Assessments
Tax With Assessments: 15039
Building Information
Finished SqFt Above Ground: 2198
Finished SqFt Below Ground: 1610
Lease Details
Land Leased: Not Applicable
Lock Box Type
Lock Box Source: MAAR
Miscellaneous Information
Homestead: No
Ownership
Fractional Ownership: No
Parking Characteristics
Garage Square Feet: 1000
Public Survey Info
Range#: 22
Section#: 36
Township#: 116
Property Features
Accessible: None
Air Conditioning: Central Air
Amenities Unit: Cable; Ceiling Fan(s); Deck; French Doors; Hardwood Floors; In-Ground Sprinkler; Kitchen Center Island; Kitchen Window; Main Floor Primary Bedroom; Natural Woodwork; Patio; Porch; Primary Bedroom Walk-In Closet; Security System; Tile Floors; Vaulted Ceiling(s); Walk-In Closet; Washer/Dryer Hookup; Wet Bar
Appliances: Air-To-Air Exchanger; Cooktop; Dishwasher; Disposal; Double Oven; Dryer; Gas Water Heater; Microwave; Refrigerator; Washer
Association Fee Includes: Controlled Access; Shared Amenities
Basement: Drain Tiled; Sump Pump
Bath Description: Main Floor 1/2 Bath; Main Floor Full Bath; Full Primary; Private Primary; 3/4 Basement; Full Basement; Two Basement Baths; Bathroom Ensuite; Separate Tub & Shower; Walk-In Shower Stall
Construction Materials: Concrete; Frame
Construction Status: Previously Owned
Dining Room Description: Eat In Kitchen; Separate/Formal Dining Room
Electric: Circuit Breakers
Exterior: Brick/Stone; Cedar
Family Room Characteristics: Entertainment/Media Center; Family Room; Lower Level
Fencing: None
Financing Terms: Cash
Fireplace Characteristics: Gas Burning; Living Room; Other
Fuel: Natural Gas
Heating: Forced Air; In-Floor Heating
Internet Options: Cable; Satellite
Laundry: Gas Dryer Hookup; Laundry Room; Main Level; Sink
Lock Box Type: Supra
Lot Description: Tree Coverage - Medium
Parking Characteristics: Floor Drain; Garage Door Opener; Heated Garage; Insulated Garage; Storage
Pool Description: None
Road Frontage: Cul De Sac; Curbs; Paved Streets; Private Road; Street Lights
Roof: Age 8 Years or Less; Asphalt Shingles; Pitched
Sellers Terms: Cash; Conventional
Sewer: City Sewer/Connected
Special Search: 3 BR on One Level; All Living Facilities on One Level; Main Floor Bedroom; Main Floor Laundry
Stories: One
Water: City Water/Connected
Room Information
Room Name Dimensions Level
Bar/Wet Bar Room12x08Lower
Game Room18x13Lower
Third (3rd) Bedroom13x13Lower
Fourth (4th) Bedroom14x14Lower
Family Room17x13Lower
Second (2nd) Bedroom14x11Lower
Primary Bath19x17Main
Four Season Porch14x14Main
First (1st) Bedroom14x14Main
Kitchen15x14Main
Dining Room13x09Main
Great Room17x16Main

Listing Office: Lakes Sotheby's International

Last Updated: August - 07 - 2025

The data relating to real estate for sale on this web site comes in part from the Broker Reciprocity SM Program of the Regional Multiple Listing Service of Minnesota, Inc. The information provided is deemed reliable but not guaranteed. Properties subject to prior sale, change or withdrawal. ©2024 Regional Multiple Listing Service of Minnesota, Inc All rights reserved.

Thursday 28th of May 2026 11:17 PM

218-998-4400