10645 Johnson Road, Minneapolis, MN 55437 (MLS# 7096406)
$589,900
Minneapolis, MN 55437
MLS# 7096406
Status: Pending
4 beds | 3 baths | 3017 sqft
1 / 35
Property Description
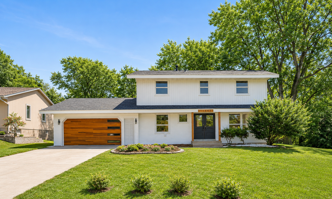
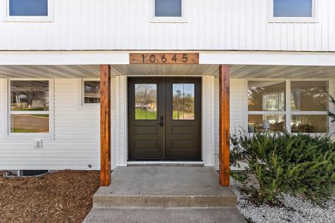
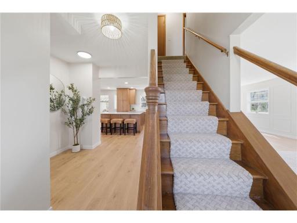
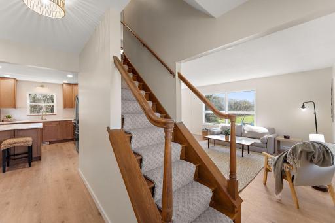
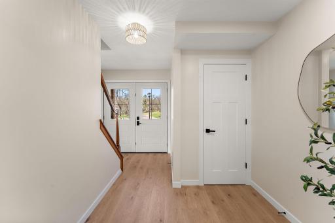
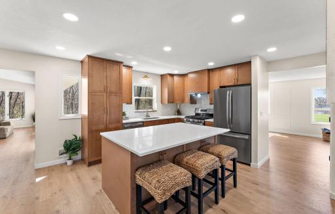
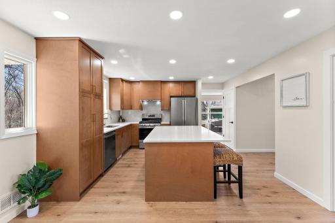
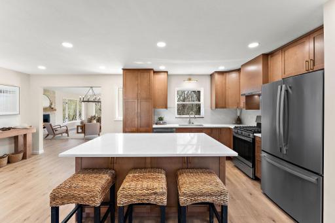
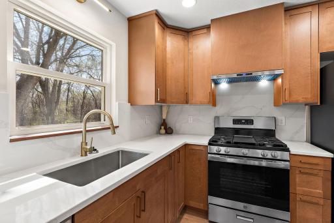
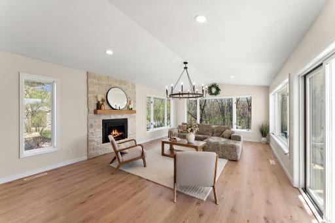
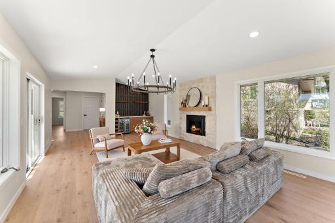
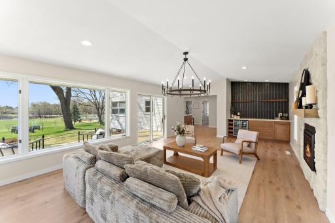
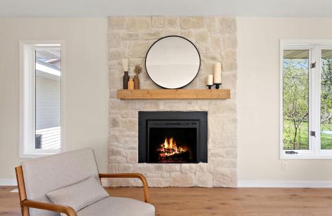
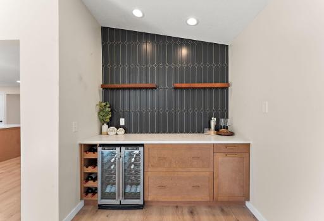
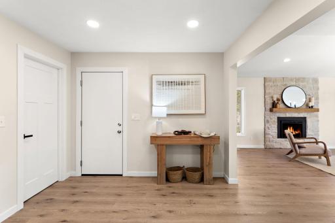
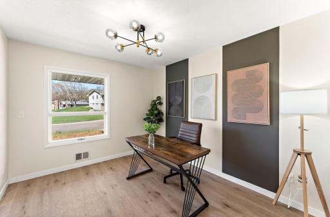
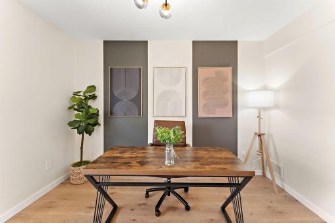
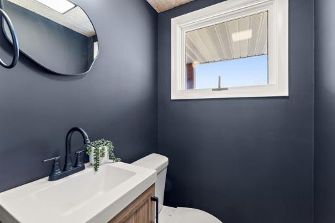
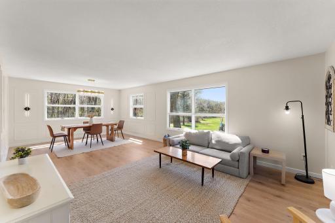
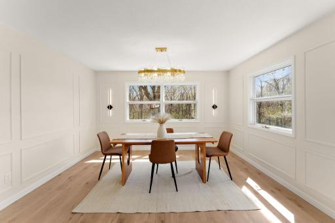
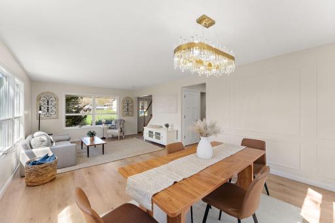
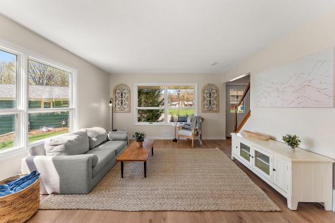
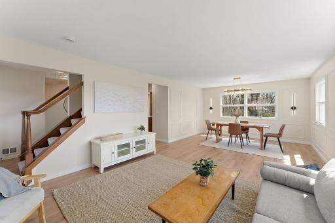
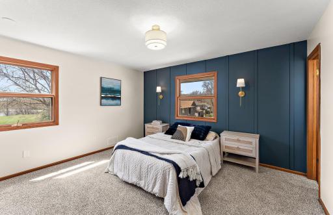
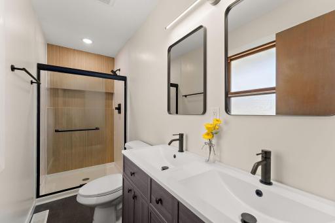
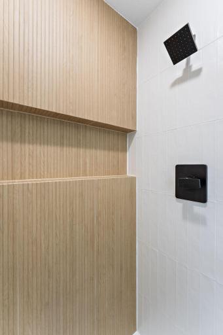
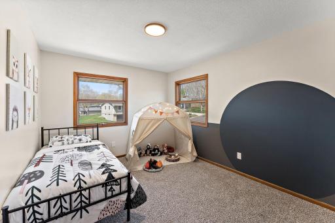
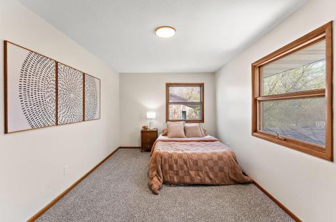
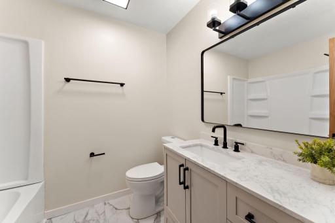
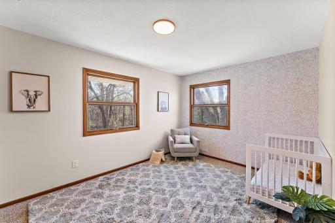
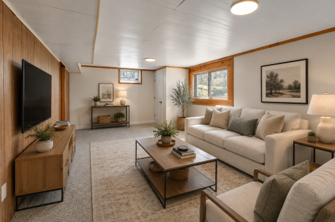
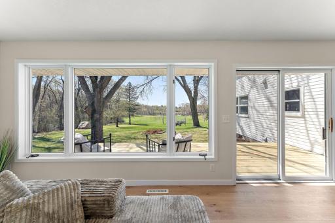
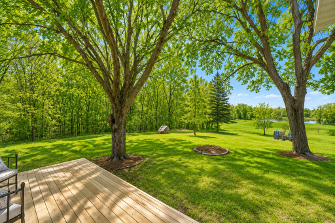
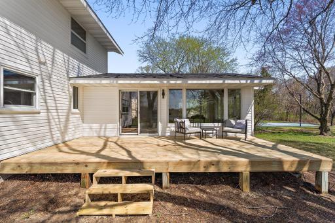
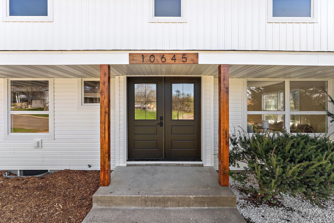
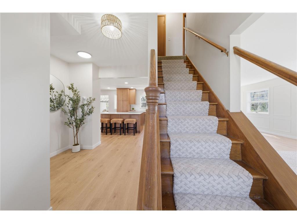
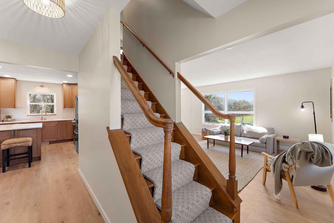
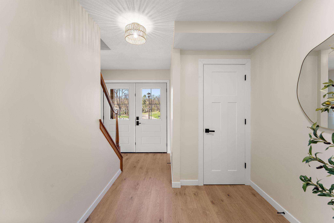
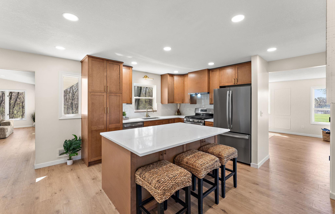
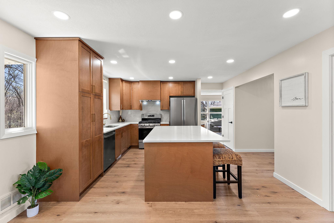
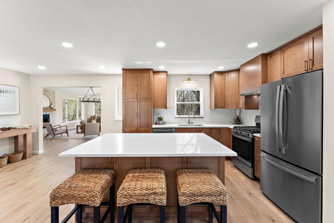
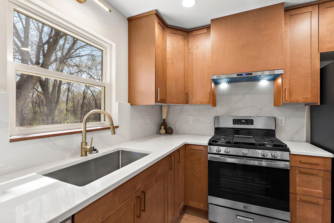
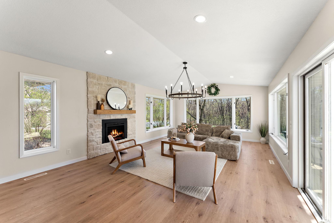
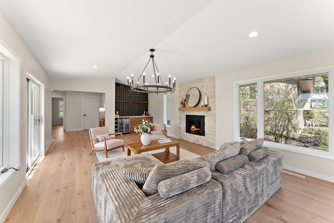
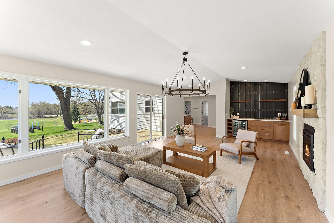
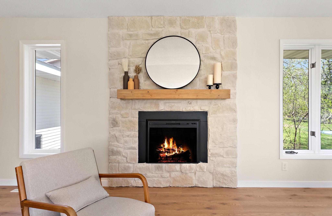
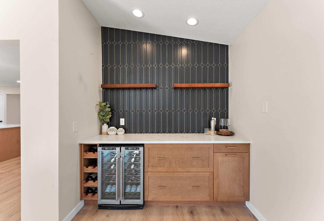
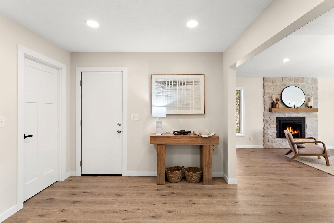
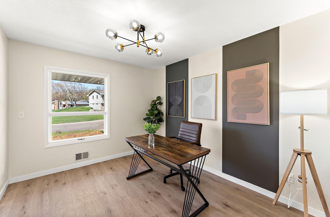
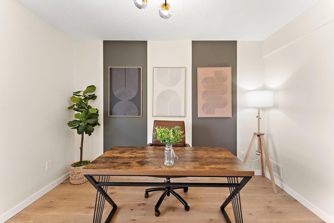
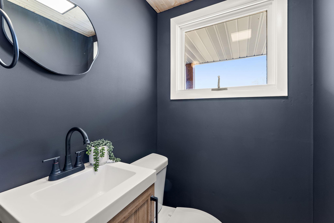
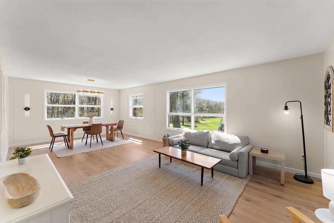
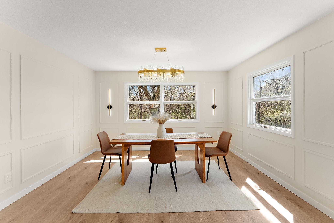
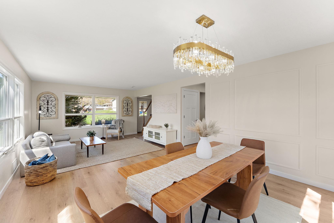
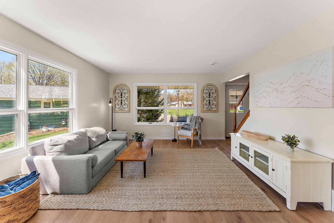
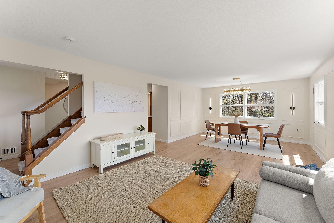
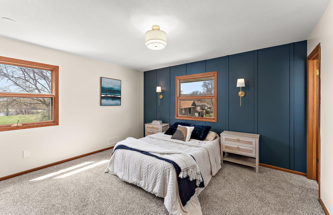
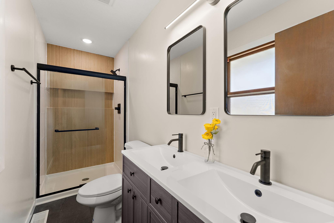
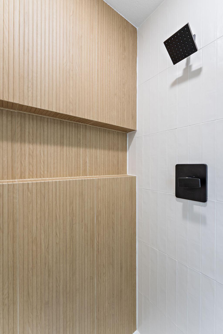
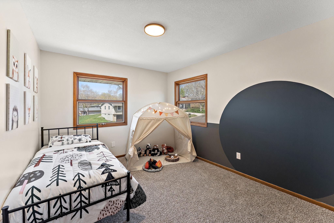
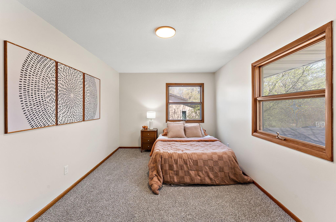
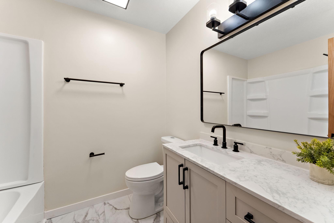
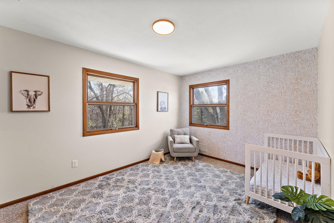
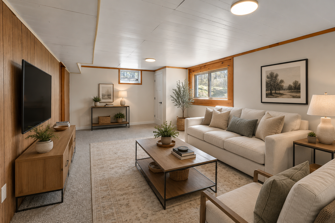
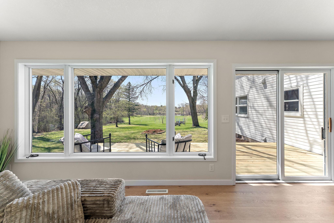
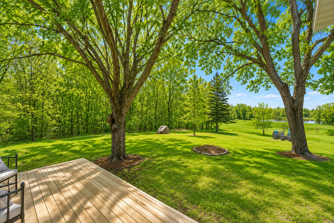
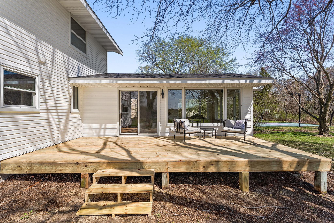
WOW! Stunning West Bloomington two-story home situated on a rare and private 1-acre wooded lot backing directly to South Glen Park. This truly turn-key home is designed to impress from the moment you arrive. Step inside to a grand entryway featuring a striking open staircase and open Views throughout the main level. Oversized windows fill the home with natural light while showcasing breathtaking panoramic views of the surrounding woods, pond, and park-like setting. The beautifully designed custom kitchen is the heart of the home, featuring a large center island, soft-close cabinetry, and brand-new stainless steel appliances. The impressive sunroom offers lofted ceilings, a stunning limestone fireplace, and a luxurious wet bar for entertaining. Main floors also has a large formal dining room, as well as a private home office. Upstairs, you'll find all four bedrooms and two full bathrooms, including an expansive primary suite complete with a custom tiled shower. The finished lower level offers additional versatile living space ideal for a family room, recreation area, fitness room, or playroom. Step outside onto the brand-new deck with views overlooking South Glen Park and your private woods. Rarely does a property offer this much land, tranquility, and convenience in such a sought-after West Bloomington location. New roof, soffit, facia, gutters, windows, and mechanicals. Book your showing today!
Details
Maps
Contract Information
Status: Pending
Off Market Date: 2026-07-10
Contingency: None
Current Price: 589900
Original List Price: 589900
ListPrice: 589900
List Date: 2026-06-20
Owner is an Agent?: Yes
Auction?: No
General Property Information
Common Wall: No
Lot Measurement: Acres
Manufactured Home?: No
Multiple PIDs?: No
New Development: No
Number of Fireplaces: 1
Waterfront YN: No
Year Built: 1970
Yearly/Seasonal: Yearly
Zoning: Residential-Single Family
Bedrooms: 4
Baths Total: 3
Bath Full: 2
Bath Half: 1
Main Floor Total SqFt: 1351
Above Grd Total SqFt: 2351
Below Grd Total SqFt: 666
Total SqFt: 3017
Total Finished Sqft: 3017.00
FireplaceYN: Yes
Style: (SF) Single Family
Foundation Size: 951
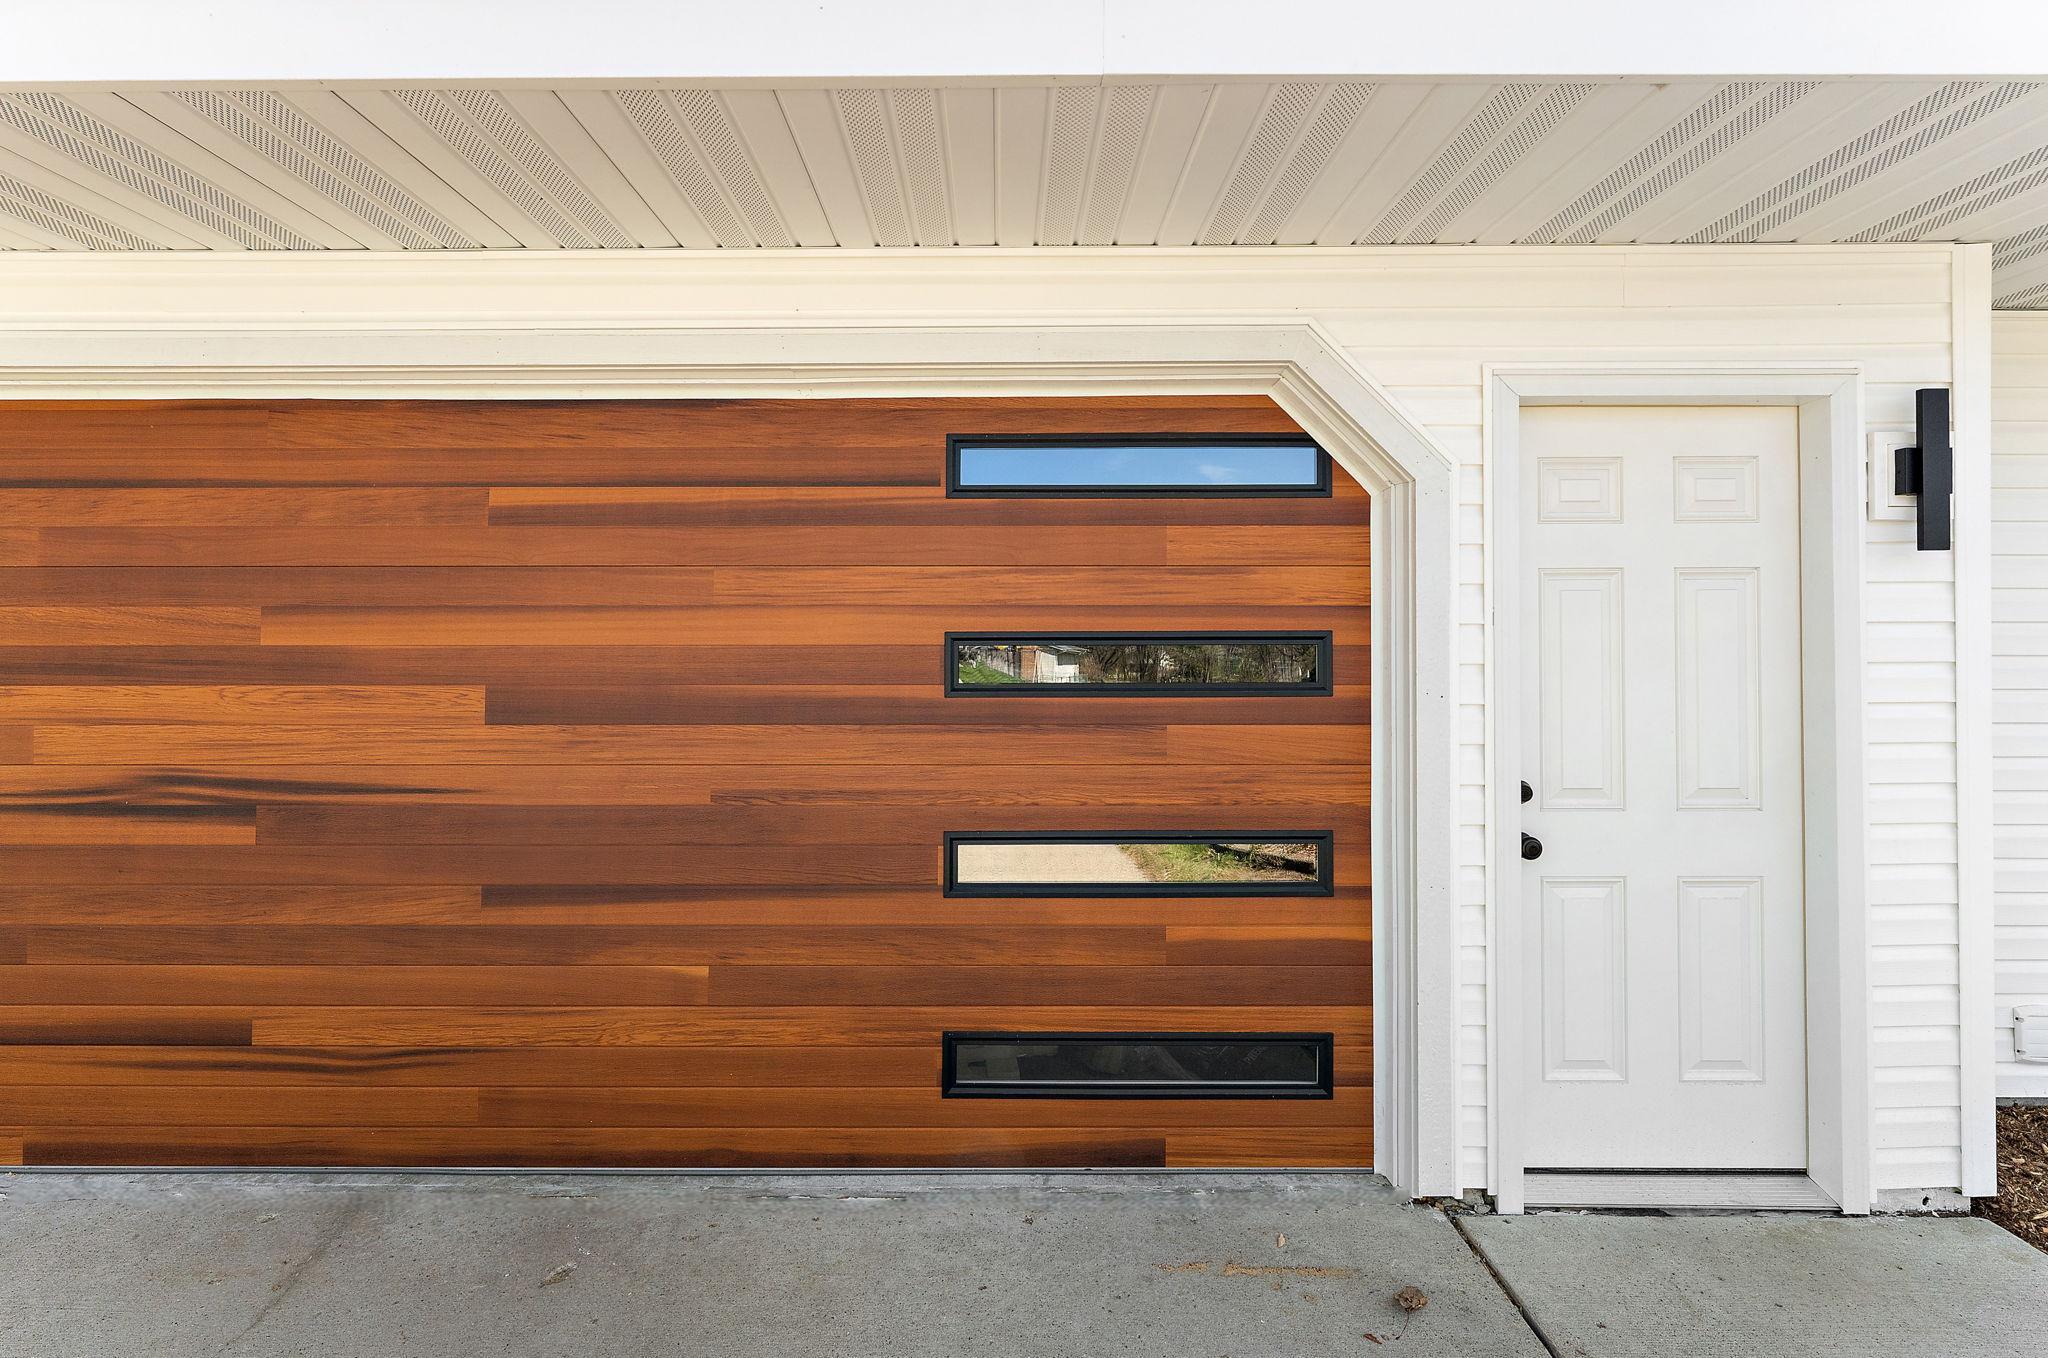
Garage Stalls: 2
Lot Dimensions: 213x150x278x130
Acres: 0.93
Assessment Pending: No
Location Tax and Other Information
House Number: 10645
Street Name: Johnson
Street Suffix: Road
Postal City: Minneapolis
County: Hennepin
State: MN
Zip Code: 55437
Complex/Dev/Subdivision: Heritage Hills 5th Add
Assessments
Tax With Assessments: 5135
Building Information
Finished SqFt Above Ground: 2351
Finished SqFt Below Ground: 666
Lease Details
Land Leased: Not Applicable
Miscellaneous Information
DP Resource: Yes
Homestead: No
Ownership
Fractional Ownership: No
Parking Characteristics
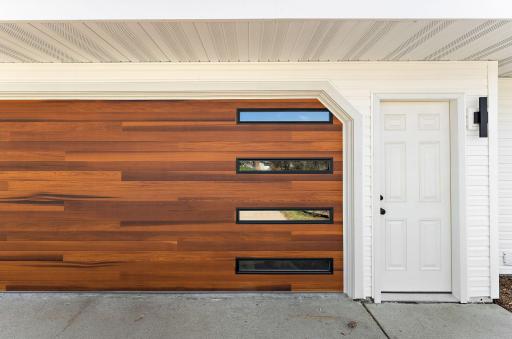
Garage Dimensions: 24x22
Garage Door Height: 7
Garage Door Width: 16
Garage Square Feet: 528
Public Survey Info
Range#: 24
Section#: 19
Township#: 27
Property Features
Accessible: None
Air Conditioning: Central Air
Construction Status: Previously Owned
Exterior: Vinyl
Foundation: Concrete Block
Fuel: Natural Gas
Heating: Forced Air
Sellers Terms: Cash; Conventional; FHA; VA
Sewer: City Sewer/Connected
Stories: Two
Water: City Water/Connected
Listing Office: Epique Realty
Last Updated: July - 11 - 2026

The data relating to real estate for sale on this web site comes in part from the Broker Reciprocity SM Program of the Regional Multiple Listing Service of Minnesota, Inc. The information provided is deemed reliable but not guaranteed. Properties subject to prior sale, change or withdrawal. ©2024 Regional Multiple Listing Service of Minnesota, Inc All rights reserved.
Tuesday 14th of July 2026 06:33 PM

218-998-4400
Mohagen Real Estate


Let's Connect

Mohagen Real Estate
sue@MohagenRealEstate.com
Office: 218-998-4400
Cell: 218-731-7376

Mohagen Real Estate is licensed in the State of Minnesota