10655 Beard Avenue S, Minneapolis, MN 55431 (MLS# 6805204)
$394,900
Minneapolis, MN 55431
MLS# 6805204
3 beds | 3 baths | 2169 sqft
1 / 31
Property Description
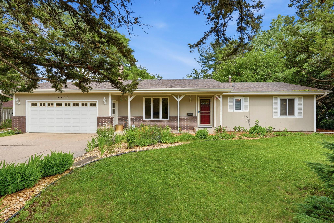
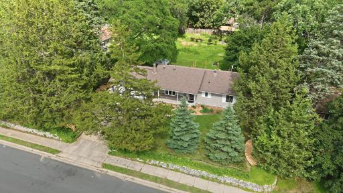
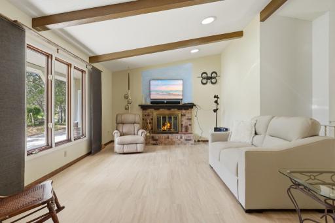
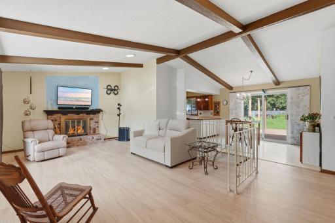
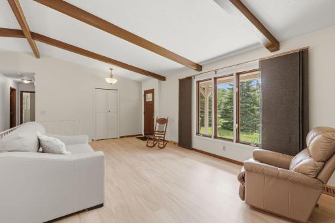
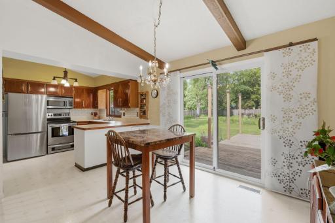
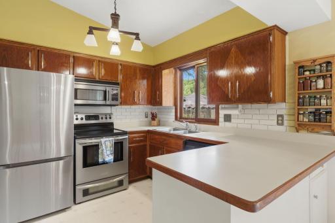
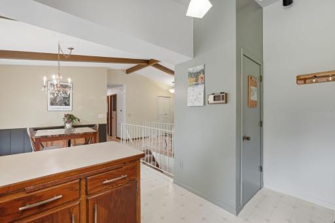
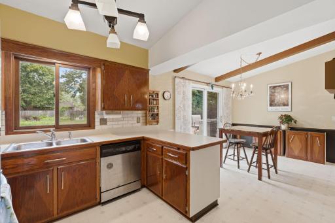
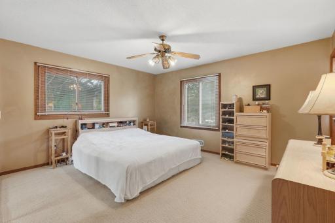
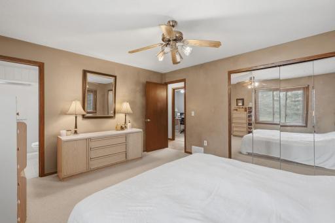
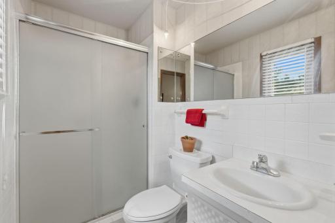
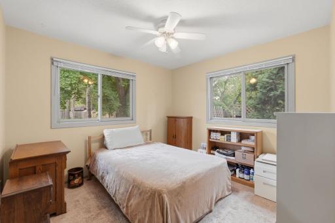
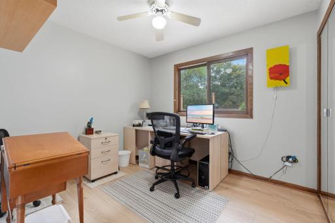
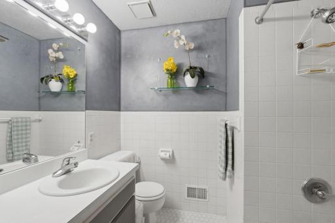
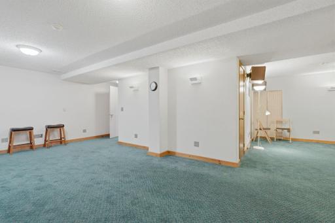
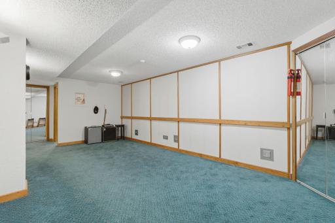
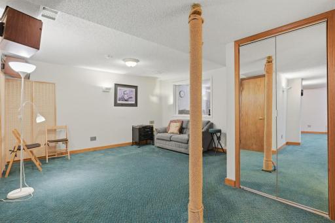
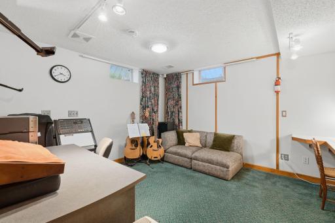
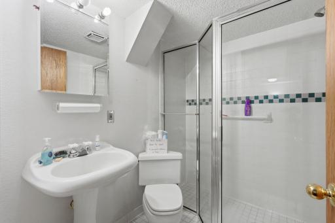
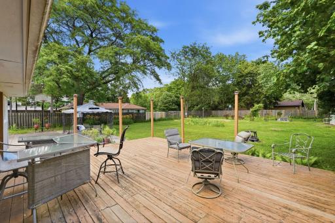
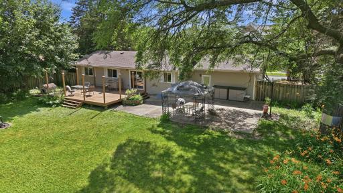
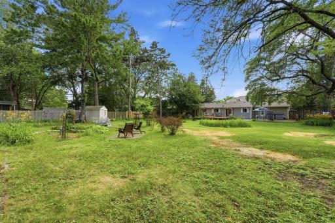
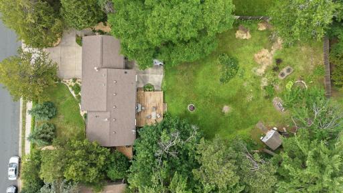
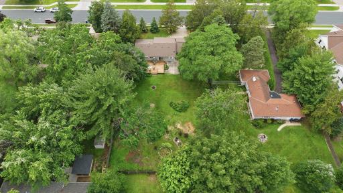
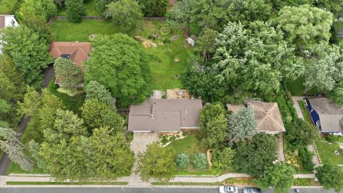
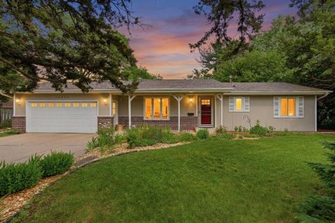
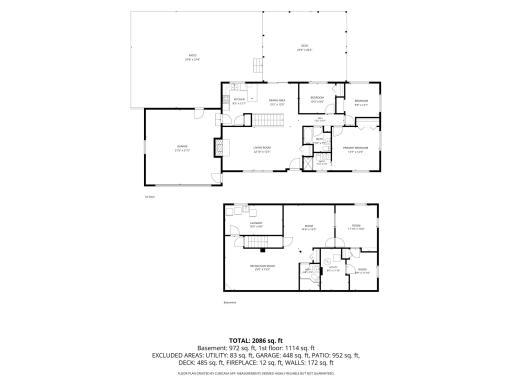
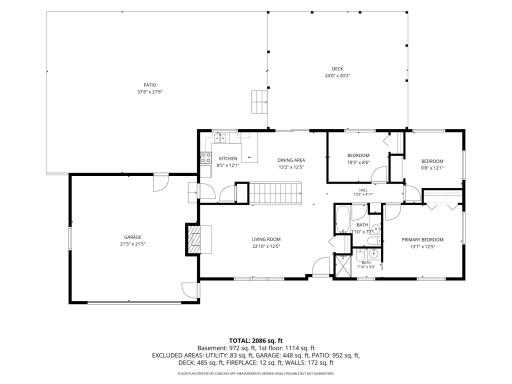
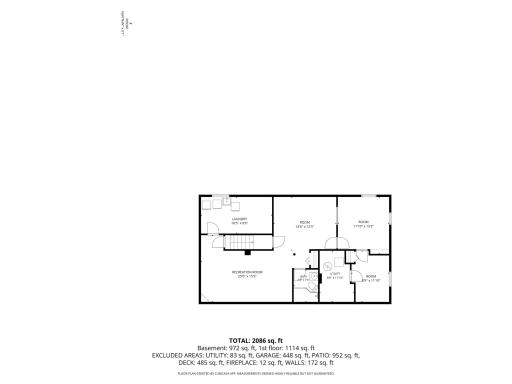
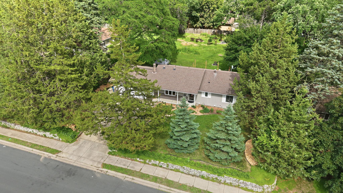
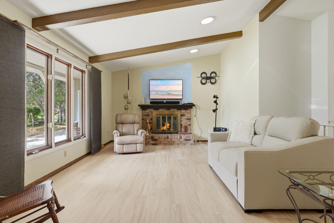
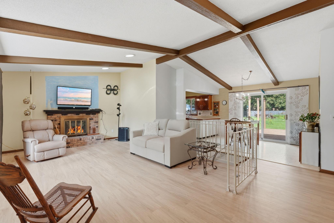
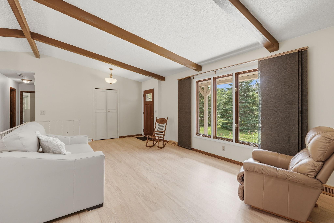
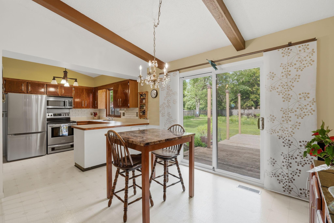
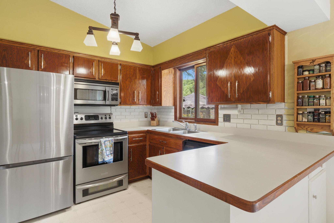
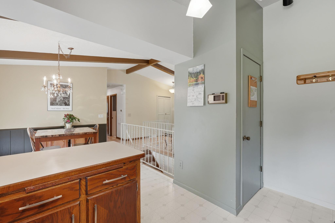
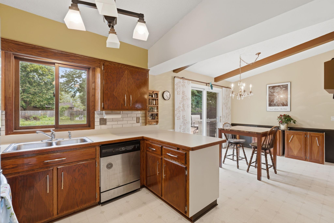
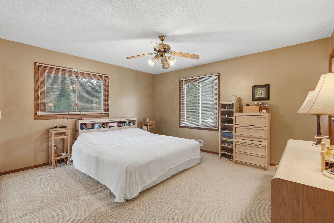
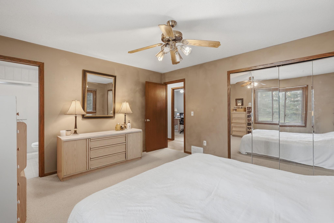
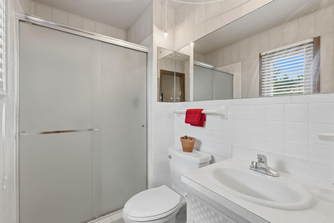
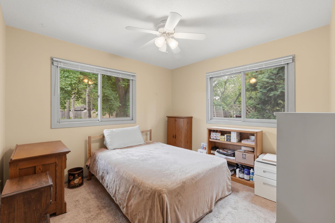
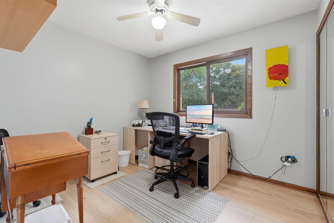
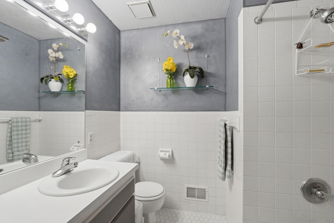
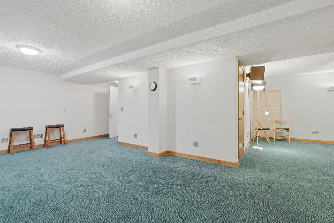
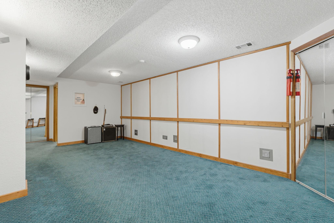
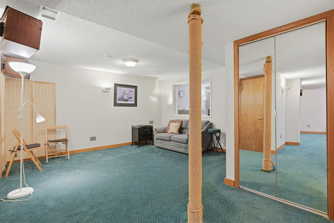
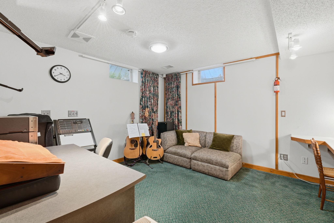
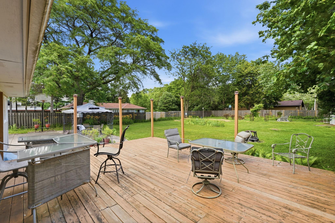
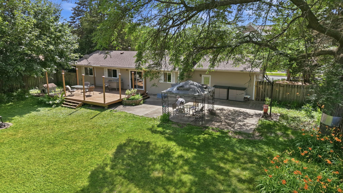
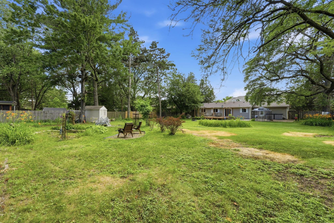
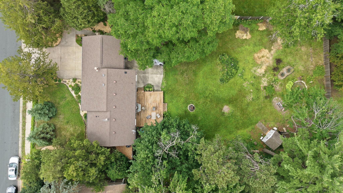
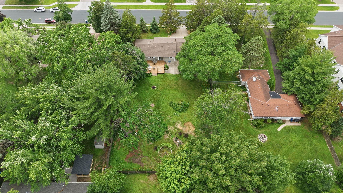
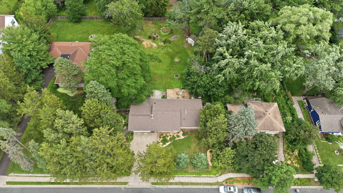
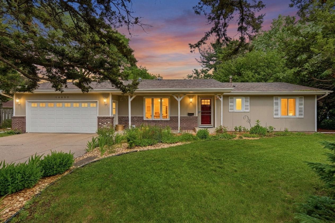
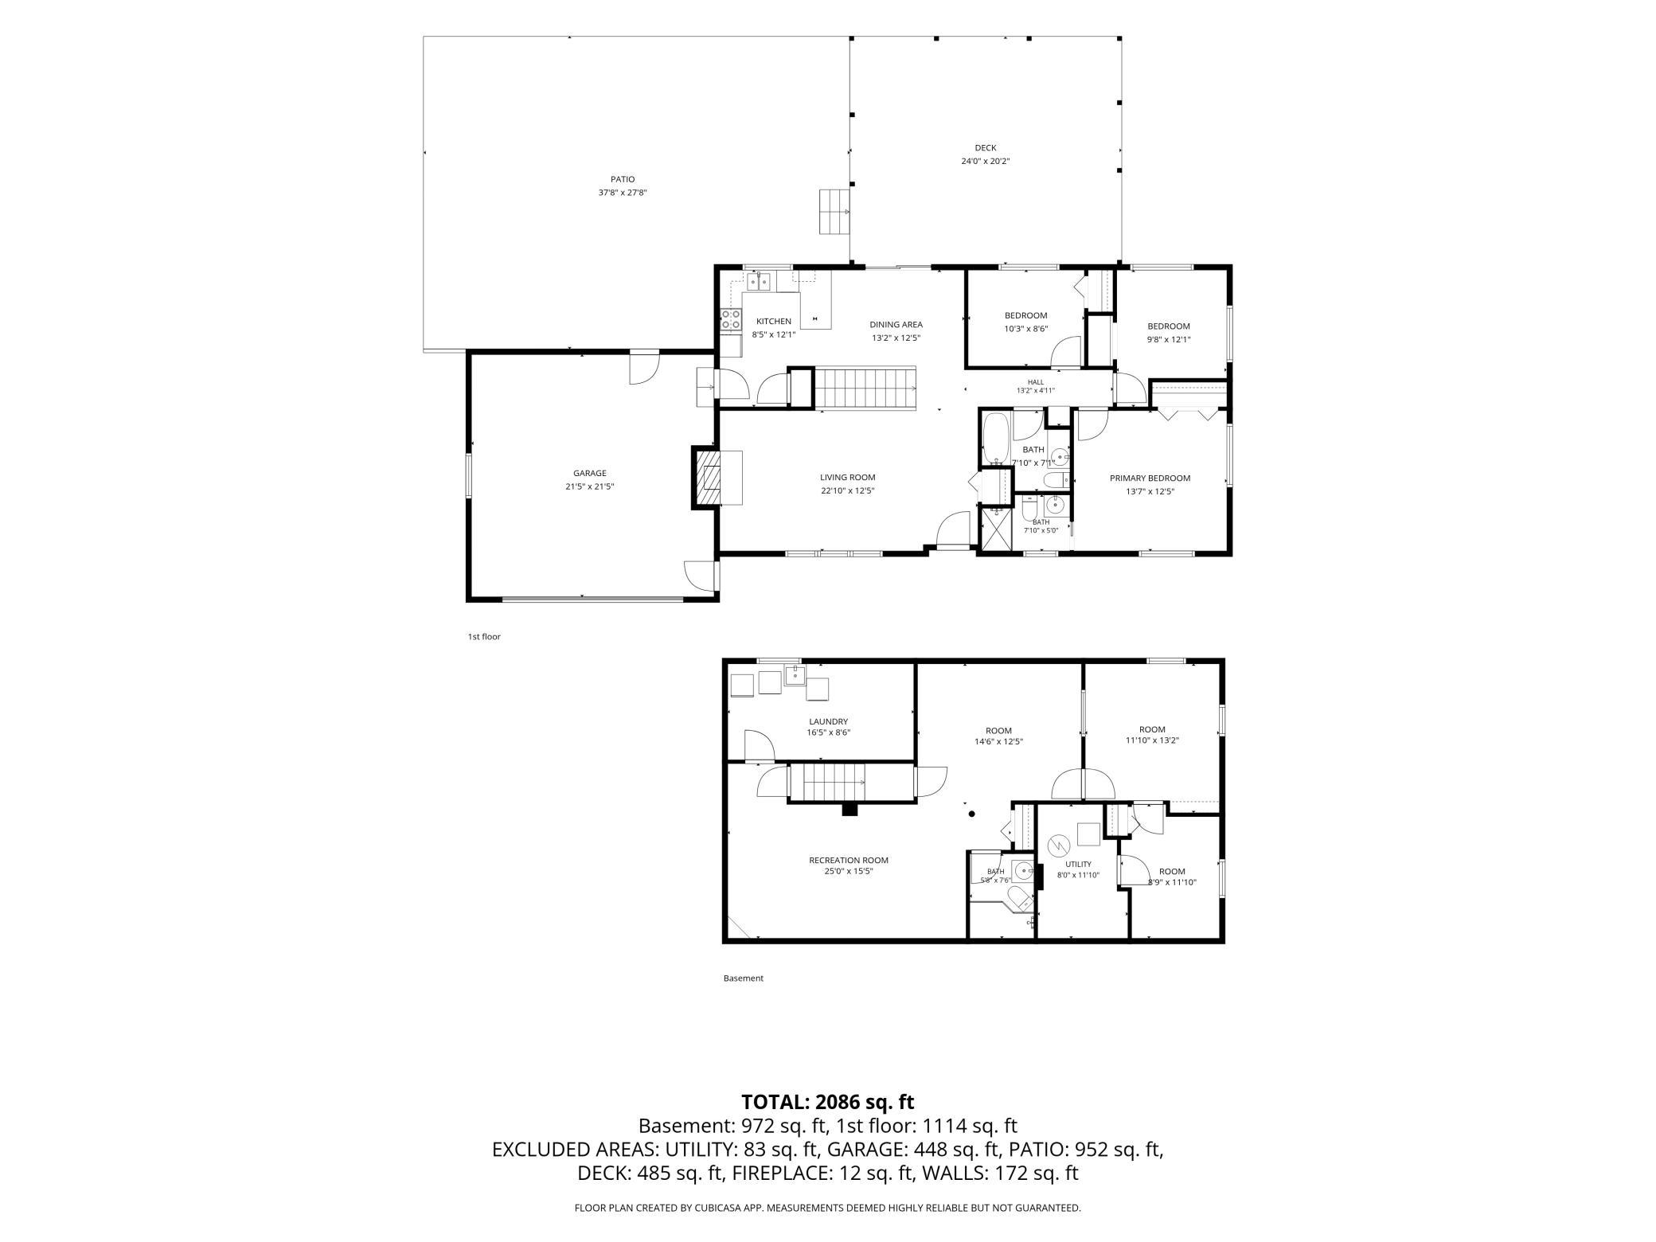
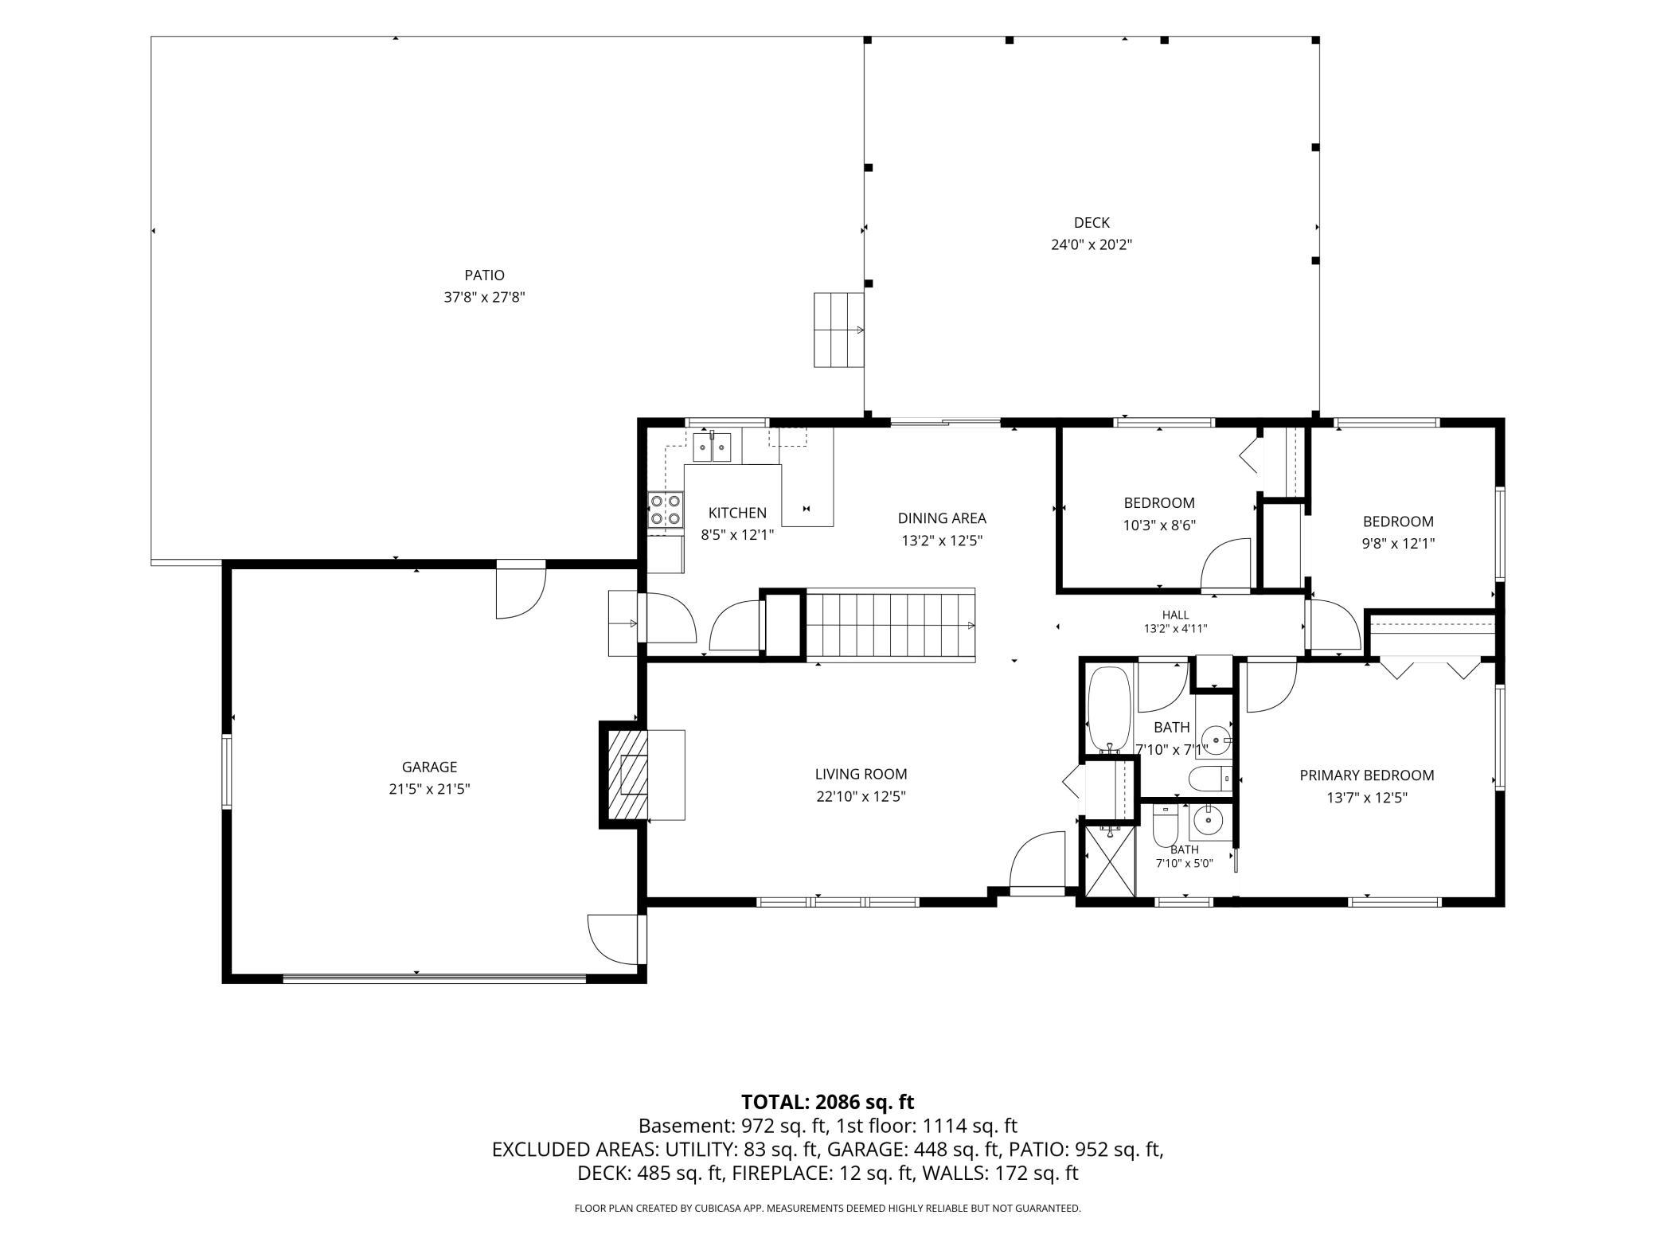
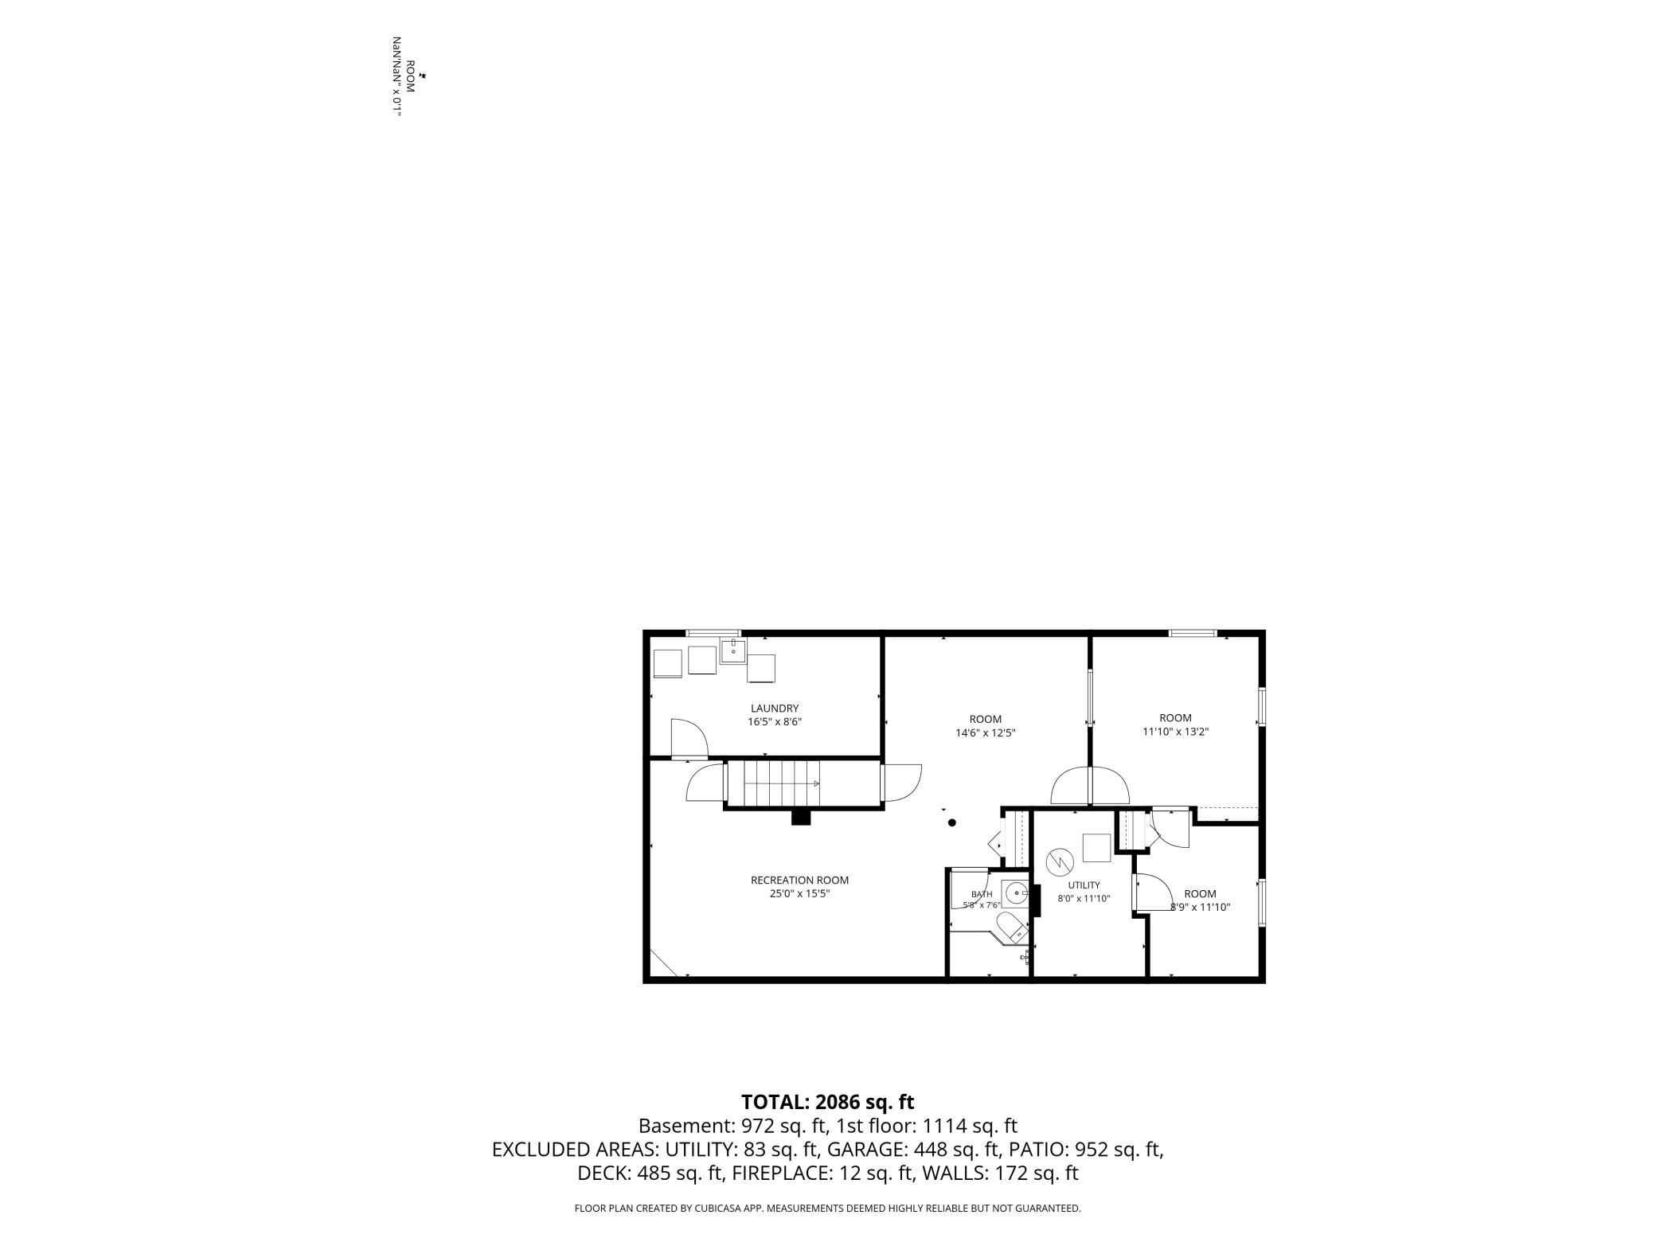
Welcome to this beautifully maintained West Bloomington rambler nestled on nearly half an acre. Offering 3 bedrooms, 3 bathrooms, and over 2,000 finished square feet, this home features a professionally designed sound-reduction creative studio and unique amenities rarely found in today's market. Step inside to soaring vaulted ceilings, abundant natural light, updated flooring, and a cozy wood-burning fireplace. The open kitchen and dining area provide a functional layout for everyday living and entertaining. Three bedrooms are located on the main level, including a spacious owner's suite with a large closet and private ¾ bath. The lower level offers exceptional flexibility with a large family room, non-conforming fourth bedroom, flex room ideal for an office or hobby space, and a professionally designed recording studio created by a Paisley Park designer with sound reduction construction. Outside, enjoy your own private retreat featuring a flat, fenced backyard filled with mature landscaping, colorful gardens, and lush greenery. A large deck and charming gazebo provide the perfect setting for outdoor entertaining, summer barbecues, or peaceful evenings at home. Conveniently located in sought-after West Bloomington, this unique property offers space, privacy, and versatility. Schedule your showing today!
Details
Maps
Documents
Contract Information
Status: Active
Contingency: None
Current Price: 394900
Original List Price: 415000
ListPrice: 394900
List Date: 2026-06-25
Owner is an Agent?: No
Auction?: No
General Property Information
Common Wall: No
Lot Measurement: Acres
Manufactured Home?: No
Multiple PIDs?: No
New Development: No
Number of Fireplaces: 1
Waterfront YN: No
Year Built: 1974
Yearly/Seasonal: Yearly
Zoning: Residential-Single Family
Bedrooms: 3
Baths Total: 3
Bath Full: 1
Bath Three Quarters: 2
Main Floor Total SqFt: 1114
Above Grd Total SqFt: 1114
Below Grd Total SqFt: 1055
Total SqFt: 2169
Total Finished Sqft: 2086.00
FireplaceYN: Yes
Style: (SF) Single Family
Foundation Size: 1055
Garage Stalls: 2
Lot Dimensions: irregular
Acres: 0.46
Assessment Pending: No
Location Tax and Other Information
House Number: 10655
Street Name: Beard
Street Suffix: Avenue
Street Direction Suffix: S
Postal City: Minneapolis
County: Hennepin
State: MN
Zip Code: 55431
Complex/Dev/Subdivision: Hayes 1st Add
Assessments
Tax With Assessments: 5480.84
Building Information
Finished SqFt Above Ground: 1114
Finished SqFt Below Ground: 972
Lease Details
Land Leased: Not Applicable
Miscellaneous Information
DP Resource: Yes
Homestead: Yes
Ownership
Fractional Ownership: No
Parking Characteristics
Garage Dimensions: 22x22
Garage Door Height: 8
Garage Door Width: 16
Garage Square Feet: 484
Public Survey Info
Range#: 24
Section#: 20
Township#: 27
Property Features
Accessible: None
Air Conditioning: Central Air
Amenities Unit: Ceiling Fan(s); Deck; Hardwood Floors; Kitchen Window; Local Area Network; Multiple Phone Lines; Porch; Satellite Dish; Security Lights; Skylight; Tile Floors; Vaulted Ceiling(s); Washer/Dryer Hookup
Appliances: Chandelier; Dishwasher; Disposal; Dryer; Freezer; Microwave; Range; Refrigerator; Washer
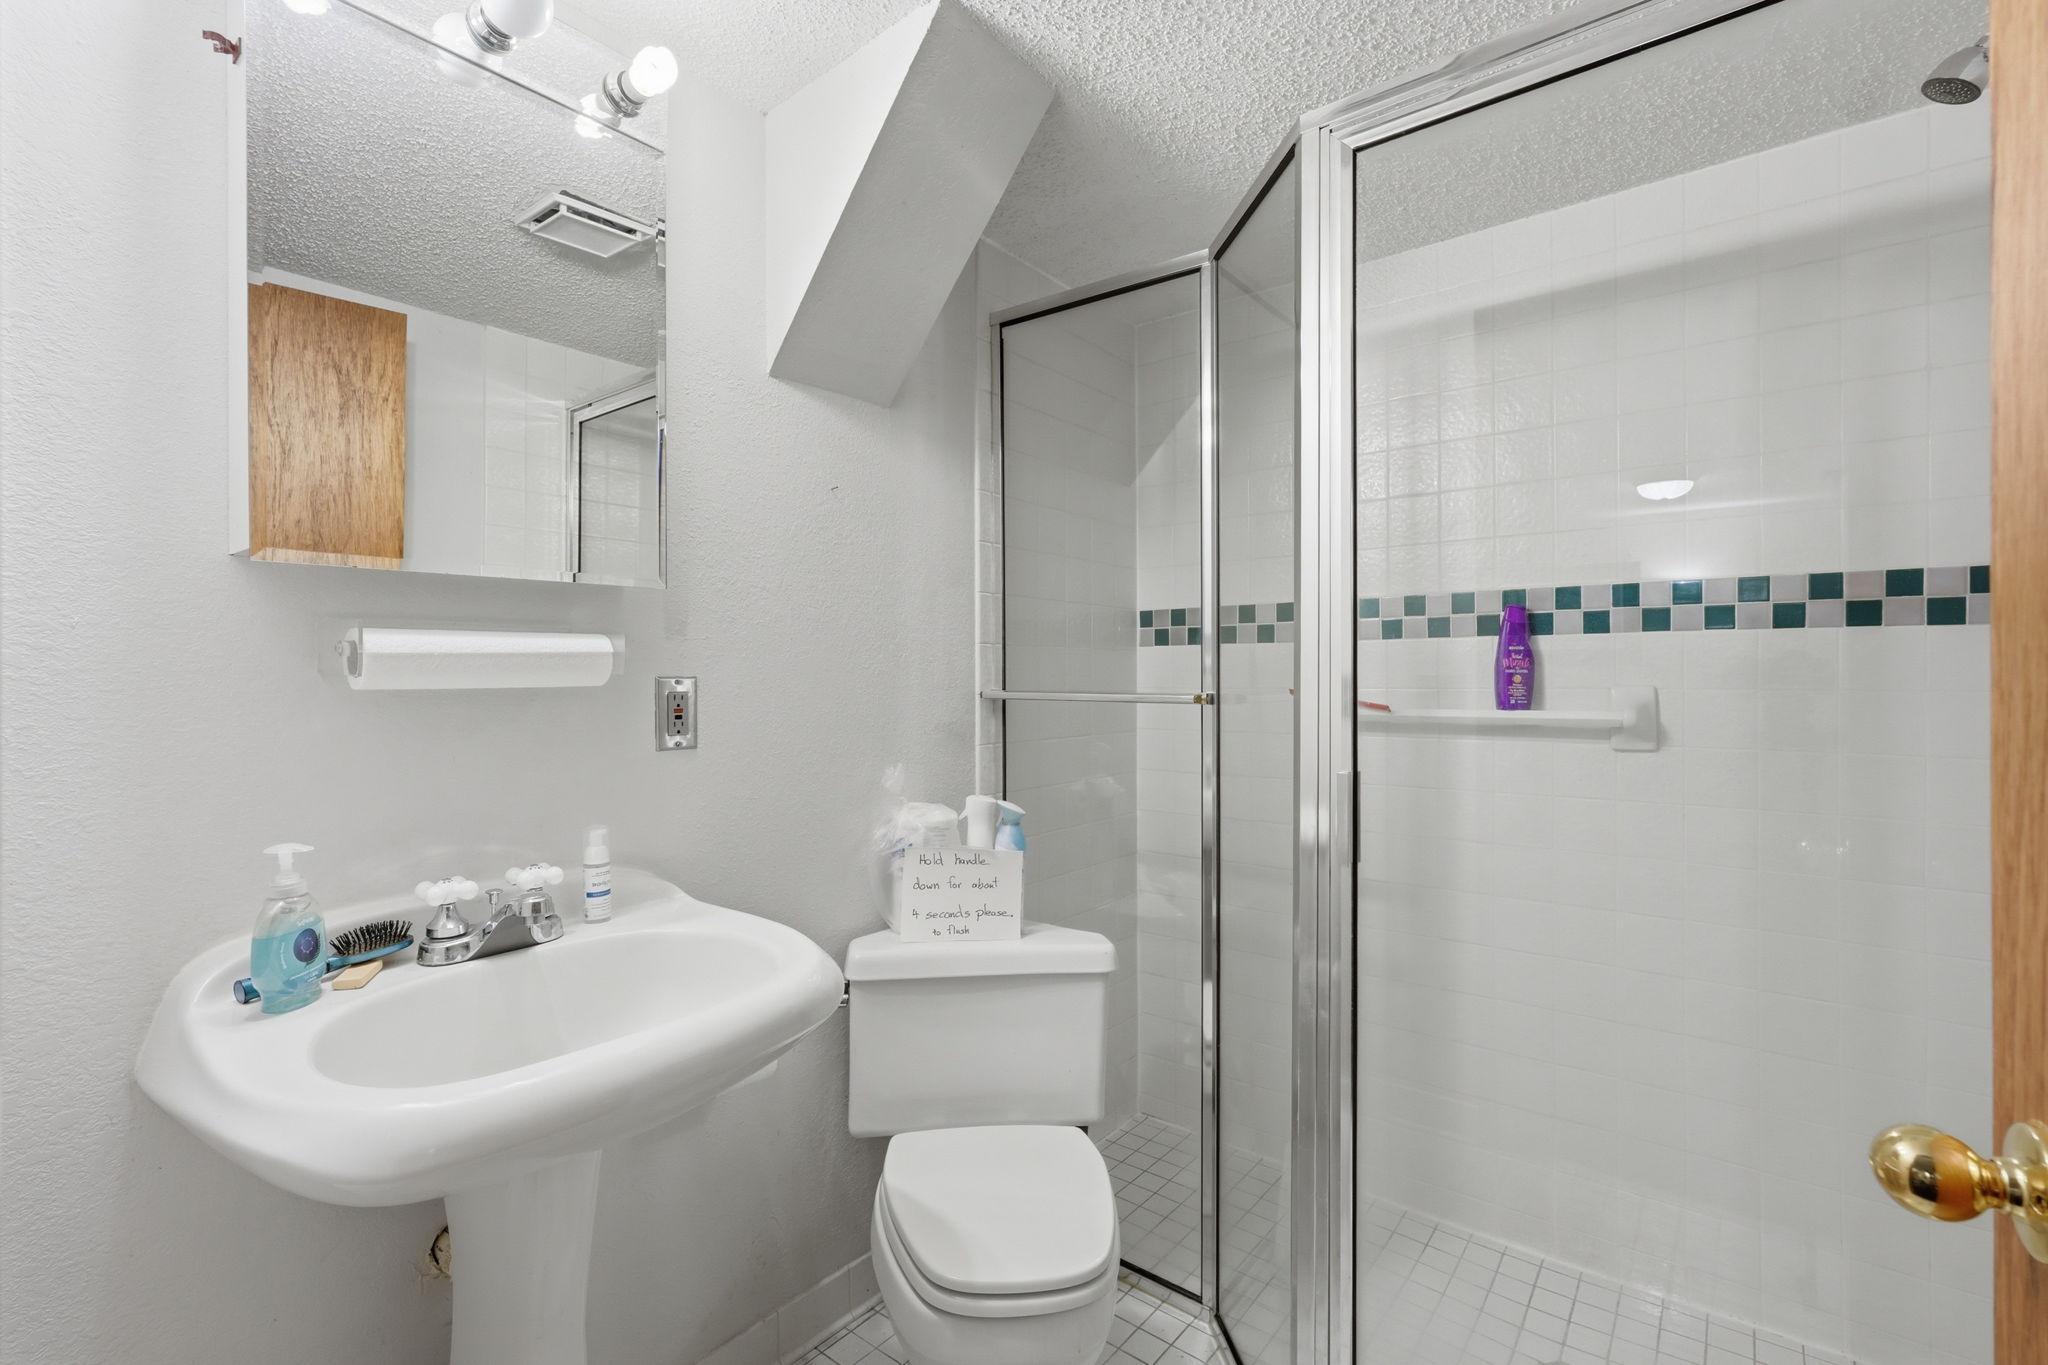
Basement: Full; Storage Space; Tile Shower
Bath Description: Main Floor Full Bath; 3/4 Primary; Private Primary; 3/4 Basement
Construction Materials: Frame
Construction Status: Previously Owned
Dining Room Description: Kitchen/Dining Room
Electric: 150 Amp Service; Circuit Breakers
Exterior: Other
Family Room Characteristics: Entertainment/Media Center; Family Room
Fencing: Privacy
Fireplace Characteristics: Living Room; Wood Burning
Foundation: Concrete Block
Fuel: Natural Gas
Heating: Forced Air
Internet Options: Cable; Fiber Optic
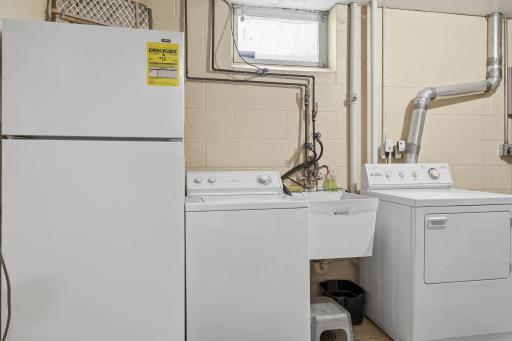
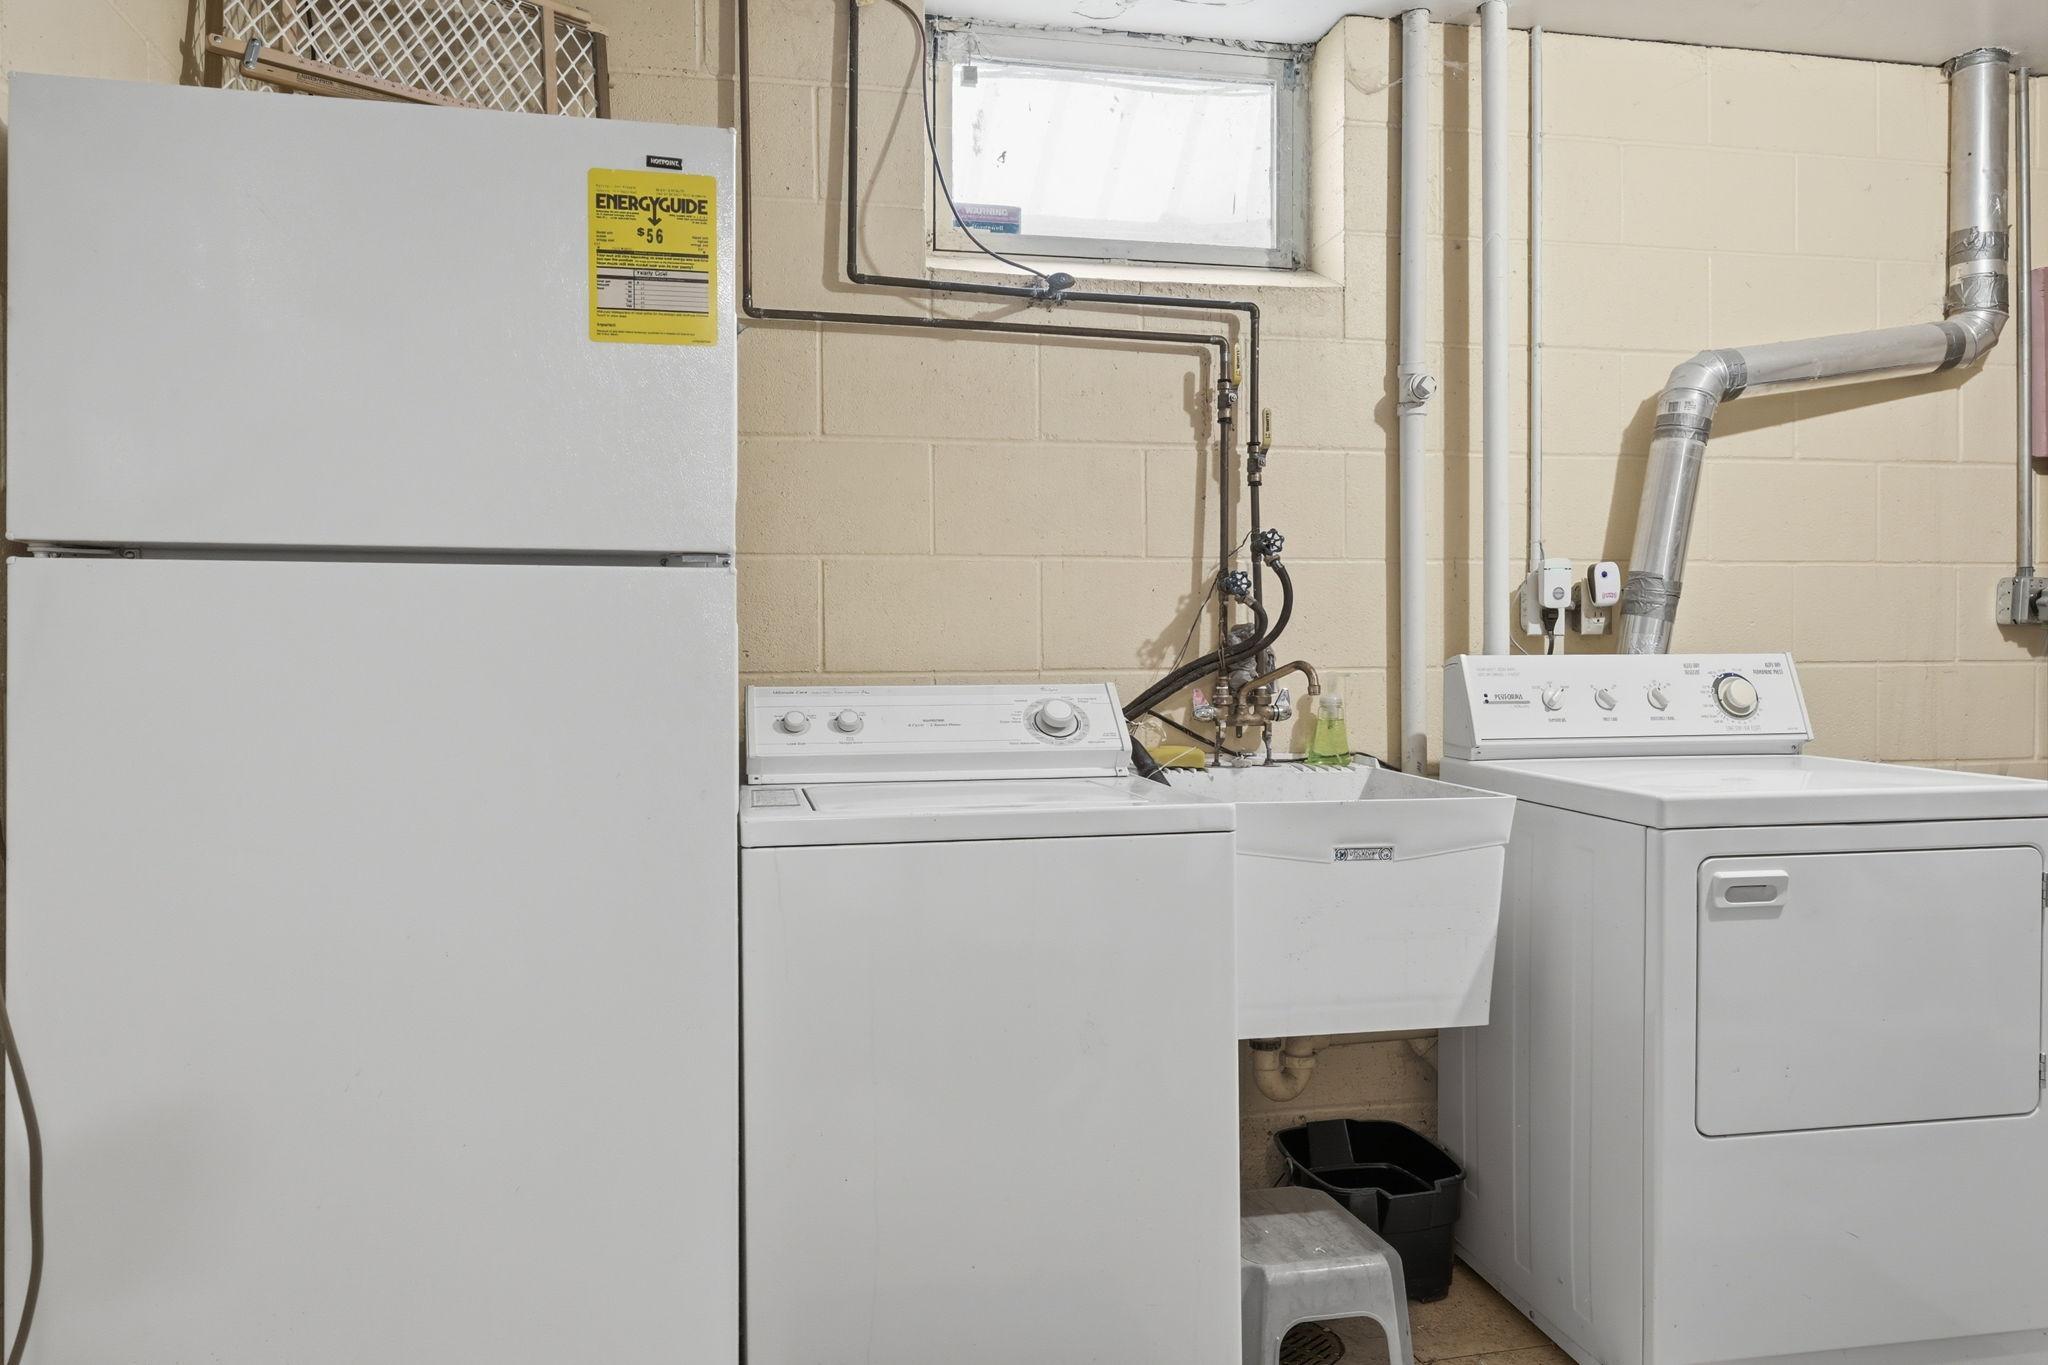
Laundry: Electric Dryer Hookup; In Basement; Laundry Room; Lower Level; Sink; Washer Hookup
Lock Box Type: Supra
Lot Description: Cleared; Tillable; Tree Coverage - Medium
Outbuildings: Gazebo
Pool Description: None
Property Subtype: Ranch-Style Home
Road Frontage: City Street
Sellers Terms: Cash; Conventional; FHA; VA
Sewer: City Sewer/Connected
Special Search: 3 BR on One Level; Main Floor Bedroom; Main Floor Primary; Primary Bdr Suite
Stories: One
Water: City Water/Connected
Room Information
| Room Name | Dimensions | Level |
| Amusement Room | 26 x 16 | Lower |
| Amusement Room | 15 x 13 | Lower |
| Bathroom | 6 x 8 | Lower |
| Bathroom | 10 x 7 | Main |
| Deck | 24 x 20 | Main |
| Dining Room | 13 x13 | Main |
| First (1st) Bedroom | 14 x 13 | Main |
| Flex Room | 10 x 12 | Lower |
| Kitchen | 12 x 9 | Main |
| Laundry | 17 x 9 | Lower |
| Living Room | 23 x 13 | Main |
| Primary Bath | 8 x 5 | Main |
| Office | 13 x 13 | Lower |
| Patio | 38 x 28 | Main |
| Second (2nd) Bedroom | 12 x9 | Main |
| Third (3rd) Bedroom | 11 x 9 | Main |
 Certificate of Compliance-10655 Beard.pd
 Listing Office: Coldwell Banker Realty - Southwest Regional
Last Updated: July - 17 - 2026

The data relating to real estate for sale on this web site comes in part from the Broker Reciprocity SM Program of the Regional Multiple Listing Service of Minnesota, Inc. The information provided is deemed reliable but not guaranteed. Properties subject to prior sale, change or withdrawal. ©2024 Regional Multiple Listing Service of Minnesota, Inc All rights reserved.
Friday 17th of July 2026 09:00 PM

218-998-4400
Mohagen Real Estate


Let's Connect

Mohagen Real Estate
sue@MohagenRealEstate.com
Office: 218-998-4400
Cell: 218-731-7376

Mohagen Real Estate is licensed in the State of Minnesota