1066 (Lot 25) 153rd Street, Hammond, WI 54015 (MLS# 7052952)
$879,900
Hammond, WI 54015
MLS# 7052952
5 beds | 3 baths | 3554 sqft
1 / 10
Property Description
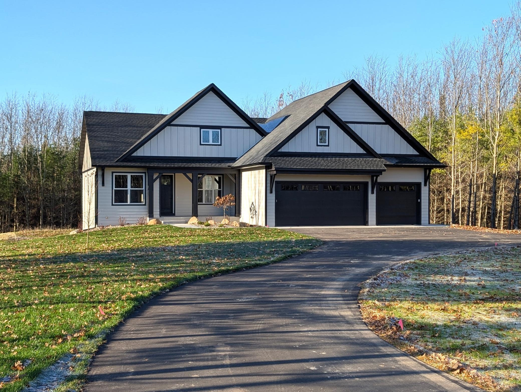
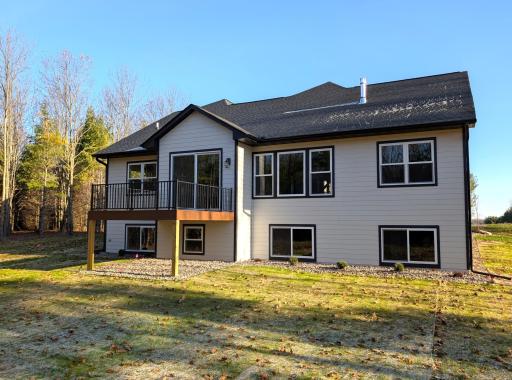
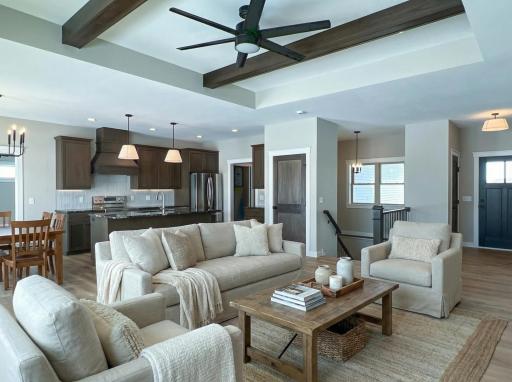
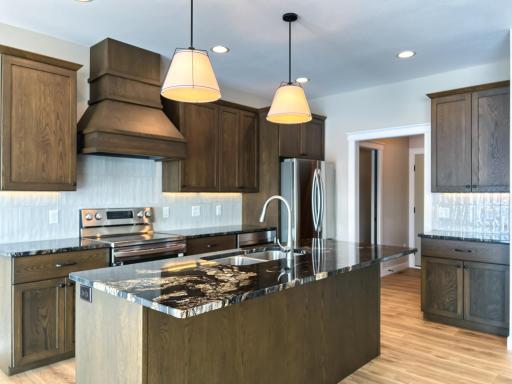
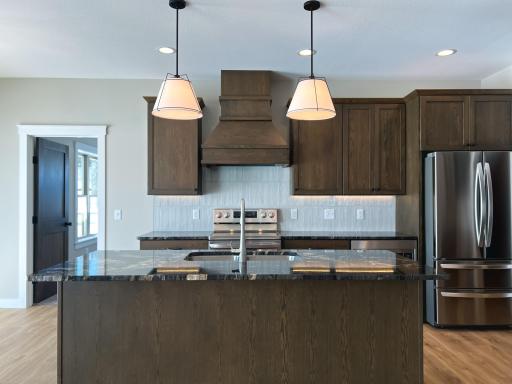
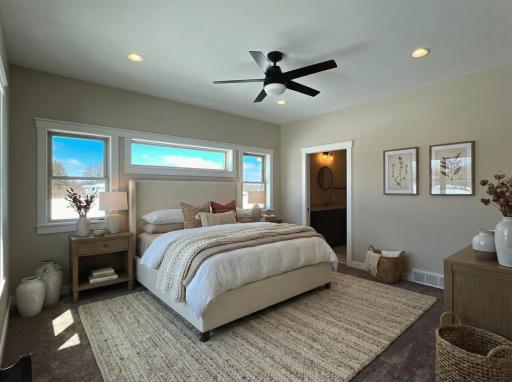
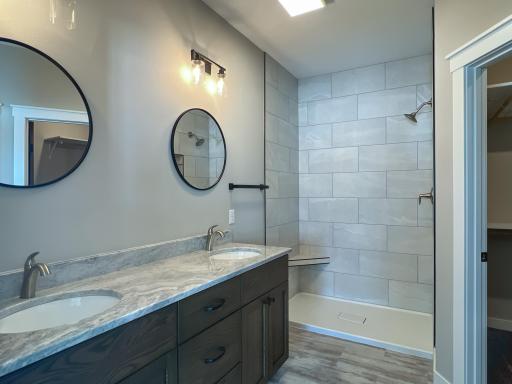
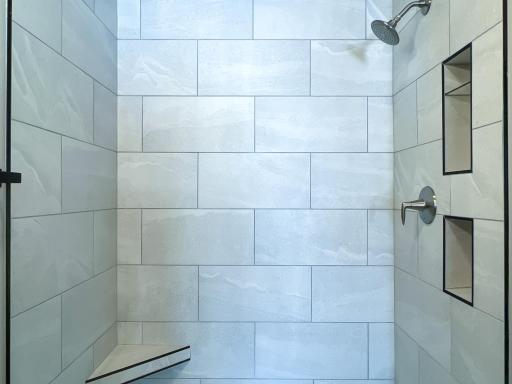
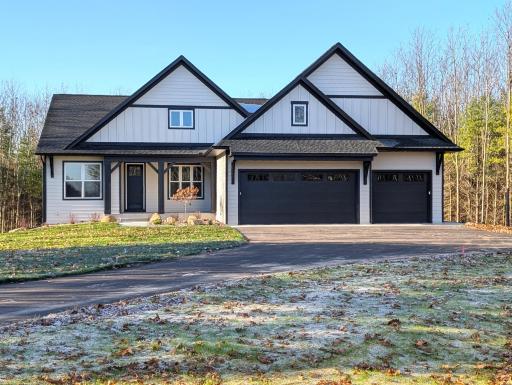
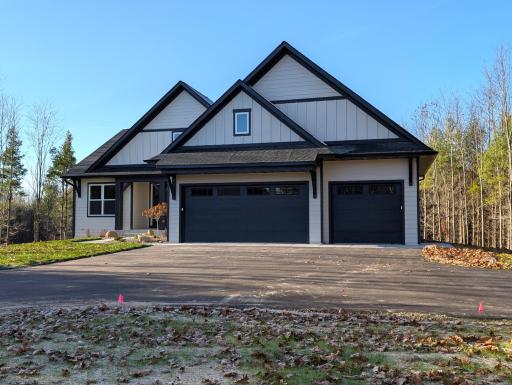
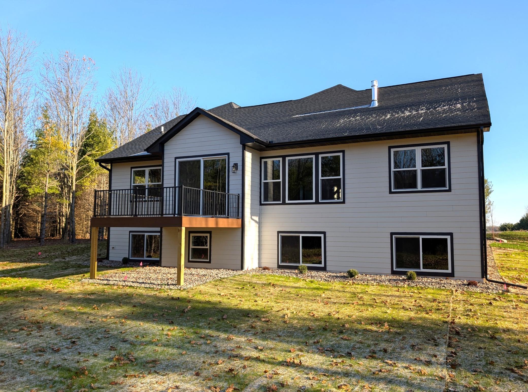
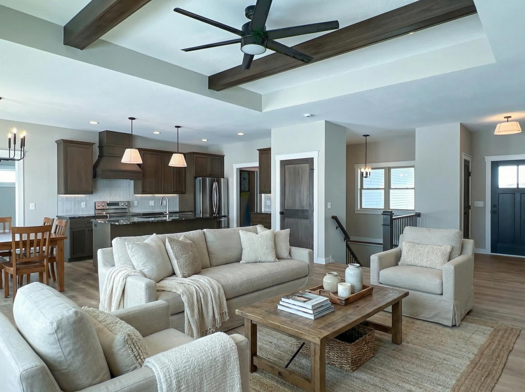
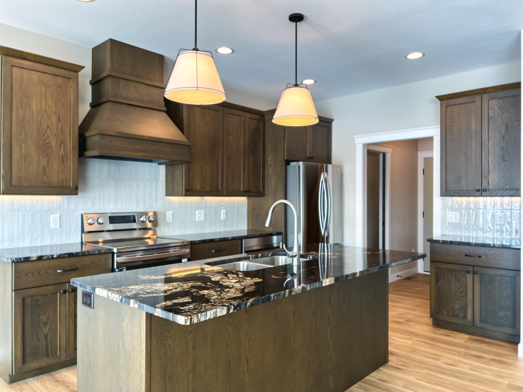
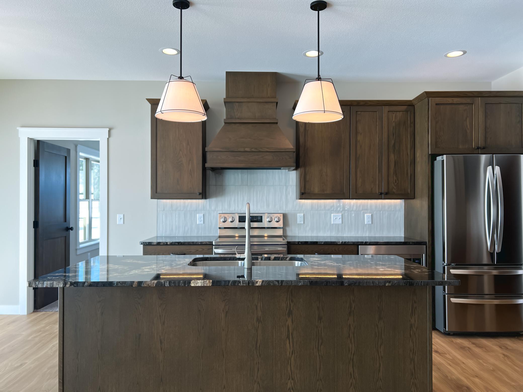
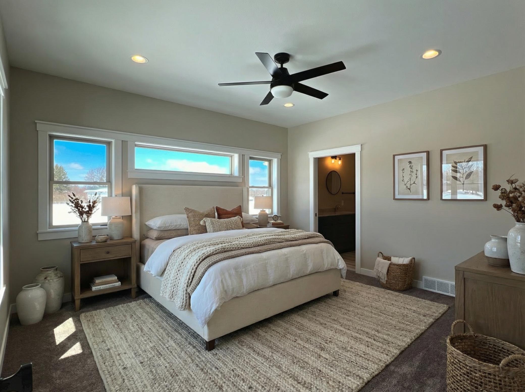
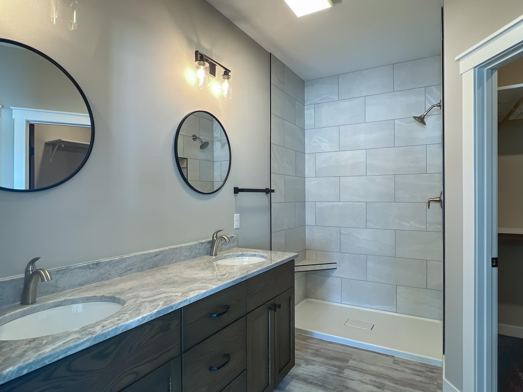
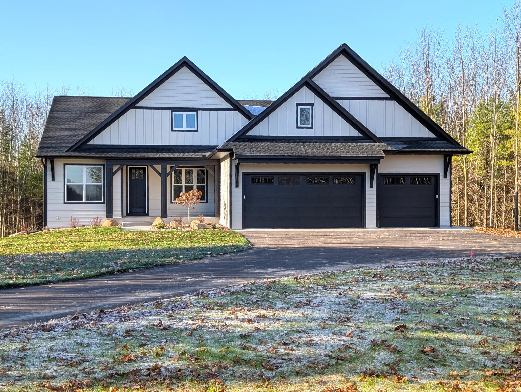
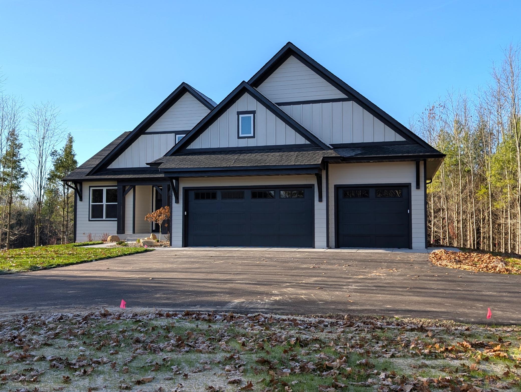
Situated on a private 1.7-acre lot in the inviting Autumn Woods community, The Hunter is a thoughtfully designed ranch-style home that blends open concept living with functional spaces for everyday comfort. From the foyer, you are welcomed into a spacious great room that flows seamlessly into the kitchen, featuring a hidden walk-in pantry and a bumped-out dining area perfect for gathering. Just off the kitchen, a private hallway leads to the expansive ownerâs suite, complete with a full bath and an extended walk-in closet designed for both convenience and organization. This hallway also connects to the garage entry, mudroom with built-in benches and hooks, and a dedicated laundry room to keep daily routines running smoothly. On the opposite side of the main level, two additional bedrooms are thoughtfully positioned with a shared hallway bath, creating separation and privacy for family or guests. Stairs off the foyer lead to the lower level, offering the two additional bedrooms, a flex space, full bath, and a large family room with a designated area for a dry bar and ample storage. The Hunter delivers a balance of open living and purposeful design, making it ideal for how you live today and grow into tomorrow.
Details
Maps
Contract Information
Status: Active
Contingency: None
Current Price: 879900
Original List Price: 756953
ListPrice: 879900
List Date: 2026-04-10
Owner is an Agent?: No
Auction?: No
General Property Information
Assoc Mgmt Co. Phone #: 715-760-0867
Association Fee Frequency: Annually
Association Mgmt Co. Name: Autumn Woods HOA
Common Wall: No
Lot Measurement: Acres
Manufactured Home?: No
Multiple PIDs?: No
New Development: No
Number of Fireplaces: 1
Waterfront YN: No
Year Built: 2026
Yearly/Seasonal: Yearly
Zoning: Residential-Single Family
Bedrooms: 5
Baths Total: 3
Bath Full: 2
Bath Three Quarters: 1
Main Floor Total SqFt: 1802
Above Grd Total SqFt: 1802
Below Grd Total SqFt: 1752
Total SqFt: 3554
Total Finished Sqft: 3217.00
FireplaceYN: Yes
Style: (SF) Single Family
Foundation Size: 1752
Association Fee: 150
Garage Stalls: 3
Lot Dimensions: irregular
Acres: 1.68
Assessment Pending: Unknown
Location Tax and Other Information
House Number: 1066 (Lot 25)
Street Name: 153rd
Street Suffix: Street
Postal City: Hammond
County: St. Croix
State: WI
Zip Code: 54015
Complex/Dev/Subdivision: Autumn Woods
Assessments
Tax With Assessments: 1
Building Information
Finished SqFt Above Ground: 1802
Finished SqFt Below Ground: 1415
Lease Details
Land Leased: Not Applicable
Miscellaneous Information
DP Resource: No
Homestead: No
Model Information
Model Location: Autumn Woods
Ownership
Fractional Ownership: No
Parking Characteristics
Garage Dimensions: 33x23'6
Garage Square Feet: 879
Property Features
Accessible: None
Air Conditioning: Central Air
Amenities Unit: Ceiling Fan(s); Deck; Hardwood Floors; Kitchen Center Island; Kitchen Window; Main Floor Primary Bedroom; Natural Woodwork; Porch; Primary Bedroom Walk-In Closet; Walk-In Closet; Washer/Dryer Hookup
Association Fee Includes: Other
Assumable Loan: Not Assumable
Basement: Partially Finished
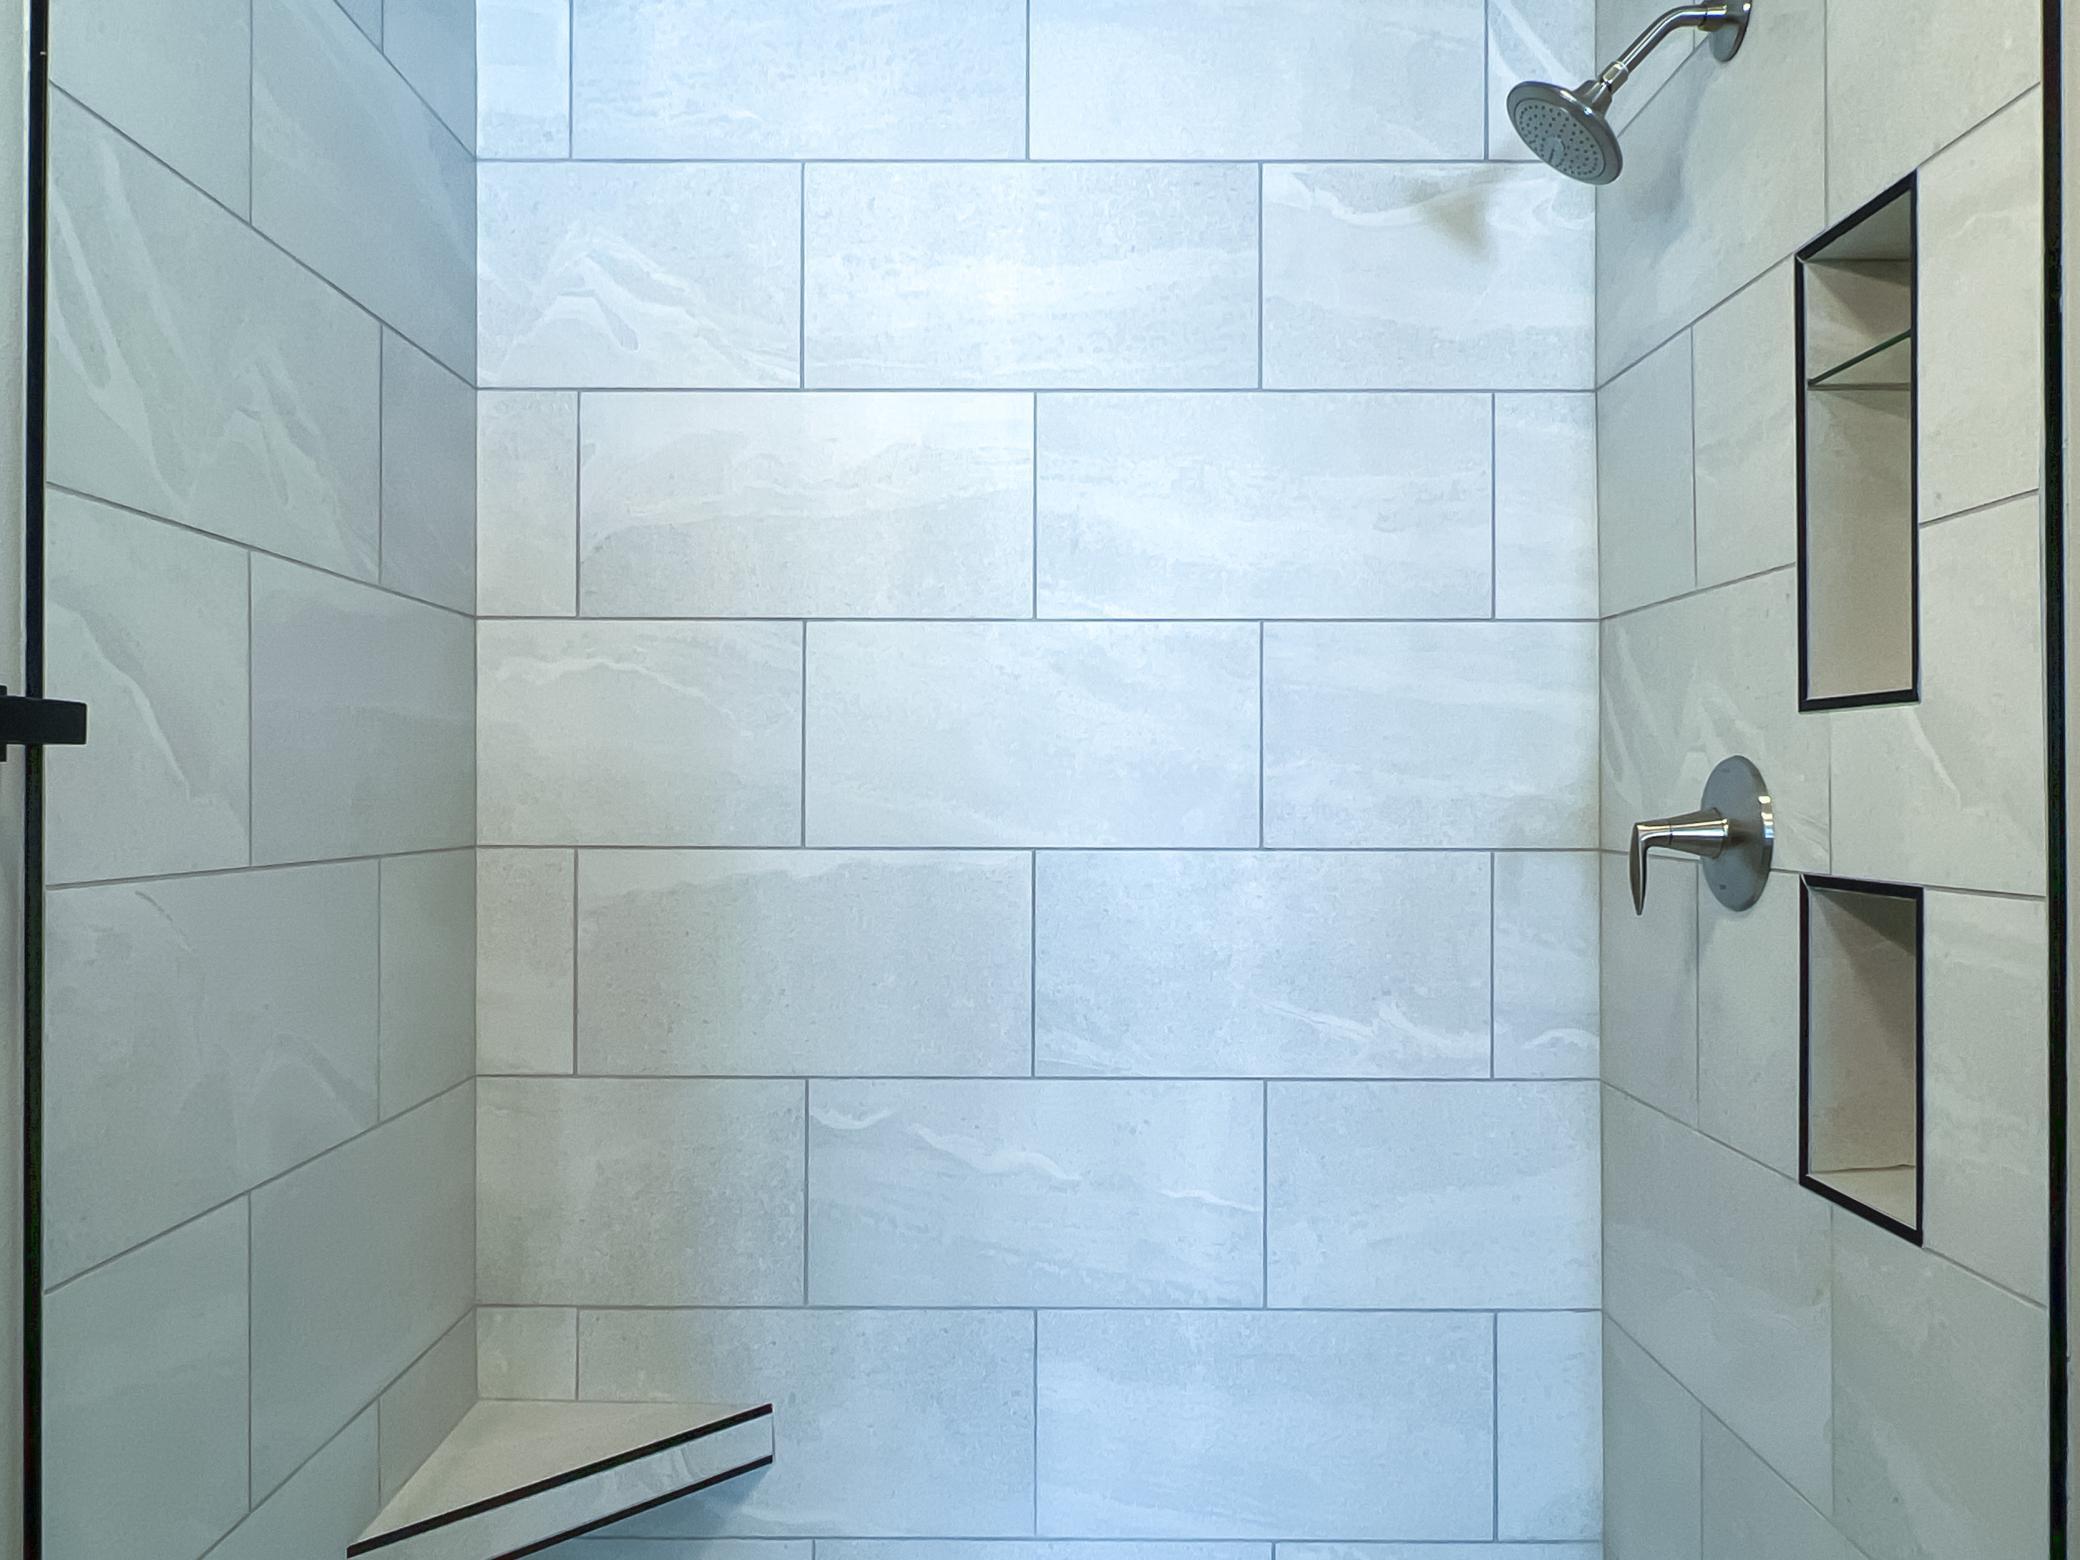
Bath Description: Double Sink; Main Floor 3/4 Bath; Full Primary; Private Primary; Full Basement; Bathroom Ensuite; Walk-In Shower Stall
Construction Status: Model (for sale)
Dining Room Description: Breakfast Area; Eat In Kitchen; Kitchen/Dining Room; Living/Dining Room
Exterior: Cement Board
Family Room Characteristics: Great Room
Fireplace Characteristics: Gas Burning; Living Room
Fuel: Propane
Heating: Forced Air
Internet Options: Fiber Optic
Laundry: Laundry Room; Main Level; Sink
Lot Description: Corner Lot; Tree Coverage - Light; Tree Coverage - Medium
Roof: Asphalt Shingles
Sellers Terms: Cash; Conventional
Sewer: Private Sewer
Special Search: 3 BR on One Level; Main Floor Bedroom; Main Floor Laundry; Main Floor Primary; Primary Bdr Suite
Stories: One
Water: Well
Room Information
| Room Name | Dimensions | Level |
| Dining Room | 11'6x10'3 | Main |
| Family Room | 24'4x16'1 | Lower |
| Fifth (5th) Bedroom | 12x15'8 | Lower |
| First (1st) Bedroom | 13'6x14 | Main |
| Fourth (4th) Bedroom | 12x13 | Lower |
| Great Room | 14'7x20'1 | Main |
| Second (2nd) Bedroom | 11x11'9 | Main |
| Third (3rd) Bedroom | 11x11'9 | Main |
Listing Office: Edina Realty, Inc.
Last Updated: November - 15 - 2026

The data relating to real estate for sale on this web site comes in part from the Broker Reciprocity SM Program of the Regional Multiple Listing Service of Minnesota, Inc. The information provided is deemed reliable but not guaranteed. Properties subject to prior sale, change or withdrawal. ©2026 Regional Multiple Listing Service of Minnesota, Inc All rights reserved.
Monday 16th of November 2026 02:06 AM

218-998-4400
Mohagen Real Estate


Let's Connect

Mohagen Real Estate
sue@MohagenRealEstate.com
Office: 218-998-4400
Cell: 218-731-7376

Mohagen Real Estate is licensed in the State of Minnesota