10683 Sonoma Ridge, Eden Prairie, MN 55347 (MLS# 6799001)
$1,600,000
Eden Prairie, MN 55347
MLS# 6799001
Status: Closed
5 beds | 4 baths | 5970 sqft
1 / 56
Property Description
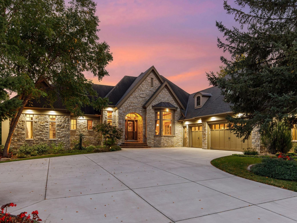
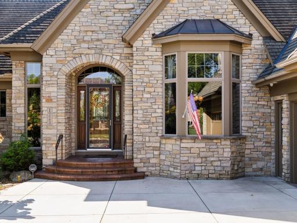
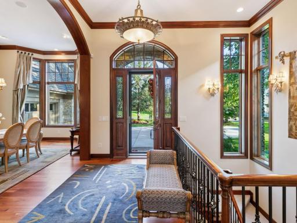
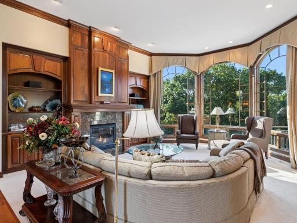
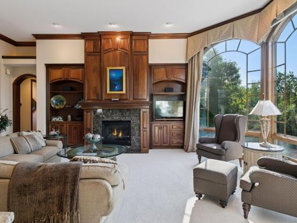
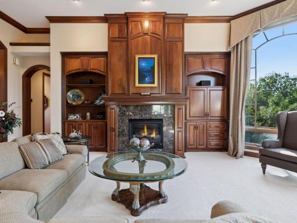
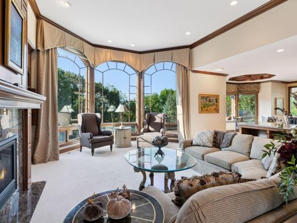
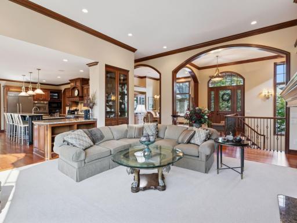
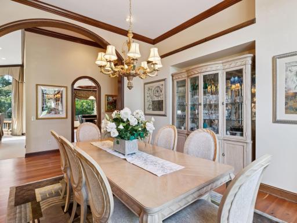
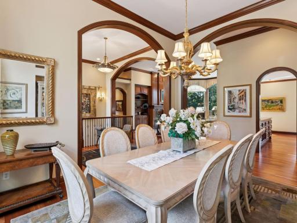
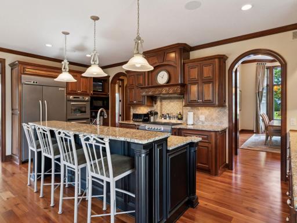
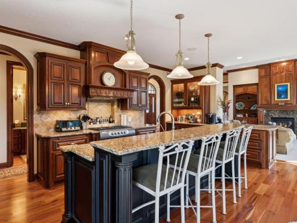
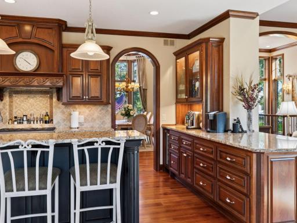
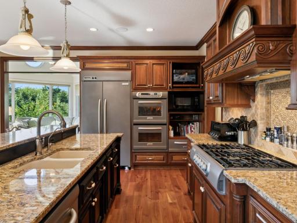
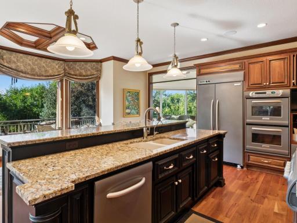
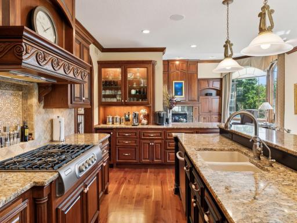
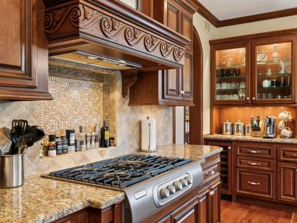
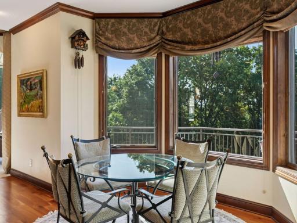
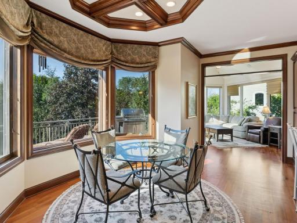
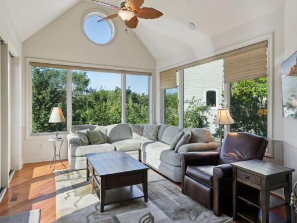
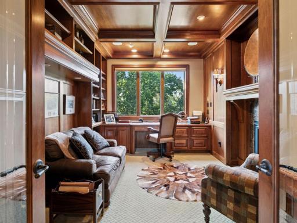
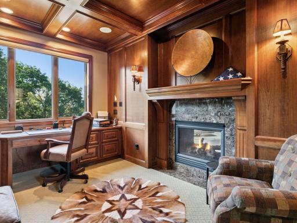
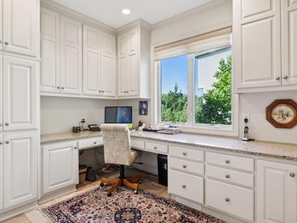
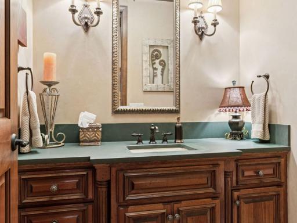
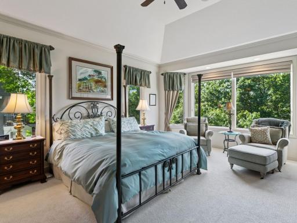
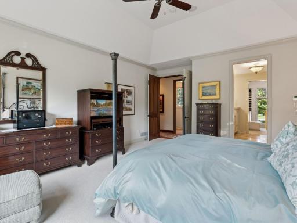
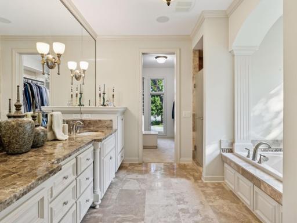
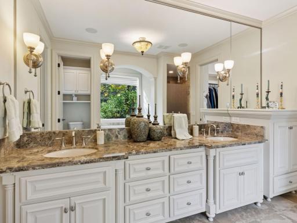
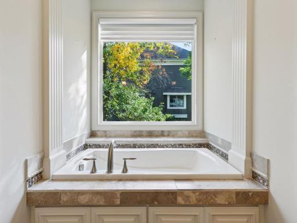
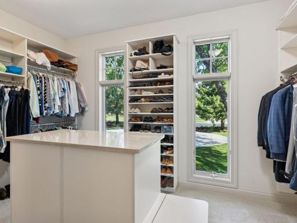
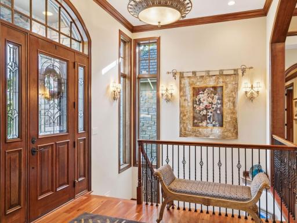
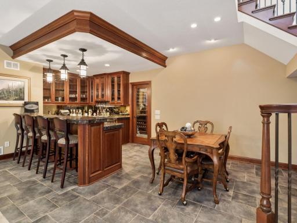
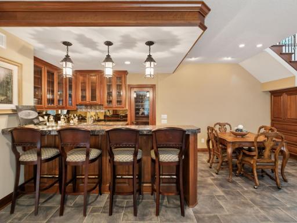
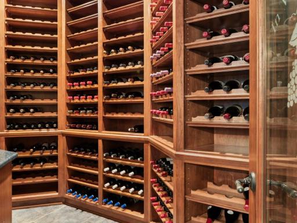
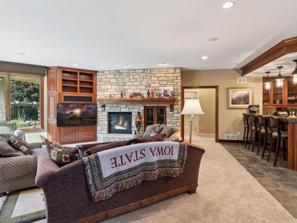
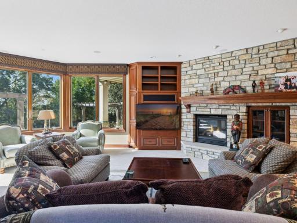
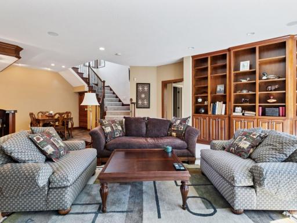
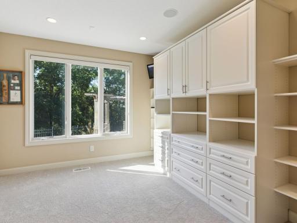
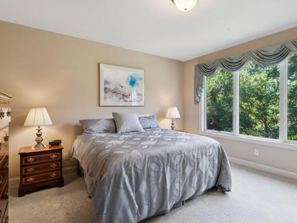
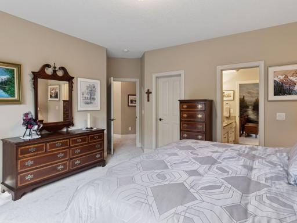
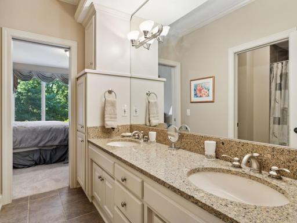
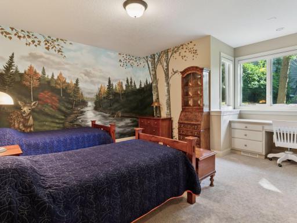
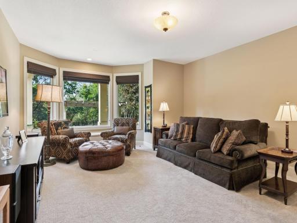
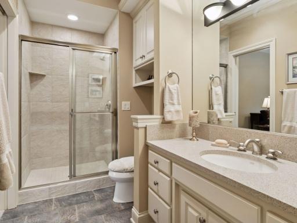
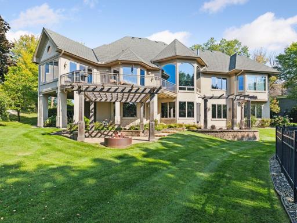
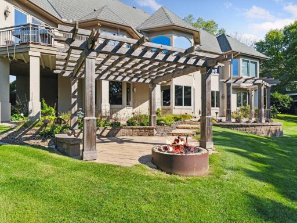
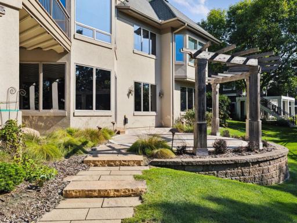
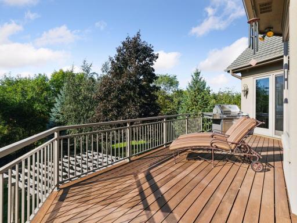
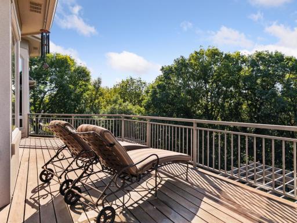
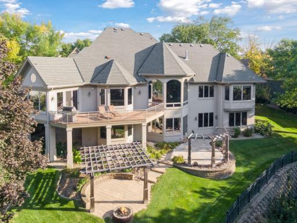
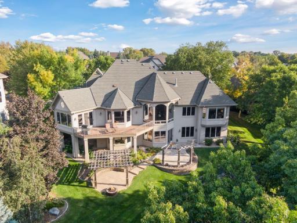
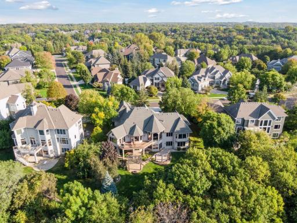
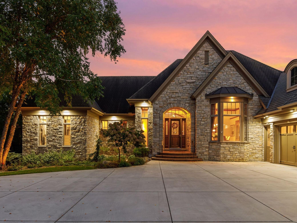
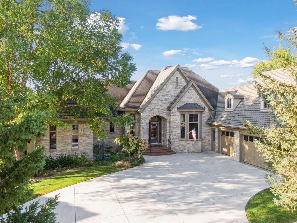
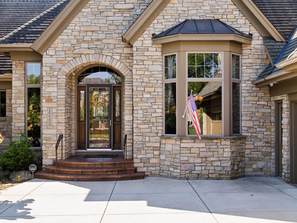
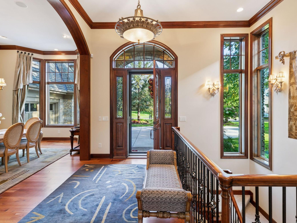
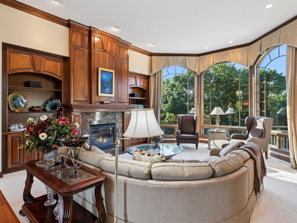
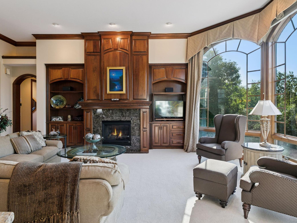
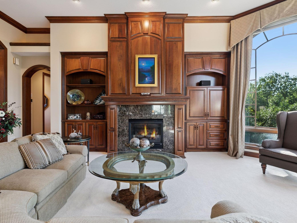
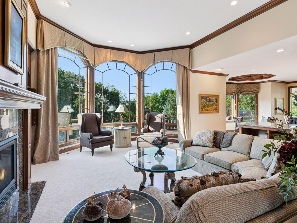
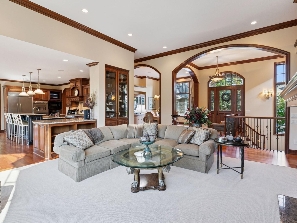
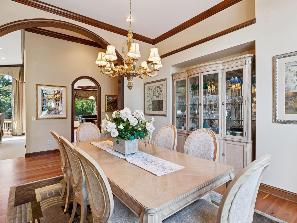
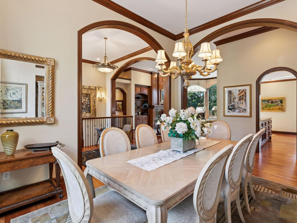
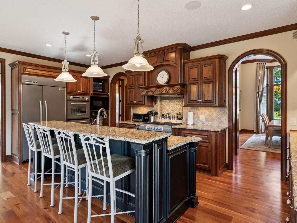
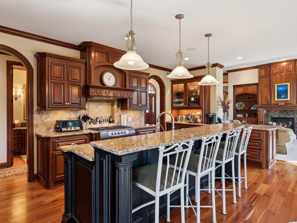
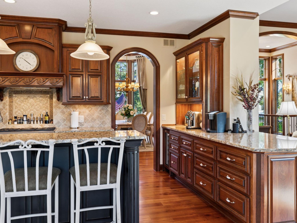
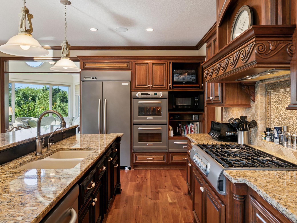
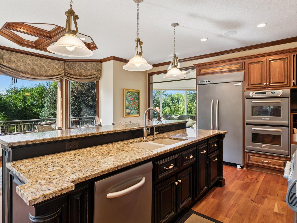
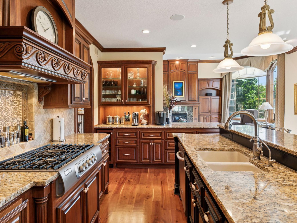
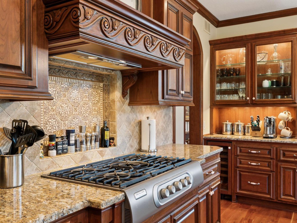
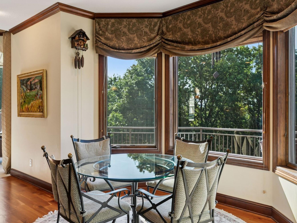
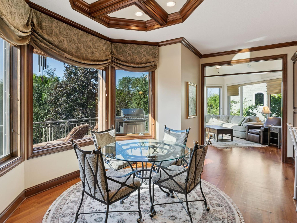
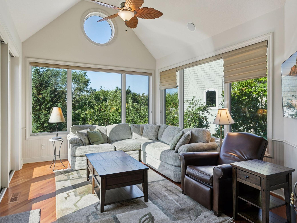
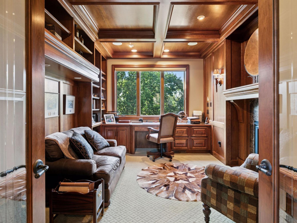
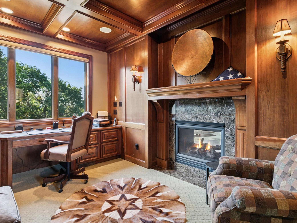
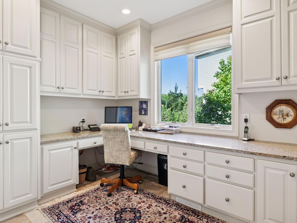
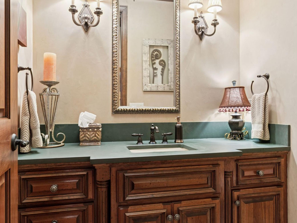
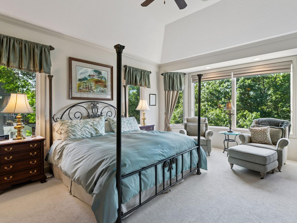
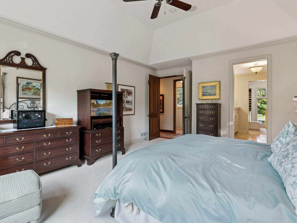
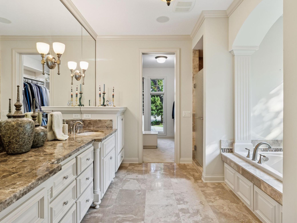
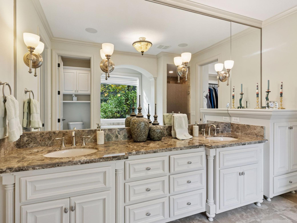
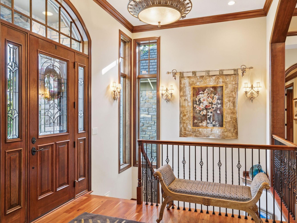
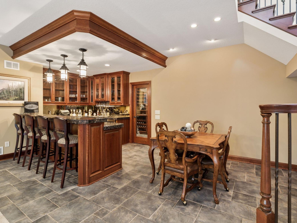
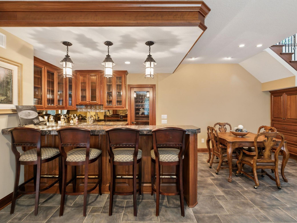
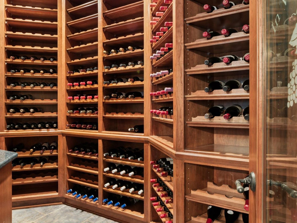
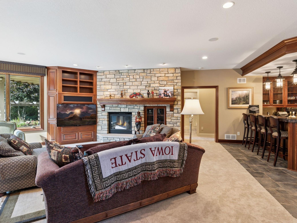
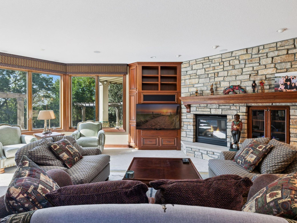
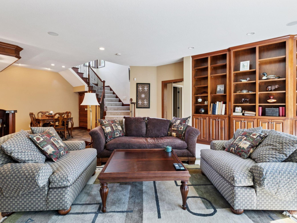
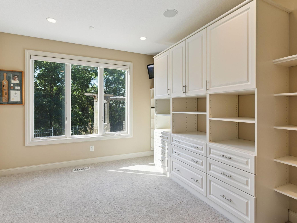
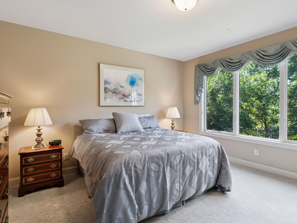
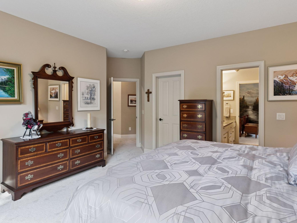
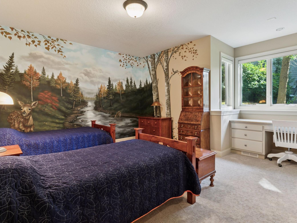
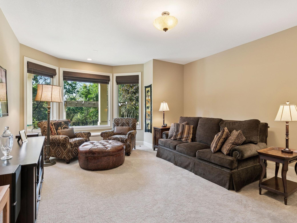
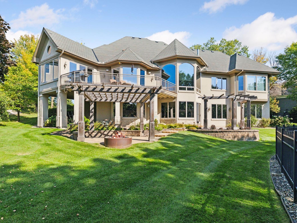
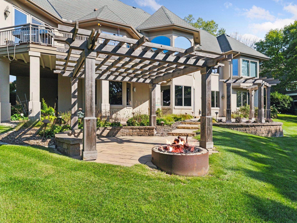
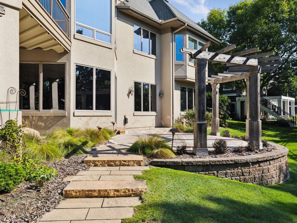
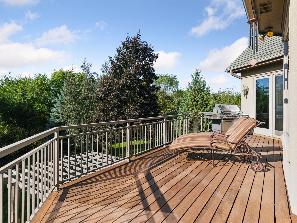
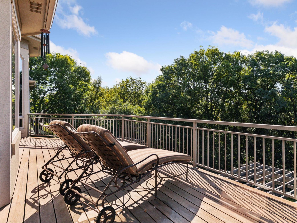
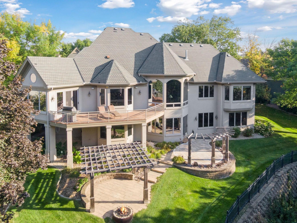
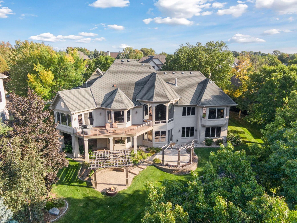
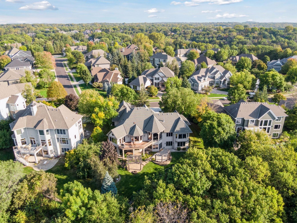
Welcome to The Vintage at Sonoma Ridge. This private community features 27 custom build homes from some of the metro areas most highly regarded builders all of which are situated on oversize, private lots. This specific home was designed by Rauscher/Robichaud & Associates and built by Wooddale Builders as the model home for the neighborhood. Architecturally designed to evoke a feeling of Italian/European styling and brought to life by Wooddale this home exudes class and character throughout. The use of extensive crown moulding, high ceilings, arched doorways, cherry woods, wrought iron, custom marble and tile imported from Italy and other intricate details combine to provide a warm and welcome atmosphere for daily enjoyment and exceptional entertaining. What makes this home unique beyond the attention to detail and perfection in build are the lot and the views. Located in the back of the community you can enjoy the oversized back yard with pergola and multiple decks/patios as well as accessing a walkway down to the Minnesota River Valley through your own private gate. Summer brings privacy from the tree coverage while fall and winter bring views of Purgatory Creek and the River. Featuring two office spaces, a fabulous bar and wine cellar, multiple fireplaces and walls of windows to bring the outside in, this home has something for everyone with a discerning pallet. Welcome home!
Details
Maps
Documents
Contract Information
Status: Closed
Off Market Date: 2026-03-20
Contingency: None
Current Price: 1525000
Closed Date: 2026-04-28
Original List Price: 1600000
Sales Close Price: 1525000
ListPrice: 1600000
List Date: 2026-02-25
Owner is an Agent?: No
Auction?: No
General Property Information
Assoc Mgmt Co. Phone #: 952-240-4816
Association Fee Frequency: Annually
Association Mgmt Co. Name: Vintage Homeowners Association
Common Wall: No
Lot Measurement: Acres
Manufactured Home?: No
Multiple PIDs?: No
New Development: No
Number of Fireplaces: 2
Waterfront YN: No
Year Built: 2003
Yearly/Seasonal: Yearly
Zoning: Residential-Single Family
Bedrooms: 5
Baths Total: 4
Bath Full: 2
Bath Three Quarters: 1
Bath Half: 1
Main Floor Total SqFt: 3131
Above Grd Total SqFt: 3131
Below Grd Total SqFt: 2839
Total SqFt: 5970
Total Finished Sqft: 5660.00
FireplaceYN: Yes
Style: (SF) Single Family
Foundation Size: 3106
Association Fee: 1360
Garage Stalls: 3
Lot Dimensions: 85x58x233x278x155
Acres: 0.83
Assessment Pending: No
Location Tax and Other Information
House Number: 10683
Street Name: Sonoma
Street Suffix: Ridge
Postal City: Eden Prairie
County: Hennepin
State: MN
Zip Code: 55347
Complex/Dev/Subdivision: The Vintage
Assessments
Tax With Assessments: 20155
Building Information
Finished SqFt Above Ground: 3131
Finished SqFt Below Ground: 2529
Lease Details
Land Leased: Not Applicable
Miscellaneous Information
Homestead: No
Ownership
Fractional Ownership: No
Parking Characteristics
Garage Dimensions: 36x34
Garage Square Feet: 1064
Public Survey Info
Range#: 22
Section#: 36
Township#: 116
Property Features
Accessible: None
Air Conditioning: Central Air
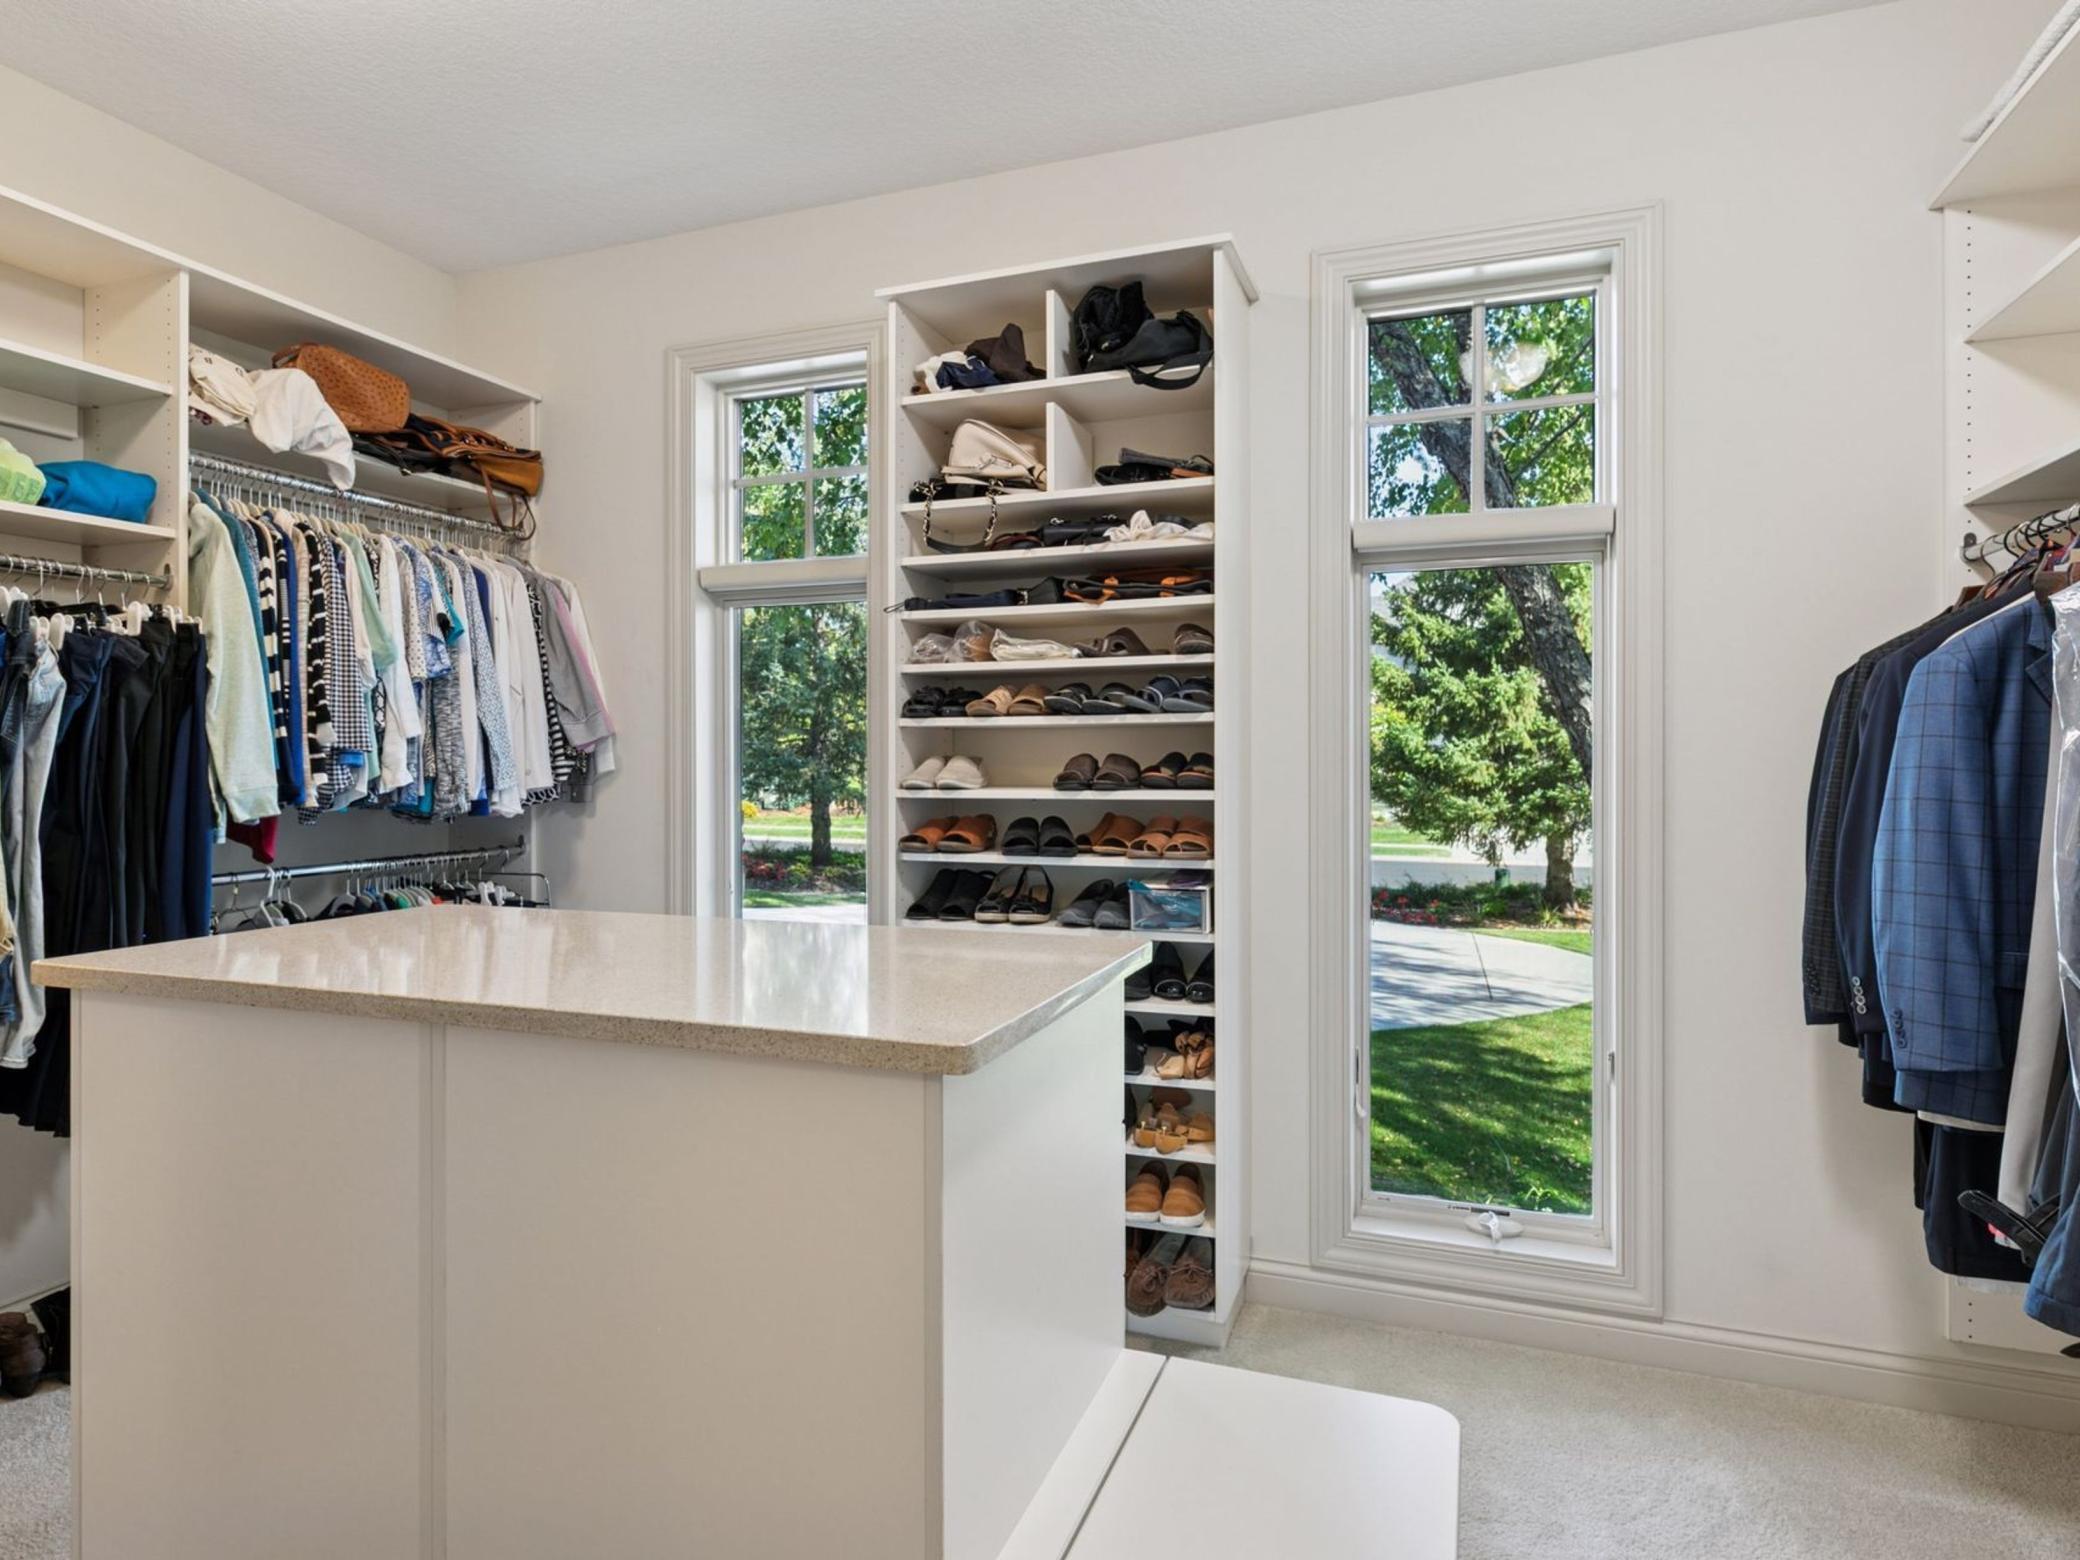
Amenities Unit: Ceiling Fan(s); Deck; French Doors; Hardwood Floors; Kitchen Center Island; Kitchen Window; Main Floor Primary Bedroom; Natural Woodwork; Paneled Doors; Panoramic View; Patio; Primary Bedroom Walk-In Closet; Sun Room; Tile Floors; Vaulted Ceiling(s); Wet Bar
Appliances: Chandelier; Dishwasher; Disposal; Double Oven; Dryer; Microwave; Range; Refrigerator; Washer; Wine Cooler
Association Fee Includes: Shared Amenities
Basement: Full
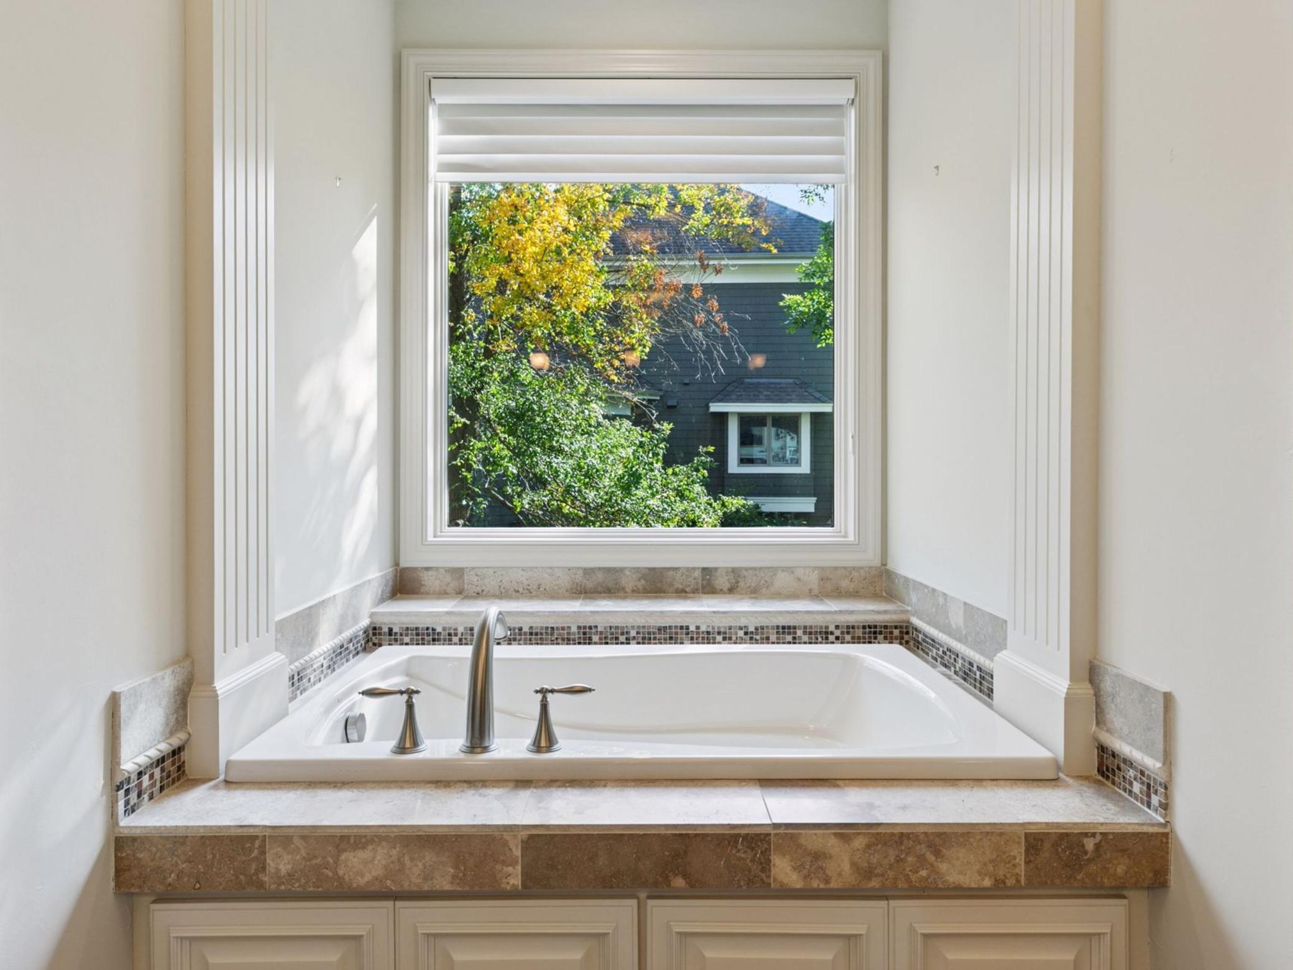
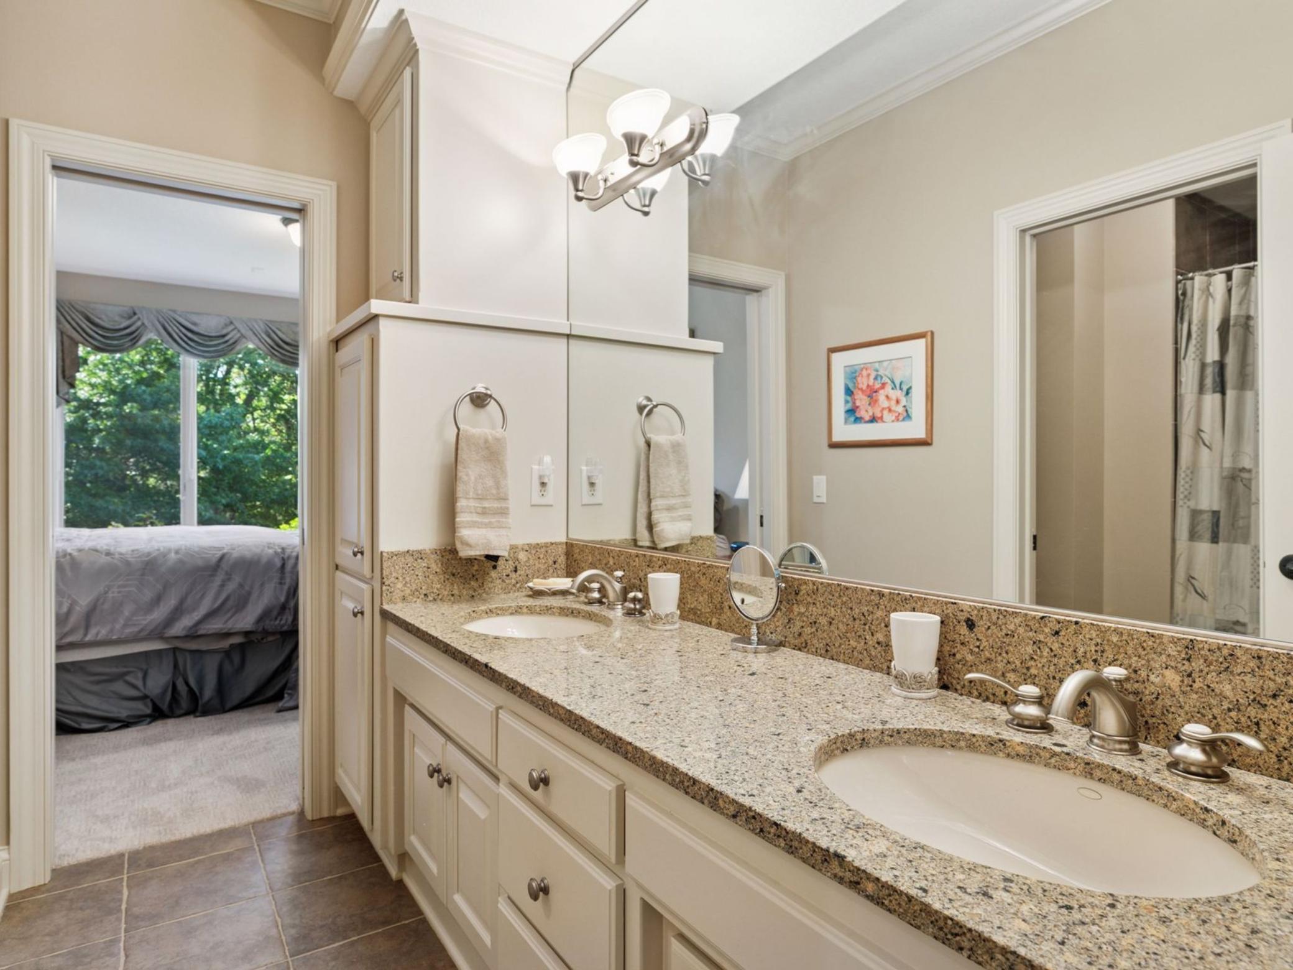
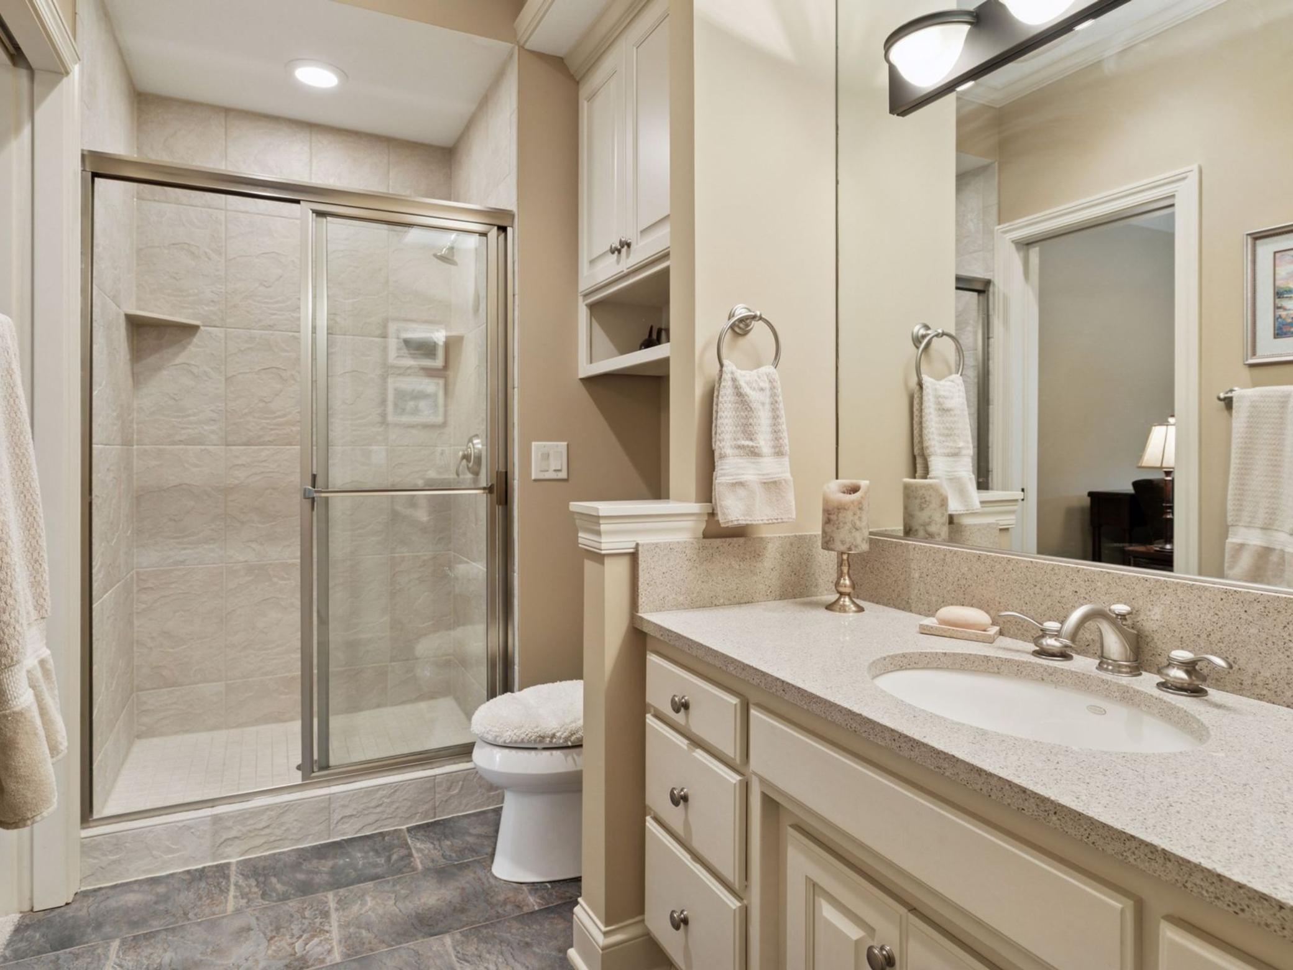
Bath Description: Double Sink; Full Jack & Jill; Main Floor 1/2 Bath; Full Primary; Private Primary; 3/4 Basement; Bathroom Ensuite; Separate Tub & Shower
Construction Status: Previously Owned
Dining Room Description: Eat In Kitchen; Informal Dining Room; Kitchen/Dining Room; Separate/Formal Dining Room
Exterior: Brick/Stone; Stucco
Family Room Characteristics: Lower Level
Fencing: Full; Other
Financing Terms: Cash
Fireplace Characteristics: Family Room; Gas Burning; Living Room
Fuel: Natural Gas
Heating: Forced Air
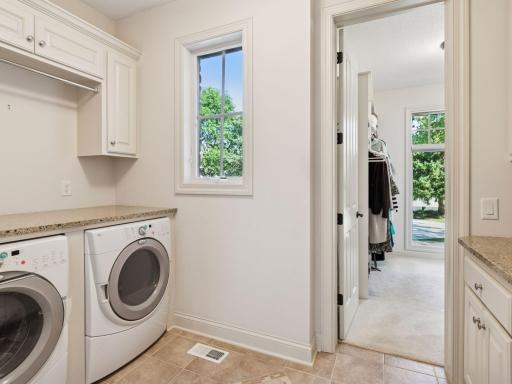
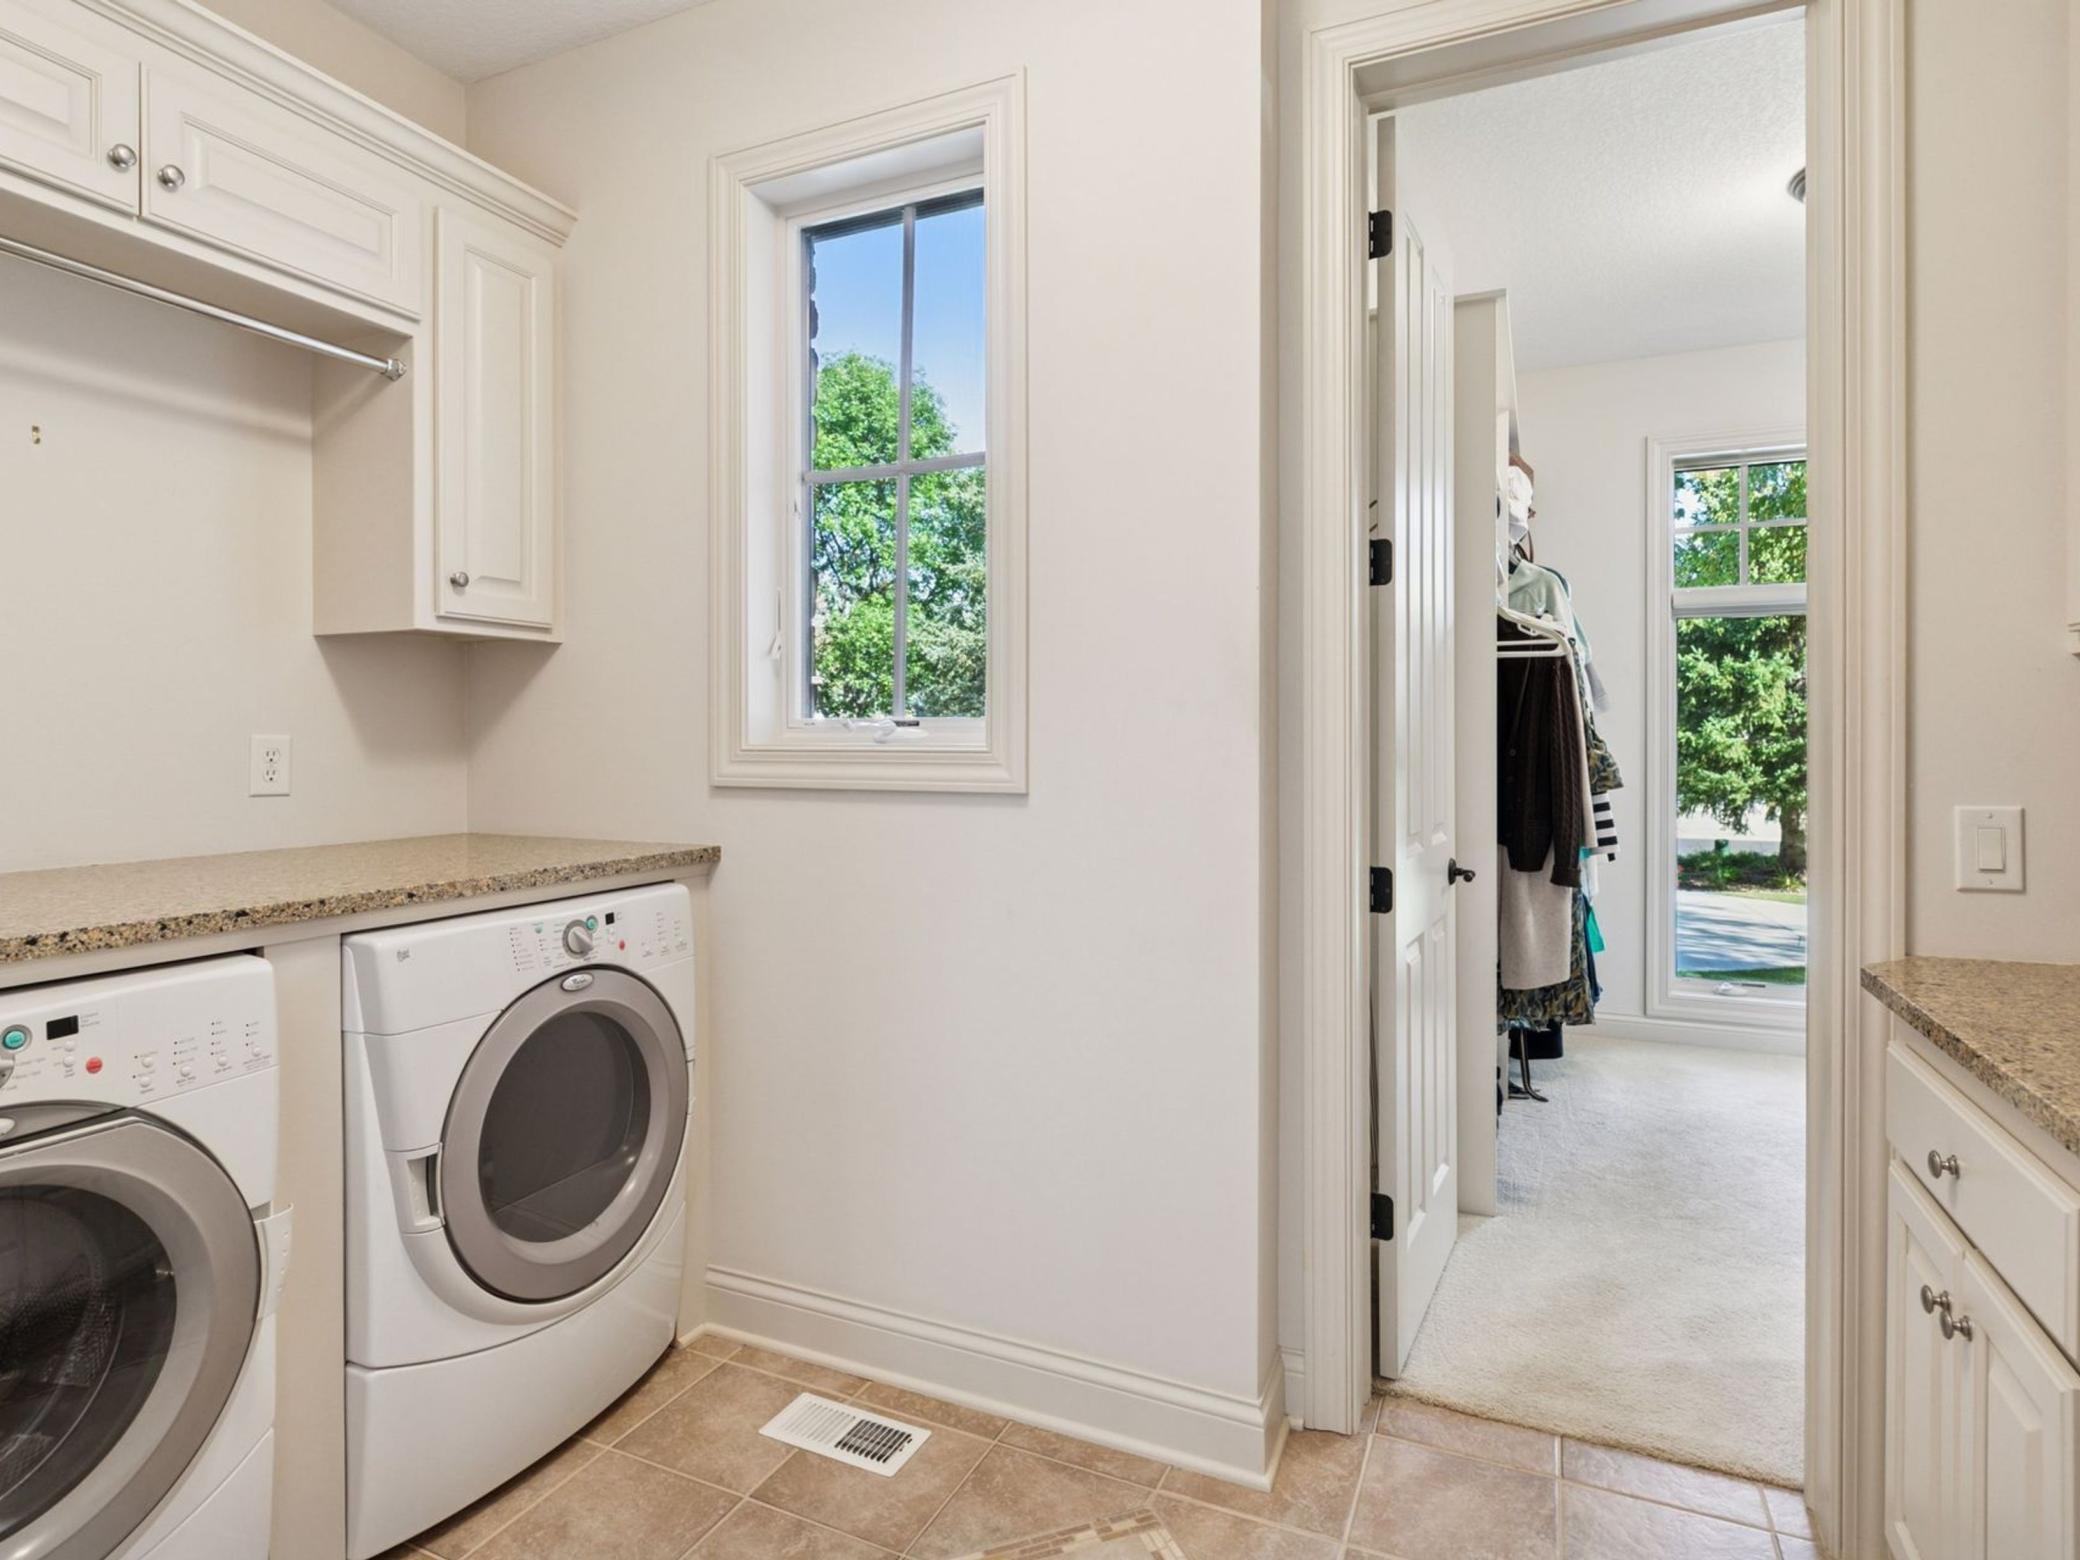
Laundry: Laundry Room; Main Level
Lot Description: Tree Coverage - Medium
Roof: Age Over 8 Years; Asphalt Shingles
Sellers Terms: Cash; Conventional
Sewer: City Sewer/Connected
Special Search: 4 BR on One Level; All Living Facilities on One Level; Main Floor Laundry; Main Floor Primary; Primary Bdr Suite
Stories: One
Water: City Water/Connected
Room Information
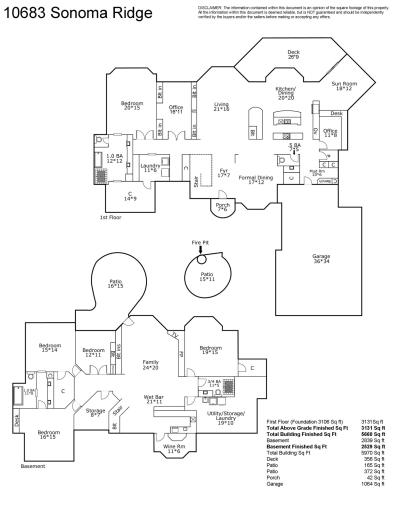
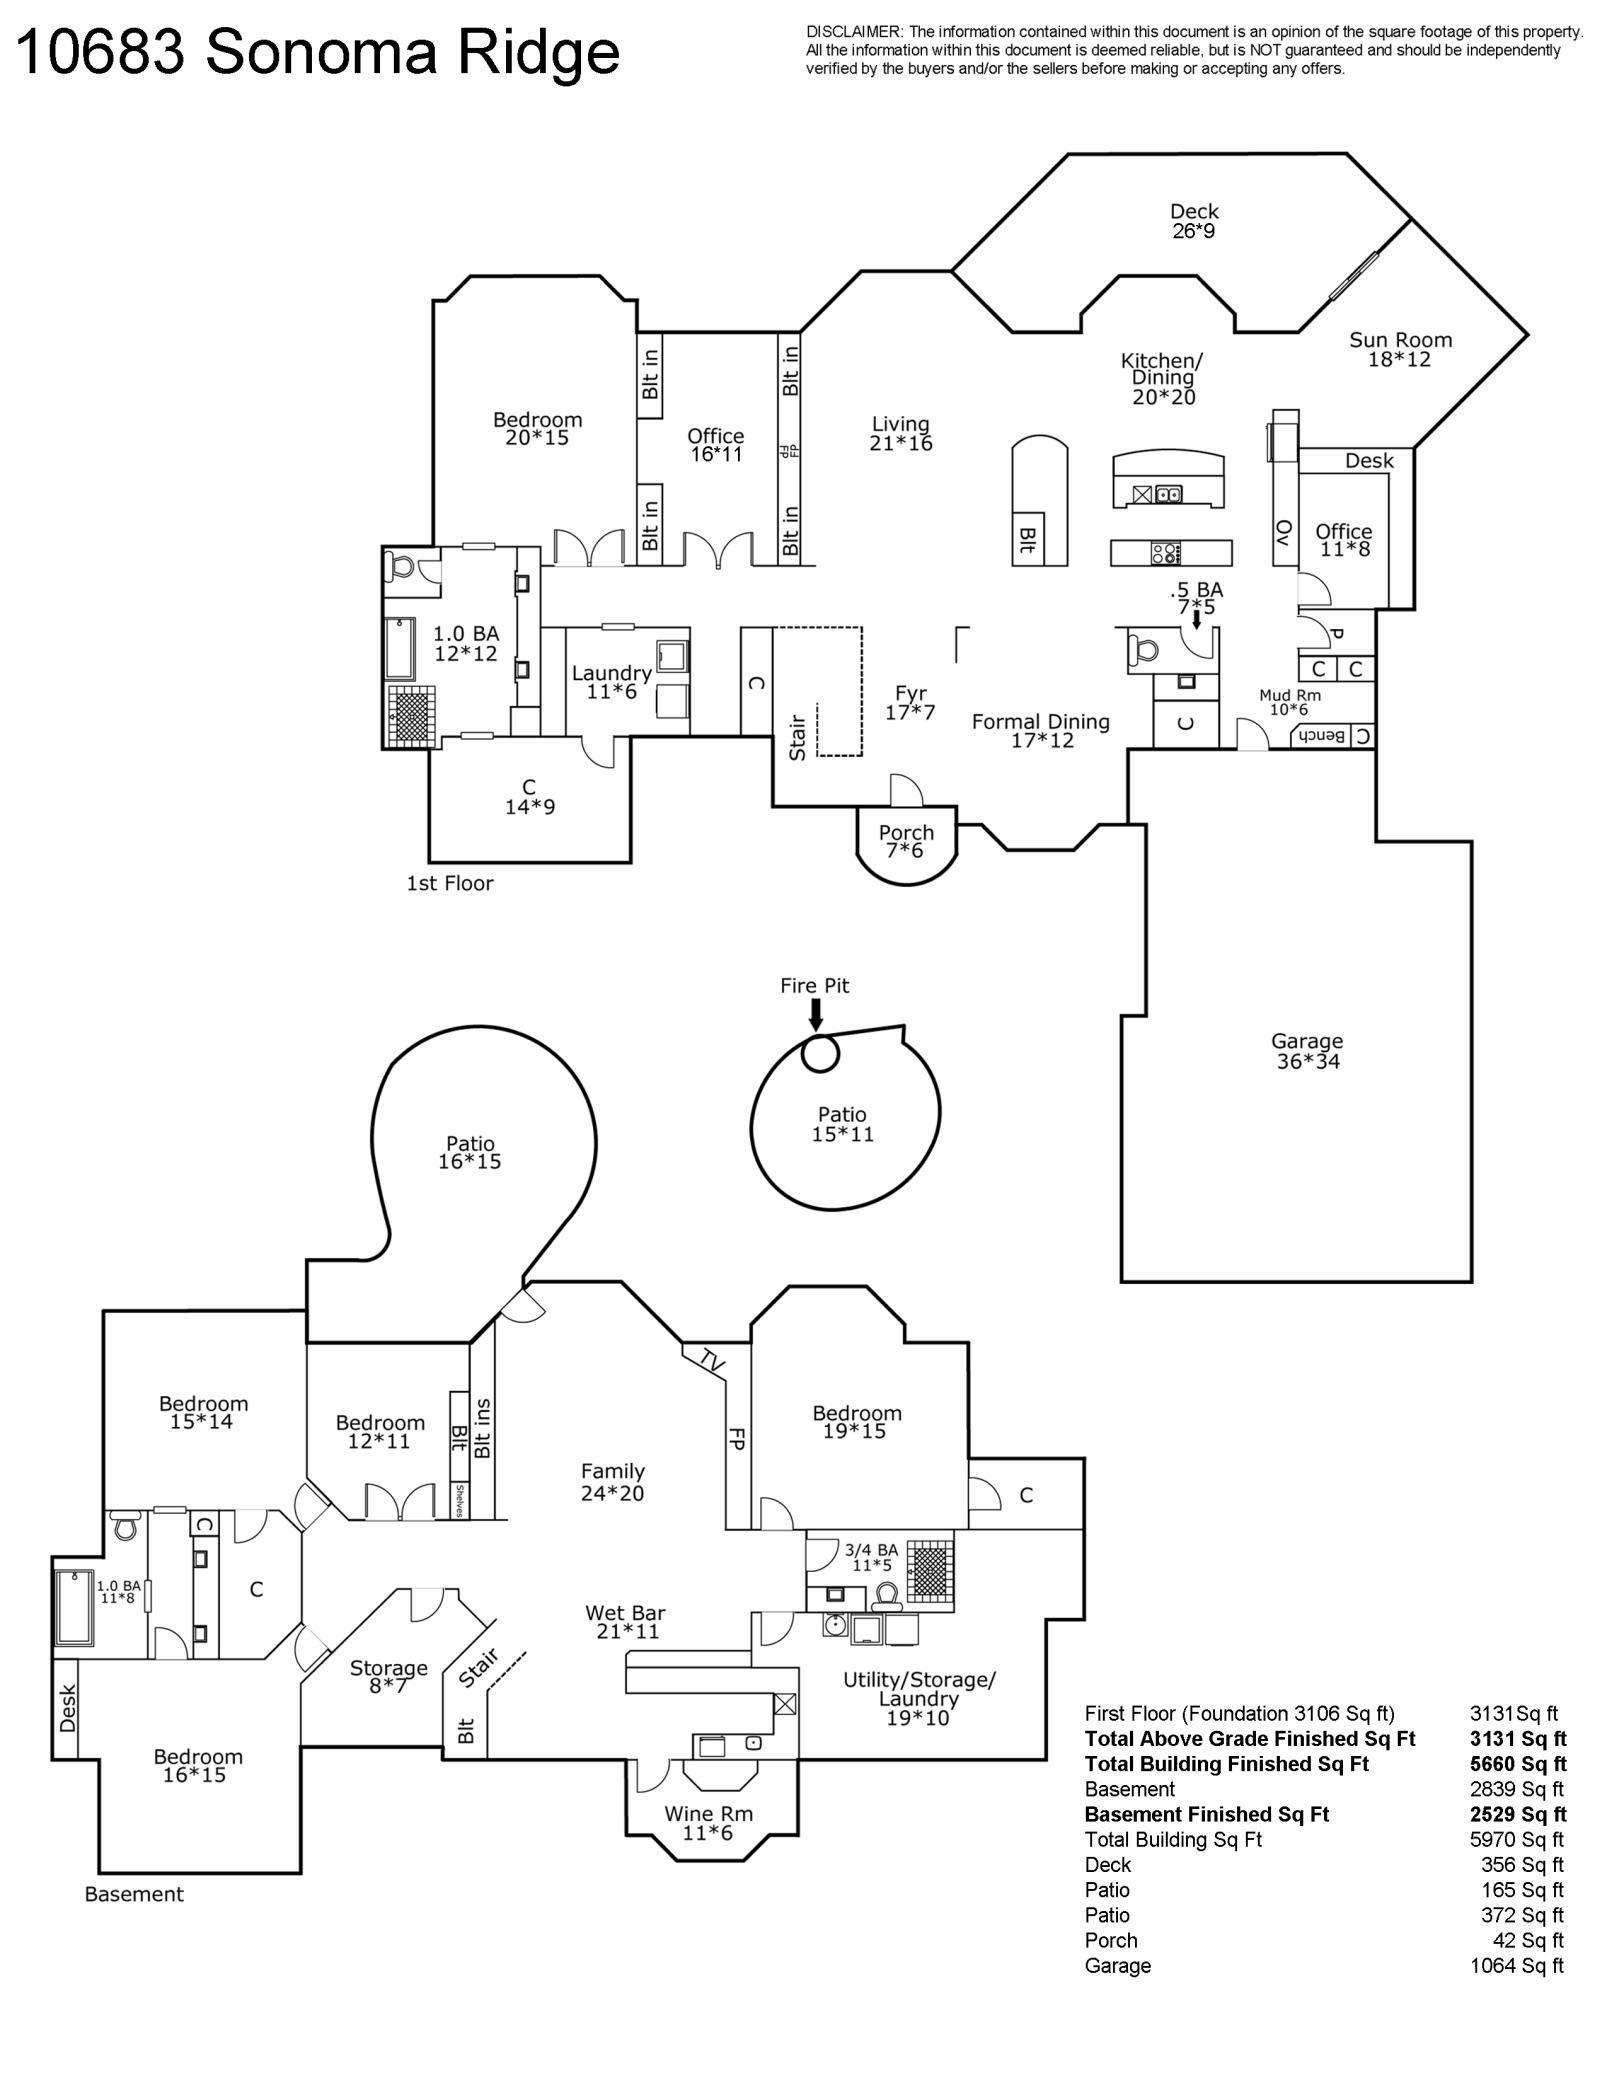
| Room Name | Dimensions | Level |
| Bar/Wet Bar Room | 21x11 | Lower |
| Dining Room | 17x12 | Main |
| Family Room | 24x20 | Lower |
| Fifth (5th) Bedroom | 16x15 | Lower |
| First (1st) Bedroom | 20x15 | Main |
| Fourth (4th) Bedroom | 15x14 | Lower |
| Foyer | 17x07 | Main |
| Kitchen | 20x20 | Main |
| Laundry | 11x06 | Main |
| Living Room | 21x16 | Main |
| Primary Bath | 12x12 | Main |
| Mud Room | 10x06 | Main |
| Office | 11x08 | Main |
| Office | 16x11 | Main |
| Second (2nd) Bedroom | 19x15 | Lower |
| Third (3rd) Bedroom | 12x11 | Lower |
 10683 Sonoma Ridge - Floorplan
 Listing Office: Lakes Sotheby's International Realty
Last Updated: April - 29 - 2026

The data relating to real estate for sale on this web site comes in part from the Broker Reciprocity SM Program of the Regional Multiple Listing Service of Minnesota, Inc. The information provided is deemed reliable but not guaranteed. Properties subject to prior sale, change or withdrawal. ©2026 Regional Multiple Listing Service of Minnesota, Inc All rights reserved.
Saturday 17th of October 2026 09:54 PM

218-998-4400
Mohagen Real Estate


Let's Connect

Mohagen Real Estate
sue@MohagenRealEstate.com
Office: 218-998-4400
Cell: 218-731-7376

Mohagen Real Estate is licensed in the State of Minnesota