10687 NW Kimball Avenue NW, Annandale, MN 55302 (MLS# 6418999)
$2,300,000
Annandale, MN 55302
MLS# 6418999
Status: Closed
4 beds | 5 baths | 7019 sqft
1 / 32
Property Description
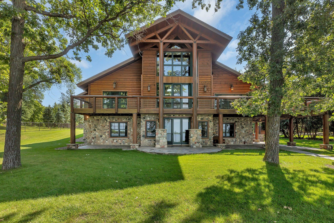
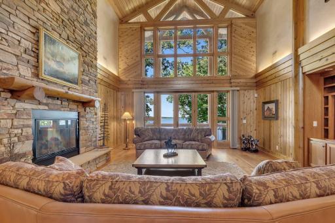
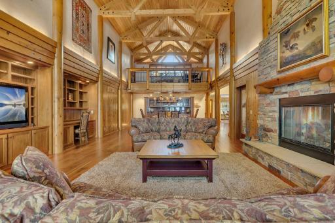
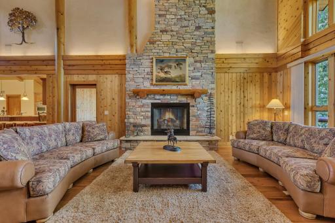
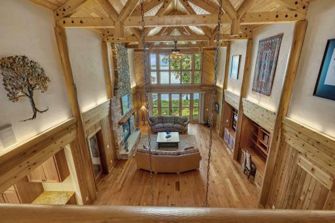
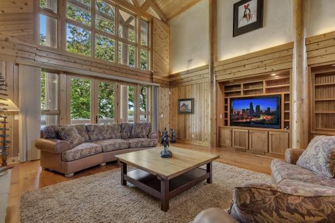
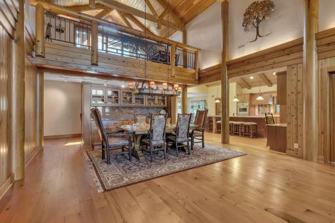
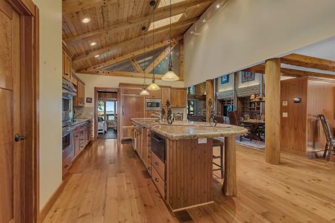
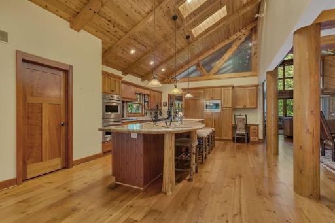
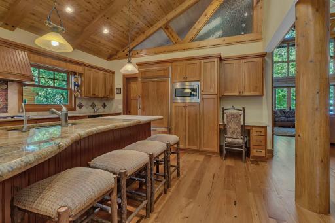
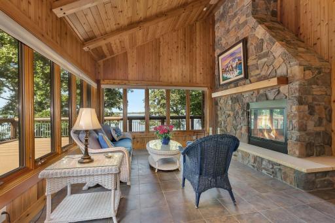
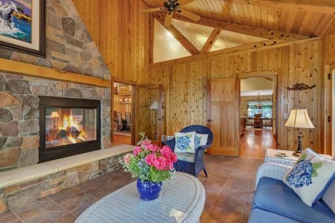
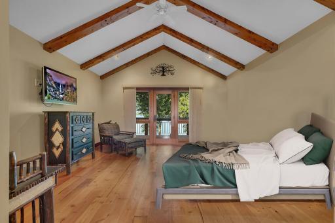
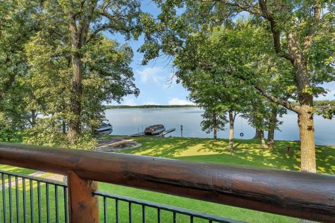
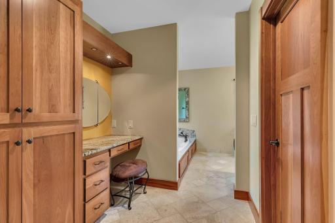
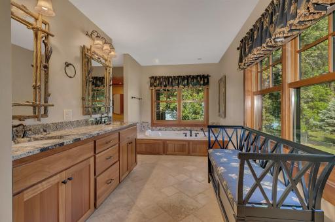
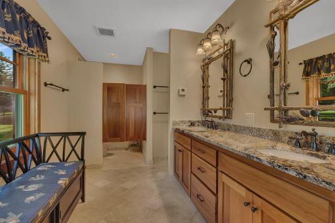
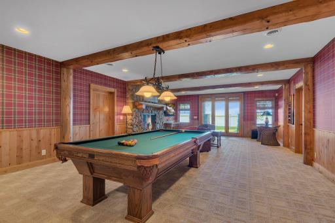
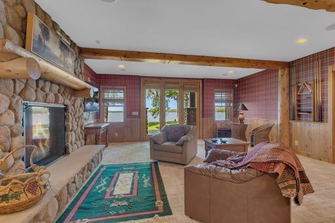
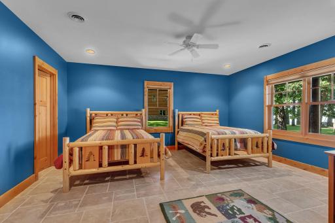
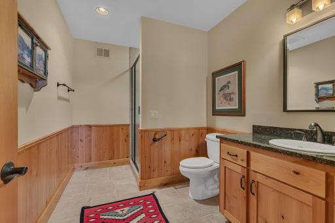
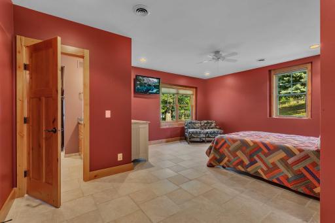
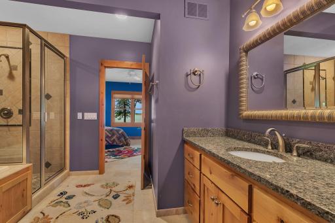
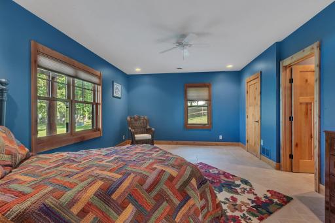
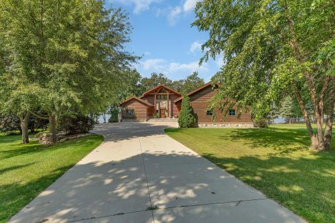
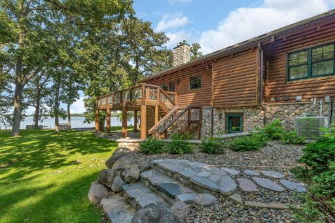
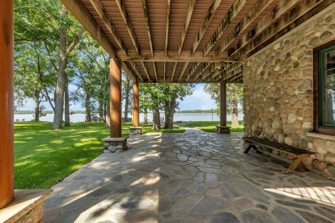
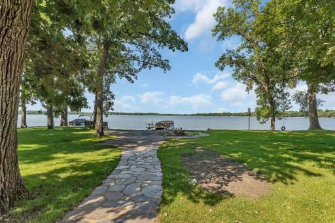
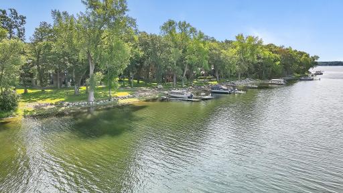
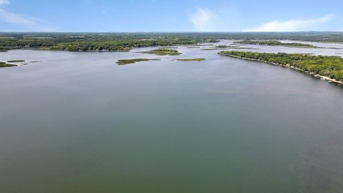
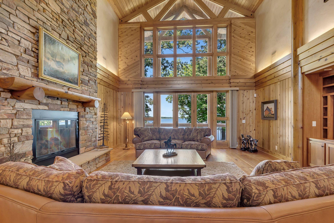
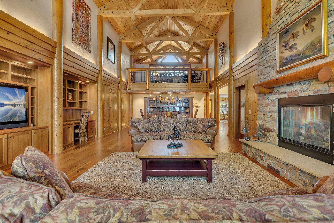
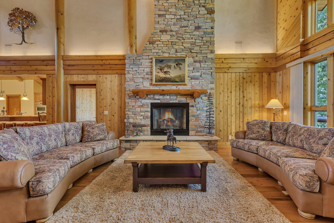
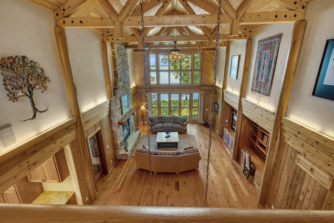
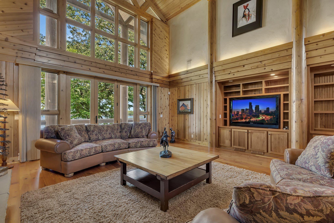
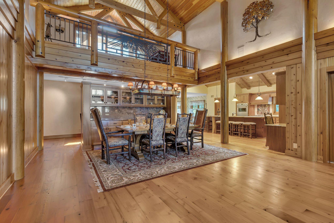
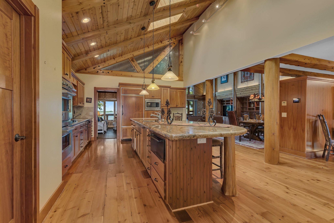
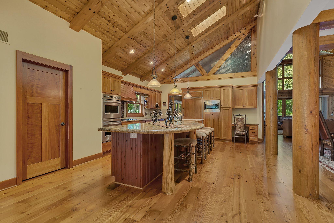
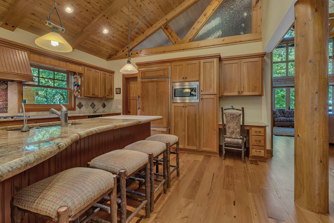
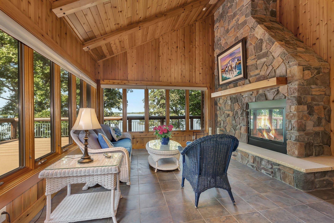
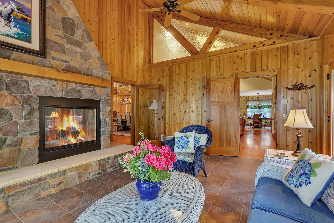
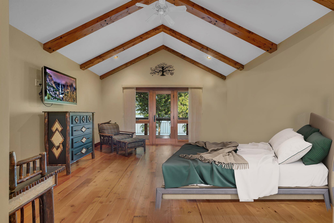
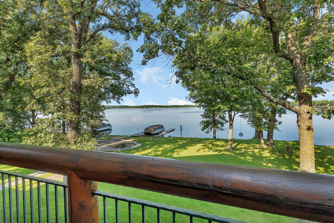
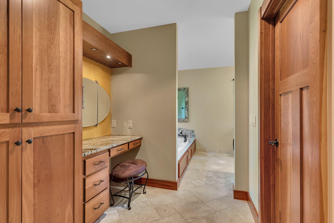

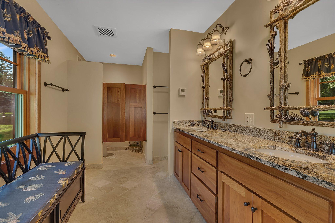
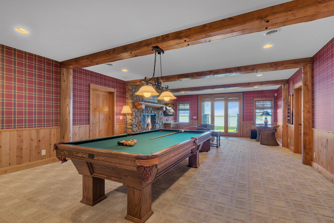
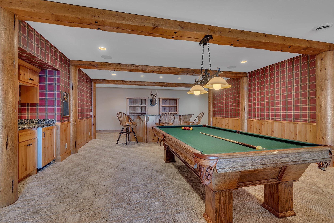
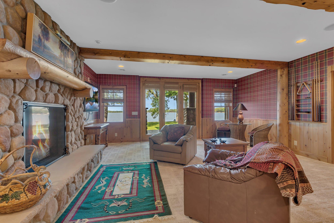
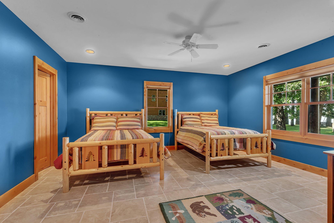
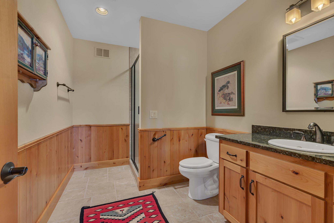
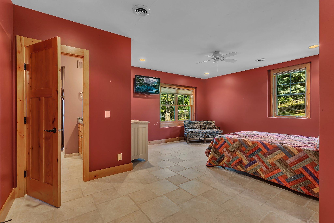
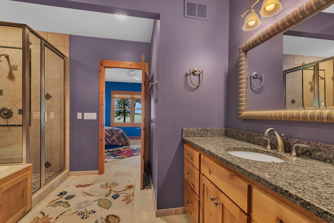
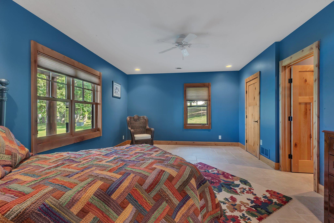
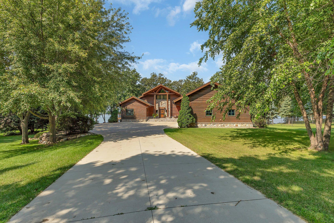
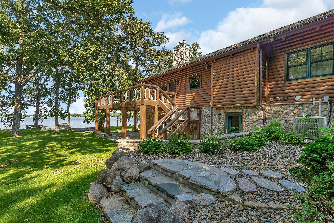
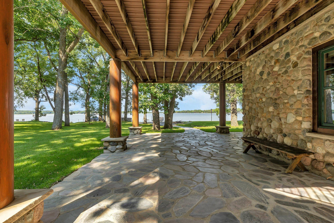
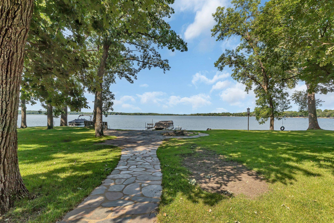
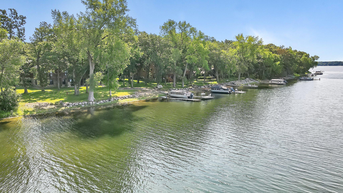
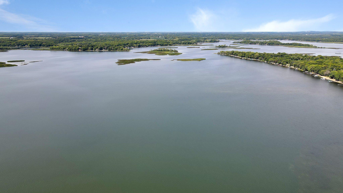
Welcome to paradise on Clearwater Lake! Boasting over 7,000 sq. ft. of living space, 170 ft. of perfect shoreline and over 1 acre with awe-inspiring sunsets creates the perfect blend of luxury and tranquility. The interior design is a true masterpiece of architecture with log beams, hardwood floors, soaring vault, floor-to-ceiling stone fireplace and massive windows framing the picturesque lake views. The gourmet kitchen is equipped with state-of-the-art appliances, granite countertops, and a spacious island that invites culinary creativity. Unwind in the luxurious ownerâs suite, complete with a private deck overlooking the lake. Additional bedrooms offer comfort and privacy, each with a bathroom en suite. Step outside onto the meticulously landscaped grounds and sandy beachfront. Clearwater Lake is over 3,000 acres and is renowned for its beauty and recreational opportunities, and this property offers a front-row seat to all it has to offer!
Details
Maps
Contract Information
Status: Closed
Off Market Date: 2023-10-12
Contingency: None
Current Price: 1700000
Closed Date: 2023-12-12
Original List Price: 2750000
Sales Close Price: 1700000
ListPrice: 2300000
List Date: 2023-06-06
Owner is an Agent?: No
Auction?: No
General Property Information
Common Wall: No
Lot Measurement: Acres
Manufactured Home?: No
Multiple PIDs?: Yes
New Development: No
Number of Fireplaces: 3
Road Btwn WF & Home?: No
Waterfront Frontage: 171
Waterfront YN: Yes
Year Built: 2006
Yearly/Seasonal: Yearly
Zoning: Residential-Single Family
Bedrooms: 4
Baths Total: 5
Bath Full: 2
Bath Three Quarters: 2
Bath Half: 1
Main Floor Total SqFt: 3193
Above Grd Total SqFt: 3826
Below Grd Total SqFt: 3193
Total SqFt: 7019
Total Finished Sqft: 7019.00
FireplaceYN: Yes
Lake/Waterfront Name: Clearwater
Style: (SF) Single Family
Foundation Size: 3193
Garage Stalls: 3
Lot Dimensions: 171x307x203x337
Acres: 1.12
Assessment Pending: Unknown
Location Tax and Other Information
House Number: 10687
Street Direction Prefix: NW
Street Name: Kimball
Street Suffix: Avenue
Street Direction Suffix: NW
Postal City: Annandale
County: Wright
State: MN
Zip Code: 55302
Additional Parcels Information
Property ID #2: 206093000010
Assessments
Tax With Assessments: 13870
Basement
Foundation Dimensions: 3193
Building Information
Finished SqFt Above Ground: 3826
Finished SqFt Below Ground: 3193
Lake Details
Lake Acres: 3186
Lake Depth: 73
Lease Details
Land Leased: Not Applicable
Miscellaneous Information
Homestead: No
Ownership
Fractional Ownership: No
Parking Characteristics
Garage Square Feet: 984
Public Survey Info
Range#: 27
Section#: 08
Township#: 121
Property Features
Accessible: Hallways 42"+
Air Conditioning: Central Air
Appliances: Dishwasher; Double Oven; Dryer; Microwave; Range; Refrigerator; Washer
Basement: Concrete Block; Full
Bath Description: Main Floor 1/2 Bath; Main Floor Full Bath; 3/4 Basement; Full Basement
Construction Status: Previously Owned
Dining Room Description: Breakfast Area; Breakfast Bar; Living/Dining Room
Exterior: Brick/Stone; Log Siding
Fireplace Characteristics: 2-Sided; Amusement Room; Gas Burning; Living Room; Wood Burning; Other
Fuel: Natural Gas
Heating: Forced Air
Lake Details: Hard
Laundry: In Basement; Main Level
Lock Box Type: Combo
Road Frontage: Township
Sellers Terms: Cash; Conventional
Sewer: Private Sewer; Tank with Drainage Field
Special Search: All Living Facilities on One Level; Main Floor Bedroom; Main Floor Laundry
Stories: One and One Half
Water: Drilled
Room Information
| Room Name | Dimensions | Level |
| Fourth (4th) Bedroom | 16x14 | Lower |
| Laundry | 11x7 | Lower |
| Laundry | 16x10 | Main |
| Second (2nd) Bedroom | 19x14 | Lower |
| Third (3rd) Bedroom | 17x13 | Main |
| Great Room | 23x21 | Main |
| Dining Room | 18x15 | Main |
| First (1st) Bedroom | 17x15 | Main |
| Kitchen | 22x15 | Main |
| Informal Dining Room | 11x10 | Main |
| Loft | 27x10 | Upper |
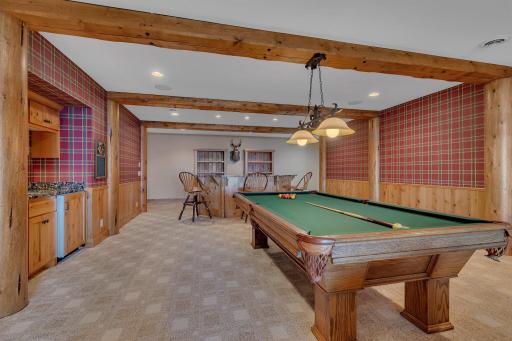
| Recreation Room | 46x18 | Lower |
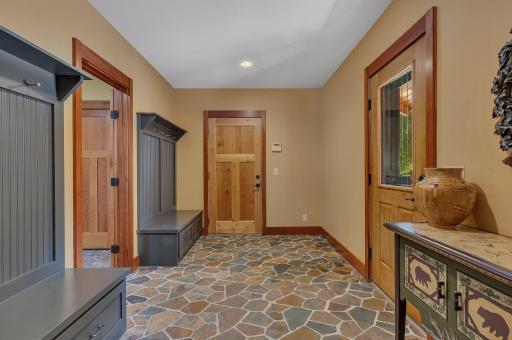
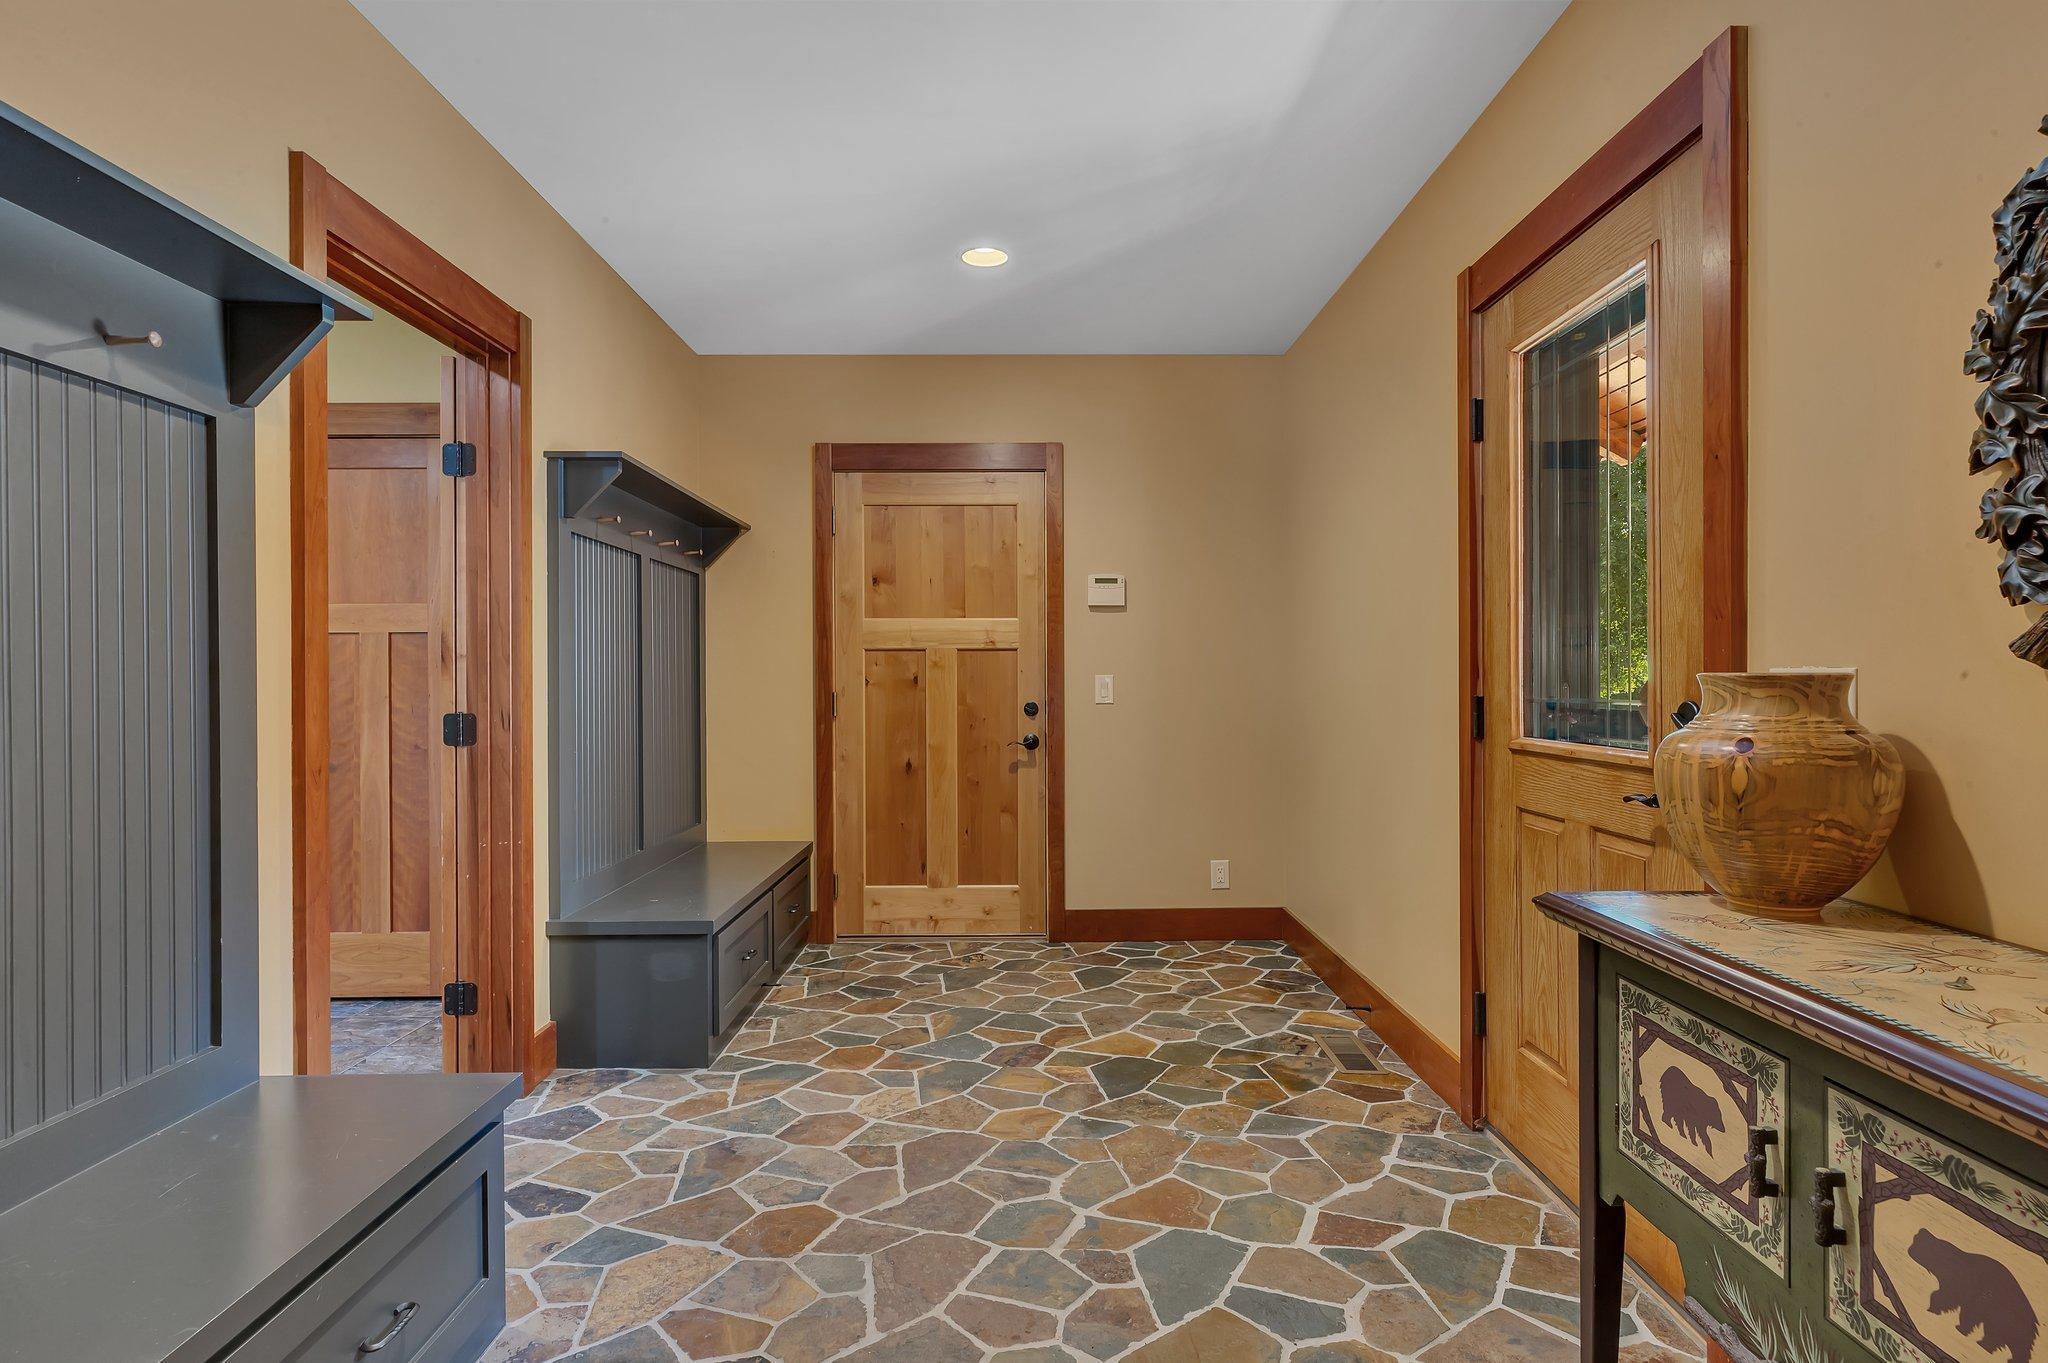
| Mud Room | 14x8 | Main |
| Porch | 16x15 | Main |
Listing Office: RE/MAX Advantage Plus
Last Updated: August - 07 - 2025

The data relating to real estate for sale on this web site comes in part from the Broker Reciprocity SM Program of the Regional Multiple Listing Service of Minnesota, Inc. The information provided is deemed reliable but not guaranteed. Properties subject to prior sale, change or withdrawal. ©2026 Regional Multiple Listing Service of Minnesota, Inc All rights reserved.
Monday 12th of October 2026 05:44 AM

218-998-4400
Mohagen Real Estate


Let's Connect

Mohagen Real Estate
sue@MohagenRealEstate.com
Office: 218-998-4400
Cell: 218-731-7376

Mohagen Real Estate is licensed in the State of Minnesota