1070 Pine Street, Farmington, MN 55024 (MLS# 7136810)
$249,000
Farmington, MN 55024
MLS# 7136810
3 beds | 2 baths | 1648 sqft
1 / 55
Property Description
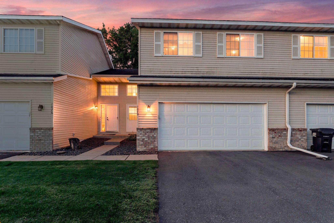
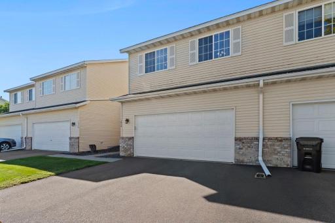
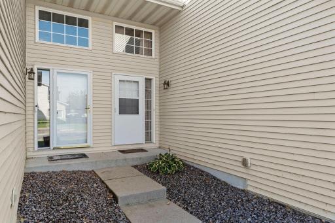
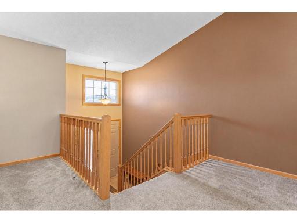
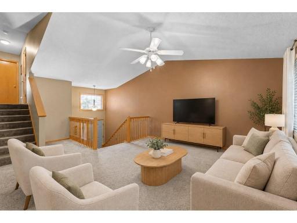
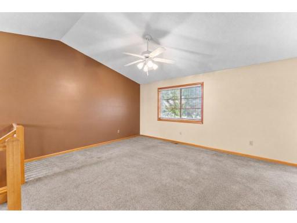
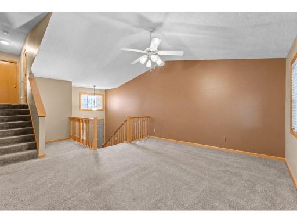
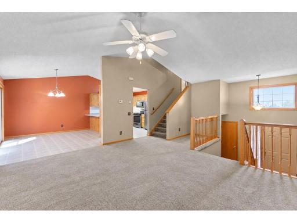
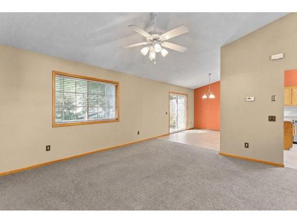
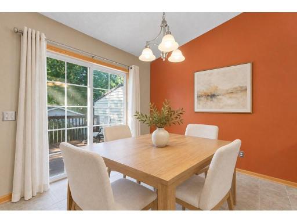
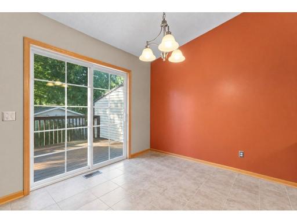
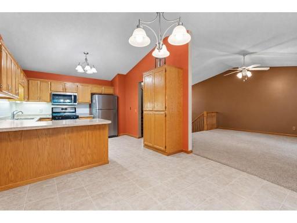
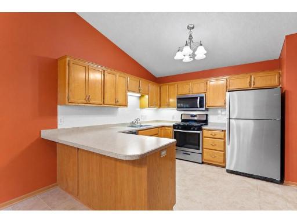
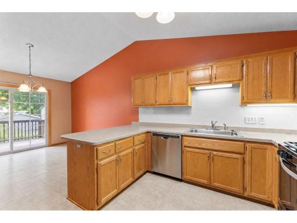
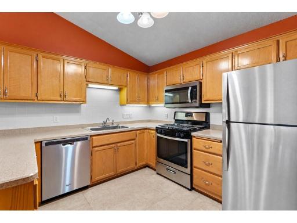
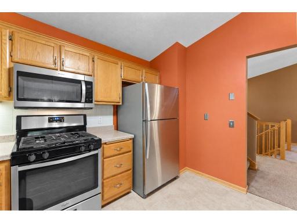
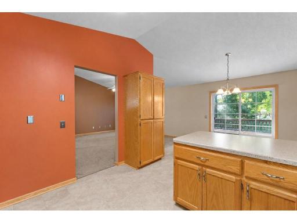
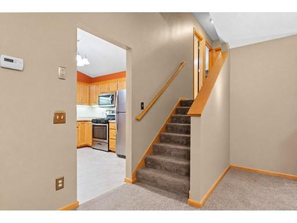
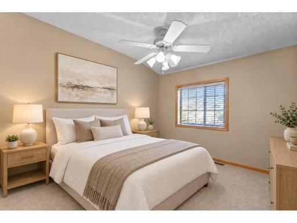
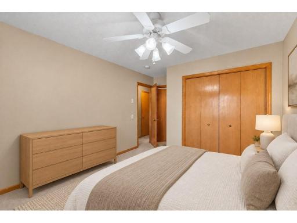
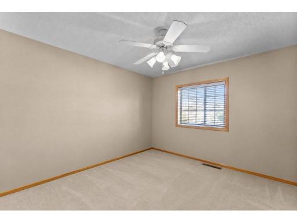
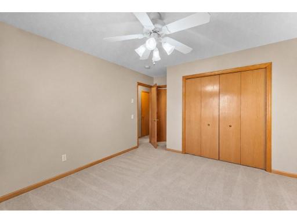
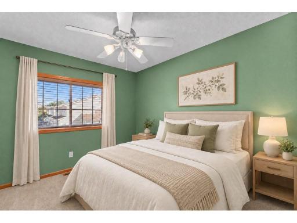
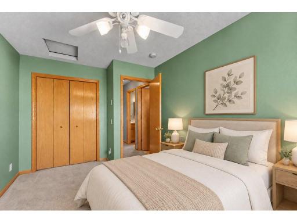
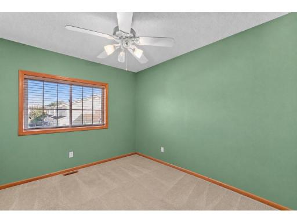
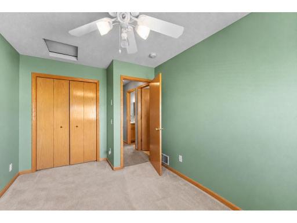
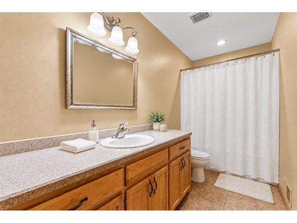
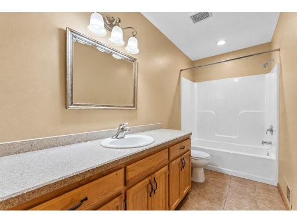
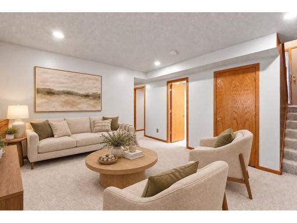
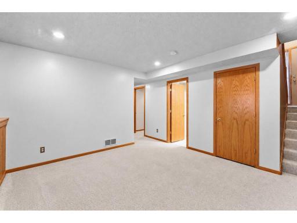
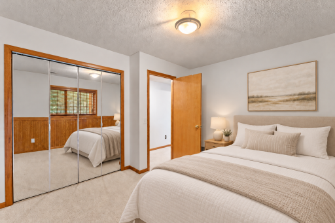
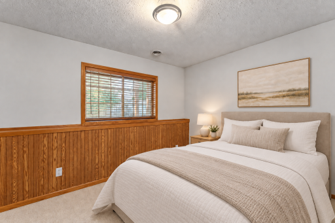
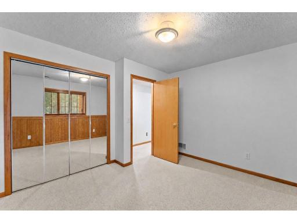
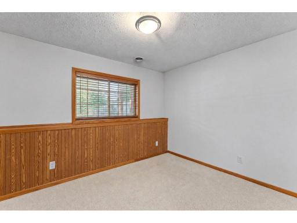
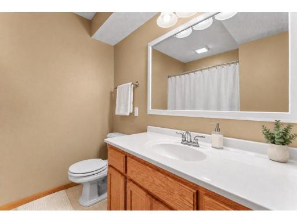
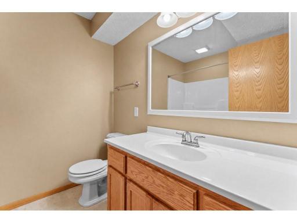
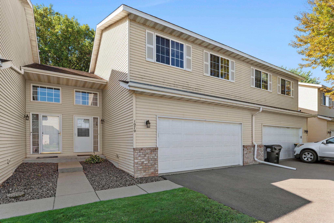
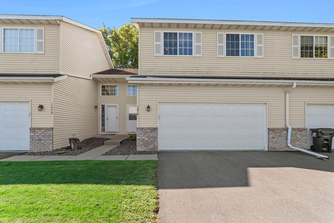
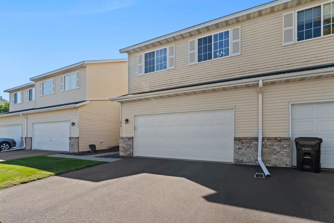
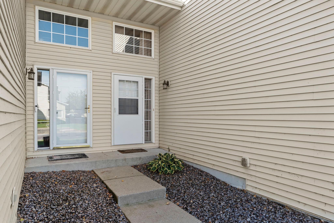
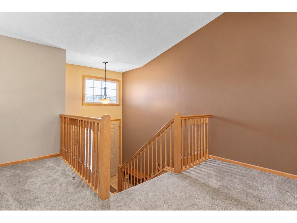
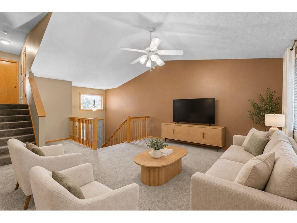
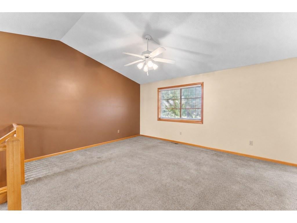
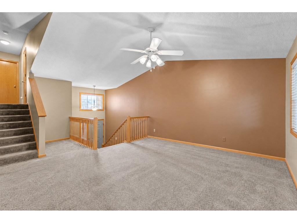
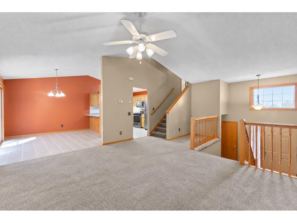
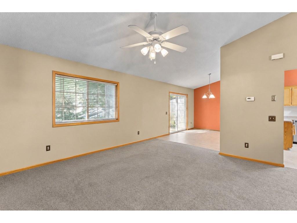
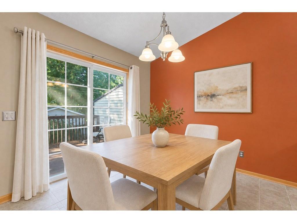
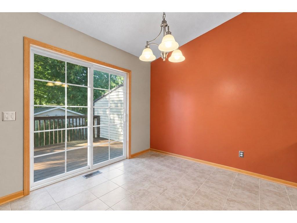
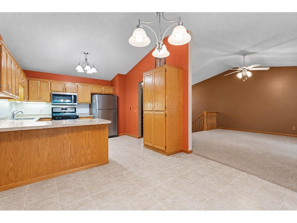
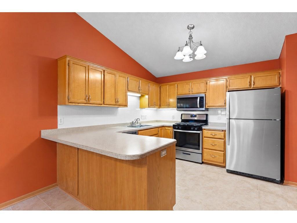
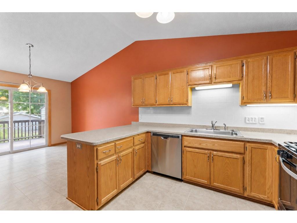
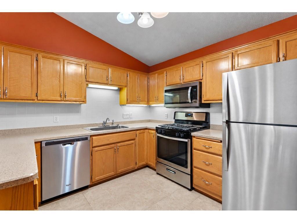
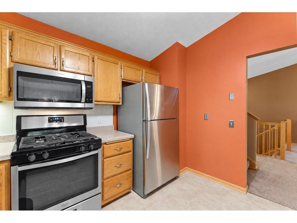
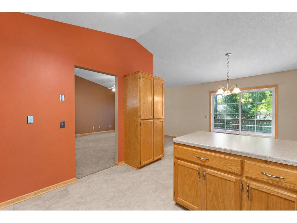
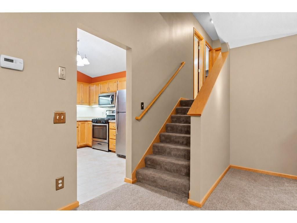
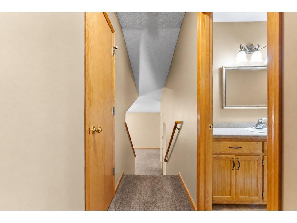
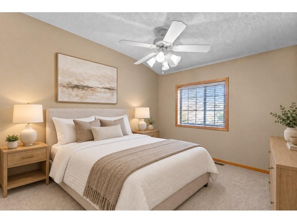
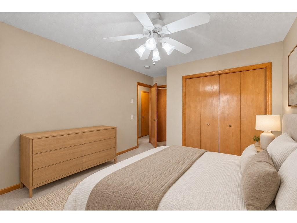
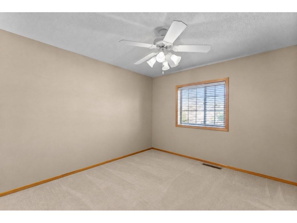
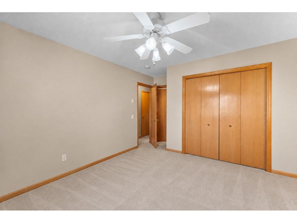
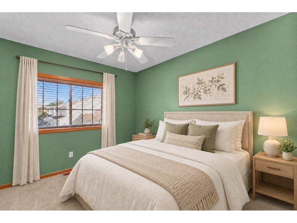
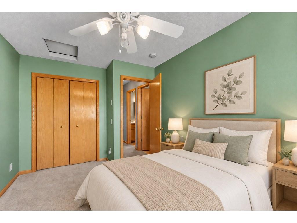
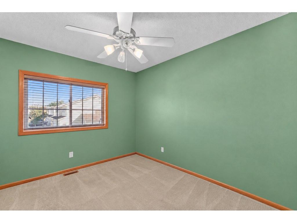
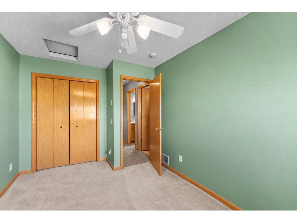
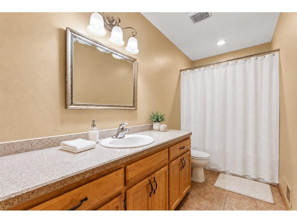
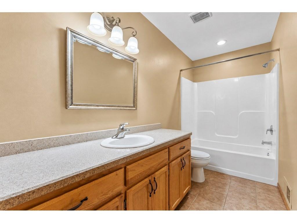
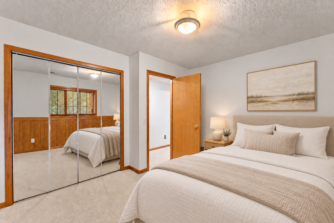
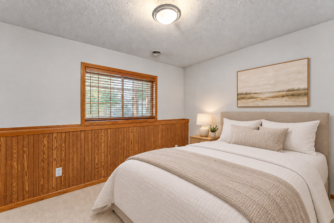
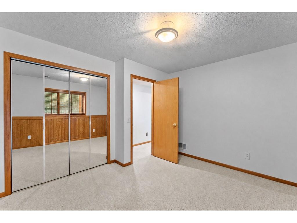
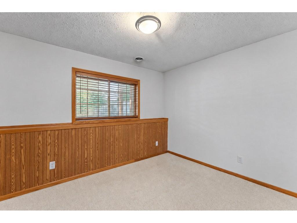
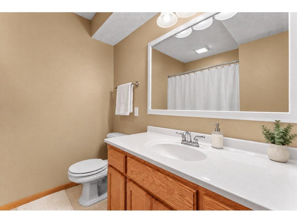
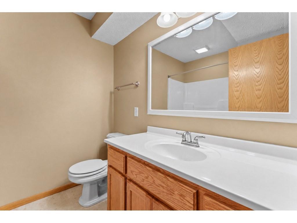
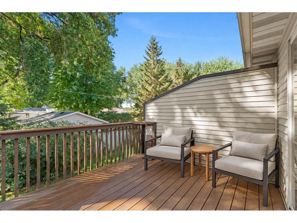
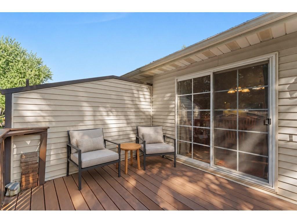
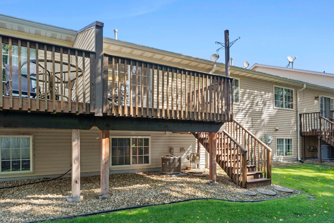
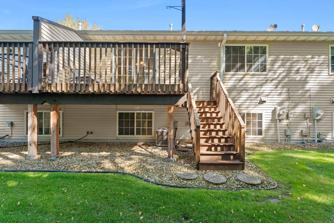
Enjoy low-maintenance living in this inviting 3-bedroom, 2 full bath townhome in Farmington. Built in 2000 and offering approximately 1,648 finished square feet, this home features a comfortable layout, attached garage, and convenient access to parks, schools, shopping, dining, and everyday amenities. The main level offers a bright and functional living space designed for easy everyday living. The kitchen provides plenty of room for meal preparation and storage while connecting naturally to the dining and living areas, creating a comfortable setup for relaxing at home or gathering with friends. Three bedrooms provide flexibility for sleeping spaces, guests, a home office, hobbies, or whatever best fits your needs. Two bathrooms add convenience, while the thoughtful layout keeps the home practical and easy to maintain. An attached garage provides valuable space for parking, bikes, tools, and seasonal storage, especially during Minnesota winters. Townhome living also means more time to enjoy the community and less time spent maintaining a large exterior or yard. The Farmington location puts outdoor recreation close by. Rambling River Park offers trails, green space, playground areas, ballfields, picnic spaces, seasonal skating, and additional recreational opportunities. Farmington's growing park and trail system provides even more options for walking, biking, and enjoying the outdoors throughout the year. Everyday conveniences are also within easy reach, with grocery stores, restaurants, coffee shops, local businesses, and shopping located throughout Farmington and along nearby commercial corridors. Downtown Farmington adds small-town character with local shops, dining, community events, and services. Convenient access to major roadways makes it easy to reach nearby Lakeville, Apple Valley, Rosemount, and destinations throughout the south metro. Schools, parks, recreation, and everyday necessities are all close at hand, making this an appealing location for anyone looking for a comfortable home base in the Farmington community. With three bedrooms, two bathrooms, an attached garage, manageable living space, and a convenient Farmington location, 1070 Pine Street offers a great opportunity to enjoy comfortable, low-maintenance townhome living.
Details
Maps
Contract Information
Status: Active
Contingency: None
Current Price: 249000
Original List Price: 249000
ListPrice: 249000
List Date: 2026-09-02
Owner is an Agent?: No
Auction?: No
General Property Information
Assoc Mgmt Co. Phone #: 952-432-8979
Association Fee Frequency: Monthly
Association Mgmt Co. Name: Network Management
Common Wall: Yes
Lot Measurement: Acres
Manufactured Home?: No
Multiple PIDs?: No
New Development: No
Waterfront YN: No
Year Built: 2000
Yearly/Seasonal: Yearly
Zoning: Residential-Multi-Family
Bedrooms: 3
Baths Total: 2
Bath Full: 2
Main Floor Total SqFt: 1080
Above Grd Total SqFt: 1248
Below Grd Total SqFt: 400
Total SqFt: 1648
Total Finished Sqft: 1648.00
FireplaceYN: No
Style: (TH) Side x Side
Foundation Size: 1080
Association Fee: 295
Garage Stalls: 2
Acres: 0.04
Assessment Pending: No
Location Tax and Other Information
House Number: 1070
Street Name: Pine
Street Suffix: Street
Postal City: Farmington
County: Dakota
State: MN
Zip Code: 55024
Assessments
Tax With Assessments: 3070
Building Information
Finished SqFt Above Ground: 1248
Finished SqFt Below Ground: 400
Lease Details
Land Leased: Not Applicable
Miscellaneous Information
DP Resource: Yes
Homestead: Yes
Ownership
Fractional Ownership: No
Parking Characteristics
Garage Square Feet: 400
Property Features
Accessible: None
Air Conditioning: Central Air
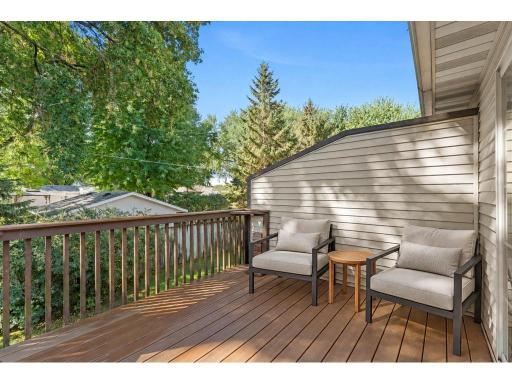
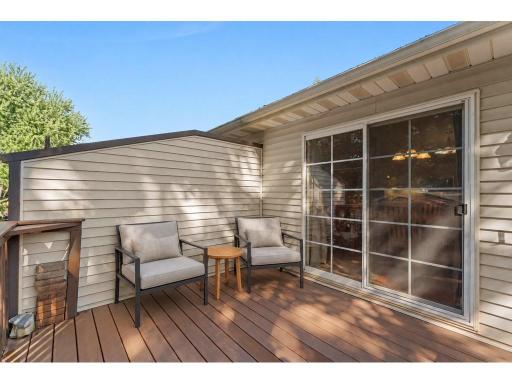
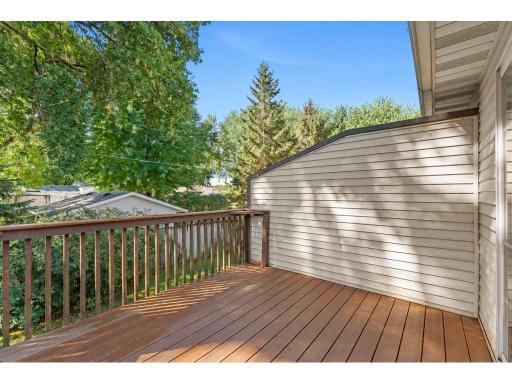
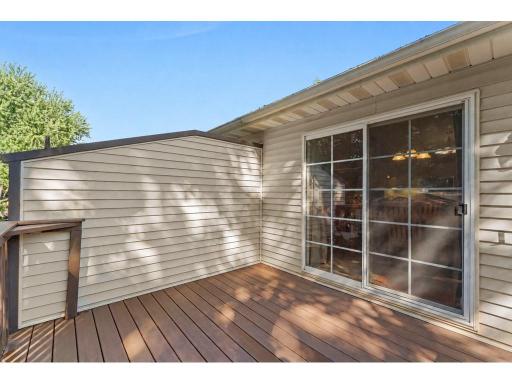
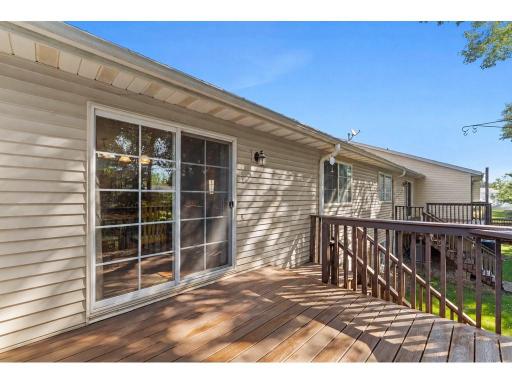
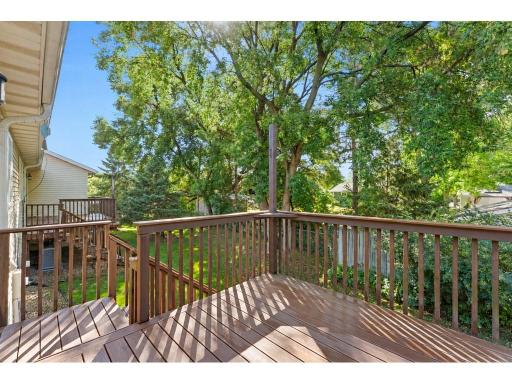
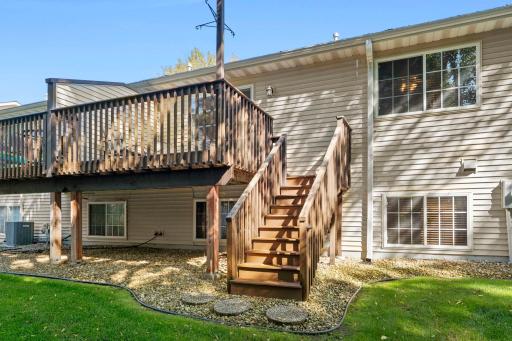
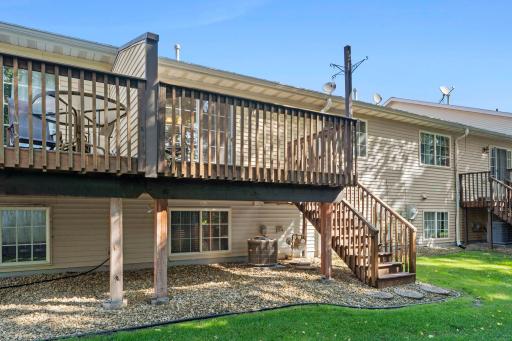
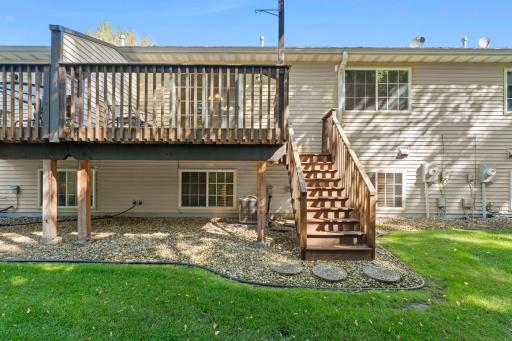
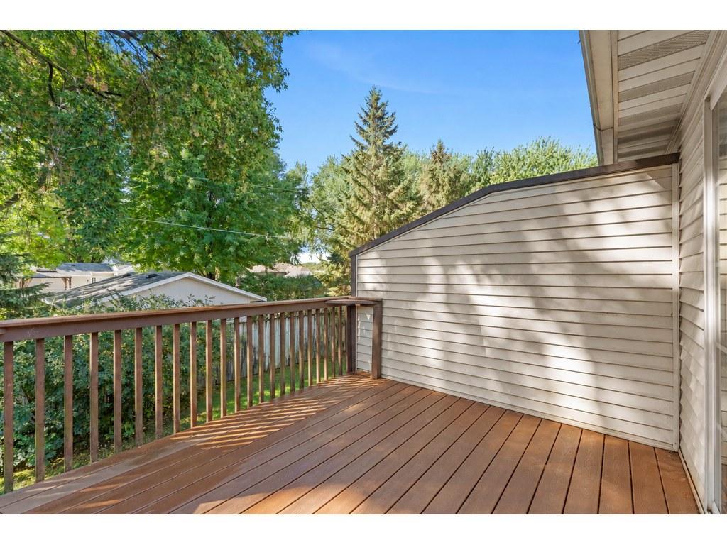
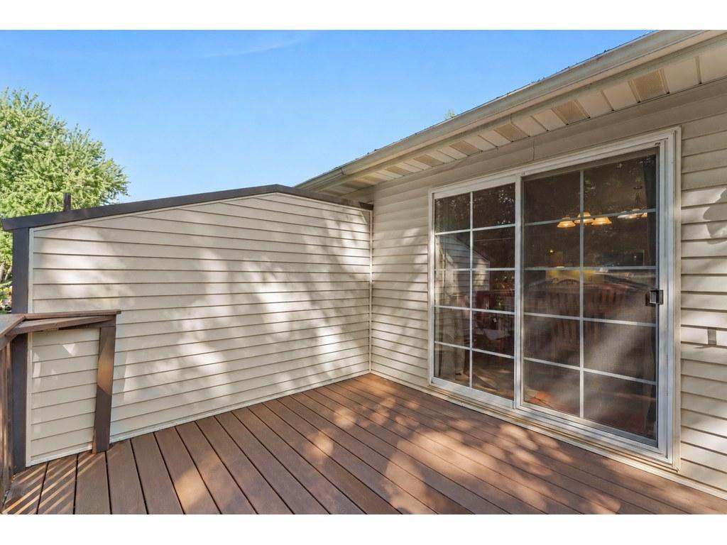
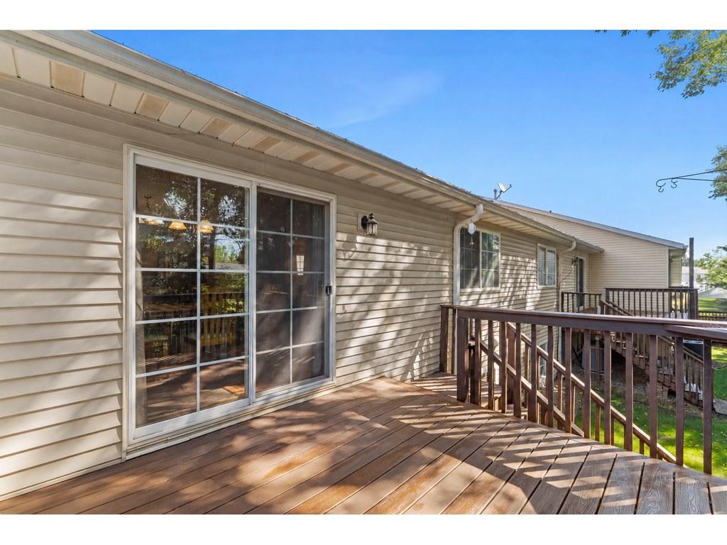
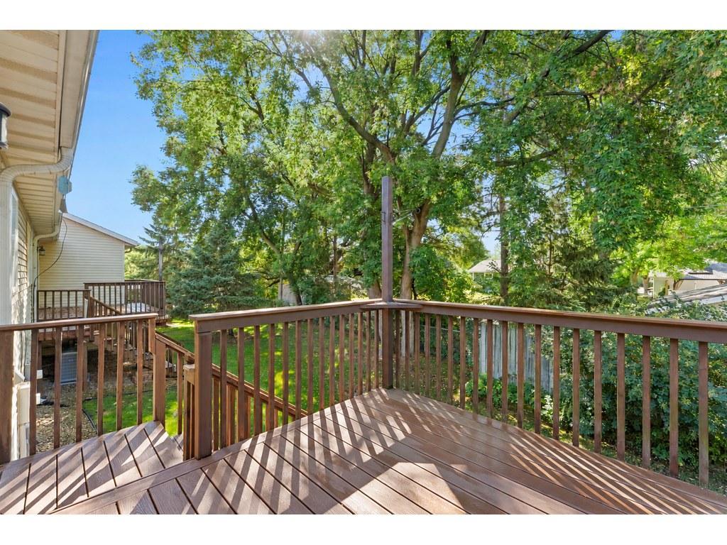
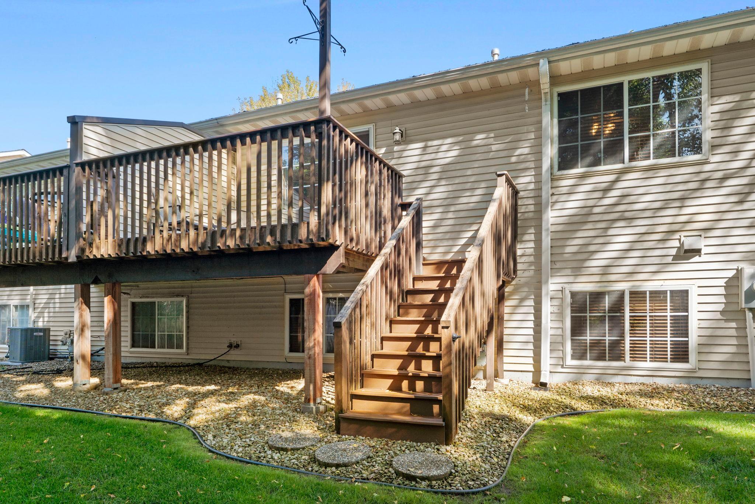
Amenities Unit: Deck
Appliances: Dishwasher; Dryer; Microwave; Range; Refrigerator; Washer
Association Fee Includes: Building Exterior; Hazard Insurance; Outside Maintenance; Professional Mgmt; Sanitation; Shared Amenities
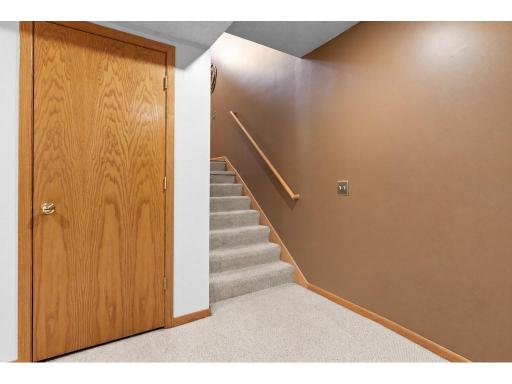
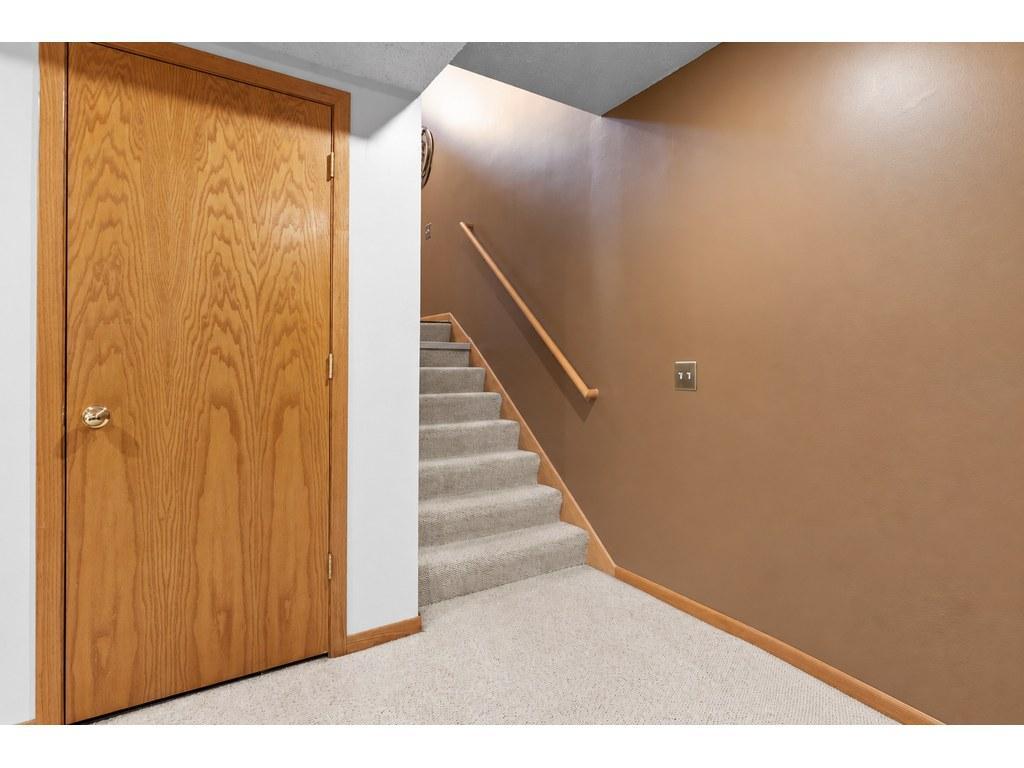
Basement: Egress Windows; Partial
Bath Description: 3/4 Basement
Construction Status: Previously Owned
Dining Room Description: Kitchen/Dining Room
Electric: Circuit Breakers
Existing Financing: Conventional
Exterior: Brick/Stone; Vinyl
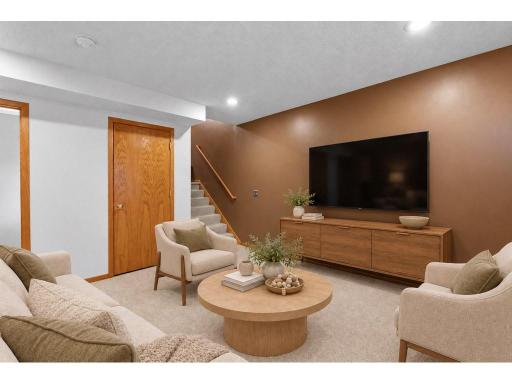
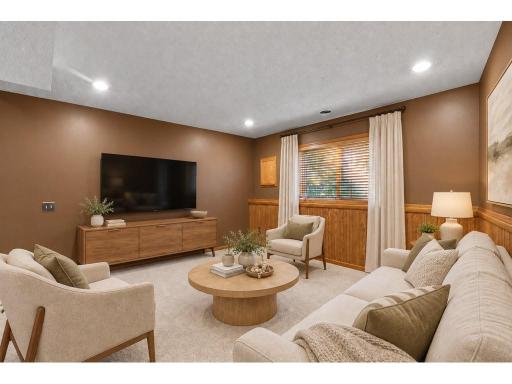
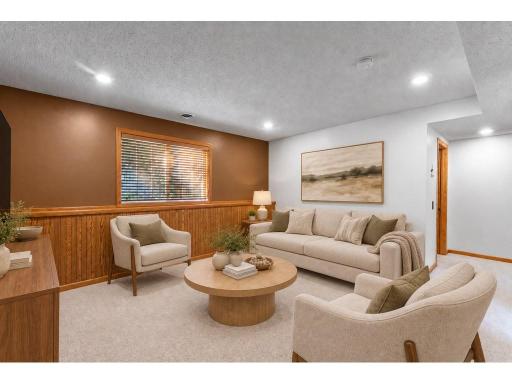
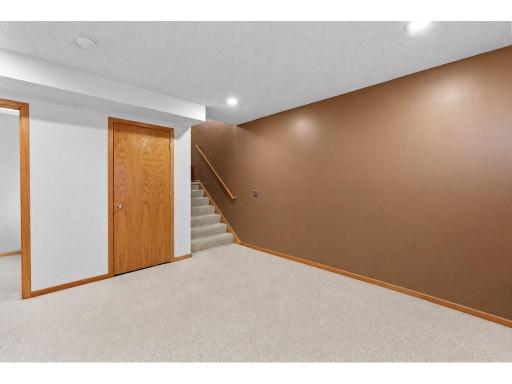
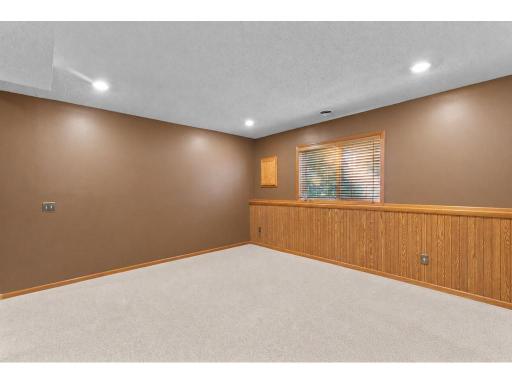
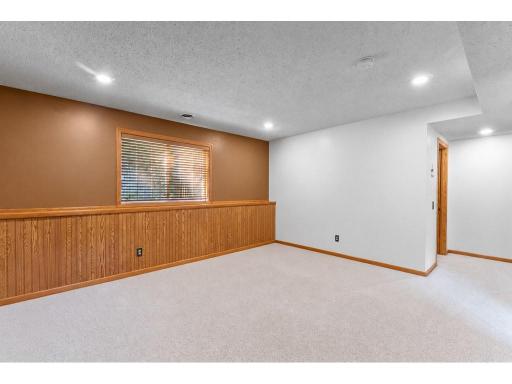
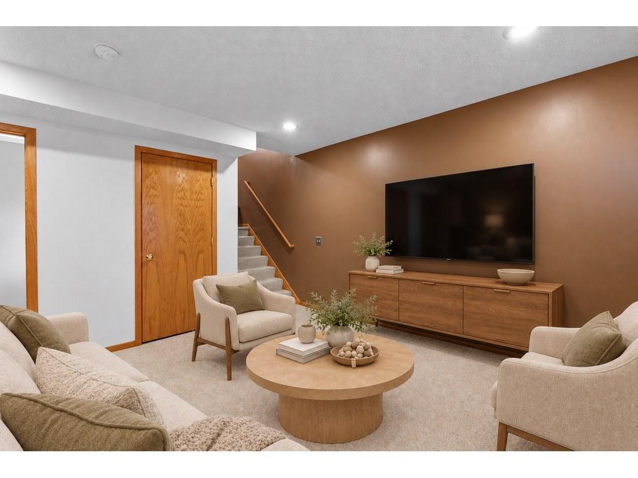
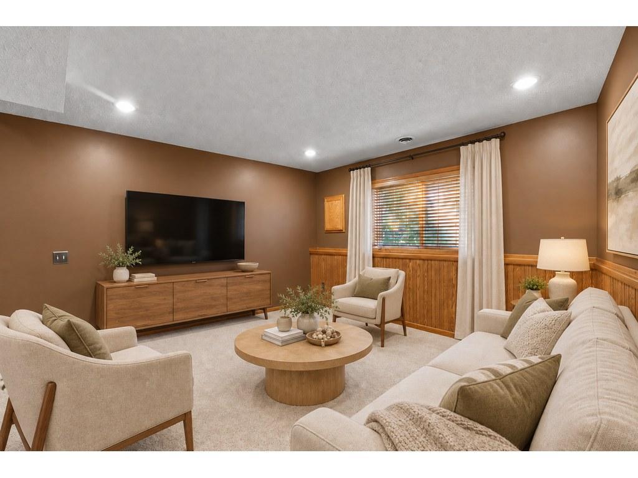
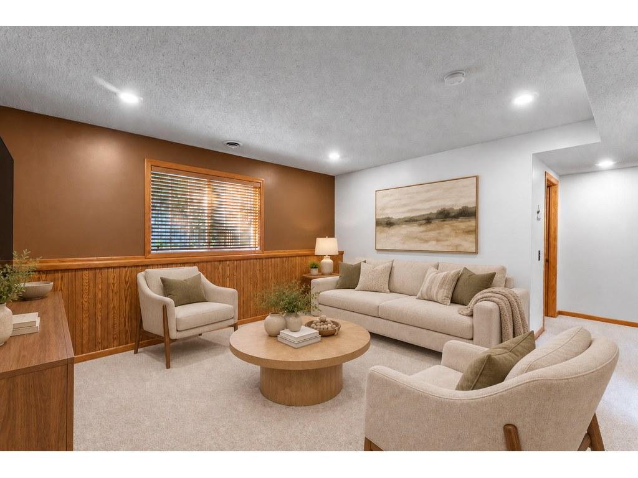
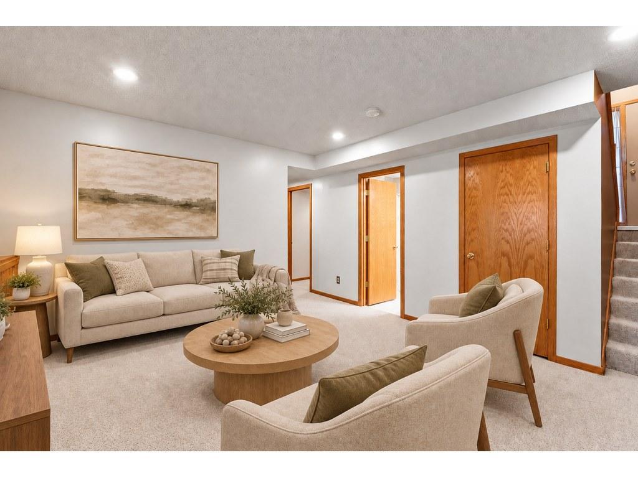
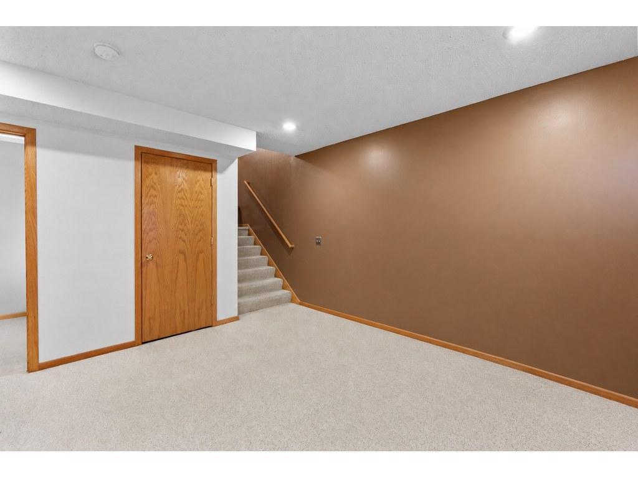
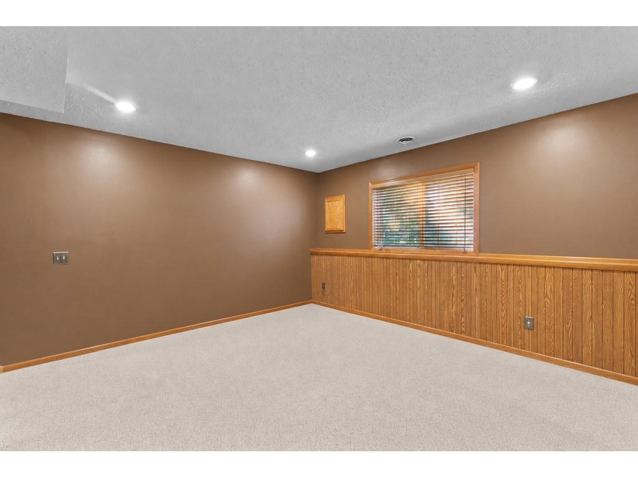
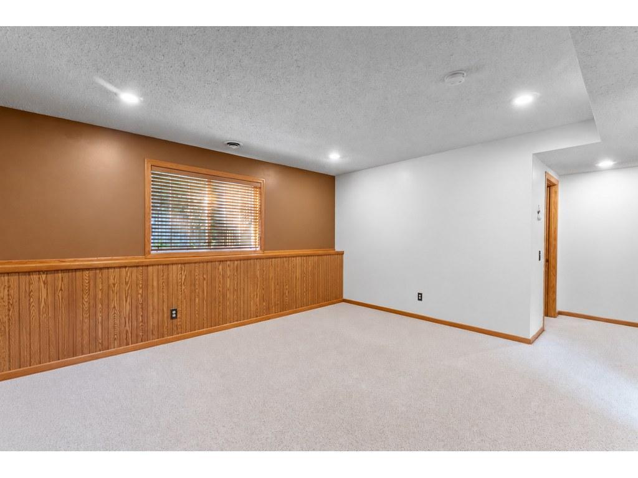
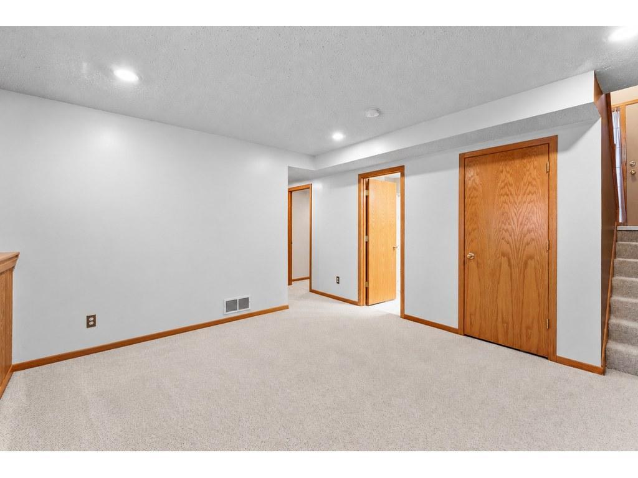
Family Room Characteristics: Lower Level
Foundation: Concrete Block
Fuel: Natural Gas
Heating: Forced Air
Lock Box Type: Supra
Lot Description: Public Transit (w/in 6 blks)
Parking Characteristics: Garage Door Opener
Road Frontage: City Street; Paved Streets
Roof: Asphalt Shingles
Sellers Terms: Cash; Conventional; FHA; VA; Other
Sewer: City Sewer/Connected
Stories: Two
Townhouse Characteristics: Street-Level
Water: City Water/Connected
Room Information
| Room Name | Dimensions | Level |
| Deck | 12x10 | Main |
| Dining Room | 12x10 | Main |
| Family Room | 16x13 | Lower |
| First (1st) Bedroom | 14x11 | Upper |
| Kitchen | 12x12 | Main |
| Laundry | 08x05 | Lower |
| Living Room | 18x15 | Main |
| Second (2nd) Bedroom | 12x10 | Upper |
| Third (3rd) Bedroom | 12x09 | Lower |
Listing Office: Real Broker, LLC
Last Updated: October - 06 - 2026

The data relating to real estate for sale on this web site comes in part from the Broker Reciprocity SM Program of the Regional Multiple Listing Service of Minnesota, Inc. The information provided is deemed reliable but not guaranteed. Properties subject to prior sale, change or withdrawal. ©2026 Regional Multiple Listing Service of Minnesota, Inc All rights reserved.
Wednesday 7th of October 2026 09:13 AM

218-998-4400
Mohagen Real Estate


Let's Connect

Mohagen Real Estate
sue@MohagenRealEstate.com
Office: 218-998-4400
Cell: 218-731-7376

Mohagen Real Estate is licensed in the State of Minnesota