1070 Sunwood Park Lane, Waite Park, MN 56387 (MLS# 7079296)
$465,000
Waite Park, MN 56387
MLS# 7079296
4 beds | 4 baths | 3425 sqft
1 / 54
Property Description
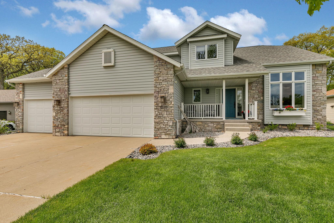
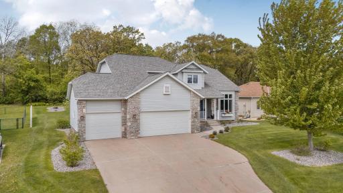
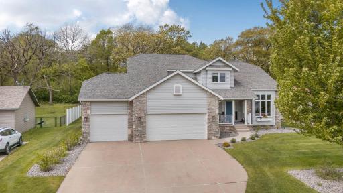
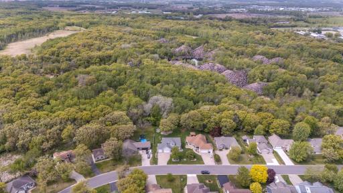
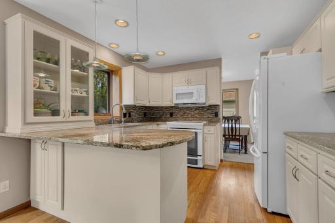
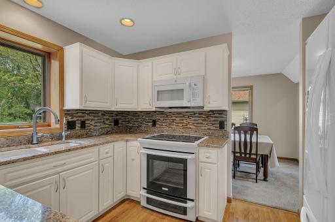
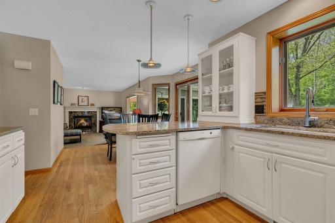
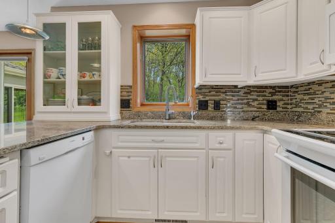
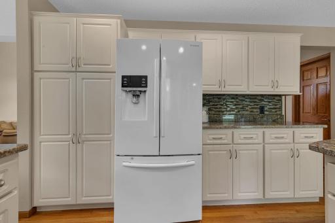
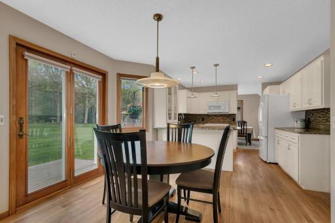
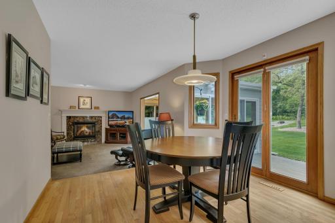
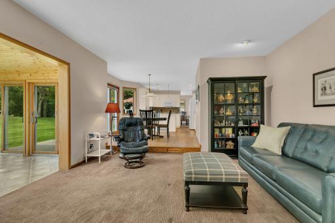
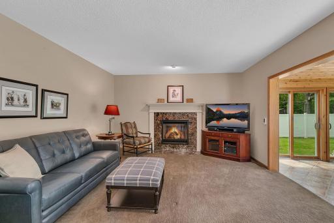
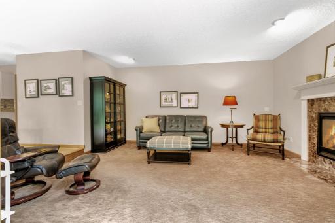
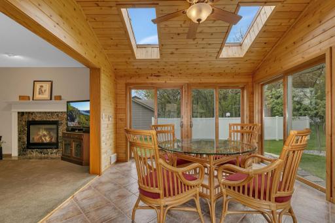
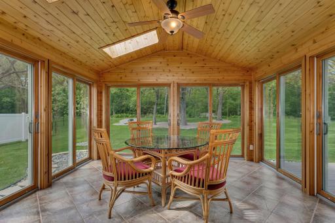
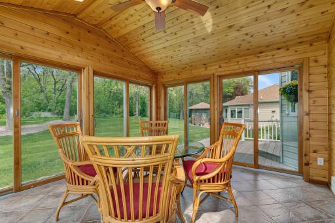
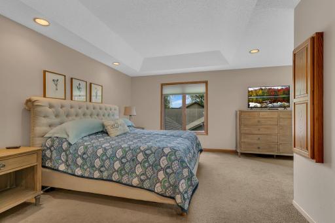
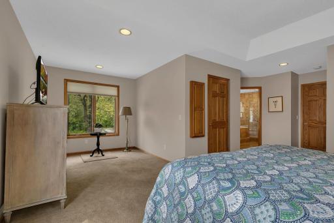
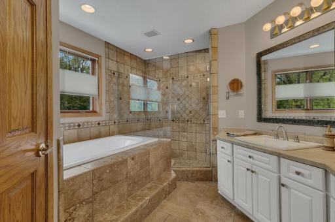
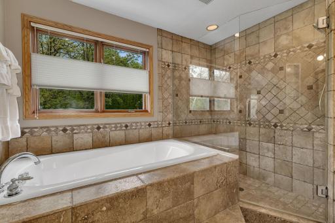
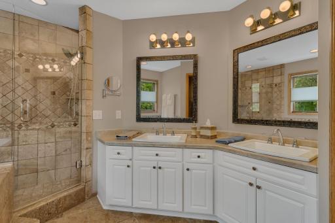
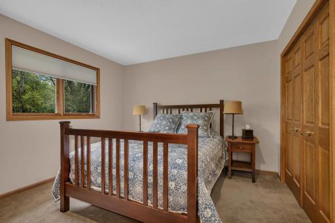
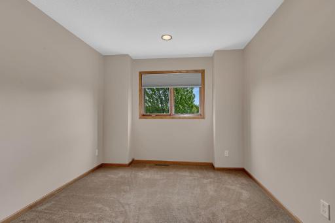
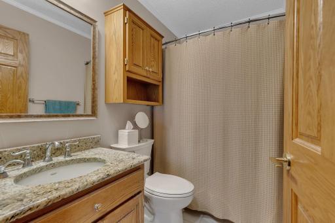
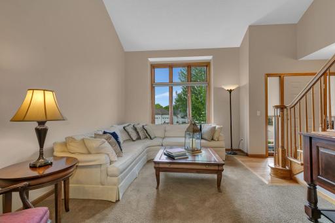
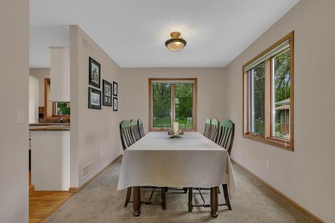
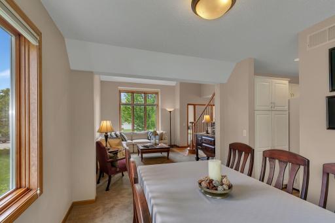
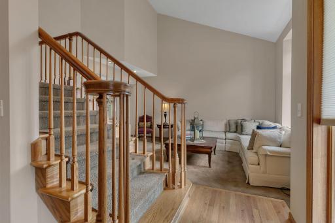
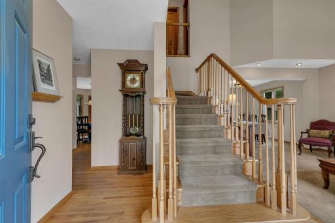
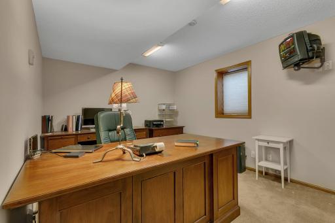
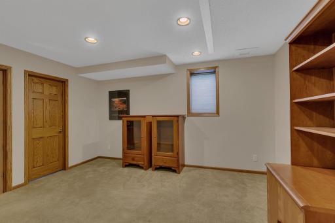
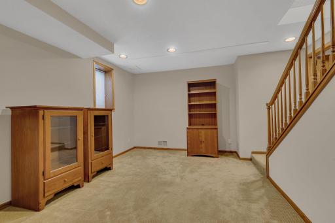
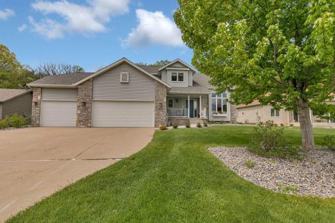
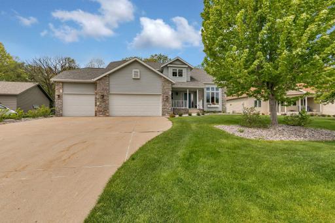
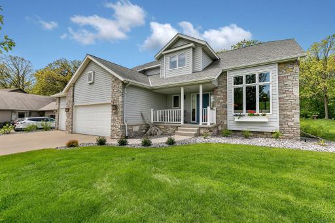
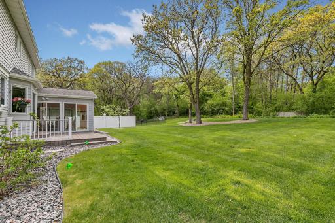
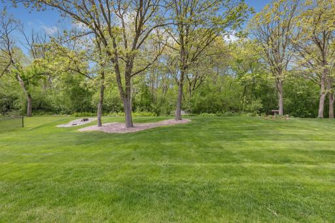
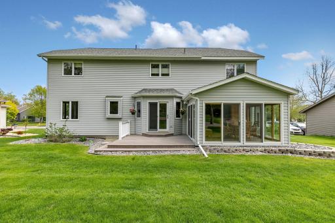
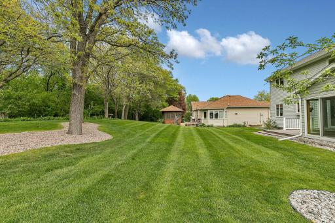
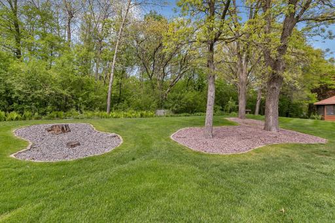
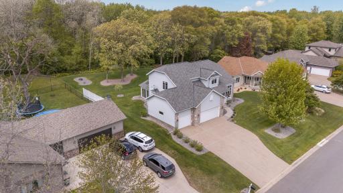
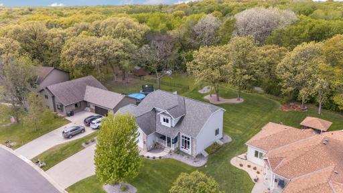
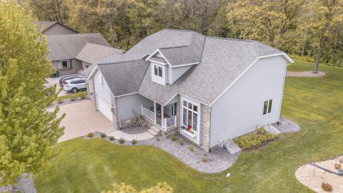
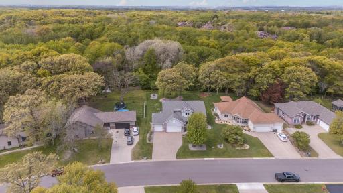
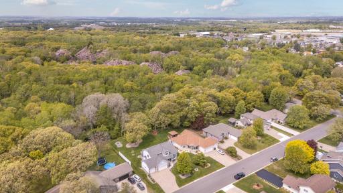
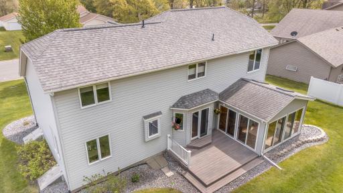
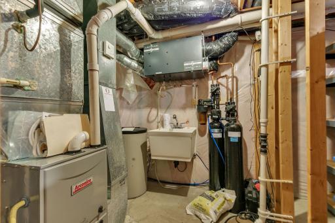
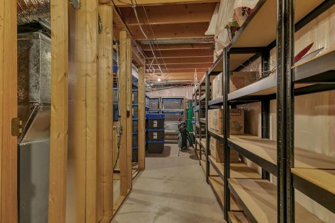
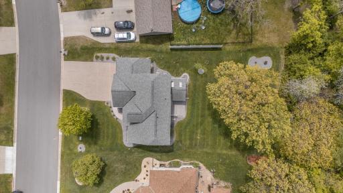
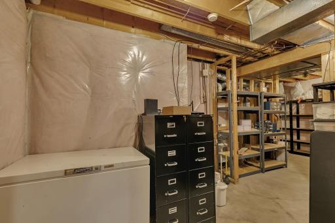
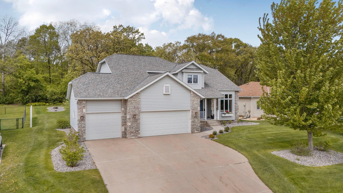
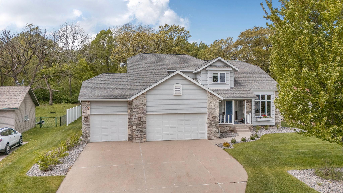
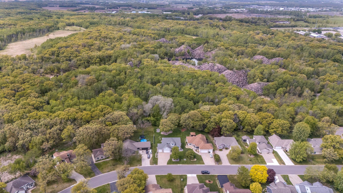
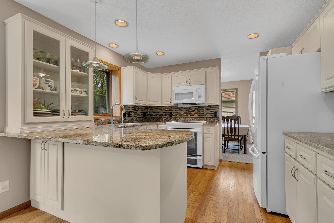
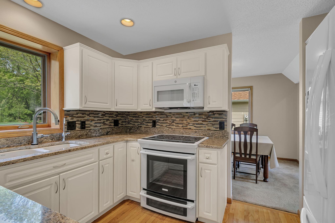
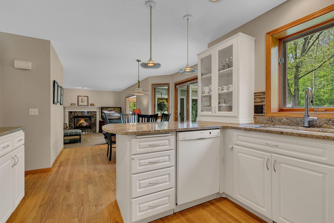
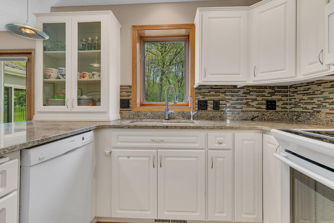
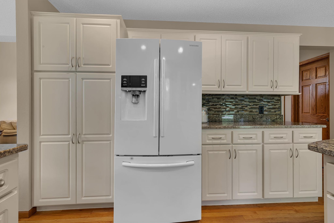
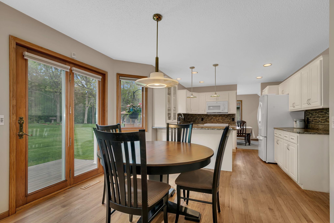
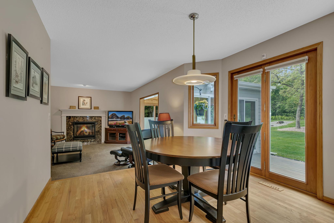
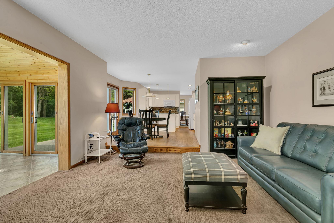
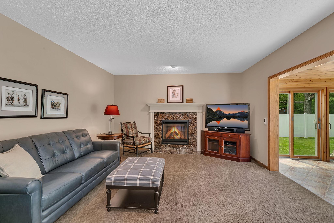
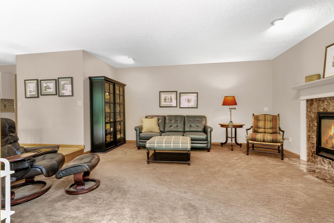
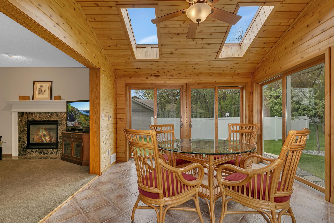
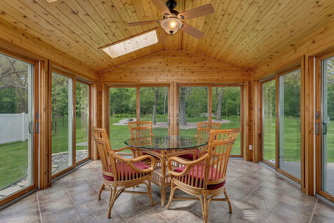
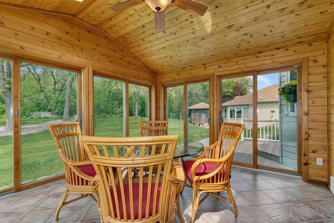
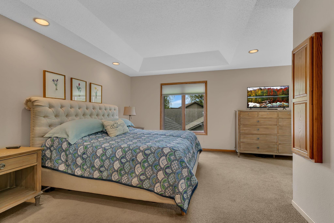
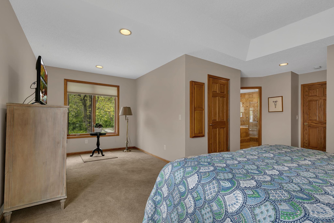
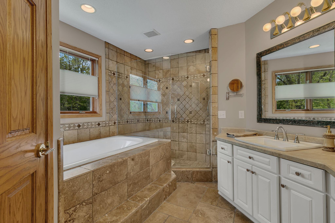
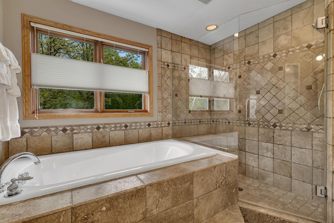
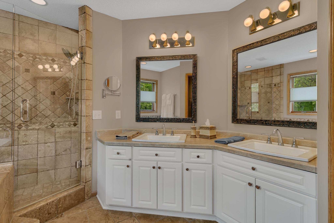
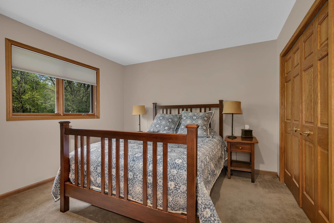
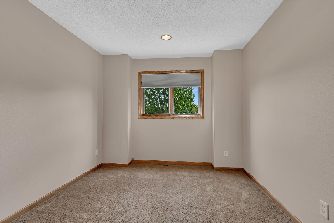
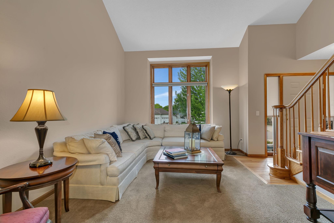
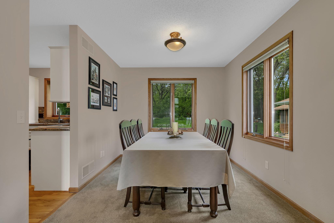
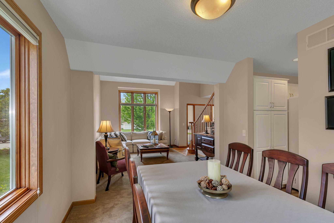
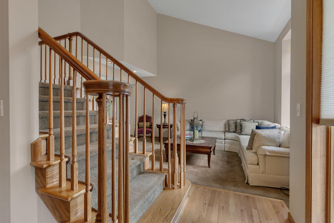
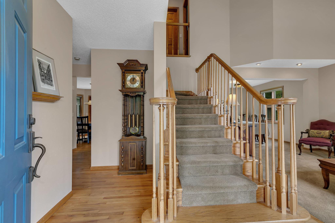
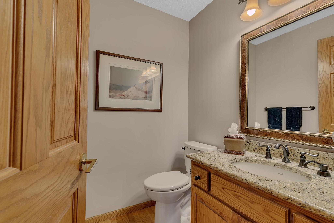
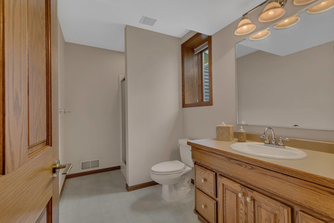
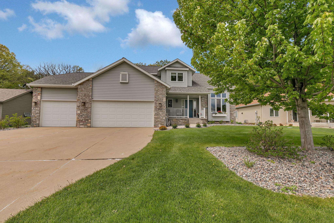
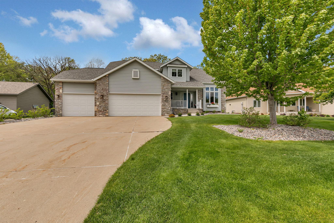
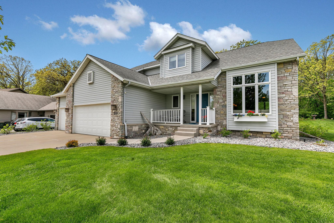
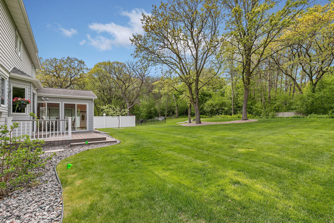
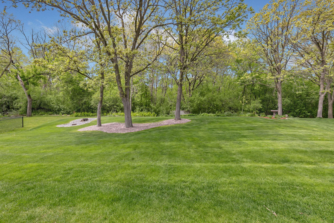
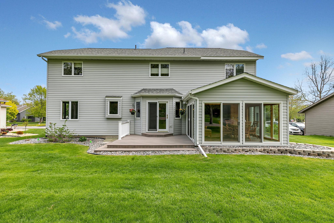
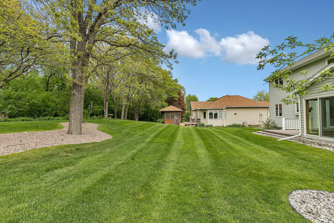
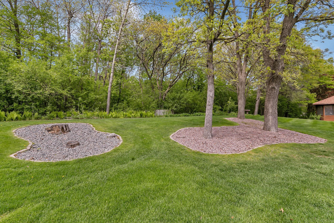
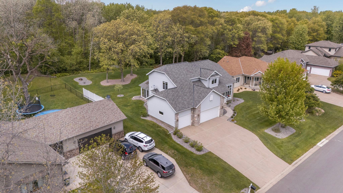
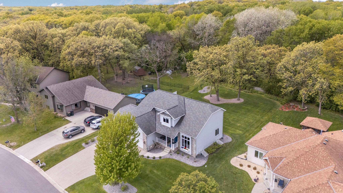
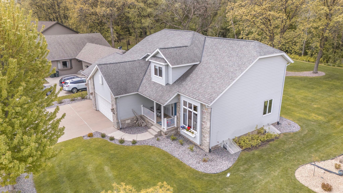
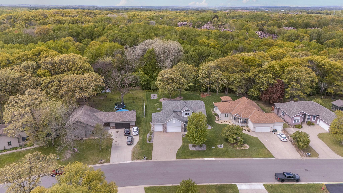
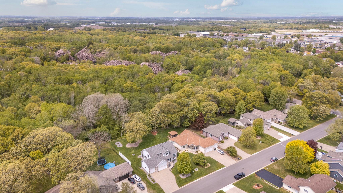
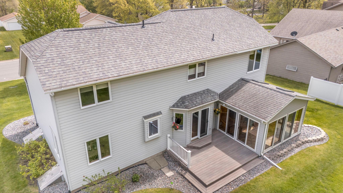
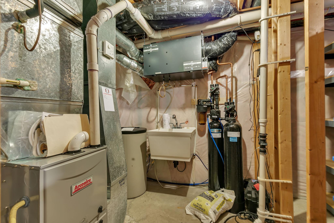
First time offered for sale! This custom built, one-owner executive two-story home, thoughtfully designed for both everyday comfort and elegant entertaining featuring 4 spacious bedrooms and 4 bathrooms, an expansive ownerâs suite large enough for a sitting area and including an updated ensuite bath highlighted by a tile walk in shower, separate tub and dual vanities. This beautifully maintained residence offers generous living spaces filled with natural light and timeless appeal. The inviting sunroom provides the perfect place to relax year-round with in-floor heating while enjoying peaceful views of the surrounding landscape and wildlife that wanders through from Quarry Park directly behind the home. The vaulted living room and attached dining room are perfect for entertaining indoors and the back deck and peaceful backyard for entertaining outdoors. The kitchen and eat in dining area have hardwood floors and have been updated with white cabinets and granite countertops for modern appeal. The homeâs functional layout combines classic style with modern convenience, making it ideal for families, professionals, or anyone seeking space to grow. Recent mechanical updates include a newer furnace, air exchanger, boiler for in-floor heat, and a tankless water heater giving you peace of mind. Located near highly popular Quarry Park, The Ledge Amphitheater, and countless convenient shopping locations, outdoor recreation and scenic walking trails and endless entertainment options are just minutes away. This is a rare opportunity to own a meticulously cared-for home in an extremely desirable location.
Details
Maps
Contract Information
Status: Active
Contingency: None
Current Price: 465000
Original List Price: 465000
ListPrice: 465000
List Date: 2026-05-22
Owner is an Agent?: No
Auction?: No
General Property Information
Common Wall: No
Lot Measurement: Acres
Manufactured Home?: No
Multiple PIDs?: No
New Development: No
Number of Fireplaces: 1
Waterfront Present: No
Year Built: 1993
Yearly/Seasonal: Yearly
Zoning: Residential-Single Family
Bedrooms: 4
Baths Total: 4
Bath Full: 2
Bath Three Quarters: 1
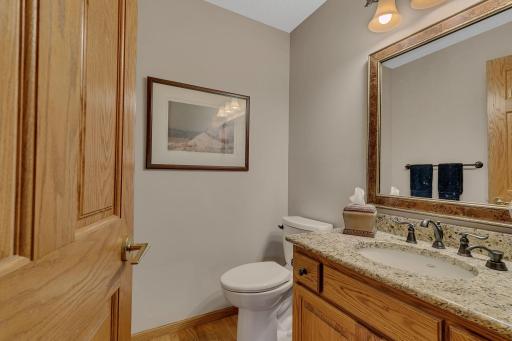
Bath Half: 1
Main Floor Total SqFt: 1293
Above Grd Total SqFt: 2326
Below Grd Total SqFt: 1099
Total SqFt: 3425
Total Finished Sqft: 2912.00
FireplaceYN: Yes
Style: (SF) Single Family
Foundation Size: 1372
Garage Stalls: 3
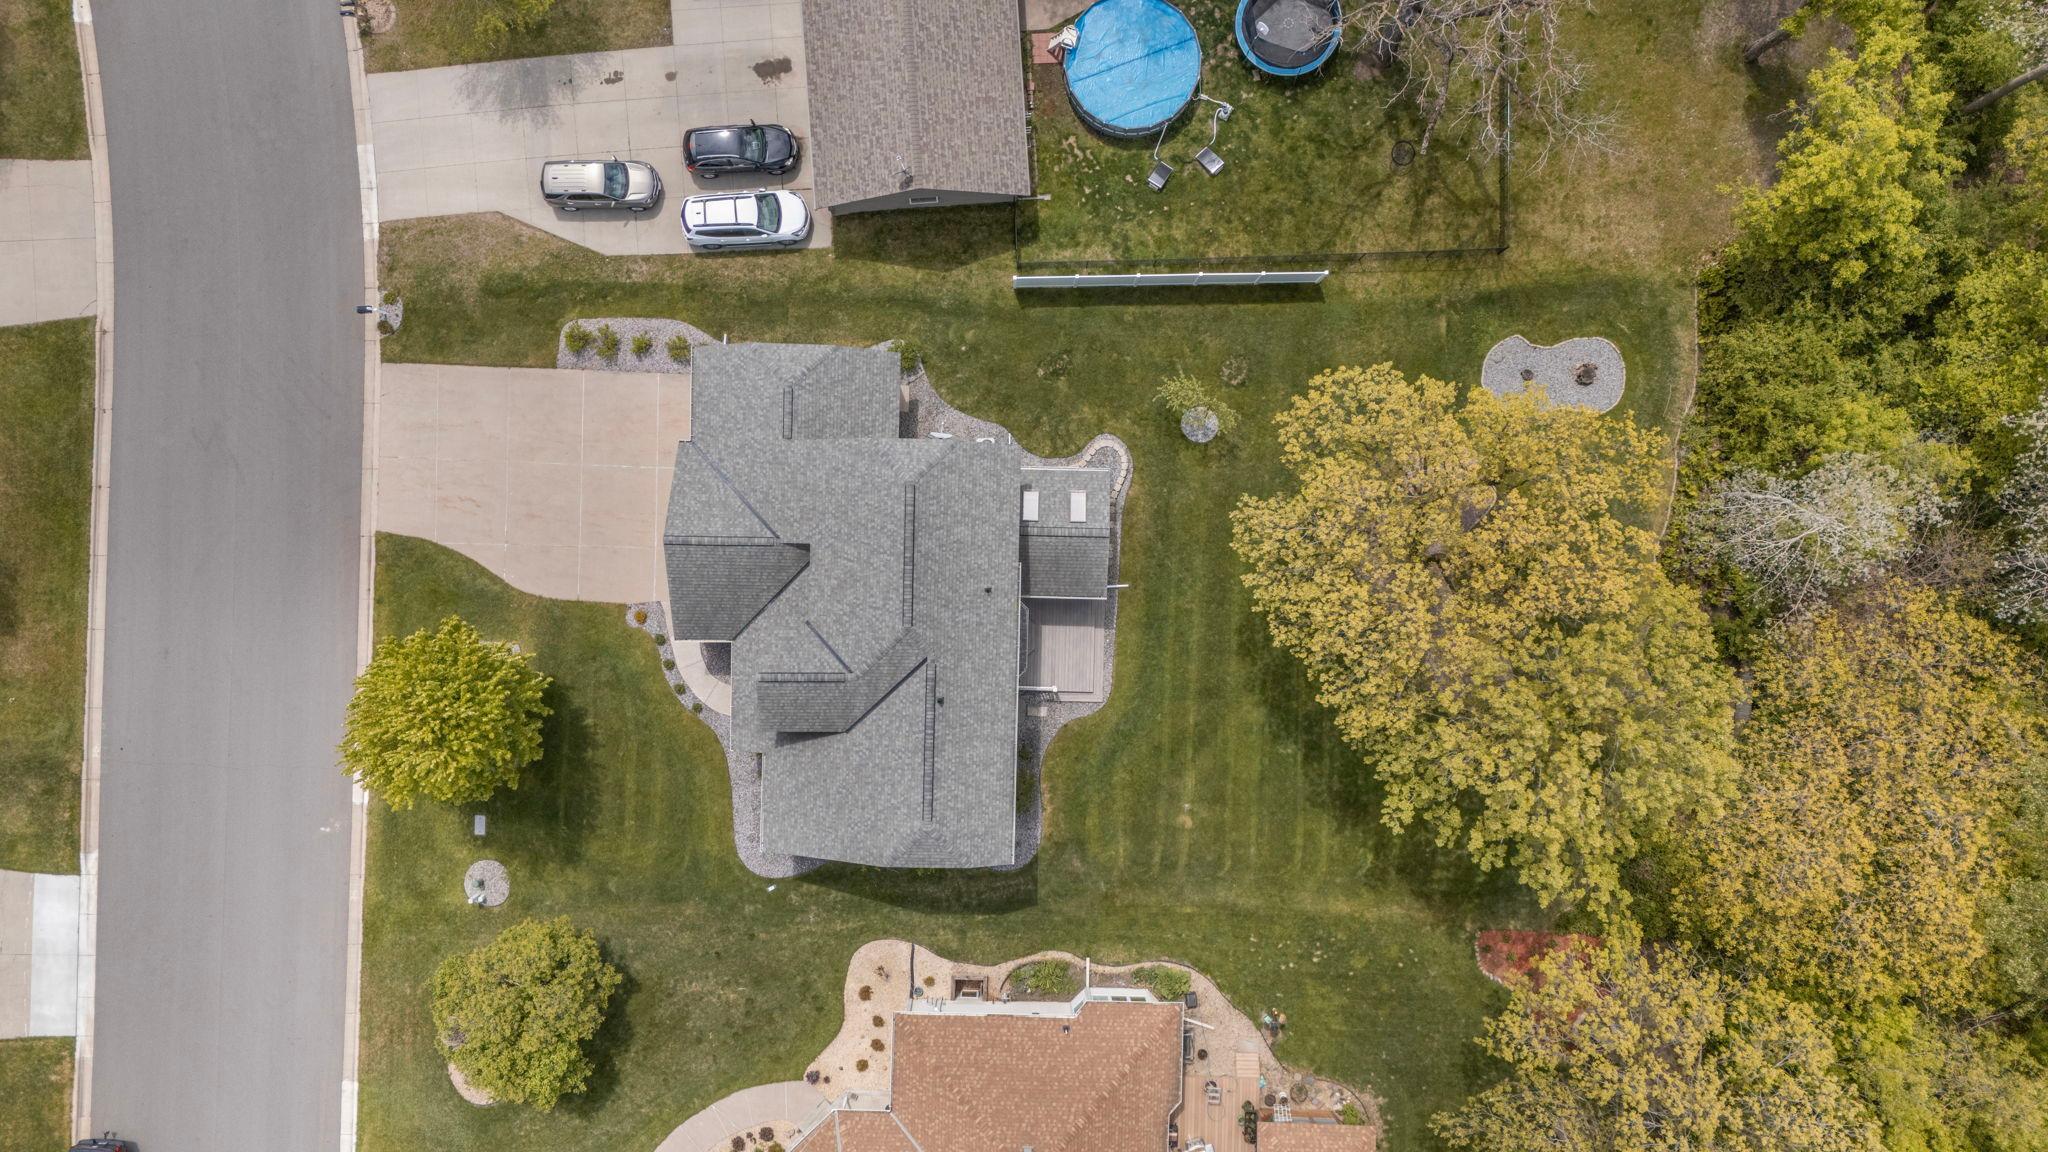
Lot Dimensions: 80x161
Acres: 0.31
Assessment Pending: No
Location Tax and Other Information
House Number: 1070
Street Name: Sunwood Park
Street Suffix: Lane
Postal City: Waite Park
County: Stearns
State: MN
Zip Code: 56387
Complex/Dev/Subdivision: Sunwood Park 2
Assessments
Tax With Assessments: 6006
Basement
Foundation Dimensions: 49x28
Building Information
Finished SqFt Above Ground: 2326
Finished SqFt Below Ground: 586
Lease Details
Land Leased: Not Applicable
Miscellaneous Information
DP Resource: Yes
Homestead: No
Ownership
Fractional Ownership: No
Parking Characteristics
Garage Dimensions: 34x25
Garage Door Height: 7
Garage Door Width: 16
Garage Square Feet: 826
Public Survey Info
Range#: 28
Section#: 20
Township#: 124
Property Features
Accessible: None
Air Conditioning: Central Air
Amenities Unit: Ceiling Fan(s); Hardwood Floors; In-Ground Sprinkler; Primary Bedroom Walk-In Closet; Sun Room; Tile Floors; Vaulted Ceiling(s); Walk-In Closet
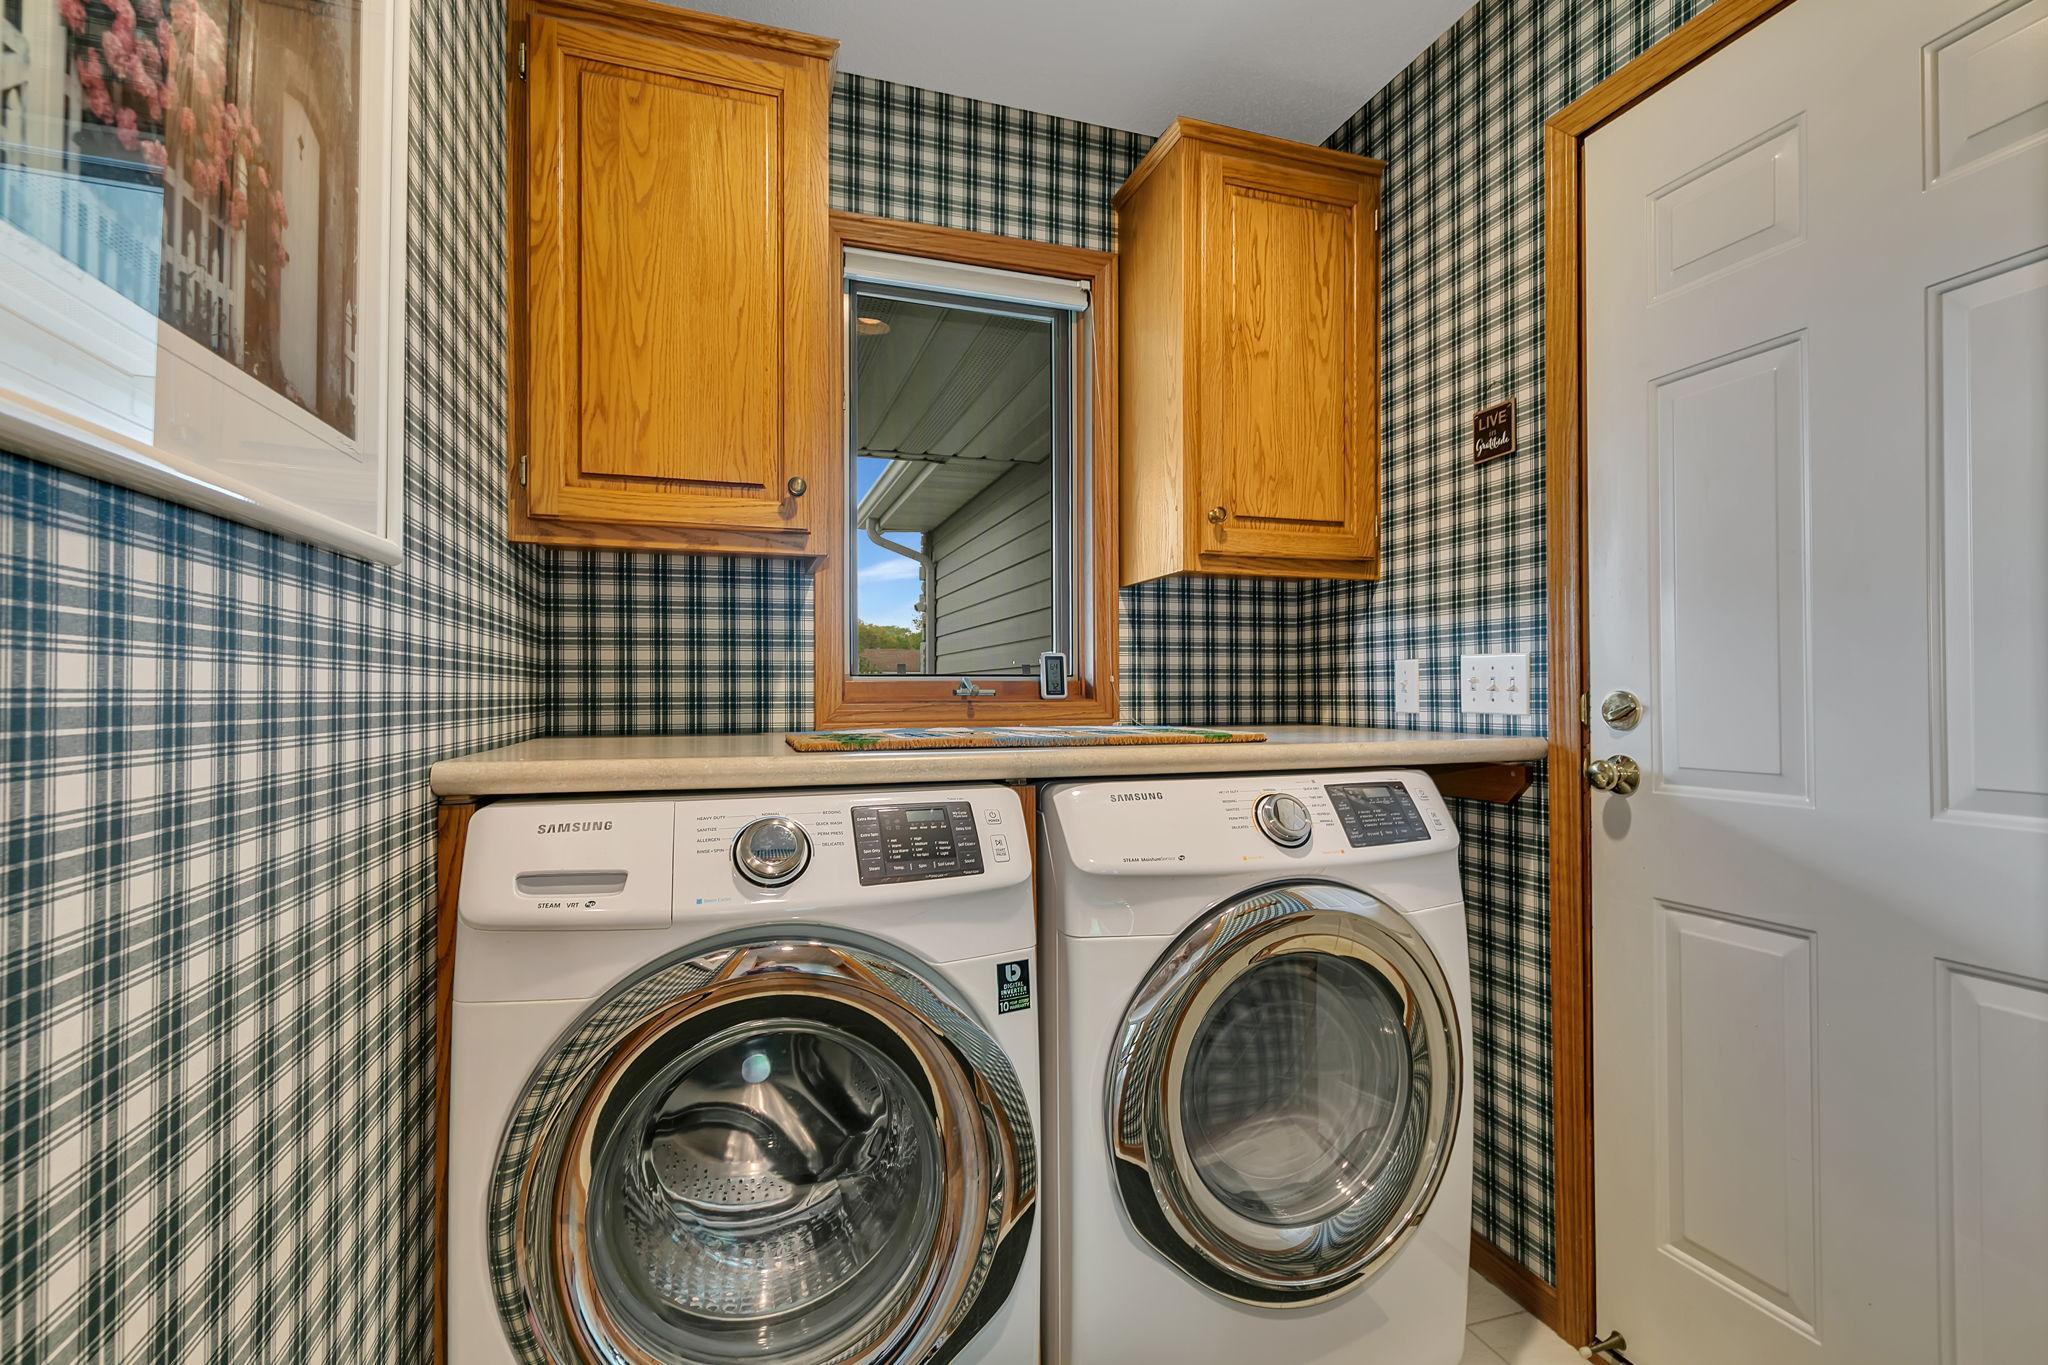
Appliances: Air-To-Air Exchanger; Dishwasher; Dryer; Microwave; Range; Refrigerator; Washer
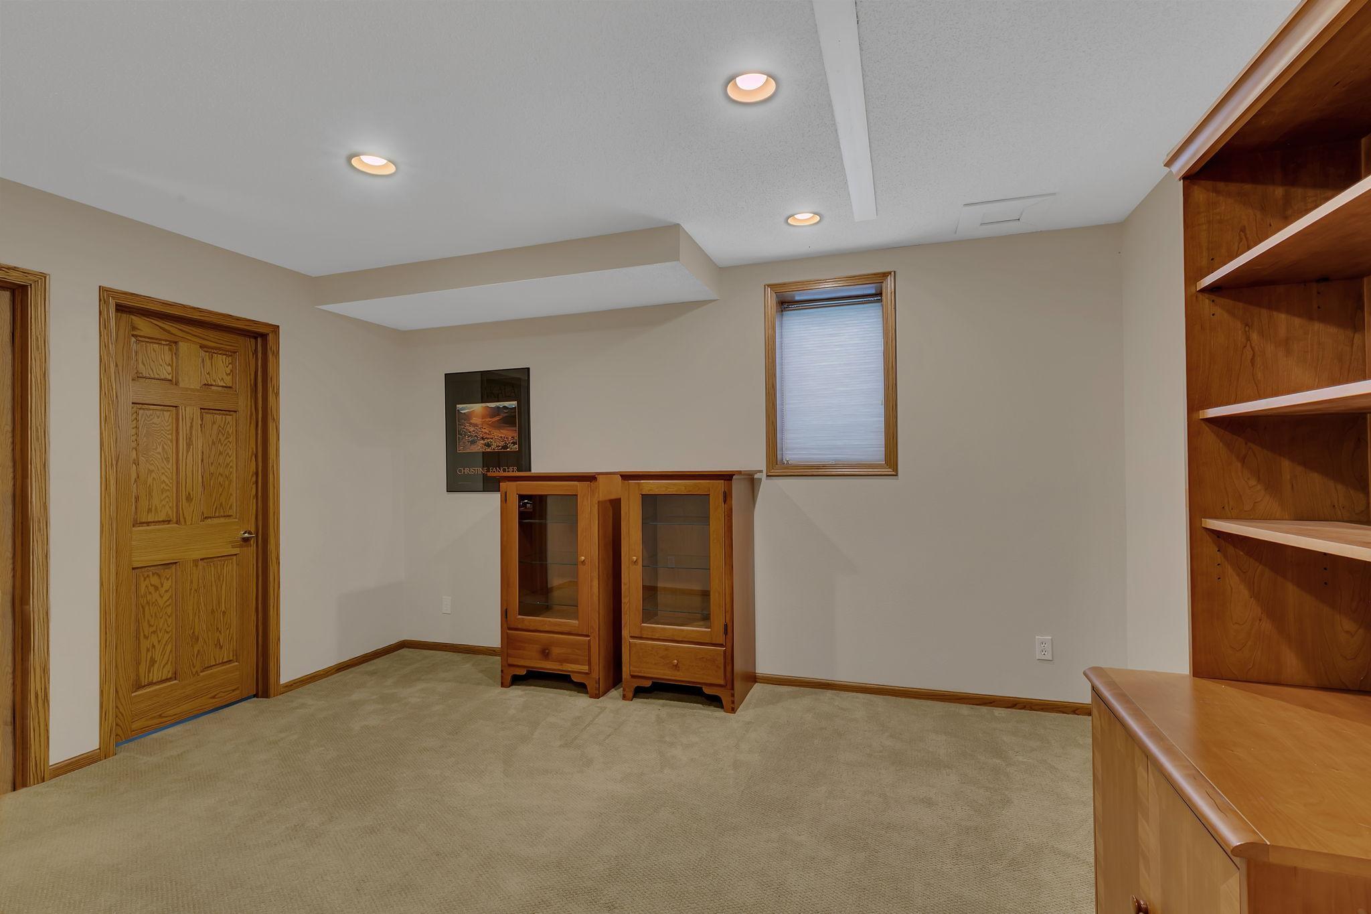
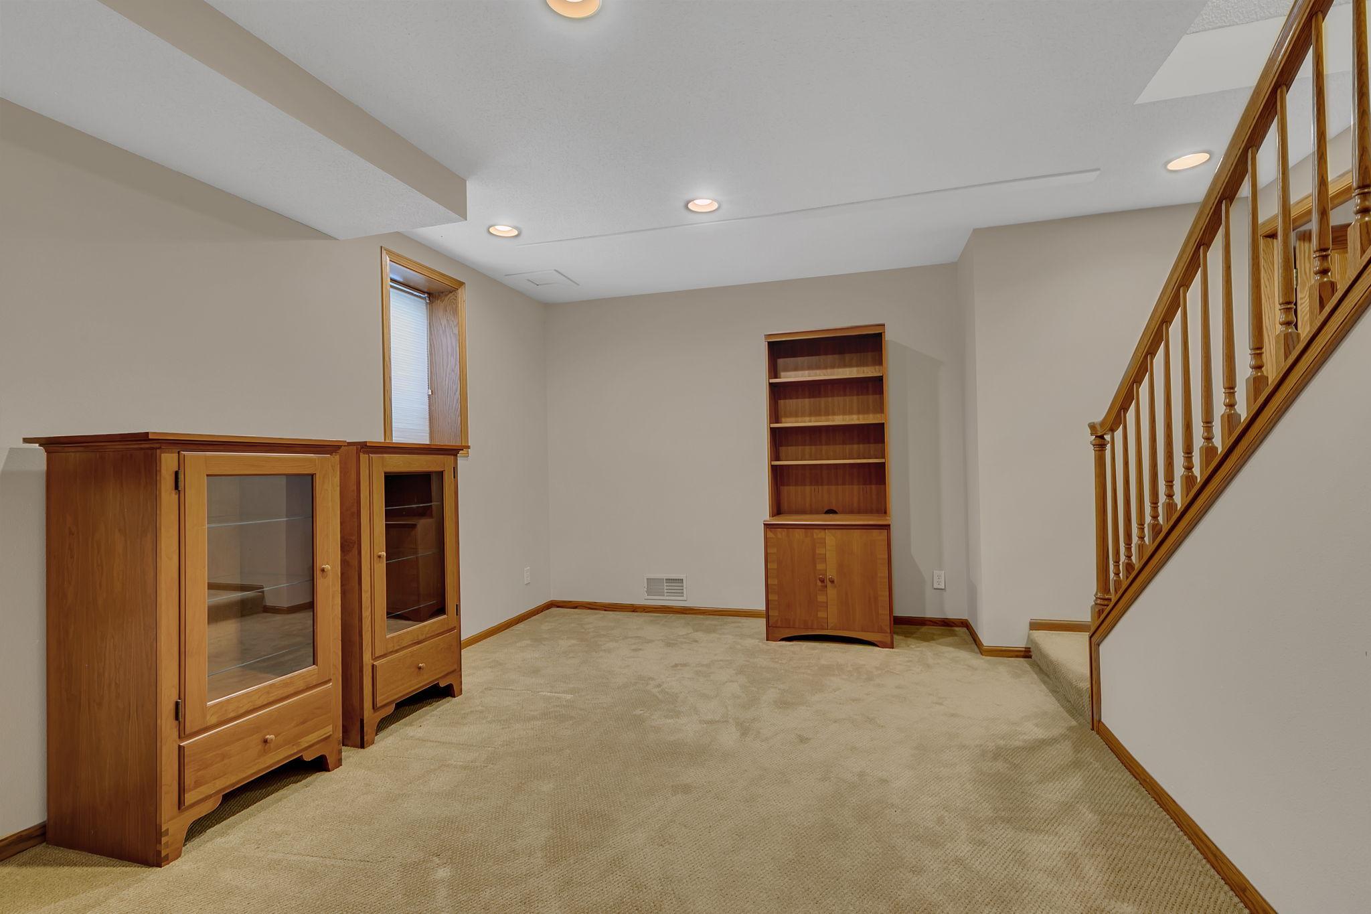
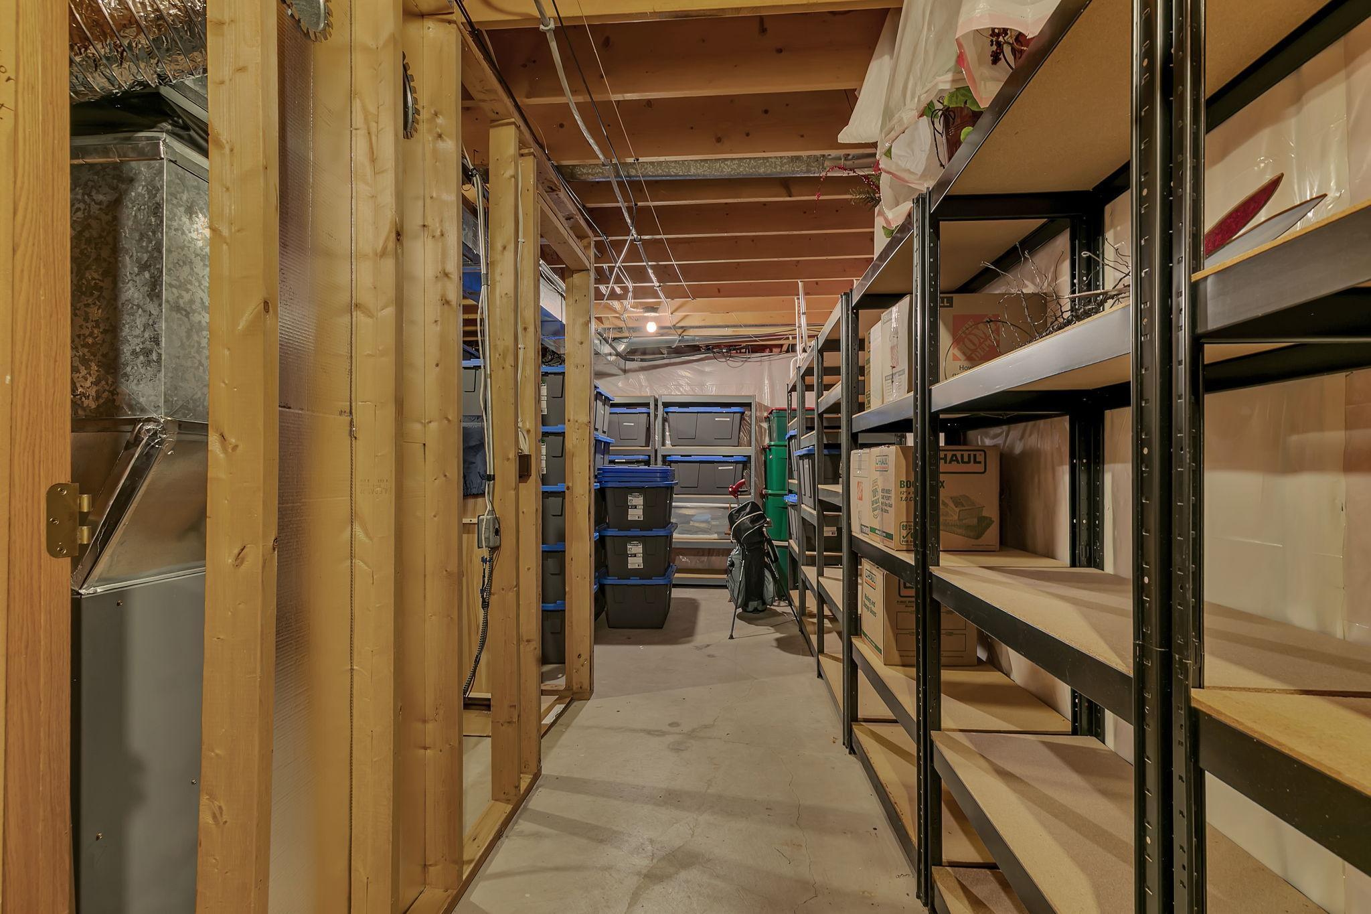
Basement: Concrete Block; Drain Tiled; In-Floor Heat; Sump Pump
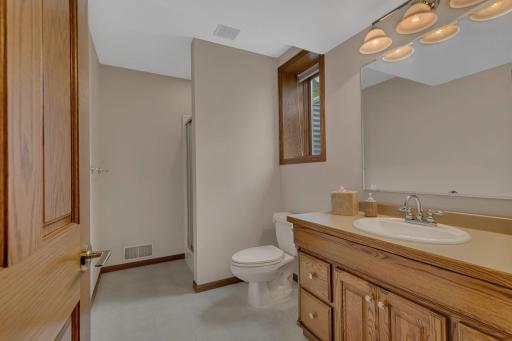
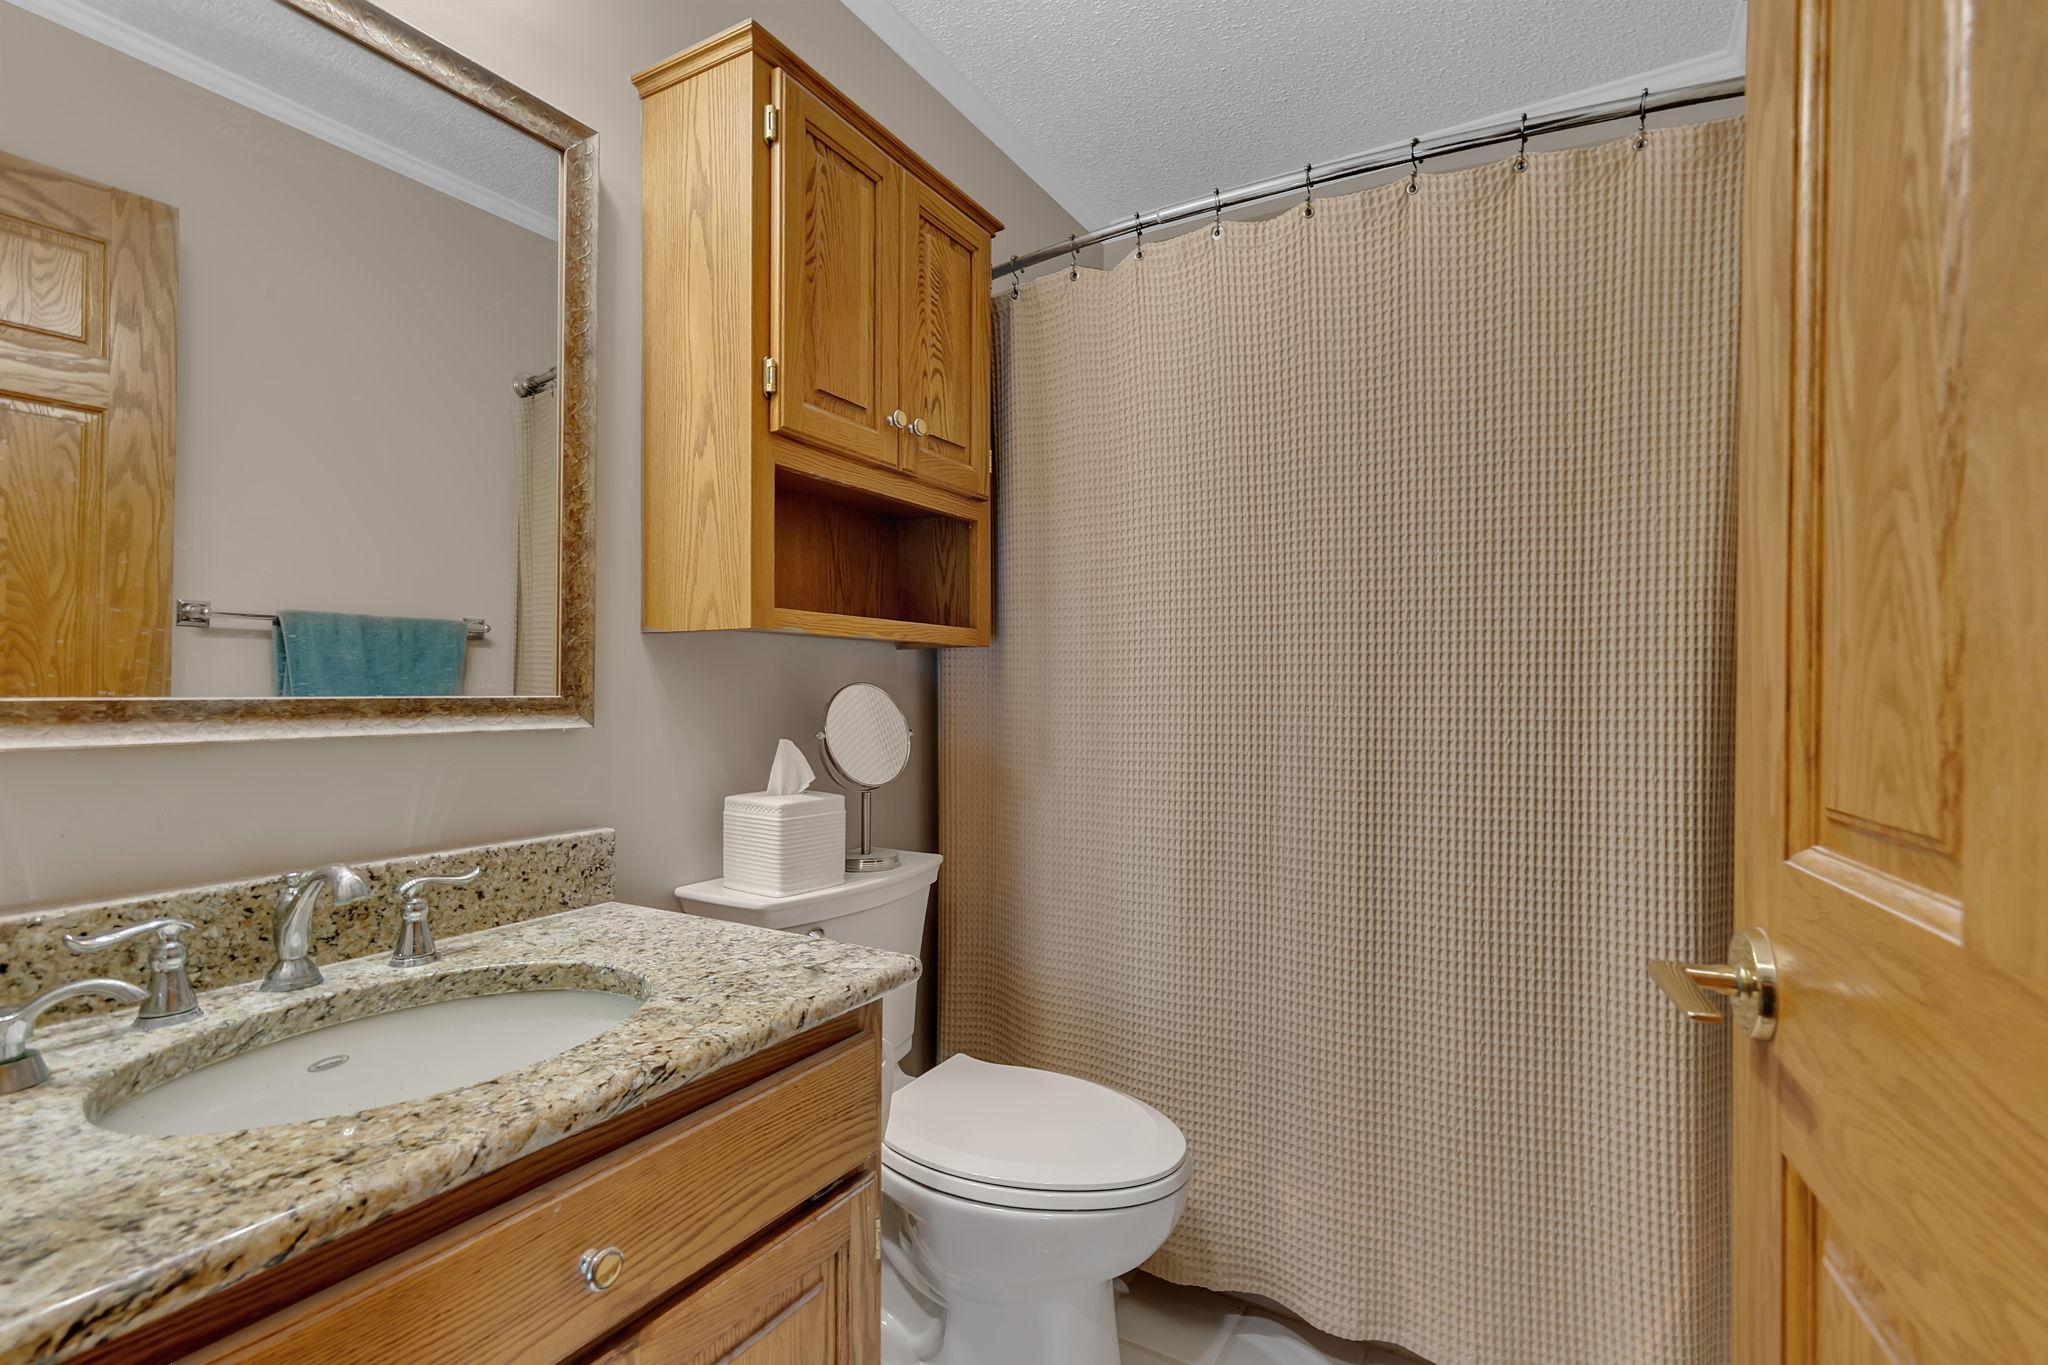
Bath Description: Double Sink; Main Floor 1/2 Bath; Upper Level Full Bath; Full Primary; Private Primary; 3/4 Basement; Bathroom Ensuite; Separate Tub & Shower; Walk-In Shower Stall
Construction Materials: Block; Frame
Construction Status: Previously Owned
Dining Room Description: Eat In Kitchen; Informal Dining Room; Kitchen/Dining Room; Separate/Formal Dining Room
Electric: 200+ Amp Service; Circuit Breakers
Exterior: Metal; Steel Siding
Family Room Characteristics: 2 or More; 2 Story/High/Vaulted Ceilings; Great Room
Fireplace Characteristics: Family Room; Gas Burning
Foundation: Concrete Block
Fuel: Natural Gas
Heating: Forced Air; In-Floor Heating
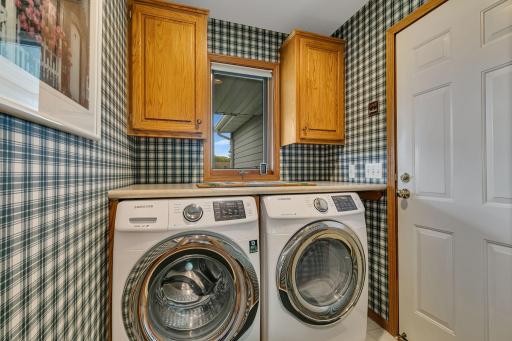
Laundry: Main Level
Lot Description: Tree Coverage - Medium
Parking Characteristics: Garage Door Opener; Insulated Garage
Road Frontage: City Street
Road Responsibility: Public Maintained Road
Sellers Terms: Cash; Conventional; FHA; VA
Sewer: City Sewer/Connected
Special Search: 3 BR on One Level; Main Floor Laundry; Primary Bdr Suite
Stories: Two
Water: City Water/Connected
Room Information
| Room Name | Dimensions | Level |
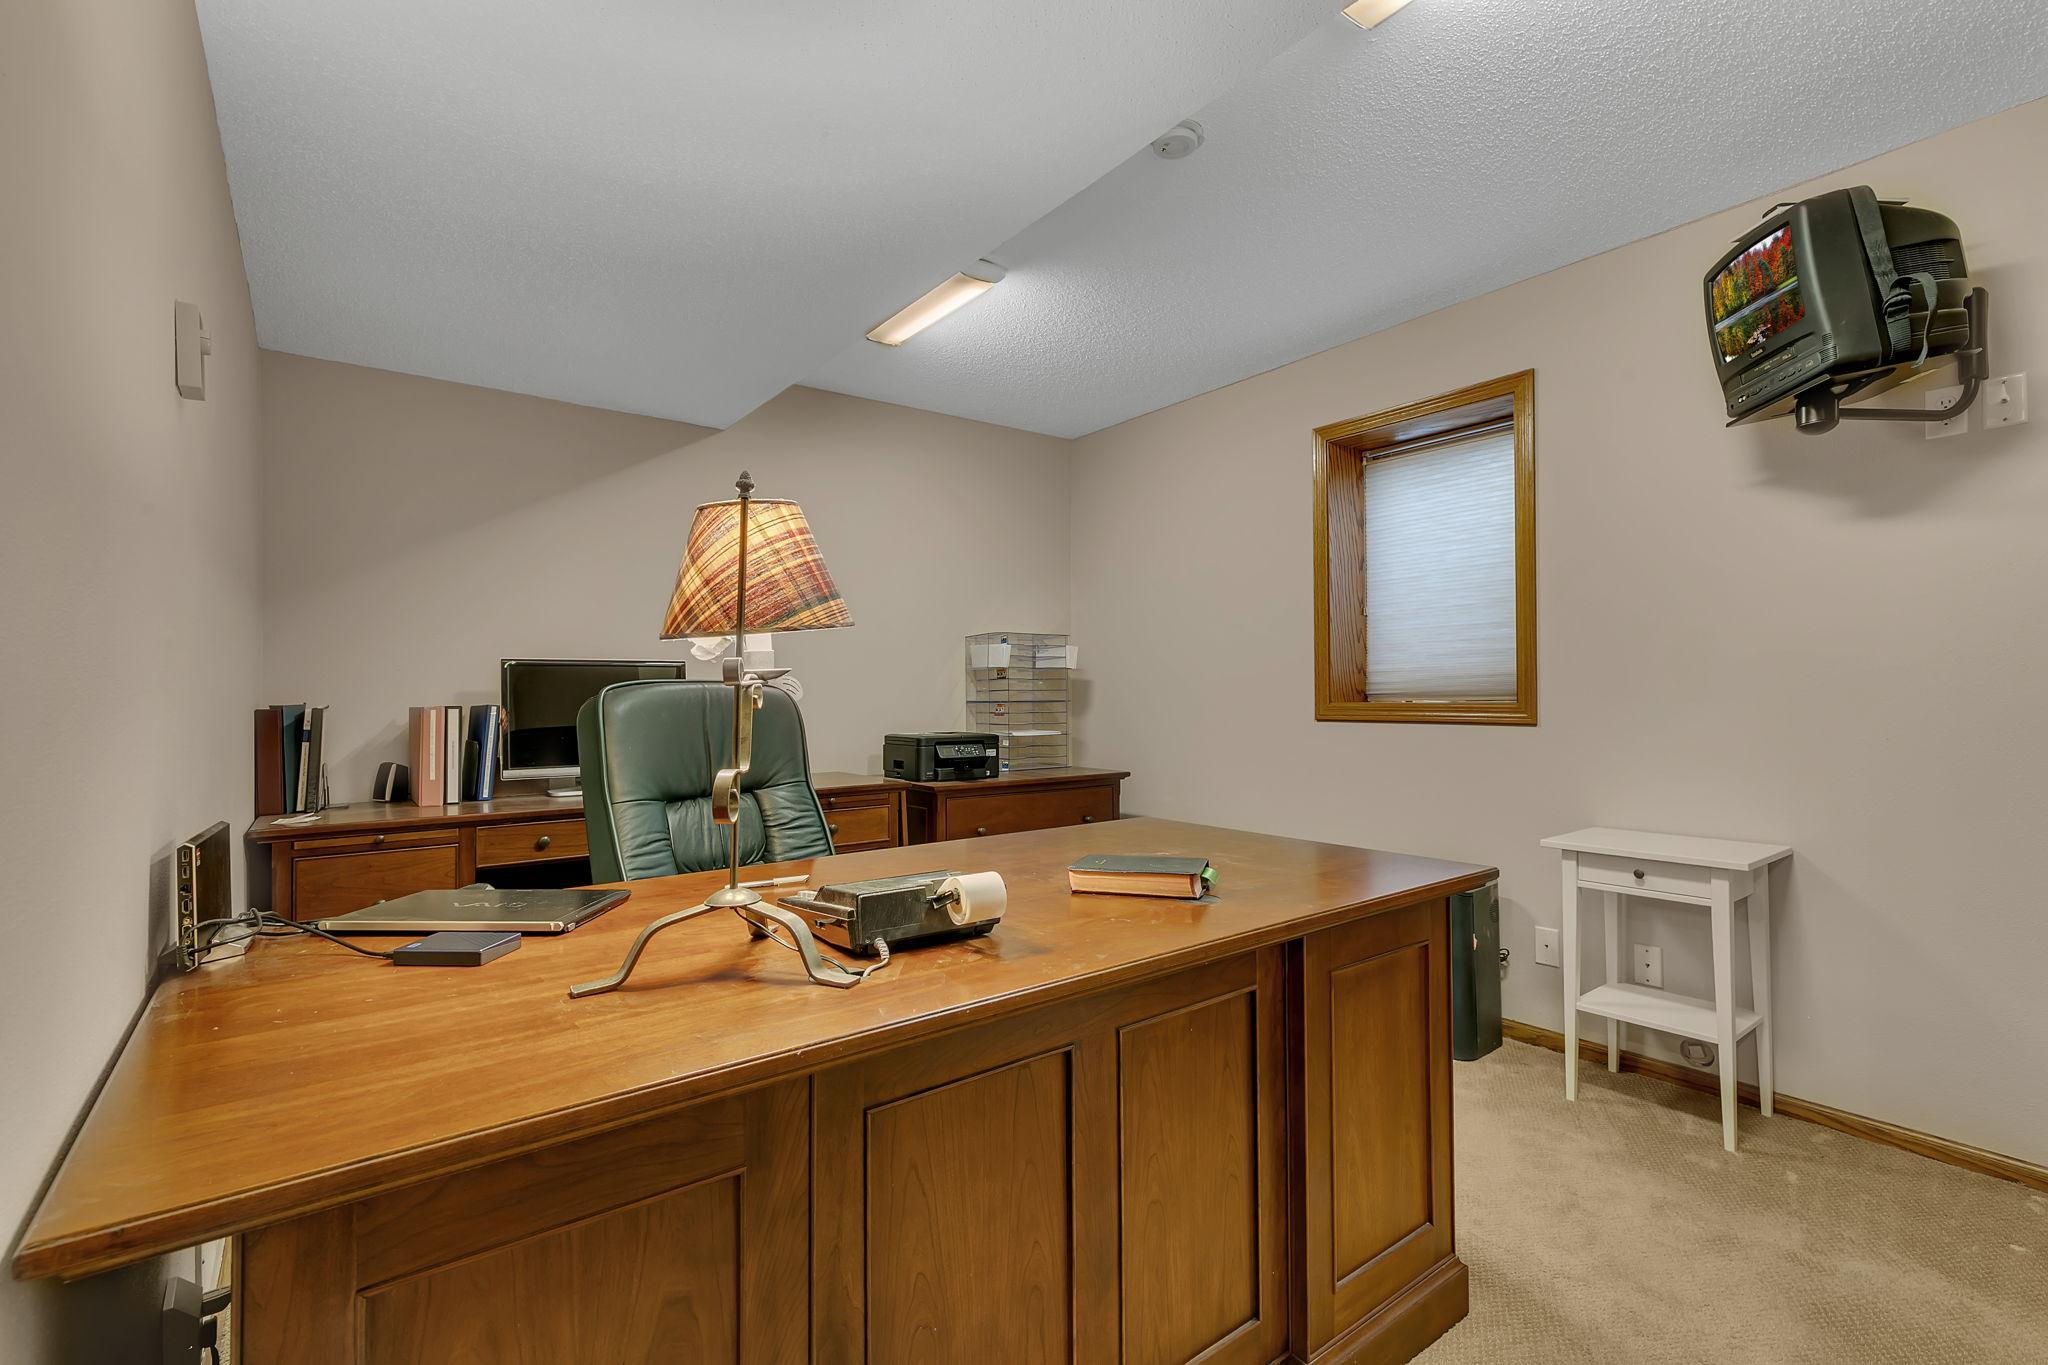
| Amusement Room | 14x11 | Basement |
| Bathroom | Upper | |
| Dining Room | 12x9 | Main |
| Family Room | 17x15 | Main |
| First (1st) Bedroom | 21x12 | Upper |
| Fourth (4th) Bedroom | 12x11 | Basement |
| Informal Dining Room | 12x11 | Main |
| Kitchen | 12x11 | Main |
| Living Room | 15x12 | Main |
| Primary Bath | Upper | |
| Second (2nd) Bedroom | 12x11.5 | Upper |
| Sitting Room | 9x9 | Upper |
| Third (3rd) Bedroom | 12.5x9.5 | Upper |
Listing Office: Premier Real Estate Services
Last Updated: May - 27 - 2026

The data relating to real estate for sale on this web site comes in part from the Broker Reciprocity SM Program of the Regional Multiple Listing Service of Minnesota, Inc. The information provided is deemed reliable but not guaranteed. Properties subject to prior sale, change or withdrawal. ©2024 Regional Multiple Listing Service of Minnesota, Inc All rights reserved.
Friday 29th of May 2026 04:02 PM

218-998-4400
Mohagen Real Estate


Let's Connect

Mohagen Real Estate
sue@MohagenRealEstate.com
Office: 218-998-4400
Cell: 218-731-7376

Mohagen Real Estate is licensed in the State of Minnesota