10721 Watersedge Lane, Saint Paul, MN 55129 (MLS# 7074794)
$1,100,000
Saint Paul, MN 55129
MLS# 7074794
4 beds | 5 baths | 8170 sqft
1 / 145
Property Description
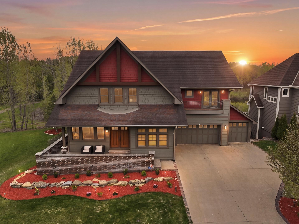
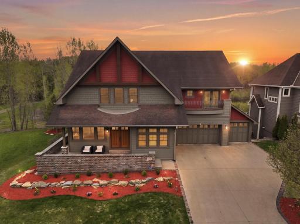
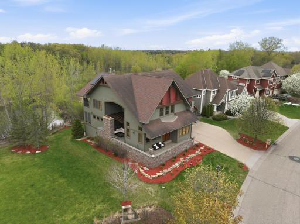
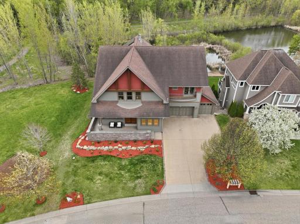
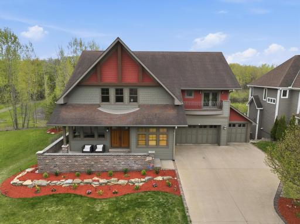
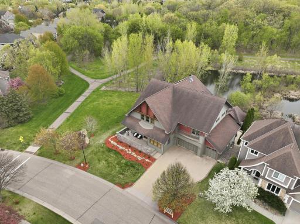
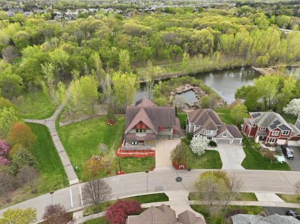
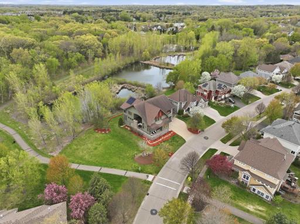
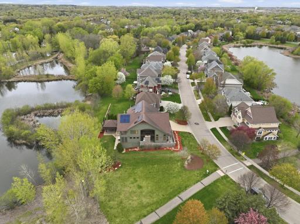
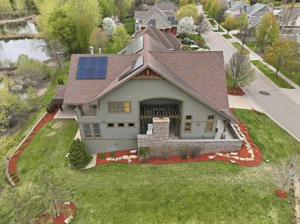
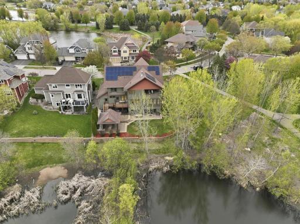
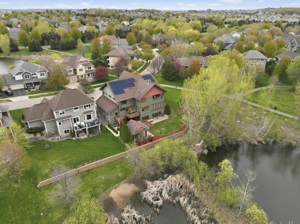
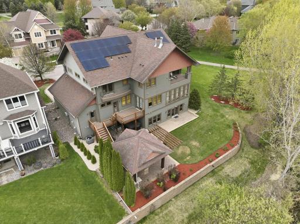
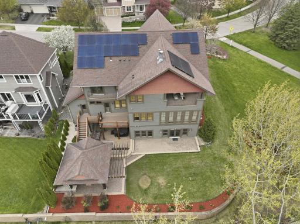
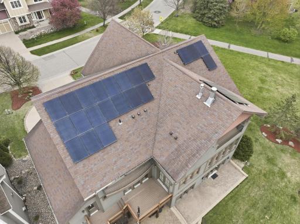
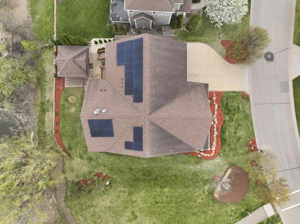
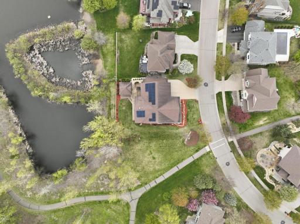
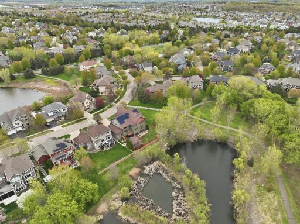
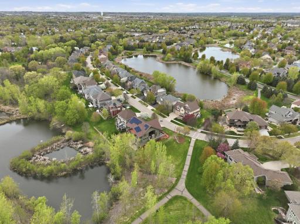
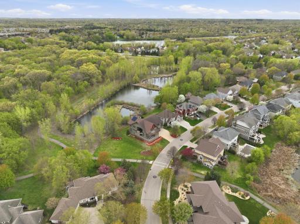
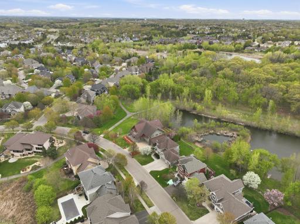
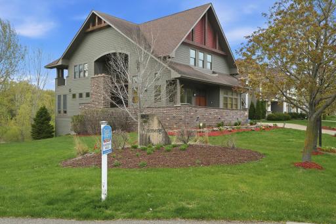
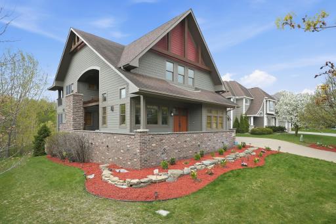
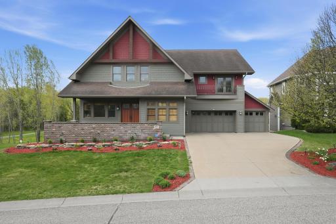
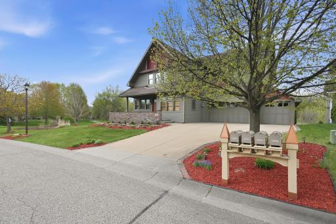
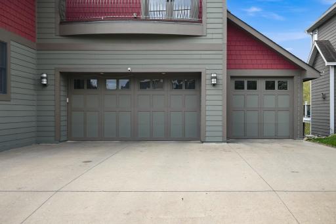
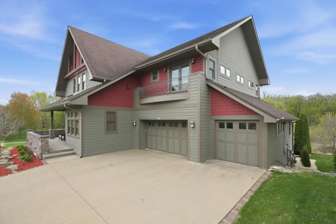
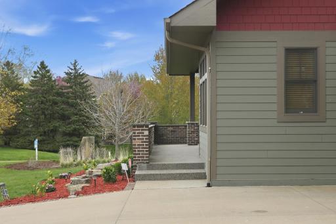
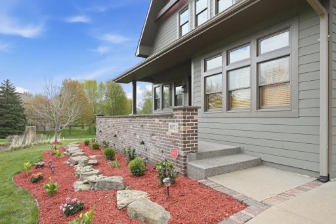
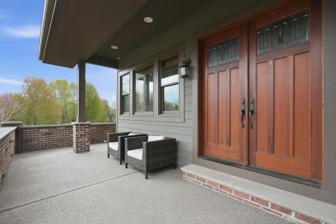
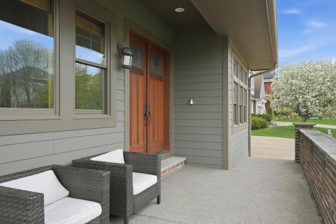
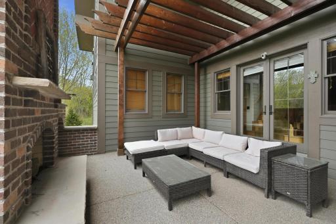
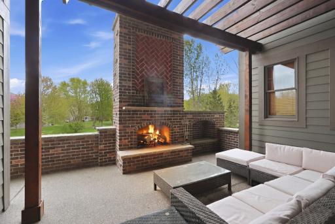
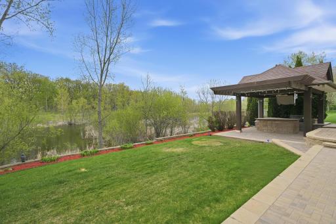
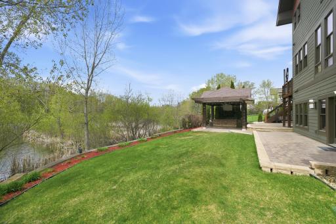
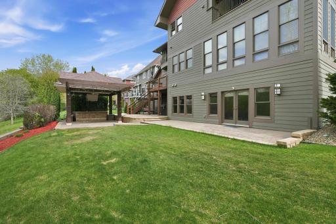
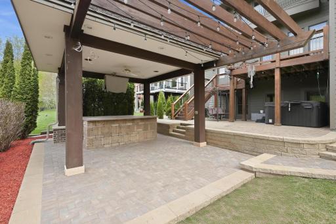
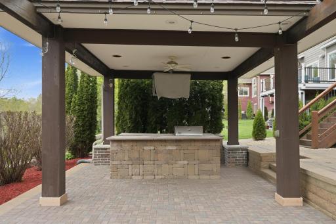
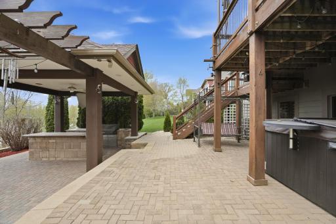
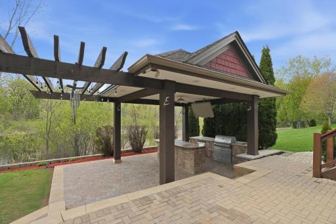
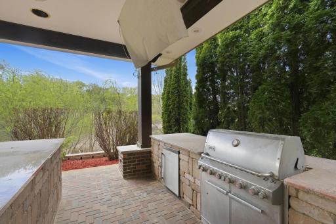
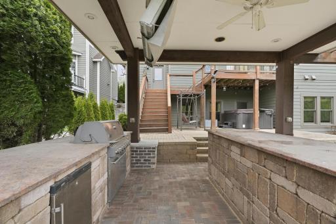
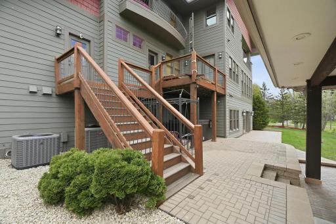
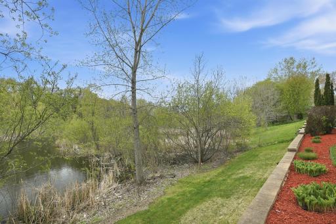
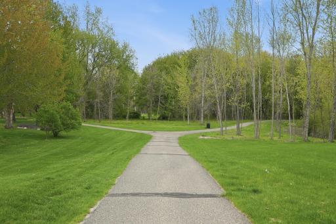
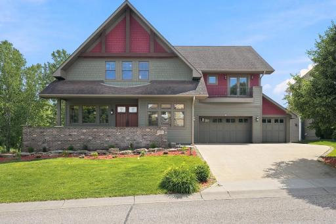
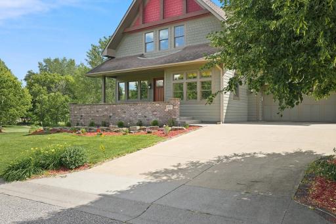
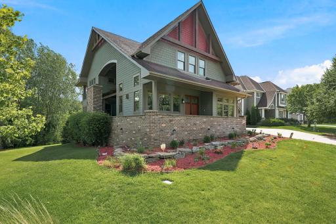
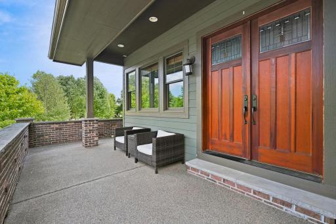
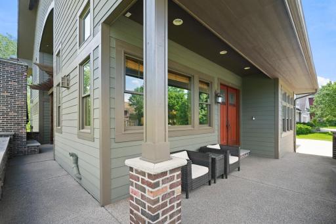
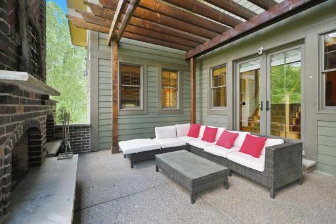
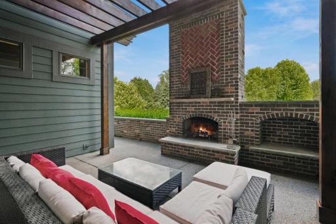
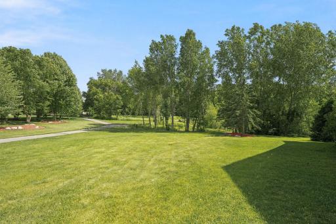
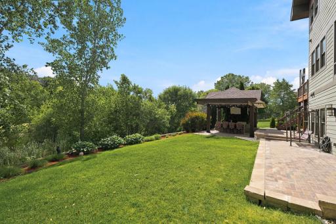
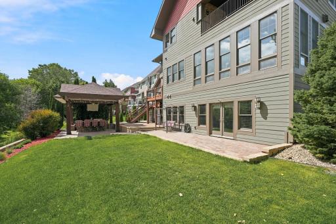
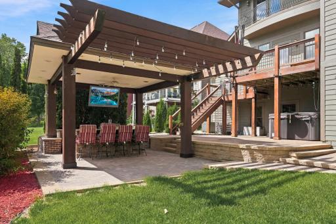
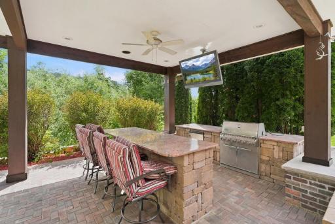
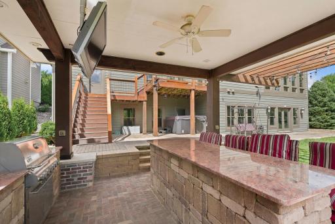
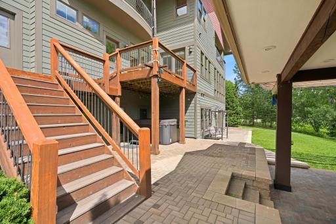
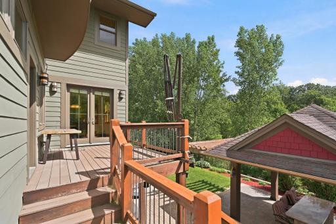
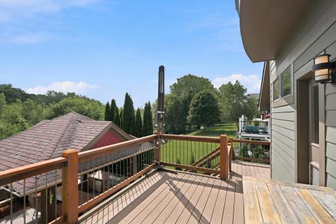
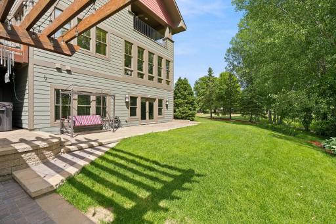
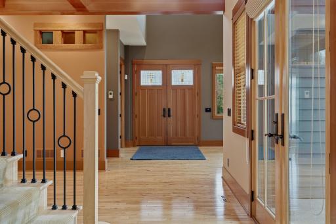
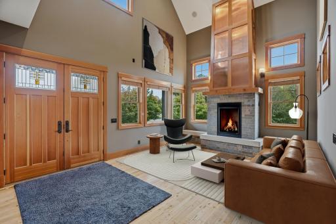
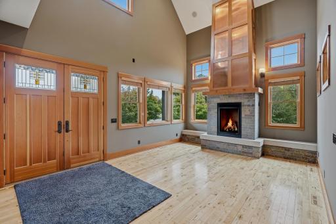
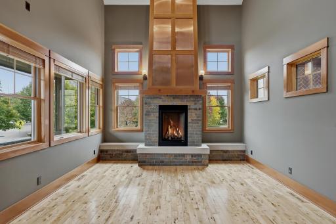
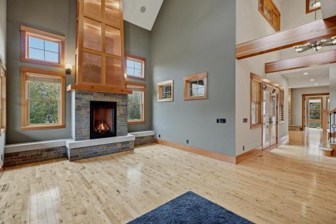
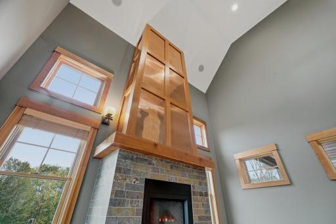
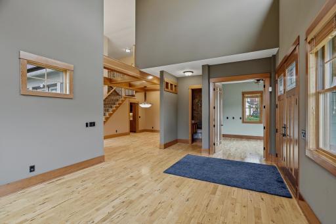
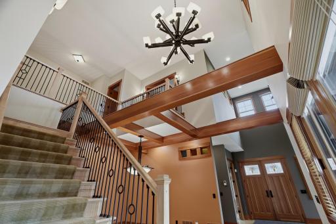
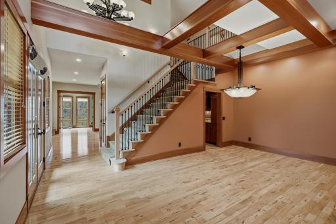
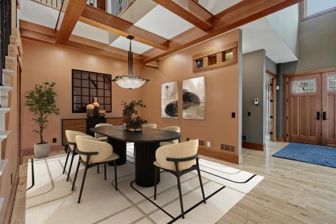
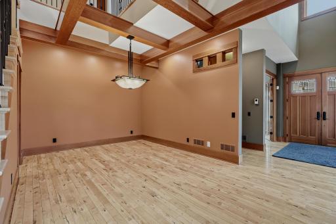
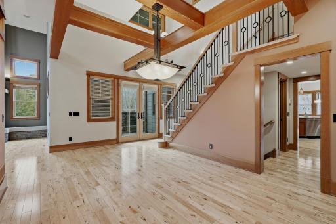
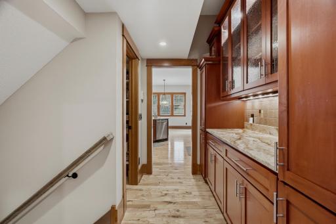
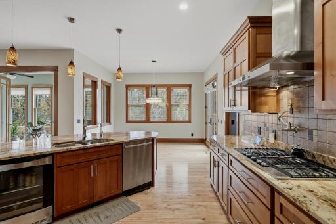
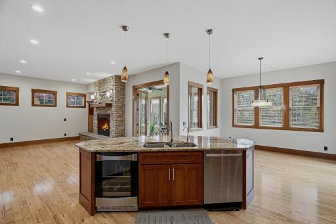
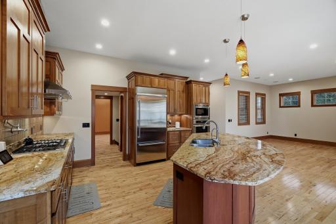
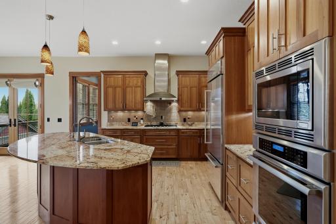
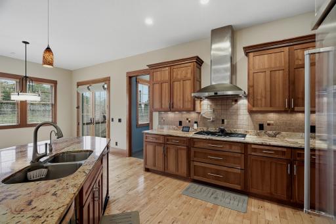
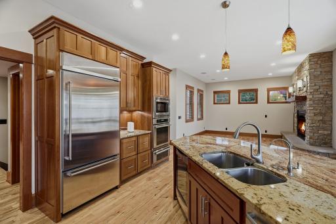
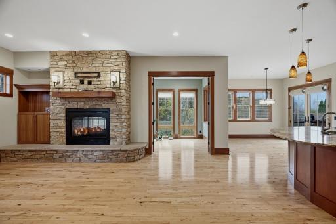
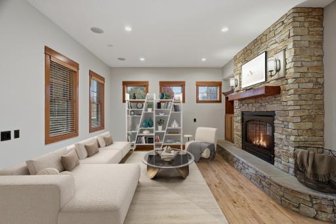
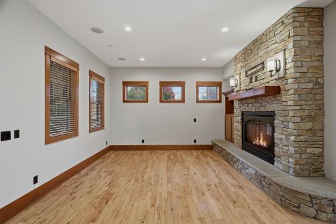
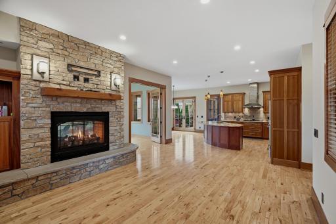
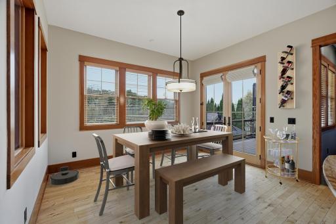
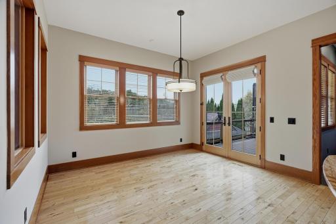
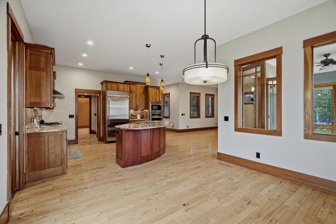
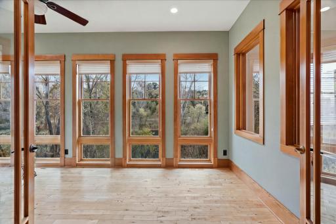
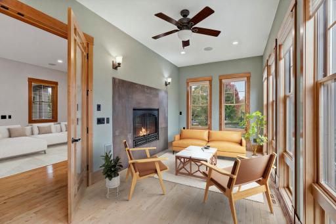
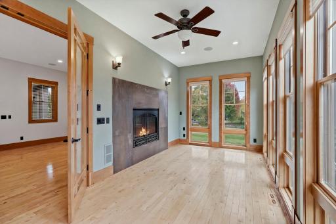
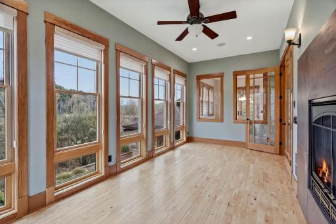
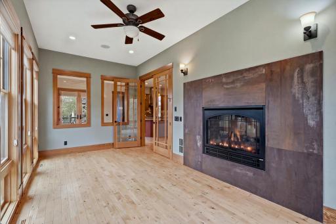
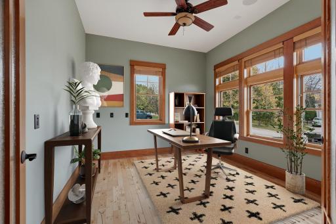
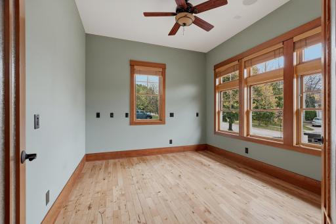
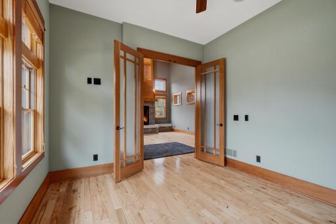
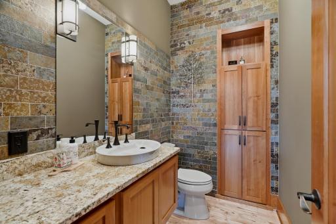
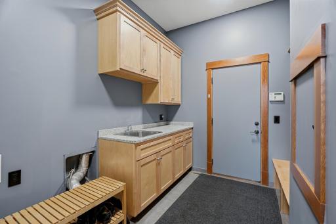
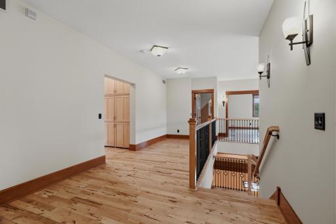
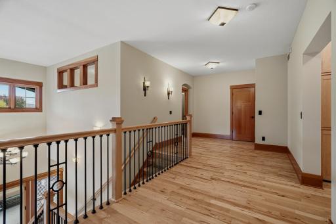
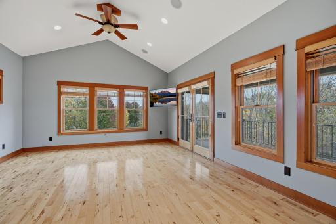
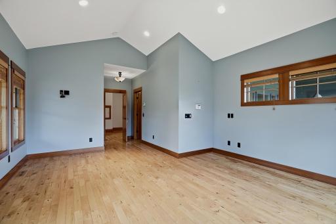
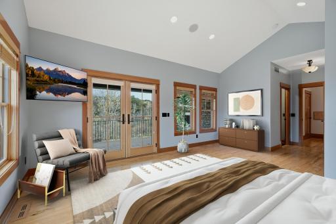
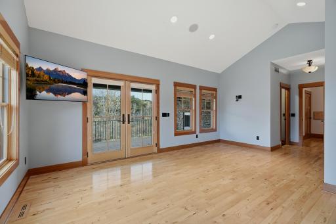
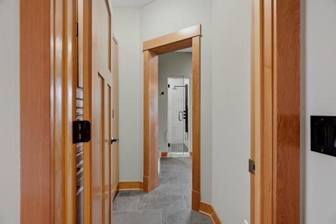
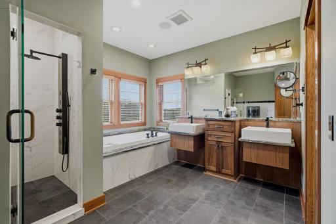
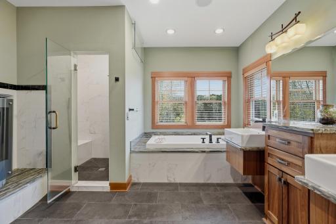
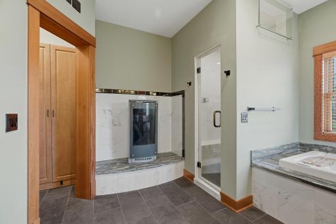
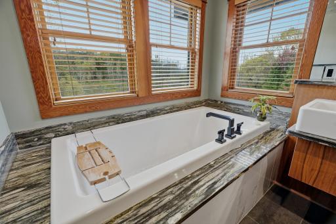
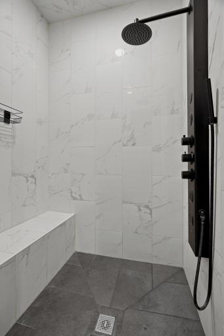
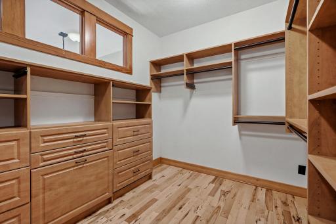
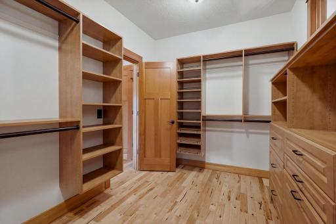
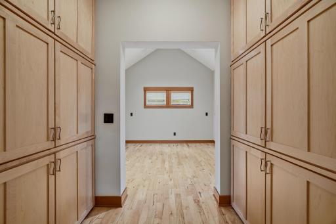
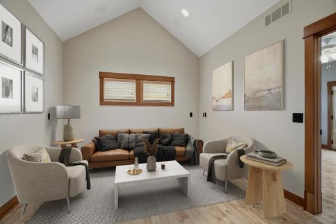
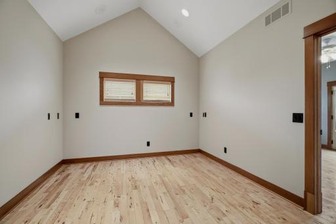
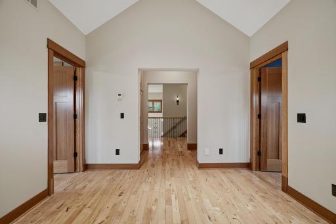
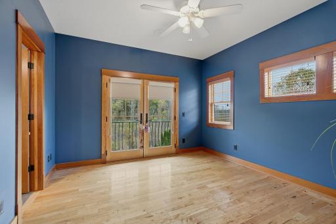
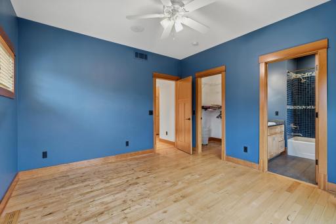
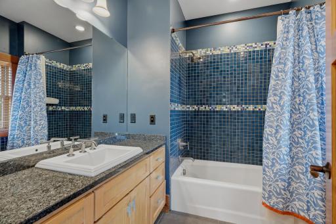
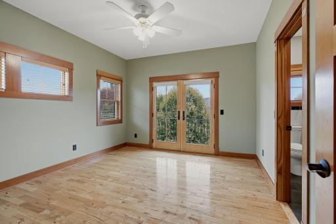
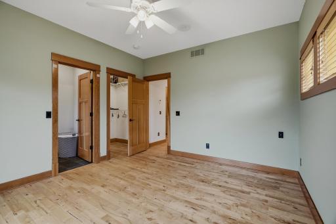
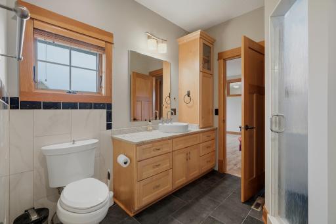
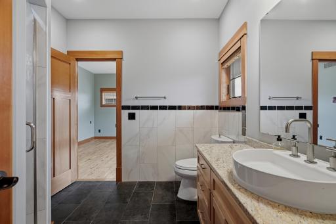
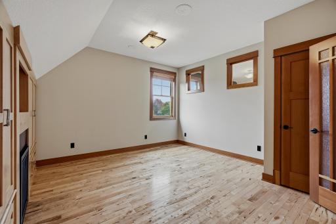
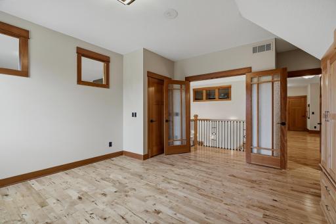
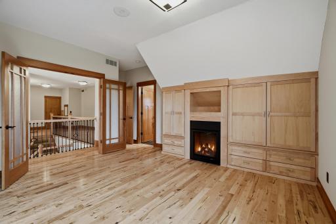
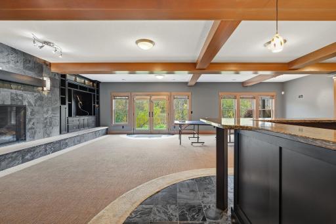
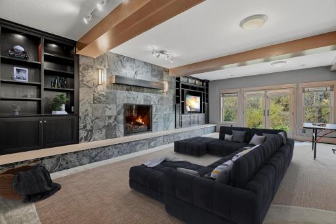
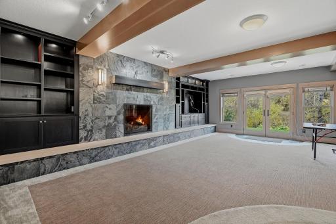
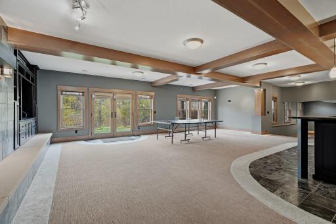
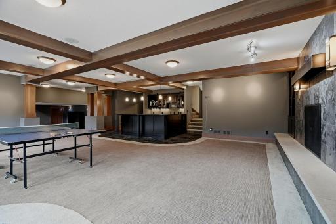
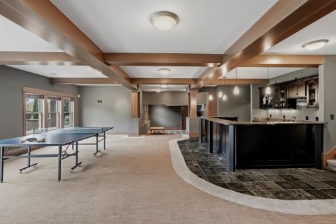
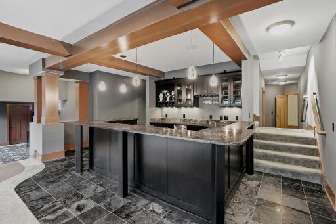
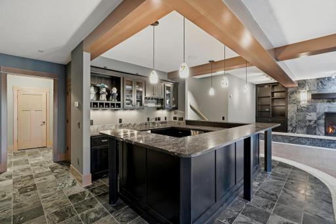
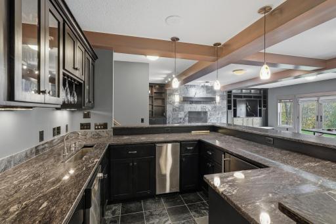
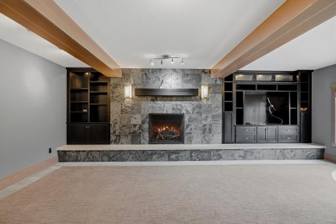
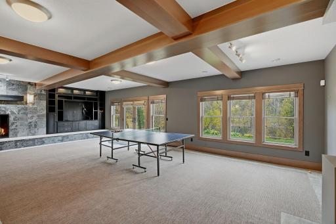
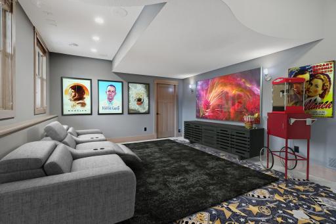
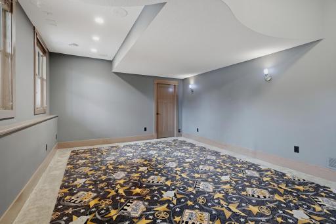
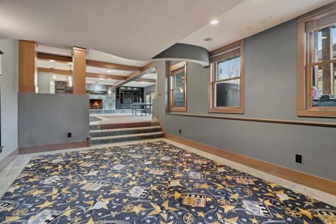
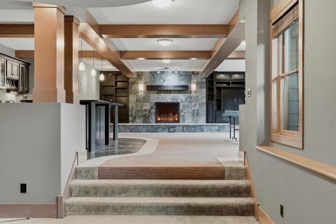
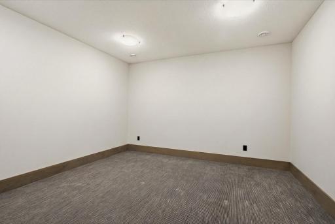
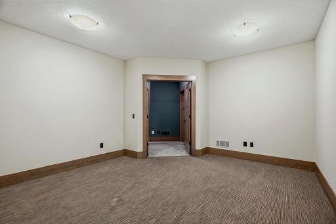
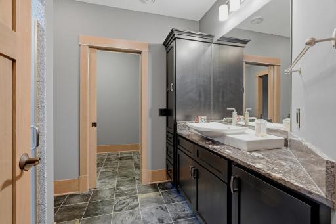
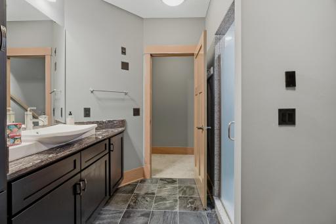
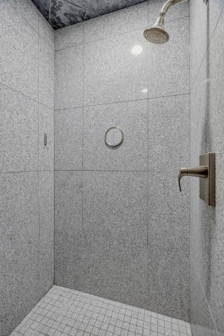
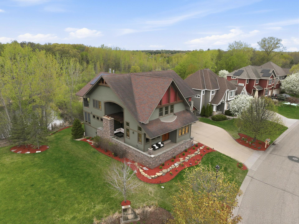
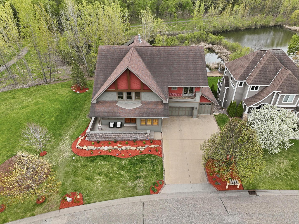
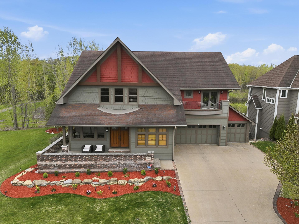
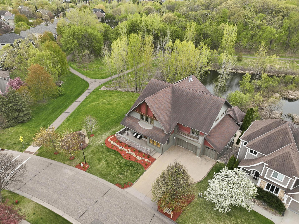
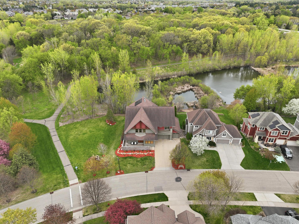
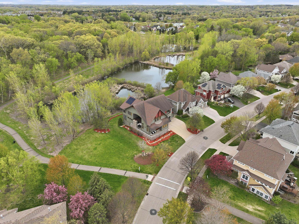
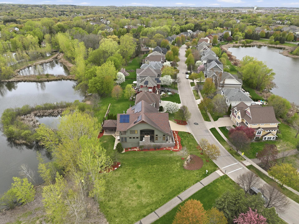
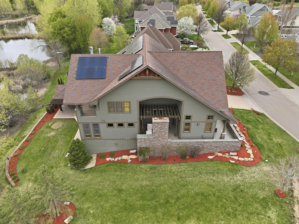
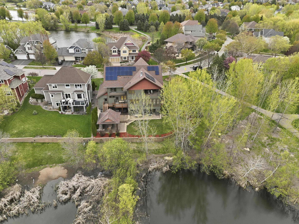
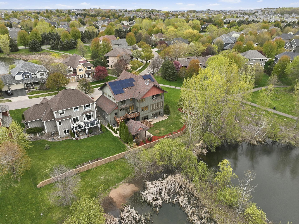
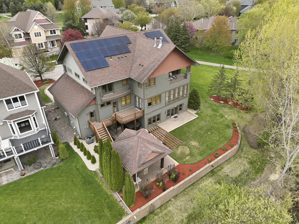
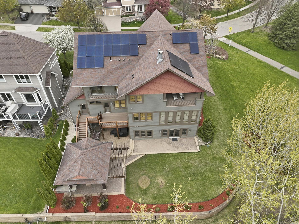
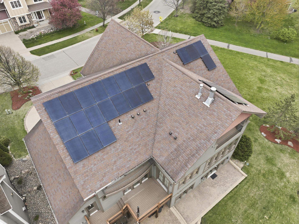
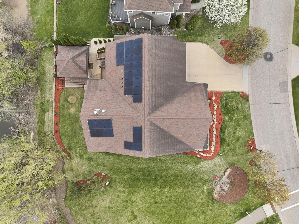
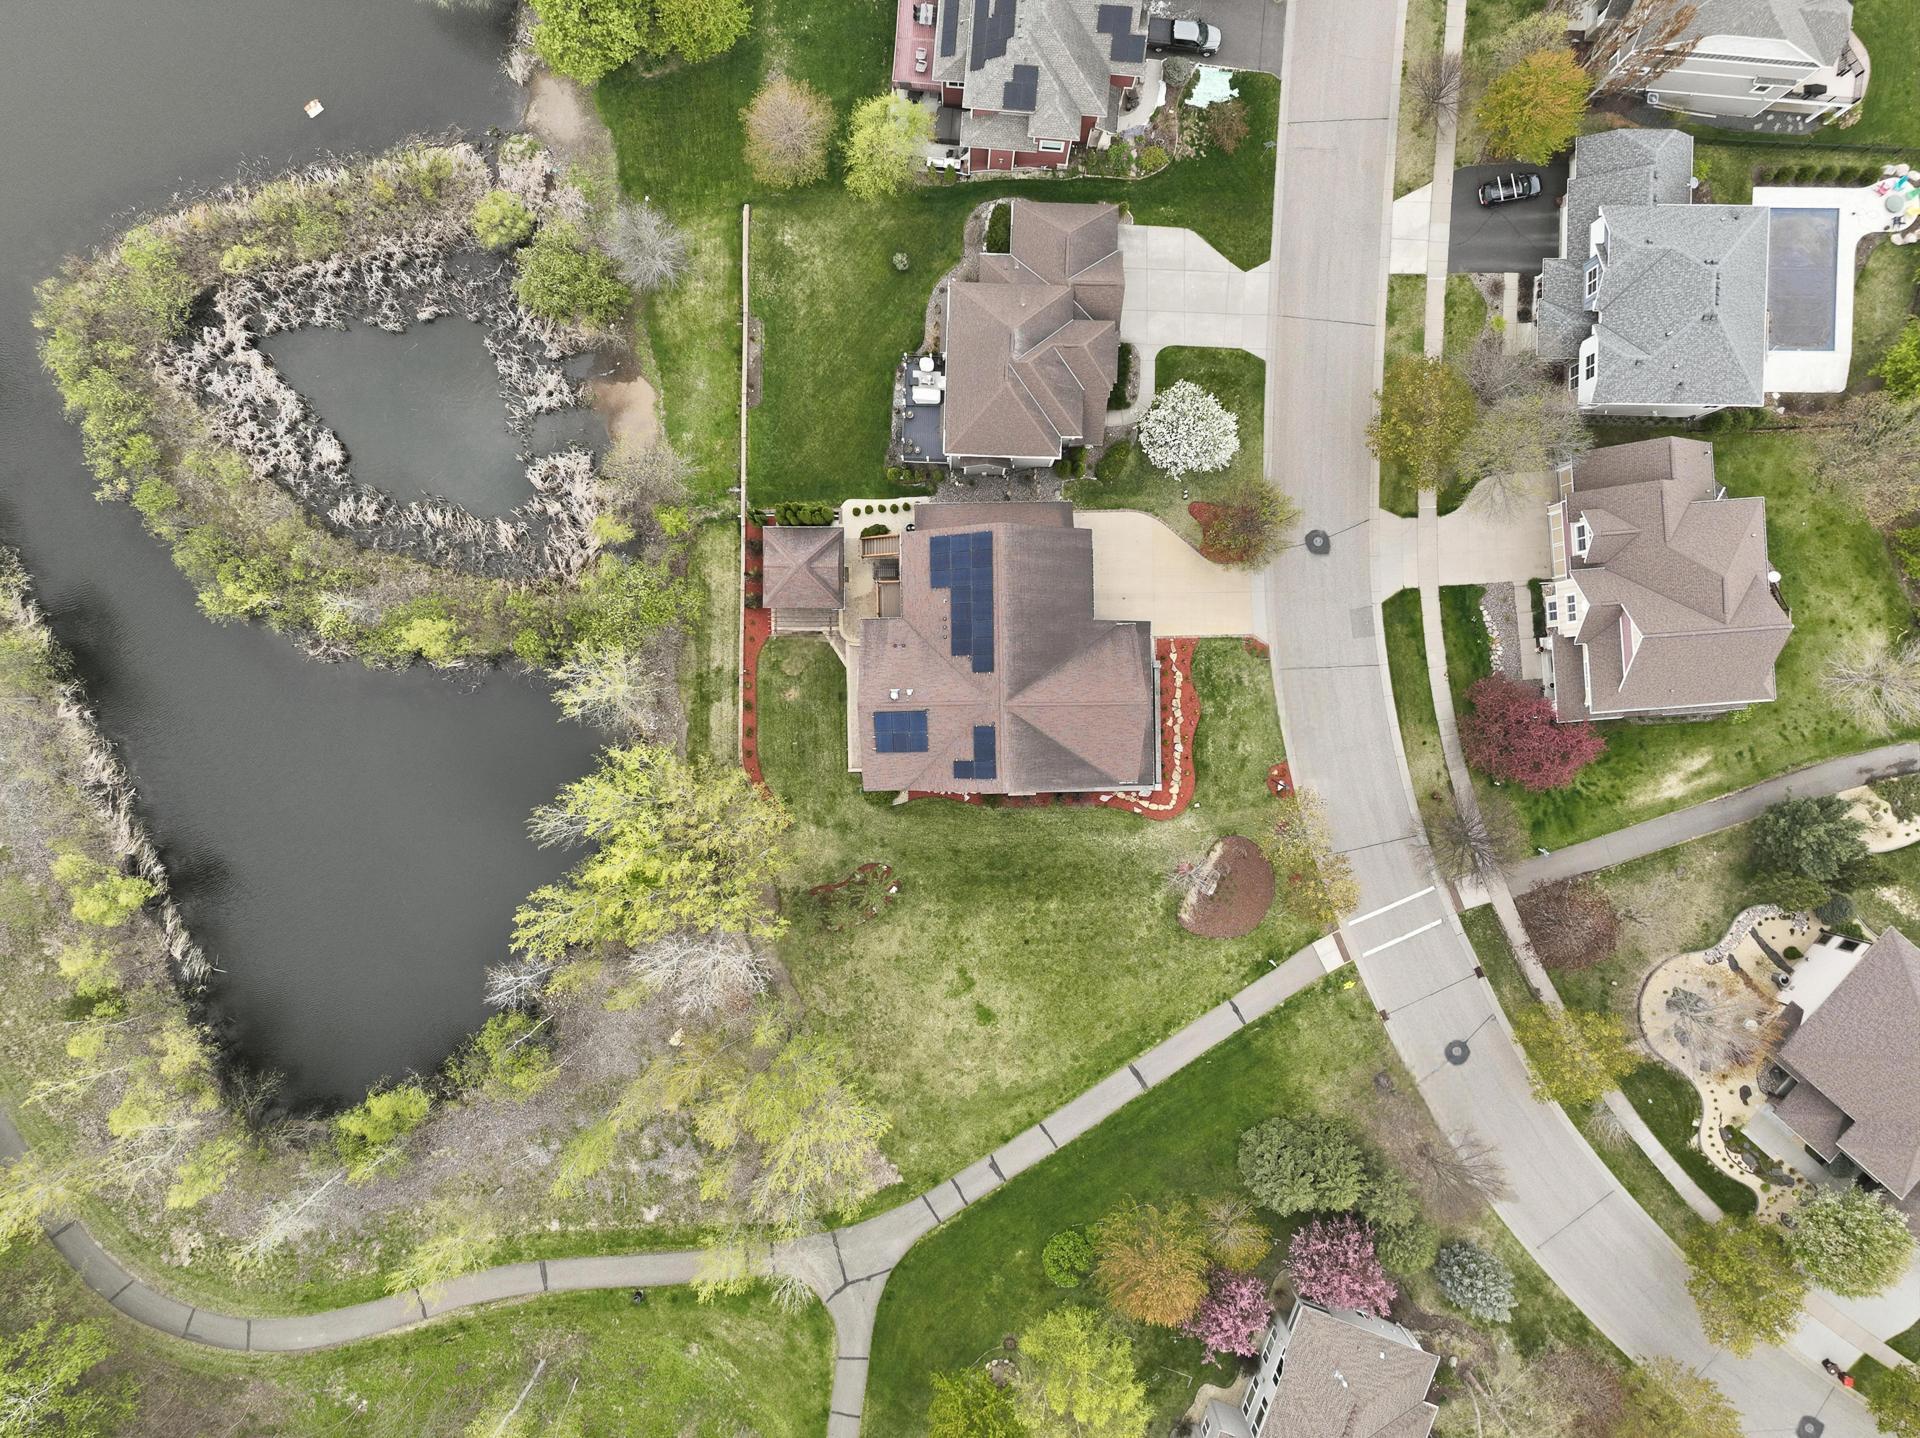
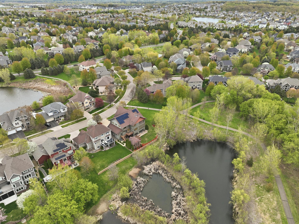
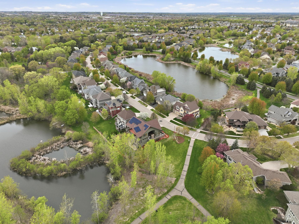
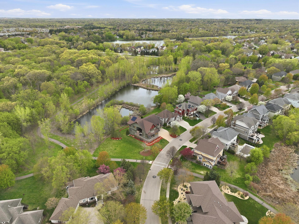
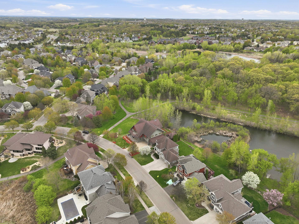
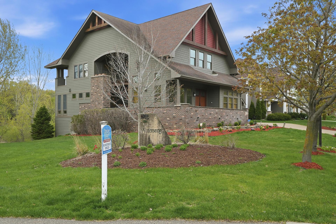
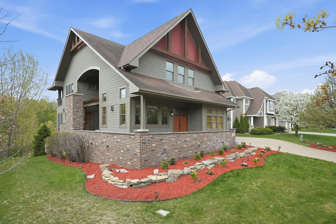
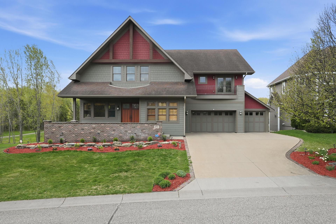
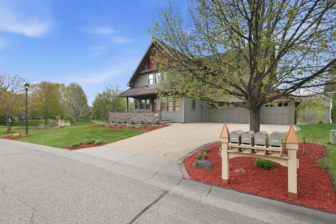
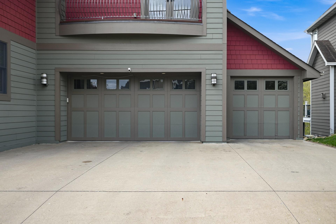
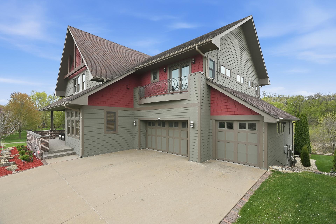
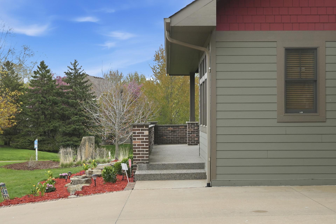
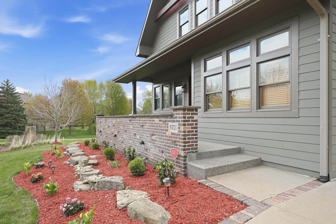
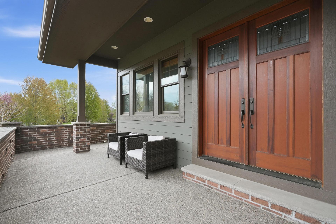
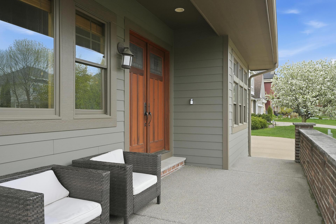
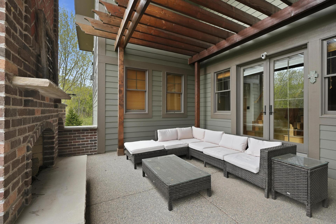
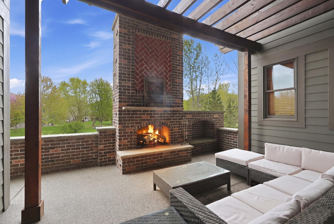
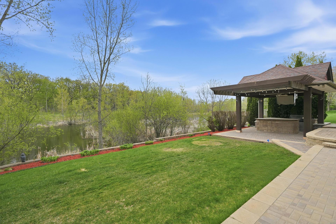
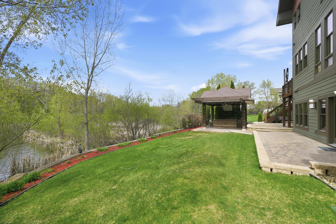
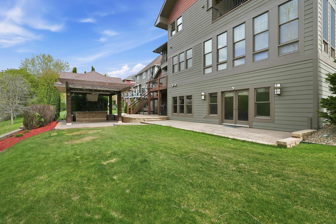
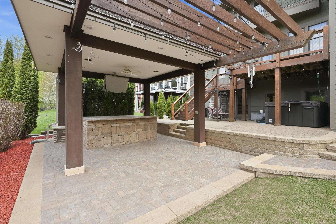
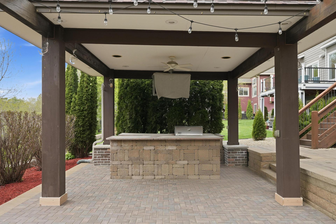
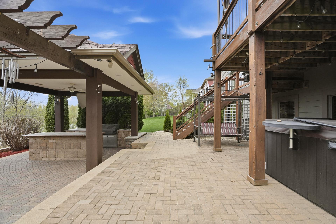
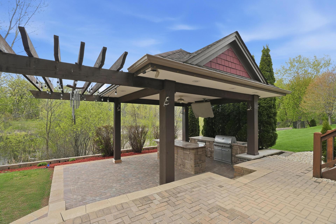
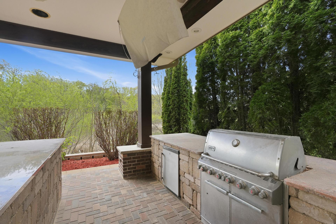
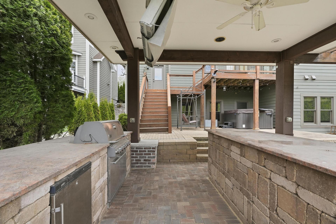
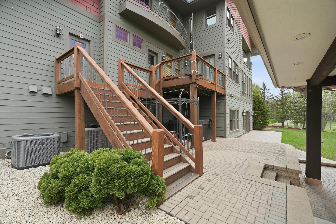
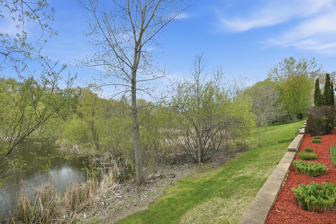
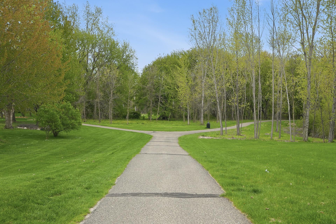
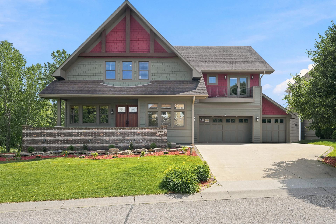
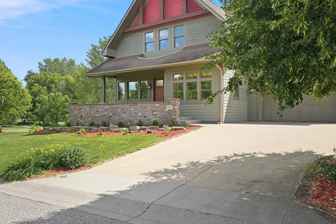
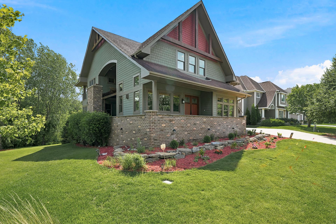
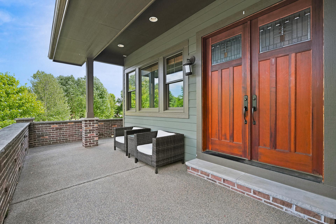
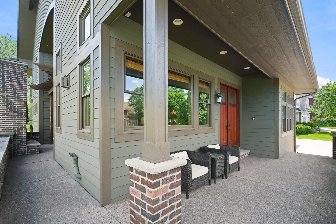
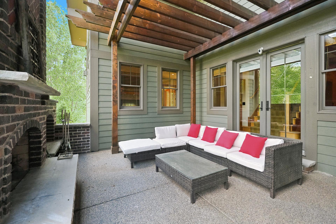
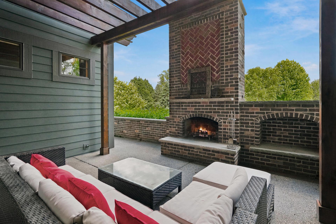
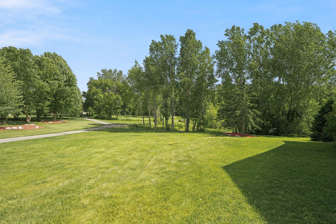
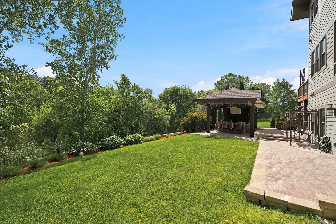
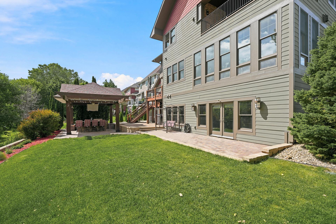
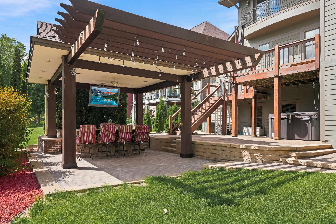
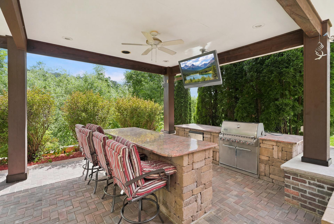
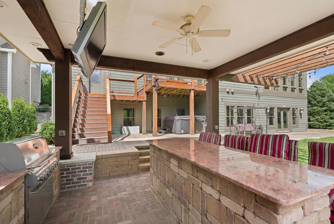
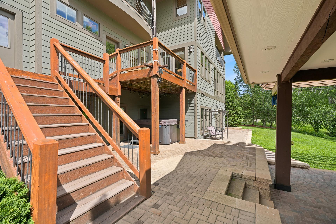
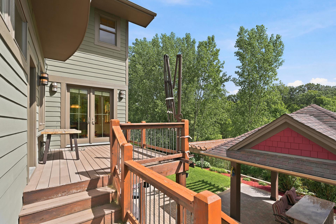
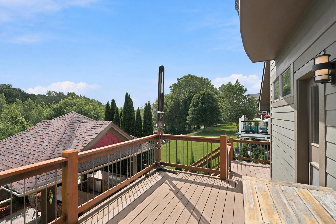
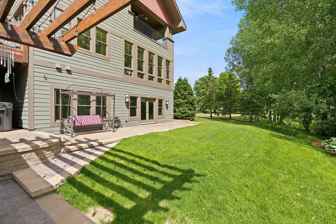
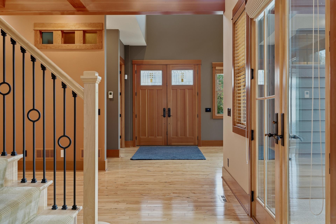
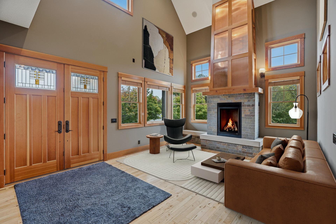
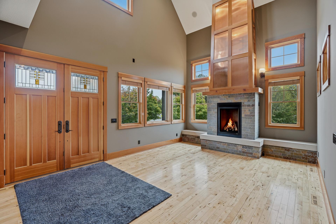
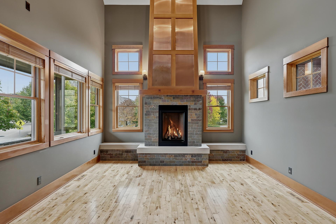
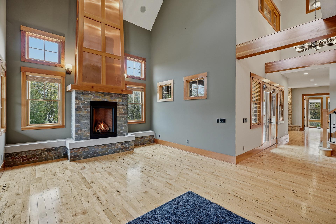
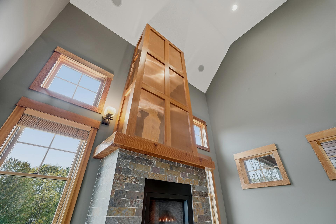
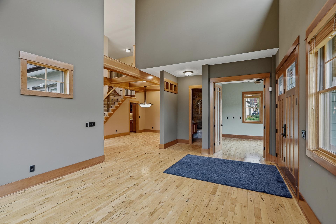
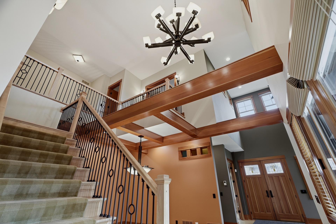
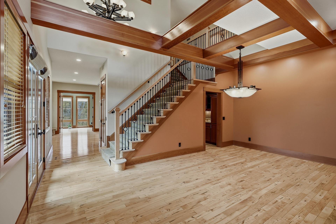
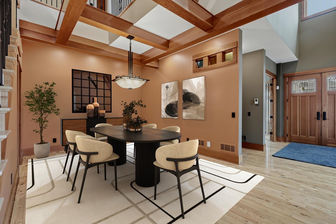
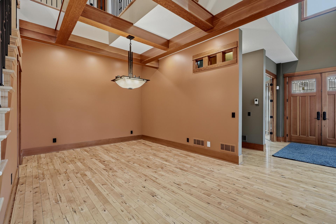
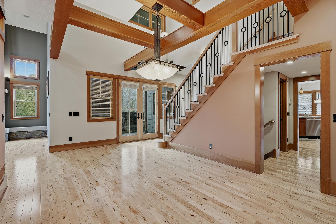
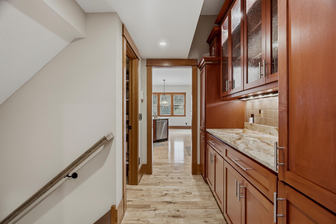
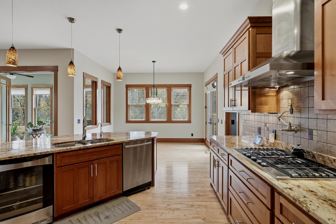
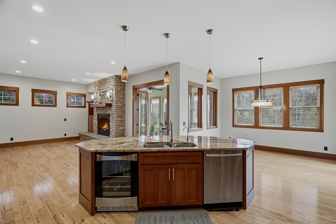
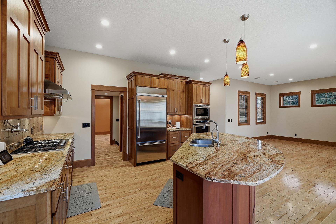
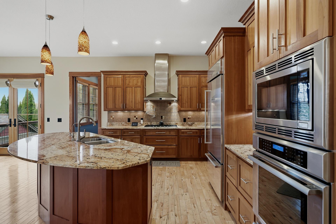
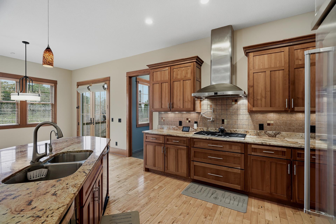
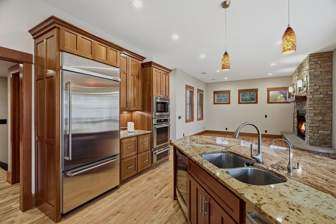
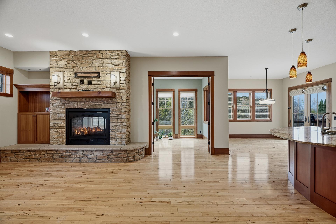
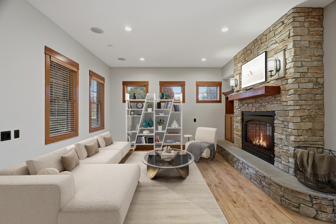
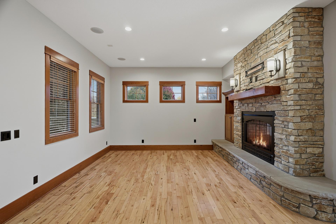
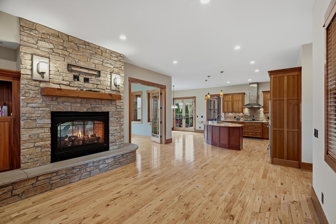
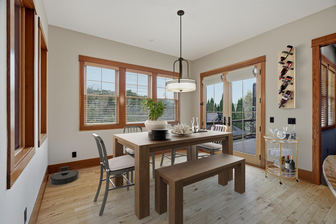
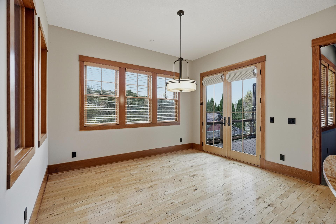
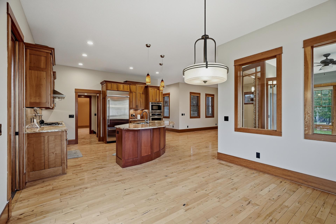
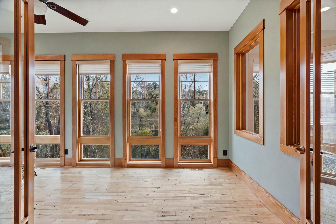
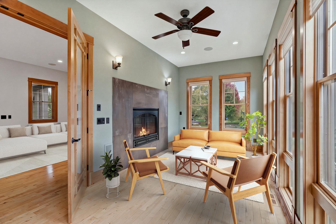
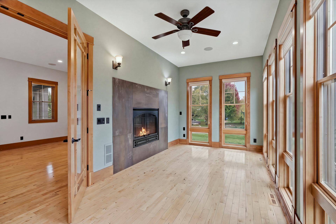
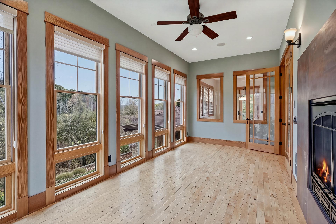
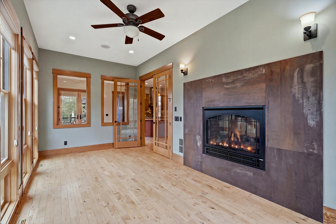
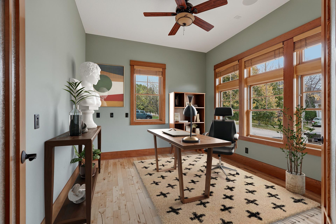
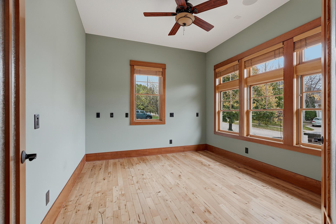
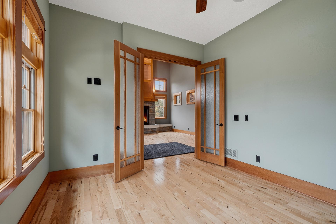
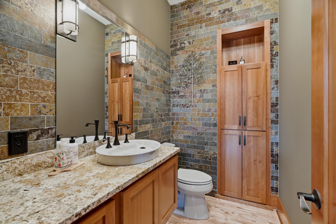
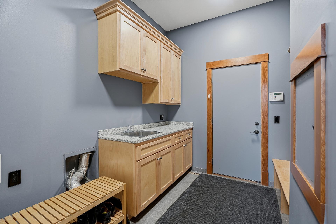
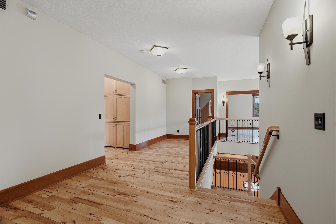
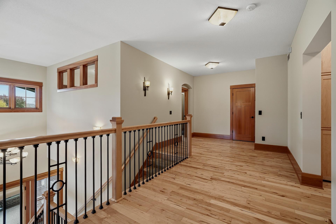
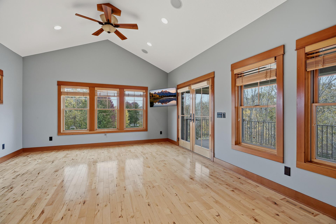
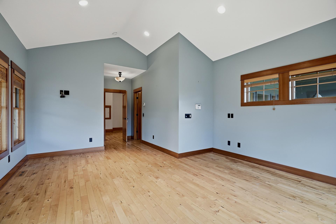
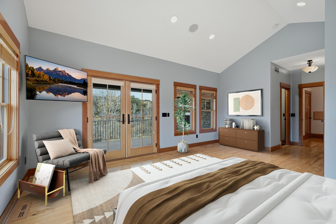
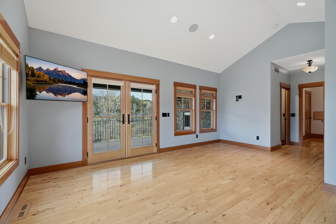
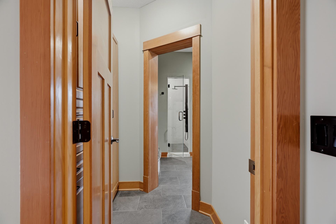
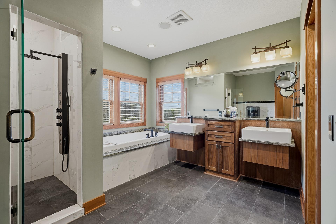
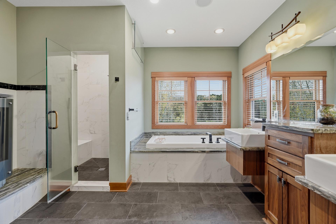
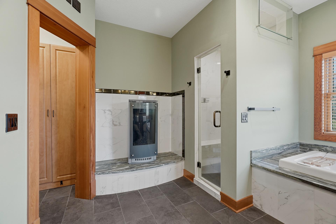
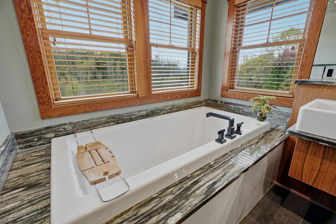
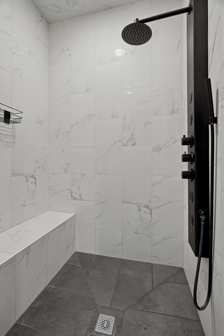
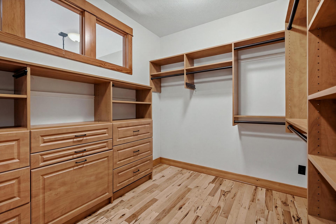
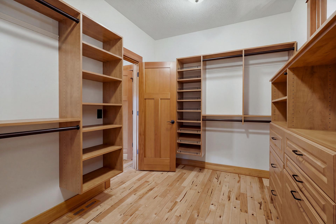
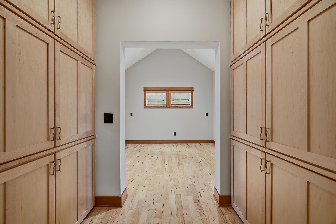
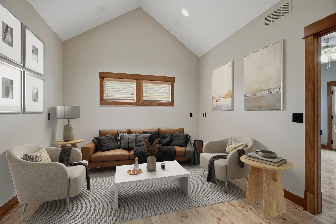
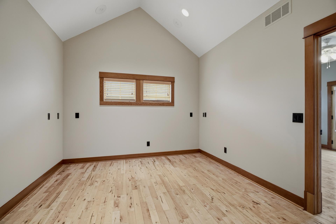
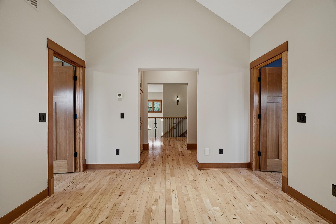
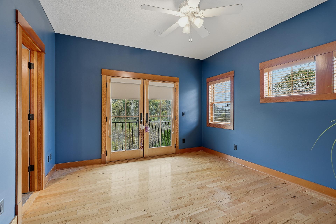
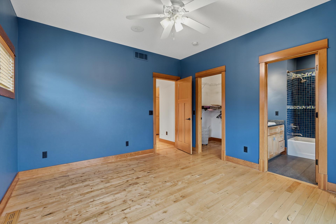
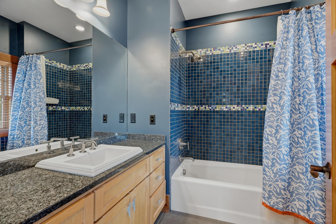
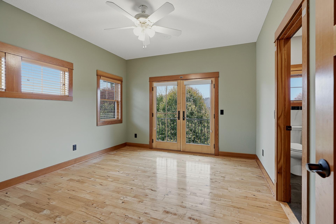
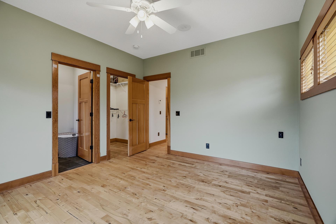
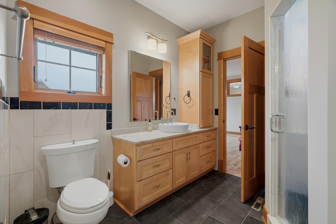
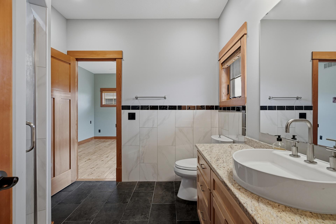
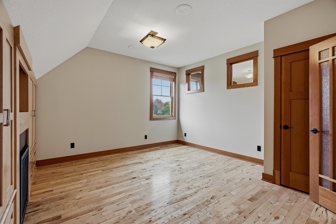
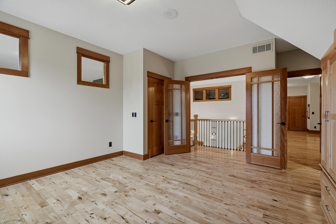
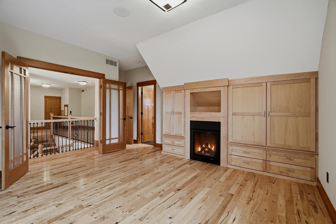
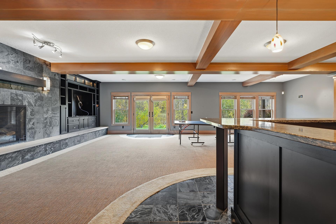
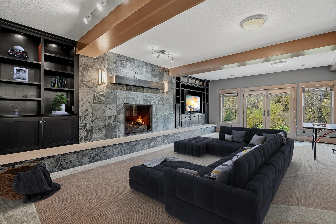
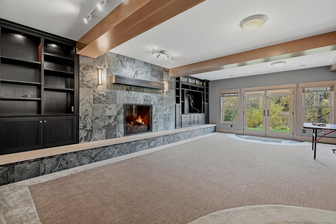
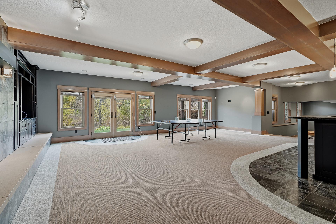
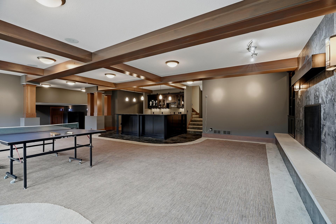
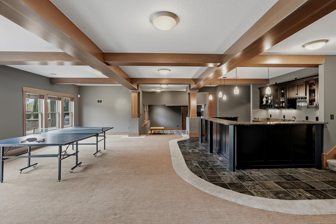
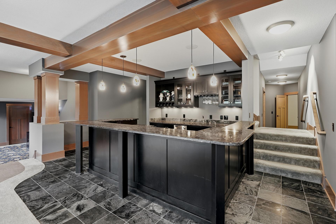
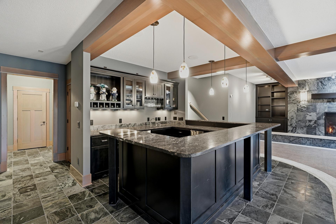
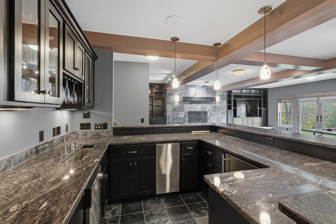
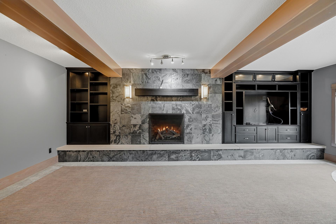
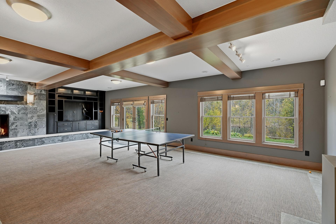
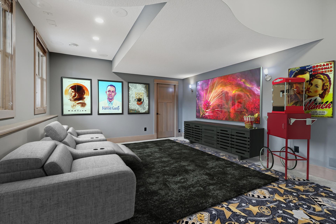
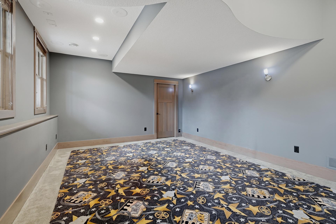
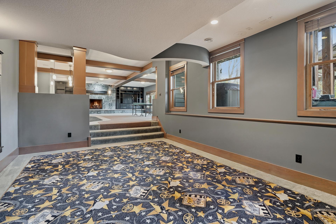
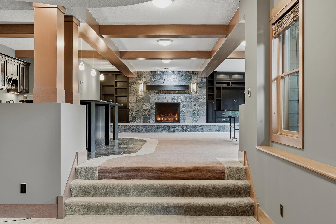
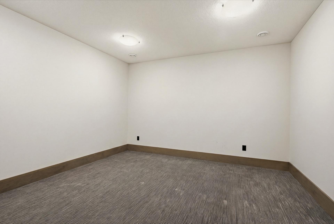
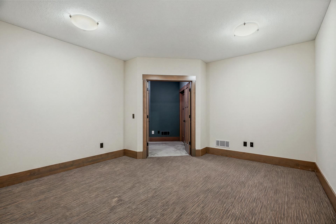
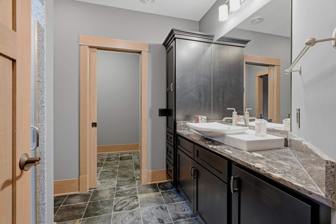
Beautifully crafted one-of-a-kind custom home in highly sought-after Dancing Waters offering extraordinary architectural design, incredible craftsmanship, and breathtaking indoor/outdoor entertaining spaces throughout. Perfectly positioned on a private pond-view lot, this stunning residence showcases soaring ceilings, dramatic architectural lines, rich hickory hardwood floors, walls of windows, and an incredible seven fireplaces creating warmth and character rarely found in todayâs market. A striking two-story entry welcomes you into the unforgettable vaulted living room featuring 22-foot ceilings, transom windows, hardwood floors, and a spectacular floor-to-ceiling brick fireplace with slate hearth and dramatic copper chimney enclosure extending to the ceiling. French doors lead to a beautifully designed office with surround sound, while the formal dining room showcases gorgeous wood beam accents and direct access to exceptional outdoor living spaces. The heart of the home is the expansive gourmet kitchen featuring maple cabinetry, granite countertops, premium stainless steel appliances, oversized center island, walk-in pantry, butlerâs pantry, and abundant workspace and storage. The adjoining family room and stunning sunroom are anchored by a beautiful two-sided fireplace, while floor-to-ceiling windows fill the sunroom with incredible natural light and tranquil backyard views. The upper level offers four bedrooms surrounding an open catwalk overlooking the main level below. Two bedrooms share a Jack-and-Jill bath, while another bedroom features its own private bath and adjoining den or reading nook. The luxurious primary suite offers vaulted ceilings, fireplace, custom built-ins, private balcony overlooking the pond, and a true retreat-like atmosphere. Designed for entertaining on every level, the walkout lower level features a massive family room with decorative beam ceilings, fireplace, custom built-ins, wet bar with granite countertops, stainless appliances, ice maker, theater area, flex room ideal for office/workout/non-conforming fifth bedroom, oversized storage spaces, heated basement floors and walkout access to the spectacular backyard oasis. Outside, the newly landscaped backyard is truly exceptional with panoramic pond views, expansive new paver patio, hot tub, and an incredible covered outdoor entertaining center complete with built-in kitchen, grill, refrigerator, bar seating, television, ceiling fan, and abundant gathering space perfect for unforgettable evenings with family and friends. Additional highlights include a heated oversized three-car garage with floor drains, heated floors, tandem fourth-stall capability and electric vehicle charging stations, main-floor laundry with built-ins and dog wash station, extensive recent improvements throughout, and a newer solar energy system designed to support efficient year-round living.
Details
Maps
Contract Information
Status: Active
Contingency: None
Current Price: 1100000
Original List Price: 1300000
ListPrice: 1100000
List Date: 2026-06-17
Owner is an Agent?: No
Auction?: No
General Property Information
Assoc Mgmt Co. Phone #: 952-277-2700
Association Fee Frequency: Monthly
Association Mgmt Co. Name: First Service Residential
Common Wall: No
Lot Measurement: Acres
Manufactured Home?: No
Multiple PIDs?: No
New Development: No
Number of Fireplaces: 7
Waterfront YN: No
Year Built: 2007
Yearly/Seasonal: Yearly
Zoning: Residential-Single Family
Bedrooms: 4
Baths Total: 5
Bath Full: 2
Bath Three Quarters: 2
Bath Half: 1
Main Floor Total SqFt: 2096
Above Grd Total SqFt: 4085
Below Grd Total SqFt: 4085
Total SqFt: 8170
Total Finished Sqft: 5946.00
FireplaceYN: Yes
Style: (SF) Single Family
Foundation Size: 2096
Association Fee: 105
Garage Stalls: 3
Lot Dimensions: 76x128x75x119
Acres: 0.21
Assessment Pending: No
Location Tax and Other Information
House Number: 10721
Street Name: Watersedge
Street Suffix: Lane
Postal City: Saint Paul
County: Washington
State: MN
Zip Code: 55129
Complex/Dev/Subdivision: Dancing Waters
Assessments
Tax With Assessments: 12962
Building Information
Finished SqFt Above Ground: 4085
Finished SqFt Below Ground: 1861
Lease Details
Land Leased: Not Applicable
Miscellaneous Information
Homestead: Yes
Ownership
Fractional Ownership: No
Parking Characteristics
Garage Square Feet: 972
Public Survey Info
Range#: 21
Section#: 11
Township#: 28
Property Features
Accessible: None
Air Conditioning: Central Air
Amenities Unit: Balcony; Ceiling Fan(s); Deck; French Doors; Hardwood Floors; Hot Tub; In-Ground Sprinkler; Kitchen Center Island; Natural Woodwork; Outdoor Kitchen; Patio; Porch; Primary Bedroom Walk-In Closet; Security System; Sun Room; Tile Floors; Vaulted Ceiling(s); Washer/Dryer Hookup
Appliances: Air-To-Air Exchanger; Central Vacuum; Cooktop; Dishwasher; Disposal; Dryer; Microwave; Range; Refrigerator; Washer; Wine Cooler
Association Fee Includes: Professional Mgmt; Sanitation; Shared Amenities
Basement: Drain Tiled; Storage Space; Sump Pump
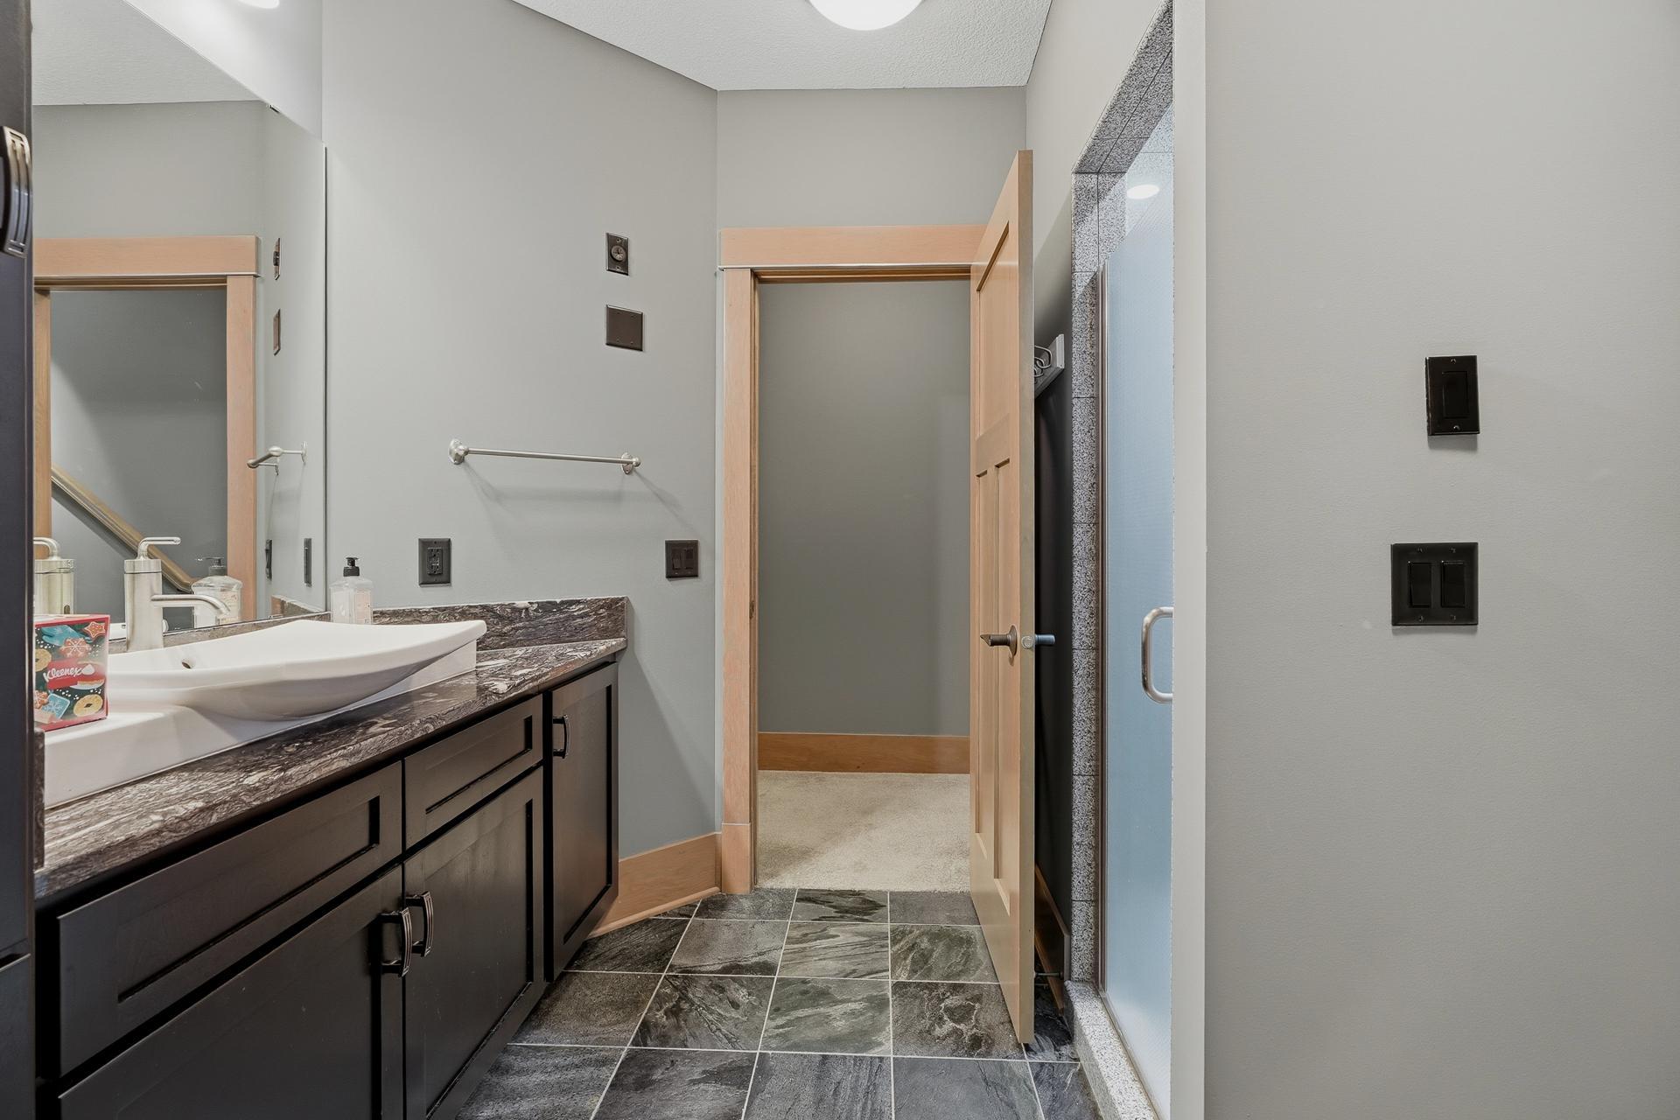
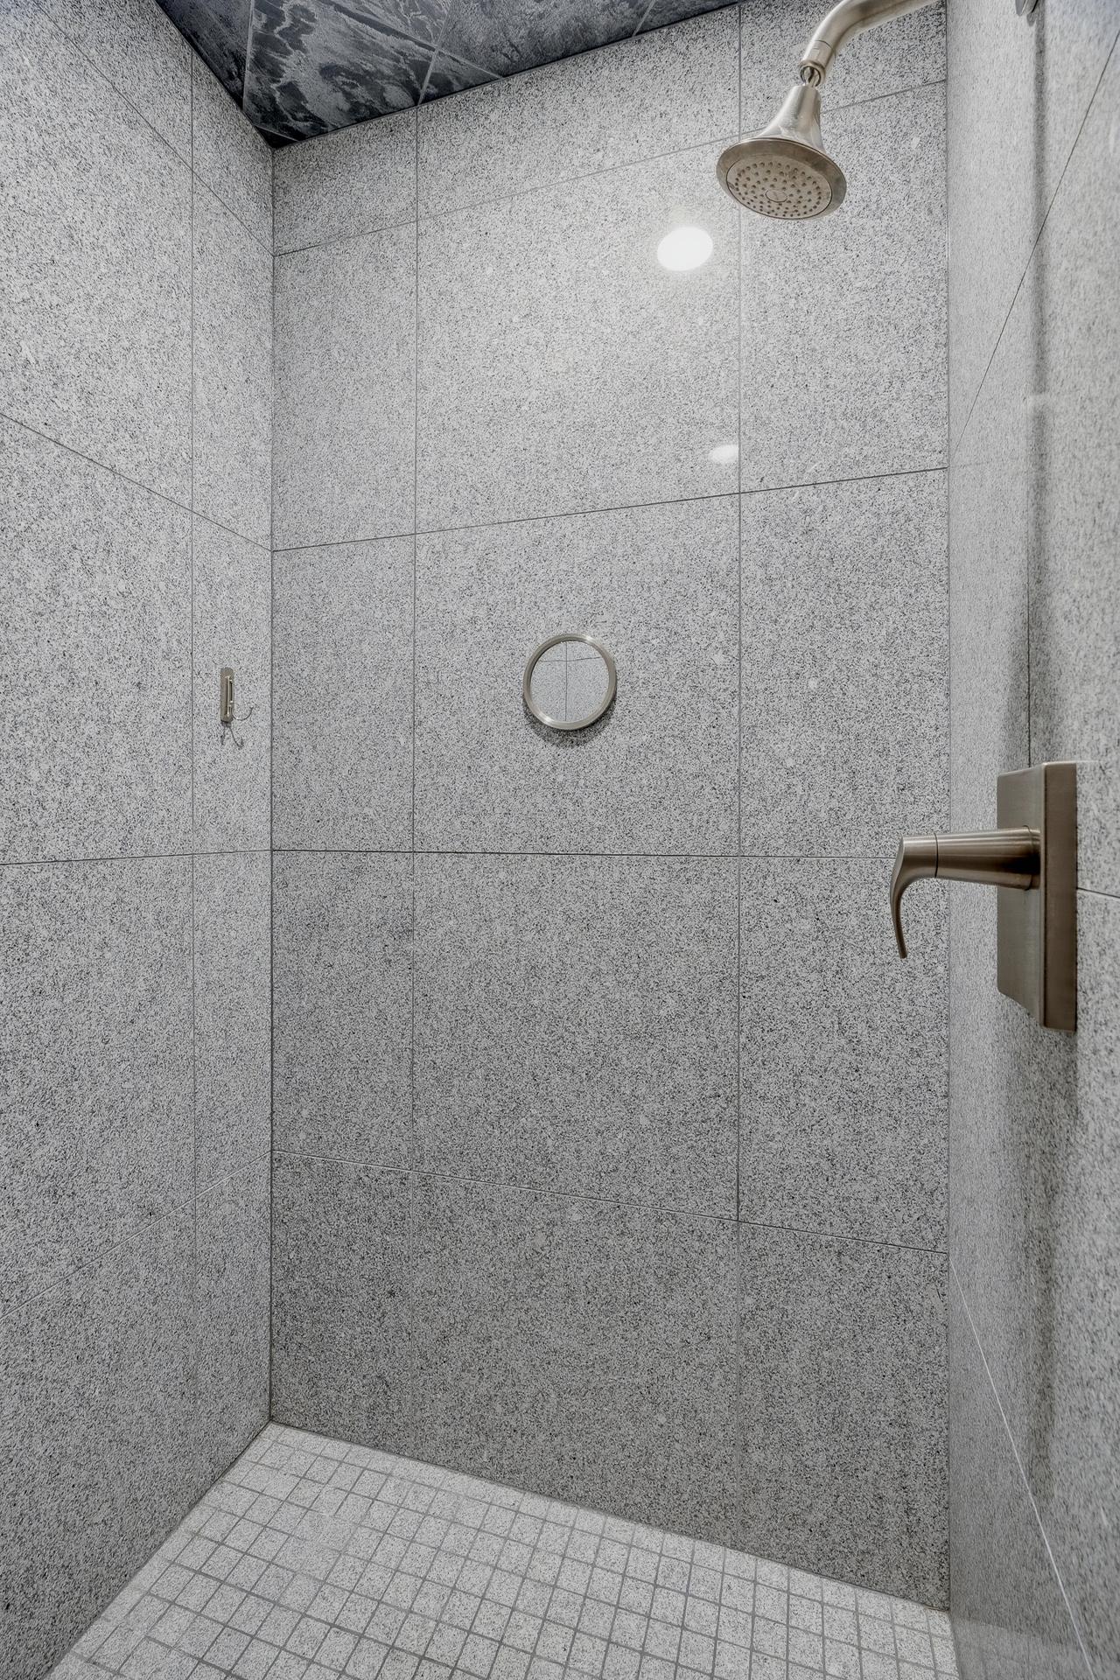
Bath Description: 3/4 Jack & Jill; Main Floor 1/2 Bath; Upper Level 3/4 Bath; Upper Level Full Bath; Full Primary; Private Primary; 3/4 Basement; Bathroom Ensuite; Separate Tub & Shower; Walk-In Shower Stall
Construction Status: Previously Owned
Dining Room Description: Breakfast Area; Breakfast Bar; Eat In Kitchen; Informal Dining Room; Separate/Formal Dining Room
Electric: Circuit Breakers
Exterior: Brick/Stone; Cement Board
Family Room Characteristics: 2 or More; Entertainment/Media Center; Great Room; Lower Level; Main Level
Fencing: None
Fireplace Characteristics: 2-Sided; Brick; Electric; Family Room; Gas Burning; Living Room; Stone; Wood Burning
Foundation: Poured Concrete
Fuel: Natural Gas
Heating: Forced Air
Laundry: Laundry Closet; Laundry Room; Main Level; Upper Level
Lot Description: Tree Coverage - Medium
Parking Characteristics: Garage Door Opener; Insulated Garage
Pool Description: Below Ground; Heated; Shared
Road Responsibility: Association Maintained Road
Roof: Age Over 8 Years; Architectural Shingle
Sellers Terms: Adj. Rate/Gr Payment; Cash; Conventional; FHA; VA
Sewer: City Sewer/Connected
Shared Rooms: Club House
Special Search: 2nd Floor Laundry; 4 BR on One Level; Main Floor Laundry; Primary Bdr Suite
Stories: Two
Water: City Water/Connected
Waterfront Type: Pond
Room Information
| Room Name | Dimensions | Level |
| Dining Room | 16x14 | Main |
| Family Room | 15x15 | Main |
| Family Room | 30x16 | Lower |
| First (1st) Bedroom | 19x15 | Upper |
| Flex Room | 16x13 | Lower |
| Fourth (4th) Bedroom | 15x13 | Upper |
| Kitchen | 16x13 | Main |
| Laundry | 11x9 | Main |
| Living Room | 14x13 | Main |
| Loft | 17x11 | Upper |
| Media Room | 18x14 | Lower |
| Office | 12x11 | Main |
| Second (2nd) Bedroom | 13x12 | Upper |
| Third (3rd) Bedroom | 13x12 | Upper |
Listing Office: RE/MAX Results
Last Updated: October - 15 - 2026

The data relating to real estate for sale on this web site comes in part from the Broker Reciprocity SM Program of the Regional Multiple Listing Service of Minnesota, Inc. The information provided is deemed reliable but not guaranteed. Properties subject to prior sale, change or withdrawal. ©2026 Regional Multiple Listing Service of Minnesota, Inc All rights reserved.
Monday 19th of October 2026 02:19 AM

218-998-4400
Mohagen Real Estate


Let's Connect

Mohagen Real Estate
sue@MohagenRealEstate.com
Office: 218-998-4400
Cell: 218-731-7376

Mohagen Real Estate is licensed in the State of Minnesota