10723 Yukon Avenue S, Bloomington, MN 55438 (MLS# 7170671)
$229,900
Bloomington, MN 55438
MLS# 7170671
2 beds | 2 baths | 1382 sqft
1 / 36
Property Description
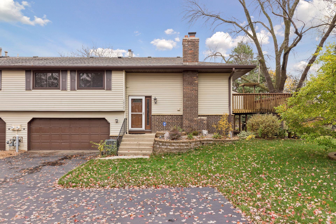
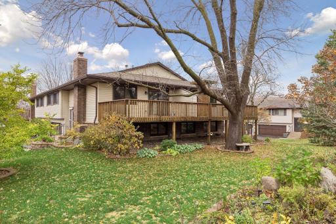
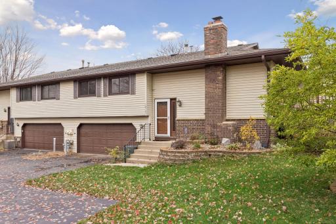
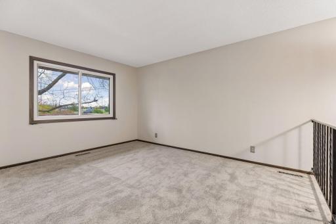
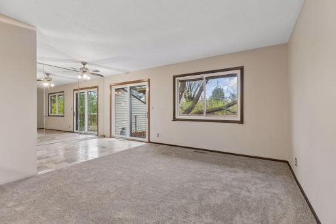
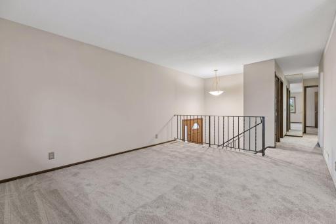
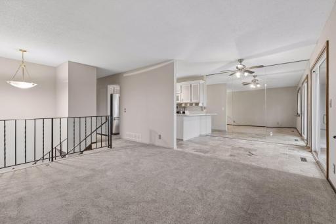
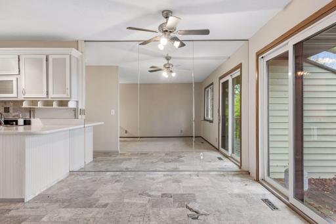
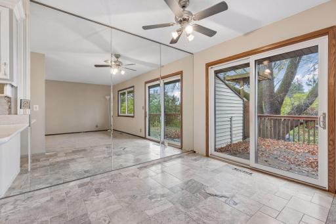
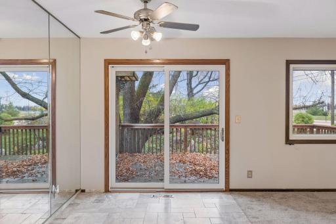
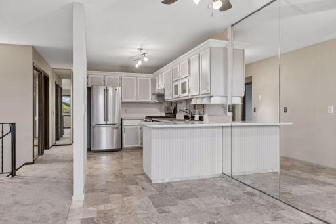
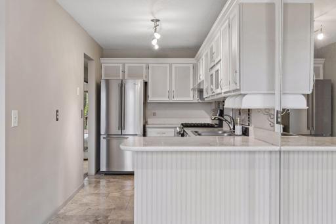
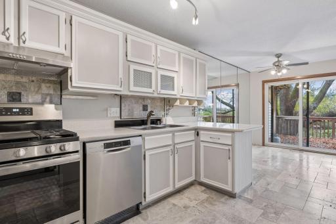
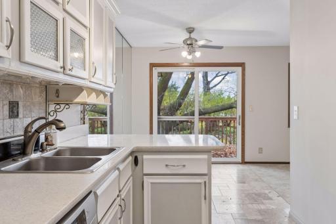
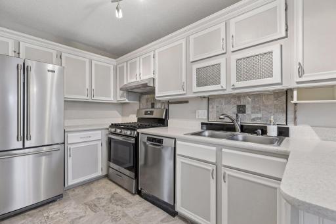
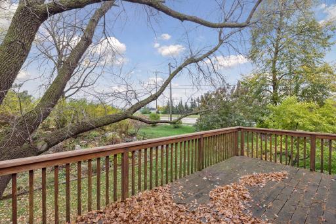
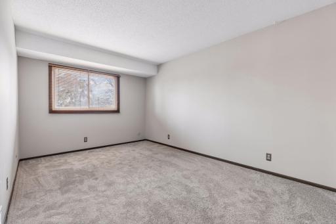
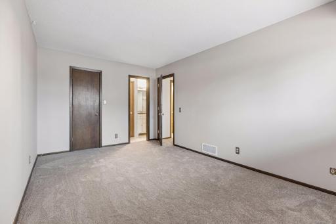
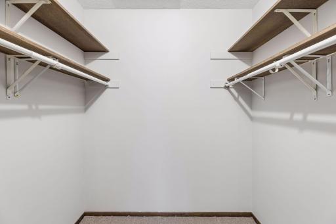
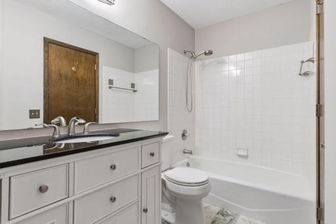
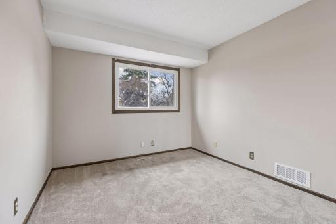
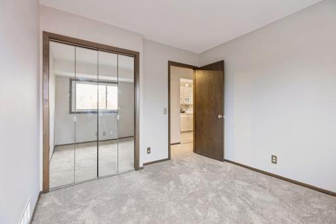
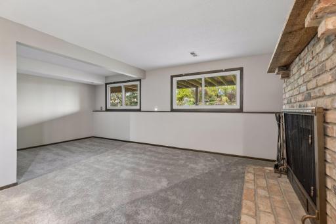
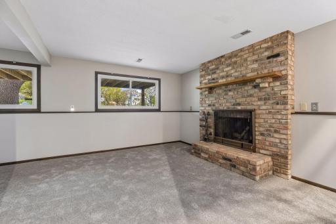
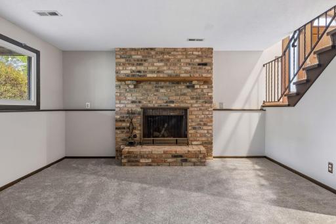
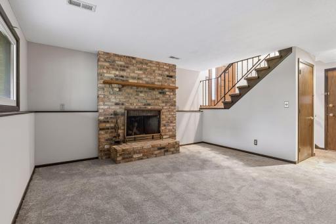
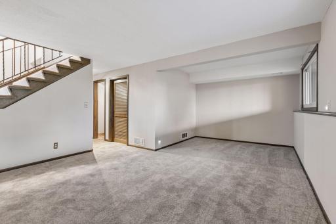
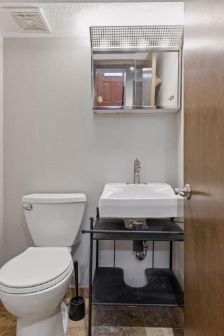
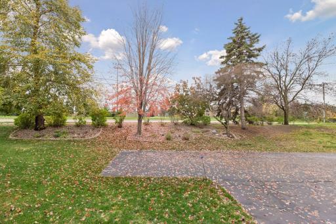
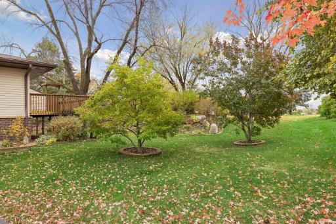
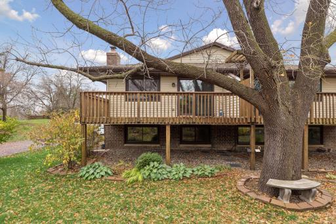
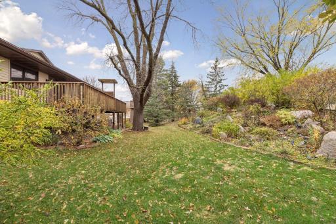
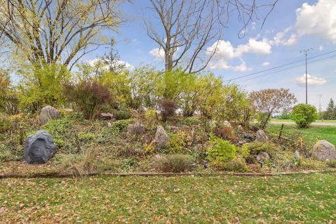
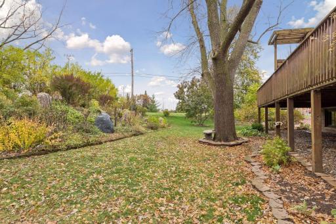
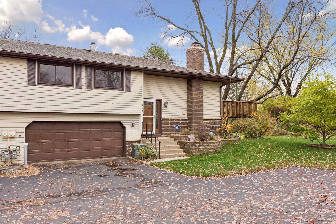
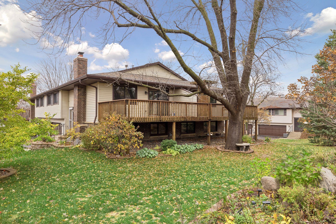
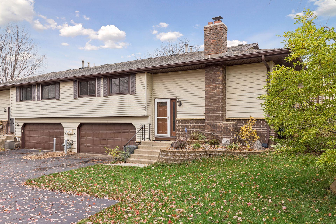
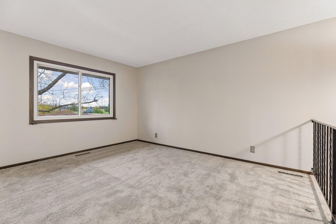
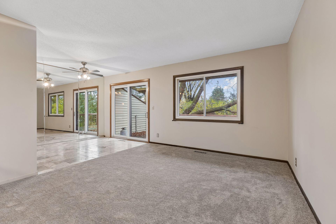
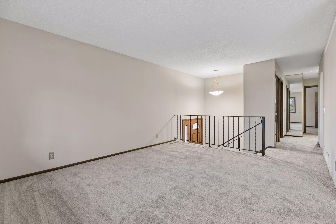
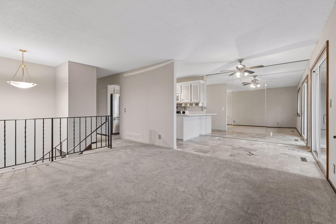
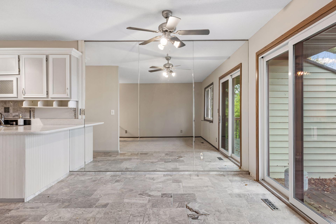
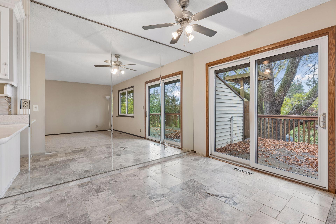
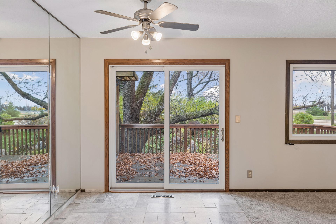
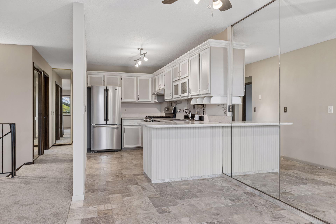
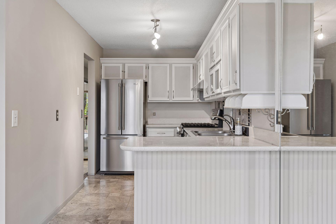
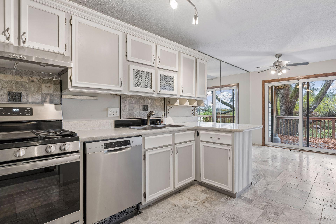
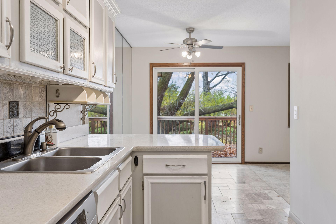
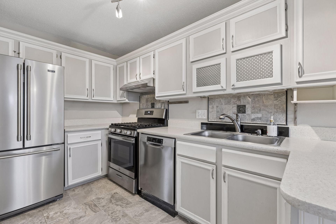
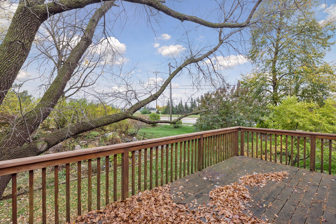
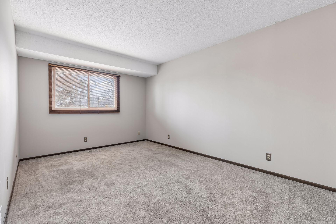
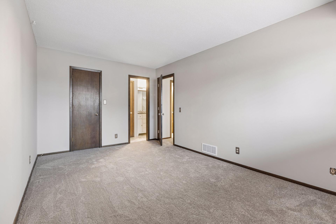
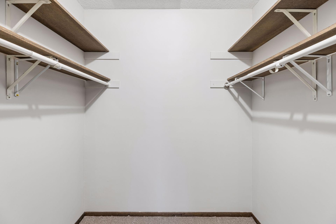
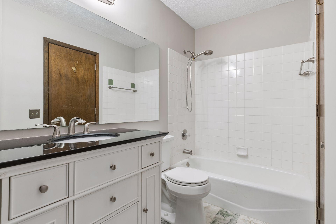
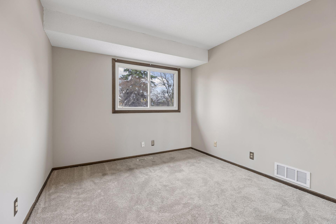
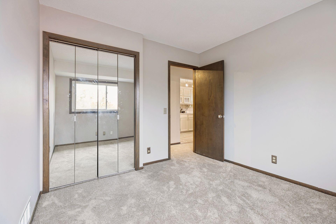
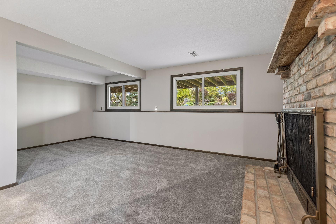
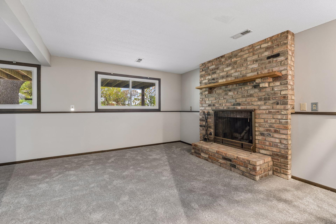
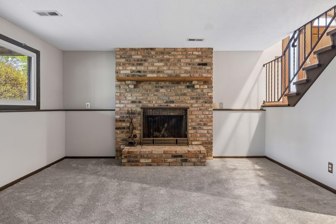
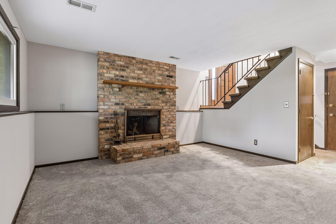
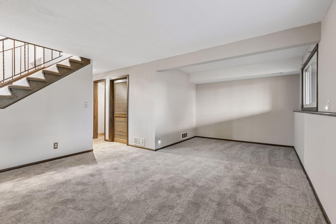
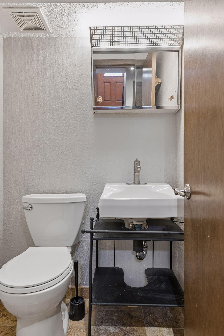
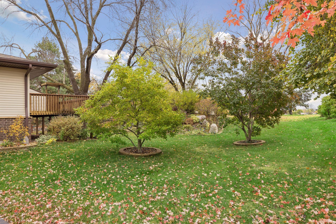
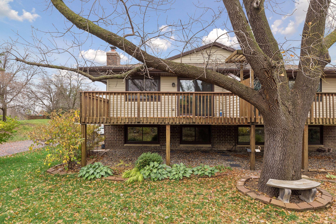
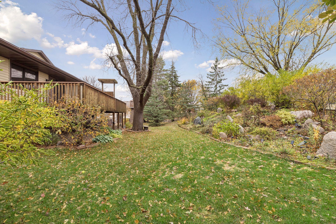
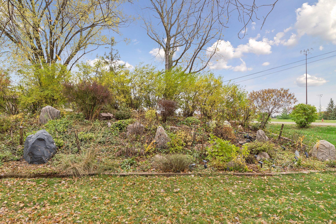
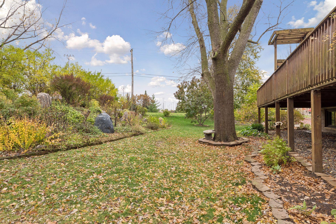
Sweet two-bedroom townhome in a highly desirable West Bloomington location! Enjoy easy access to restaurants, coffee shops, parks, and Dred Scott Playfields. Lovingly maintained by the same owner for more than 40 years, this home reflects pride of ownership throughout. A newer front door welcomes you into a tiled foyer, while fresh paint and new carpet create a bright, move-in-ready feel. The updated kitchen features attractive ceramic tile flooring, solid stone countertops, refreshed cabinetry, and stainless steel appliances. Bathrooms have also been tastefully updated with new cabinetry and granite countertops. The upper level offers two spacious bedrooms, including a primary suite with a walk-through bath and a large walk-in closet. Downstairs, the cozy family room is anchored by a charming wood-burning fireplace, creating the perfect space to relax. Step outside to a large deck overlooking beautifully established gardens, thoughtfully designed and lovingly maintained over the years. Additional highlights include newer windows throughout, a well-managed association, and affordable monthly dues. Don't miss this opportunity to own a meticulously cared-for home in one of Bloomington's most convenient and sought-after locations!
Details
Maps
Contract Information
Status: Active
Contingency: None
Current Price: 229900
Original List Price: 229900
ListPrice: 229900
List Date: 2026-11-09
Owner is an Agent?: No
Auction?: No
General Property Information
Assoc Mgmt Co. Phone #: 952-224-4777
Association Fee Frequency: Monthly
Association Mgmt Co. Name: Sharper
Common Wall: Yes
Lot Measurement: Acres
Manufactured Home?: No
Multiple PIDs?: No
New Development: No
Number of Fireplaces: 1
Waterfront YN: No
Year Built: 1978
Yearly/Seasonal: Yearly
Zoning: Residential-Single Family
Bedrooms: 2
Baths Total: 2
Bath Full: 1
Bath Half: 1
Main Floor Total SqFt: 882
Above Grd Total SqFt: 882
Below Grd Total SqFt: 500
Total SqFt: 1382
Total Finished Sqft: 1282.00
FireplaceYN: Yes
Style: (TH) Quad/4 Corners
Foundation Size: 882
Power Company: Xcel Energy
Association Fee: 305
Garage Stalls: 2
Lot Dimensions: xx
Acres: 0.22
Assessment Pending: No
Location Tax and Other Information
House Number: 10723
Street Name: Yukon
Street Suffix: Avenue
Street Direction Suffix: S
Postal City: Bloomington
County: Hennepin
State: MN
Zip Code: 55438
Complex/Dev/Subdivision: West Park Hills 12
Assessments
Tax With Assessments: 2853
Building Information
Finished SqFt Above Ground: 882
Finished SqFt Below Ground: 400
Lease Details
Land Leased: Not Applicable
Miscellaneous Information
Homestead: Yes
Ownership
Fractional Ownership: No
Parking Characteristics
Garage Dimensions: 20x19
Garage Square Feet: 380
Public Survey Info
Range#: 21
Section#: 31
Township#: 116
Property Features
Accessible: None
Air Conditioning: Central Air
Amenities Unit: Deck; Natural Woodwork; Primary Bedroom Walk-In Closet; Tile Floors; Walk-In Closet
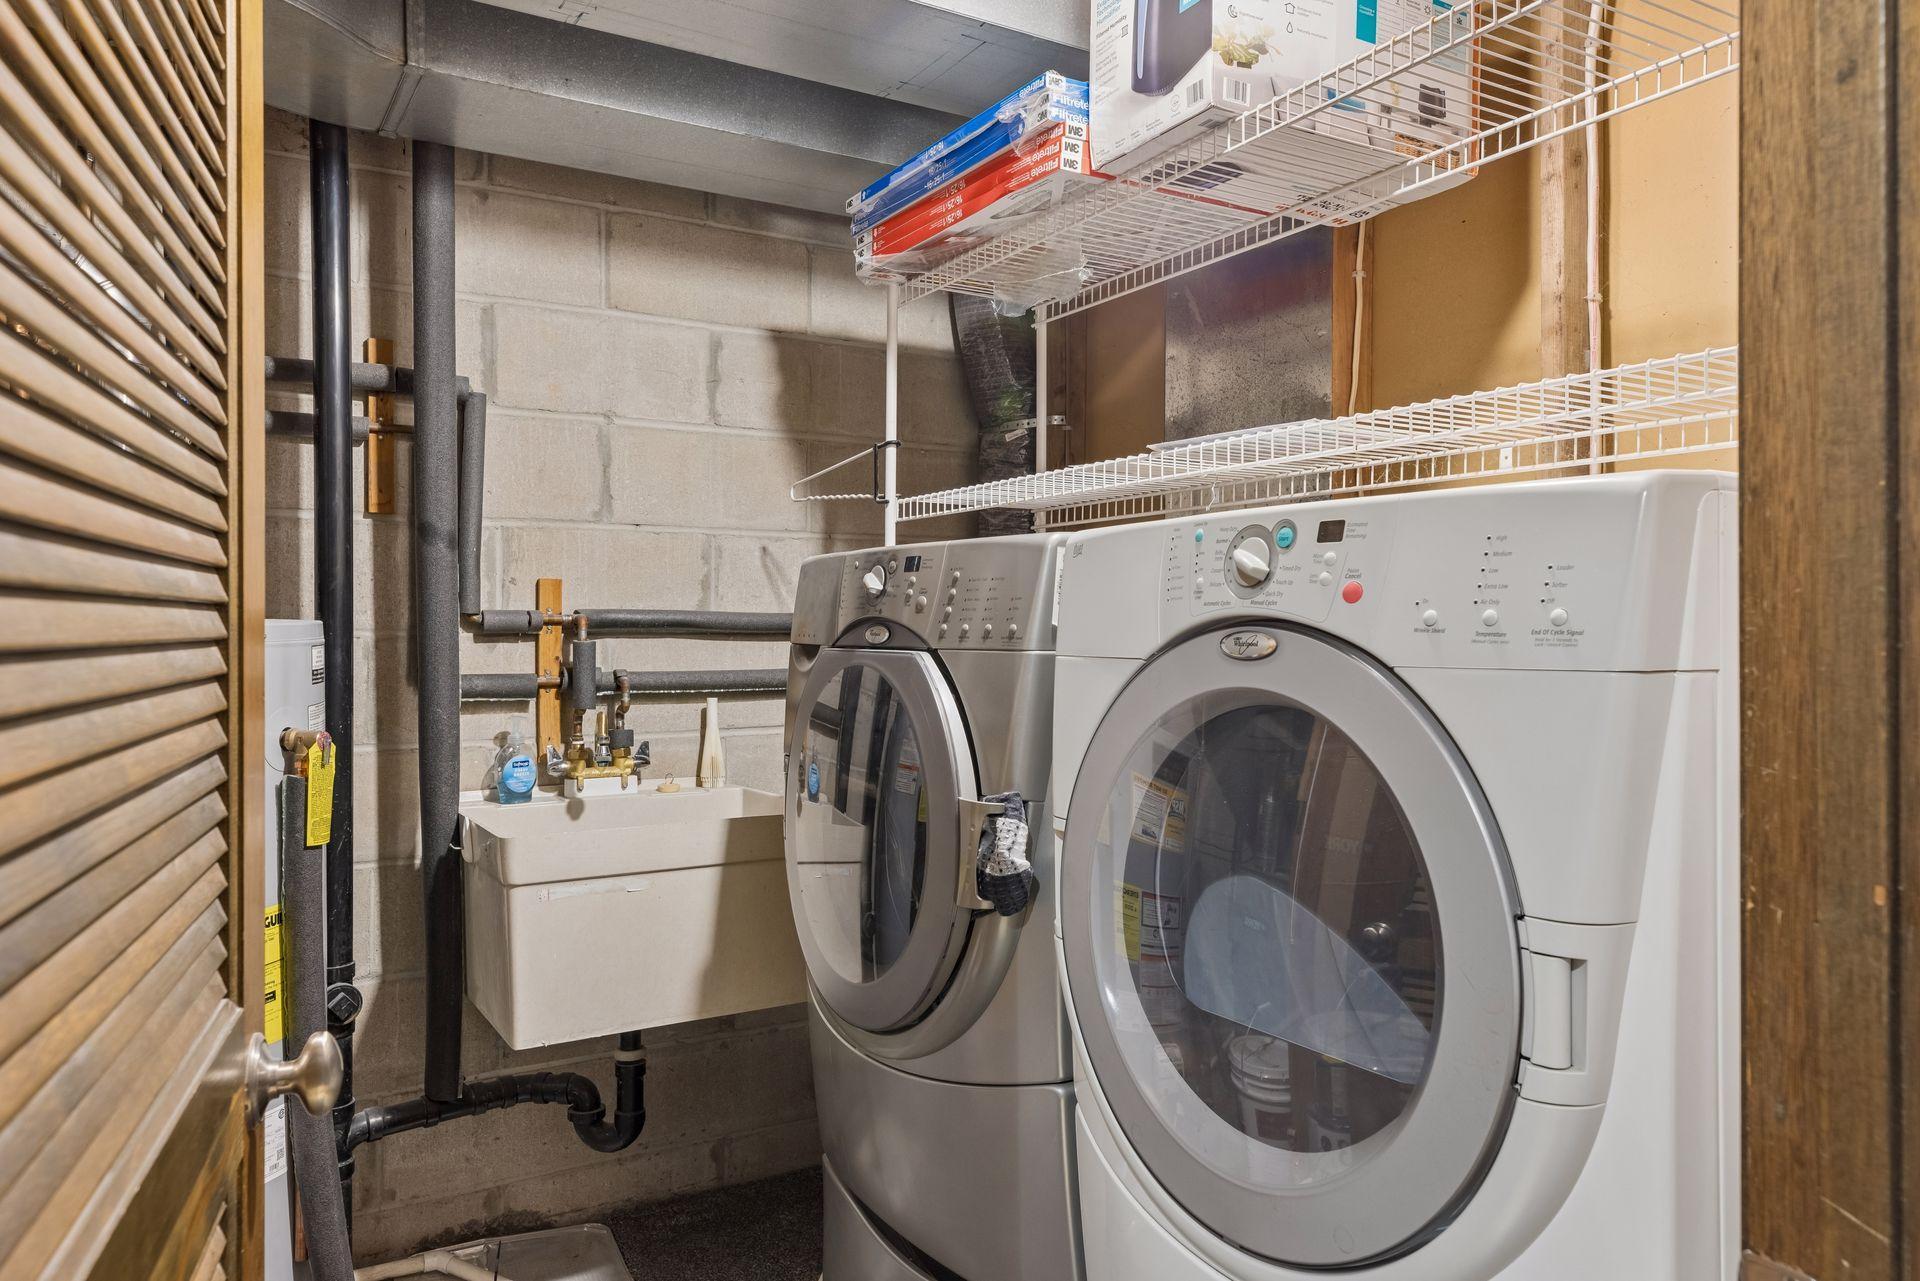
Appliances: Dishwasher; Dryer; Range; Refrigerator; Washer
Association Fee Includes: Building Exterior; Hazard Insurance; Lawn Care; Outside Maintenance; Professional Mgmt; Sanitation; Snow Removal
Basement: Concrete Block
Bath Description: Primary Walk-Thru; Upper Level Full Bath; 1/2 Basement; Walk Thru
Construction Materials: Block; Frame
Construction Status: Previously Owned
Dining Room Description: Kitchen/Dining Room
Electric: Circuit Breakers
Exterior: Brick Veneer; Vinyl
Family Room Characteristics: Lower Level
Fencing: None
Fireplace Characteristics: Family Room; Wood Burning
Foundation: Concrete Block; Poured Concrete
Fuel: Natural Gas
Heating: Forced Air
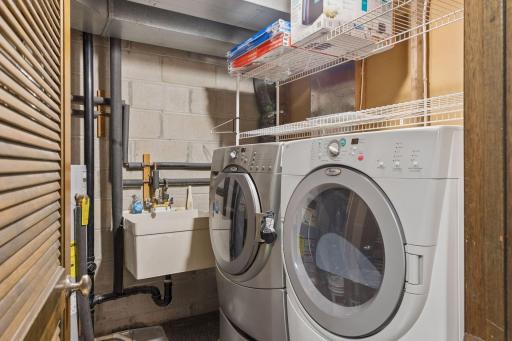
Laundry: Lower Level
Lock Box Type: Combo
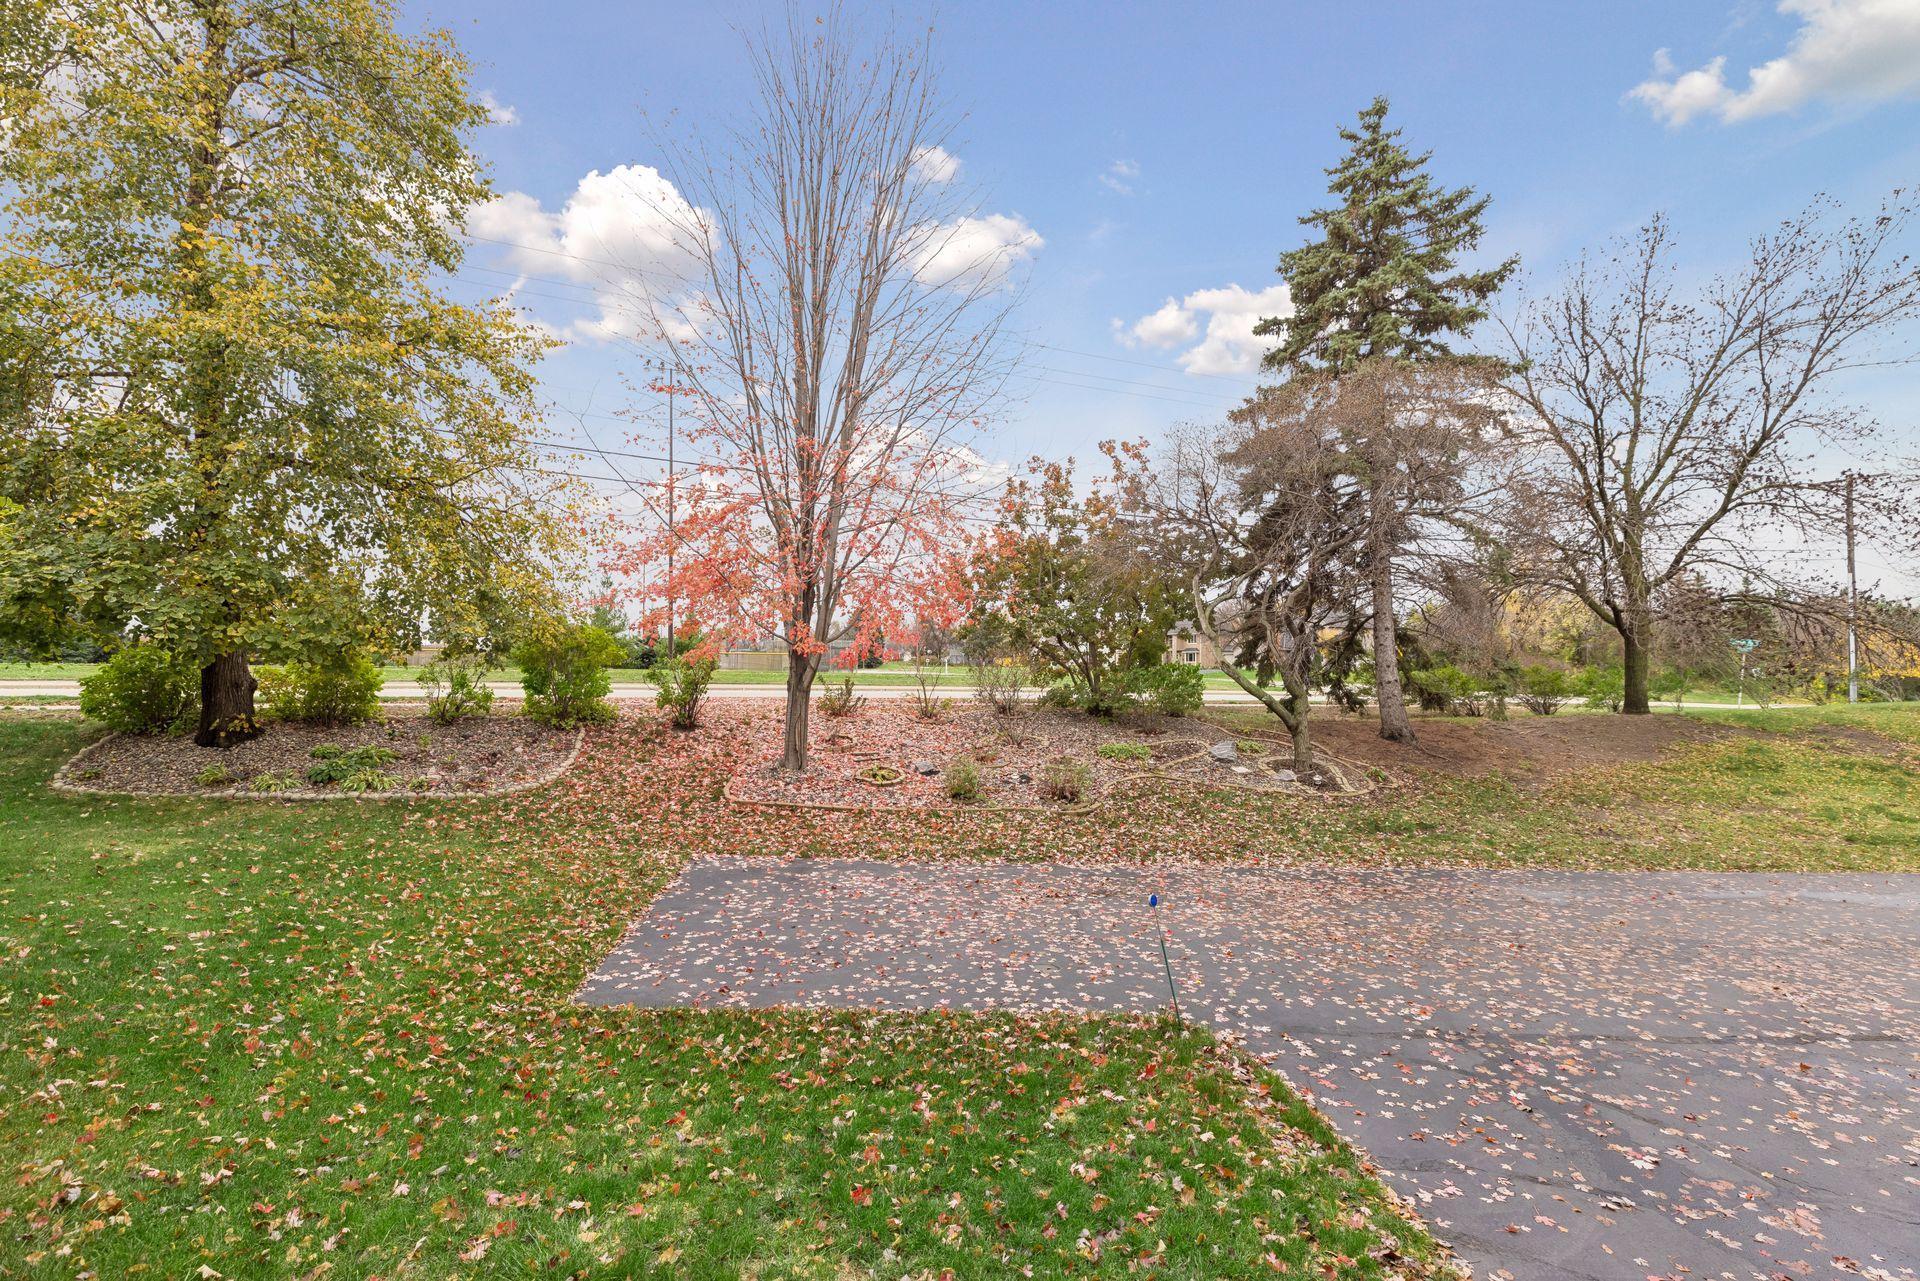
Lot Description: Public Transit (w/in 6 blks); Tree Coverage - Medium
Parking Characteristics: Finished Garage; Garage Door Opener; Tuckunder Garage
Road Frontage: City Street
Road Responsibility: Public Maintained Road
Roof: Asphalt Shingles
Sellers Terms: Cash; Conventional; FHA; VA
Sewer: City Sewer - In Street
Stories: Bi-Level
Townhouse Characteristics: Multi-Level
Water: City Water - In Street
Room Information
| Room Name | Dimensions | Level |
| Deck | 20x12 | Upper |
| Dining Room | 10x7 | Upper |
| Family Room | 19x14 | Lower |
| First (1st) Bedroom | 16x10 | Upper |
| Kitchen | 13x7 | Upper |
| Living Room | 14x12 | Upper |
| Second (2nd) Bedroom | 10x10 | Upper |
Listing Office: Edina Realty, Inc.
Last Updated: November - 09 - 2026

The data relating to real estate for sale on this web site comes in part from the Broker Reciprocity SM Program of the Regional Multiple Listing Service of Minnesota, Inc. The information provided is deemed reliable but not guaranteed. Properties subject to prior sale, change or withdrawal. ©2026 Regional Multiple Listing Service of Minnesota, Inc All rights reserved.
Monday 9th of November 2026 04:01 PM

218-998-4400
Mohagen Real Estate


Let's Connect

Mohagen Real Estate
sue@MohagenRealEstate.com
Office: 218-998-4400
Cell: 218-731-7376

Mohagen Real Estate is licensed in the State of Minnesota