10725 Purdey Road, Eden Prairie, MN 55347 (MLS# 7154219)


$1,350,000
10725 Purdey Road
Eden Prairie, MN 55347
MLS# 7154219
5 beds  |  5 baths  |  5102 sqft
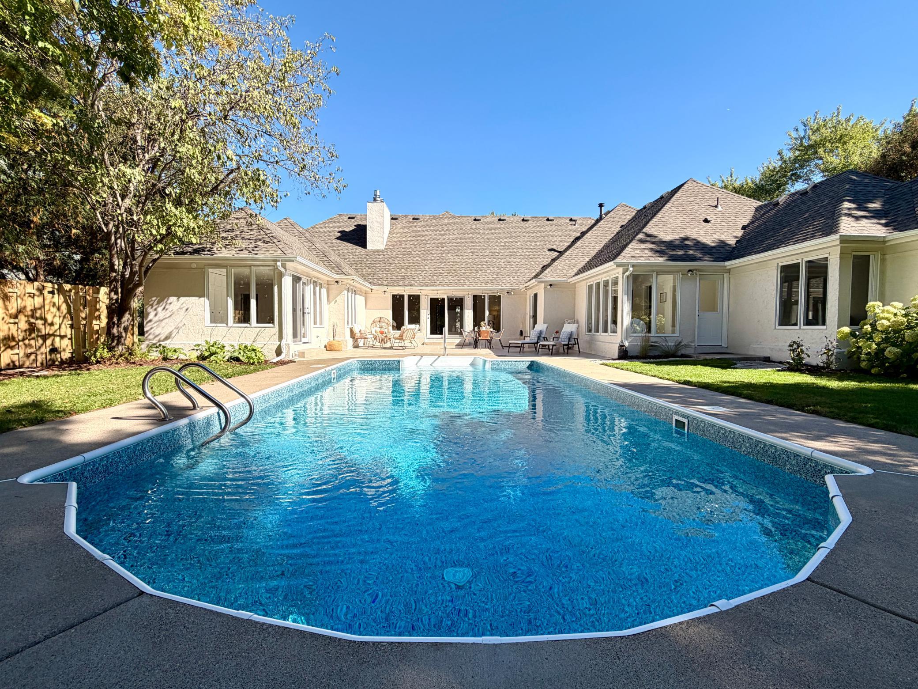

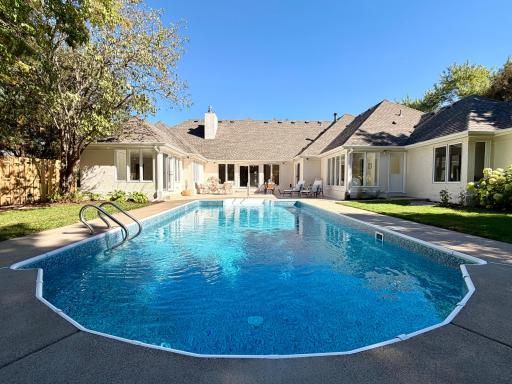
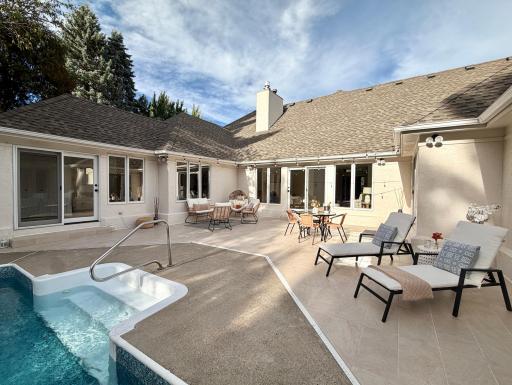
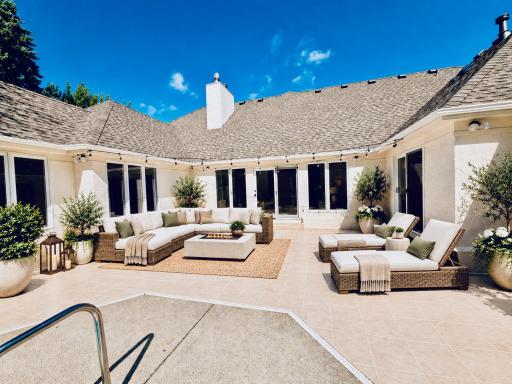
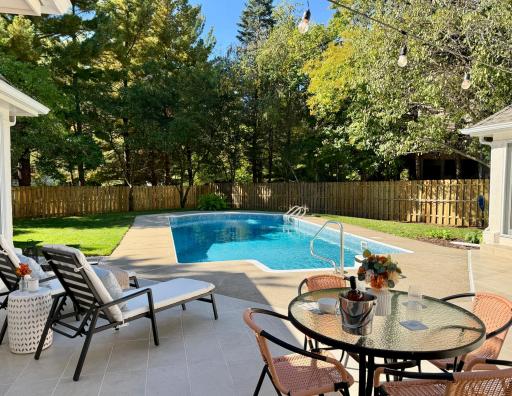
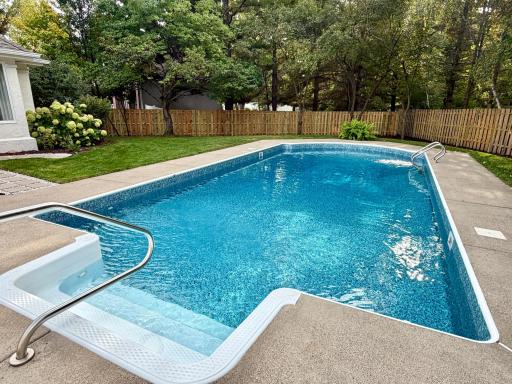
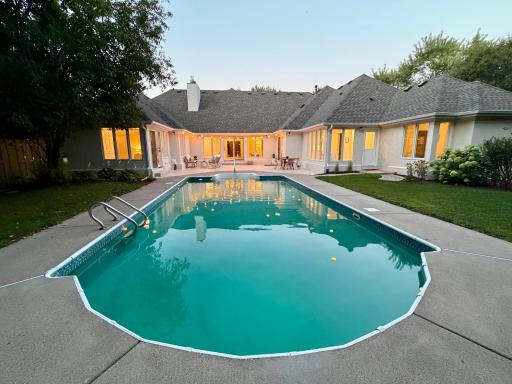
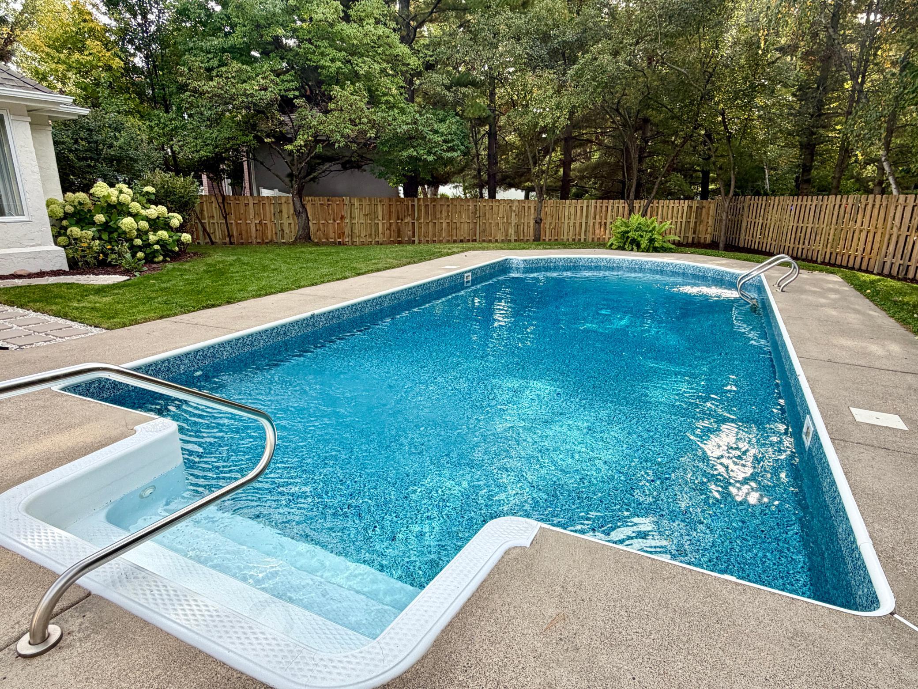
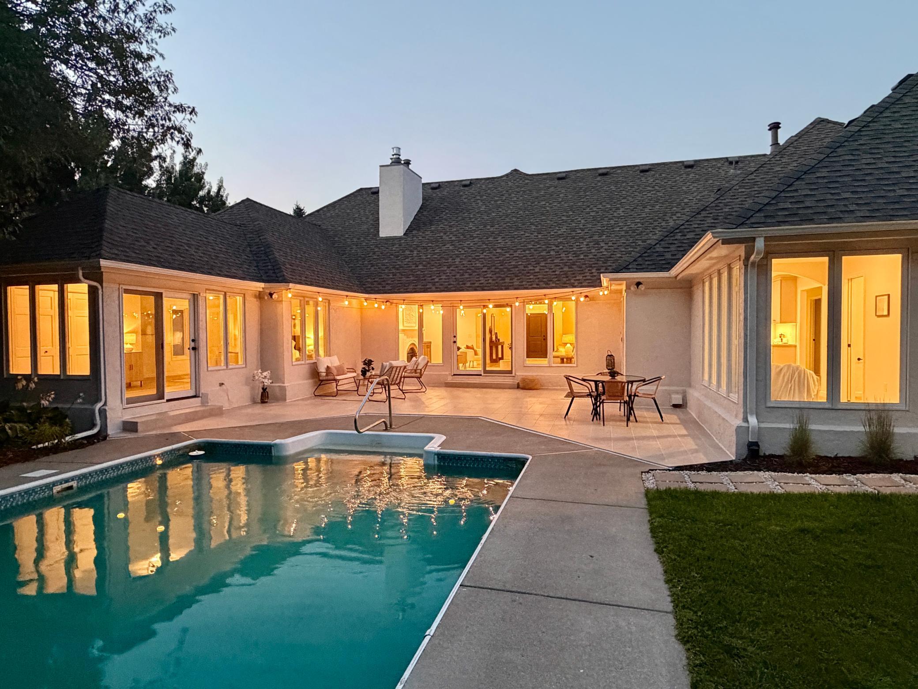
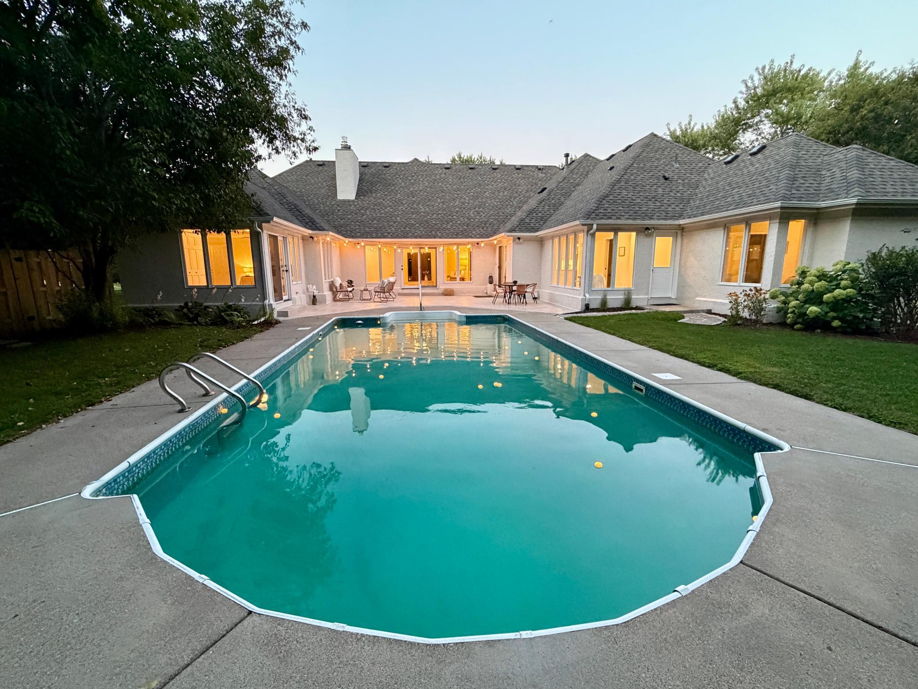
See the renovated pool before it is shut down for the season. The main level wraps around a private oasis with an updated pool, a large tile patio, and a fenced back yard. The pool has a brand new liner and a brand new filtration system.
  1 / 70  
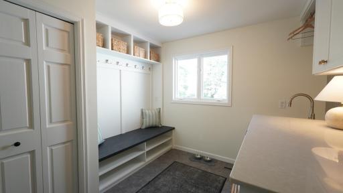
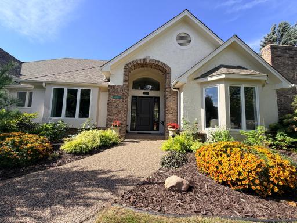
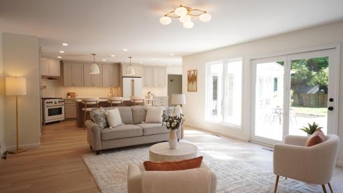
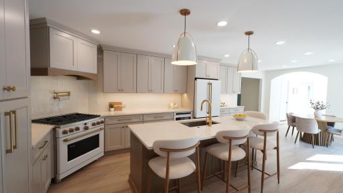
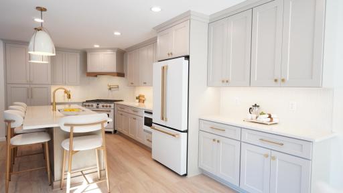
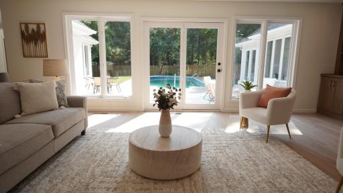
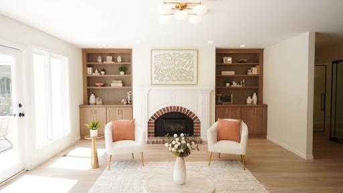
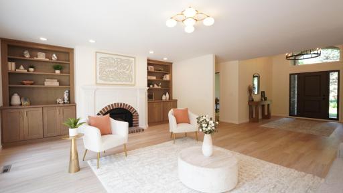
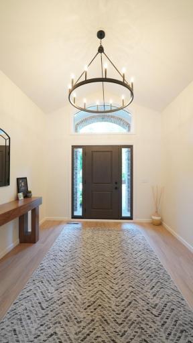
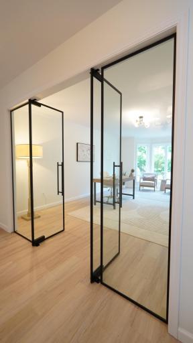
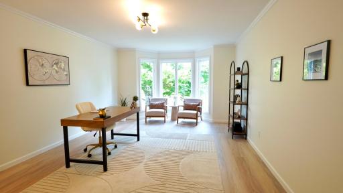
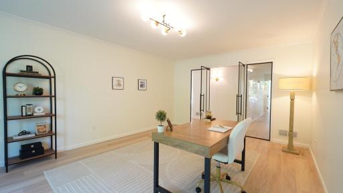
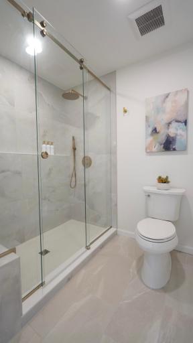
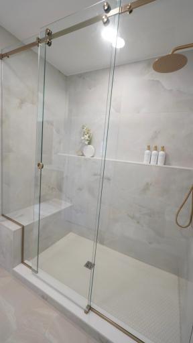
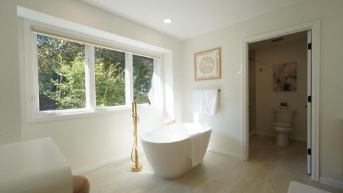
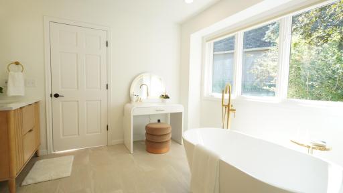
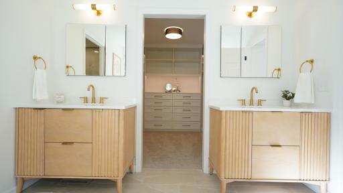
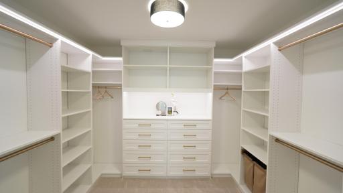
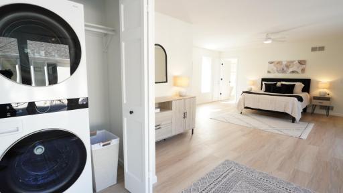
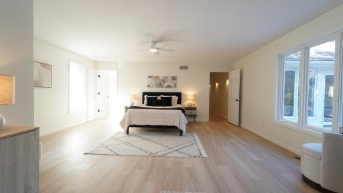
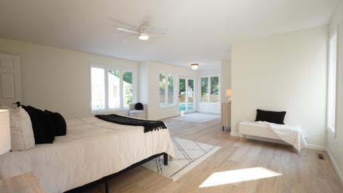
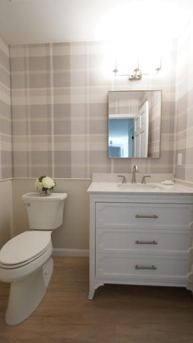
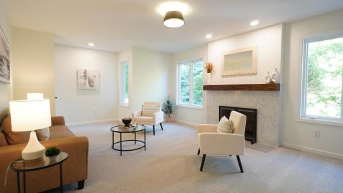
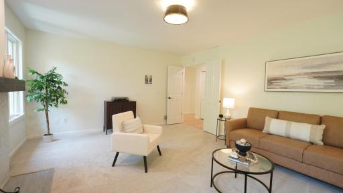
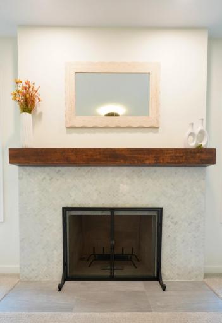
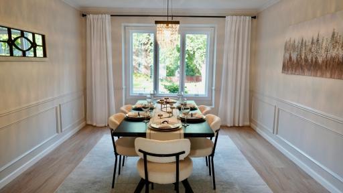
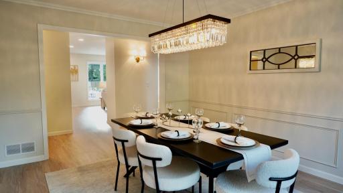
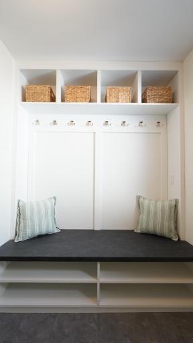
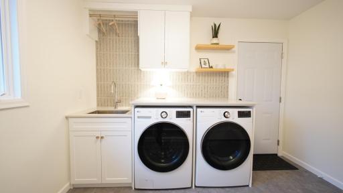
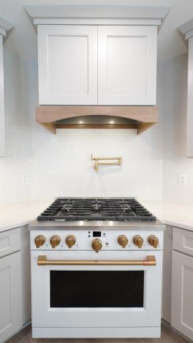
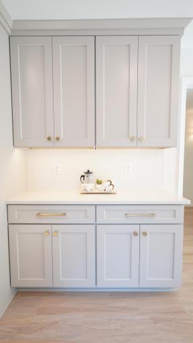
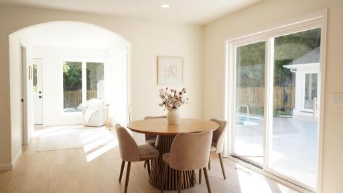
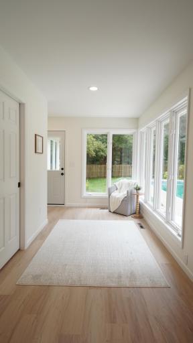
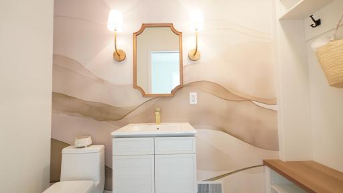
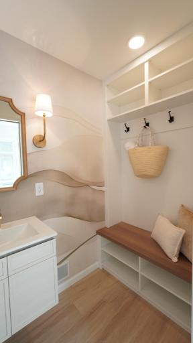
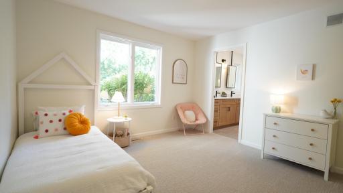
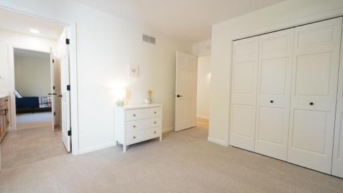
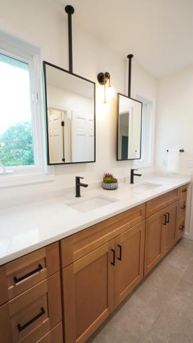
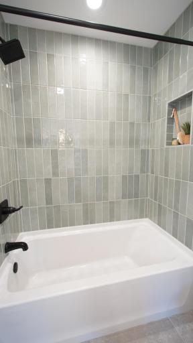
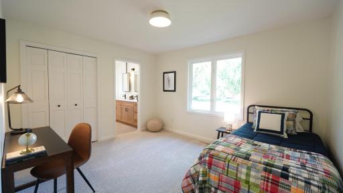
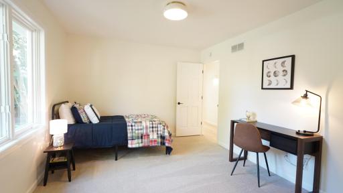
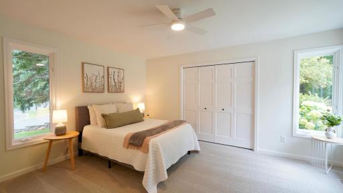
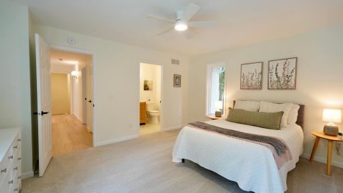
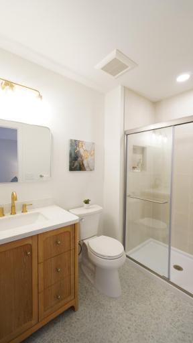
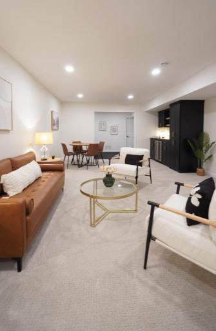
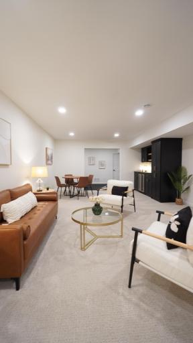
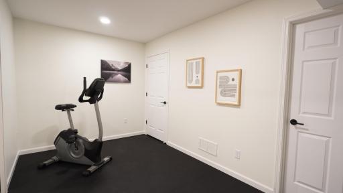
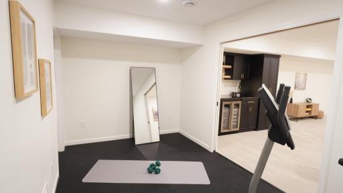
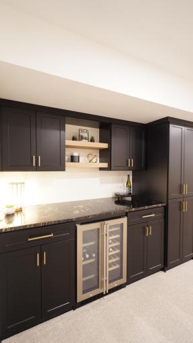
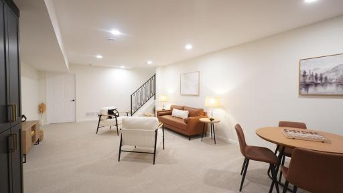
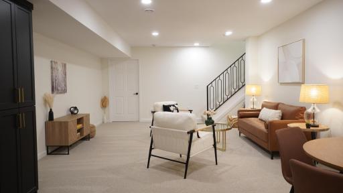
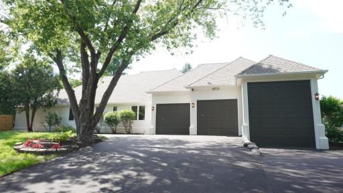
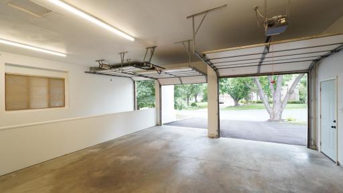
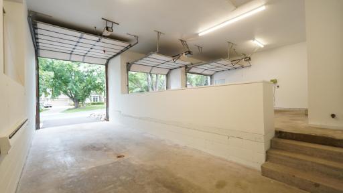
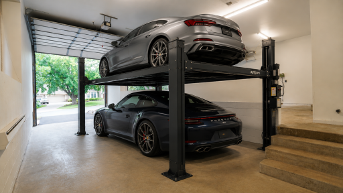
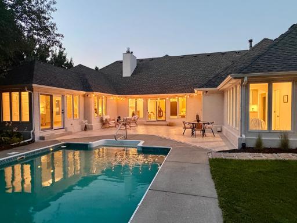
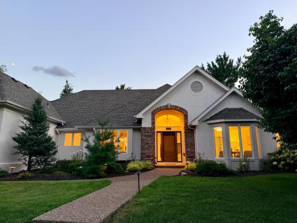
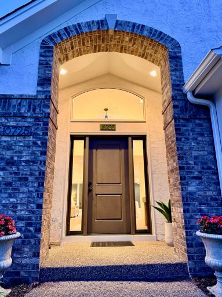
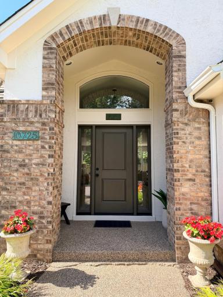
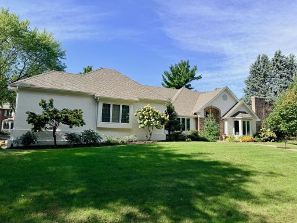
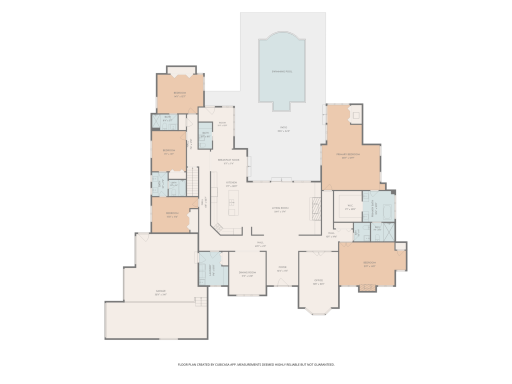
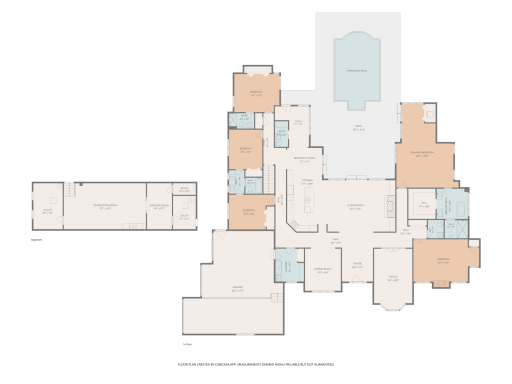
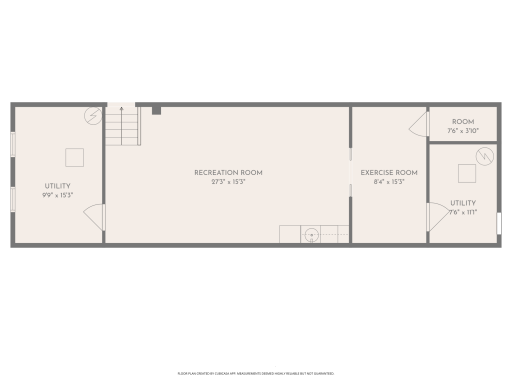
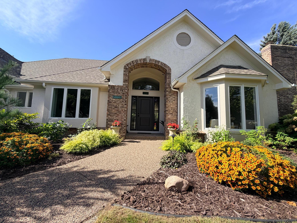
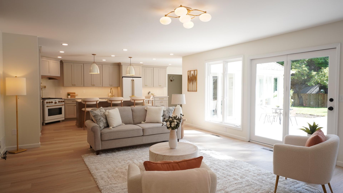
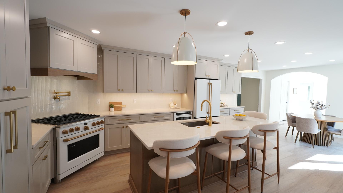
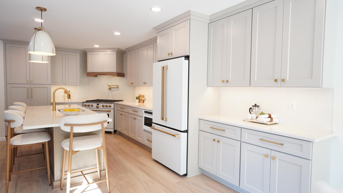
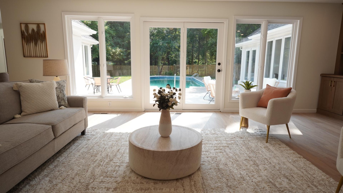
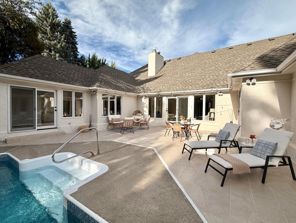
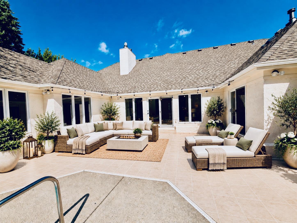
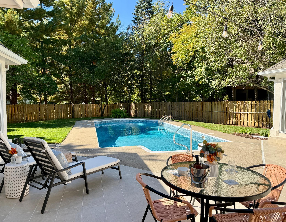
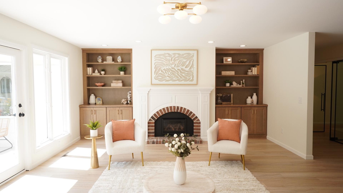
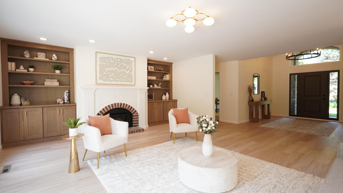
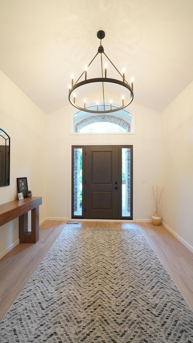
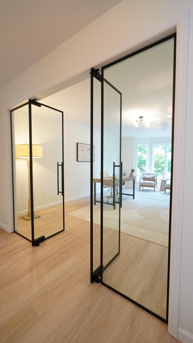
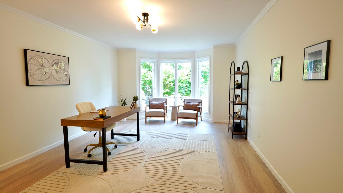
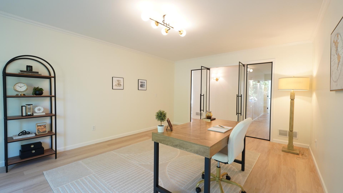
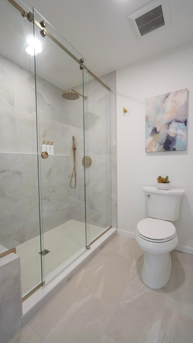
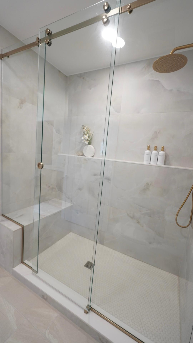
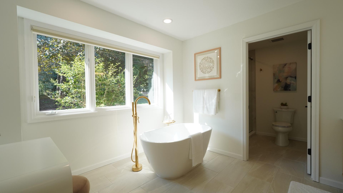
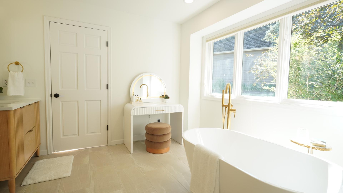
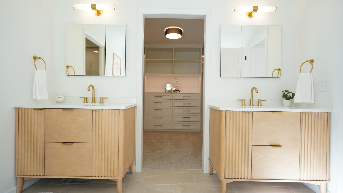
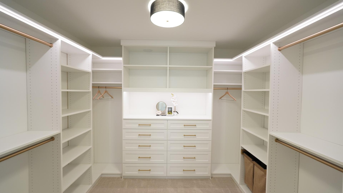
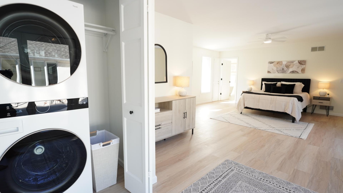
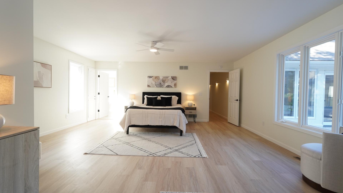
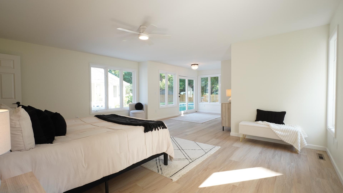
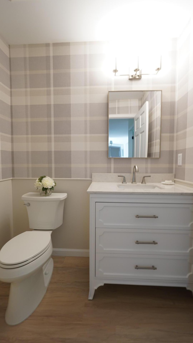
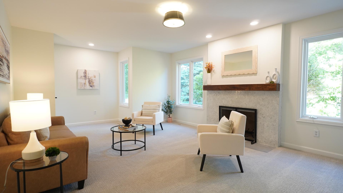
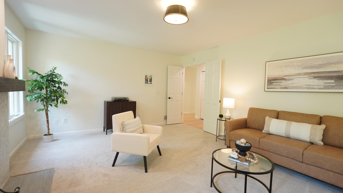
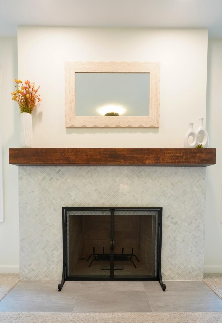
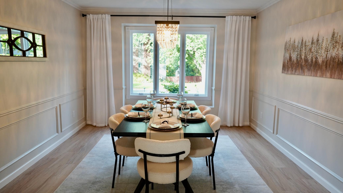
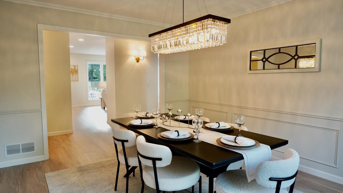
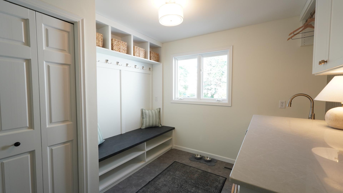
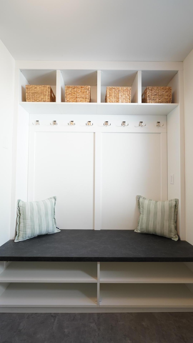
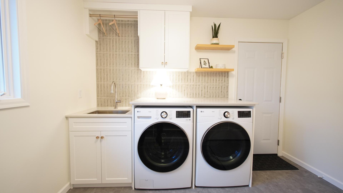
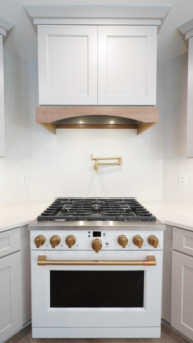
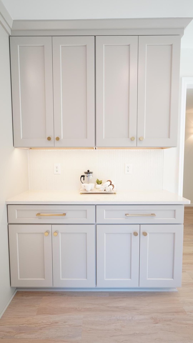
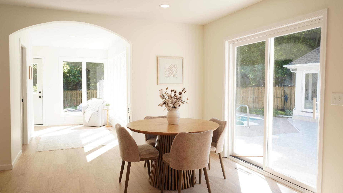
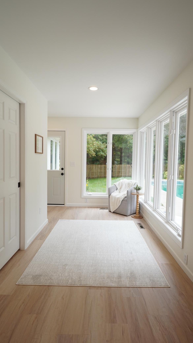
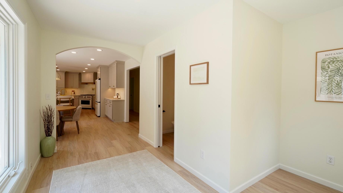
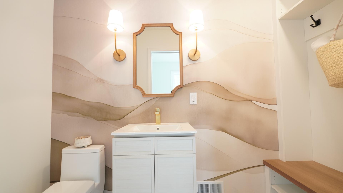
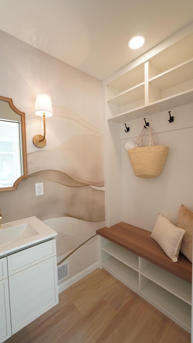
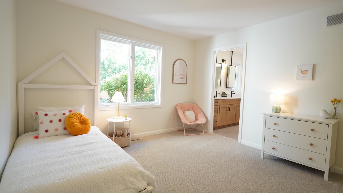
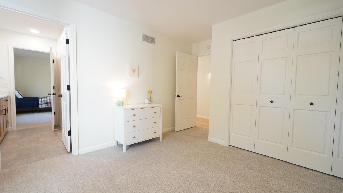
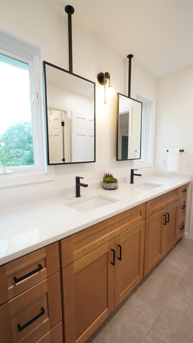
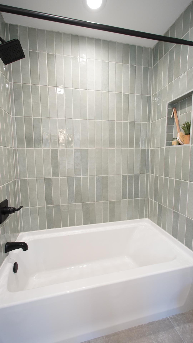
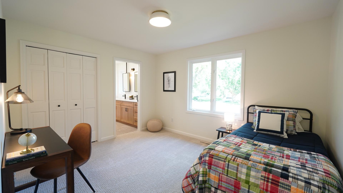
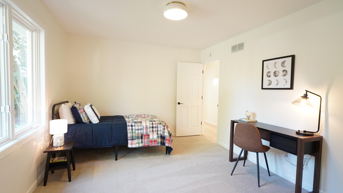
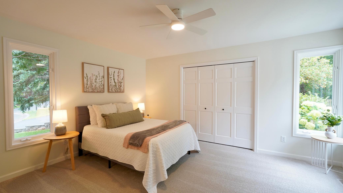
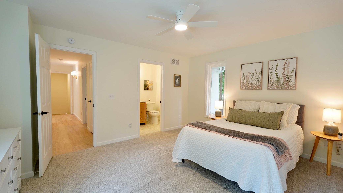
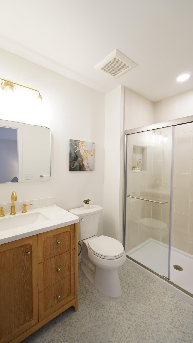
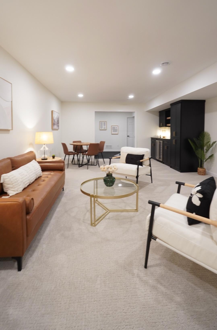
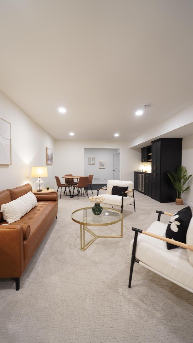
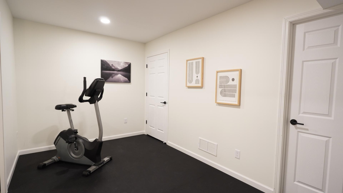
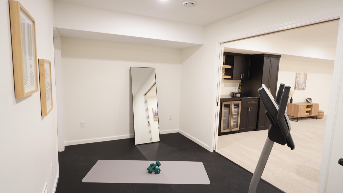
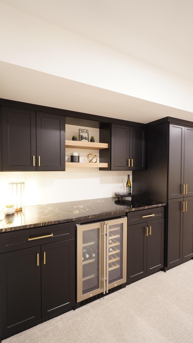
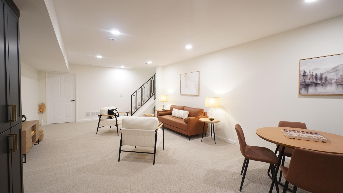
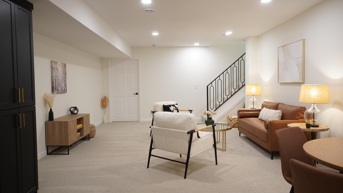
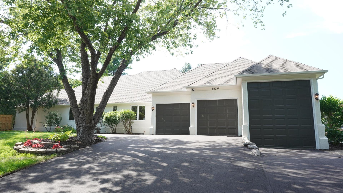
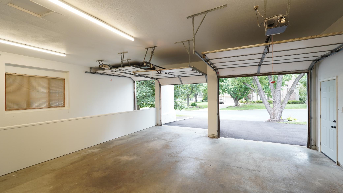
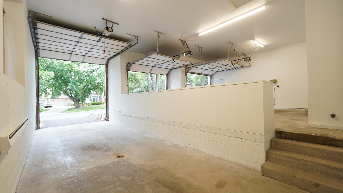
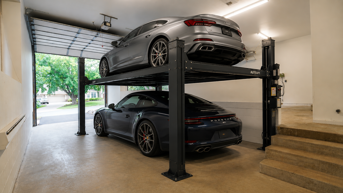
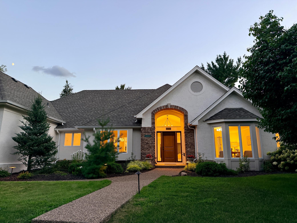
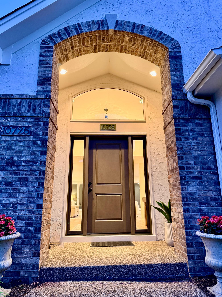
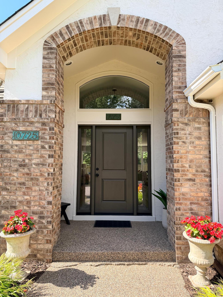
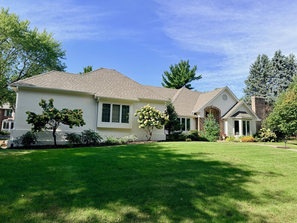
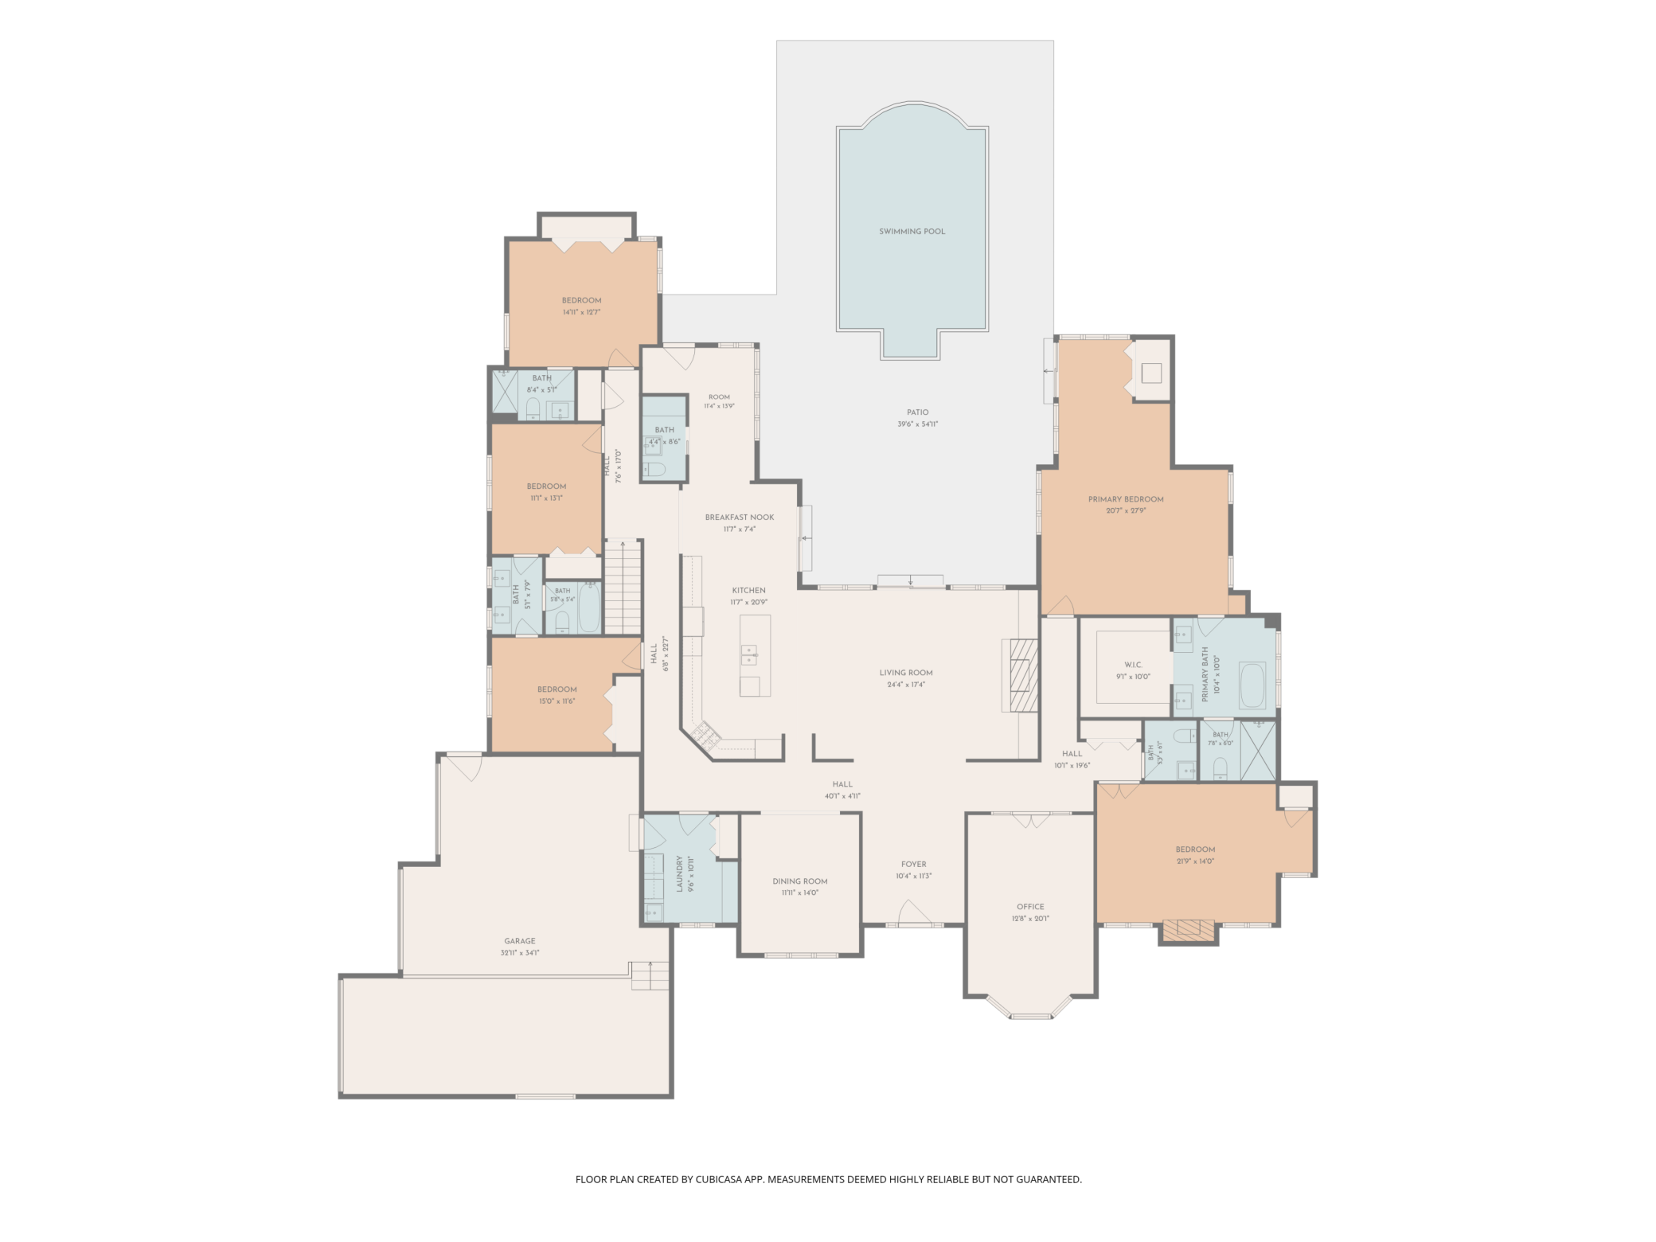
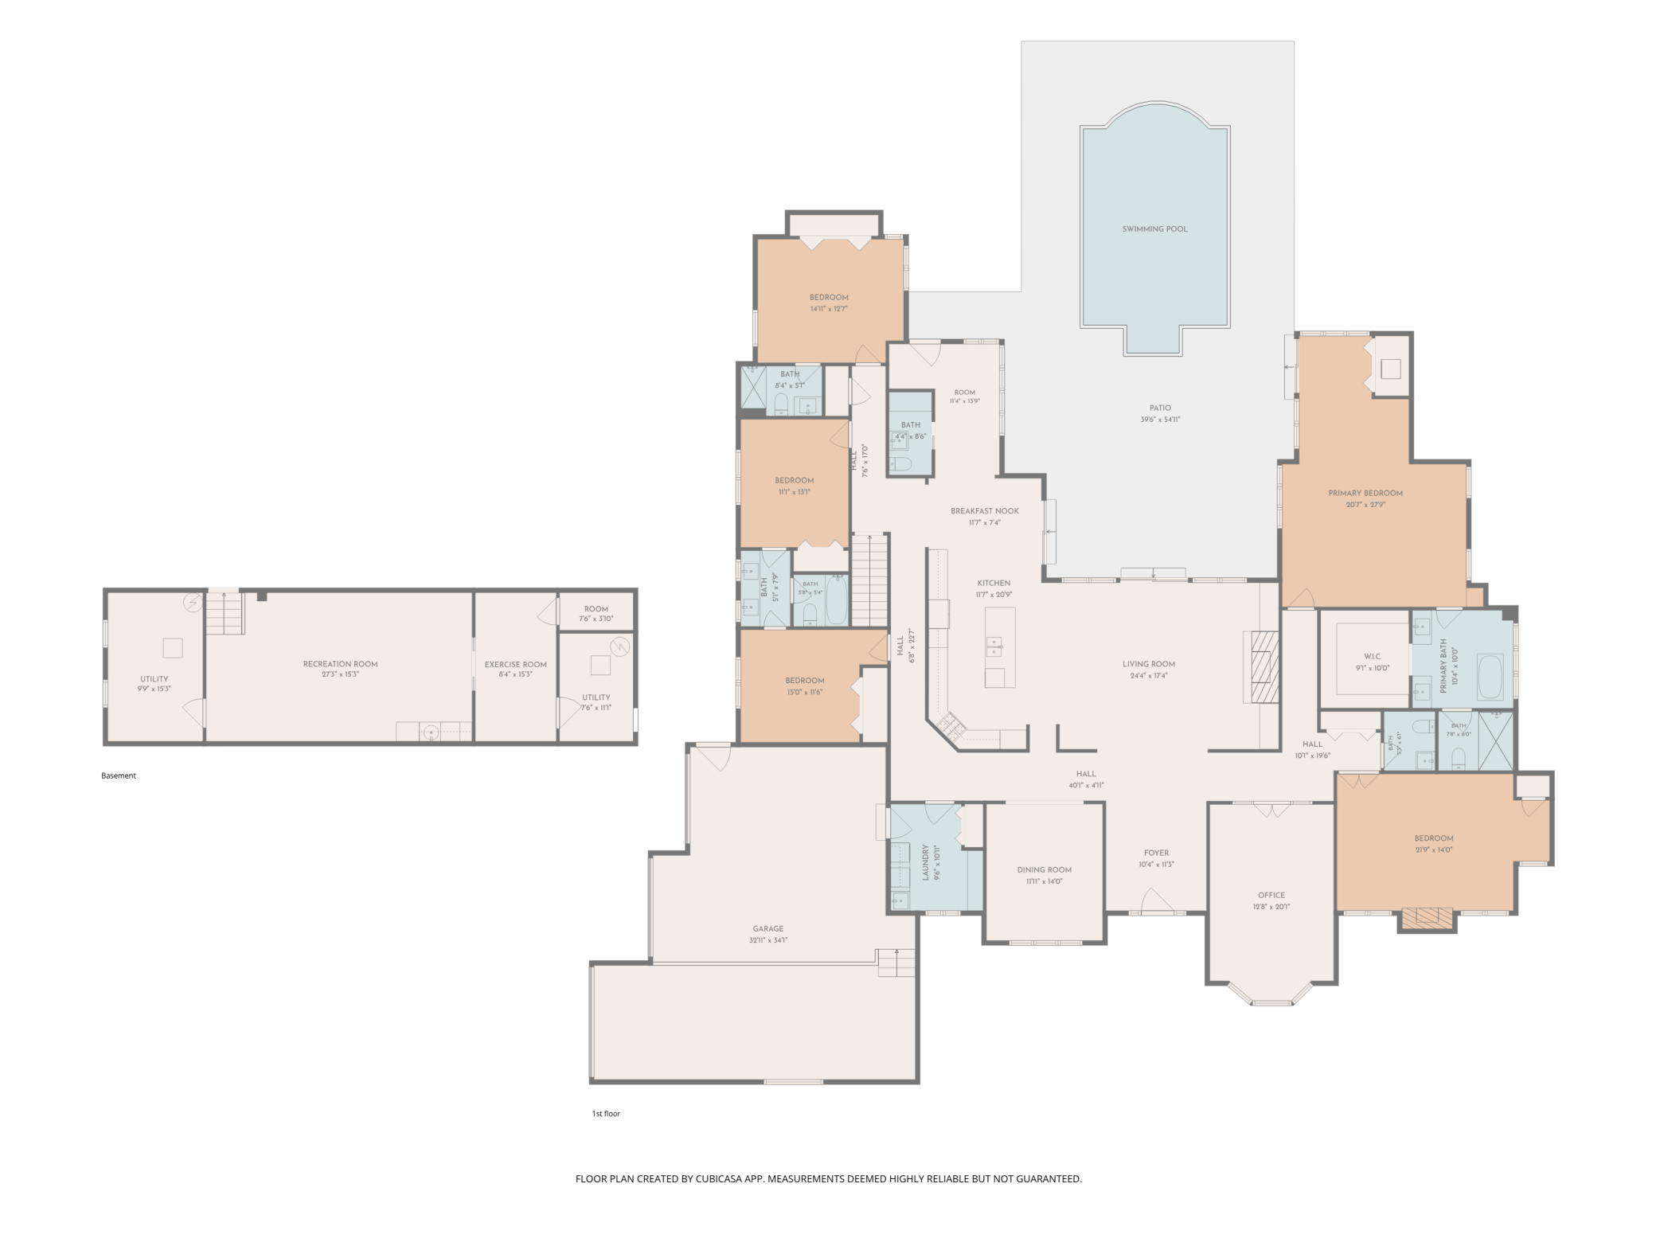
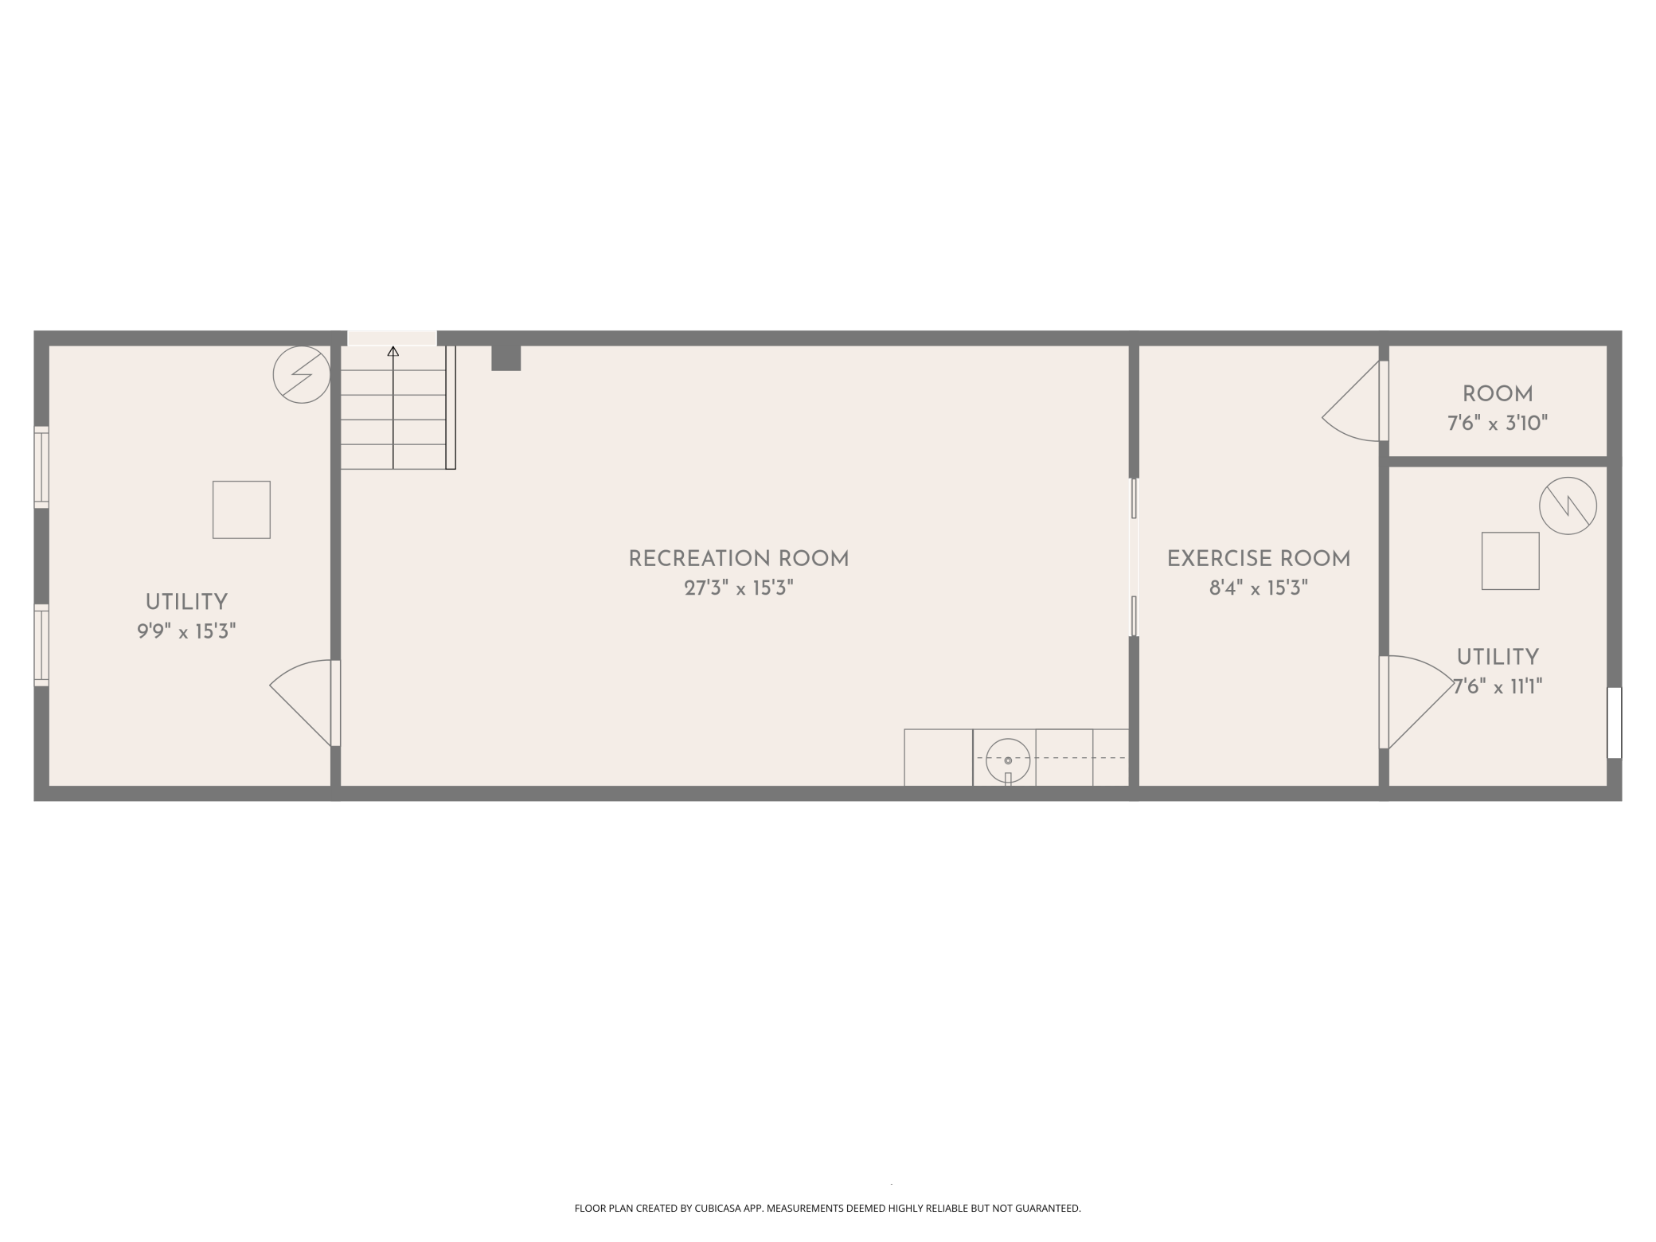
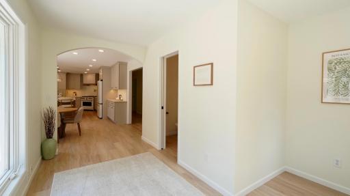
See the renovated pool before it is shut down for the season. The main level wraps around a private oasis with an updated pool, a large tile patio, and a fenced back yard. The pool has a brand new liner and a brand new filtration system. 10725 Purdey Road is a sprawling, one story, destination home that exudes curb appeal with a grand entry, brand new roof, fresh exterior paint, mature landscaping with accent lighting and a sprinkler system, and a side-load garage off the cul-de-sac. The custom kitchen opens to the spacious living room, which is bright and welcoming thanks to fresh paint, brand new flooring in a light tone, and a ton of natural light streaming in from the back patio. The large chef's kitchen accommodates large and small gatherings with an 8.5' island and luxurious touches including Aurataj quartz countertops, CAFE' appliances, a pot filler over an extra-wide commercial stove, ample light, and much more. The open, highly customized kitchen includes a separate coffee bar, ample storage, under cabinet and pendant lighting, beautiful backsplash tile and a large island that can comfortably seat four. The light and bright, southwest facing living room adjacent to the kitchen has easy access to the generous courtyard with a large tiled patio, pool, and private backyard with mature trees enclosed by a new fence. This home exemplifies indoor/ourdoor living with a U-shaped floor plan that wraps around a private courtyard with a generous, newly tiled patio and a fully enclosed back yard. Four rooms have direct access to this oasis. The generously sized patio is virtually staged in early afternoon full sun with a large sectional couch and oversized chaise lounges. This alternative shows there is ample room for a wide variety of furniture and uses. The patio is staged with three activity focal points next to the updated pool that has a new liner and a new filtration system. Mature tress provide privacy and shade. The flat back yard is a blank slate to customize with your personalized amenies. The renovated pool was just renovated with a brand new 27 mil liner and a brand new filtration system. The far end is nine feet deep and may have previously had a diving board. Anchored by the designer light fixture above, the living room features a brand new gas fireplace flanked by custom wood cabinetry. The open central living room connects the back yard with the vaulted front foyer and grand entry. The considerable, vaulted front foyer makes a wonderful first impression with such elements as the brand new front door, flooring, paint and the 12-light chandelier overhead. The sizable office offers privacy without blocking out natural light with the installation of these custom, full height, tempered and substantial glass doors in a modern design. The office is located right off the front foyer and is an extremely large, bright and versatile space with a bay window at the end. The large, light-filled office with a full-height glass wall that provides privacy without cutting off the room from the rest of the home. The main level private primary bathroom features a separate shower room with a massive shower with large format tile, brushed gold shower trim and a custom glass shower door. The spacious owners' shower is everything high design and functional with both a built-in bench and a wall-to-wall shelf. The generous main room of the primary bath is filled with natural light which highlights the spacious, freestanding tub. The spacious primary en-suite bath includes a separate soaking tub and ample space for a makeup vanity. The separate, designer vanities and large medicine cabinets flank an oversized walk-in closet with custom cabinetry that includes subtle, indirect lighting. Minimize your need for dressers with this versitile, highly customized primary bedroom closet system which features integrated indirect lighting, two clothes hampers, and a wide array of drawers, hanging areas, and open storage. The generous primary suite includes a full sized, brand new wash tower and ample room for a seating area or furniture. This is the second washer/dryer system in the house; there is a full-sized set in the mudroom. The spacious, light and airy primary suite features a fully remodeled en-suite bath, a large closet with a custom closet system, a separate wash tower enclosed in a closet, and direct access to both the pool and patio. The large owners suite possesses brand new flooring, lighting, paint, and its own access to the pool. The brand new powder room between bedrooms 1 and 2 is beautifully appointed with wallpaper, a new vanity and new fixtures. The bright, spacious, and versatile second bedroom with a closet and compliant egress is staged as a den. The second bedroom with an extra-wide, double door entry is currently staged as a den but can easily meet other needs such as a billiard room, library, or a fabulous guest room. The wood-burning fireplace in Bedroom 2 has a gorgeous new tile surround, hearth and mantel, and includes a natural gas stub in the firebox for easy conversion to gas. The large formal dining room has several features that set this room apart including a large bay window, decorative wainscoting and a gorgeous crystal chandelier. The sophisticated and stunning formal dining room, right off of the kitchen, can house a large dining table perfect for both dinner parties and holiday celebrations. The main level mudroom and laundry room boasts custom cabinetry, new flooring, a quartz countertop and a ton of storage. The variety of storage options makes the perfect drop zone upon entering the home from the garage. The mudroom large bench seating area's custom cabinetry offers a ton of storage perfect for a family. The mud room at the garage entry provides an integrated laundry system with ample storage, a ceramic tile backsplash, floating shelves and a quartz countertop. This is one of two washer/dryer sets in the home. The open kitchen includes a CAFE', extra-wide commercial style gas range with a custom hood surround and a coordinating pot filler. The light gray, factory-painted wood cabinetry and brushed gold hardware, staged here as a coffee bar, is fully custom with both ample storage and soft close doors. The eat-in kitchen area, adjacent to the kitchen island, is filled with light and has direct access to the pool area thanks to a sliding door. The sunroom, directly behind the eat-in kitchen with easy access to the pool, is filled with natural light and boasts the newly added Bathroom 3/ pool changing area behind the pocket door. The large kitchen opens into the sun room. The brand new main level powder room near the patio features a custom wallpaper accent mural and a changing area perfect for guests using the private pool. Bathroom 3 doubles as a pool changing area with a fully custom closet system that is perfect for towels and guest storage. Bedroom 3, staged as a little girls' room, features new lighting, carpet, paint, and is connected to Bedroom 4 via a Jack-and-Jill bath. Bedroom 3 contains a large closet and is right off the newly remodeled Bath 4. The Jack and Jill bath between bedrooms 3 and 4 provides ample counter space on the custom double vanity and ample light from windows that are enhanced by the sleek, ceiling-mount mirrors. Not pictured is a separate shower room. The brand new tub in the Jack and Jill bath features custom tile work in a gorgeous light sage color and new plumbing fixtures. Bedroom 4 also features new lighting, carpet, paint and a large closet. Bedroom 4 features large windows and ample space for furniture. Bedroom 5 is filled with natural light from two sides, has views of the patio and pool area, and an oversized closet with a brand new closet system. It also features a new ceiling fan, carpet and fresh paint. Bedroom 5 has a private, newly remodeled en-suite bath. Bath 5 is a fully remodeled 3/4 bath featuring a designer vanity, new lighting and custom tile work. The newly finished family room added approximately 1000 square feet to the house's total, and is the perfect place for watching movies, family game night, or exercising in the newly added workout room. 10725 Purdey Road, Eden Prairie, MN 55347 The workout room, located at the back of the lower level, is spacious and features brand new resilient rubber gym flooring and a large finished closet. The newly added workout room includes two closets and brand new double pocket doors for privacy. The custom dry bar is a modern and sophisticated focal point in the basement family room featuring beautiful dark granite countertops, ample storage and a built-in beverage refrigerator. 10725 Purdey Road, Eden Prairie, MN 55347 The new custom iron railing features a transitional arch design, and is offset by a third lower level closet and utility room. The staggered garage doors add visual interest to the facade facing the cul-de-sac. The third garage stall is wider and taller for a boat, RV or car lift. The large driveway has been newly paved, and new lights flank the freshly painted garage doors. The generous three car garage features insulated, finished walls, three large LED work lights, baseboard heat, and a new passage door. The oversized third stall is separated by a pony wall. The oversized third garage stall has an extra tall overhead door with a 10' wide opening and floor drain. The 33' x 12' third stall is long enough for an RV, boat, or for two passenger cars, and tall enough for a car lift. The oversized third garage stall is virtually staged with a car lift to generally show the large capacity and one potential use of this versatile space. A twilight photo exemplifies how easily the patio and pool may be accessed from several rooms. Ample under-soffit lighting makes this area well into the night. The pool transitions between the more formal tiled patio in the background to the flat, private back yard in the foreground shaded by mature trees. Pool has new filtration system. Seller is in the process of replacing the pool liner. 10725 Purdey Road is a sprawling, one story, destination home that exudes curb appeal with a grand entry, brand new roof, fresh exterior paint, mature landscaping with accent lighting and a sprinkler system, and a side-load garage off the cul-de-sac. The inviting barrel vault front entry at twilight with a new front door invites you into a large foyer and an open great room that is flanked by two wings in a U-shaped floor plan. The grand, recessed entry shelters the front door from the elements, provides a great place for packages, and lets ample light into the foyer. The side-load garage with the driveway to the cul-de-sac creates an expansive, uninterrupted front yard. The U-shaped floor plan embraces a secluded courtyard oasis featuring an expansive entertaining patio and private pool enclosed by a new fence—creating a seamless connection between interior elegance and outdoor retreat. The unique U-shaped floor plan is ideal for indoor/outdoor living with the private patio and pool accessibe from four separate rooms. The ideal blend of a large, open great room and flexible smaller spaces accommodates entertaining and quiet living. The newly finished basement boasts a dedicated exercise room, a large and flexible recreation room with a custom dry bar and ample storage. Two separate furnace/AC systems and two water heaters offer redundancy in the two drywalled utility rooms.
Property Description
Fresh for fall and better than new construction! Be the first to enjoy this completely renovated, one-level, 5-bedroom, 5-bathroom, 5,000-square-foot destination home on a private, flat, half-acre homesite in Eden Prairie's coveted Bell Oaks neighborhood with no HOA. The professionally designed, expansive custom kitchen is a true showpiece, offering an impressive 8½-foot island, dedicated coffee bar, Aurataj quartz countertops, high-end CAFÉ’ appliances, under-cabinet lighting, and ample storage. The luxurious primary suite is a private retreat, complete with a spa-inspired en-suite bath and an expansive walk-in closet featuring stunning custom cabinetry and subtle lighting. An oversized executive home office with custom glass doors provides an ideal work-from-home environment, while two fireplaces add warmth and character throughout the home. Experience exceptional spaces for every day, one-level living and entertaining with high-end finishes throughout, including all-new flooring, designer lighting, and a newly finished lower level featuring a dedicated fitness room, abundant storage, and dual mechanical systems. Four rooms have direct access to the expansive patio and pool area for seamless entertaining or quiet use. Don’t miss the expansive three-car garage with room for a boat or RV, the brand-new driveway, brand new roof, freshly painted exterior, and mature landscaping. Thoughtfully reimagined from top to bottom, the home seamlessly blends sophisticated design, luxurious finishes, and effortless one-level living functionality. TOUR THIS HOME BEFORE THE RENOVATED POOL IS WINTERIZED AND SHUT DOWN FOR THE SEASON.

Details
Maps
Contract Information
Status: Active
Contingency: None
Current Price: 1350000
Original List Price: 1350000
ListPrice: 1350000
List Date: 2026-10-01
Owner is an Agent?: Yes
Auction?: No
General Property Information
Common Wall: No
Lot Measurement: Acres
Manufactured Home?: No
Multiple PIDs?: No
New Development: No
Number of Fireplaces: 2
Waterfront YN: No
Year Built: 1990
Yearly/Seasonal: Yearly
Zoning: Residential-Single Family
Bedrooms: 5
Baths Total: 5
Bath Full: 2
Bath Three Quarters: 1
Bath Half: 2
Main Floor Total SqFt: 1094
Above Grd Total SqFt: 4094
Below Grd Total SqFt: 1008
Total SqFt: 5102
Total Finished Sqft: 5024.00
FireplaceYN: Yes
Style: (SF) Single Family
Foundation Size: 1008
Garage Stalls: 3
Lot Dimensions: 175x115x115x175
Acres: 0.45
Assessment Pending: No
Location Tax and Other Information
House Number: 10725
Street Name: Purdey
Street Suffix: Road
Postal City: Eden Prairie
County: Hennepin
State: MN
Zip Code: 55347
Complex/Dev/Subdivision: Bell Oaks 2nd Add
Basement
Foundation Dimensions: 15x55
Building Information
Finished SqFt Above Ground: 4094
Finished SqFt Below Ground: 930
Lease Details
Land Leased: Not Applicable
Miscellaneous Information
Homestead: No
Ownership
Fractional Ownership: No
Parking Characteristics
Garage Square Feet: 908
Public Survey Info
Range#: 22
Section#: 36
Township#: 116
Property Features
Accessible: None
Air Conditioning: Central Air
Amenities Unit: Cable; Ceiling Fan(s); Exercise Room; In-Ground Sprinkler; Kitchen Center Island; Main Floor Primary Bedroom; Patio; Primary Bedroom Walk-In Closet; Security Lights; Sun Room
Appliances: Chandelier; Dishwasher; Disposal; Dryer; Microwave; Range; Refrigerator; Washer
Assumable Loan: Not Assumable
Basement: Concrete Block; Crawl Space; Drain Tiled; Full; Storage Space; Sump Pump
Bath Description: Double Sink; Full Jack & Jill; Main Floor 1/2 Bath; Main Floor 3/4 Bath; Main Floor Full Bath; Full Primary; Private Primary; Bathroom Ensuite; Separate Tub & Shower
Construction Materials: Block; Frame
Construction Status: Previously Owned
Dining Room Description: Separate/Formal Dining Room
Electric: 200+ Amp Service; Circuit Breakers
Existing Financing: Conventional
Exterior: Engineered Wood; Stucco
Family Room Characteristics: Lower Level
Fencing: Wood
Fireplace Characteristics: Insert; Gas Burning; Living Room; Wood Burning
Foundation: Concrete Block
Fuel: Electric; Natural Gas
Heating: Baseboard; Forced Air; Humidifier
Laundry: Laundry Closet; Laundry Room; Main Level
Lot Description: Corner Lot; Irregular Lot; Tree Coverage - Medium; Underground Utilities
Parking Characteristics: Finished Garage; Floor Drain; Garage Door Opener; Heated Garage; Insulated Garage; RV Access/Parking
Pool Description: Below Ground
Road Frontage: City Street; Cul De Sac; Curbs; Paved Streets; Storm Sewer; Street Lights
Road Responsibility: Public Maintained Road
Roof: Age 8 Years or Less; Asphalt Shingles; Pitched
Sellers Terms: Cash; Conventional
Sewer: City Sewer/Connected
Special Search: 4 BR on One Level; Main Floor Bedroom; Main Floor Laundry; Main Floor Primary; Primary Bdr Suite
Stories: One
Water: City Water - In Street
Room Information
Room Name Dimensions Level
Dining Room11x13Main
Exercise Room9x14Lower
Family Room14x17Lower
Fifth (5th) Bedroom11x14Main
First (1st) Bedroom19x27Main
Fourth (4th) Bedroom10x12Main
Kitchen10x26Main
Living Room15x26Main
Mud Room10x10Main
Office12x18Main
Second (2nd) Bedroom13x21Main
Sun Room11x12Main
Third (3rd) Bedroom12x14Main

Listing Office: Coldwell Banker Realty - Southwest Regional

Last Updated: October - 04 - 2026

The data relating to real estate for sale on this web site comes in part from the Broker Reciprocity SM Program of the Regional Multiple Listing Service of Minnesota, Inc. The information provided is deemed reliable but not guaranteed. Properties subject to prior sale, change or withdrawal. ©2026 Regional Multiple Listing Service of Minnesota, Inc All rights reserved.

Monday 5th of October 2026 02:48 PM

218-998-4400