10732 Falling Water Lane, A, Saint Paul, MN 55129 (MLS# 7056960)
$369,900
Saint Paul, MN 55129
MLS# 7056960
Status: Pending
4 beds | 4 baths | 2538 sqft
1 / 28
Property Description
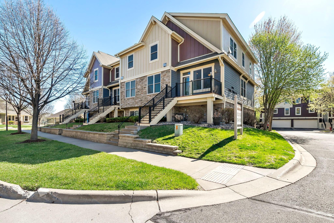
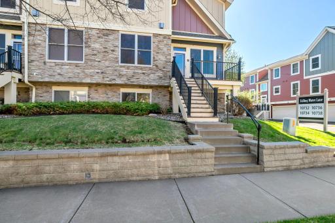
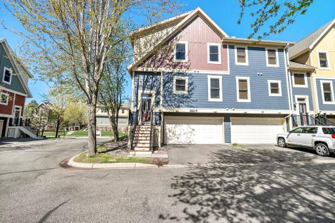
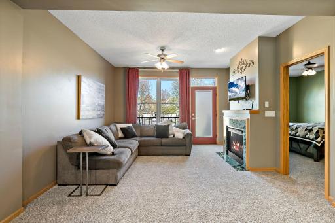
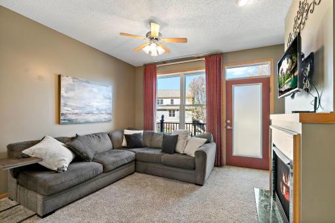
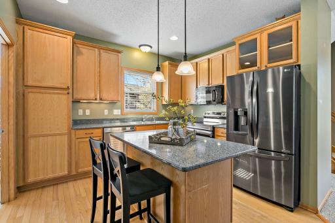
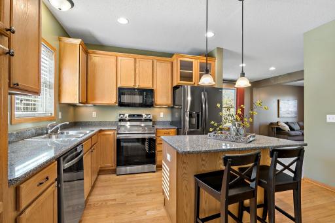
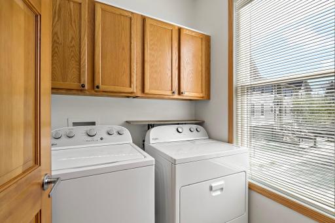
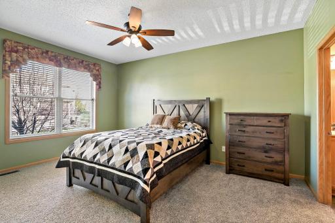
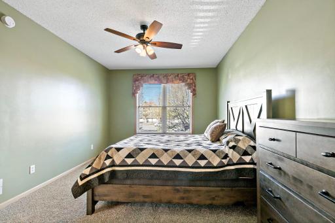
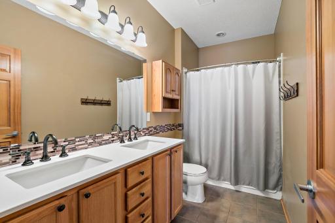
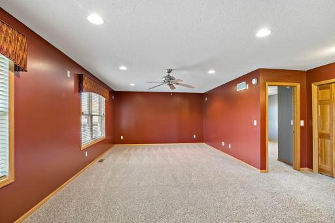
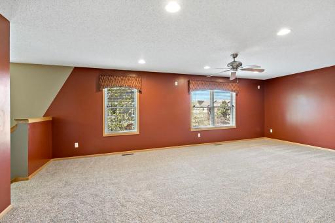
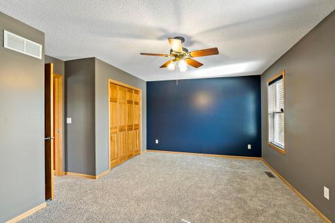
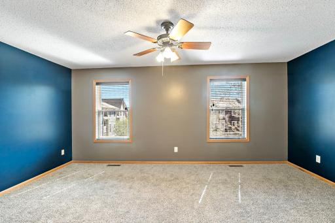
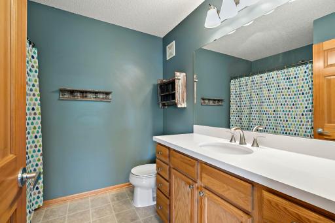
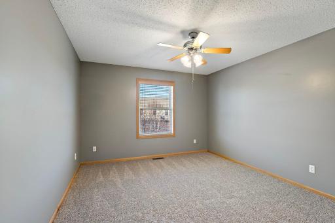
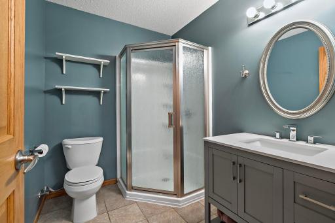
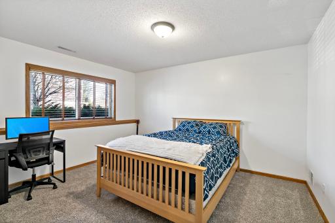
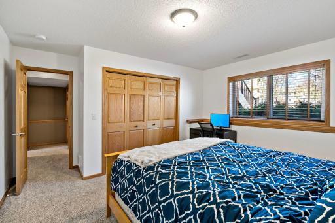
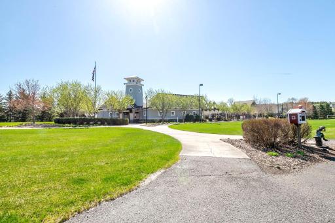
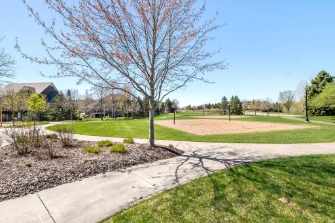
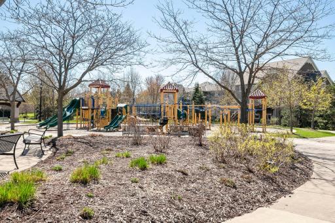
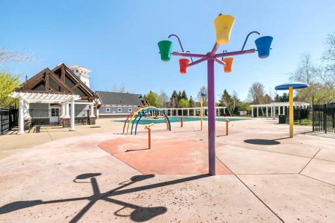
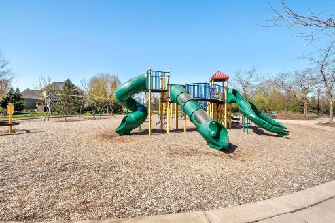
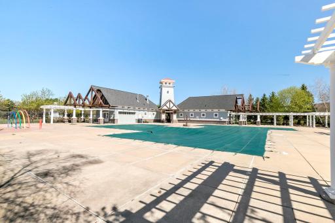
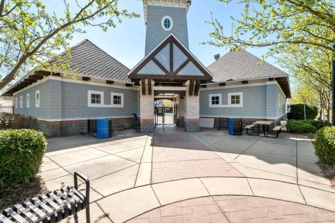
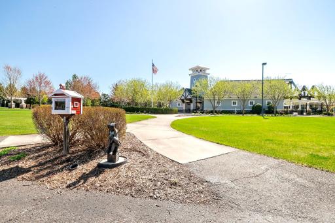
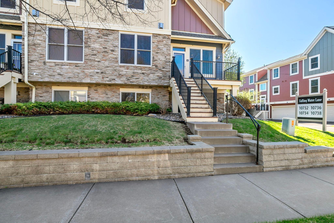
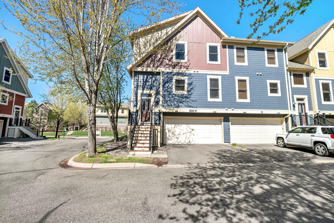

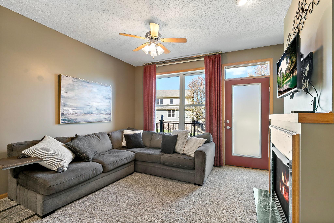
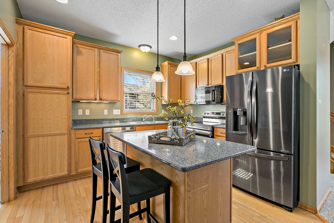
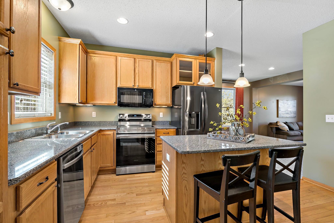
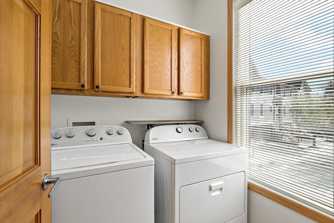
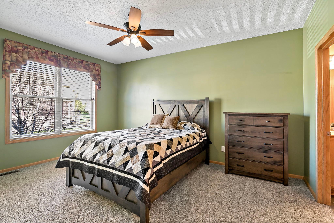
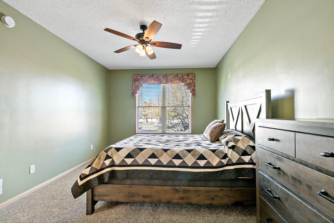
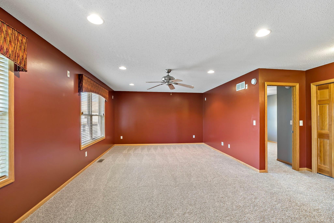
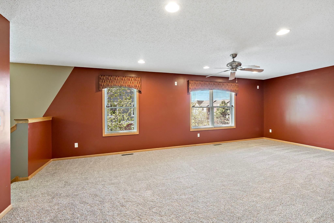
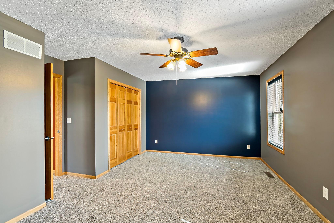
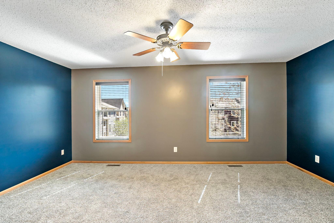
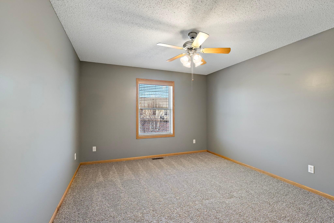
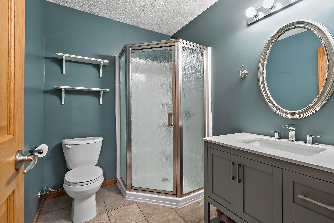
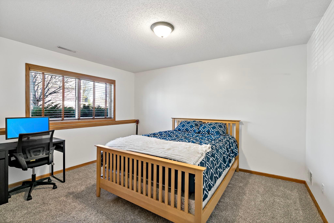
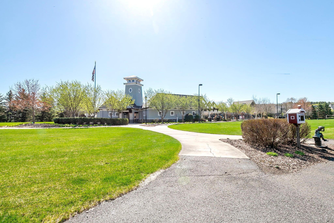
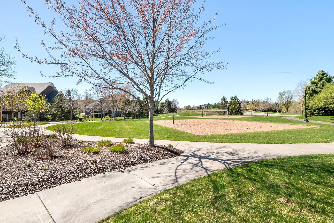
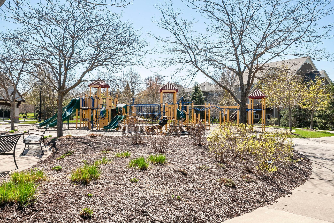
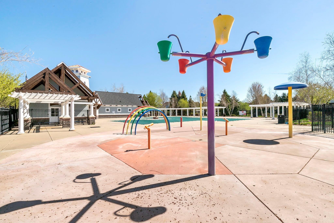
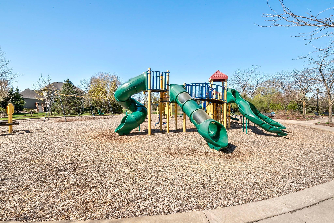
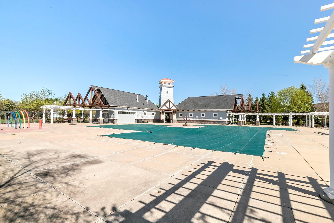
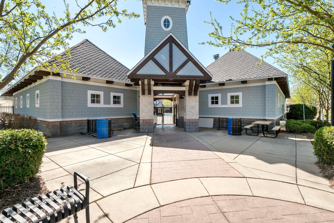
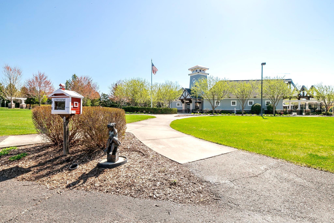
Here is your opportunity to own this wonderful end-unit home ideally located in the highly sought-after Dancing Waters community of Woodbury. Featuring a desirable front-to-back entry and an open-concept layout, this well-maintained townhome offers added privacy, extra windows, and abundant natural light, creating a bright and welcoming atmosphere throughout. The main level showcases seamless flow between the living, dining, and kitchen spaces, highlighted by neutral finishes and inviting living areas anchored by a cozy gas fireplace. The kitchen provides ample cabinetry, a center island with seating, and effortless connectivityâperfect for both everyday living and entertaining. Brand new carpet throughout adds a fresh, move-in-ready feel. As an end unit, enjoy enhanced outdoor views and a greater sense of space, along with easy access to the surrounding community. Upstairs, youâll find spacious bedrooms, including a comfortable primary suite, plus a conveniently located laundry area. The lower-level family room offers flexible space ideal for a home office, workout area, or additional living space. Dancing Waters is known for its outstanding amenities, including miles of walking and biking trails, a community center, outdoor pool, and multiple parks and playgrounds. Conveniently located near shopping, dining, schools, and quick freeway access, this home offers the perfect blend of comfort, convenience, and community. A fantastic opportunity to enjoy low-maintenance living in one of Woodburyâs most desirable neighborhoods.
Details
Maps
Contract Information
Status: Pending
Off Market Date: 2026-07-01
Contingency: None
Current Price: 369900
Original List Price: 369900
ListPrice: 369900
List Date: 2026-04-27
Owner is an Agent?: No
Auction?: No
General Property Information
Assoc Mgmt Co. Phone #: 952-277-2700
Association Fee Frequency: Monthly
Association Mgmt Co. Name: First Service Residential
Common Wall: Yes
Lot Measurement: Acres
Manufactured Home?: No
Multiple PIDs?: No
New Development: No
Number of Fireplaces: 1
Waterfront YN: No
Year Built: 2006
Yearly/Seasonal: Yearly
Zoning: Residential-Single Family
Bedrooms: 4
Baths Total: 4
Bath Full: 2
Bath Three Quarters: 1
Bath Half: 1
Main Floor Total SqFt: 953
Above Grd Total SqFt: 1976
Below Grd Total SqFt: 562
Total SqFt: 2538
Total Finished Sqft: 2421.00
FireplaceYN: Yes
Style: (TH) Side x Side
Foundation Size: 924
Power Company: Xcel Energy
Association Fee: 510
Garage Stalls: 2
Lot Dimensions: Irreg
Acres: 0.06
Assessment Pending: No
Location Tax and Other Information
House Number: 10732
Street Name: Falling Water
Street Suffix: Lane
Unit Number: A
Postal City: Saint Paul
County: Washington
State: MN
Zip Code: 55129
Complex/Dev/Subdivision: Cic 248
Assessments
Tax With Assessments: 4388
Building Information
Finished SqFt Above Ground: 1976
Finished SqFt Below Ground: 445
Lease Details
Land Leased: Not Applicable
Miscellaneous Information
DP Resource: Yes
Homestead: Yes
Ownership
Fractional Ownership: No
Parking Characteristics
Garage Dimensions: 17x22
Garage Square Feet: 390
Public Survey Info
Range#: 21
Section#: 11
Township#: 28
Property Features
Accessible: None
Air Conditioning: Central Air
Amenities Shared: Other
Amenities Unit: Ceiling Fan(s); Deck; Hardwood Floors; Kitchen Window; Security System; Walk-In Closet; Washer/Dryer Hookup
Appliances: Dishwasher; Disposal; Dryer; Microwave; Range; Refrigerator; Washer
Approved Financing: FHA
Association Fee Includes: Outside Maintenance; Professional Mgmt; Sanitation; Shared Amenities
Basement: Full
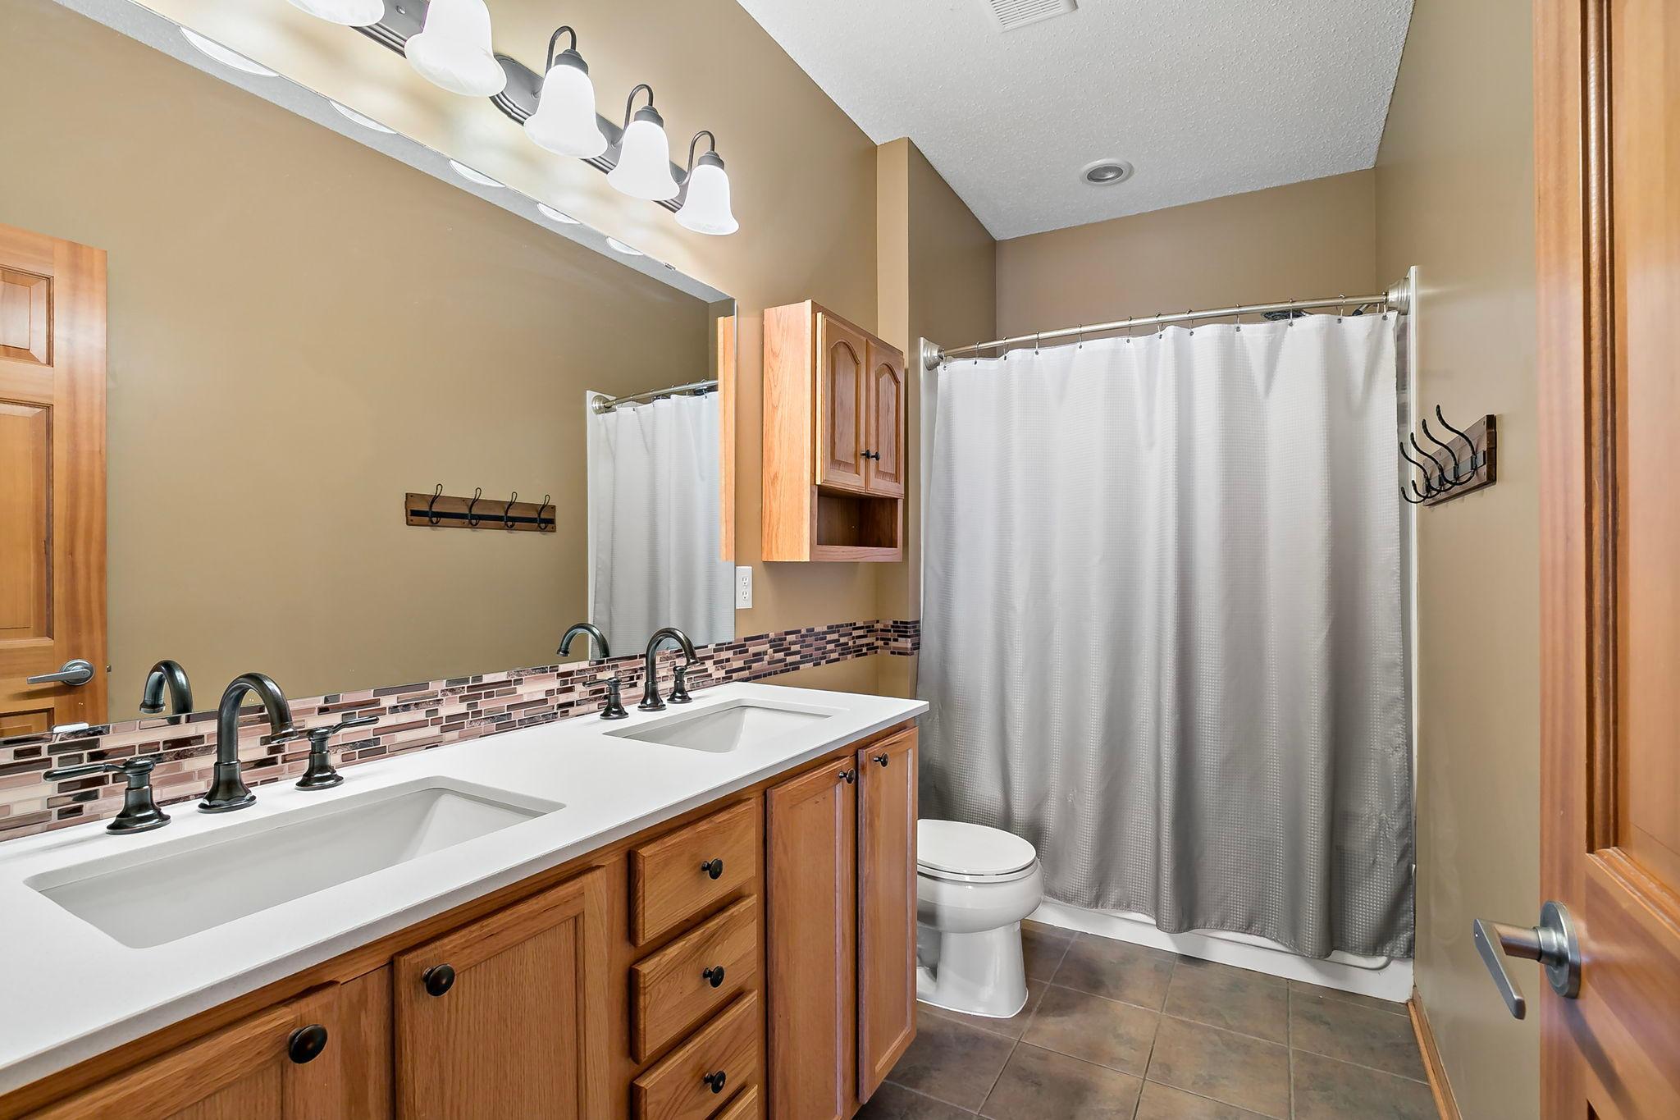
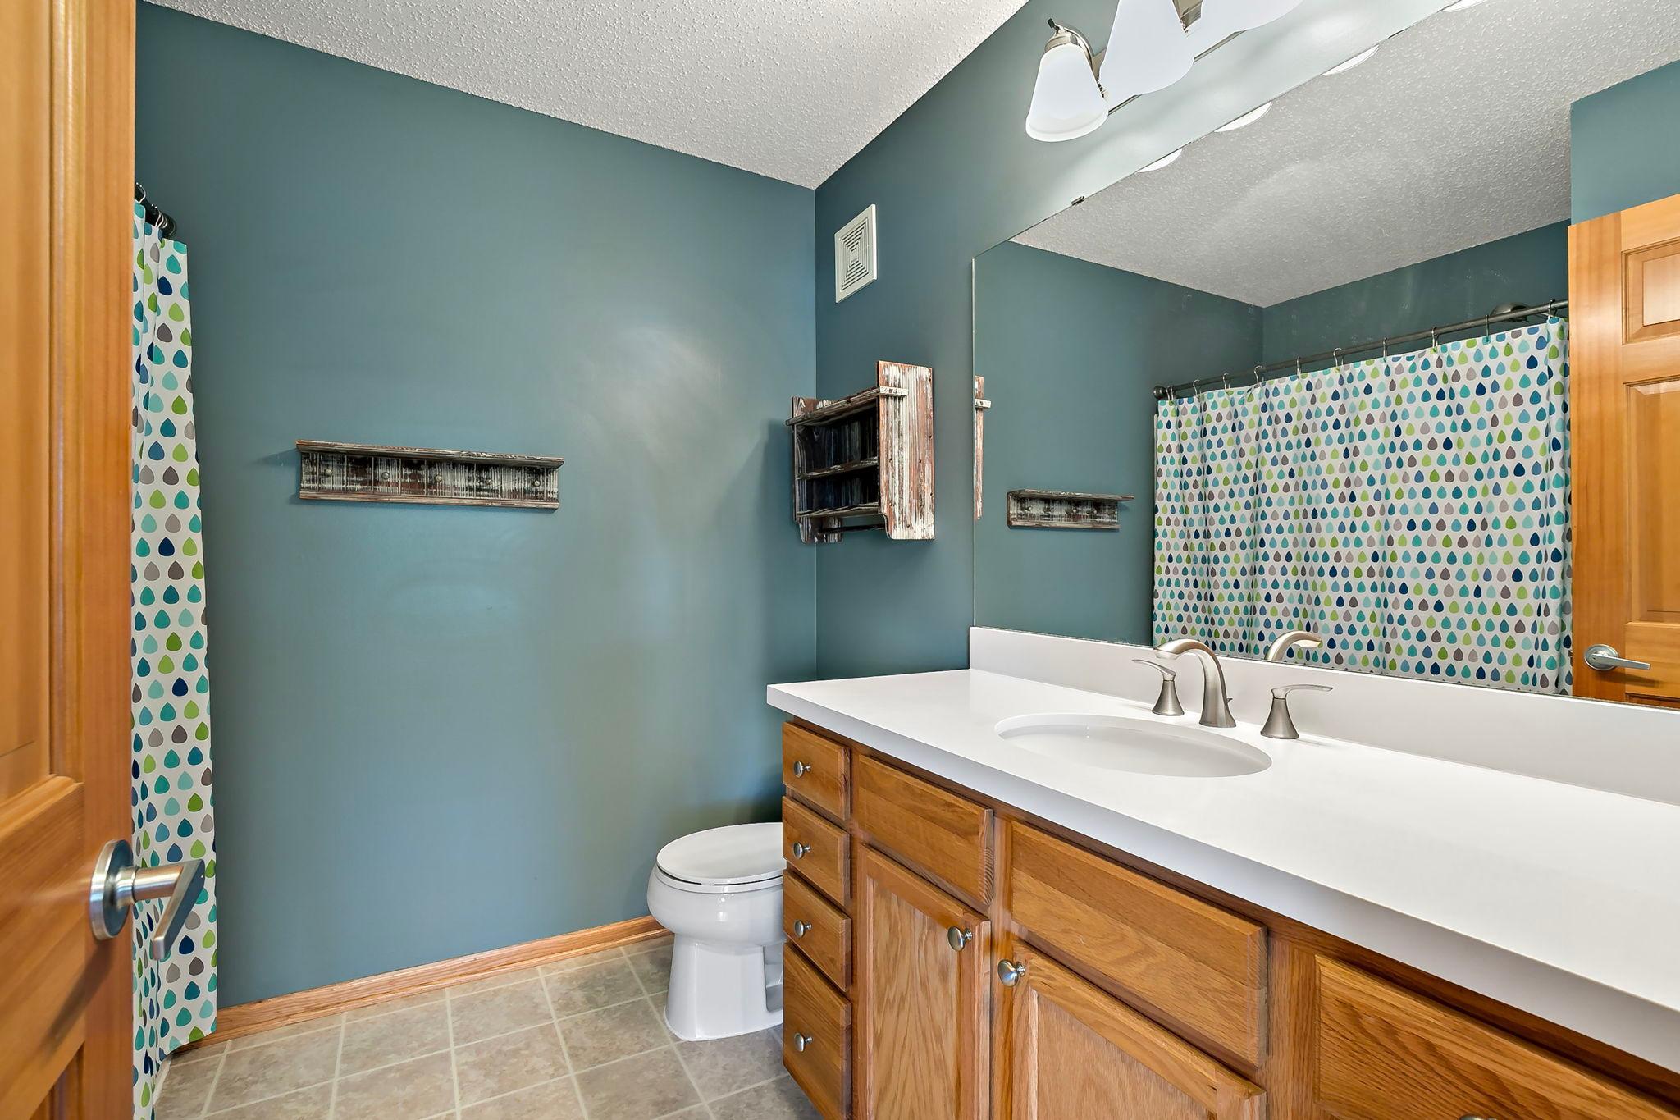
Bath Description: Main Floor Full Bath; Upper Level Full Bath; Full Primary; Private Primary; 3/4 Basement; Bathroom Ensuite; Jetted Tub; Walk-In Shower Stall
Construction Status: Previously Owned
Dining Room Description: Living/Dining Room
Electric: Circuit Breakers
Exterior: Brick/Stone; Cement Board; Metal; Wood
Family Room Characteristics: Loft
Fireplace Characteristics: Gas Burning; Living Room
Foundation: Concrete Block
Fuel: Natural Gas
Heating: Forced Air
Laundry: Main Level
Pool Description: Below Ground; Shared
Road Responsibility: Association Maintained Road
Roof: Age 8 Years or Less; Asphalt Shingles
Sellers Terms: Cash; Conventional; VA
Sewer: City Sewer/Connected
Shared Rooms: Club House
Special Search: Main Floor Bedroom; Main Floor Laundry
Stories: Two
Townhouse Characteristics: End Unit
Water: City Water/Connected
Room Information
| Room Name | Dimensions | Level |
| Deck | 13x7 | Main |
| Family Room | 13x23 | Upper |
| First (1st) Bedroom | 11x16 | Main |
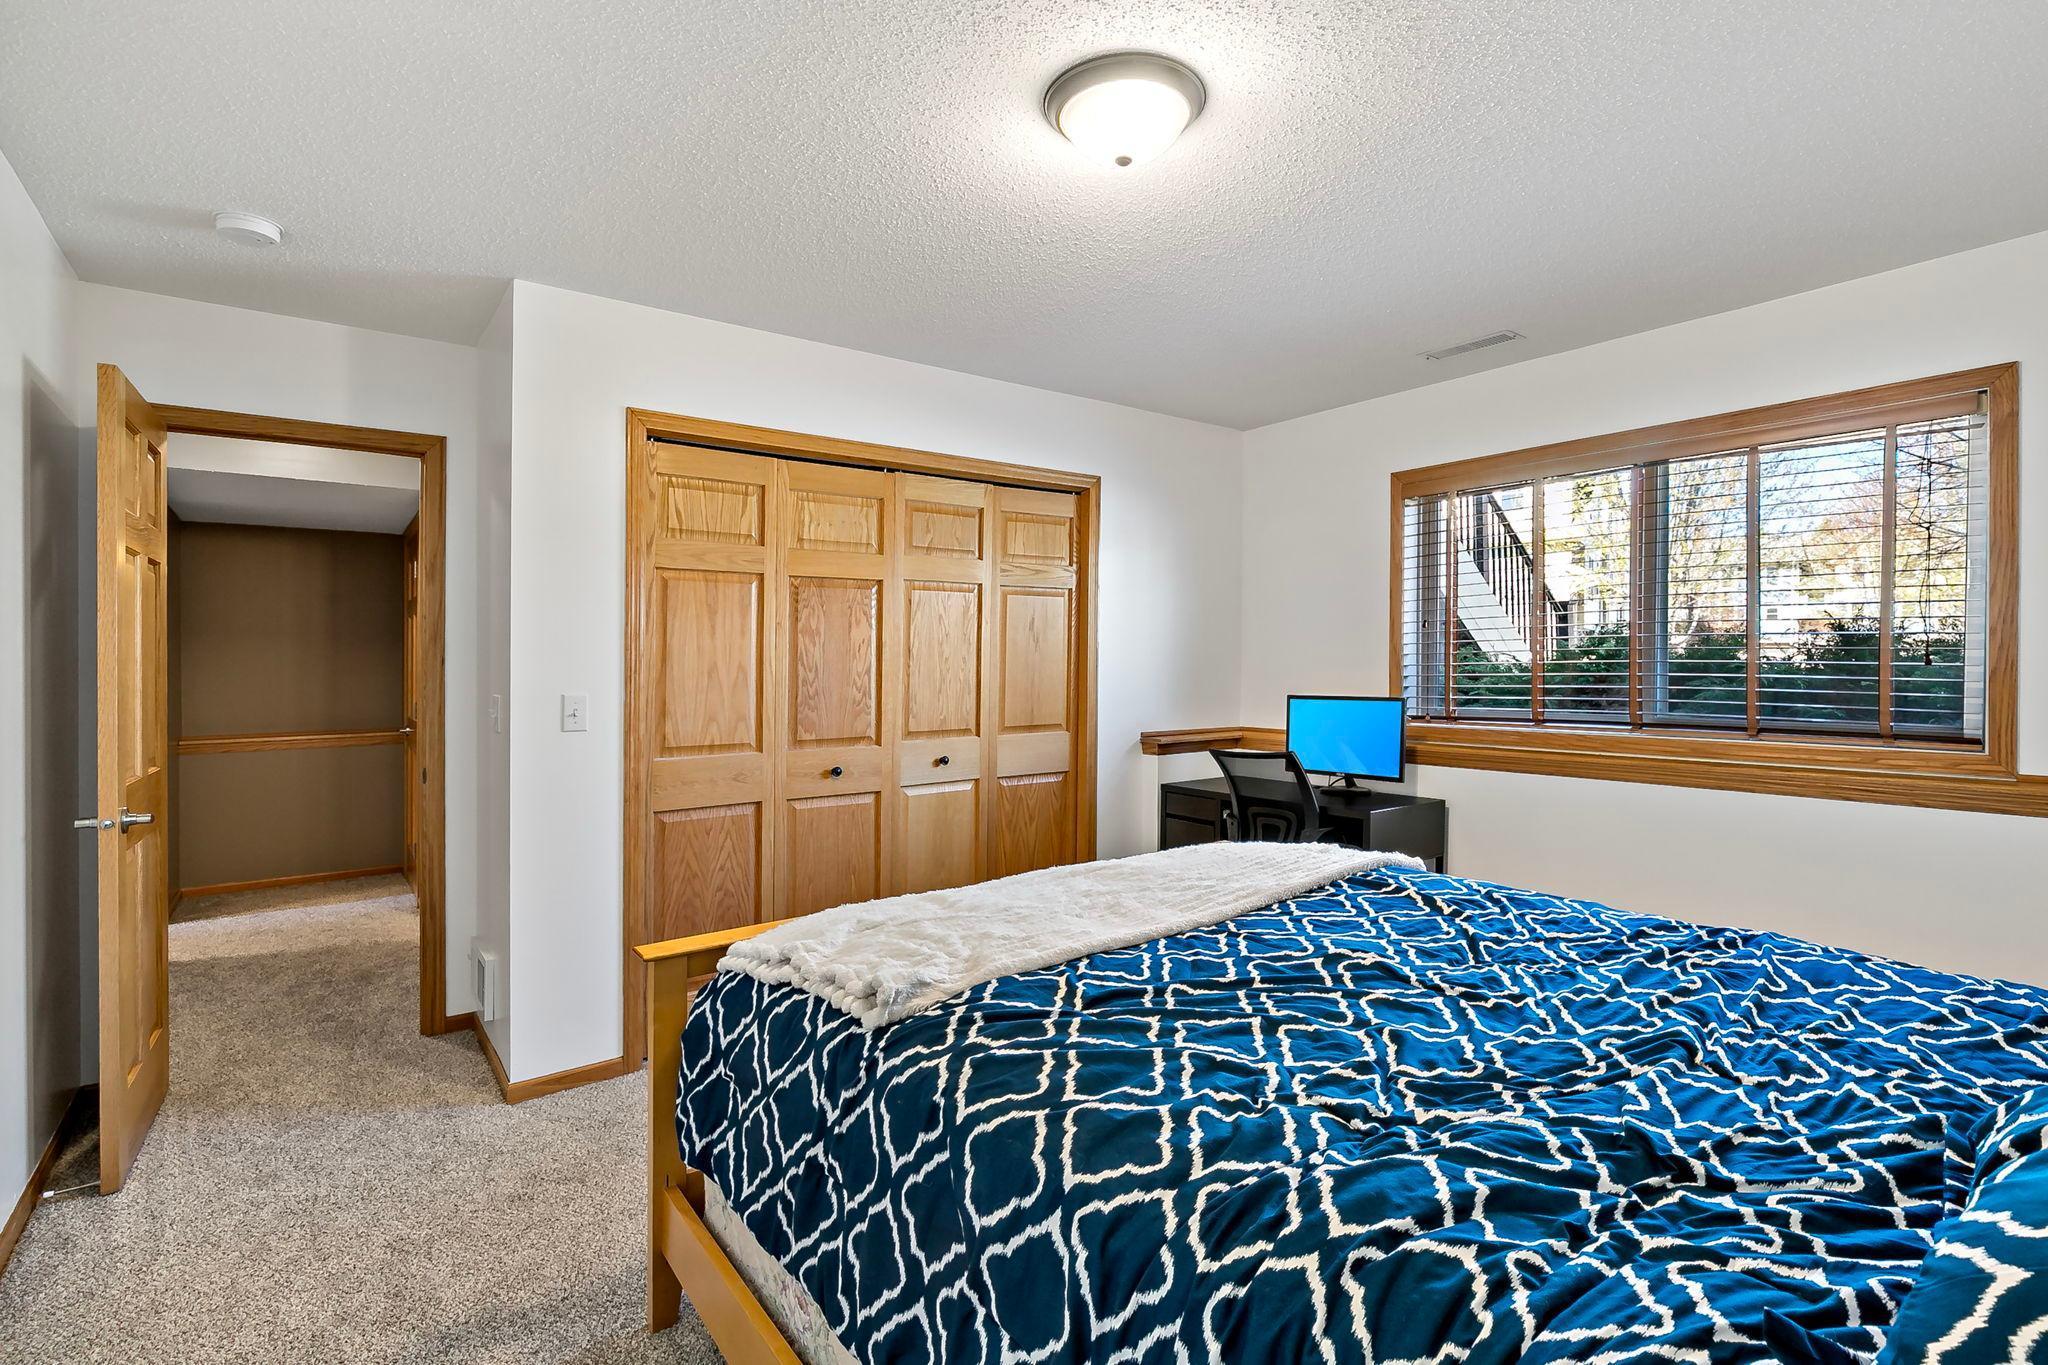
| Fourth (4th) Bedroom | 11x13 | Lower |
| Kitchen | 12x14 | Main |
| Laundry | 5x6 | Main |
| Living Room | 13x24 | Main |
| Second (2nd) Bedroom | 12x14 | Upper |
| Third (3rd) Bedroom | 18x11 | Upper |
Listing Office: eXp Realty
Last Updated: July - 09 - 2026

The data relating to real estate for sale on this web site comes in part from the Broker Reciprocity SM Program of the Regional Multiple Listing Service of Minnesota, Inc. The information provided is deemed reliable but not guaranteed. Properties subject to prior sale, change or withdrawal. ©2024 Regional Multiple Listing Service of Minnesota, Inc All rights reserved.
Sunday 12th of July 2026 11:28 AM

218-998-4400
Mohagen Real Estate


Let's Connect

Mohagen Real Estate
sue@MohagenRealEstate.com
Office: 218-998-4400
Cell: 218-731-7376

Mohagen Real Estate is licensed in the State of Minnesota