10742 Maple Boulevard, Woodbury, MN 55129 (MLS# 7130624)
$745,000
Woodbury, MN 55129
MLS# 7130624
4 beds | 4 baths | 4520 sqft
1 / 49
Open House (09/19/2026 - 11:00 am - 1:00 pm)
Property Description
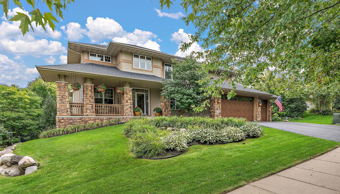
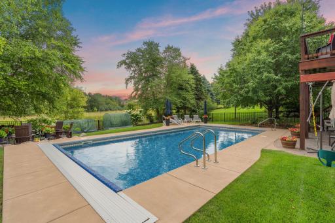
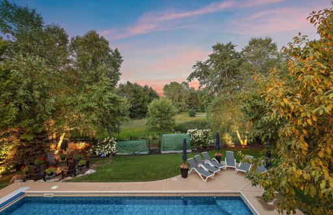
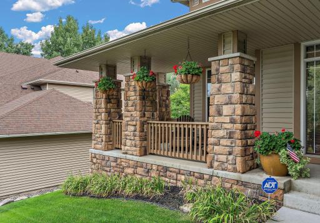
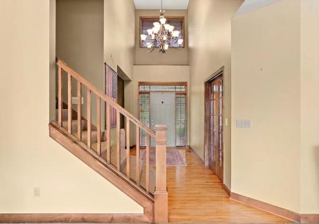
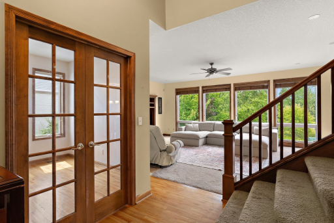
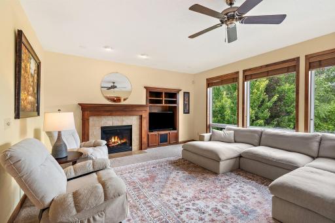
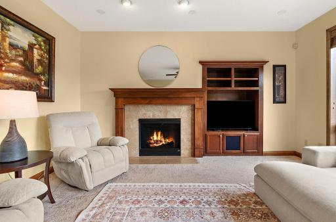
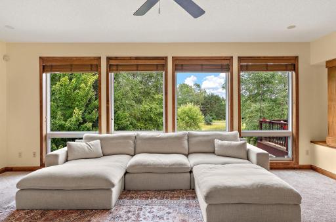
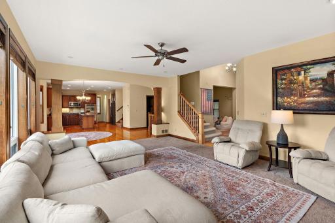
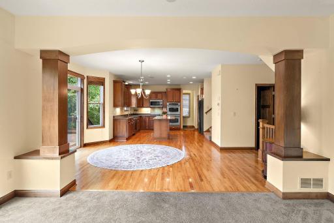
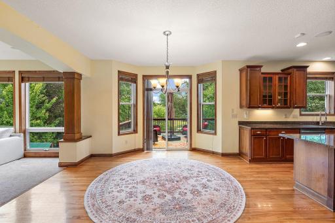
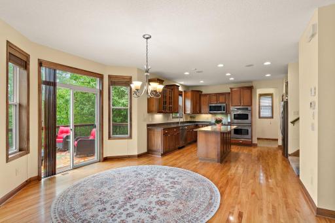
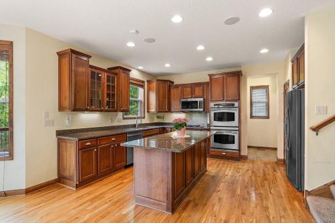
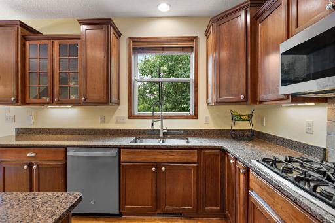
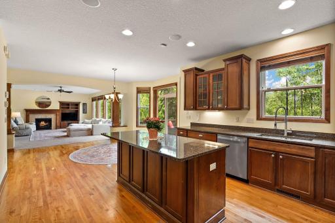
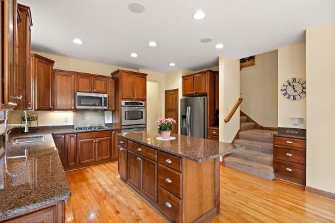
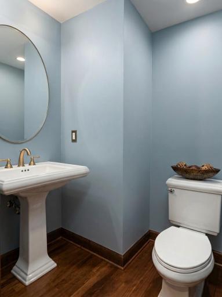
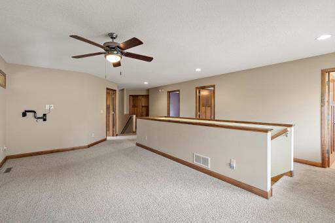
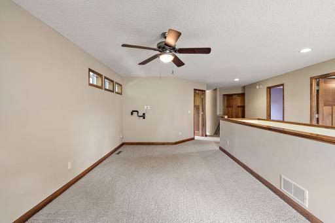
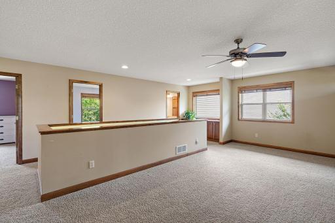
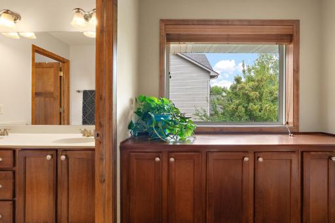
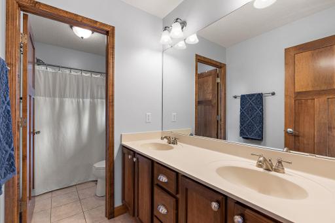
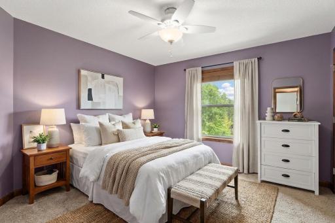
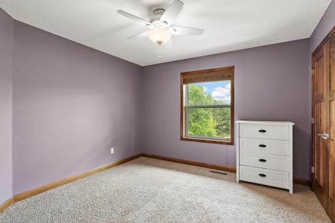
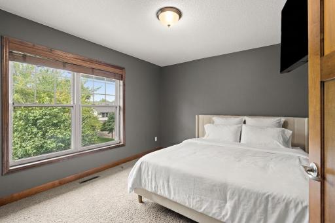
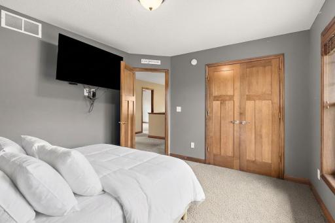
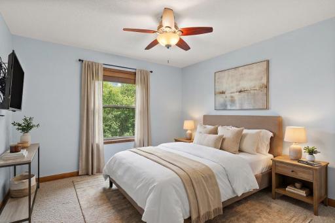
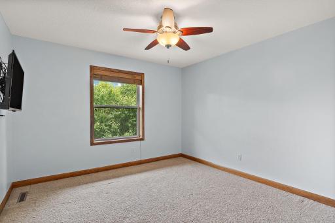
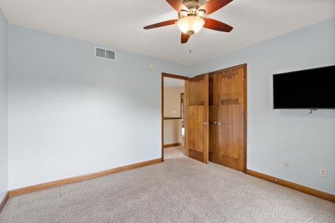
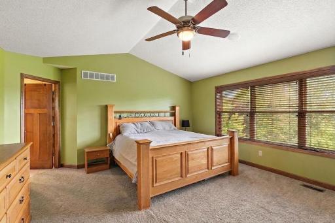
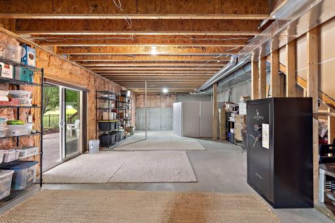
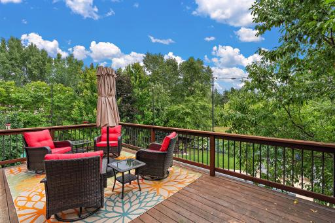
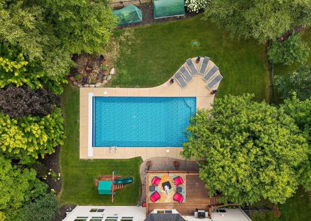
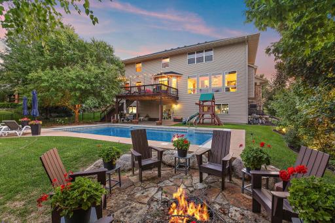
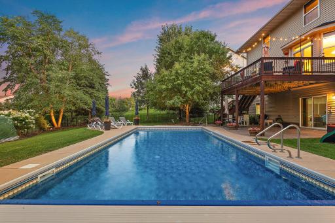
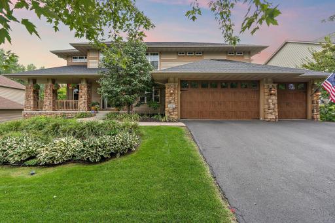
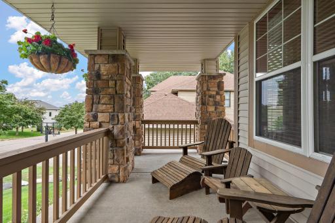
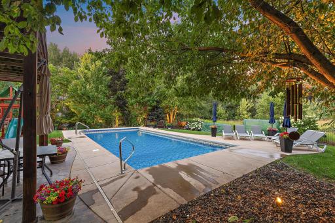
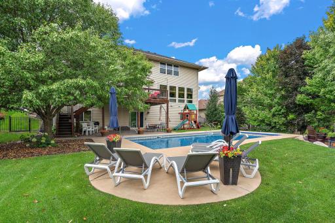
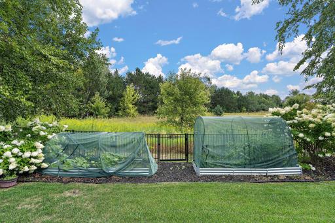
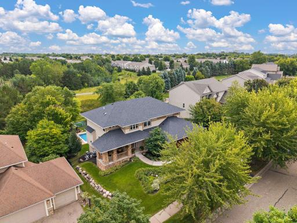
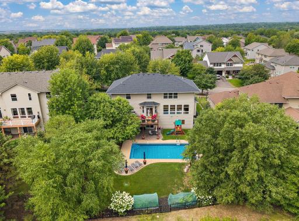
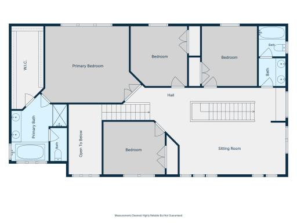
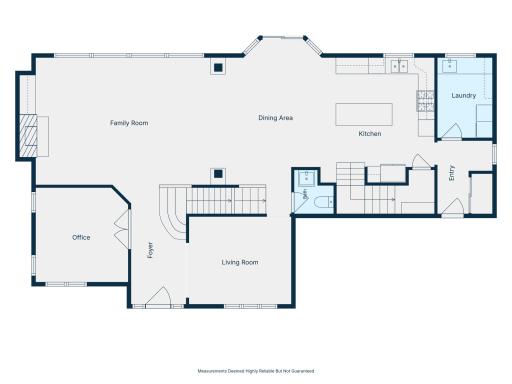
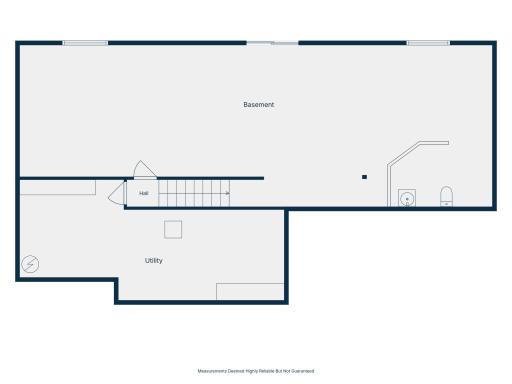
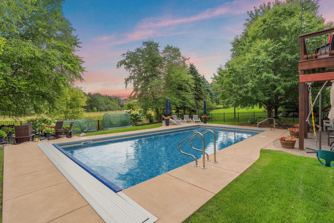
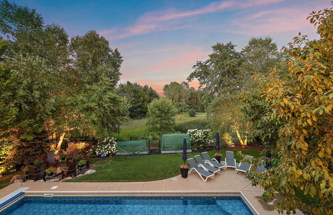
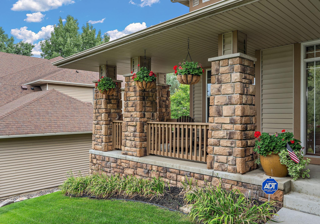
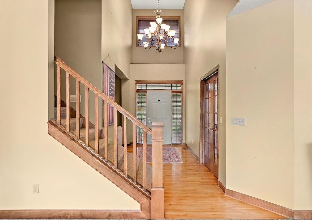
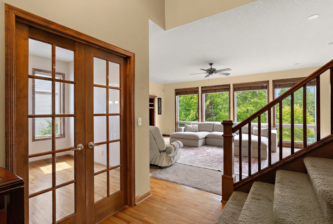
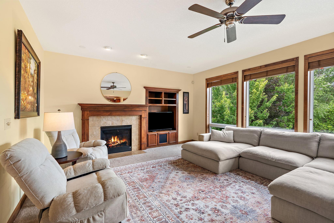
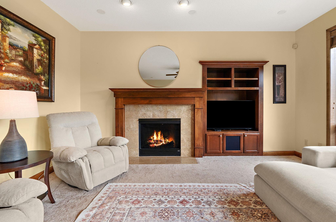
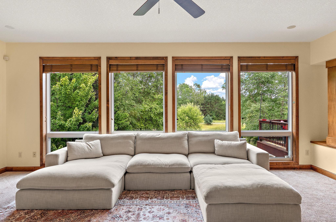
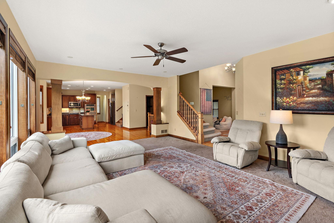
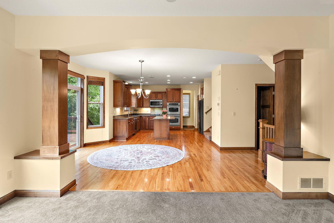
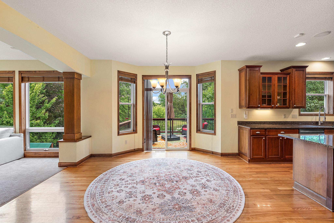
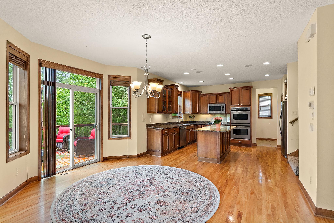
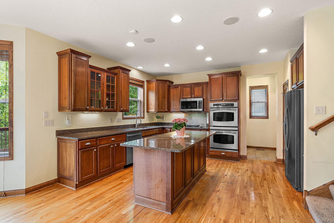
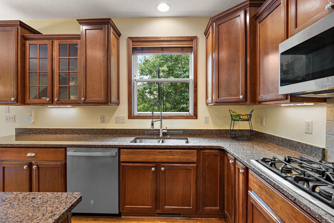
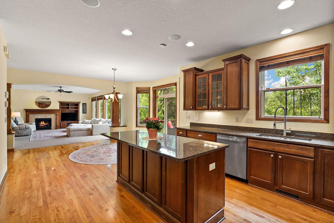
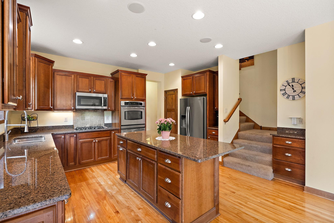
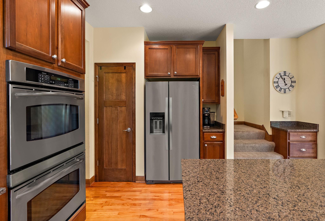
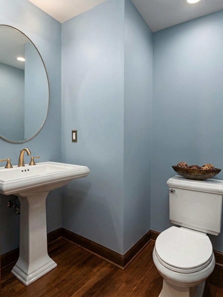
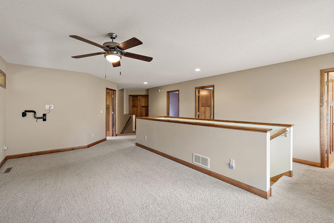
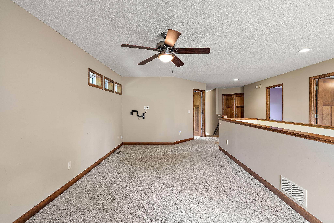
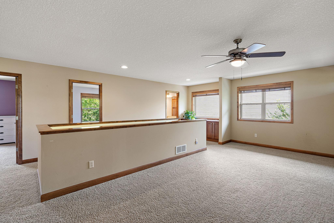
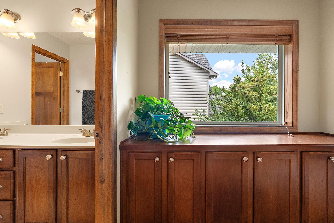
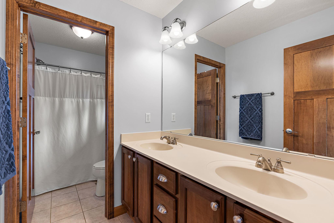
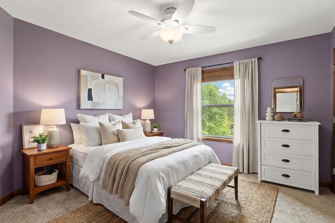
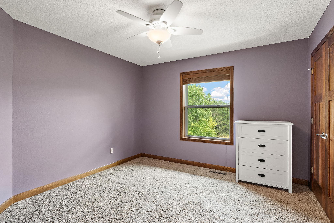
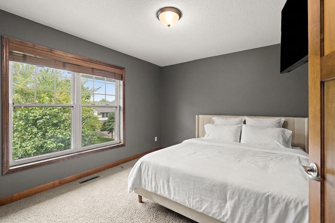
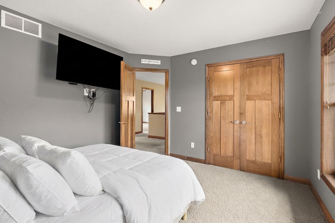
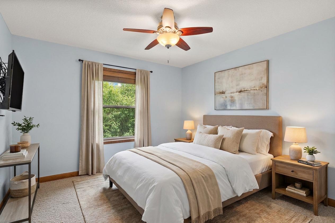
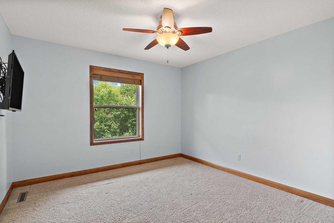
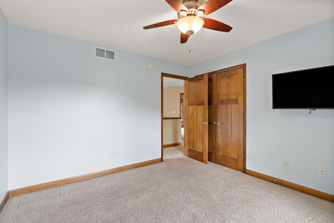
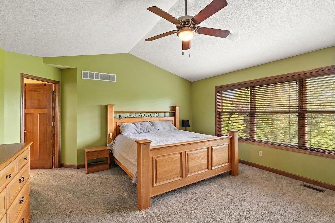
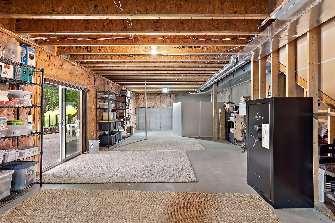
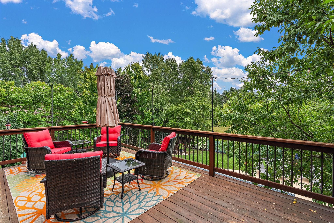
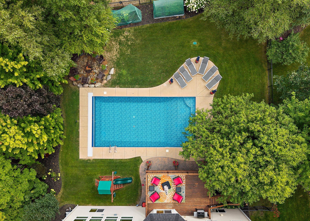
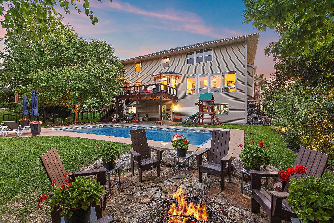
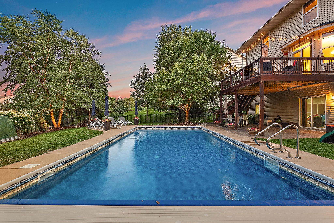
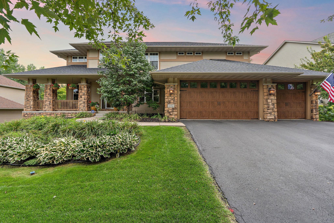
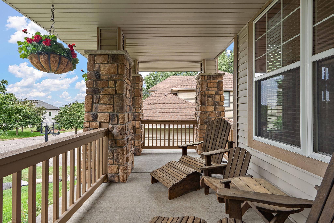
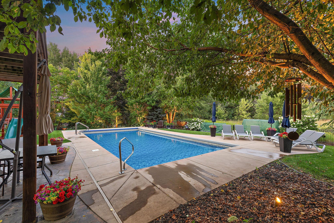
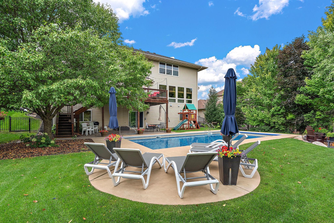
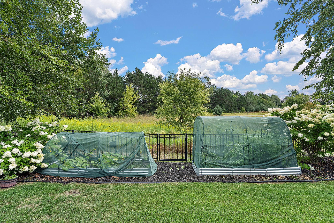
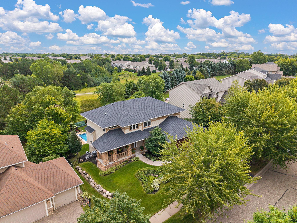
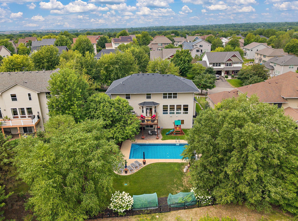
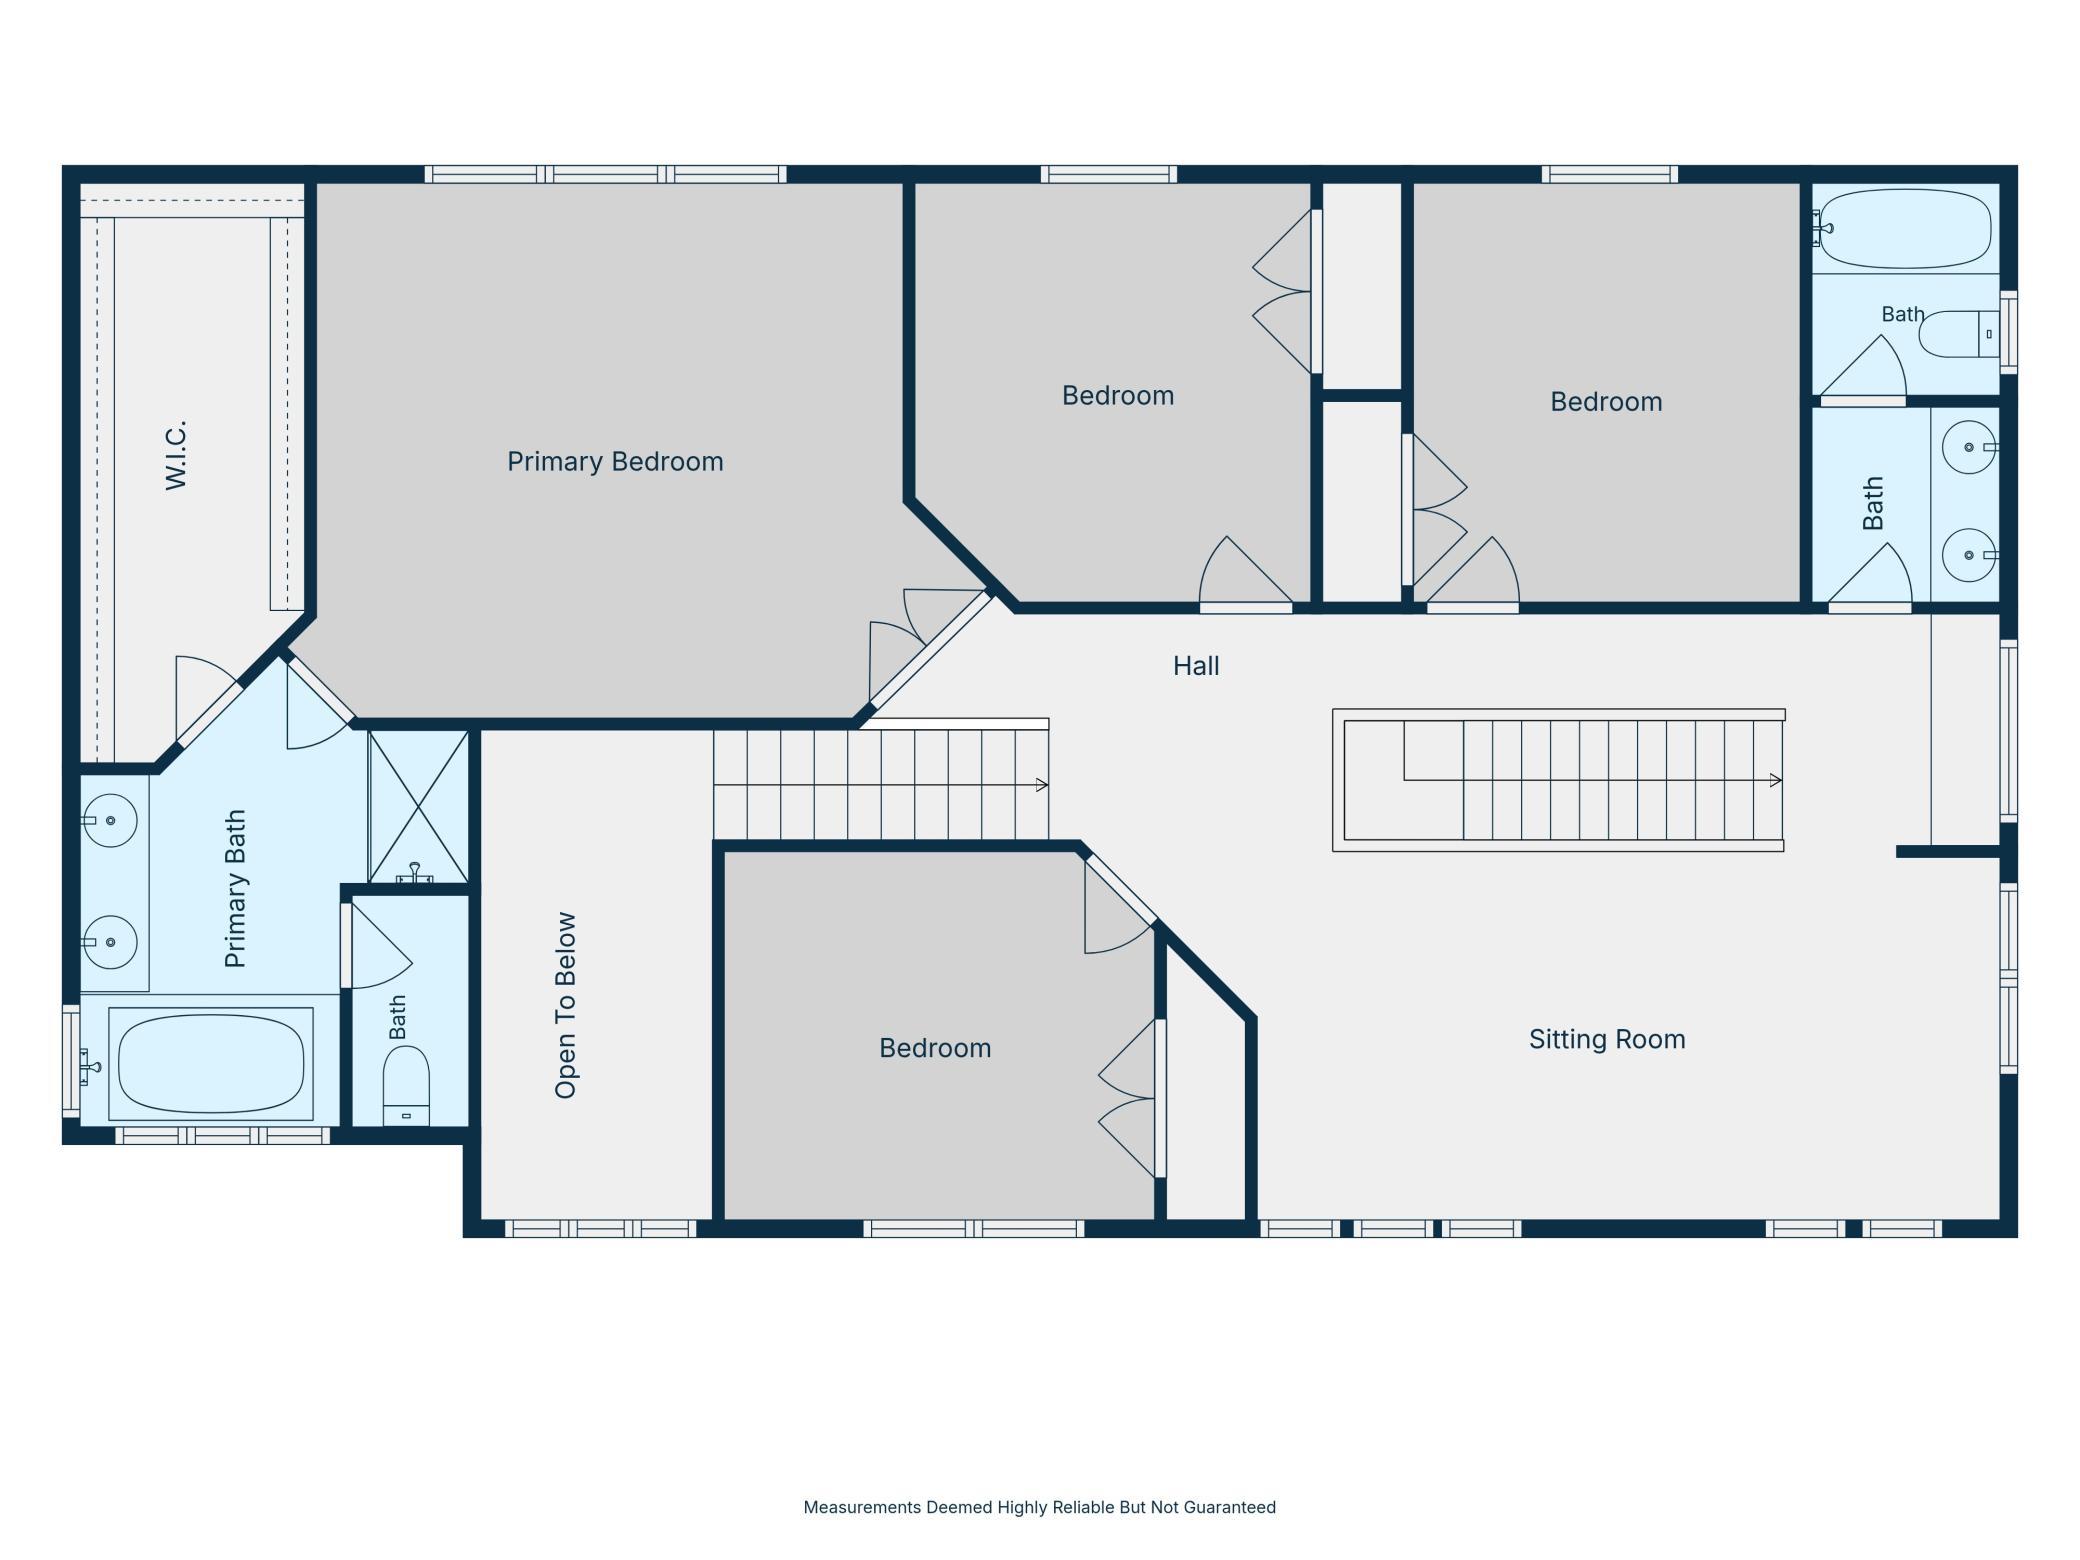
Exceptional 4BD/4BA Prairie-style Lennar home in the highly desirable Baileyâs Arbor neighborhood, ideally situated on a premium lot with no neighbors behind you. Numerous updates within the last six years include the furnace, appliances, water softener, roof, garage heater, water heater, and garage doors. The thoughtfully designed interior features maple flooring, 9-foot ceilings, Andersen windows, two staircases to the upper level, and four bedrooms conveniently located on one level. A stunning covered front porch creates a welcoming first impression, while the oversized, heated 3-car garage provides abundant space for vehicles, storage, and hobbies. The backyard is truly an entertainerâs dream. Enjoy your own heated saltwater pool surrounded by a spacious concrete patio and fully fenced yard. The property backs to a natural preserve offering a peaceful and private setting with beautiful east-facing views and gorgeous evening skies. Professionally installed landscape lighting adds an elegant finishing touch and allows you to enjoy the backyard well into the evening. The unfinished walkout lower level offers excellent potential for a 5th bedroom, additional living space, or future expansion. Beyond the property itself, Baileyâs Arbor offers an exceptional lifestyle with two private community pools, 7+ miles of paved walking trails, and beautifully themed gardens. Located in the 833 â South Washington County School District, with East Ridge High School as the assigned high school.
Details
Maps
Documents
Contract Information
Status: Active
Contingency: None
Current Price: 745000
Original List Price: 785000
ListPrice: 745000
List Date: 2026-08-20
Owner is an Agent?: No
Auction?: No
General Property Information
Assoc Mgmt Co. Phone #: 952-224-4777
Association Fee Frequency: Quarterly
Association Mgmt Co. Name: Sharper Management
Common Wall: No
Lot Measurement: Acres
Manufactured Home?: No
Multiple PIDs?: No
New Development: No
Number of Fireplaces: 1
Waterfront YN: No
Year Built: 2006
Yearly/Seasonal: Yearly
Zoning: Residential-Single Family
Bedrooms: 4
Baths Total: 4
Bath Full: 2
Bath Half: 2
Main Floor Total SqFt: 1442
Above Grd Total SqFt: 3078
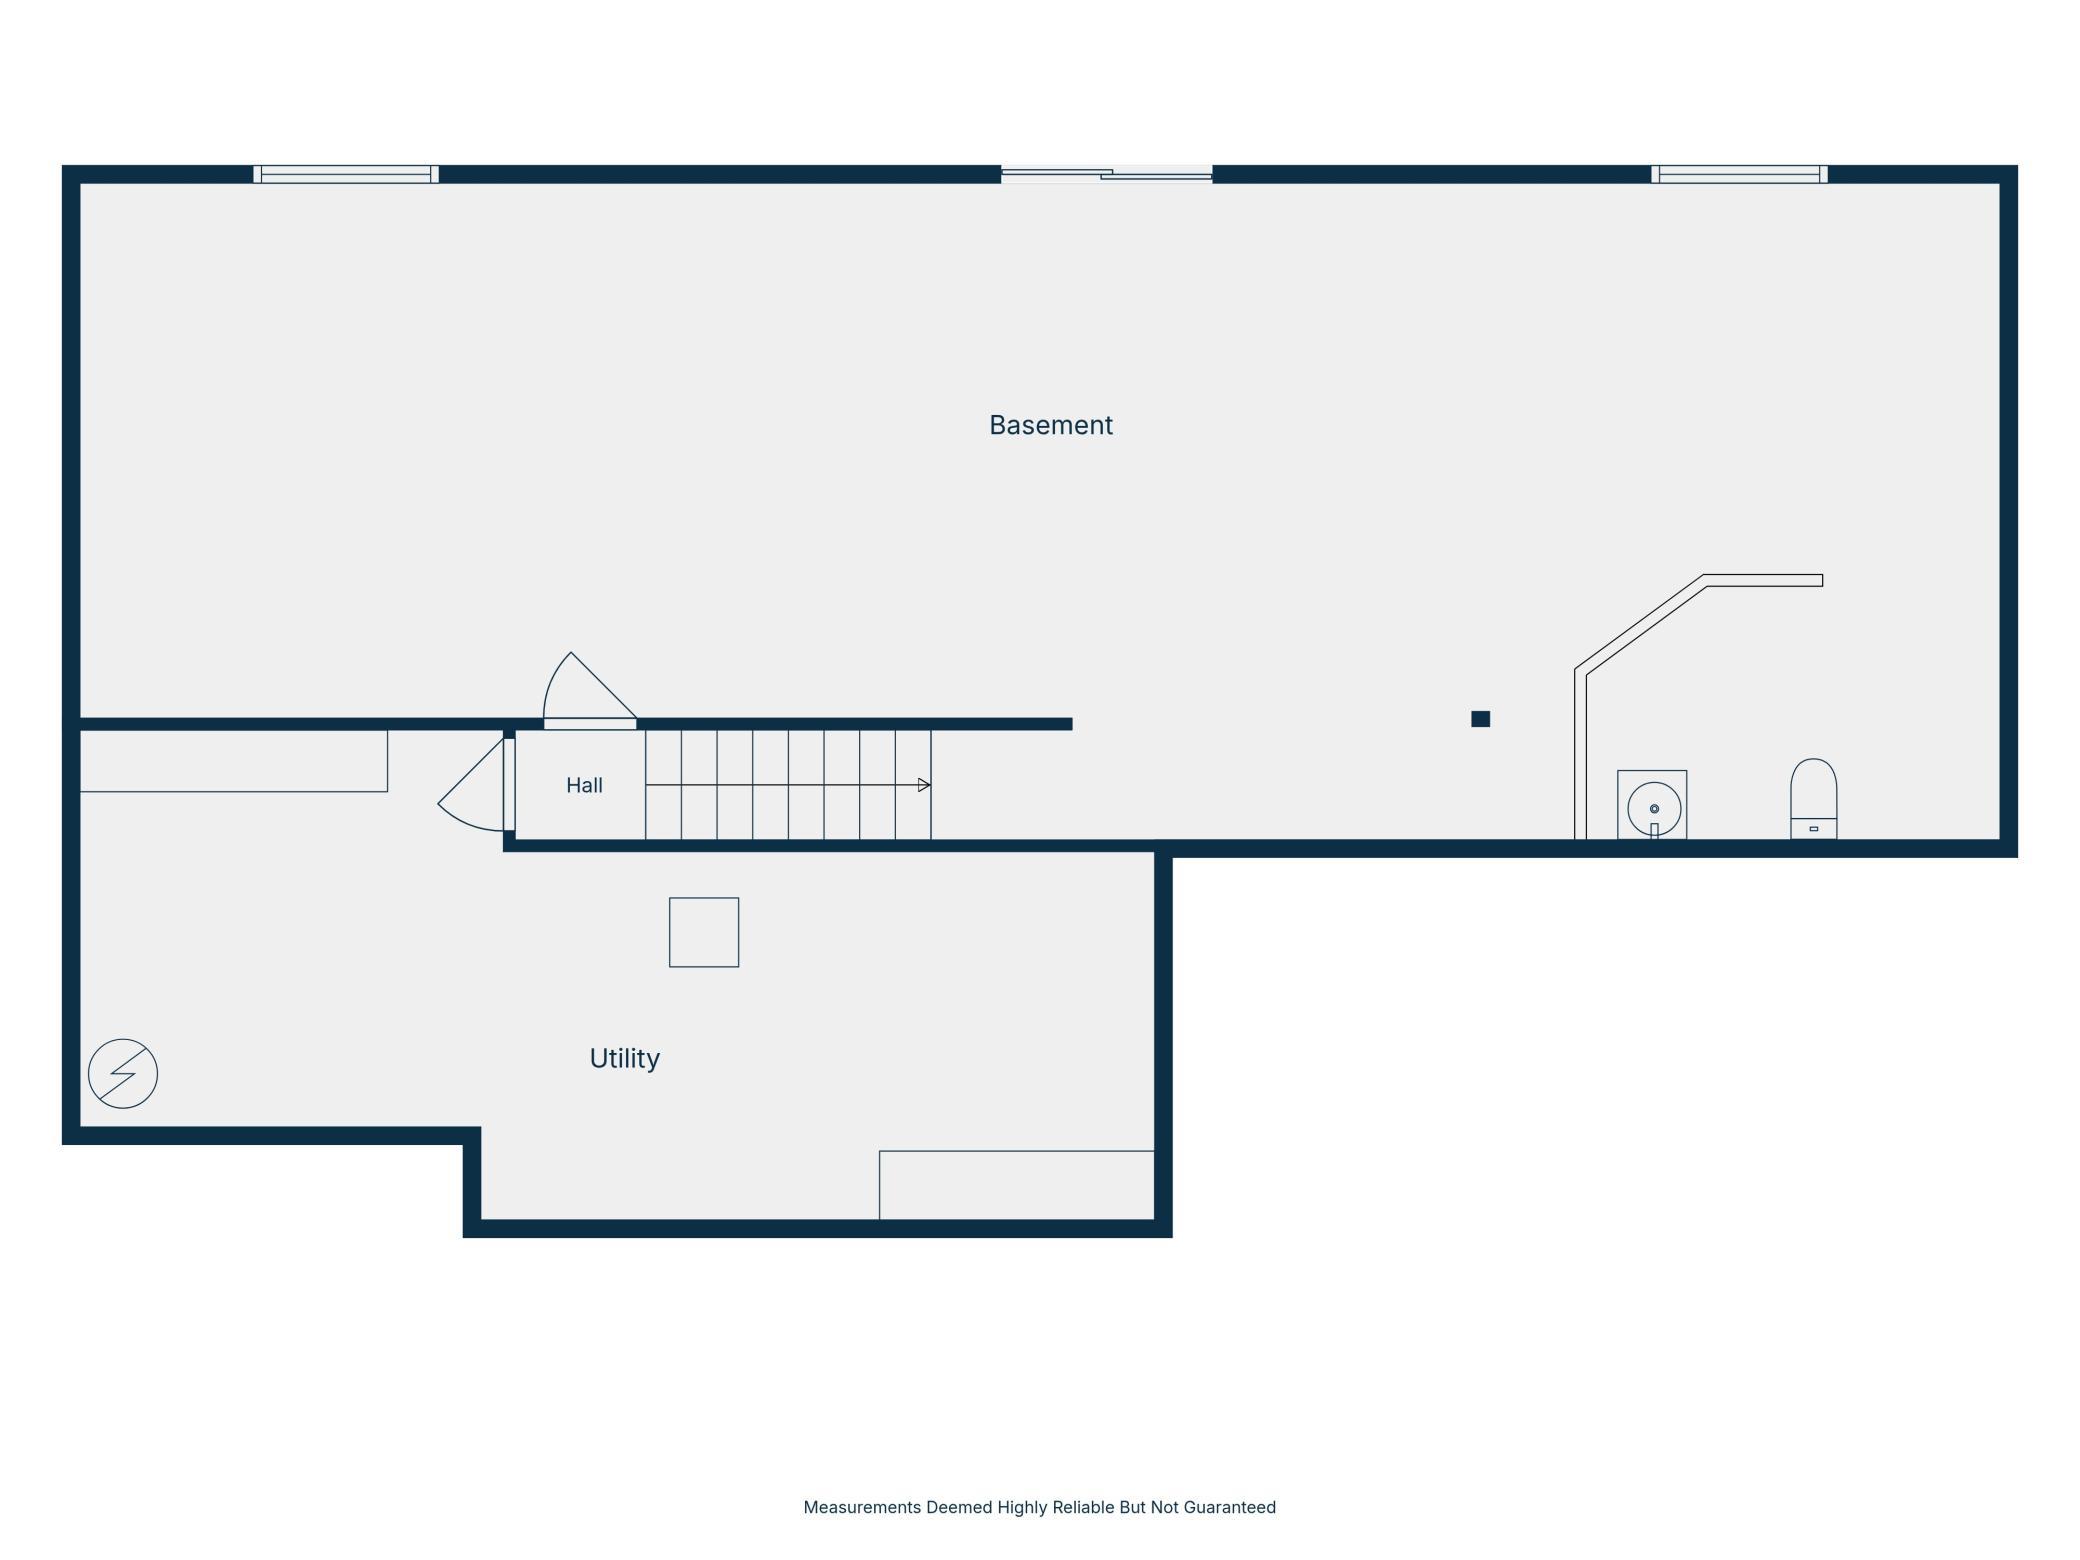
Below Grd Total SqFt: 1442
Total SqFt: 4520
Total Finished Sqft: 3078.00
FireplaceYN: Yes
Style: (SF) Single Family
Foundation Size: 1442
Association Fee: 200
Garage Stalls: 3
Lot Dimensions: 84x150x85x136
Acres: 0.28
Assessment Pending: No
Location Tax and Other Information
House Number: 10742
Street Name: Maple
Street Suffix: Boulevard
Postal City: Woodbury
County: Washington
State: MN
Zip Code: 55129
Complex/Dev/Subdivision: Baileys Arbor Add 03
Assessments
Assessment Balance: 53
Tax With Assessments: 7870
Building Information
Finished SqFt Above Ground: 3078
Lease Details
Land Leased: Not Applicable
Miscellaneous Information
DP Resource: Yes
Homestead: No
Ownership
Fractional Ownership: No
Parking Characteristics
Garage Square Feet: 678
Public Survey Info
Range#: 21
Section#: 23
Township#: 28
Property Features
Accessible: None
Air Conditioning: Central Air
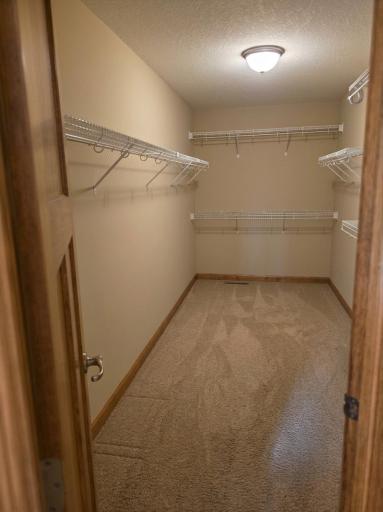
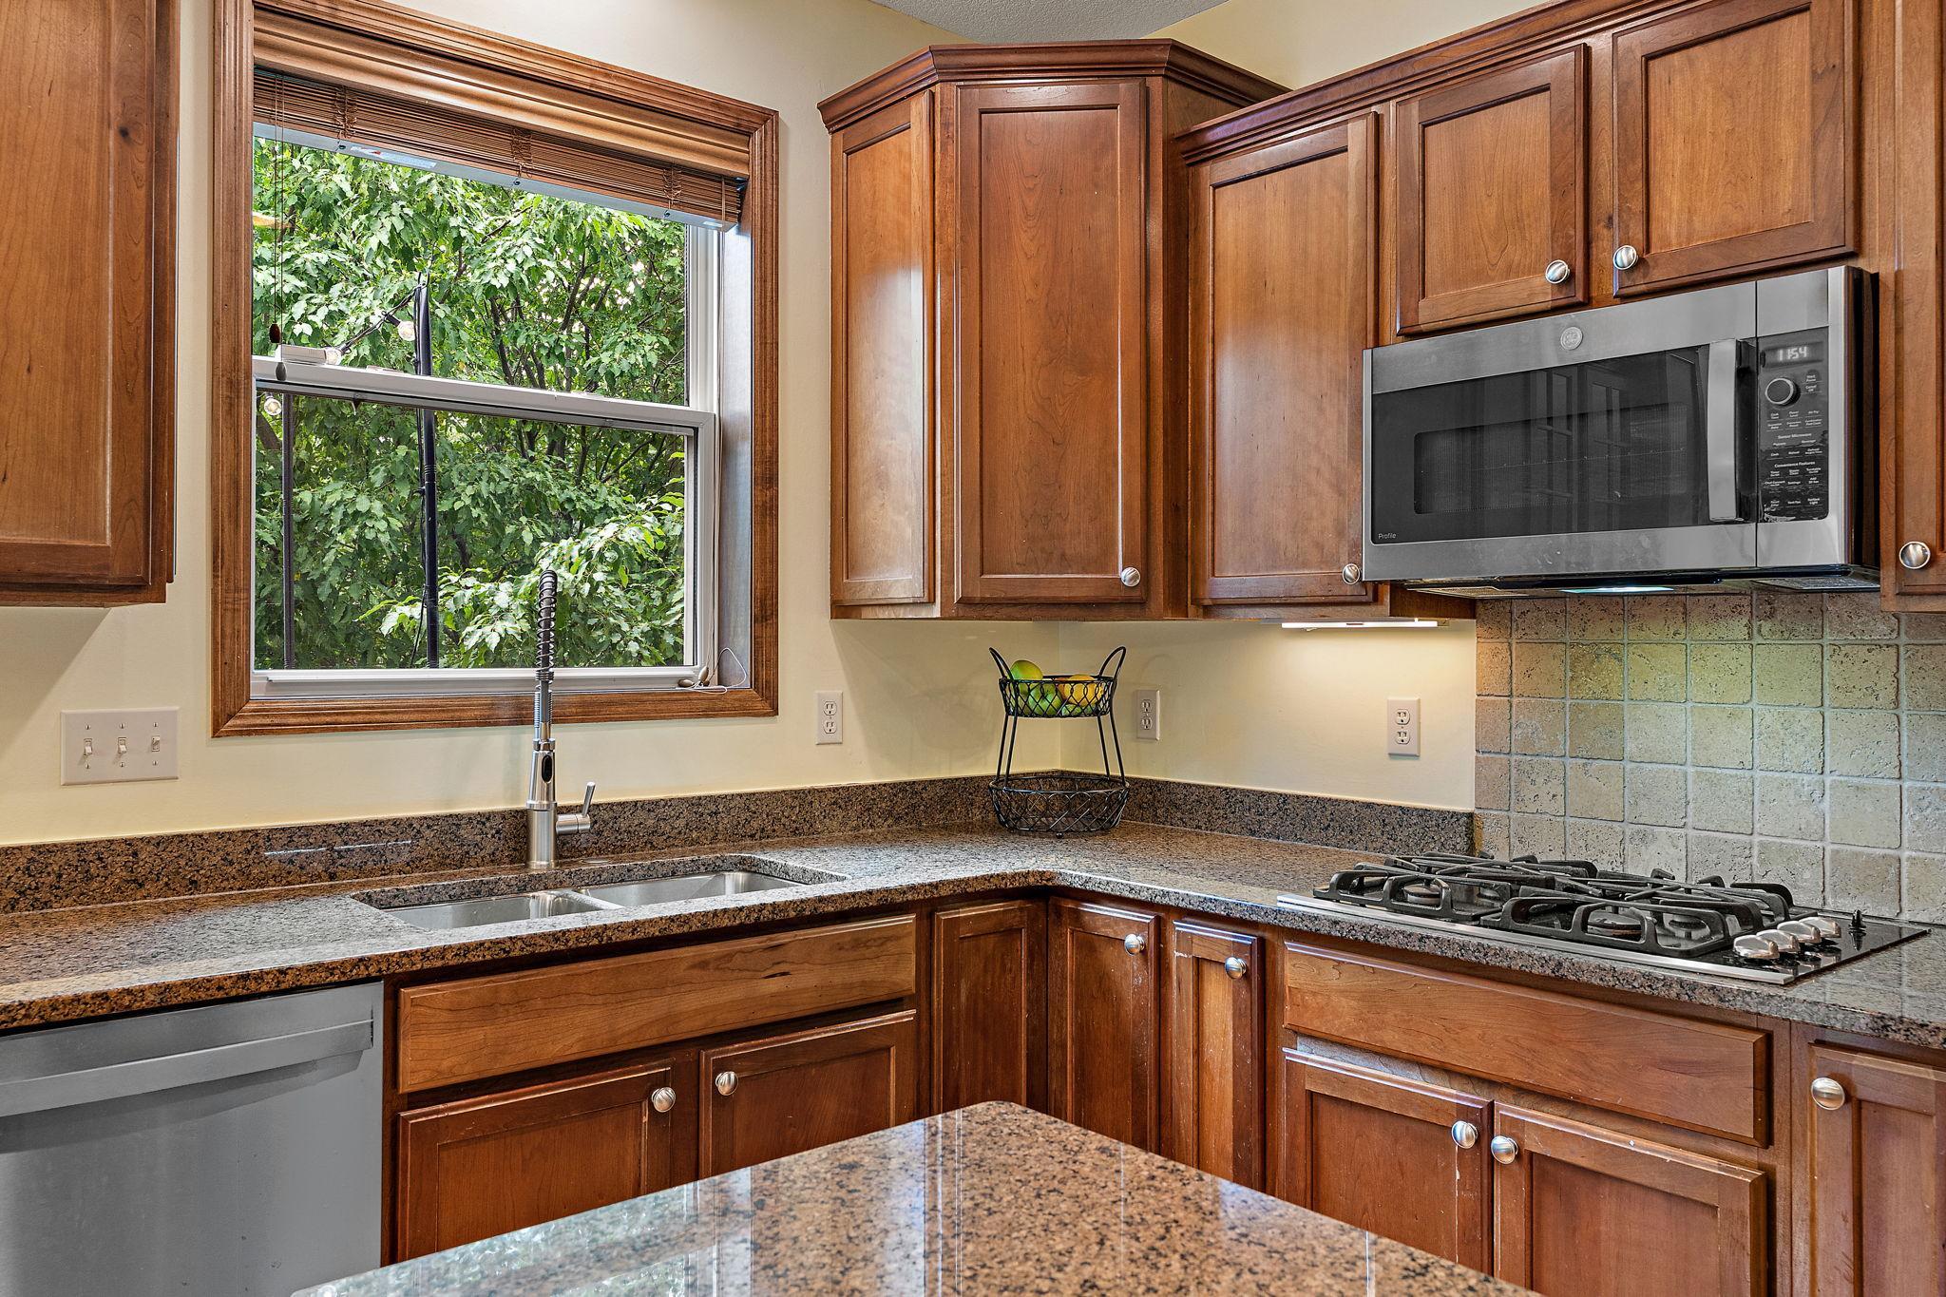
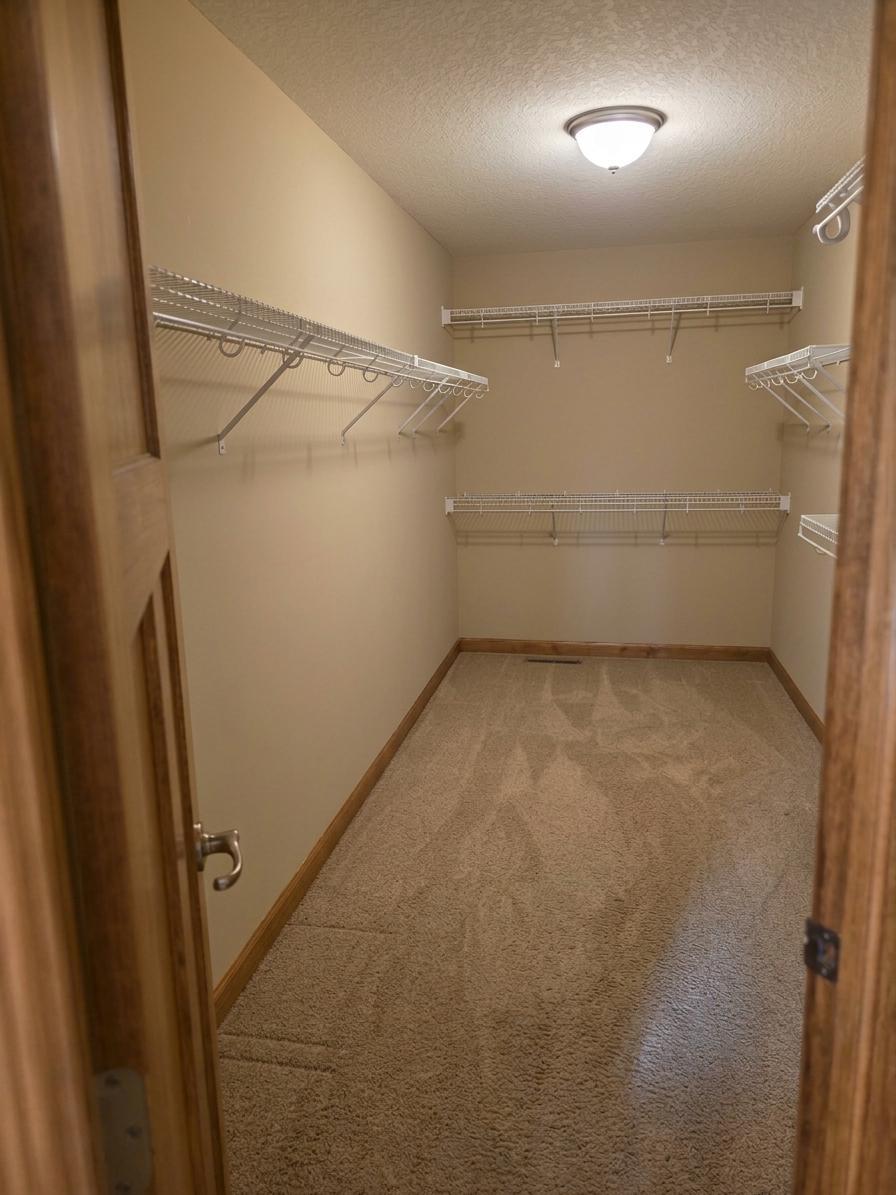
Amenities Unit: Deck; Hardwood Floors; In-Ground Sprinkler; Kitchen Center Island; Kitchen Window; Porch; Security System; Walk-In Closet
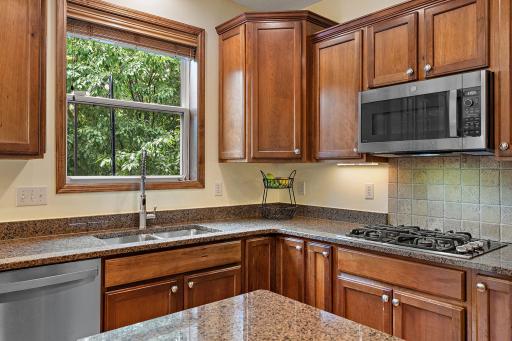
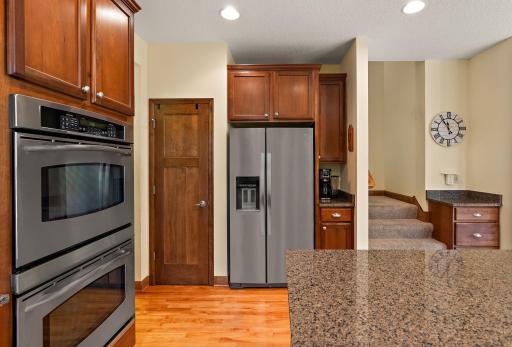
Appliances: Dishwasher; Double Oven; Dryer; Microwave; Range; Refrigerator; Washer
Association Fee Includes: Shared Amenities
Basement: Unfinished
Construction Materials: Frame
Construction Status: Previously Owned
Dining Room Description: Informal Dining Room; Kitchen/Dining Room
Electric: 200+ Amp Service
Exterior: Fiber Board; Vinyl
Family Room Characteristics: Main Level
Fencing: Full; Other
Fireplace Characteristics: Gas Burning
Foundation: Poured Concrete
Fuel: Natural Gas
Heating: Forced Air
Internet Options: Fiber Optic
Laundry: Laundry Room; Main Level
Pool Description: Below Ground; Heated; Shared
Roof: Age 8 Years or Less
Sellers Terms: Cash; Conventional; FHA; VA
Sewer: City Sewer/Connected
Special Search: 4 BR on One Level; Main Floor Laundry; Primary Bdr Suite
Stories: Two
Water: City Water/Connected
Room Information
| Room Name | Dimensions | Level |
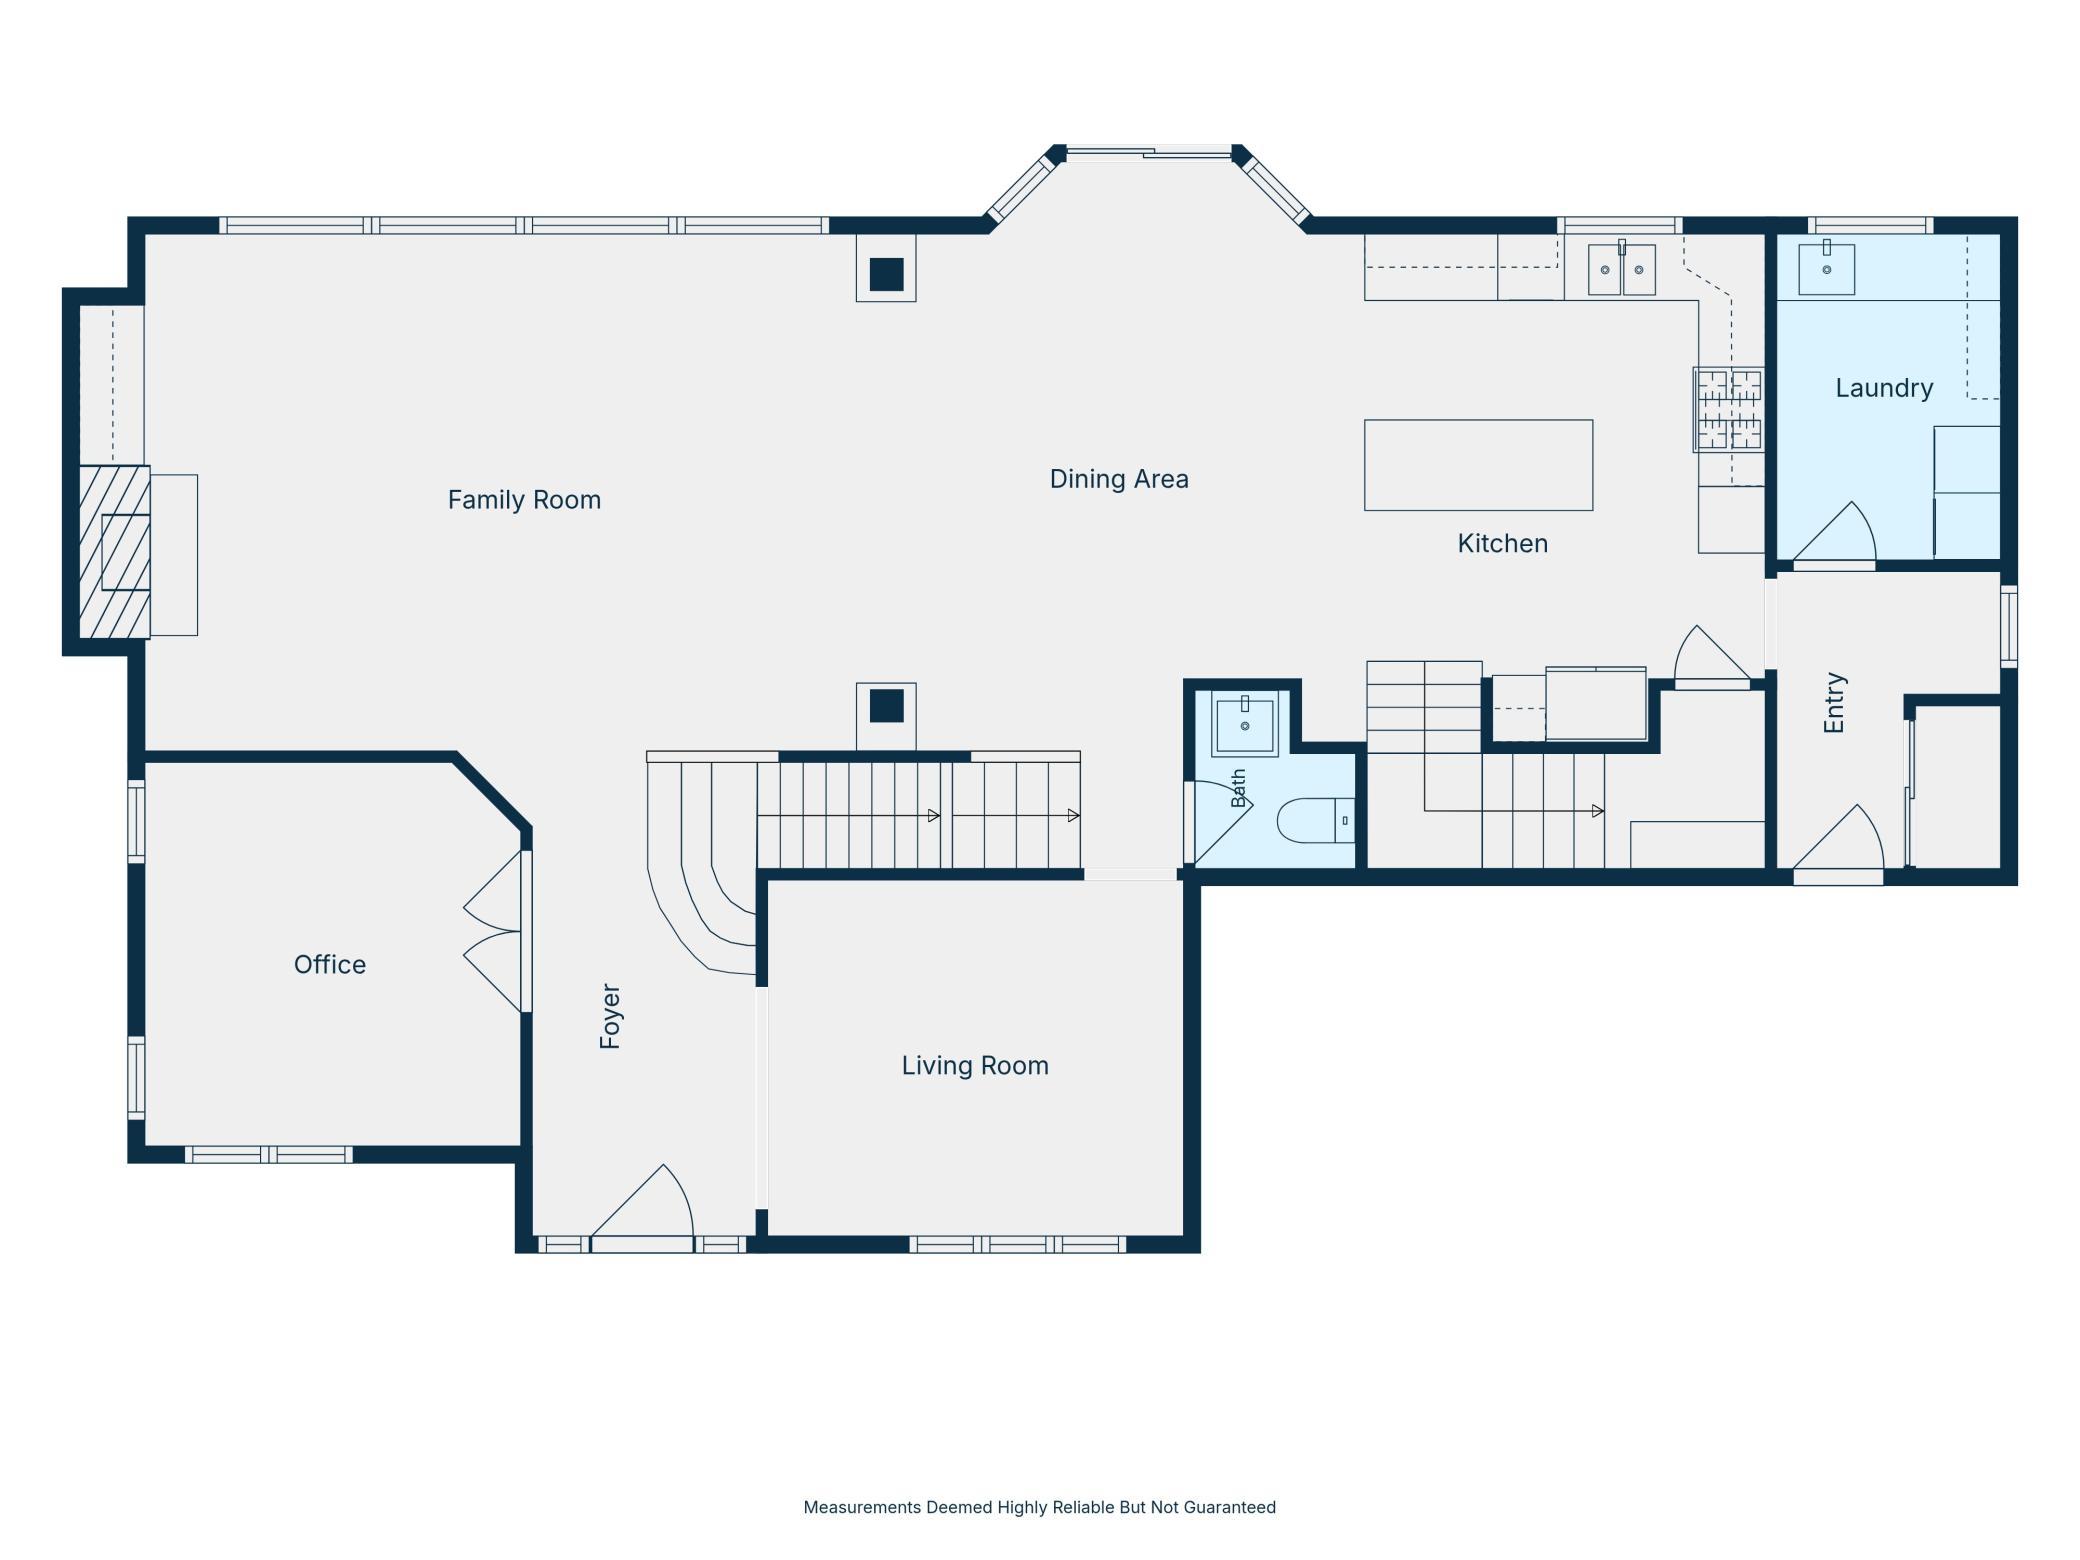
| Dining Room | 12x21 | Main |
| Family Room | 22x17 | Main |
| First (1st) Bedroom | 19x15 | Upper |
| Fourth (4th) Bedroom | 12x11 | Upper |
| Foyer | 6x14 | Main |
| Kitchen | 13x15 | Main |
| Laundry | 6x10 | Main |
| Living Room | 12x11 | Main |
| Loft | 26x10 | Upper |
| Primary Bath | 11x13 | Upper |
| Office | 11x12 | Main |
| Second (2nd) Bedroom | 11x12 | Upper |
| Third (3rd) Bedroom | 11x12 | Upper |
 Features and Updates.pdf
 Listing Office: Keller Williams Select Realty
Last Updated: September - 17 - 2026

The data relating to real estate for sale on this web site comes in part from the Broker Reciprocity SM Program of the Regional Multiple Listing Service of Minnesota, Inc. The information provided is deemed reliable but not guaranteed. Properties subject to prior sale, change or withdrawal. ©2026 Regional Multiple Listing Service of Minnesota, Inc All rights reserved.
Thursday 17th of September 2026 09:22 AM

218-998-4400
Mohagen Real Estate


Let's Connect

Mohagen Real Estate
sue@MohagenRealEstate.com
Office: 218-998-4400
Cell: 218-731-7376

Mohagen Real Estate is licensed in the State of Minnesota