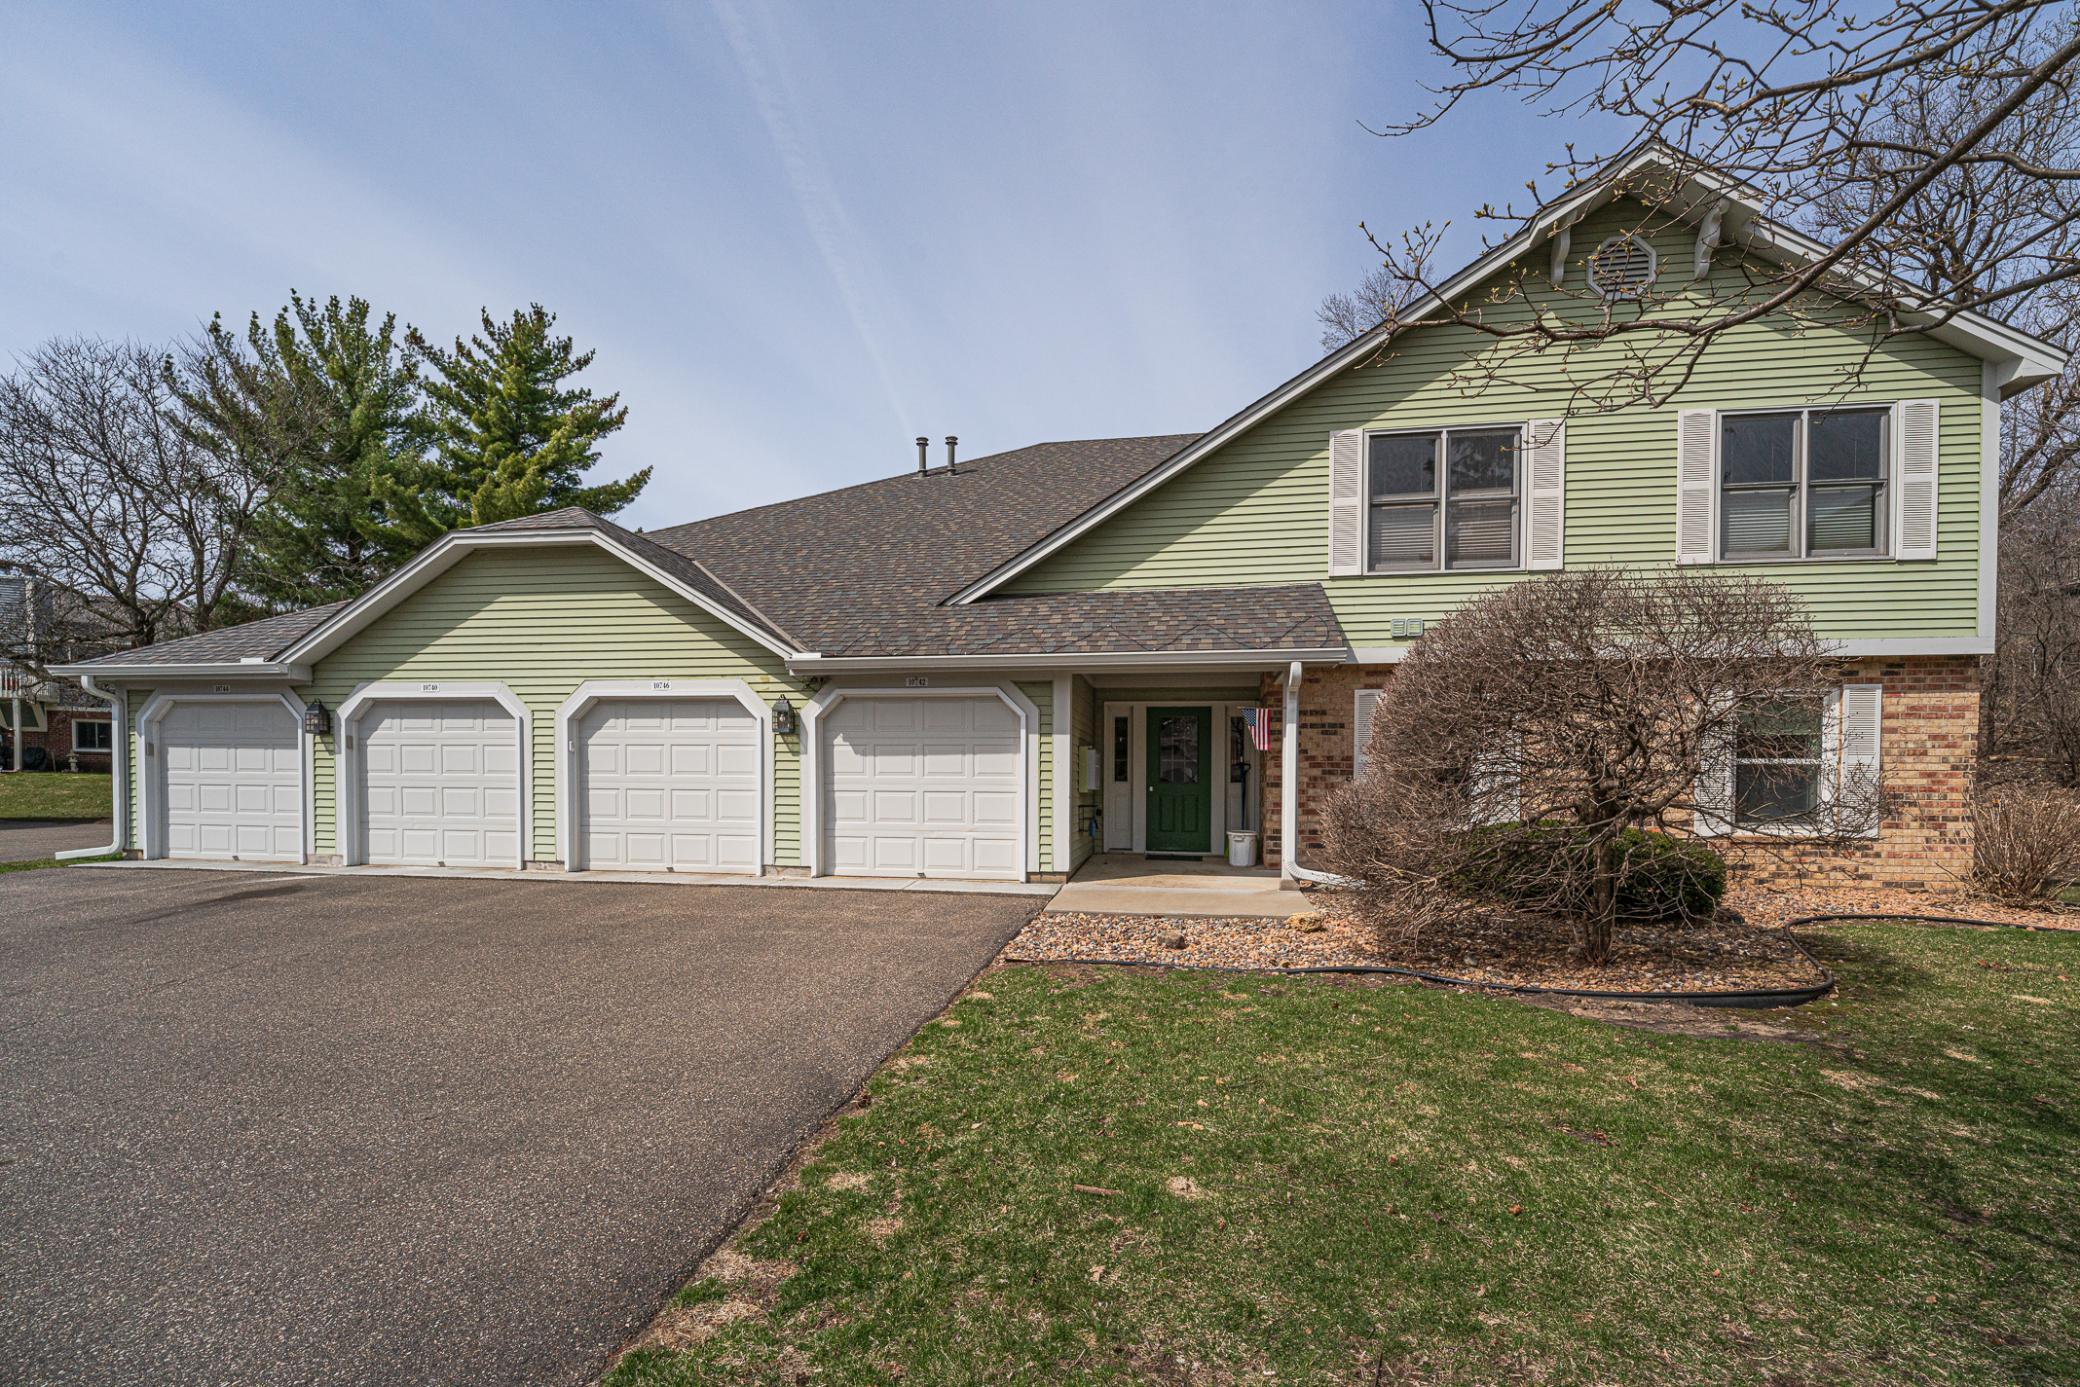
10742 Toledo Court, Bloomington, MN 55437 (MLS# 7052499)
$219,900
Bloomington, MN 55437
MLS# 7052499
Status: Pending
2 beds | 2 baths | 1128 sqft
1 / 25
Property Description
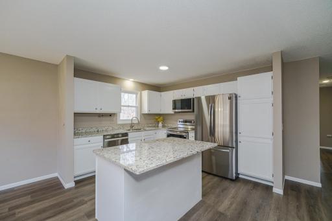
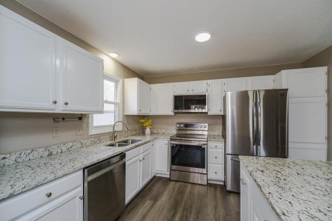
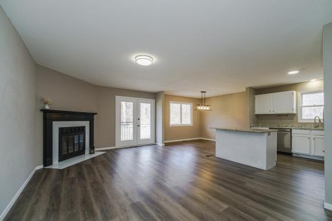
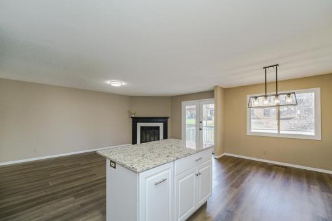
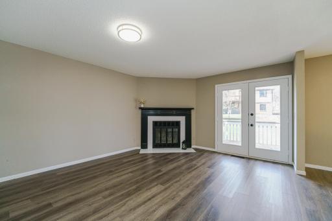
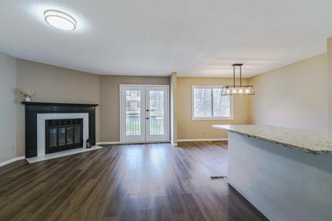
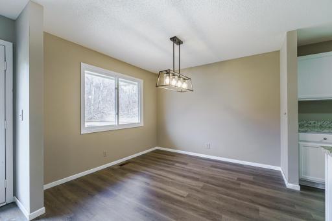
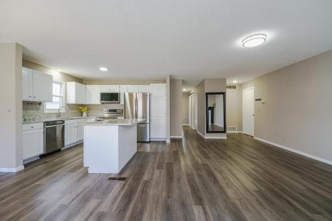
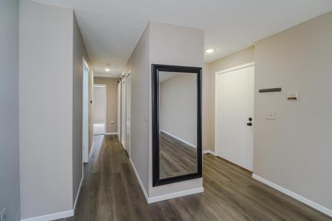
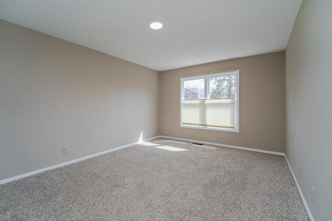
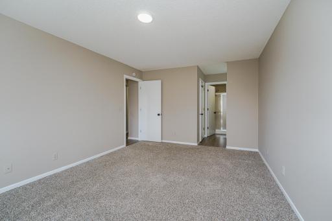
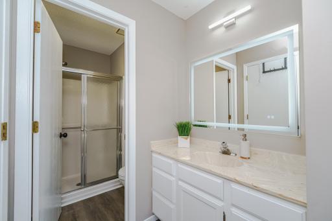
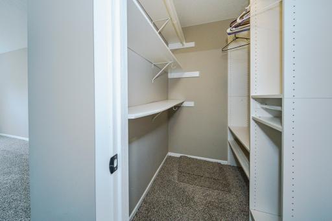
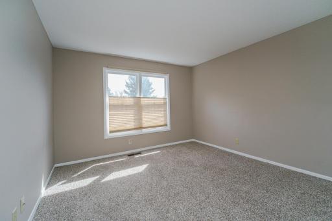
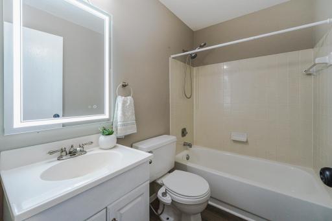
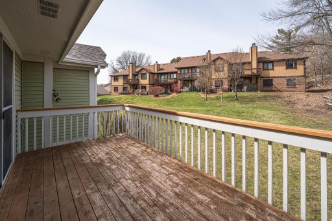
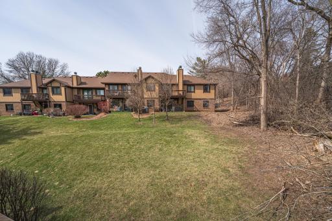
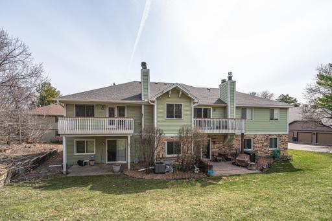
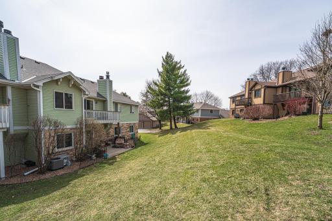
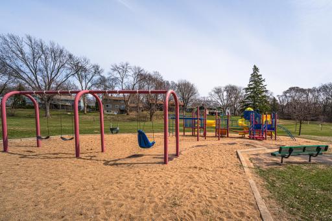
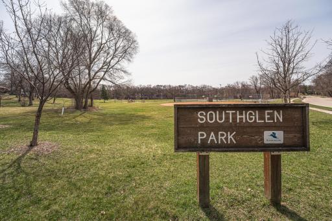
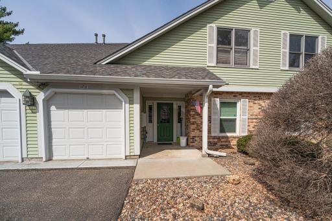
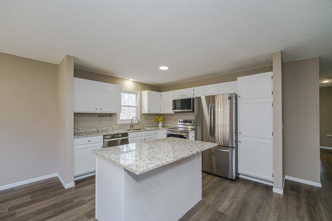
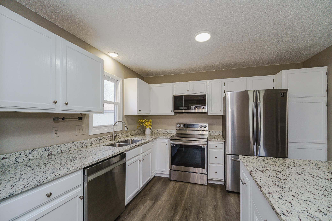
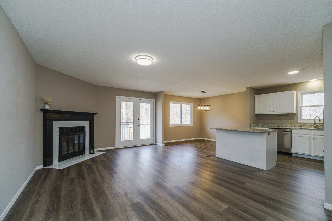
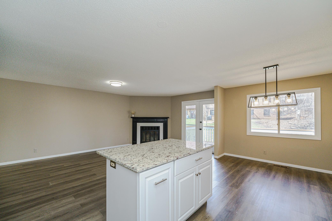
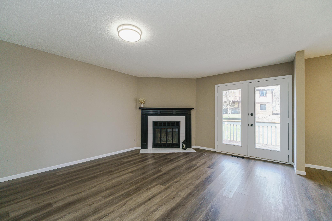
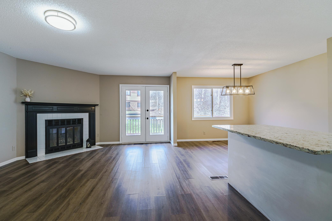
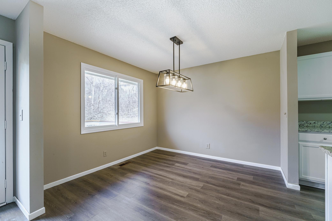
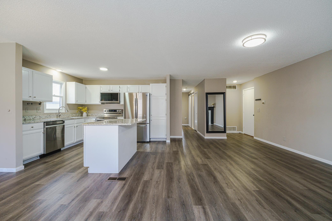
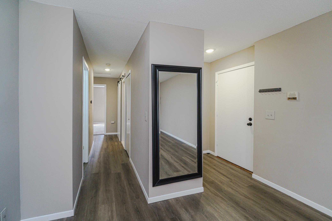
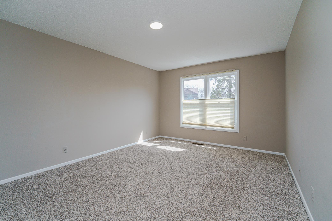
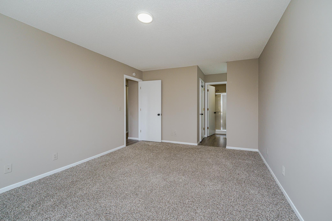
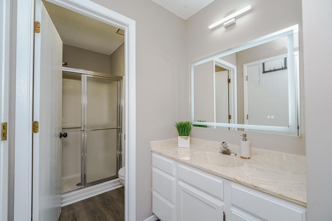
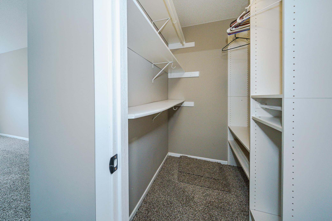
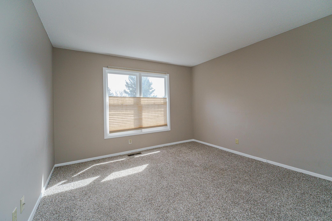
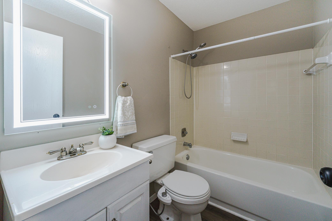
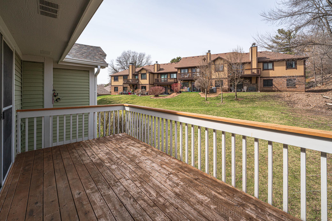
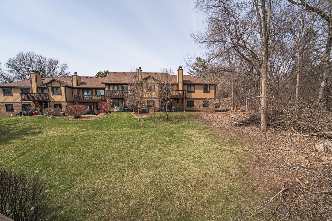
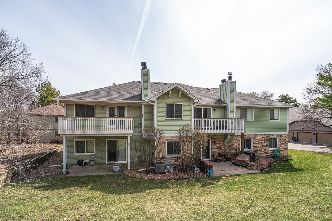
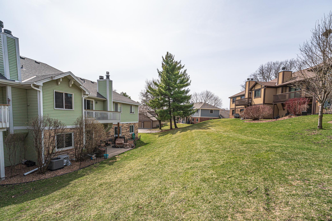
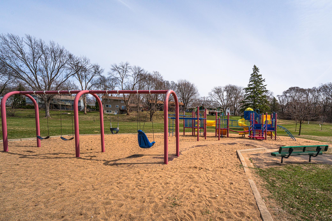
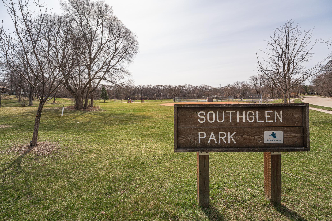
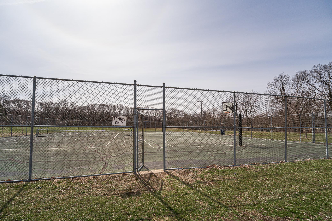
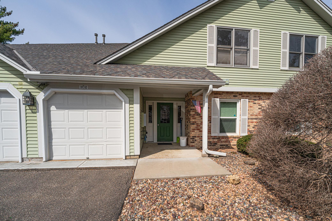
Recently updated 2 Bed/ 2 Bath private entry condo with an open floor plan! Freshly painted, New LVP flooring, enameled woodwork & updated lighting fixtures throughout. Living room features a wood burning fireplace with french doors that lead to a private deck overlooking a wooded treeline. The kitchen features: new stainless steel appliances, granite countertops, enameled cabinetry and large center island. Primary bedroom w/ private 3/4 bath as well as walk-in closet w/ built-ins. Conveniently located near shops, restaurants, and parks, this home offers both comfort and convenience!
Details
Maps
Contract Information
Status: Pending
Off Market Date: 2026-05-28
Contingency: None
Current Price: 219900
Original List Price: 219900
ListPrice: 219900
List Date: 2026-04-09
Owner is an Agent?: No
Auction?: No
General Property Information
Assoc Mgmt Co. Phone #: 952-277-2700
Association Fee Frequency: Monthly
Association Mgmt Co. Name: First Residential
Common Wall: Yes
Lot Measurement: Acres
Manufactured Home?: No
Multiple PIDs?: No
New Development: No
Number of Fireplaces: 1
Other Parking Spaces: 4
Waterfront Present: No
Year Built: 1982
Yearly/Seasonal: Yearly
Zoning: Residential-Multi-Family
Bedrooms: 2
Baths Total: 2
Bath Full: 1
Bath Three Quarters: 1
Main Floor Total SqFt: 1128
Above Grd Total SqFt: 1128
Total SqFt: 1128
Total Finished Sqft: 1128.00
FireplaceYN: Yes
Style: (CC) Manor/Village
Foundation Size: 1128
Association Fee: 558
Garage Stalls: 1
Lot Dimensions: Common
Assessment Pending: Unknown
Location Tax and Other Information
House Number: 10742
Street Name: Toledo
Street Suffix: Court
Postal City: Bloomington
County: Hennepin
State: MN
Zip Code: 55437
Complex/Dev/Subdivision: Manor Homes of Normandale
Assessments
Tax With Assessments: 2520
Building Information
Finished SqFt Above Ground: 1128
Lease Details
Land Leased: Not Applicable
Miscellaneous Information
DP Resource: Yes
Homestead: No
Ownership
Fractional Ownership: No
Parking Characteristics
Garage Dimensions: 22x10
Garage Door Height: 7
Garage Door Width: 8
Garage Square Feet: 220
Property Features
Accessible: None
Air Conditioning: Central Air
Amenities Unit: Deck; Natural Woodwork; Washer/Dryer Hookup
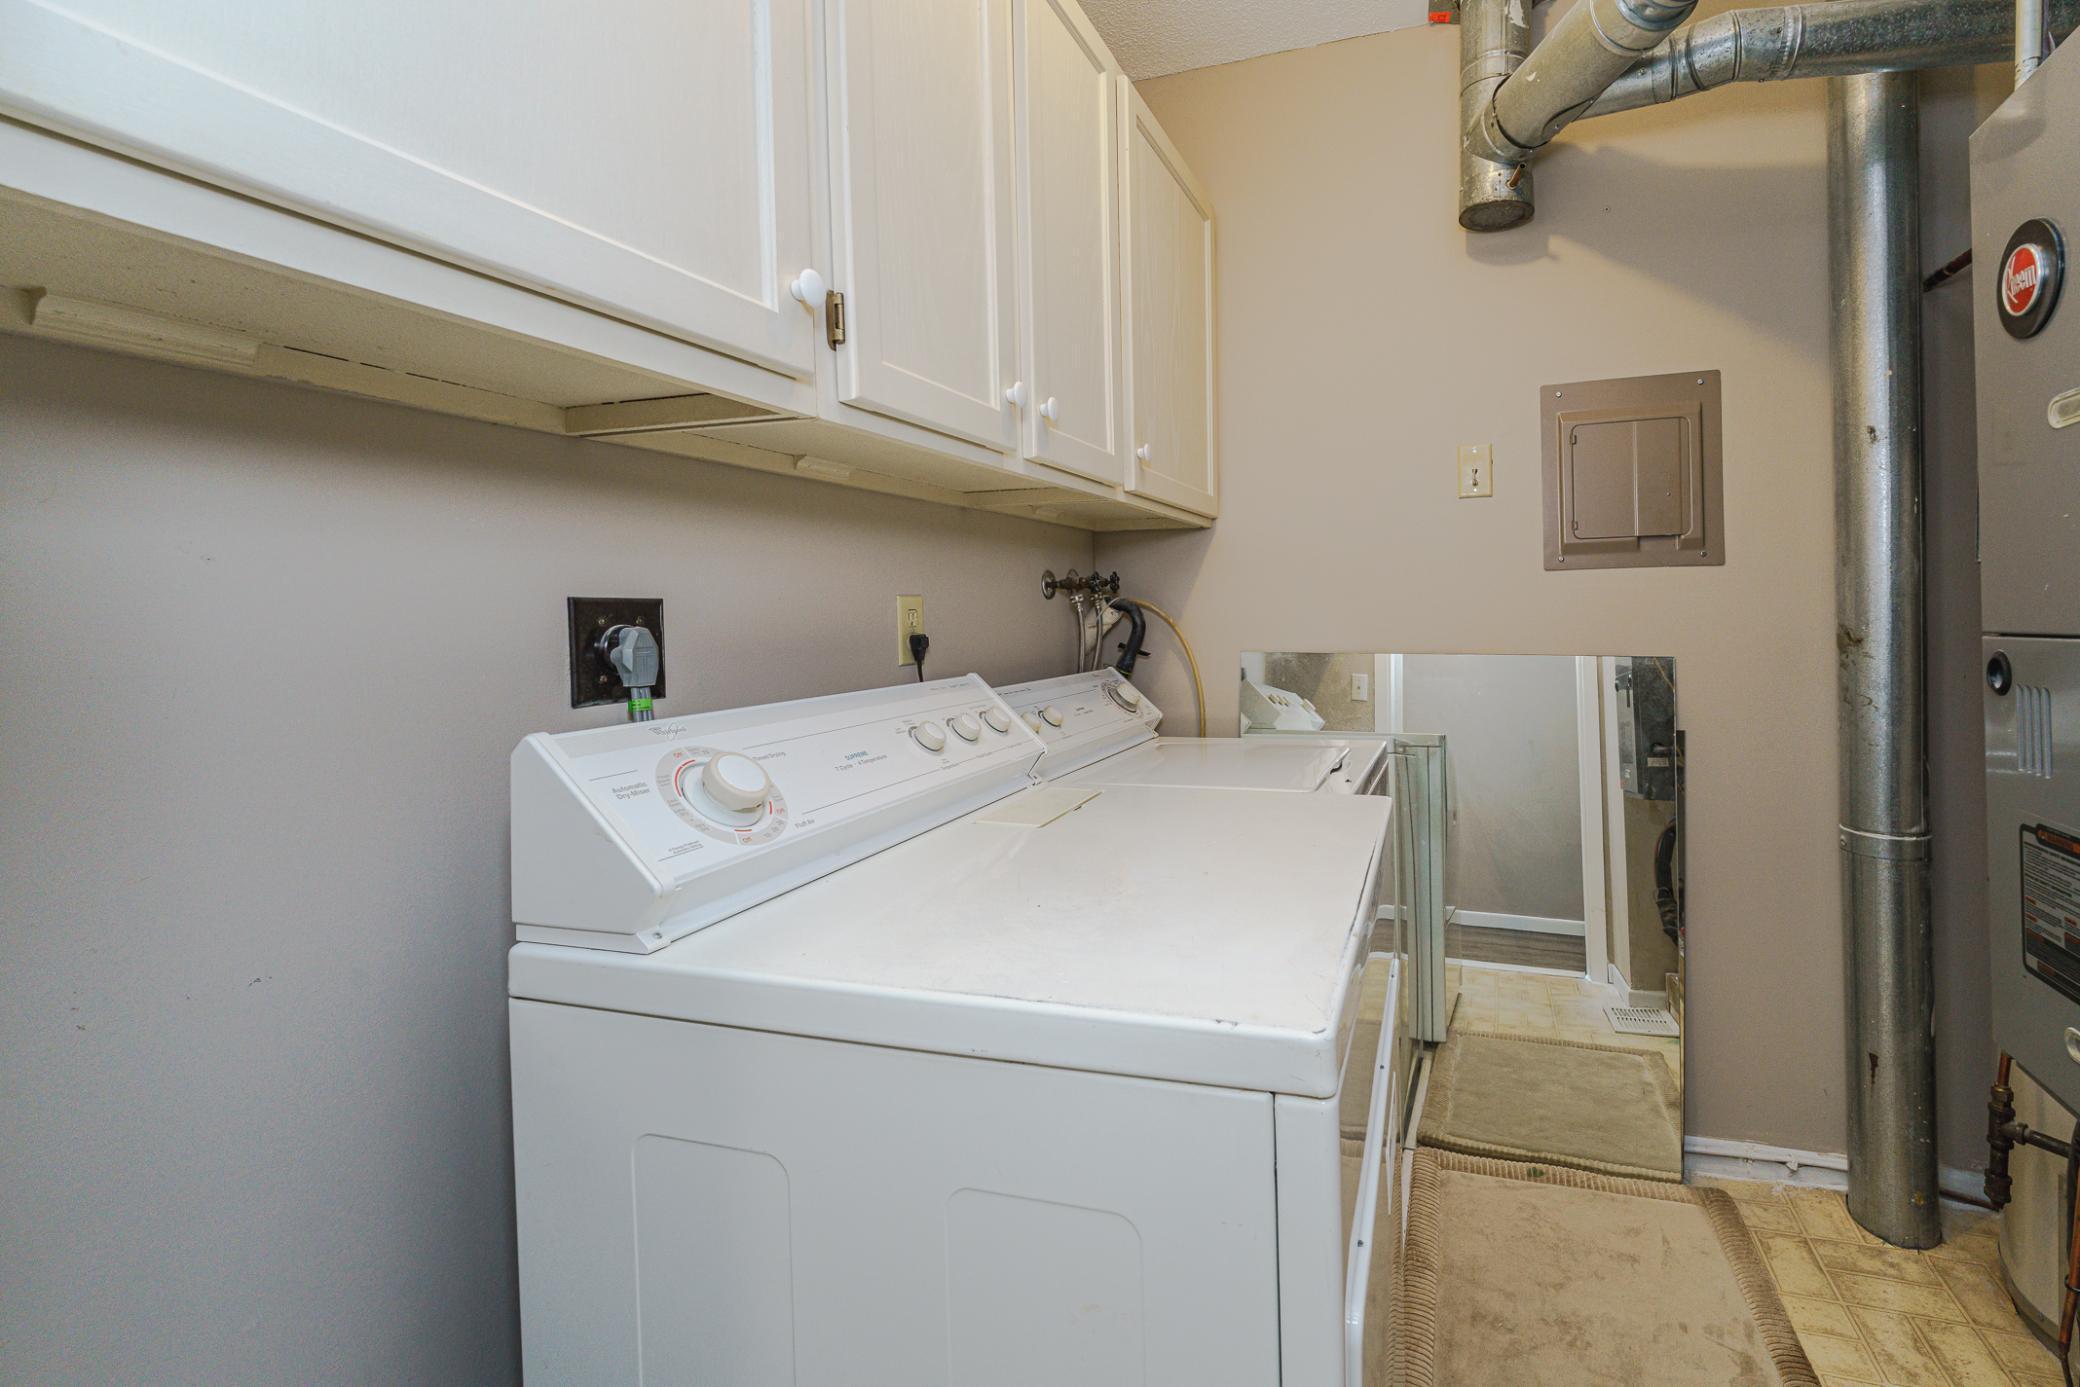
Appliances: Dishwasher; Dryer; Microwave; Range; Refrigerator; Washer
Association Fee Includes: Controlled Access; Hazard Insurance; Internet; Lawn Care; Outside Maintenance; Professional Mgmt; Sanitation; Snow Removal; Water
Basement: None
Bath Description: Main Floor Full Bath; 3/4 Primary
Construction Status: Previously Owned
Dining Room Description: Eat In Kitchen; Informal Dining Room; Kitchen/Dining Room
Exterior: Brick/Stone
Fireplace Characteristics: Living Room; Wood Burning
Foundation: Other
Fuel: Natural Gas
Heating: Forced Air
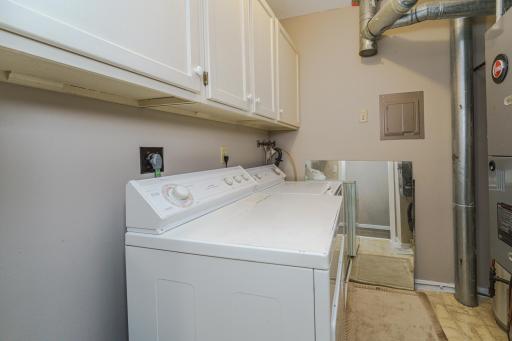
Laundry: In Hall; In Unit
Lock Box Type: Combo
Lot Description: Public Transit (w/in 6 blks); Tree Coverage - Medium
Road Frontage: City Street
Roof: Asphalt Shingles
Sellers Terms: Cash; Conventional; FHA; VA
Sewer: City Sewer/Connected
Special Search: All Living Facilities on One Level; Main Floor Bedroom; Main Floor Laundry; Main Floor Primary
Stories: One
Water: City Water/Connected
Room Information
| Room Name | Dimensions | Level |
| Deck | 16x8 | Main |
| Dining Room | 10x10 | Main |
| First (1st) Bedroom | 16x12 | Main |
| Kitchen | 12x11 | Main |
| Laundry | Main | |
| Living Room | 20x13 | Main |
| Second (2nd) Bedroom | 12x11 | Main |
Listing Office: RE/MAX Preferred
Last Updated: May - 28 - 2026

The data relating to real estate for sale on this web site comes in part from the Broker Reciprocity SM Program of the Regional Multiple Listing Service of Minnesota, Inc. The information provided is deemed reliable but not guaranteed. Properties subject to prior sale, change or withdrawal. ©2024 Regional Multiple Listing Service of Minnesota, Inc All rights reserved.
Sunday 31st of May 2026 10:08 PM

218-998-4400
Mohagen Real Estate


Let's Connect

Mohagen Real Estate
sue@MohagenRealEstate.com
Office: 218-998-4400
Cell: 218-731-7376

Mohagen Real Estate is licensed in the State of Minnesota