10745 Birch Trail, Brainerd, MN 56401 (MLS# 7126598)
$649,900
Brainerd, MN 56401
MLS# 7126598
4 beds | 3 baths | 4173 sqft
1 / 86
Property Description
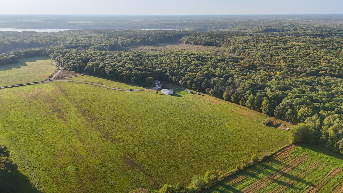
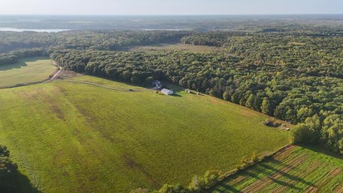
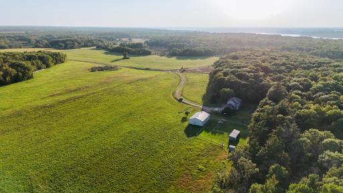
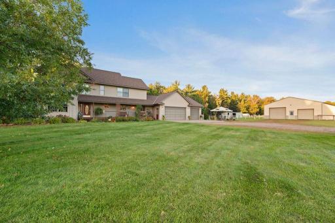
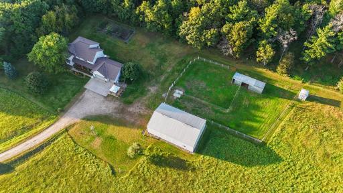
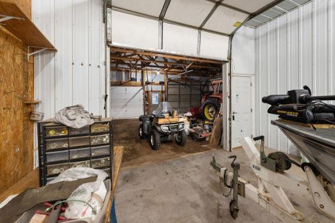
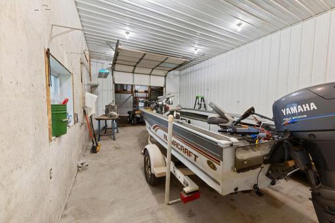
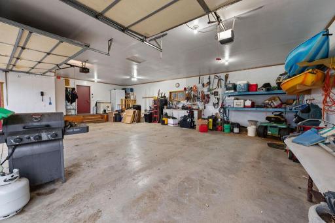
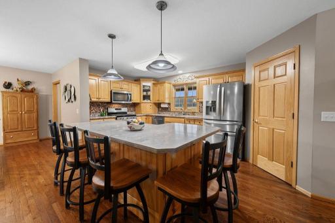
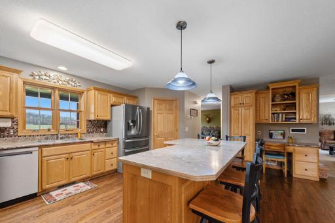
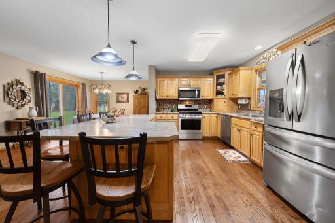
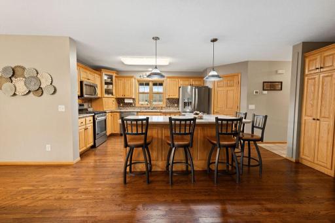
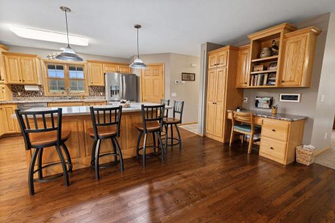
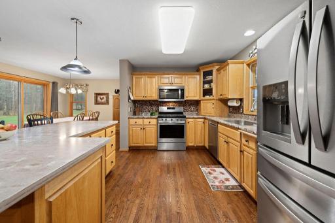
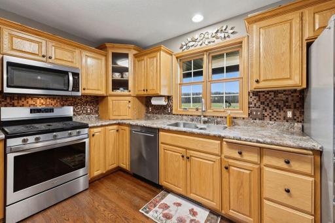
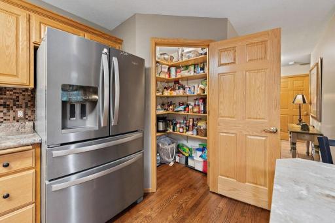
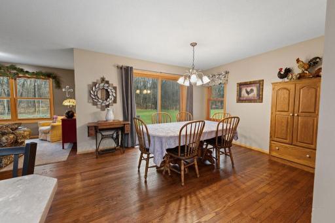
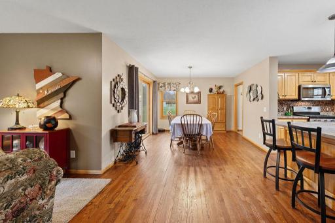
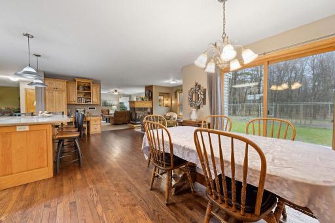
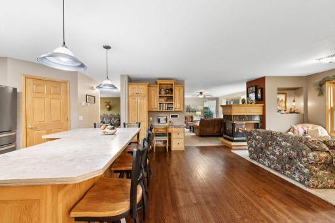
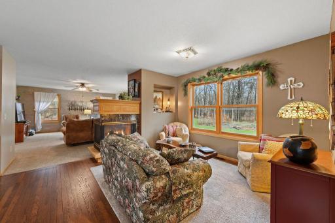
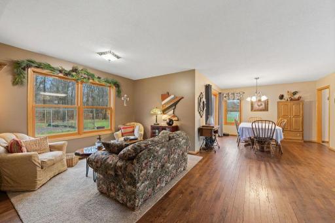
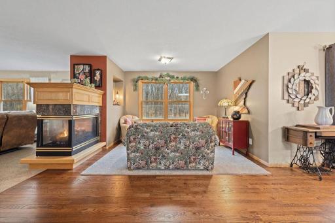
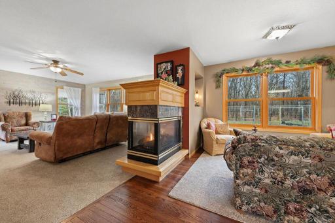
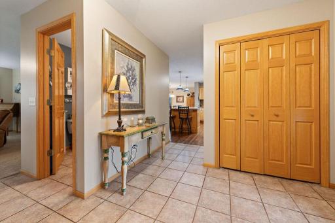
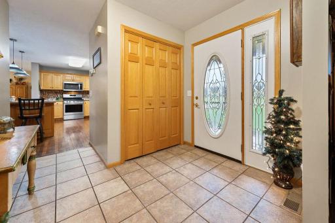
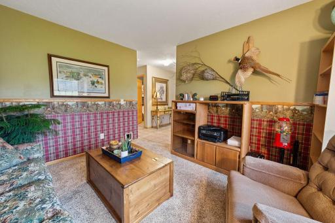
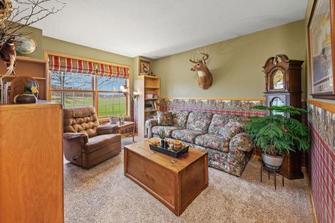
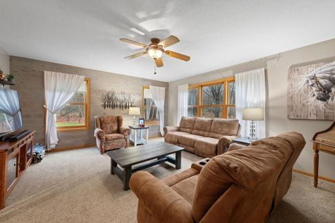
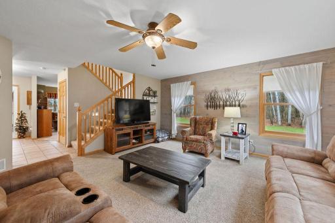
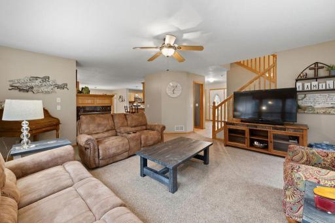
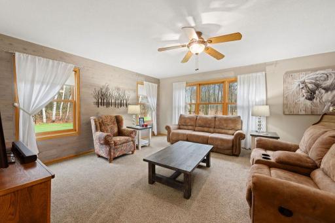
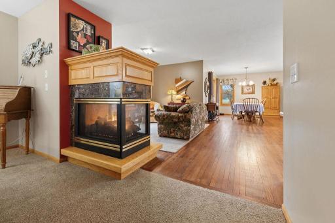
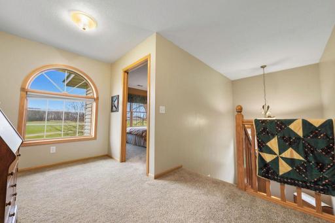
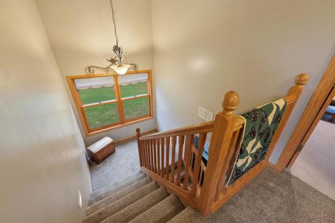
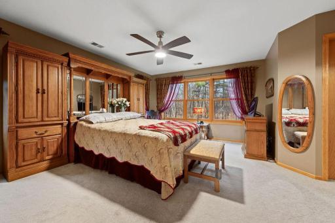
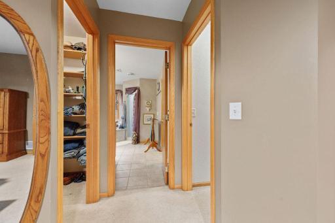
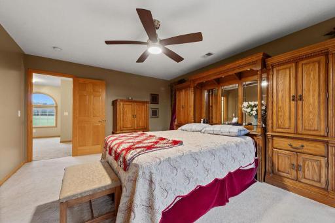
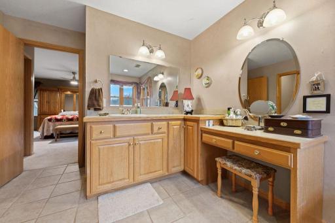
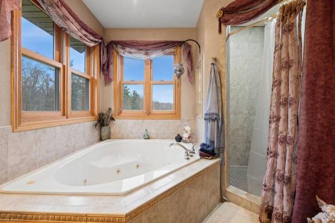
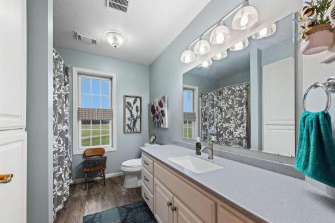
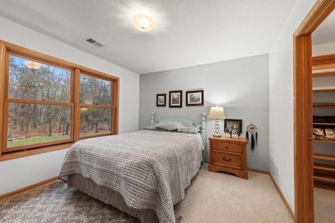
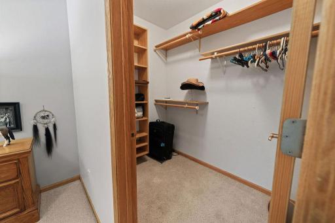
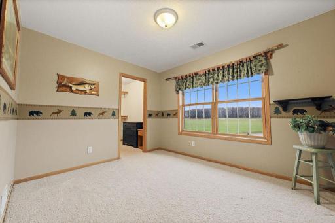
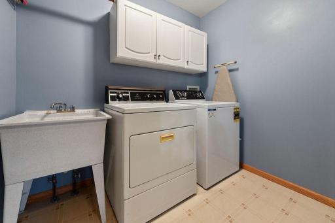
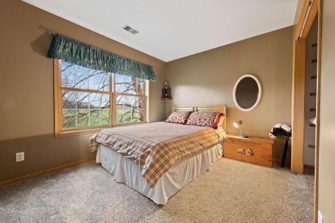
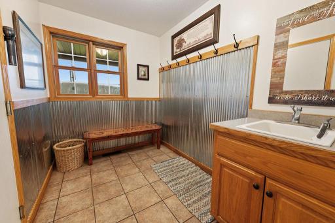
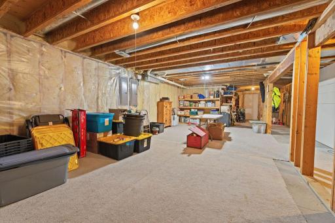
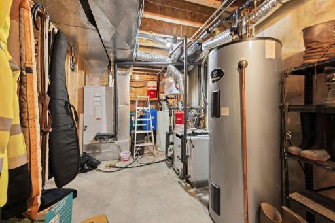
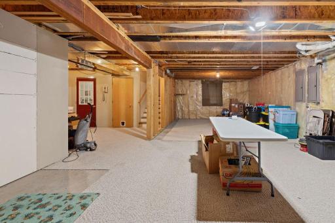
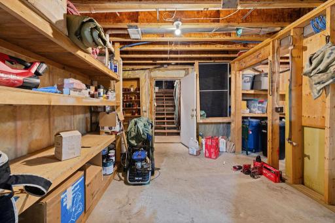
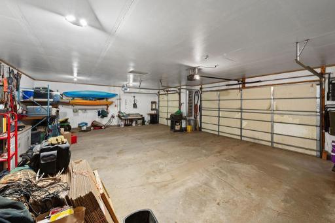
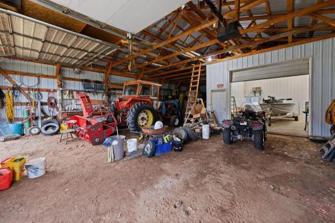
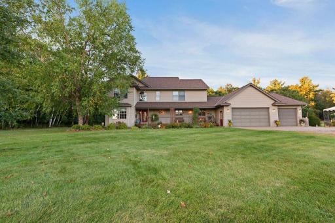
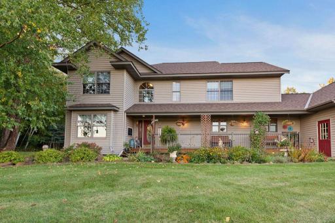
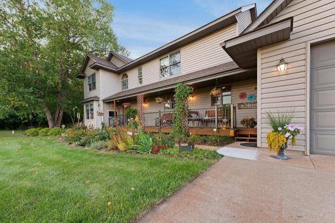
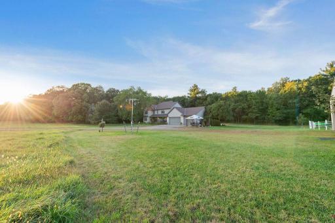
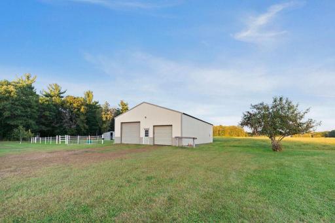
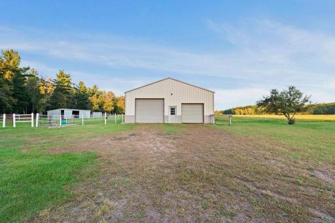
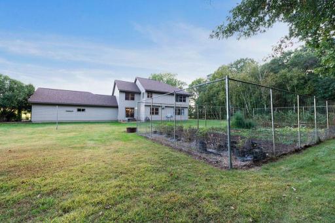
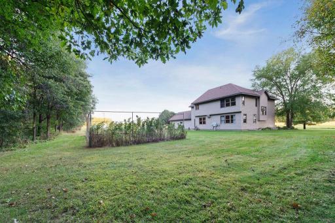
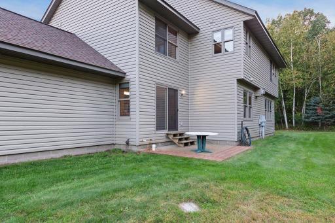
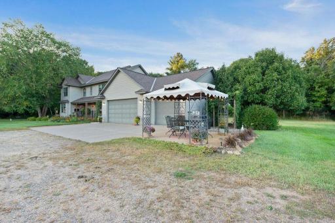
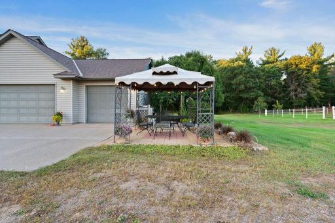
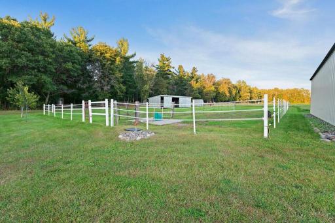
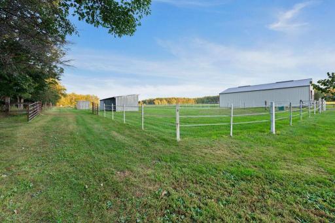
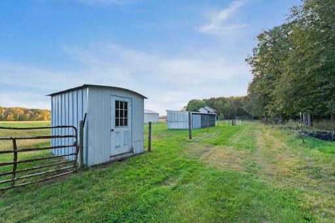
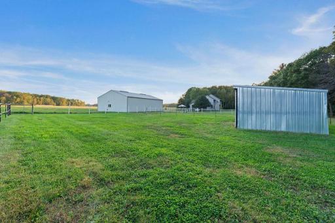
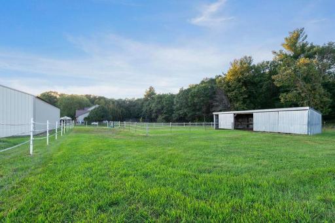
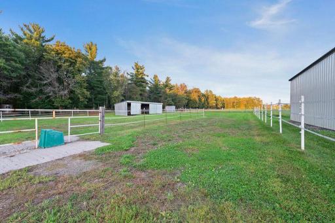
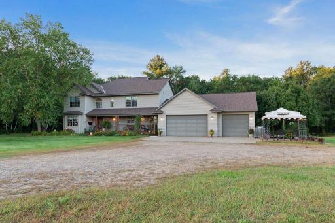
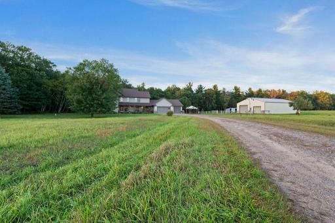
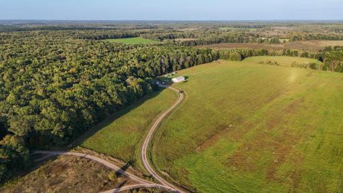
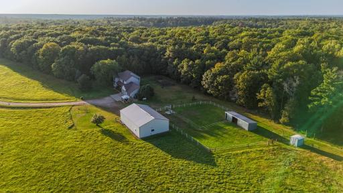
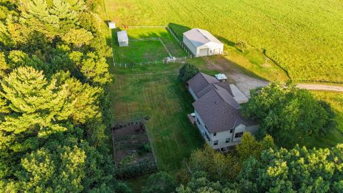
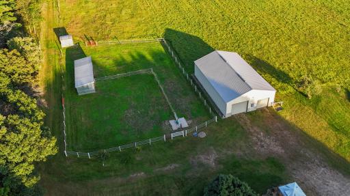
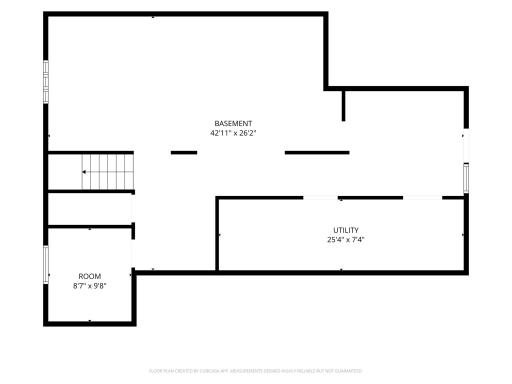
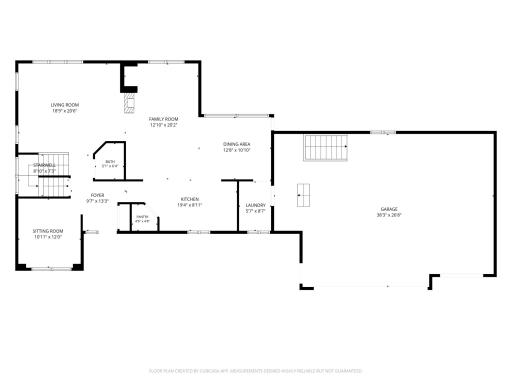
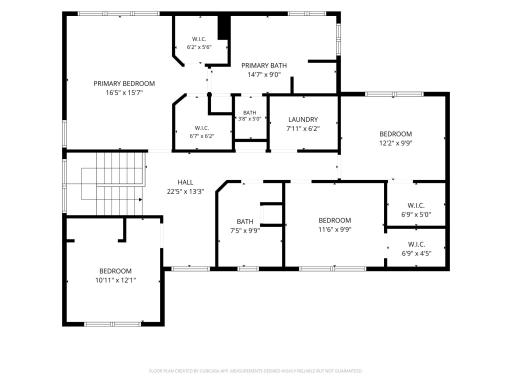
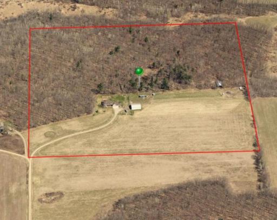
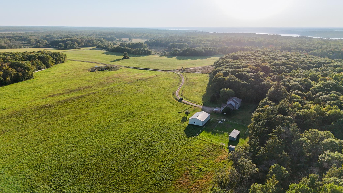
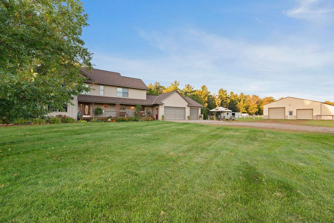
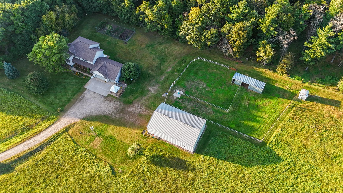
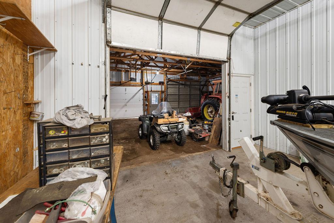
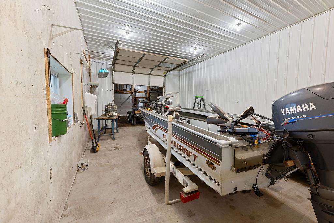
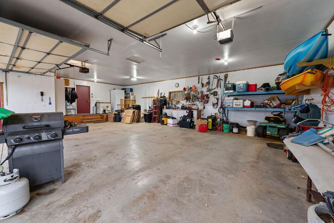
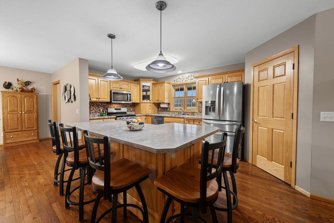
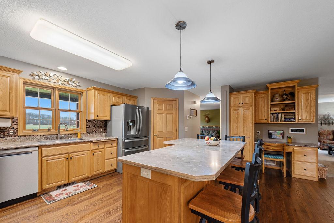
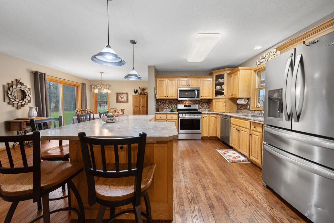
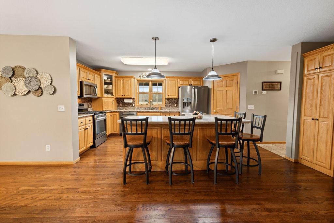
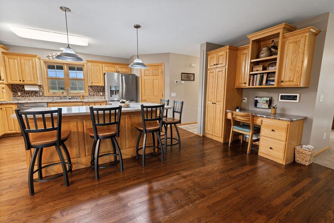
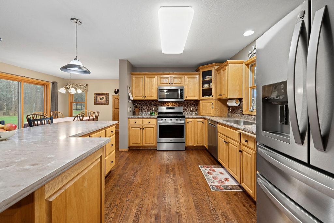
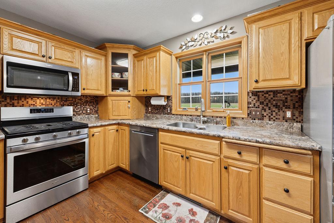
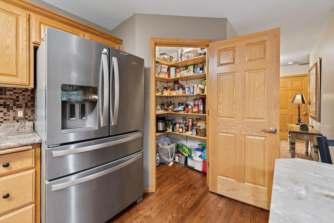
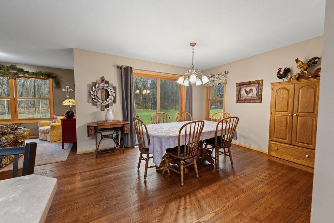
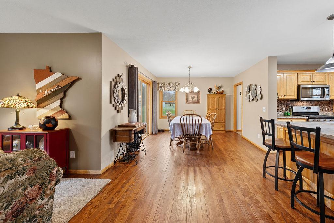
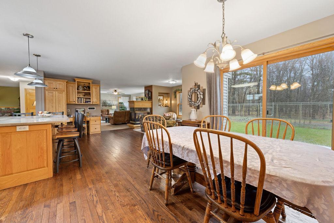
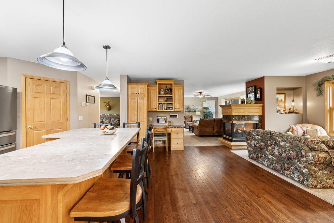
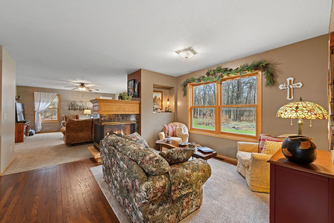
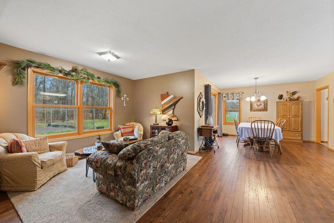
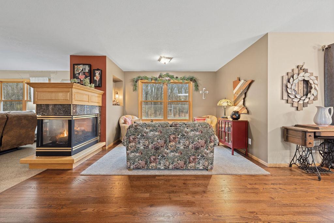
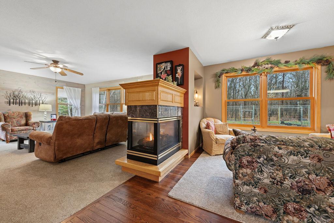
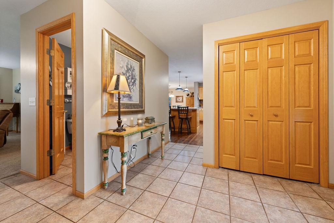
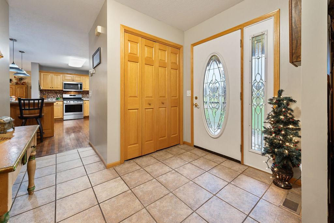
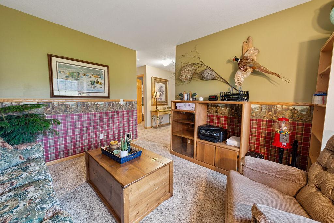
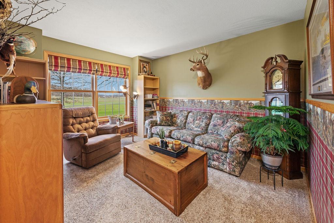
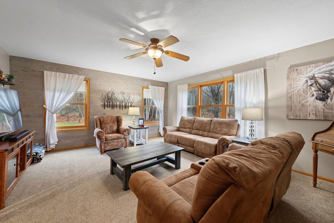
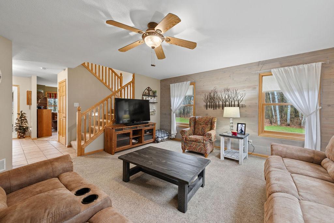
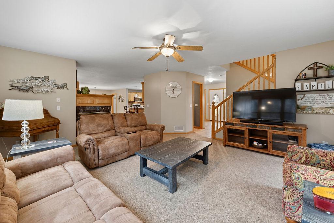
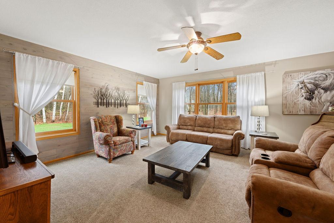
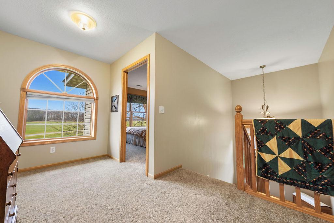
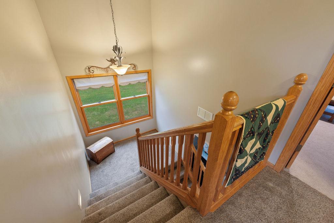
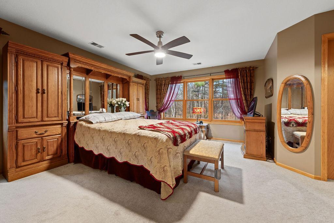
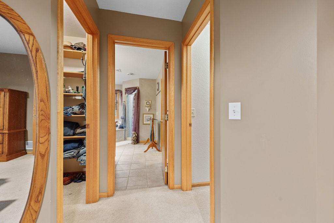
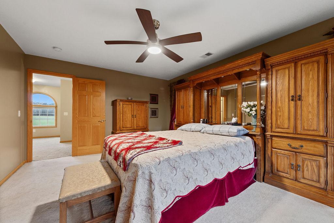
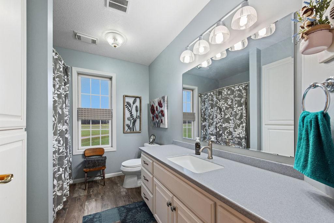
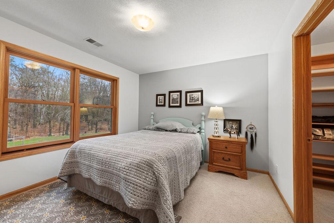
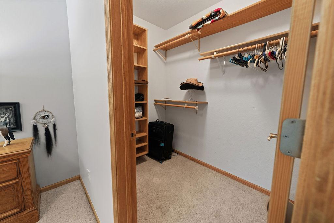
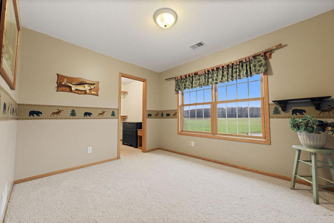
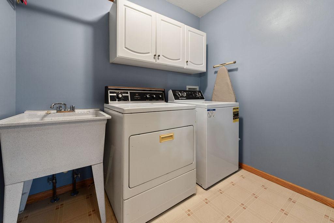
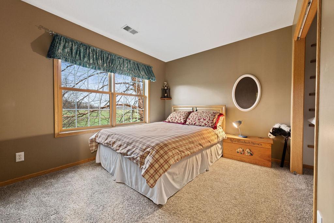
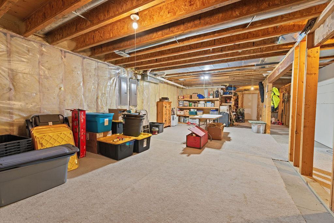
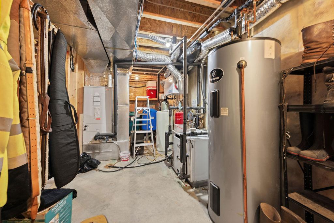
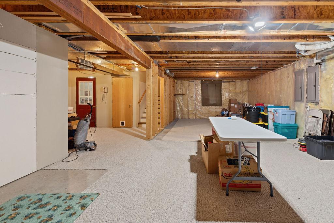
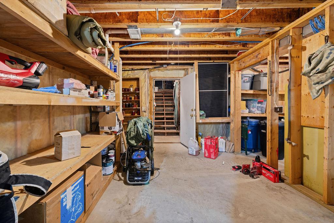
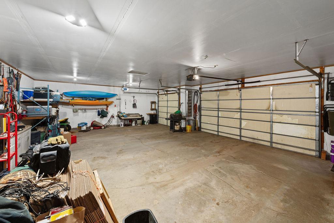
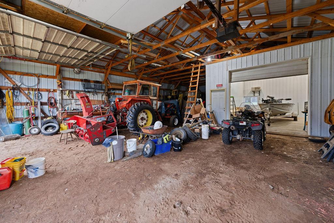
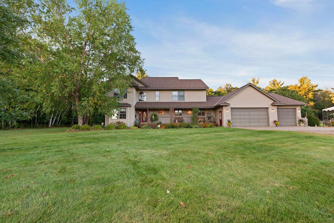
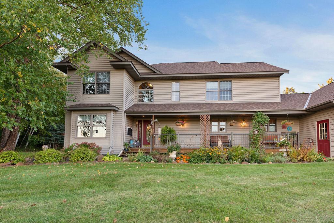
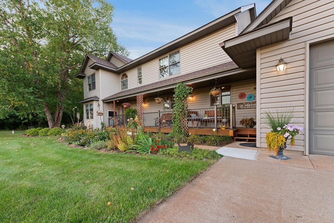
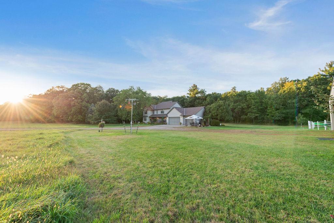
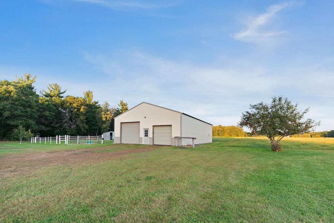
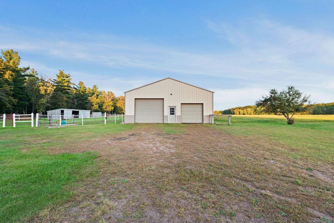
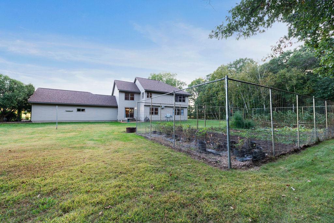
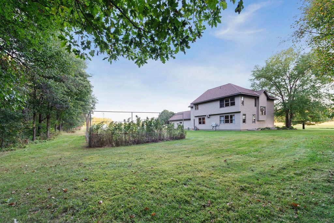
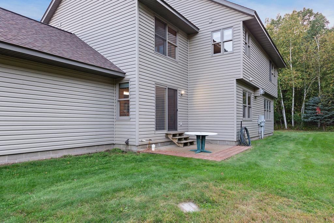
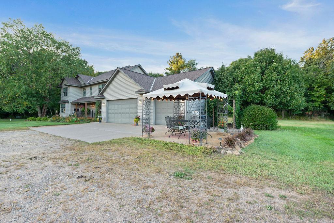
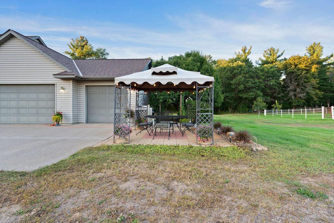
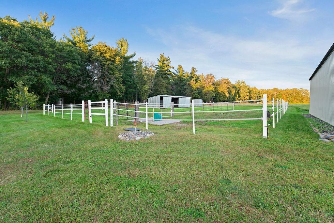
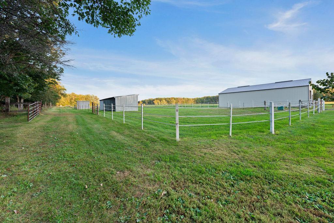
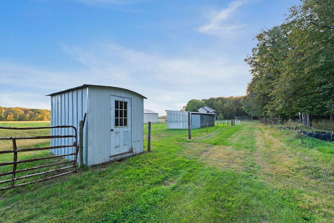
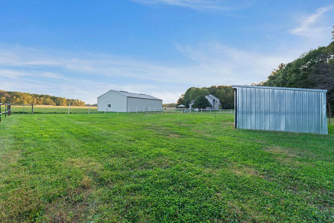
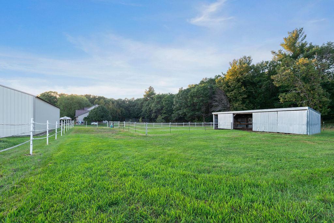
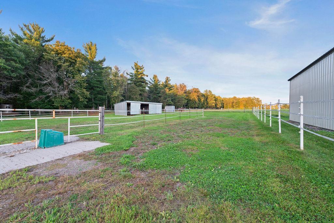
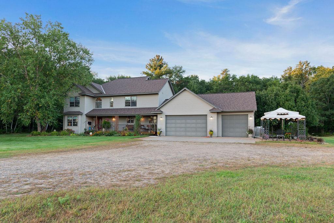
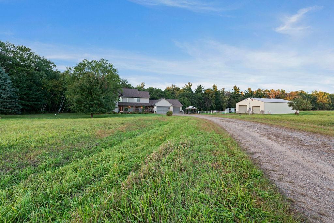
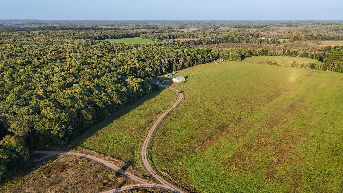
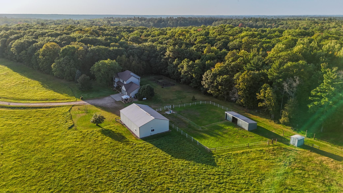
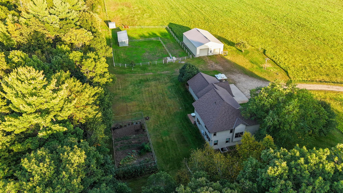
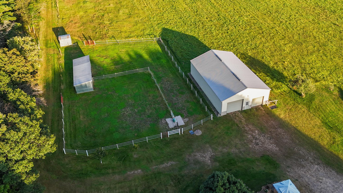
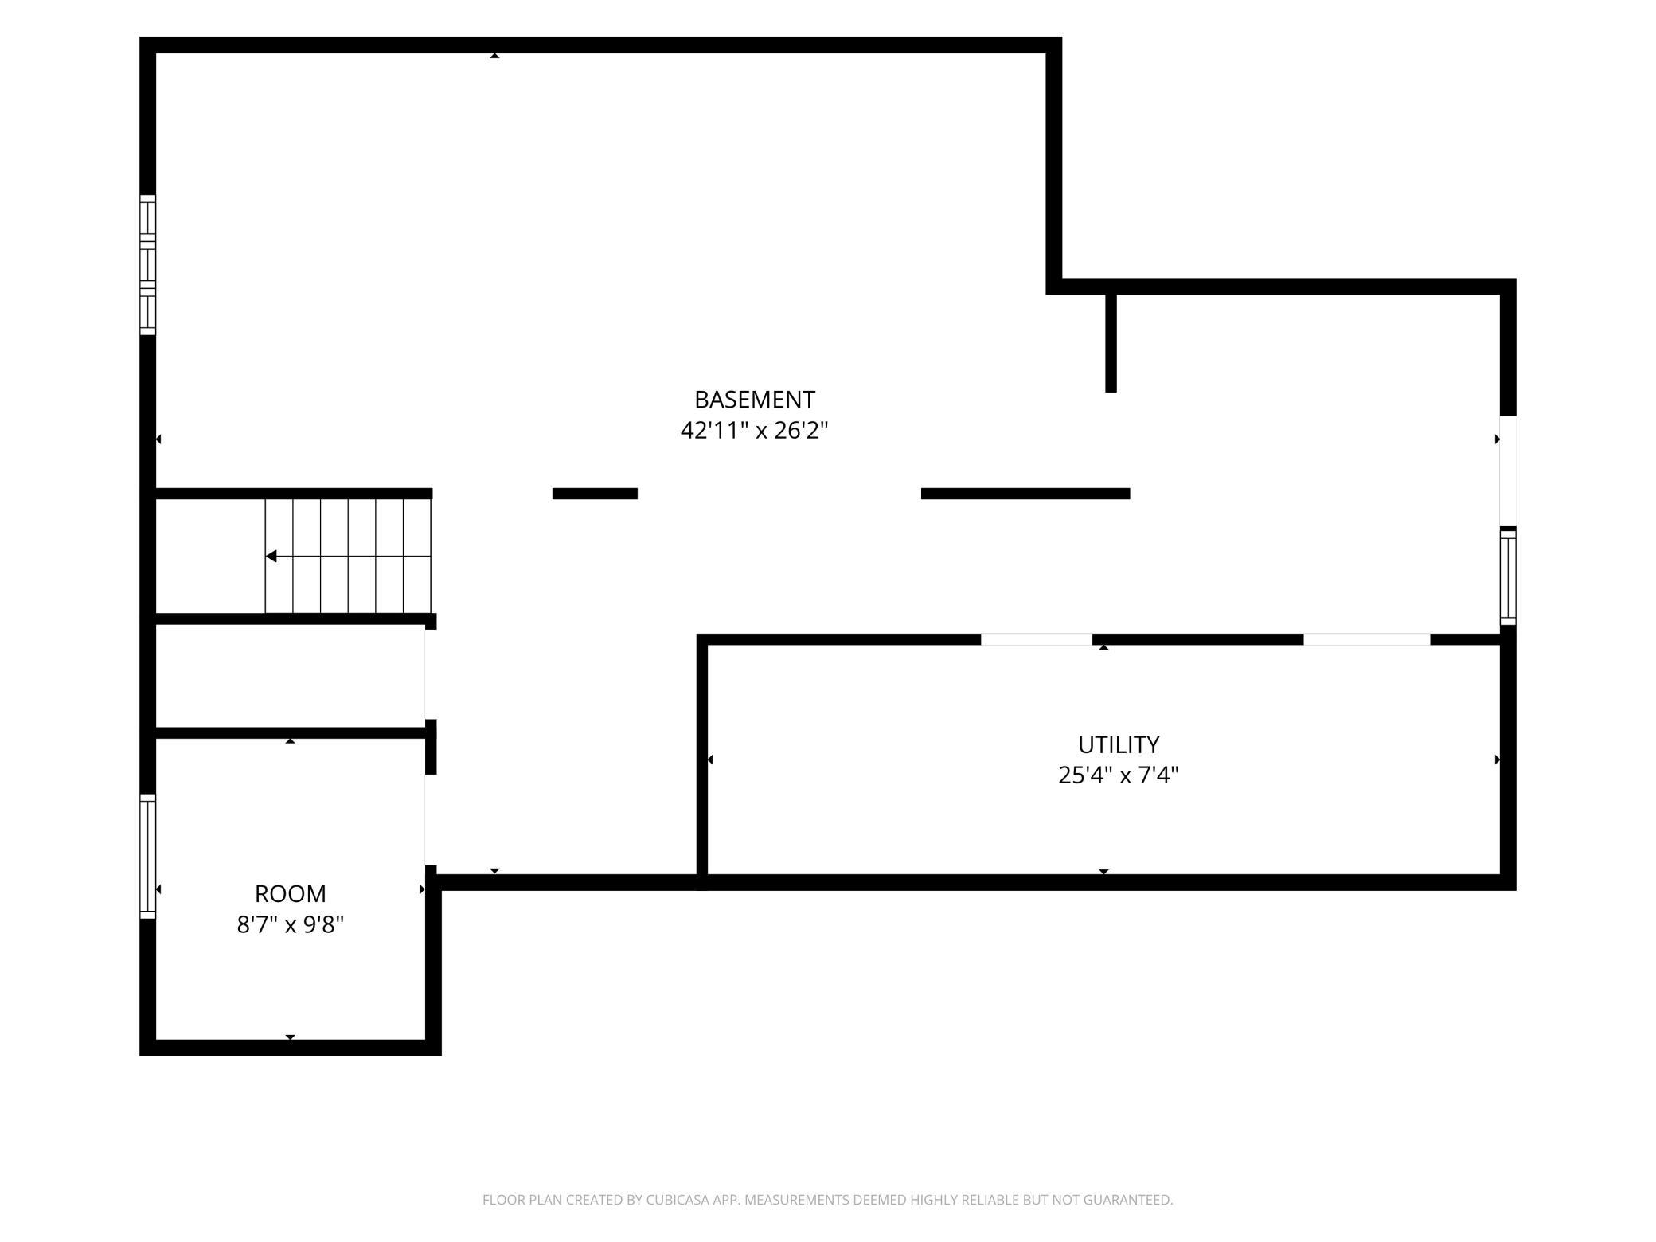
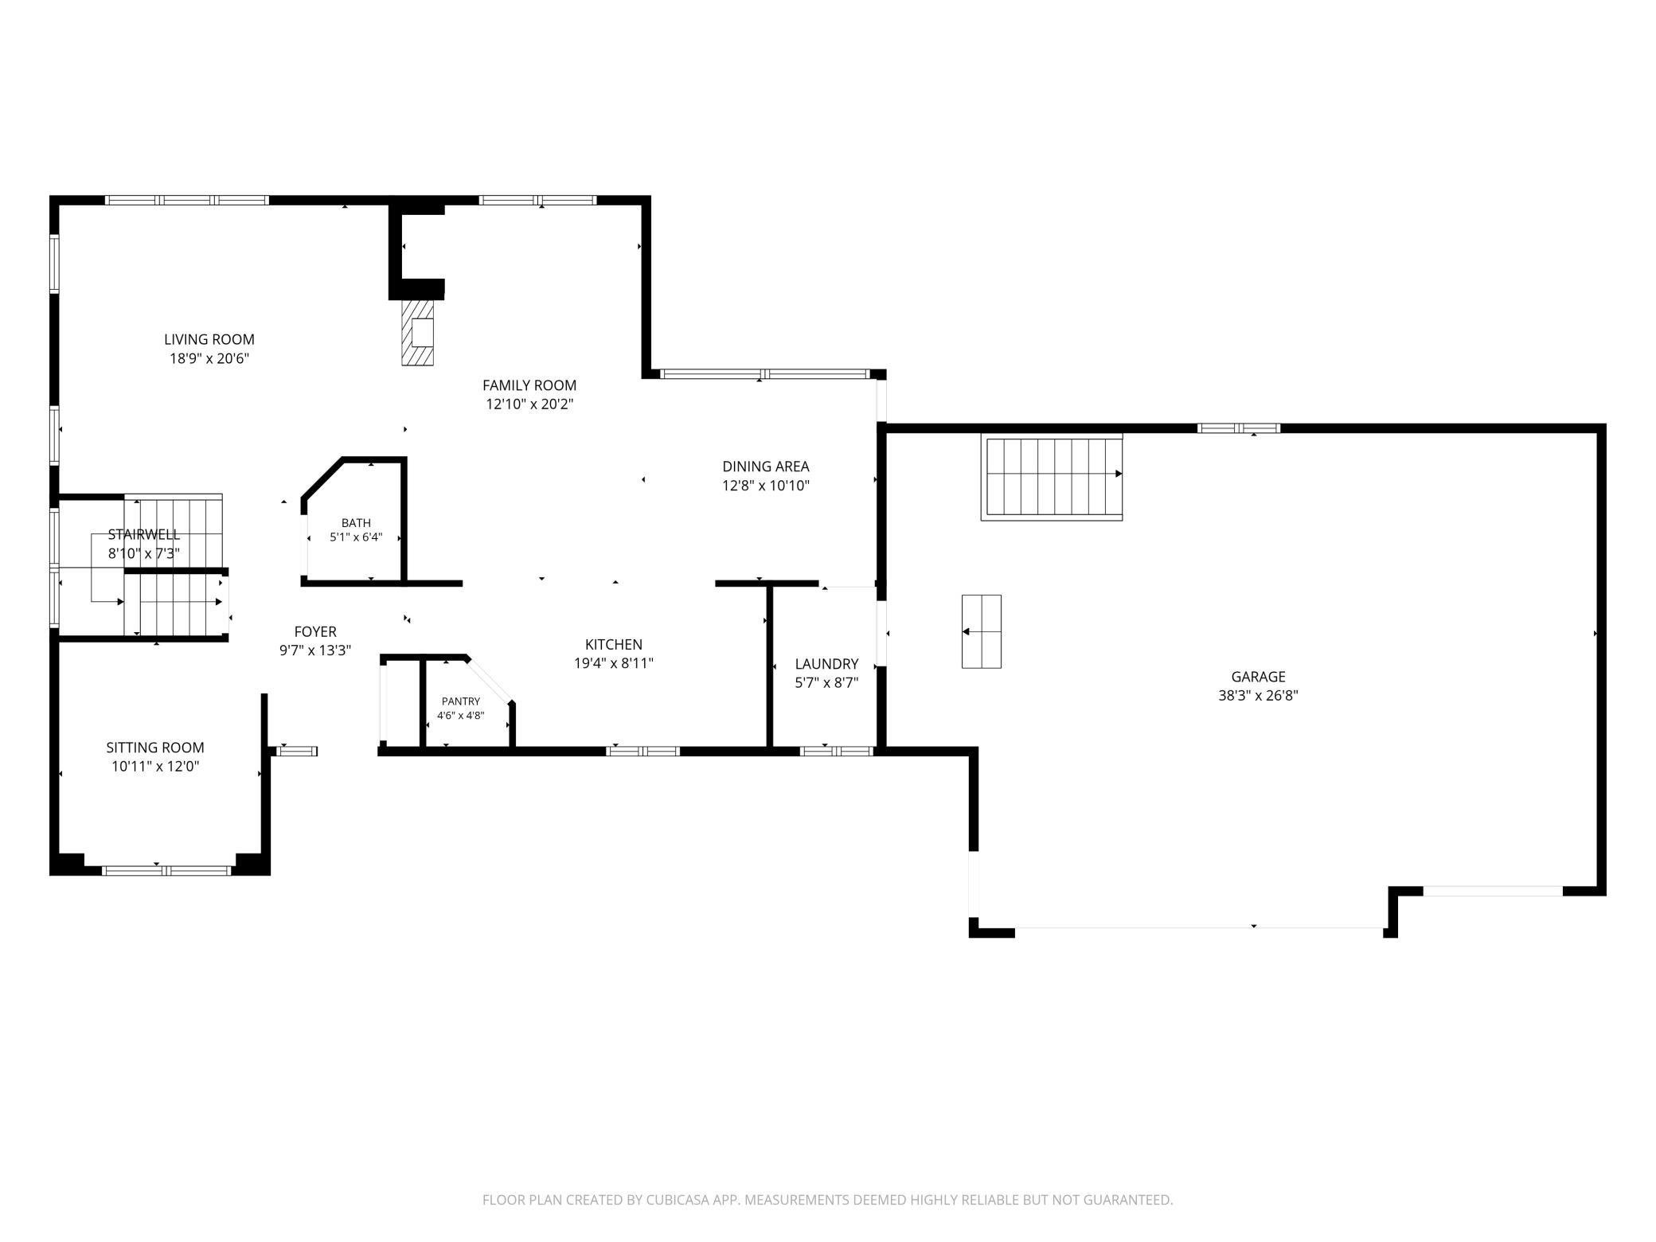
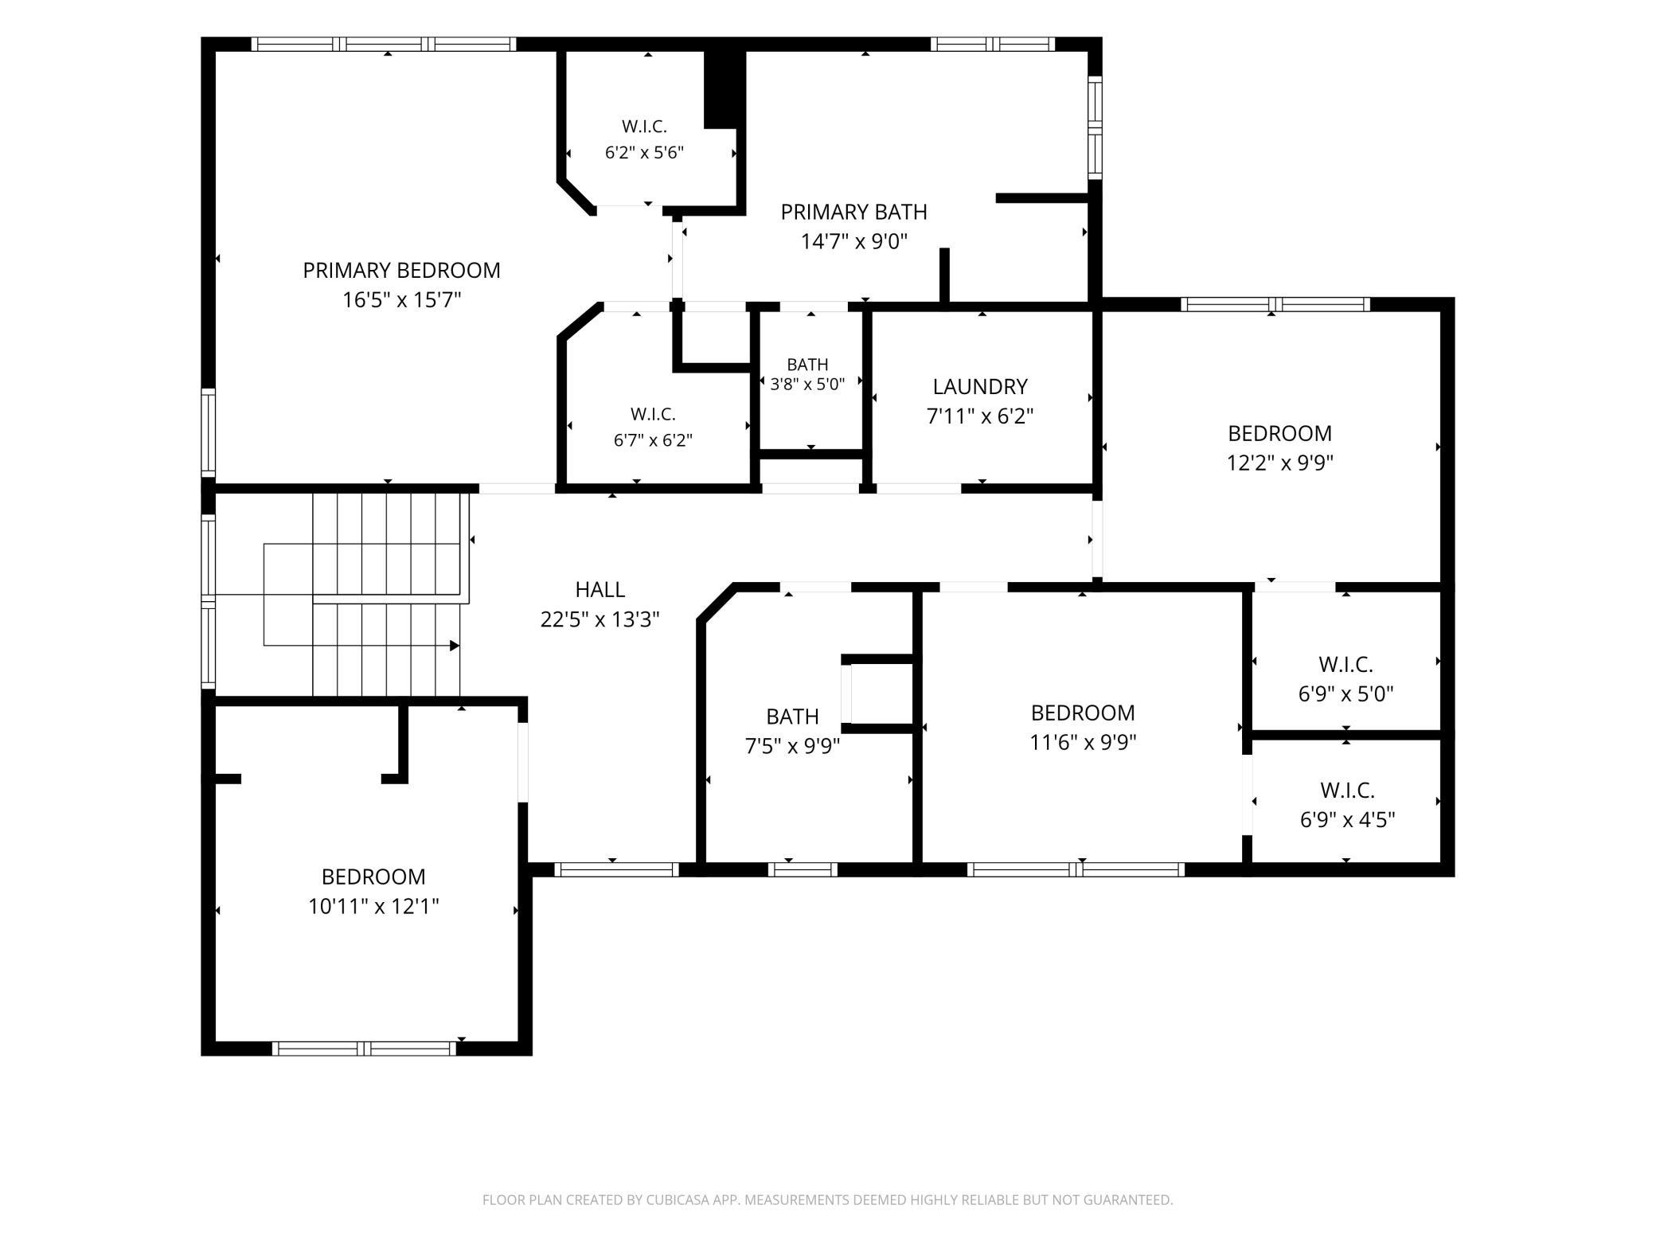
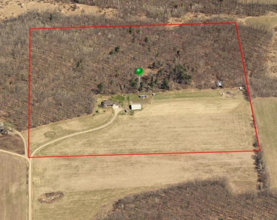
40 acres. Hunting. Horses. A heated workshop. Room to build the homestead youâve been dreaming about! All of it less than 3 miles from the Upper South Long Lake landing. This 4-bedroom + office property offers a hard-to-find mix of high and dry wooded and pasture acreage, with plenty of room for horses, livestock, recreation and hunting deer, turkey and bear. Horse paddocks include an automatic livestock waterer, while the spacious pole shed has electricity throughout and an enclosed, insulated and heated workshop with its own interior doorâperfect for year-round projects, hobbies and equipment work. The home offers 4 bedrooms upstairs, including a comfortable primary suite, full guest bath and laundry. The main level features a kitchen, sitting room, living room and office. The full unfinished basement includes in-floor heat and access to both the home and insulated 3-stall garage, giving you plenty of room to add future living or recreation space. The high-efficiency geothermal heating system adds to the appeal and efficiency of this unique property. Whether you're looking for a horse property, hunting retreat, homestead or simply more space to live the way you want, this one delivers. 40 acres. Endless possibilities. And less than 3 miles to the lake.
Details
Maps
Contract Information
Status: Active
Contingency: None
Current Price: 649900
Original List Price: 674900
ListPrice: 649900
List Date: 2026-08-12
Owner is an Agent?: No
Auction?: No
General Property Information
Common Wall: No
Lot Measurement: Acres
Manufactured Home?: No
Multiple PIDs?: No
New Development: No
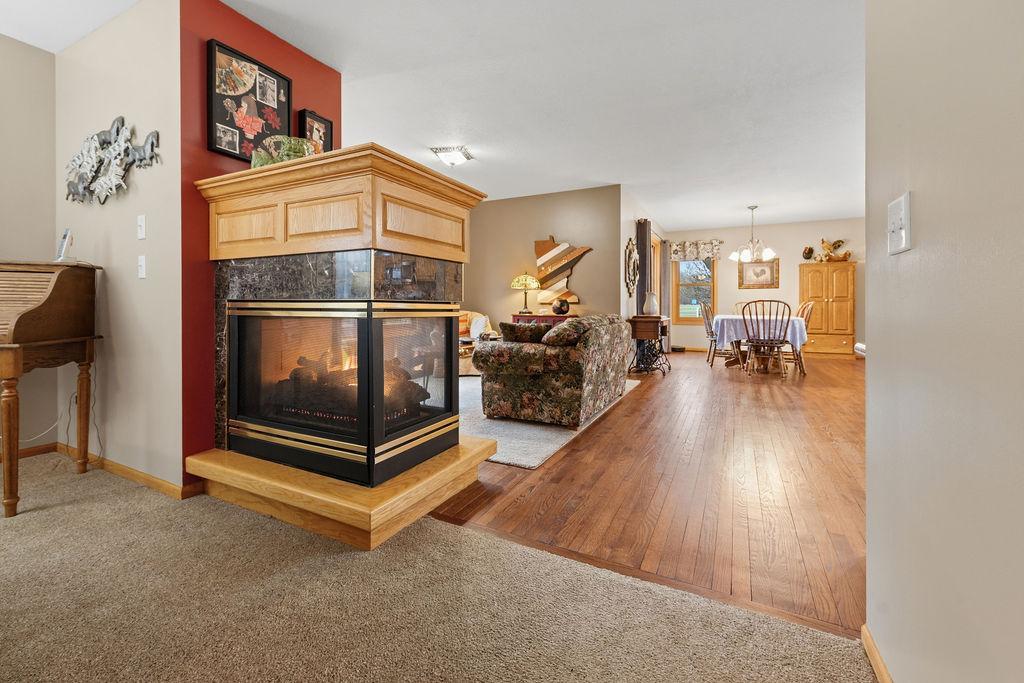
Number of Fireplaces: 1
Waterfront YN: No
Year Built: 2000
Yearly/Seasonal: Yearly
Zoning: Agriculture
Bedrooms: 4
Baths Total: 3
Bath Full: 2
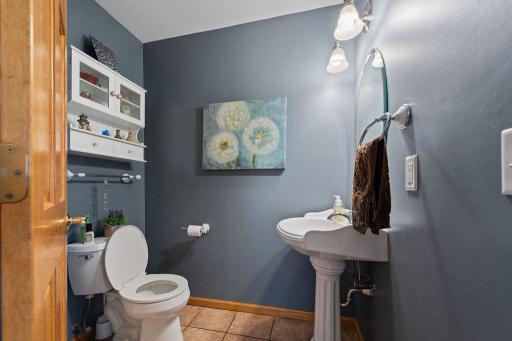
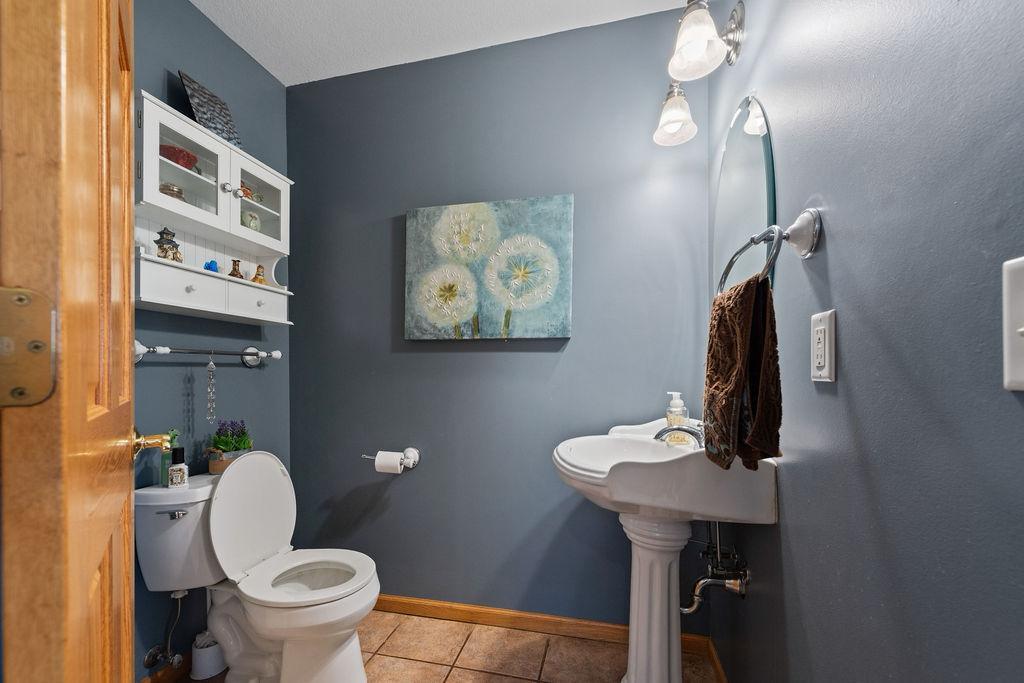
Bath Half: 1
Main Floor Total SqFt: 1348
Above Grd Total SqFt: 2825
Below Grd Total SqFt: 1348
Total SqFt: 4173
Total Finished Sqft: 2825.00
FireplaceYN: Yes
Style: (SF) Single Family
Foundation Size: 1348
Garage Stalls: 6
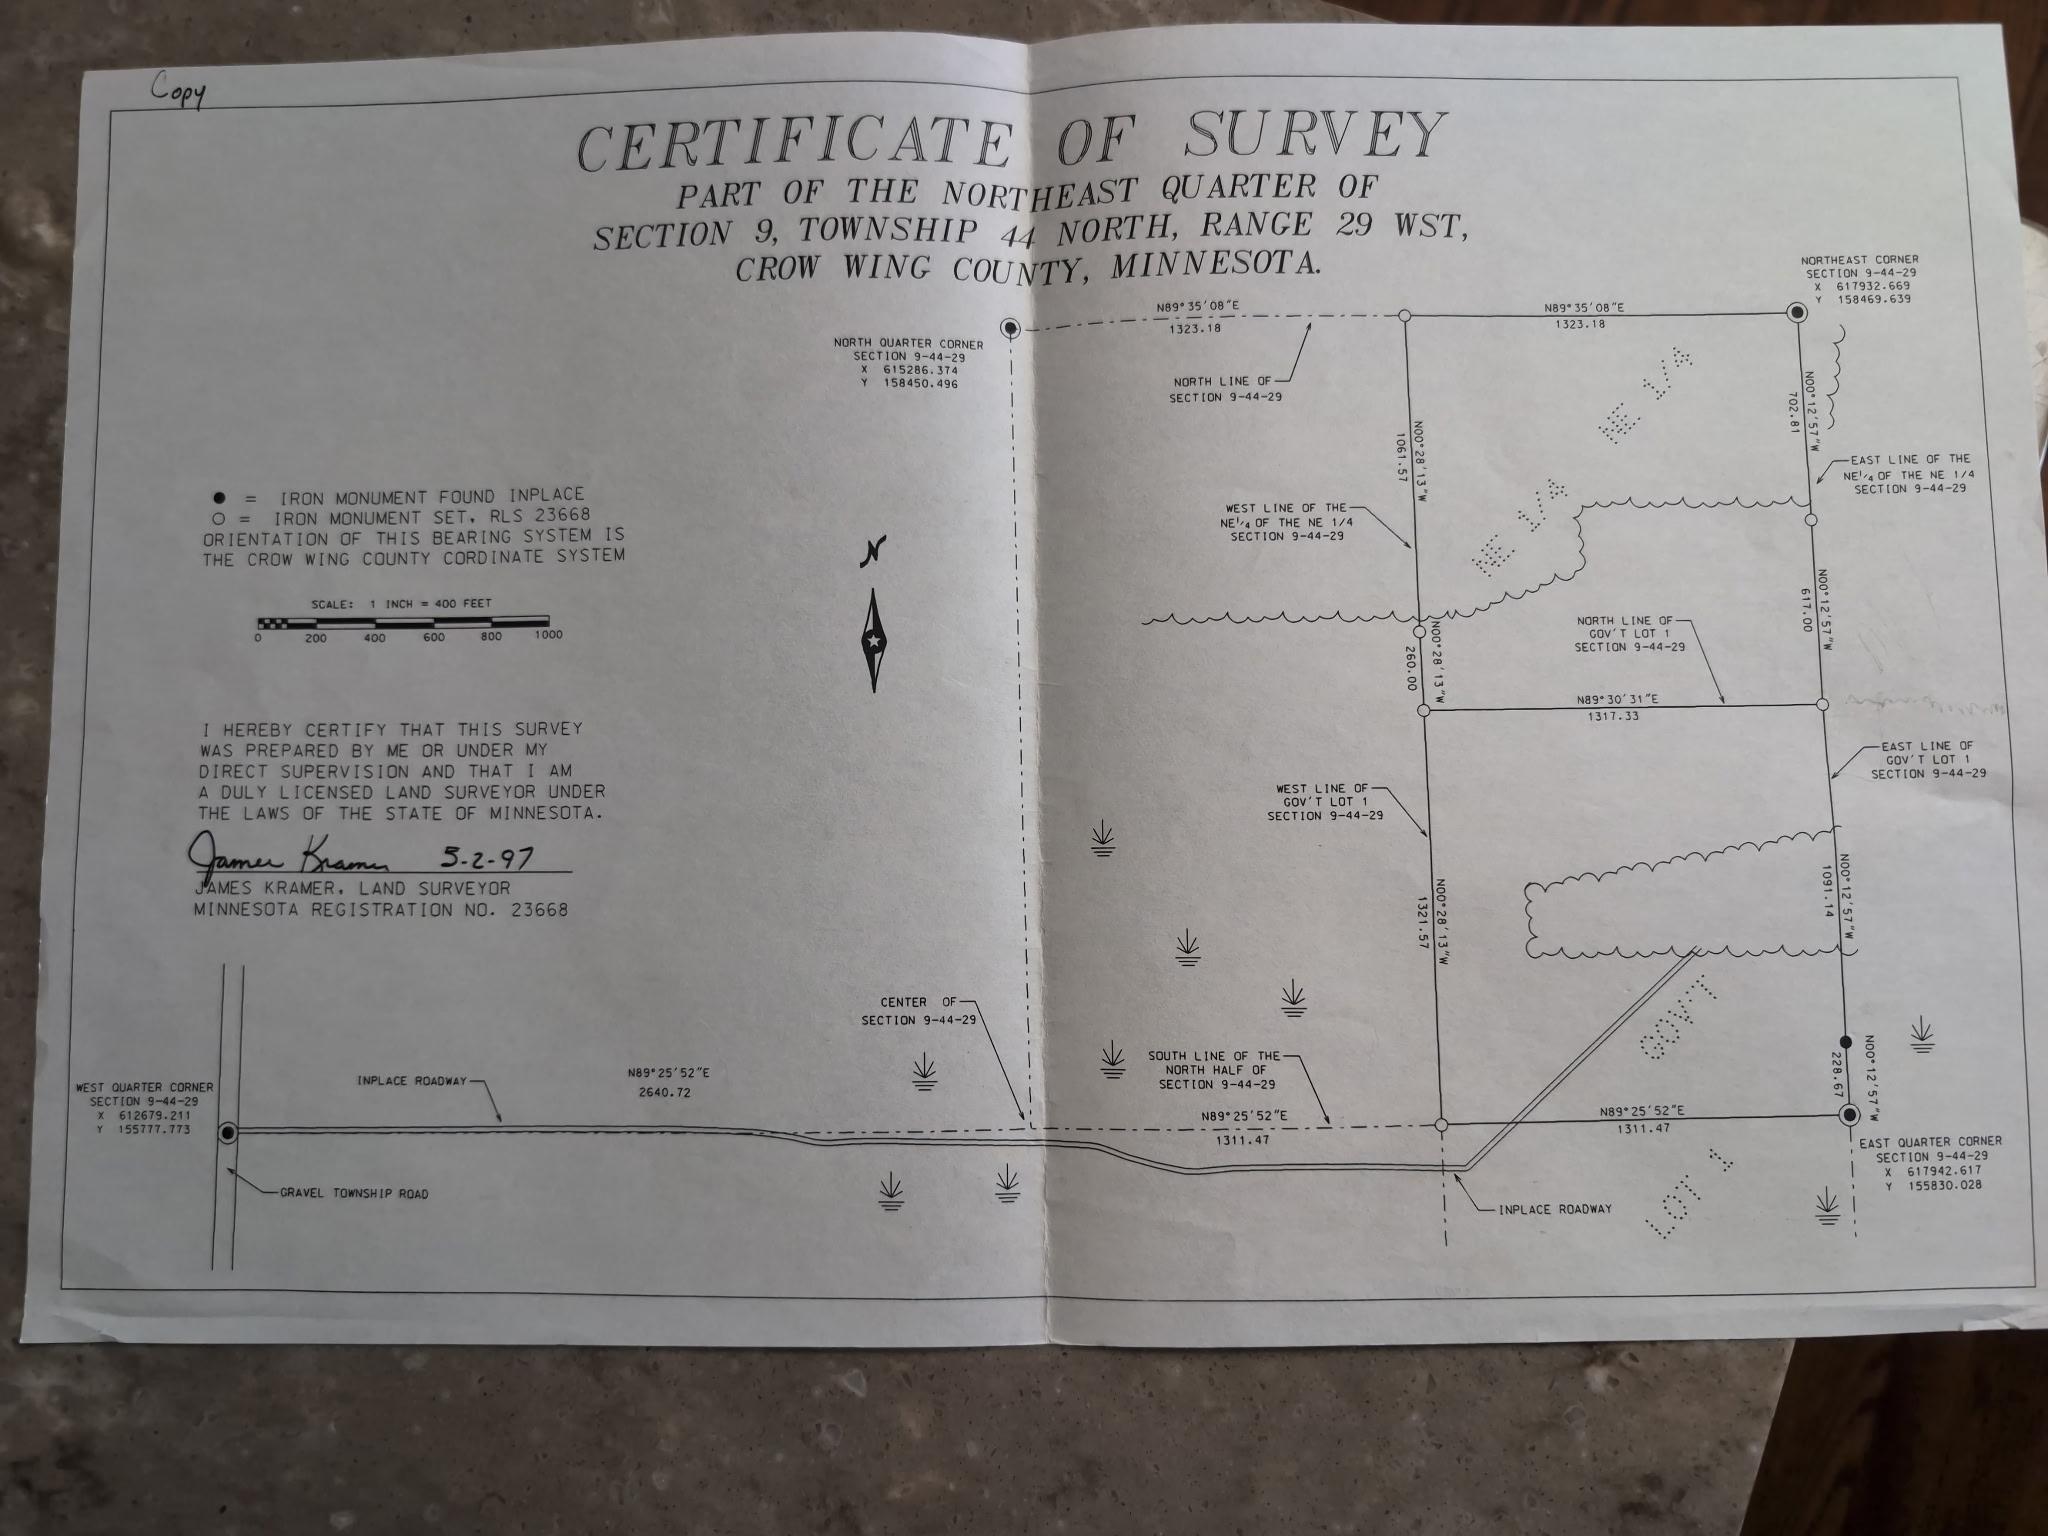
Lot Dimensions: 1310x1310
Acres: 40.03
Assessment Pending: No
Location Tax and Other Information
House Number: 10745
Street Name: Birch
Street Suffix: Trail
Postal City: Brainerd
County: Crow Wing
State: MN
Zip Code: 56401
Acreage Information
Tillable Acres: 13.66
Wooded Acres: 24.52
Assessments
Assessment Balance: 25
Tax With Assessments: 1956
Building Information
Finished SqFt Above Ground: 2825
Lease Details
Land Leased: Not Applicable
Miscellaneous Information
DP Resource: Yes
Homestead: Yes
Ownership
Fractional Ownership: No
Parking Characteristics
Garage Square Feet: 928
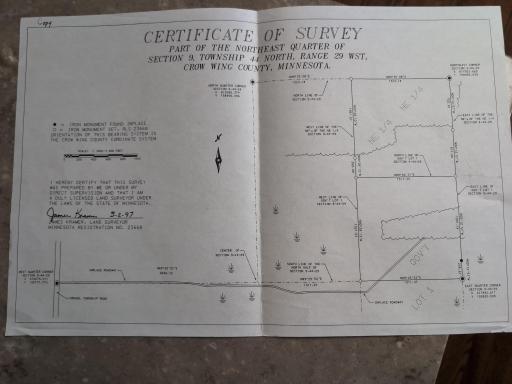
Public Survey Info
Range#: 29
Section#: 9
Township#: 44
Property Features
Accessible: None
Air Conditioning: Geothermal
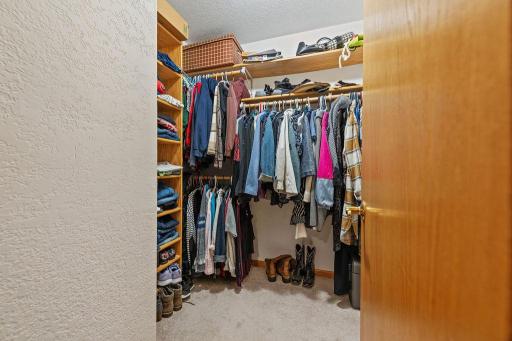
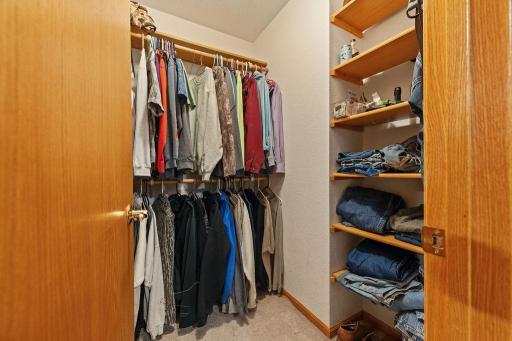
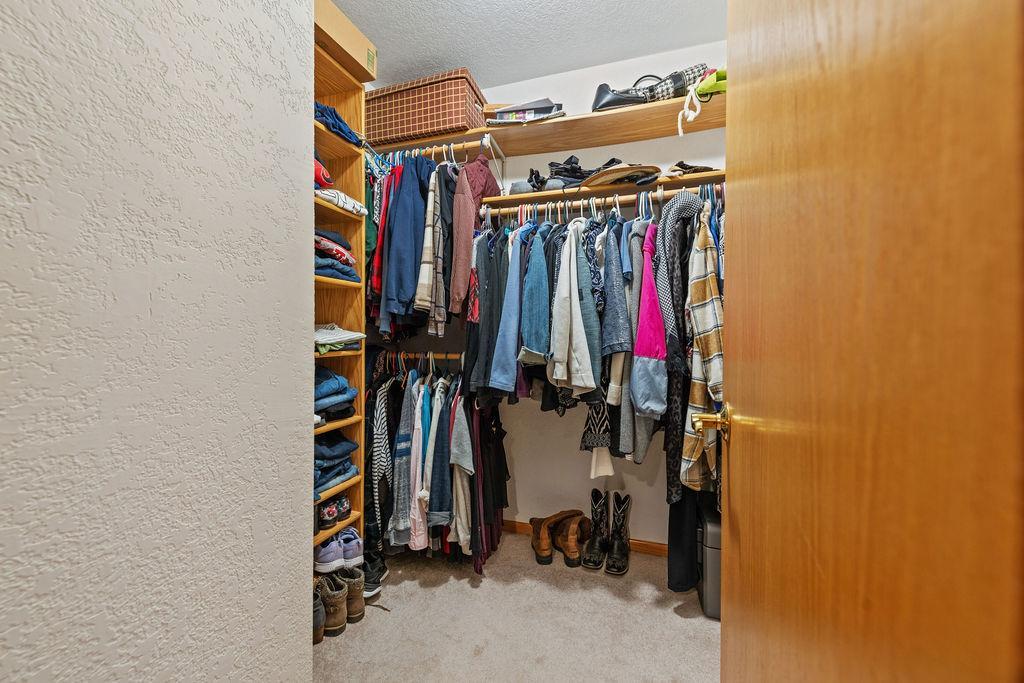
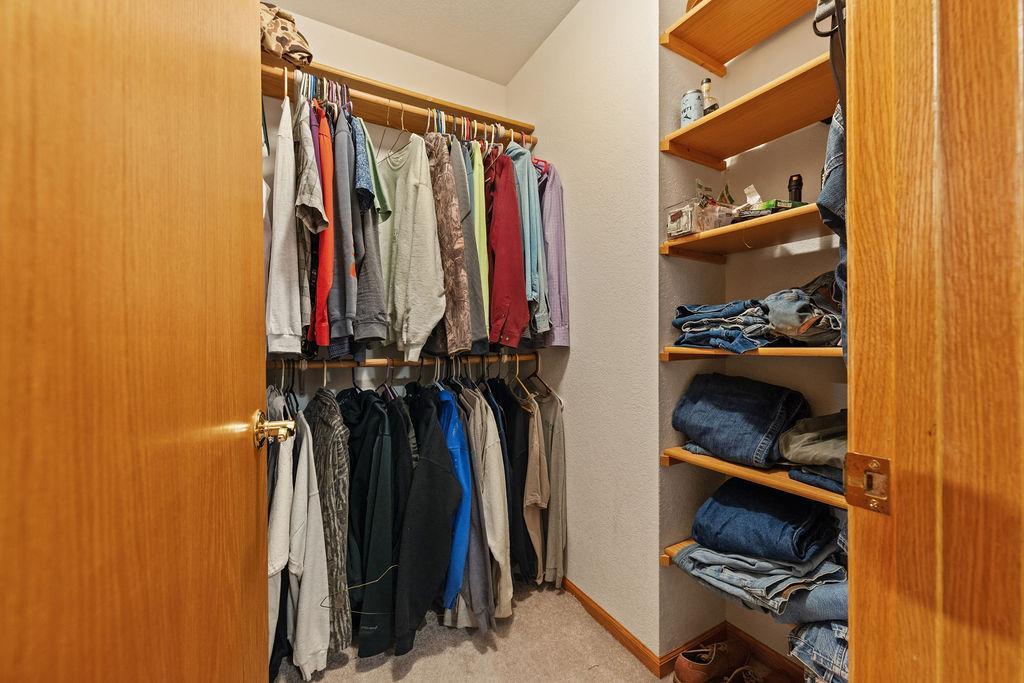
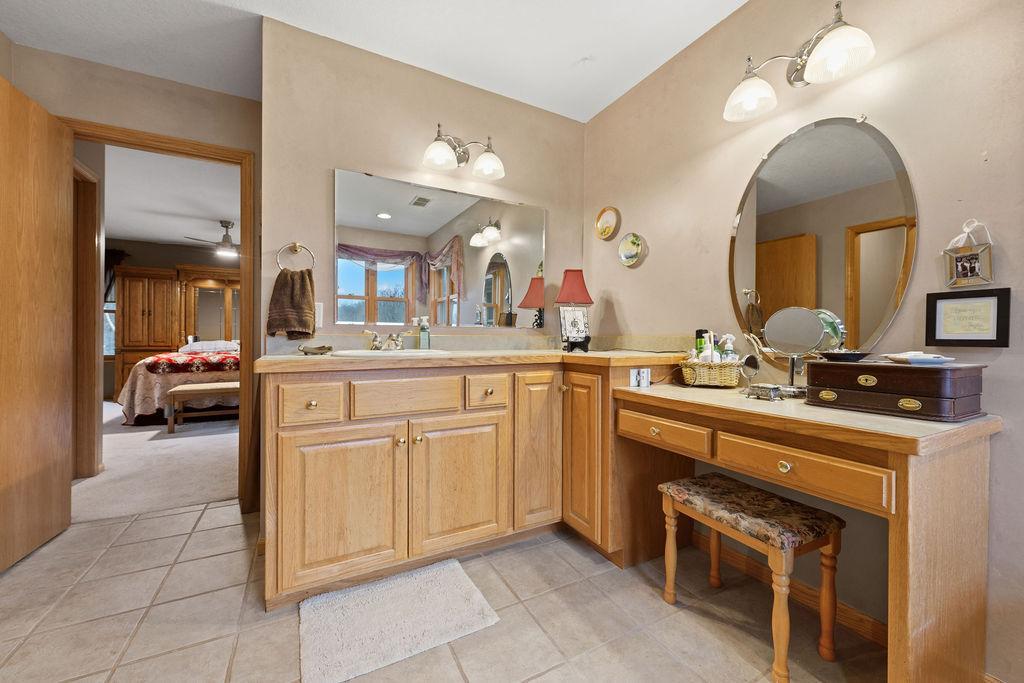
Amenities Unit: Hardwood Floors; Kitchen Center Island; Kitchen Window; Porch; Primary Bedroom Walk-In Closet; Walk-In Closet
Appliances: Dishwasher; Dryer; Fuel Tank - Rented; Microwave; Range; Refrigerator; Water Filtration System
Basement: Concrete Block; Full
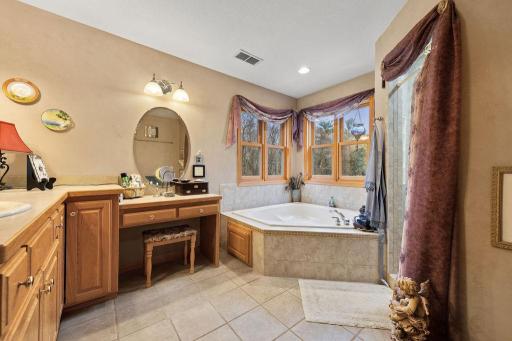
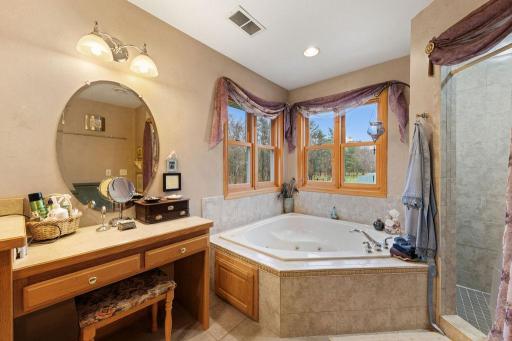
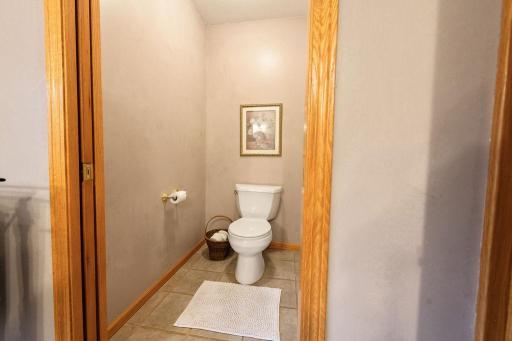
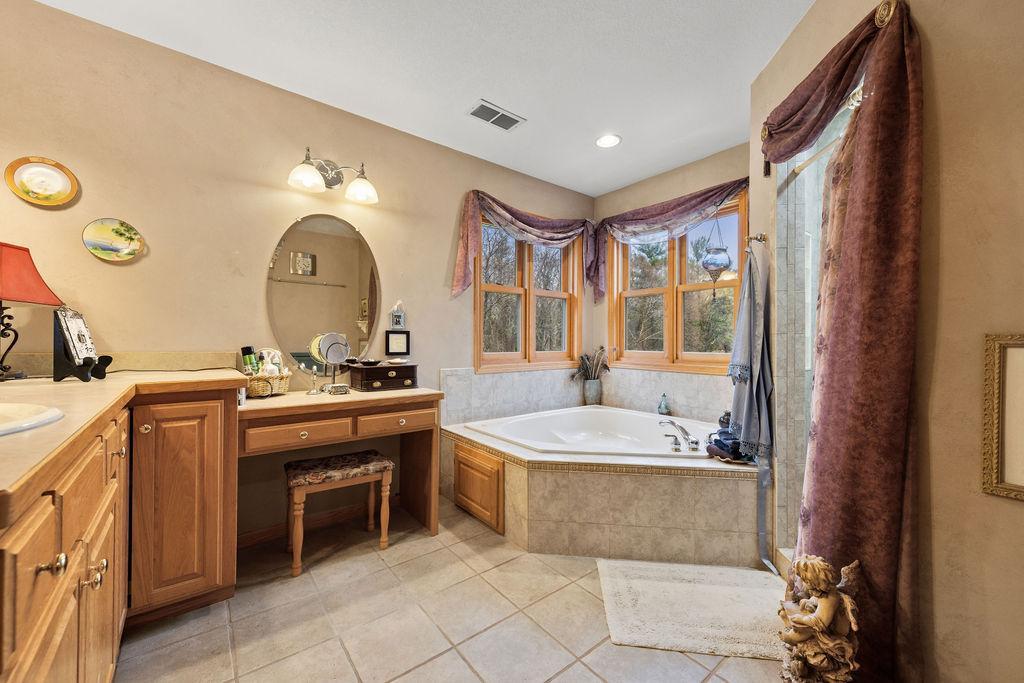
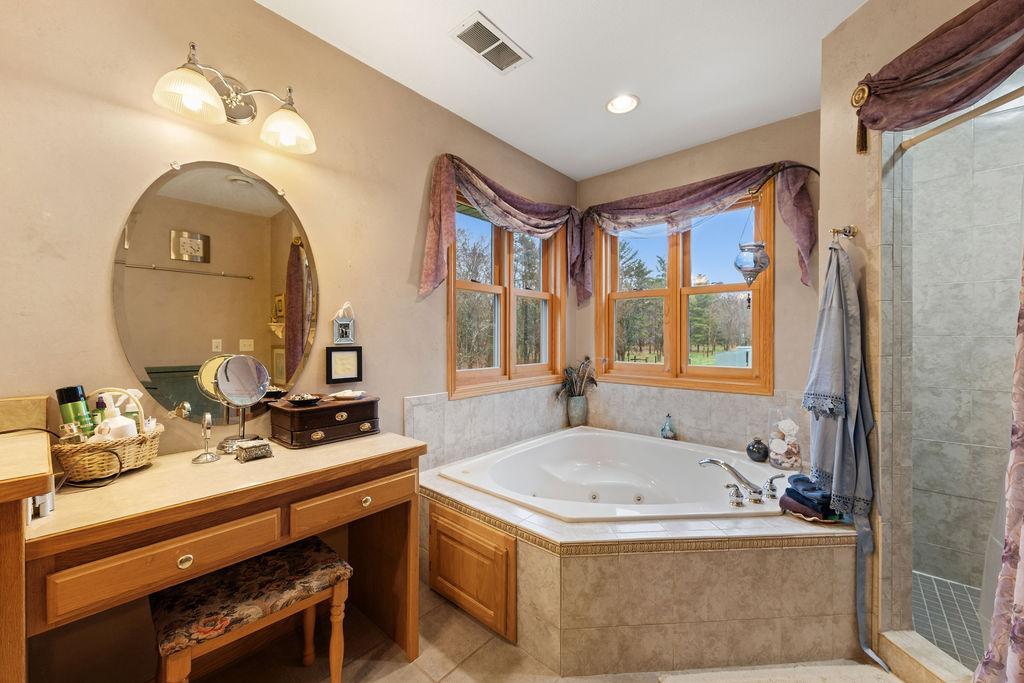
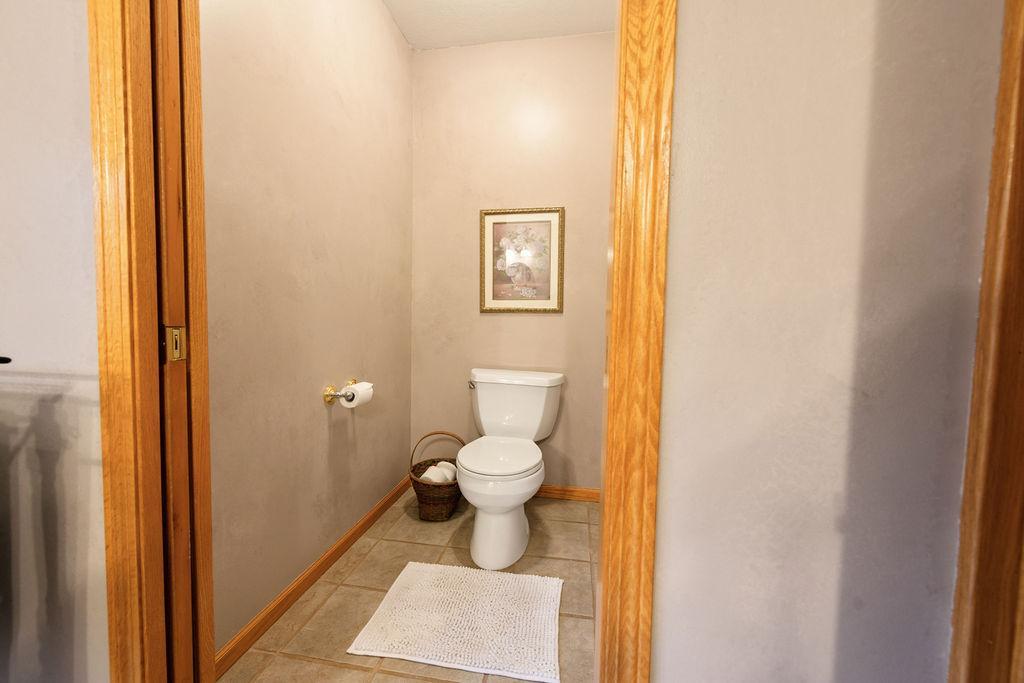
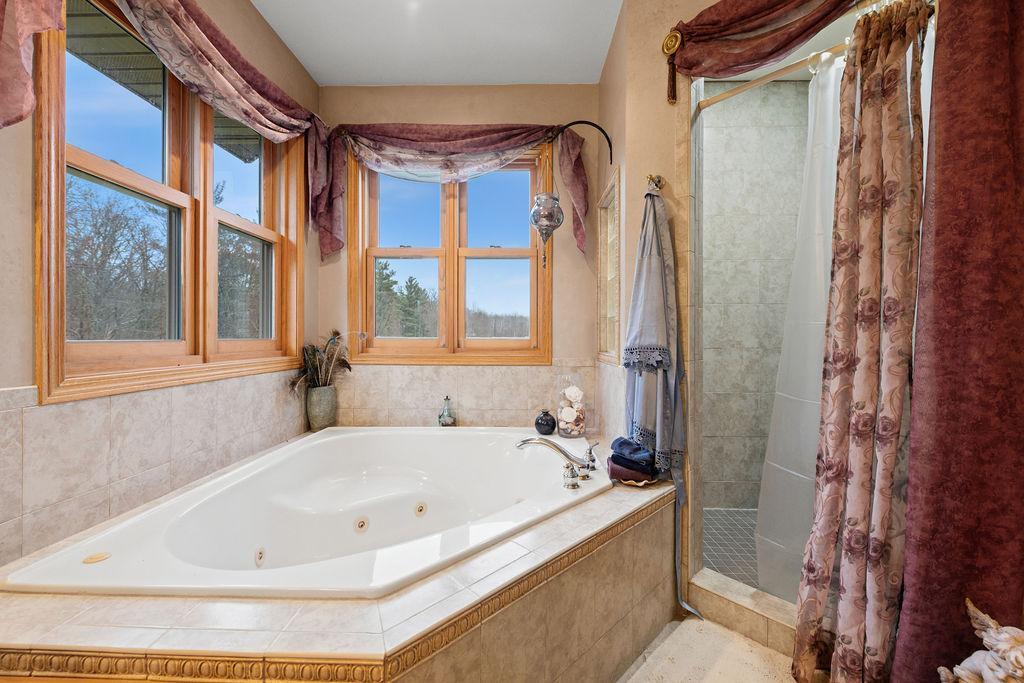
Bath Description: His and Her Closets; Main Floor 1/2 Bath; Upper Level Full Bath; Full Primary; Private Primary; Jetted Tub; Separate Tub & Shower; Walk-In Shower Stall
Construction Status: Previously Owned
Crop Type: Hay/Alfalfa
Dining Room Description: Informal Dining Room
Exterior: Vinyl
Family Room Characteristics: Great Room
Farm Type: Horse; Wooded/Hunting
Fencing: Electric
Fireplace Characteristics: 2-Sided; Family Room; Living Room
Foundation: Concrete Block
Fuel: Electric; Propane
Heating: Geothermal; In-Floor Heating
Laundry: Laundry Room; Upper Level
Lock Box Type: Combo
Lot Description: Suitable for Horses; Tillable; Tree Coverage - Medium
Outbuildings: Loafing Shed; Pole Building; Workshop
Parking Characteristics: Insulated Garage
Property Subtype: Acreage; Rural Residential
Road Frontage: Private Road
Road Responsibility: Private Maintained Road
Roof: Age 8 Years or Less
Sewer: Septic System Compliant - Yes; Tank with Drainage Field
Special Search: 2nd Floor Laundry; 3 BR on One Level; 4 BR on One Level; Primary Bdr Suite
Stories: Two
Topography: Pasture; Wooded; High Ground; Level
Water: Drilled; Well
Room Information
| Room Name | Dimensions | Level |
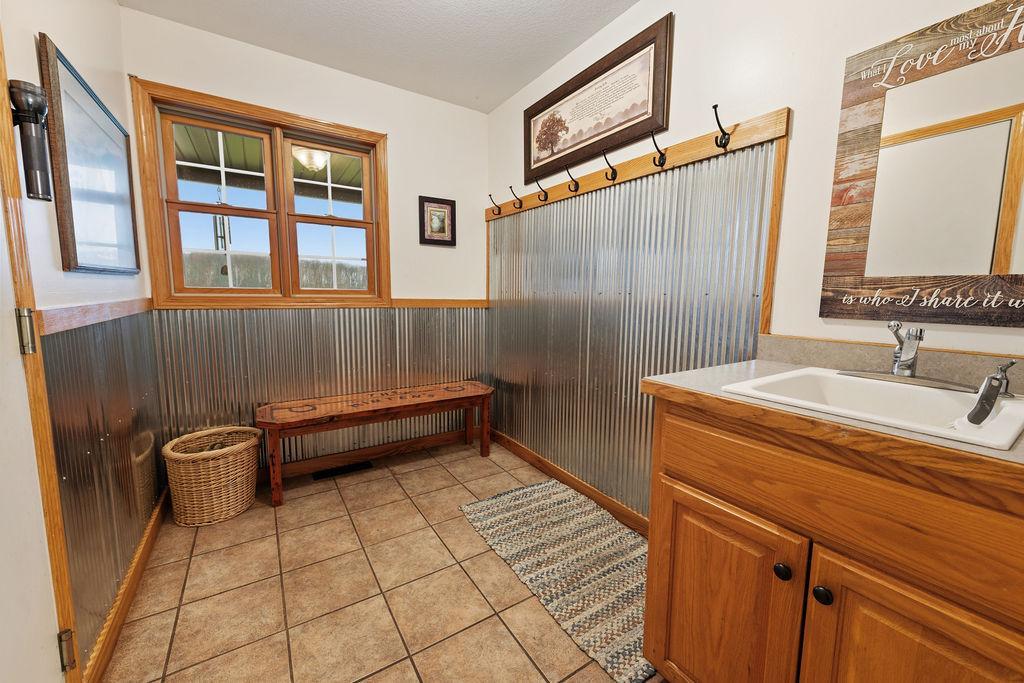
| Bathroom | 7'8x9'6 | Upper |
| Dining Room | 12'8x12'8 | Main |
| Family Room | 12x13'9 | Main |
| First (1st) Bedroom | 12'8x16'5 | Upper |
| Fourth (4th) Bedroom | 10'10x9'4 | Upper |
| Kitchen | 19x15 | Main |
| Laundry | 7'8x6'3 | Upper |
| Living Room | 17'9x15'4 | Main |
| Primary Bath | 12x9'6 | Upper |
| Office | 10'10x11'8 | Main |
| Second (2nd) Bedroom | 12'6x13 | Upper |
| Third (3rd) Bedroom | 11'10x9'6 | Upper |
Listing Office: LPT Realty, LLC.
Last Updated: October - 14 - 2026

The data relating to real estate for sale on this web site comes in part from the Broker Reciprocity SM Program of the Regional Multiple Listing Service of Minnesota, Inc. The information provided is deemed reliable but not guaranteed. Properties subject to prior sale, change or withdrawal. ©2026 Regional Multiple Listing Service of Minnesota, Inc All rights reserved.
Saturday 17th of October 2026 08:33 AM

218-998-4400
Mohagen Real Estate


Let's Connect

Mohagen Real Estate
sue@MohagenRealEstate.com
Office: 218-998-4400
Cell: 218-731-7376

Mohagen Real Estate is licensed in the State of Minnesota