10747 202nd Street W, Lakeville, MN 55044 (MLS# 6756648)
$1,600,000
Lakeville, MN 55044
MLS# 6756648
Status: Closed
3 beds | 3 baths | 4132 sqft
1 / 84

Property Description
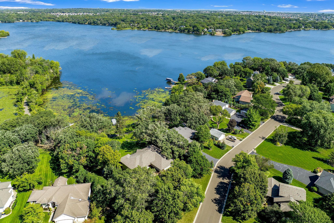
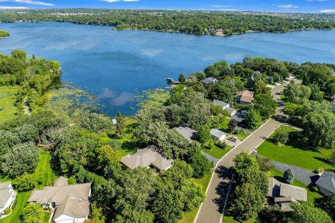
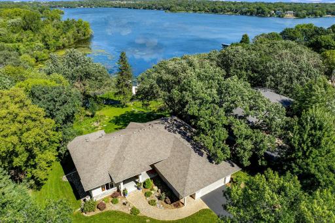
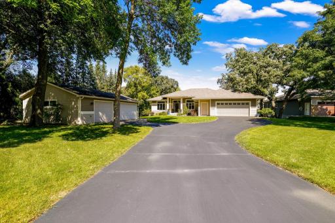
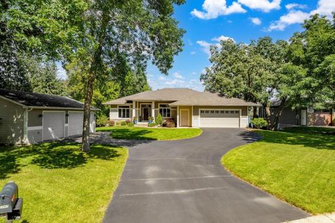
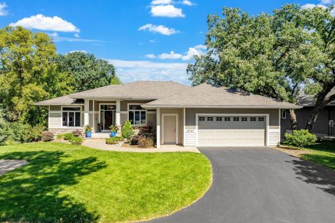
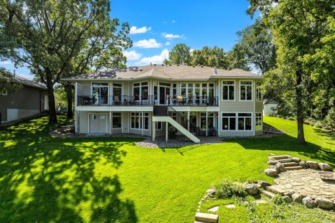
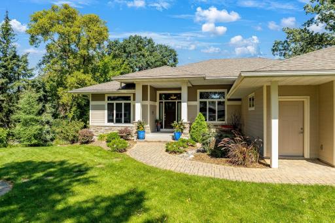
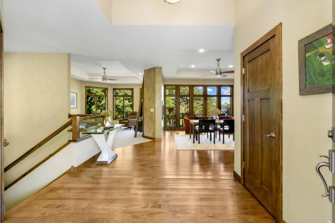
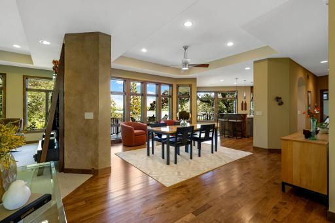
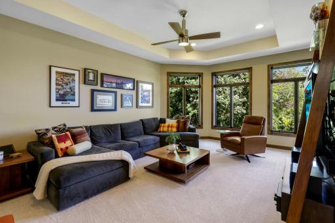
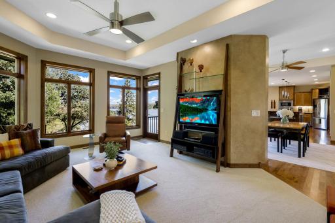
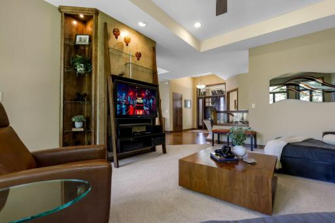
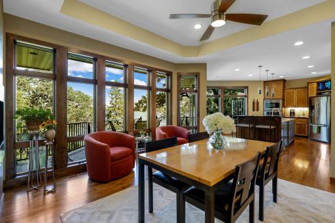
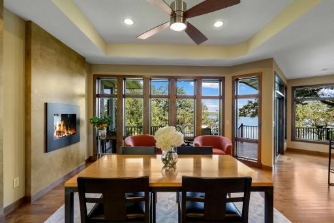
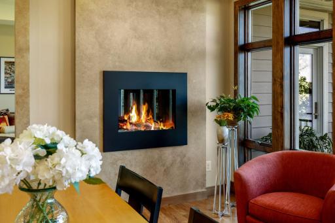
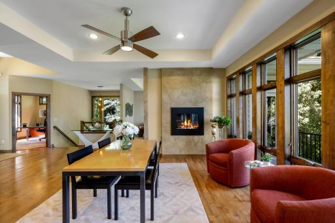
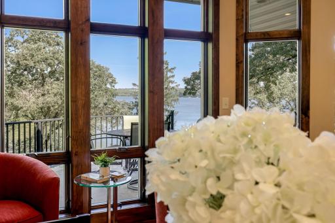
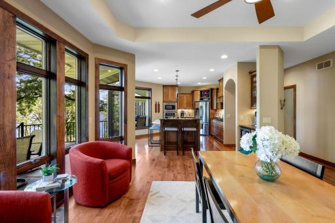
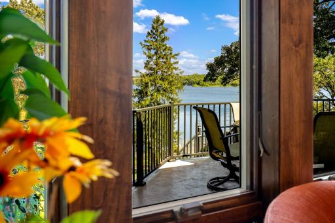
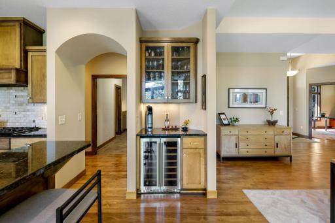
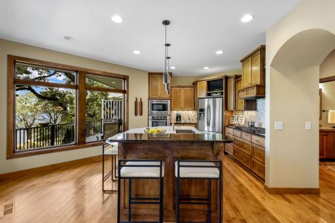
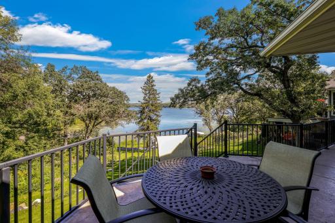
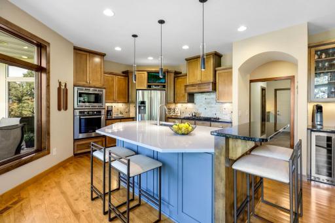
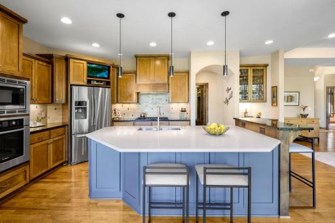
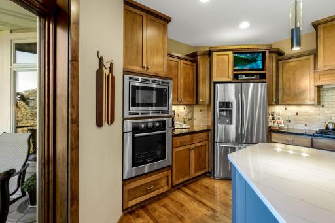
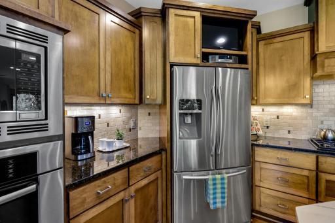
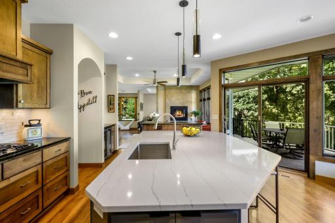
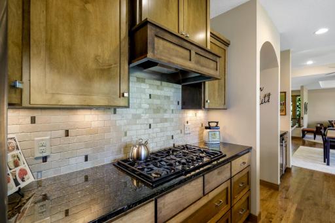
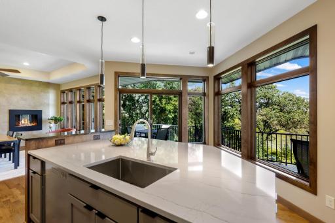
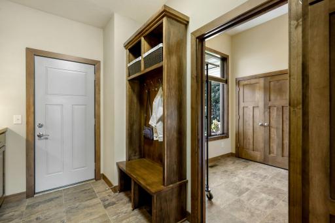
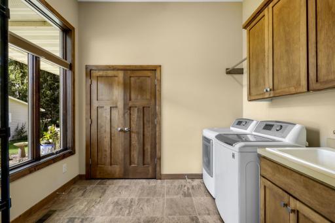
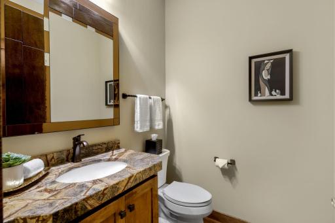
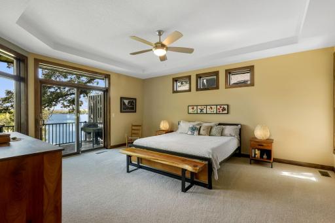
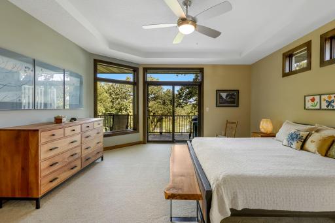
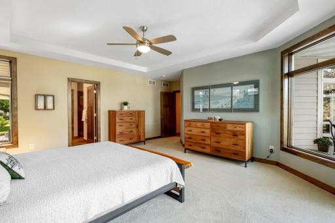
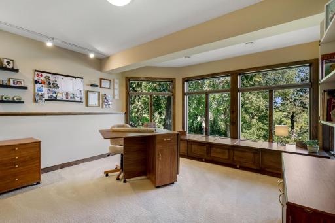
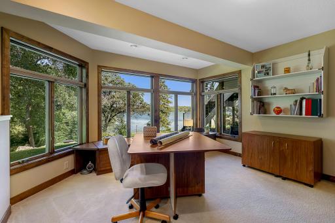
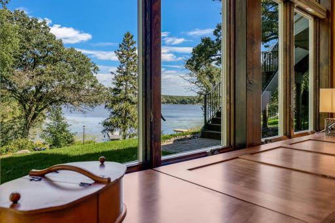
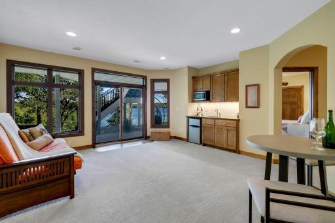
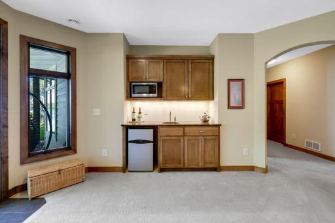
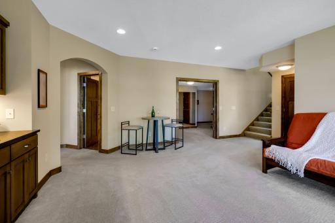
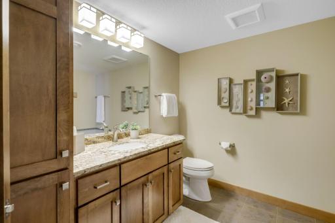
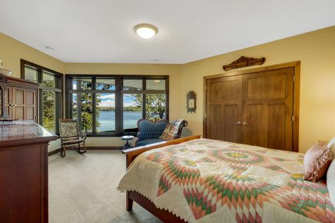
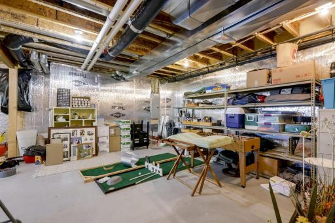
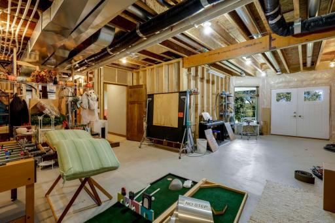
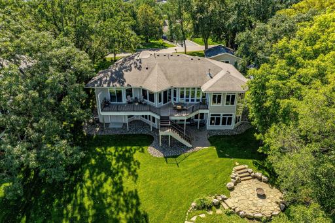
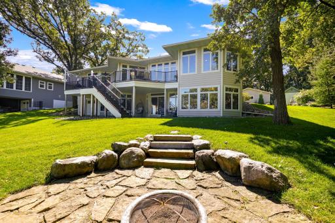
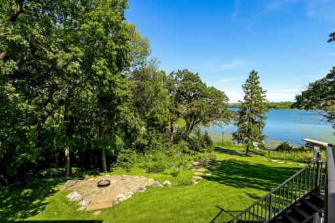
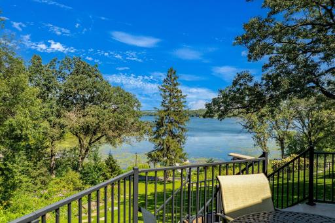
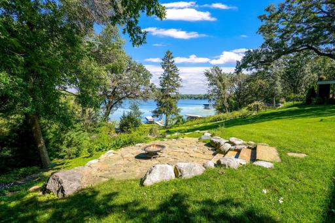
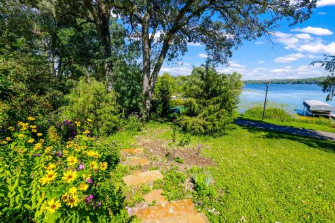
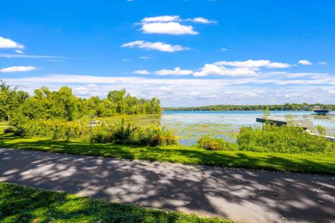
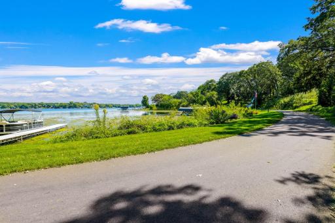
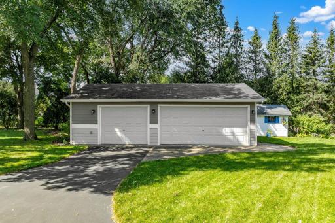
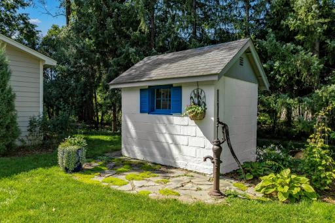
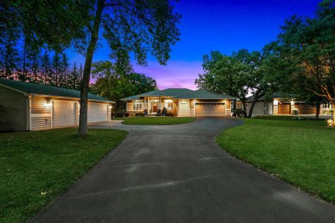
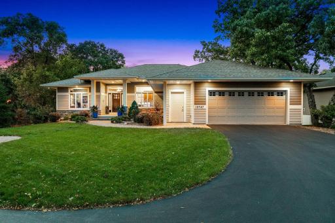
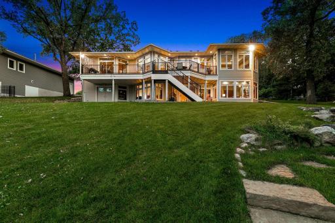
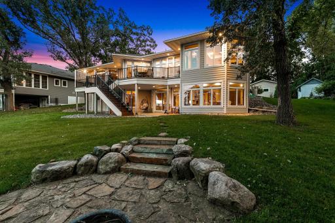
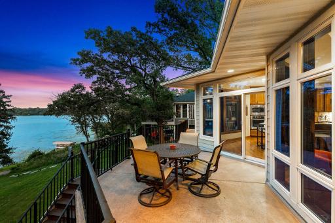
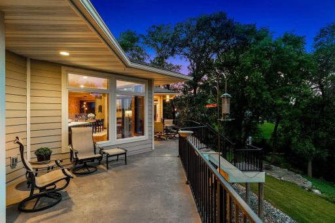
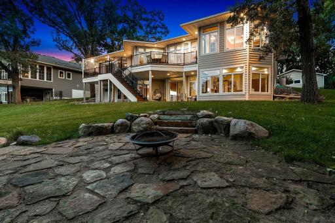
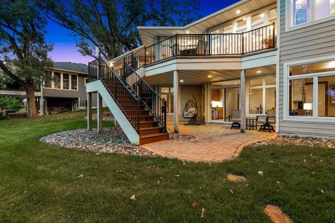
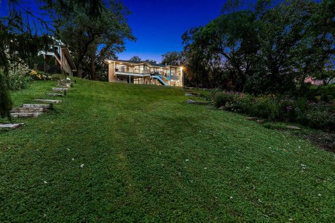
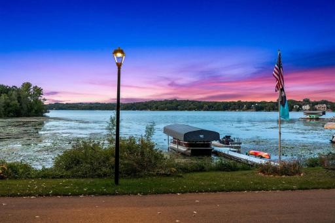
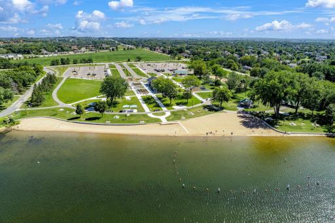
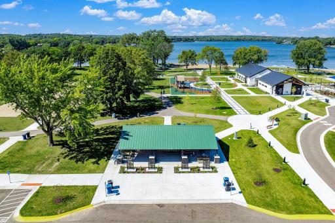
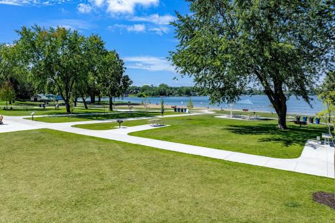
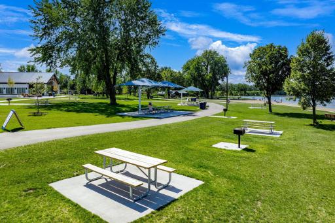
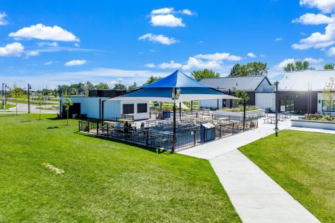
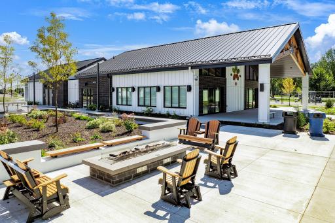
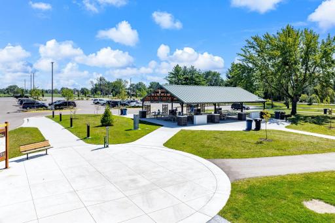
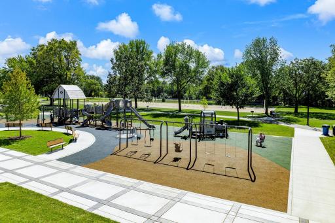
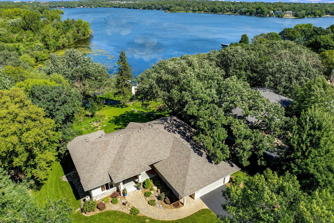
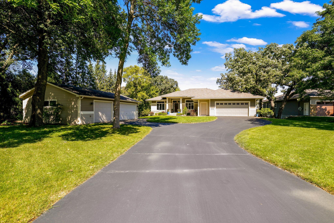
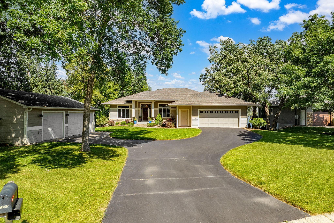
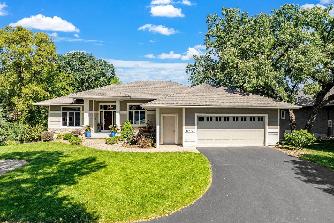
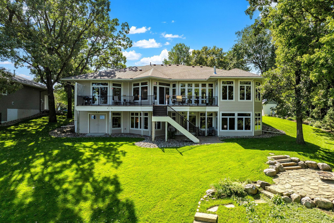
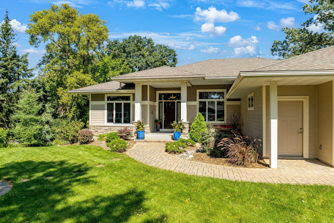
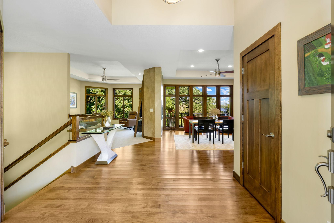
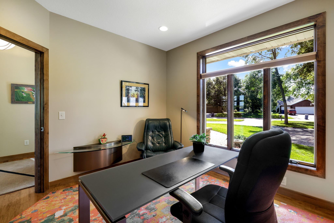
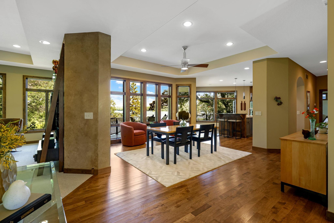
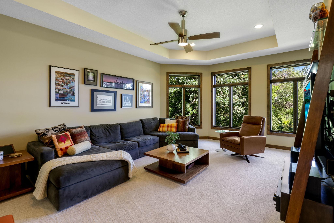
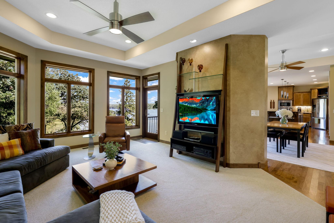
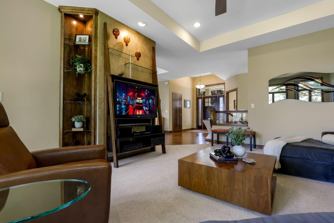
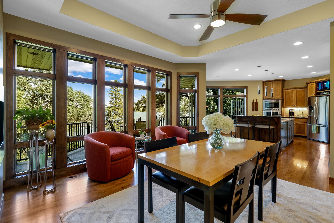
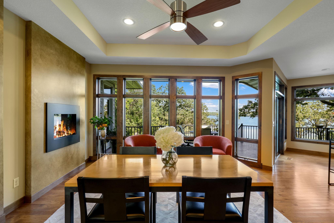
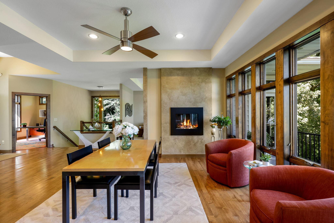
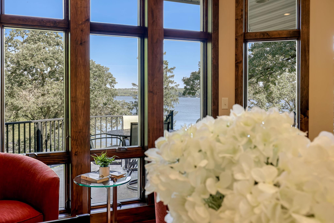
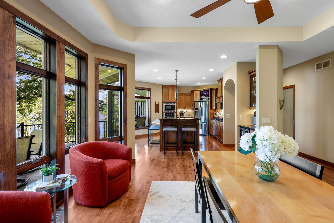
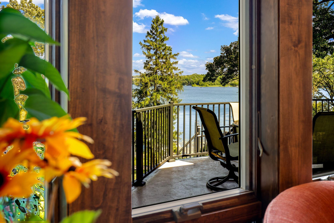
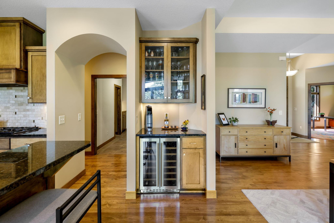
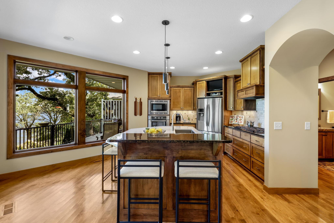
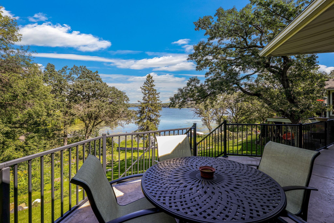
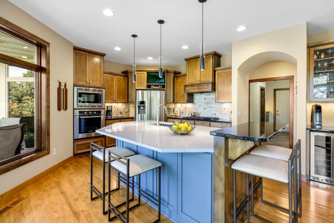
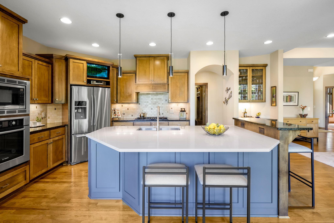
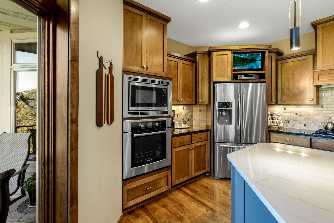
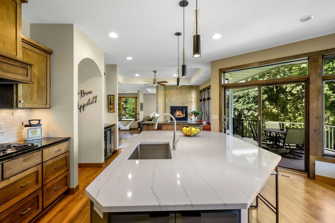
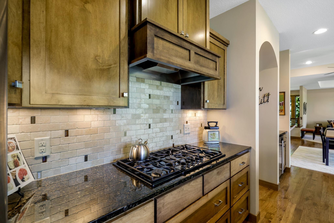
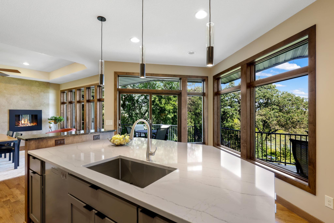
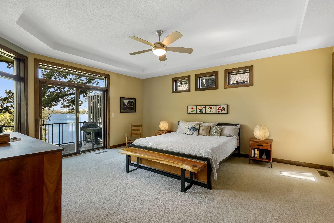
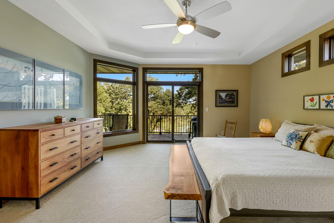
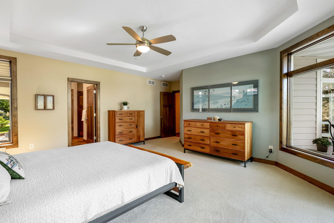
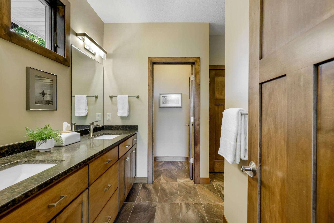
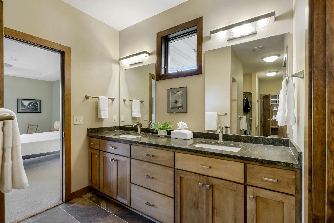
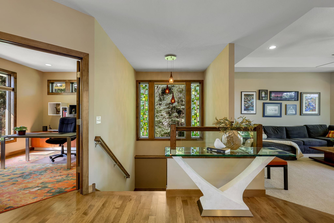
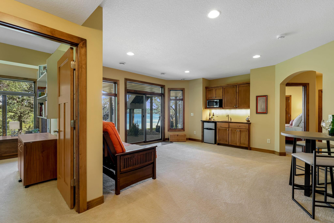
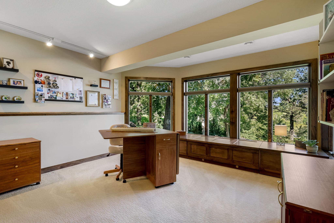
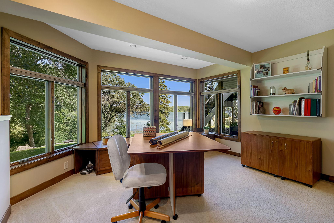
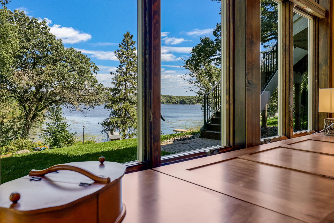
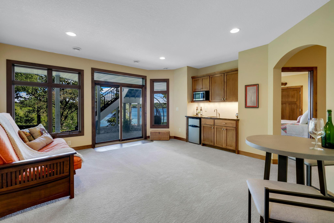
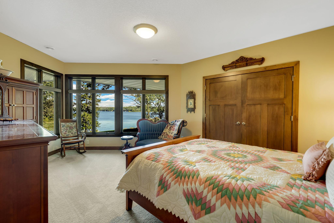
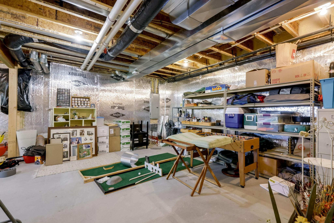
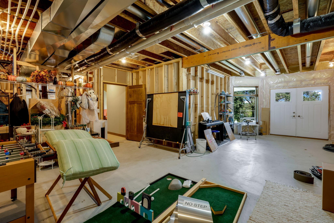
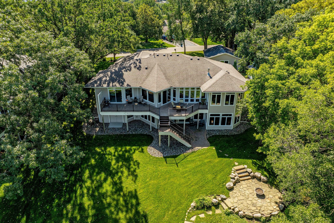
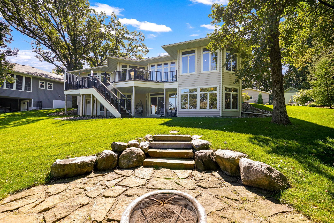
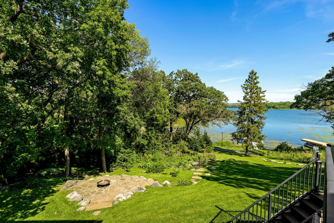
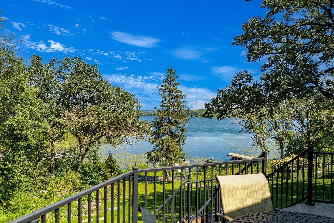
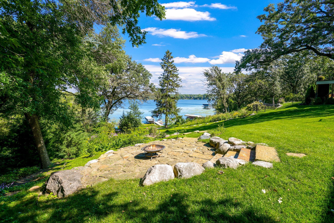
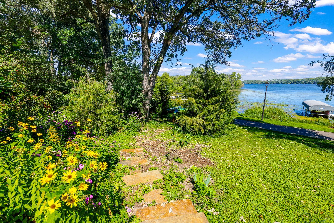
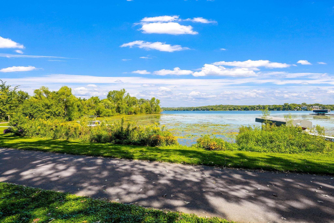
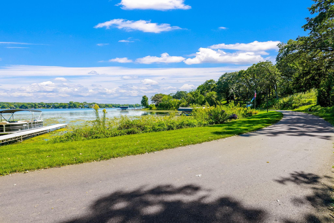
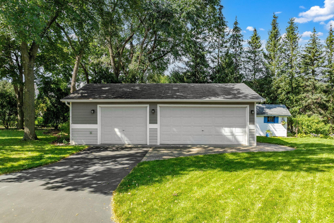
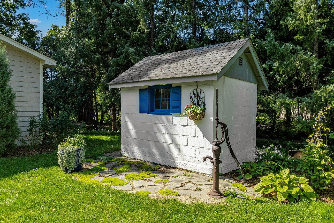
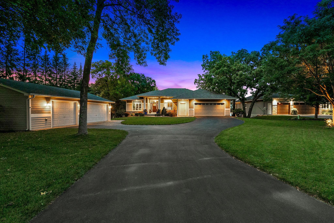
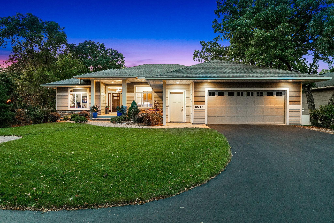
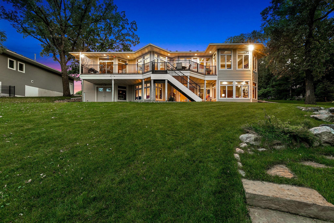
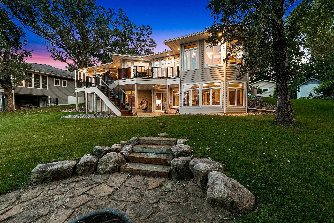
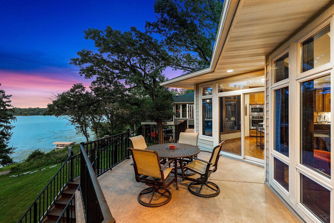
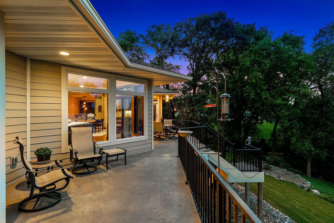
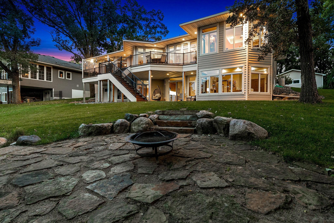
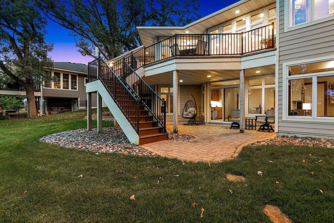
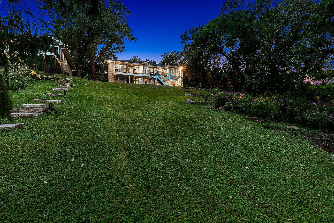
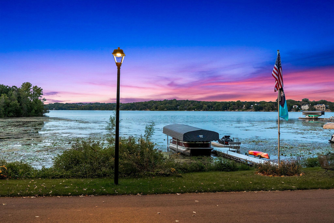
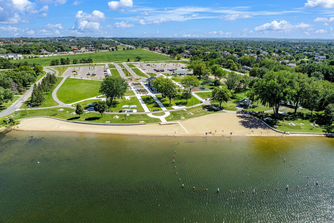
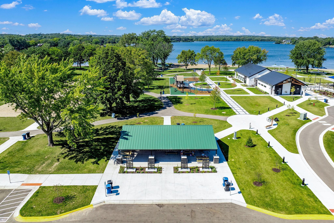
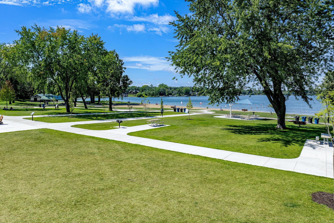
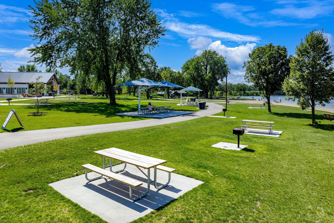
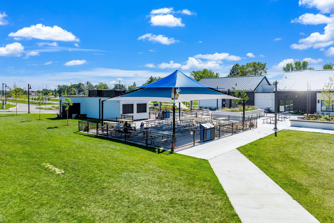
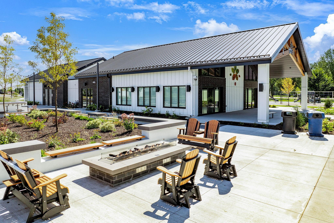
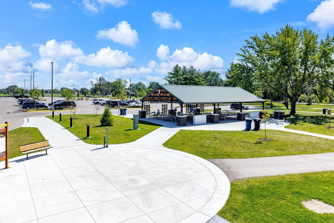
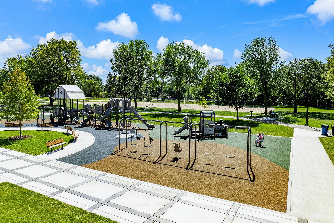
Exquisite waterfront property on Lake Marion, a 530 acre, full recreational lake with excellent fishing and water quality. Stunning, 3br/3ba, walkout rambler, custom designed and built by JB Woodfitter to showcase spectacular lake views from its every window. This sparkling one owner home welcomes luxurious one level living. Its open and functional floor plan, along with high quality finishes, and amenities make it perfect for living and entertaining to the fullest. Impressive architectural design with dramatic angels, four-sided architecture, expansive Anderson windows, welcoming covered front porch, sprawling stamped concrete raised deck with maintenance free railings and staircase, and oversized driveway - combined lend excellent exterior appeal. Spectacular .96 acre lot, with a gradual grade to the lake, beautiful mature trees, perennial plantings, tiered gardens, fire-pit with a flag stone surround, paver patio, in-ground irrigation system with drip lines for watering plants, convenient kayak rack located near the lake, miles of paved walking trail that round the lake, and 77 feet of lake frontage make for a prime setting. Enjoy panoramic lake views from every area of this amazing home. Rare to find, attached, oversized, two car garage (with two in-floor drains), plus a detached (heated) three car garage for boat, toy, car storage or phenomenal workshop. French garden style doors at the rear of this home open to approximately 687 square feet of unfinished space, that awaits your design and future equity. Enjoy nearby Antlers Park which features a main pavilion with meeting room, kitchenette and restrooms; a central plaza, expanded parking lot areas; food and beverage provided by LBC on the Lake; public restrooms, a gas fire-pit with seating areas, additional picnic shelters and shade structures; sand volleyball courts, playground and hammock area; and a Lake Marion Regional Greenway Trailhead, providing walking and biking access to the city's extensive trail system. All the amenities described above are photographed and captured in the virtual tours for this amazing property. For additional summer entertainment, enjoy "Live at the Lake" summer performance series, offering a diverse schedule of music and performance groups, held at Casperson Park Outdoor Performance Stage also located on beautiful Lake Marion which is free to the public. Grab your family and friends, bring a blanket or lawn chair, and enjoy the entertainment! Food trucks are available onsite during performances. The Casperson Outdoor Performance Stage is fully accessible with a 2,500-square foot plaza with lit pathways, located between two parking lots, and near a playground. This lovely homeâs convenient location offers every amenity you could wish for nearby, along with convenient access to I35 for commuting ease and excellent Lakeville school district. Look no furtherâ¦this is the dream home that you have been looking for!
Details
Maps
Contract Information
Status: Closed
Off Market Date: 2025-07-28
Contingency: None
Current Price: 1560000
Closed Date: 2025-08-14
Original List Price: 1600000
Sales Close Price: 1560000
ListPrice: 1600000
List Date: 2025-07-17
Owner is an Agent?: No
Auction?: No
General Property Information
Common Wall: No
Lot Measurement: Acres
Manufactured Home?: No
Multiple PIDs?: No
New Development: No
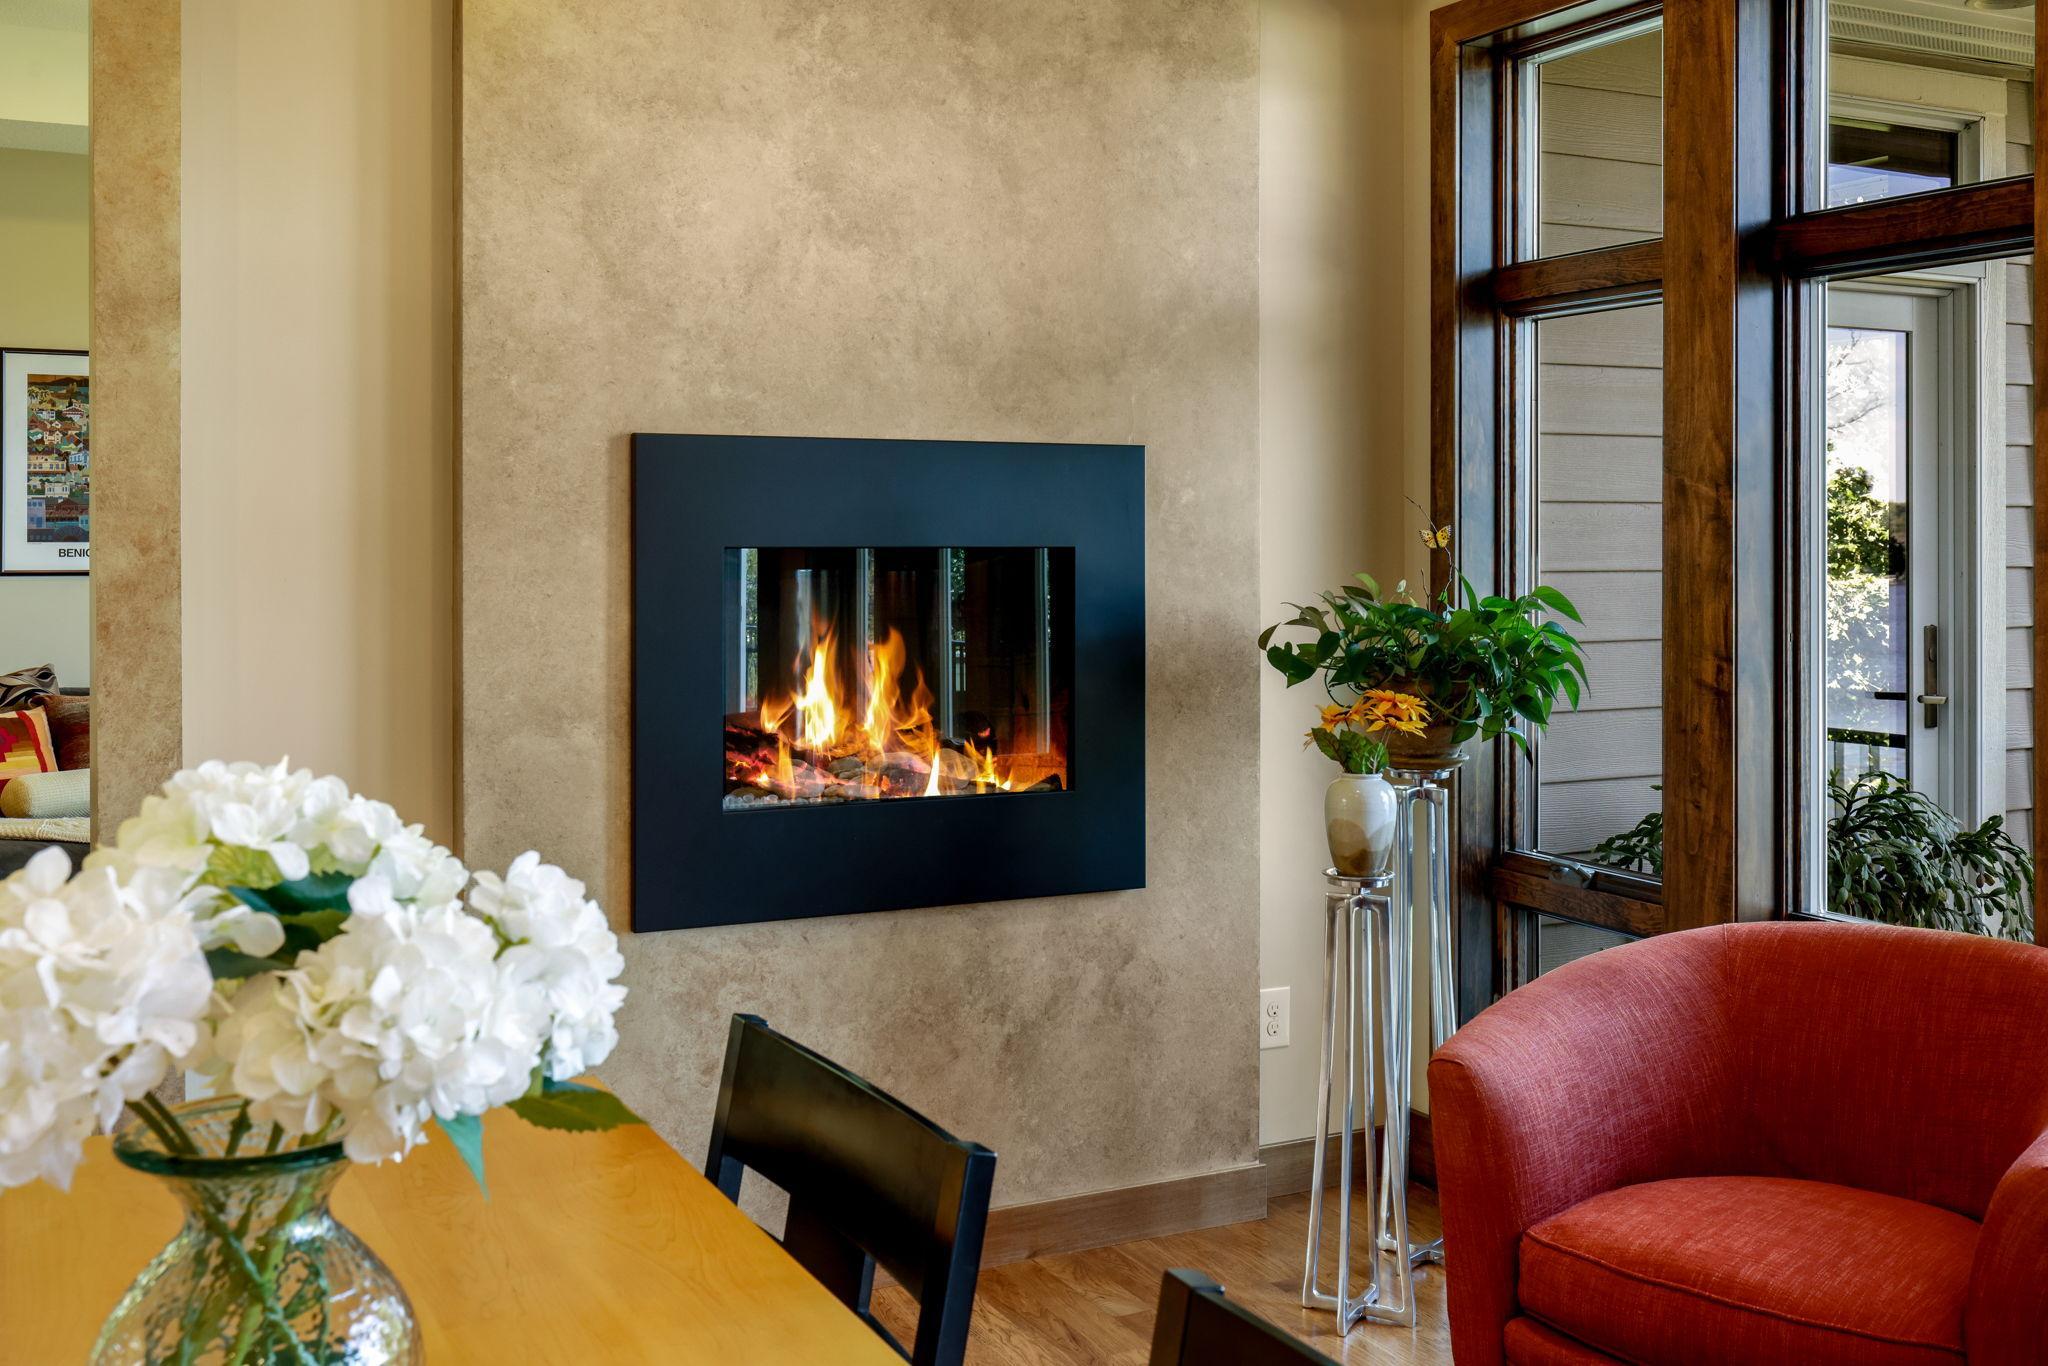
Number of Fireplaces: 1
Waterfront Frontage: 77
Waterfront YN: Yes
Year Built: 2013
Yearly/Seasonal: Yearly
Zoning: Residential-Single Family
Bedrooms: 3
Baths Total: 3
Bath Full: 1
Bath Three Quarters: 1
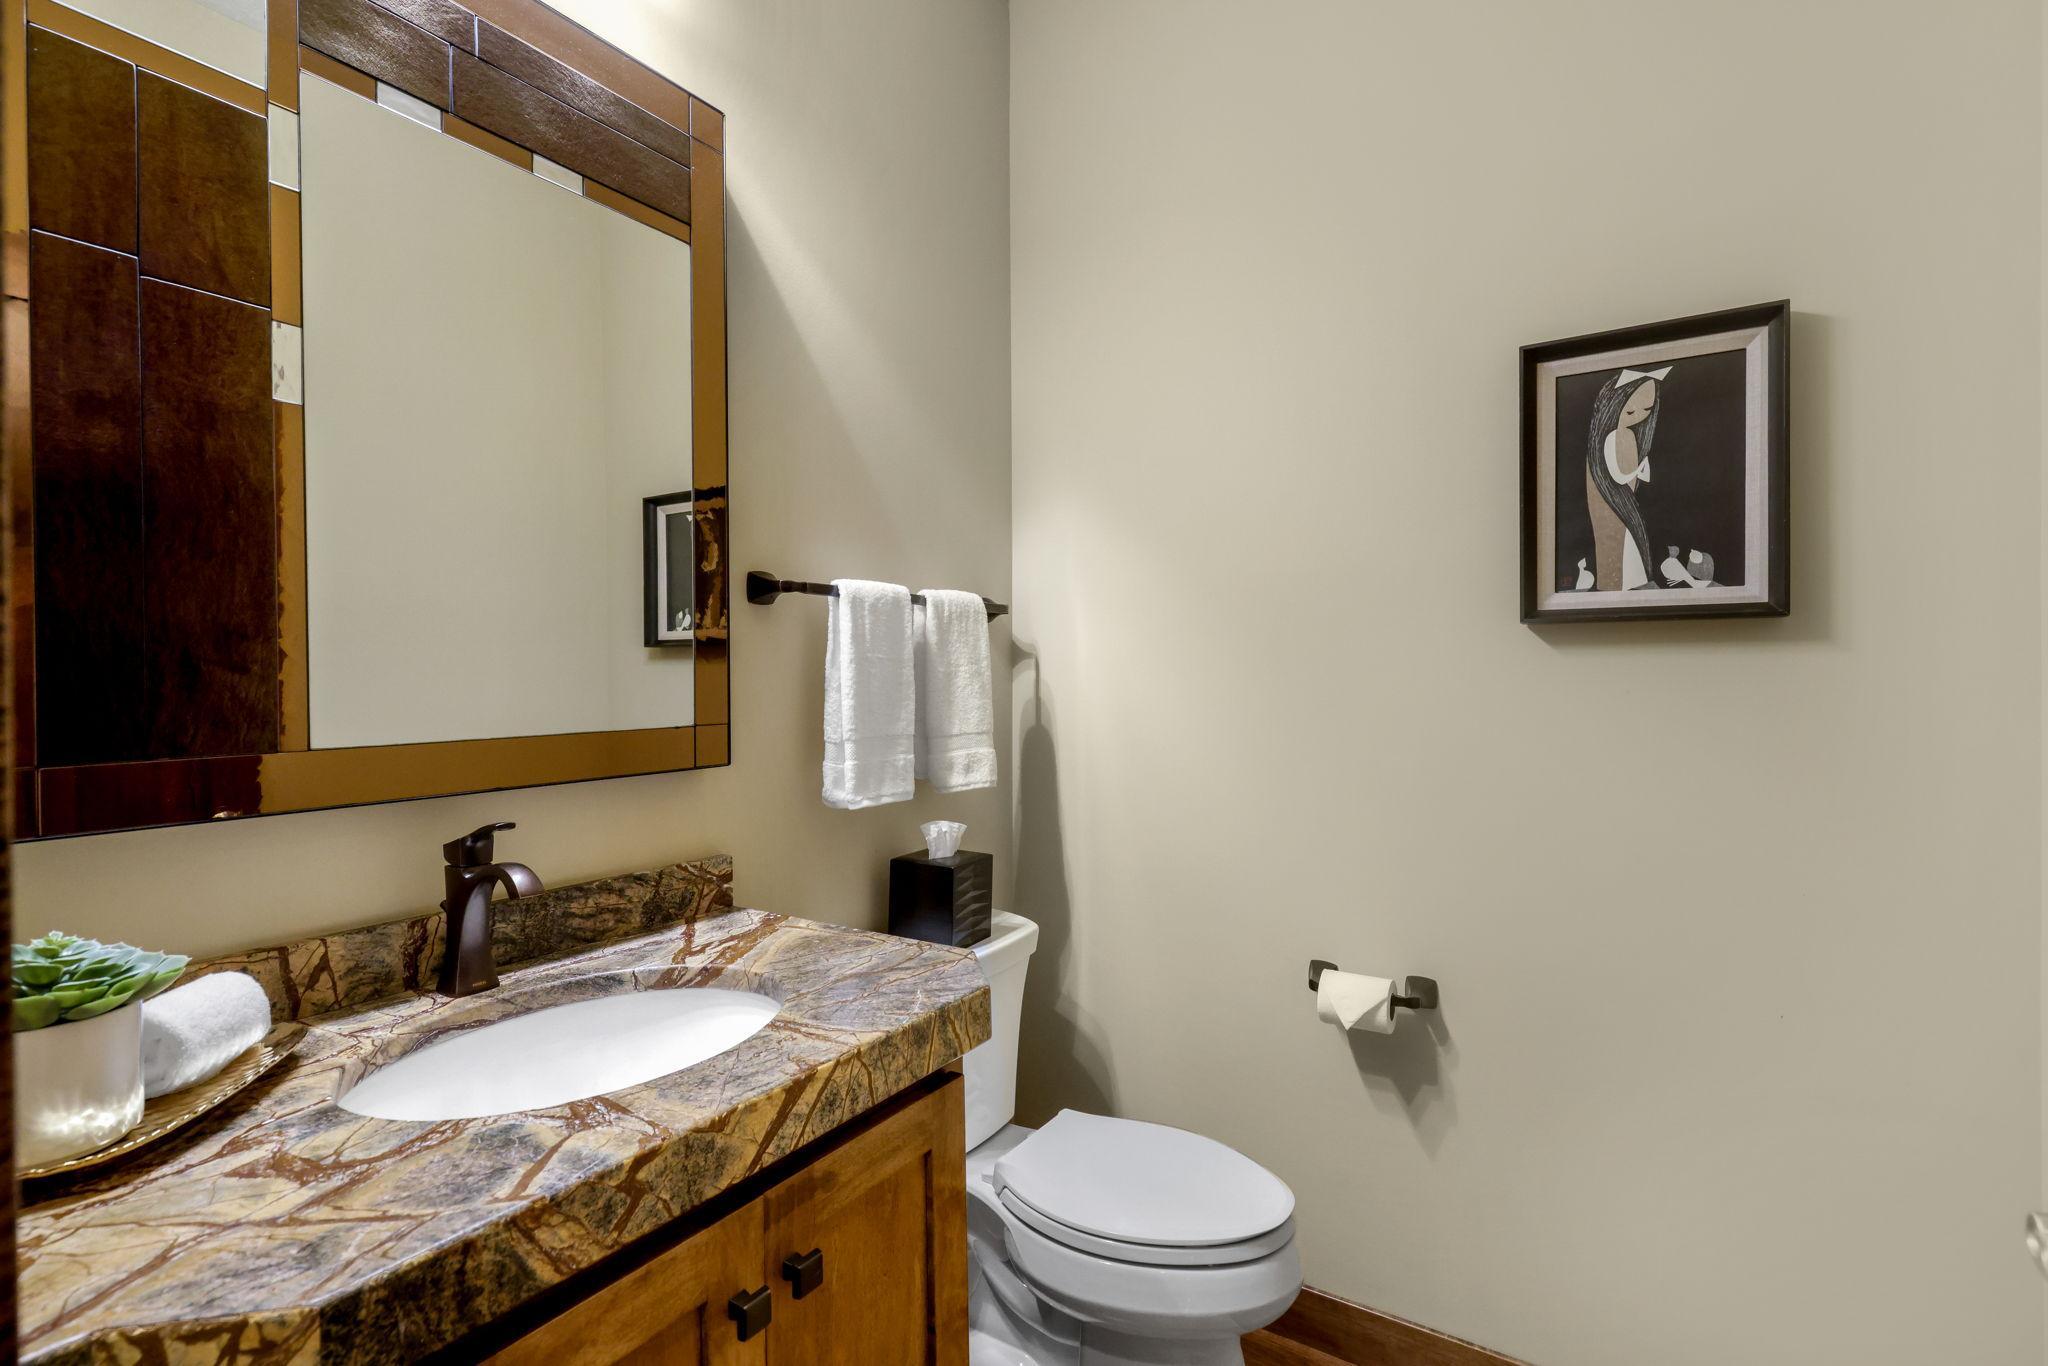
Bath Half: 1
Main Floor Total SqFt: 2066
Above Grd Total SqFt: 2066
Below Grd Total SqFt: 2066
Total SqFt: 4132
Total Finished Sqft: 3430.00
Lake/Waterfront Name: Marion
Style: (SF) Single Family
Foundation Size: 2066
Garage Stalls: 5
Lot Dimensions: 131.09x364.44x20x77x237.98
Acres: 0.96
Assessment Pending: No
Location Tax and Other Information
House Number: 10747
Street Name: 202nd
Street Suffix: Street
Street Direction Suffix: W
Postal City: Lakeville
County: Dakota
State: MN
Zip Code: 55044
Complex/Dev/Subdivision: Sullivans 1st Add To Marion Heights
Assessments
Tax With Assessments: 15006
Building Information
Finished SqFt Above Ground: 2066
Finished SqFt Below Ground: 1364
Elevation Highpoint to Waterfront Feet
Elevation Highpoint Waterfront Feet: 40+
Lake Details
Lake Acres: 530
Lake Depth: 21
Lease Details
Land Leased: Not Applicable
Miscellaneous Information
Homestead: Yes
Ownership
Fractional Ownership: No
Parking Characteristics
Garage Dimensions: 28x26x22x6x22
Garage Door Height: 7
Garage Door Width: 16
Garage Square Feet: 704
Public Survey Info
Range#: 21
Section#: 25
Township#: 114
Property Features
Accessible: None
Air Conditioning: Central Air
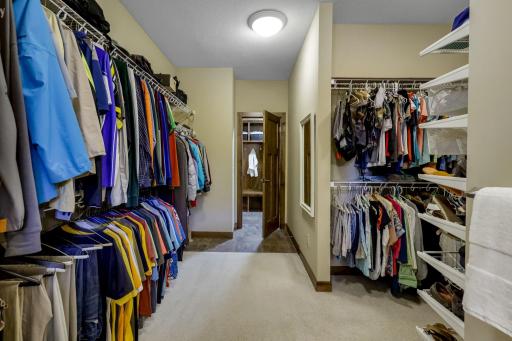
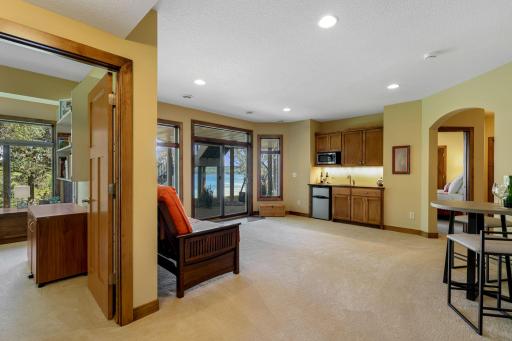
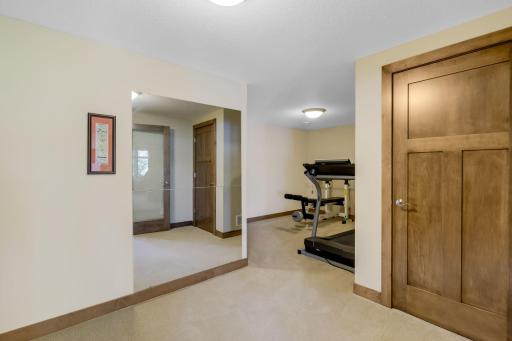
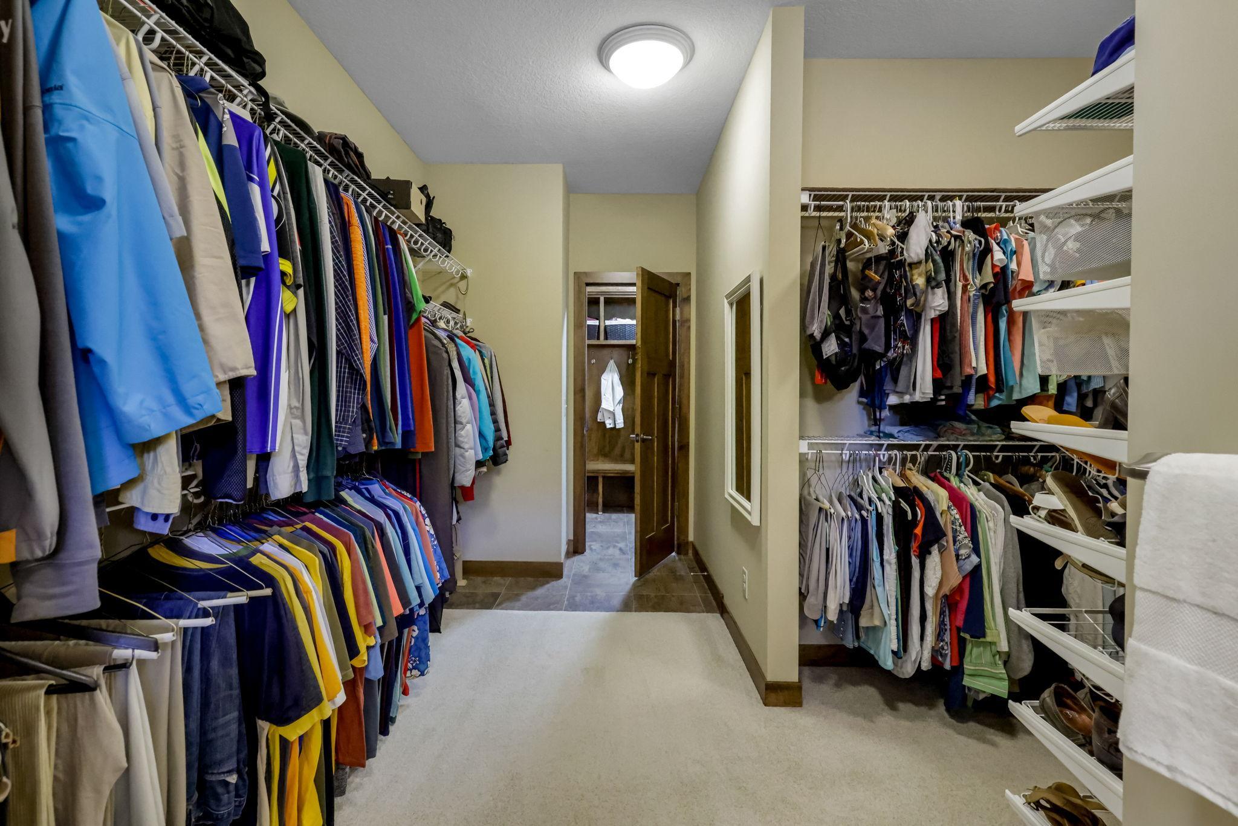
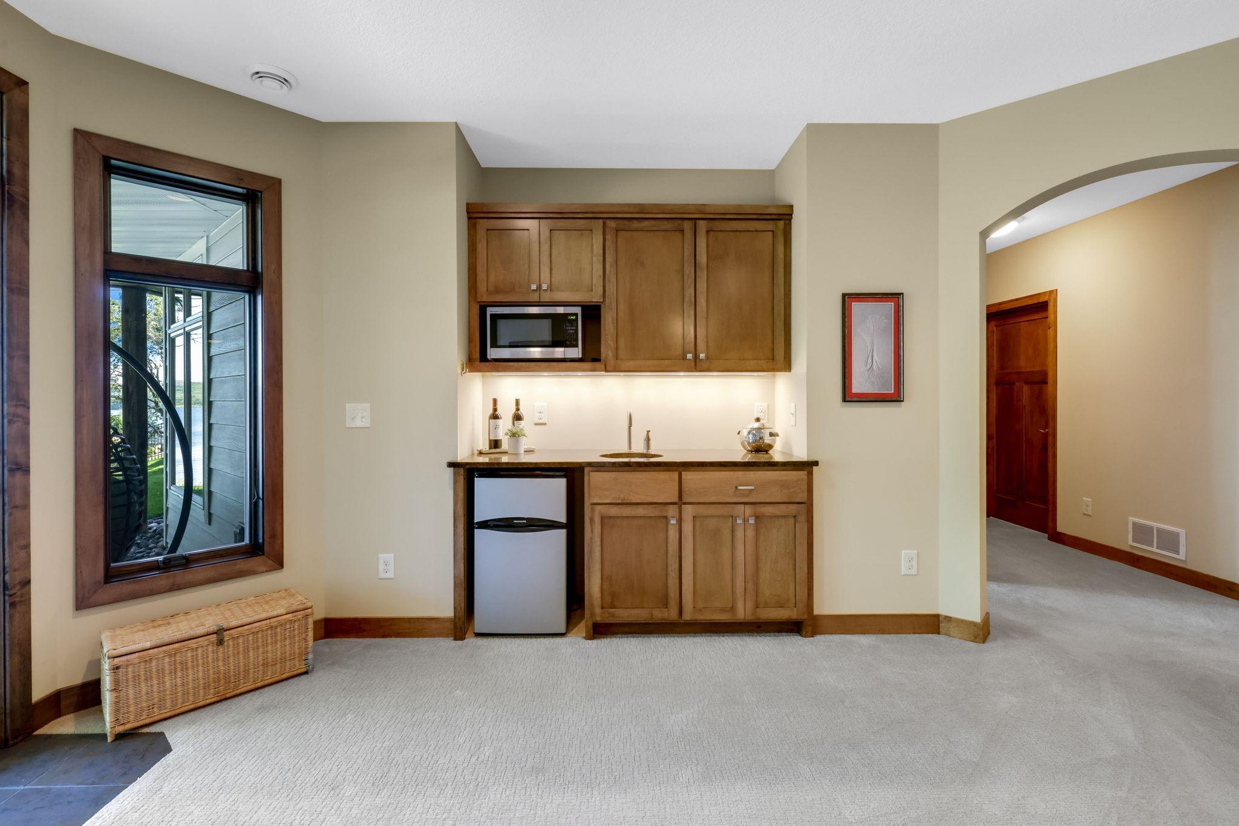
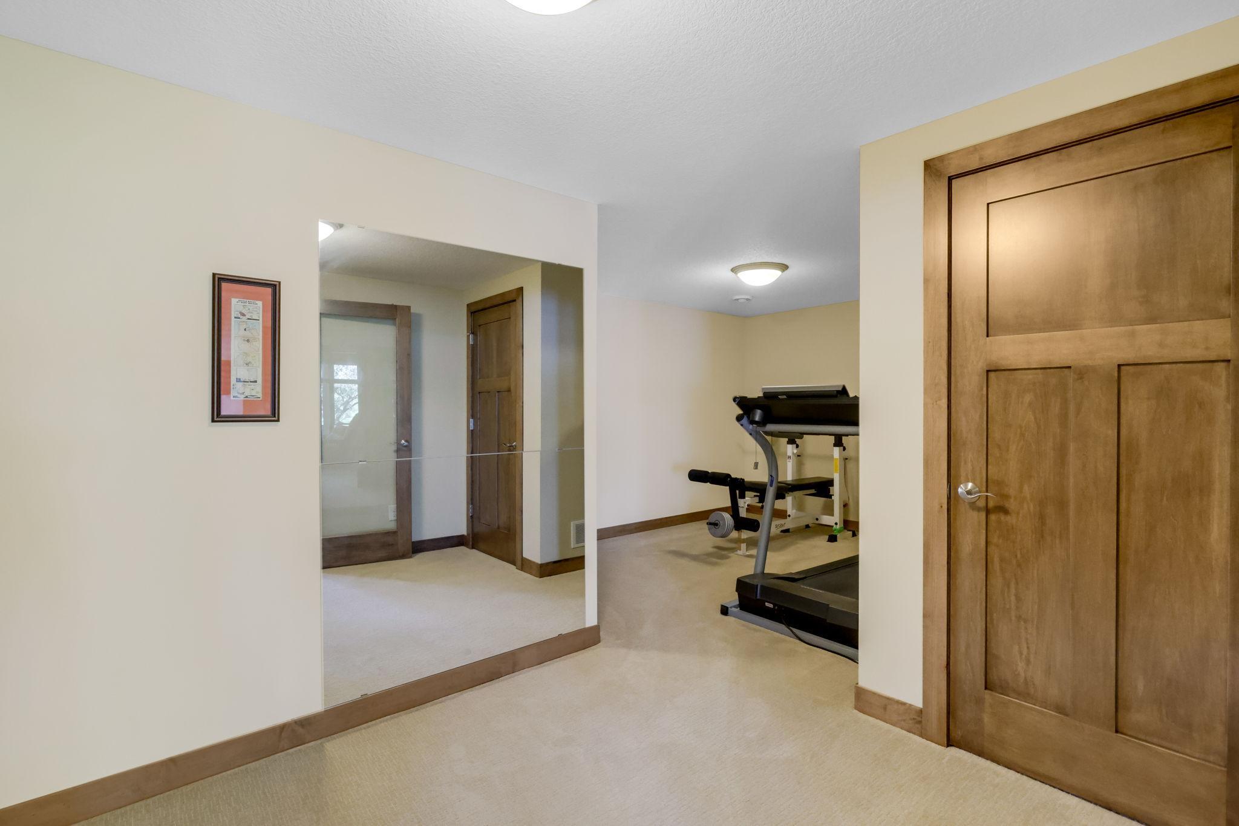
Amenities Unit: Ceiling Fan(s); Deck; Exercise Room; French Doors; Hardwood Floors; In-Ground Sprinkler; Kitchen Center Island; Kitchen Window; Main Floor Primary Bedroom; Natural Woodwork; Paneled Doors; Panoramic View; Patio; Porch; Primary Bedroom Walk-In Closet; Tile Floors; Walk-In Closet; Washer/Dryer Hookup; Wet Bar
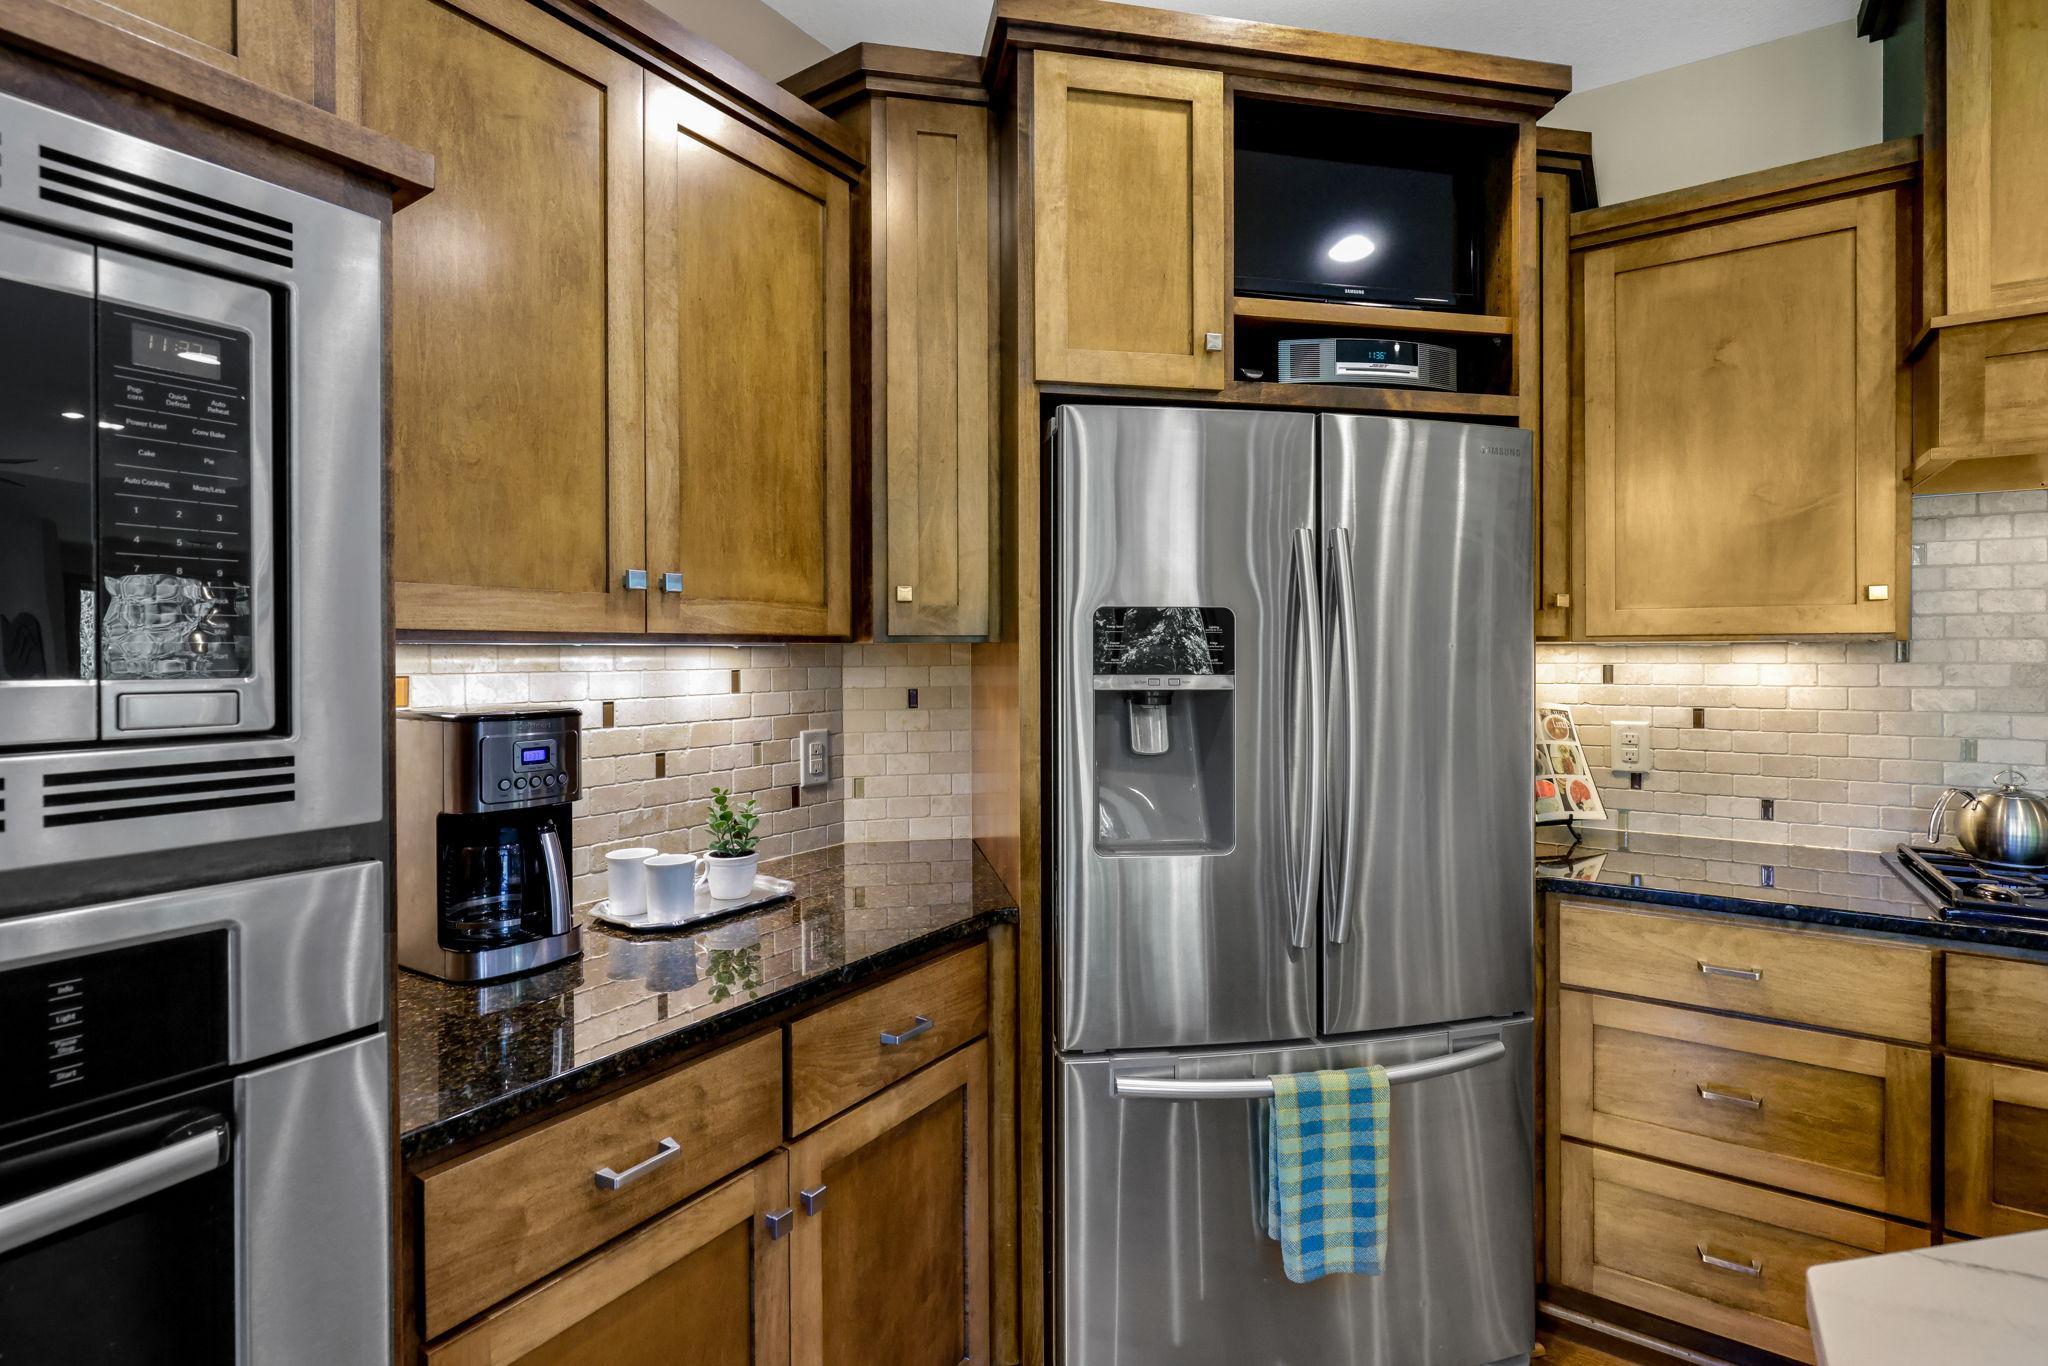
Appliances: Cooktop; Dishwasher; Disposal; Dryer; Energy Star Appliances; Microwave; Refrigerator; Washer
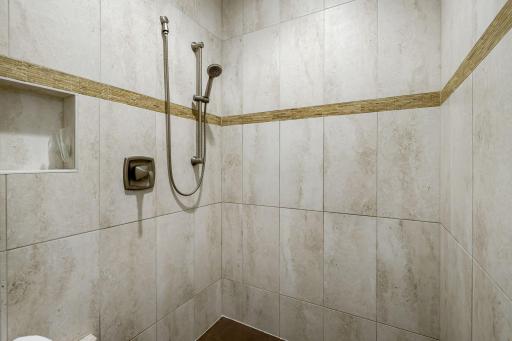
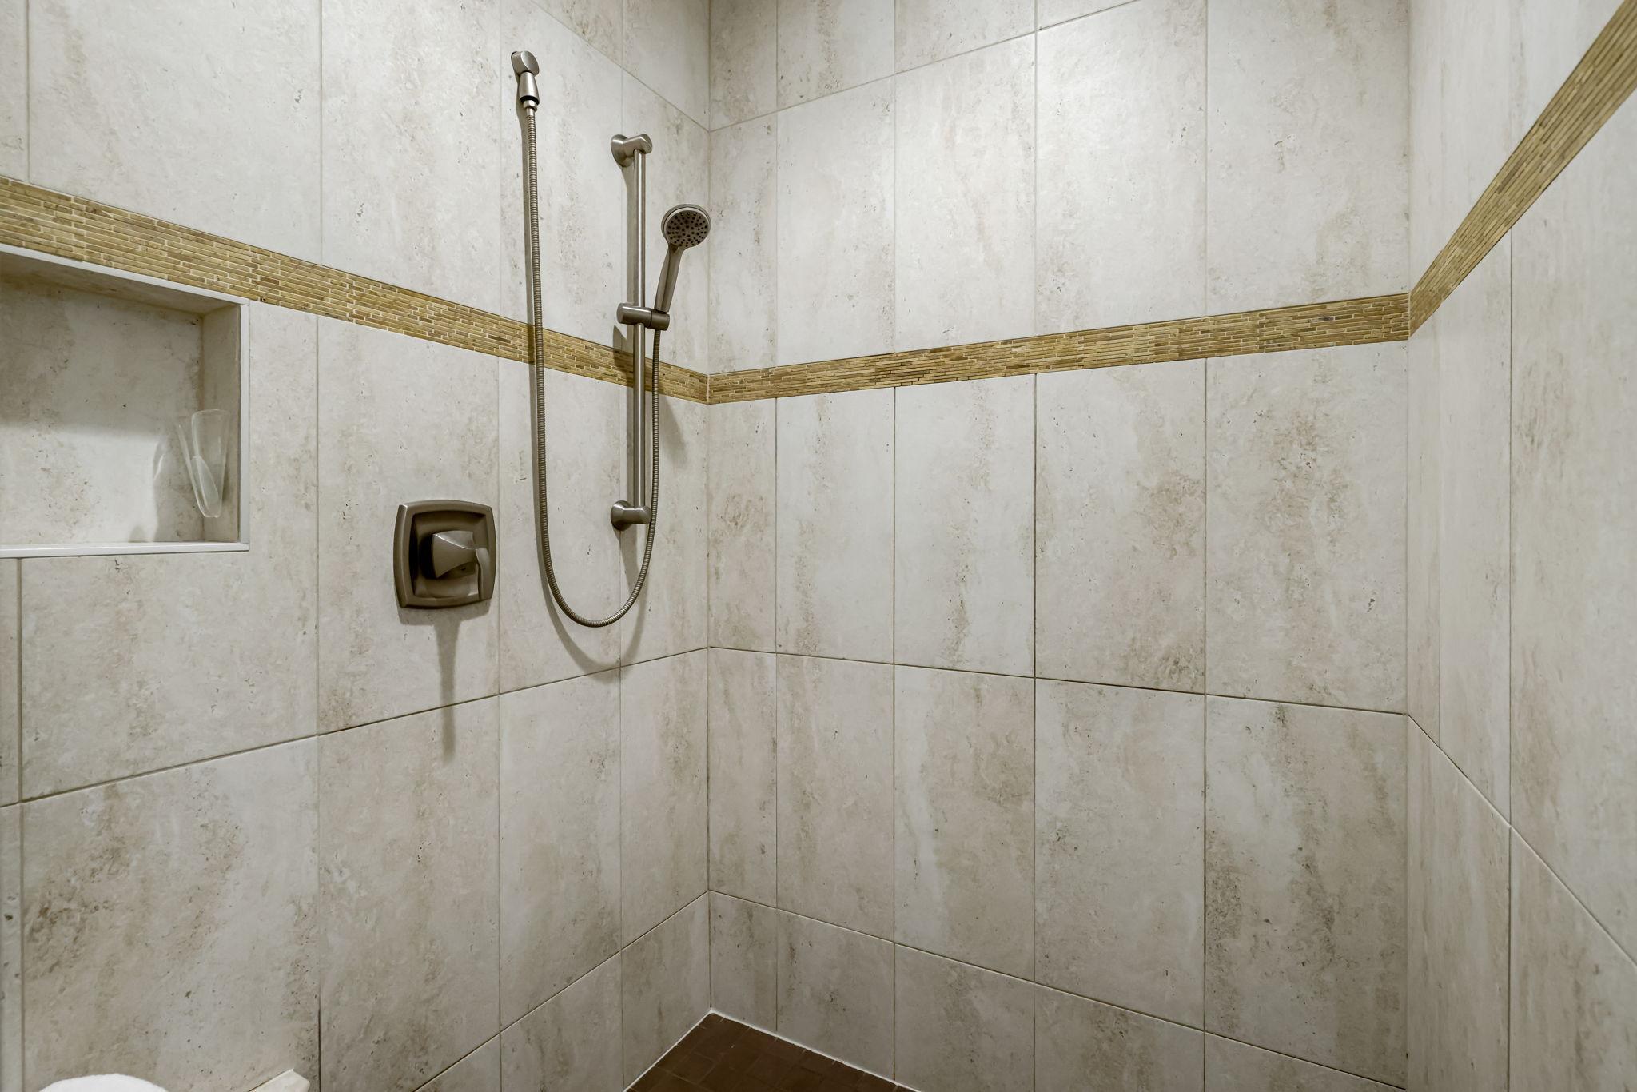
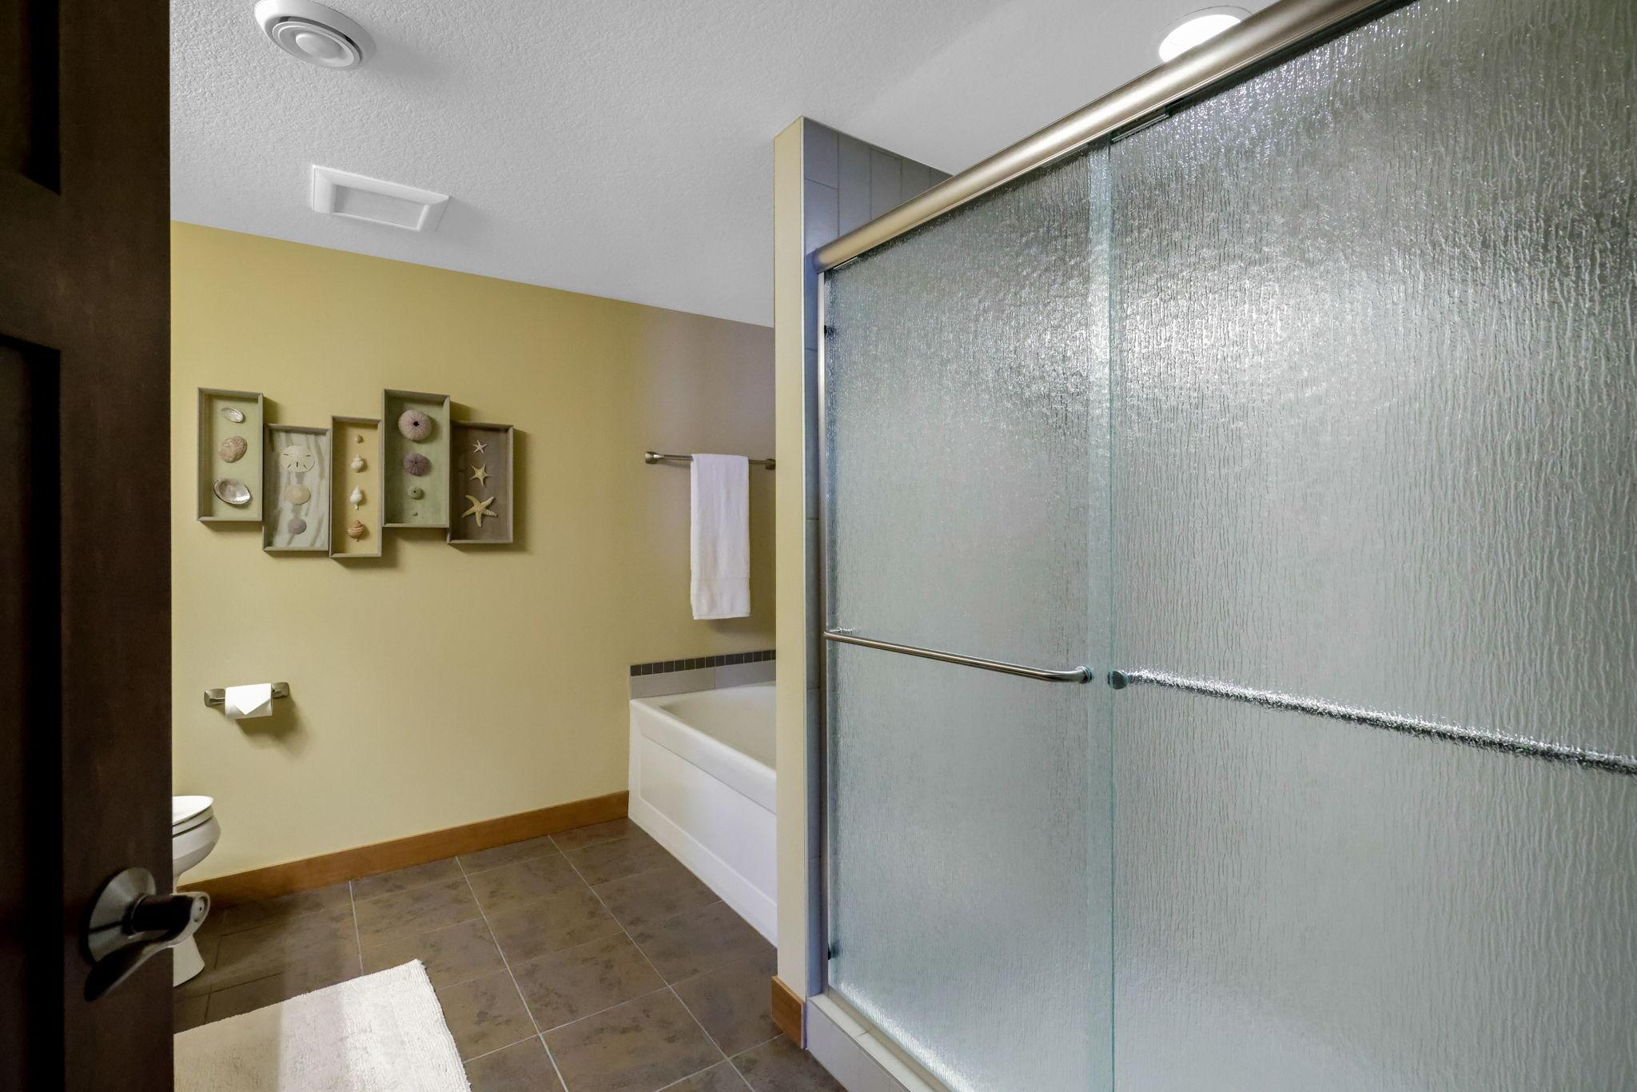
Basement: Full; Partially Finished; Storage Space; Sump Pump; Tile Shower
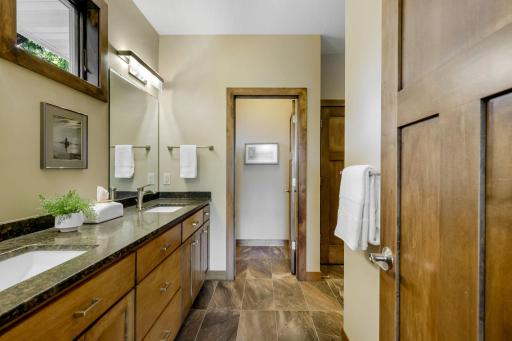
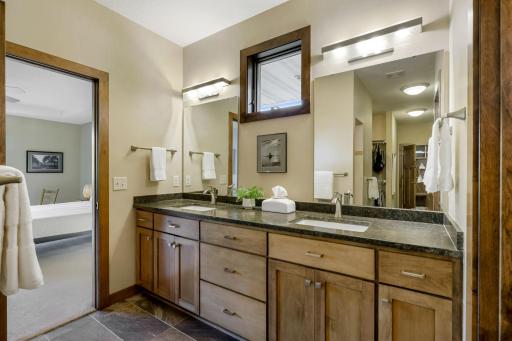
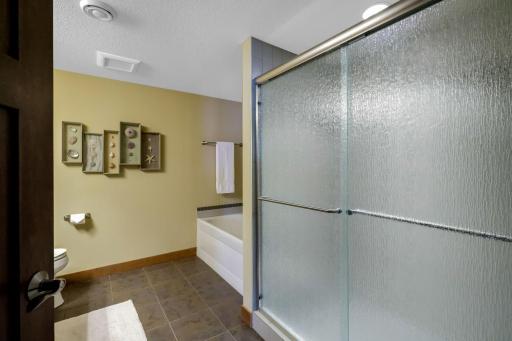
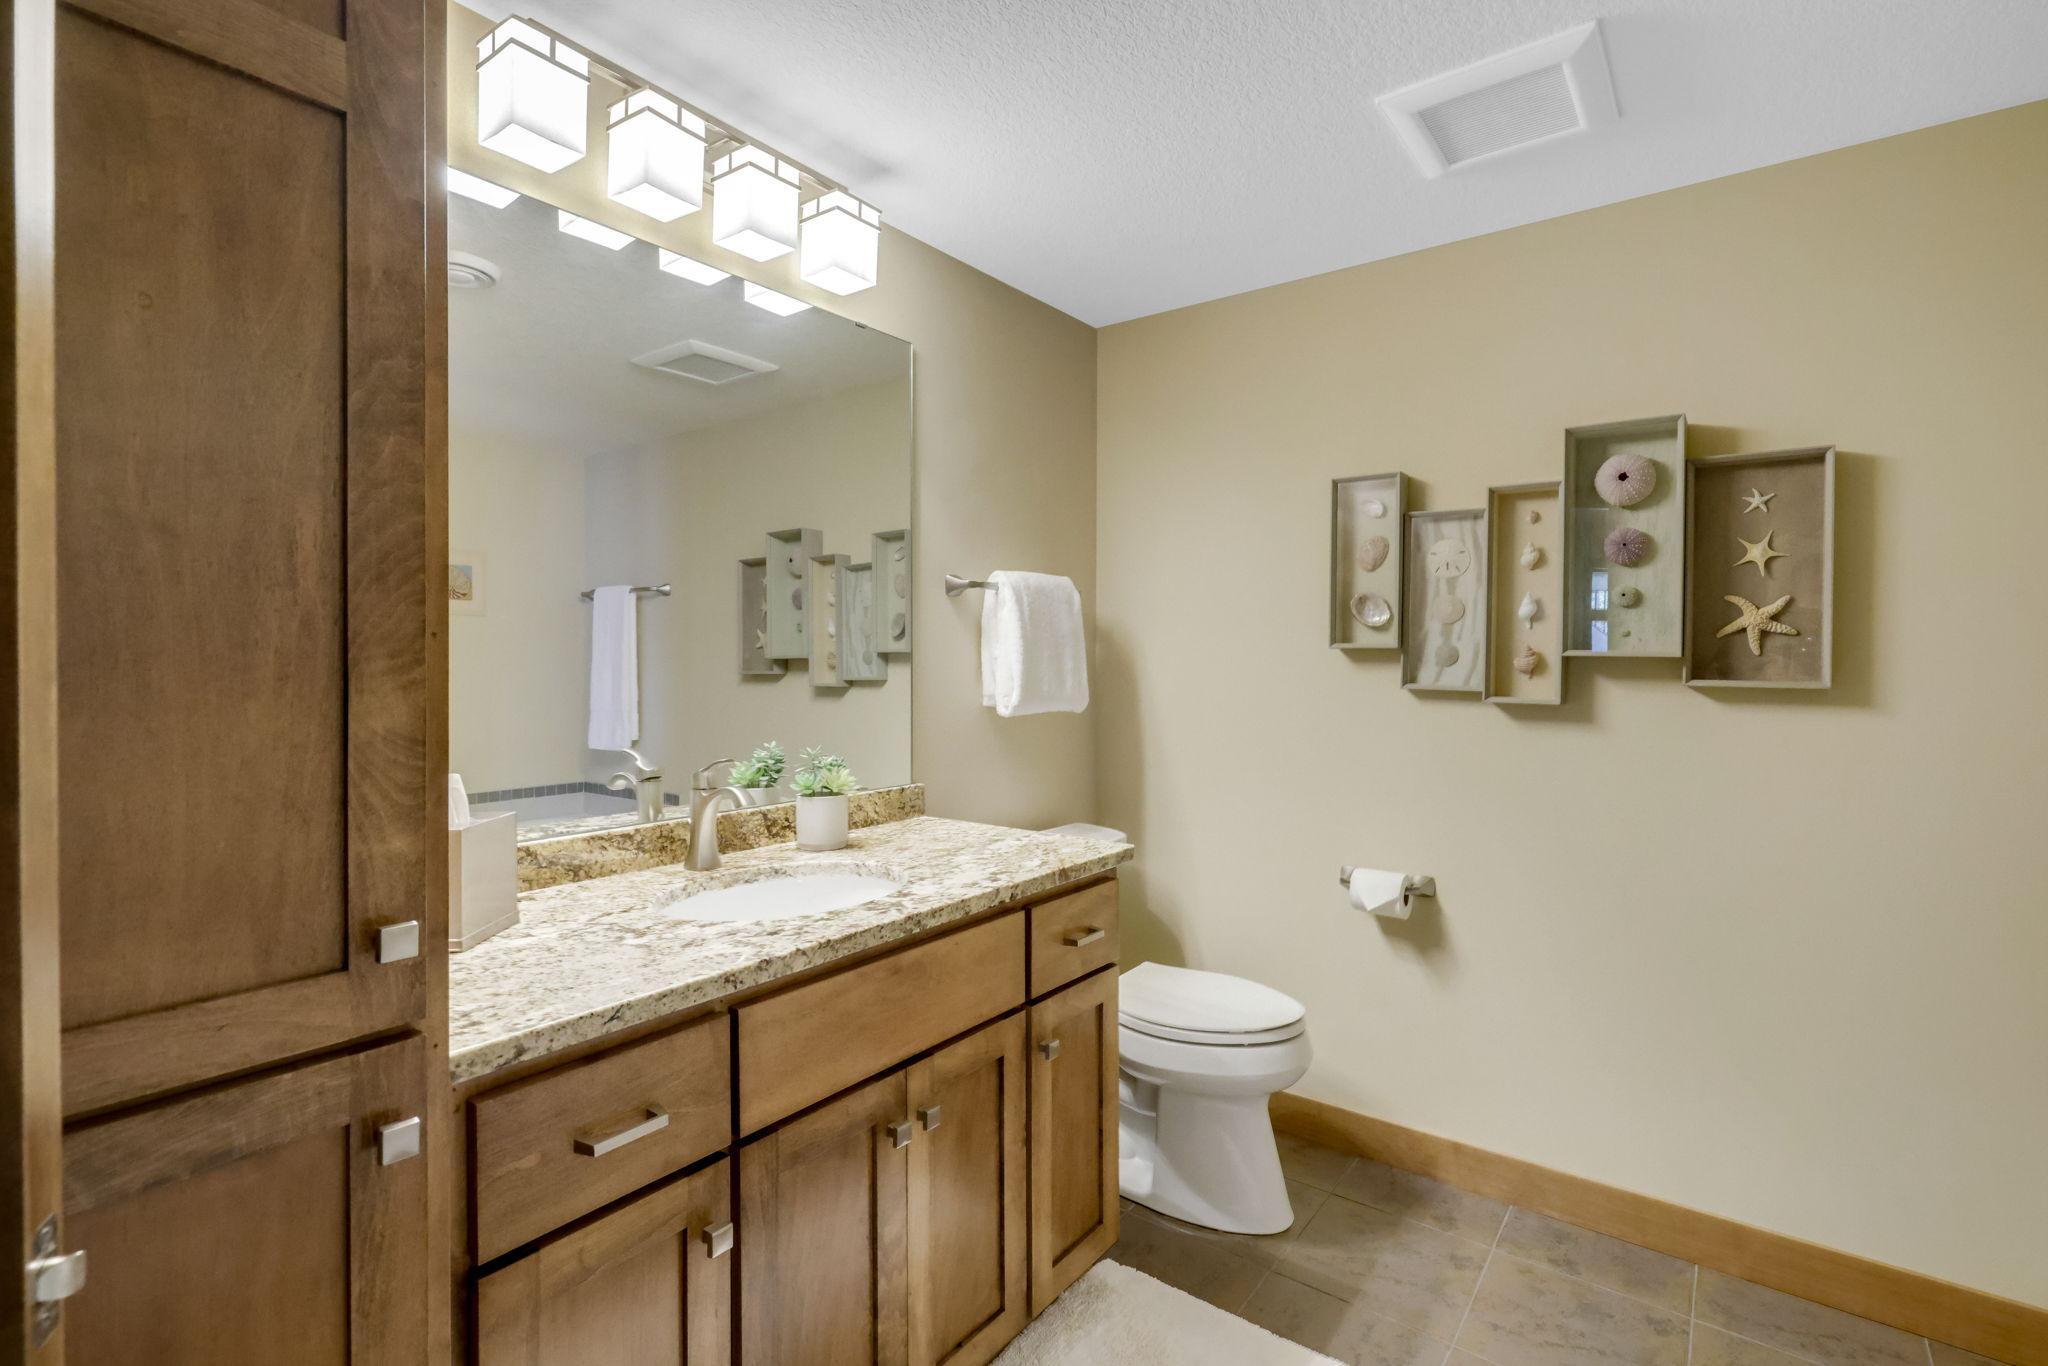
Bath Description: Double Sink; Main Floor 1/2 Bath; 3/4 Primary; Private Primary; Full Basement; Separate Tub & Shower
Construction Status: Previously Owned
Dining Room Description: Breakfast Bar; Eat In Kitchen; Informal Dining Room; Kitchen/Dining Room
Electric: 200+ Amp Service; Circuit Breakers; Other
Elevation Highpoint to Waterfront Slope: Gradual
Exterior: Brick/Stone; Cement Board
Family Room Characteristics: Family Room; Lower Level; Main Level
Fencing: Partial; Split Rail
Financing Terms: Conventional
Fireplace Characteristics: Gas Burning; Other
Foundation: None
Fuel: Natural Gas
Heating: Forced Air; In-Floor Heating
Laundry: Laundry Room; Main Level; Sink
Lot Description: Accessible Shoreline; Tree Coverage - Medium; Underground Utilities
Outbuildings: Additional Garage
Parking Characteristics: Multiple Garages; Floor Drain; Garage Door Opener; Heated Garage; Insulated Garage
Pool Description: None
Road Frontage: City Street; Curbs; Paved Streets; Storm Sewer; Street Lights
Road Responsibility: Public Maintained Road
Roof: Age Over 8 Years; Architectural Shingle; Asphalt Shingles; Pitched
Sellers Terms: Cash; Conventional; VA
Sewer: City Sewer/Connected
Special Search: All Living Facilities on One Level; Main Floor Bedroom; Main Floor Laundry; Main Floor Primary
Stories: One
Water: City Water/Connected
Waterfront Type: Lake Front
Waterfront View: Bay; Lake; North
Room Information
| Room Name | Dimensions | Level |
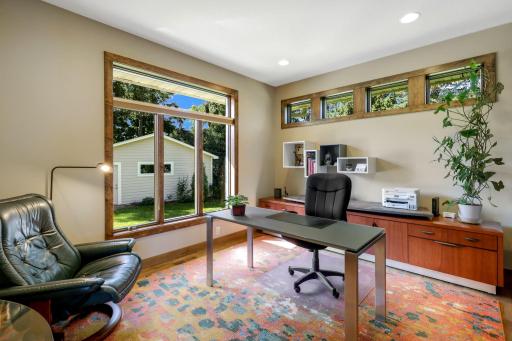
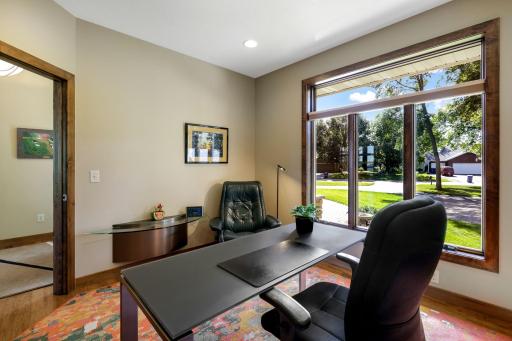
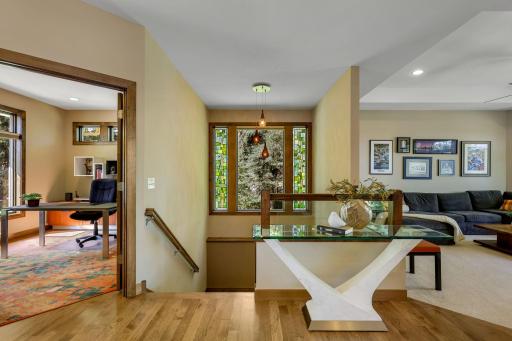
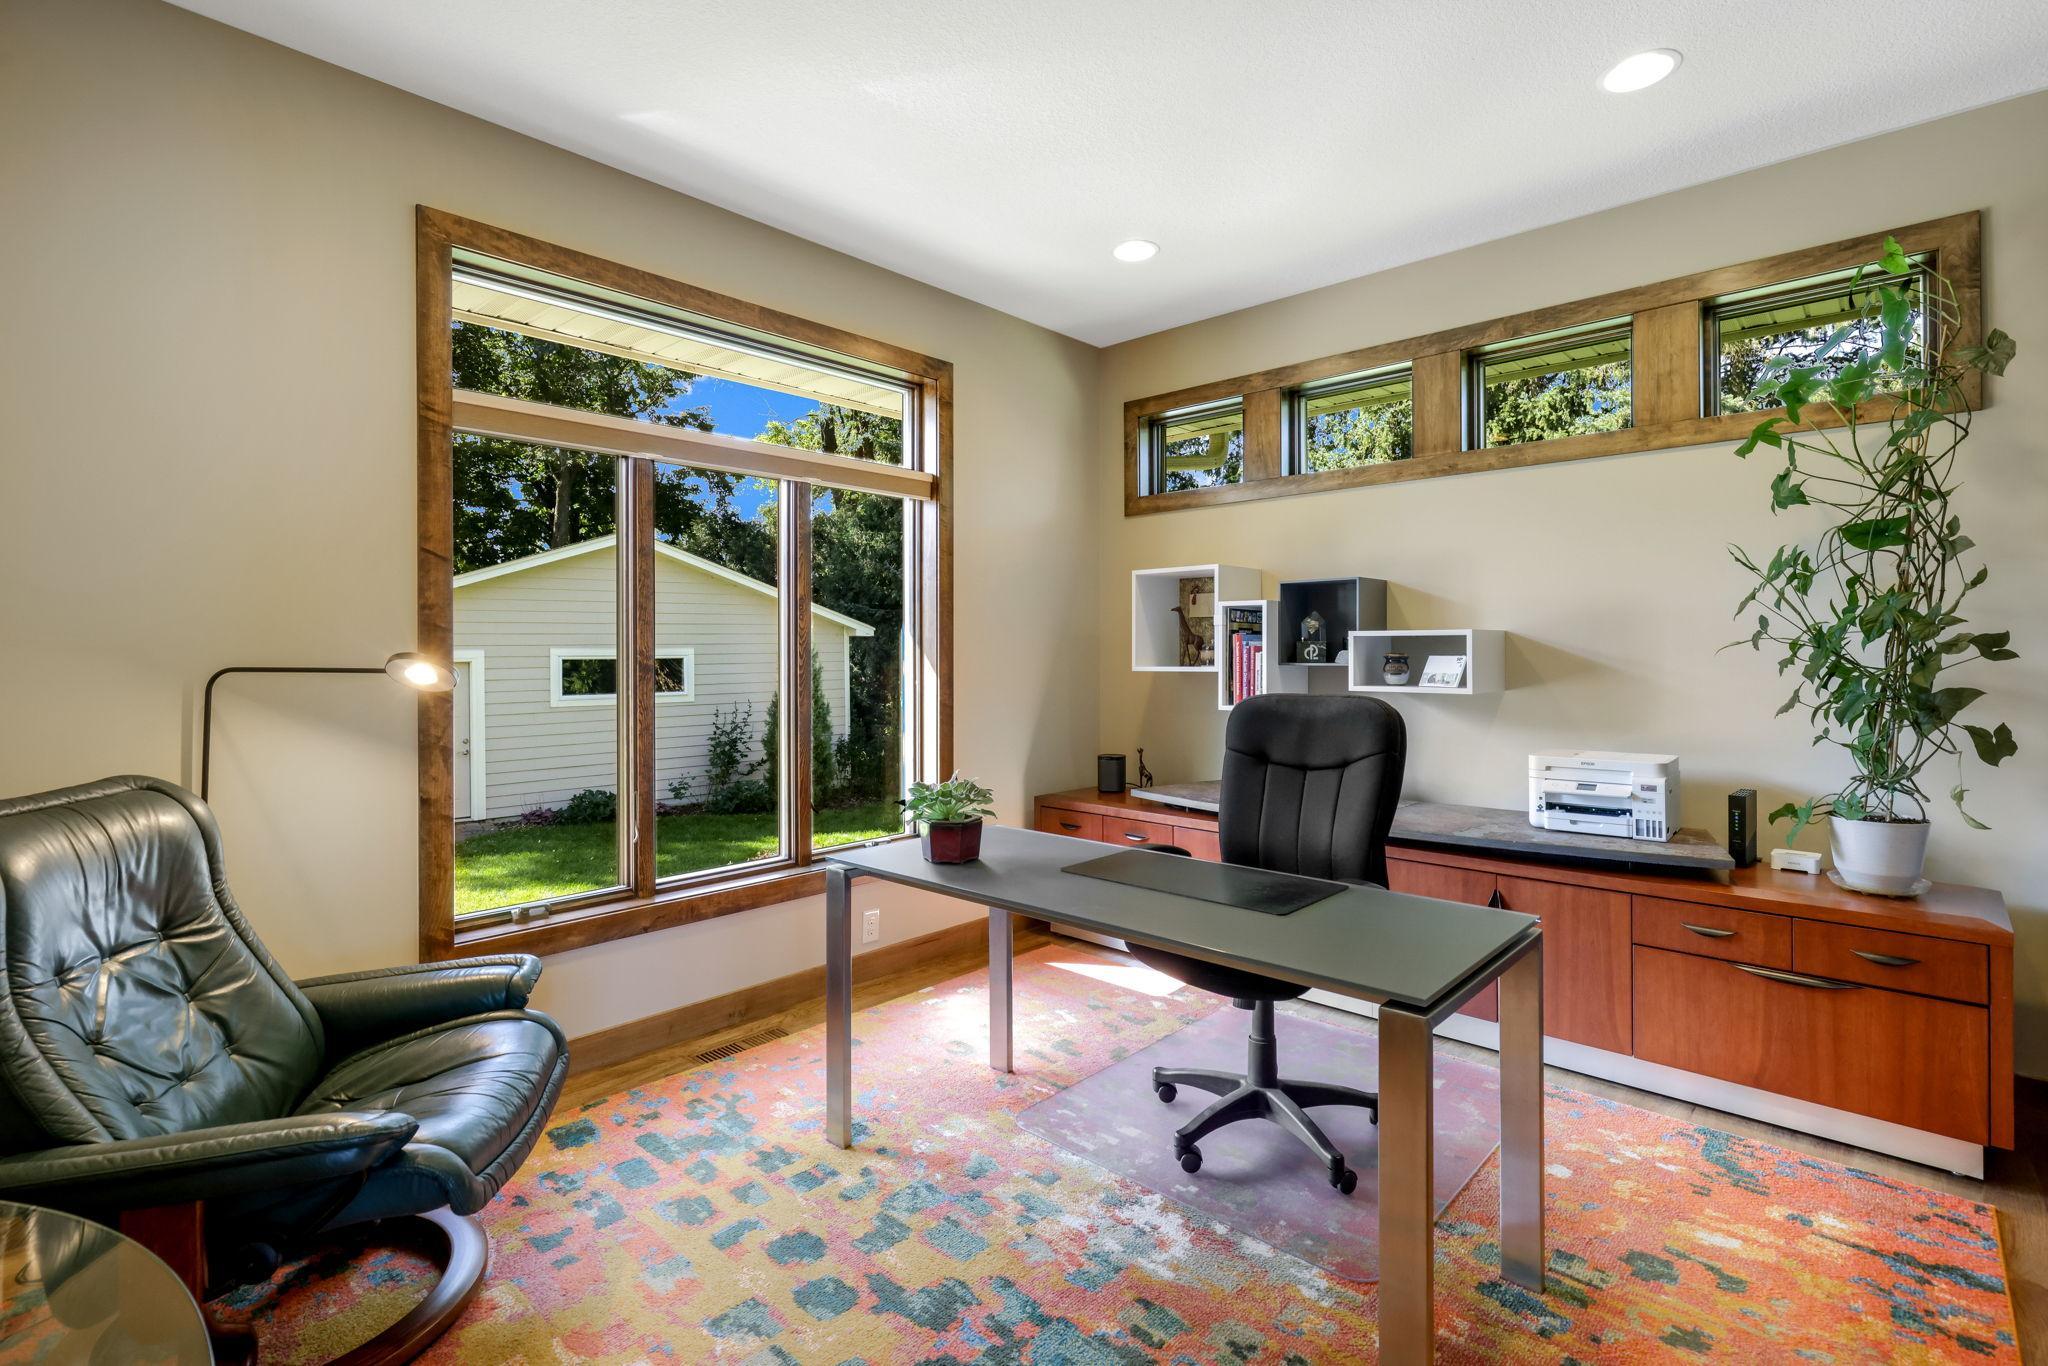
| Office | 12x11 | Main |
| Living Room | 19x15 | Main |
| Kitchen | 20x18 | Main |
| Dining Room | 19x15 | Main |
| First (1st) Bedroom | 20x18 | Main |
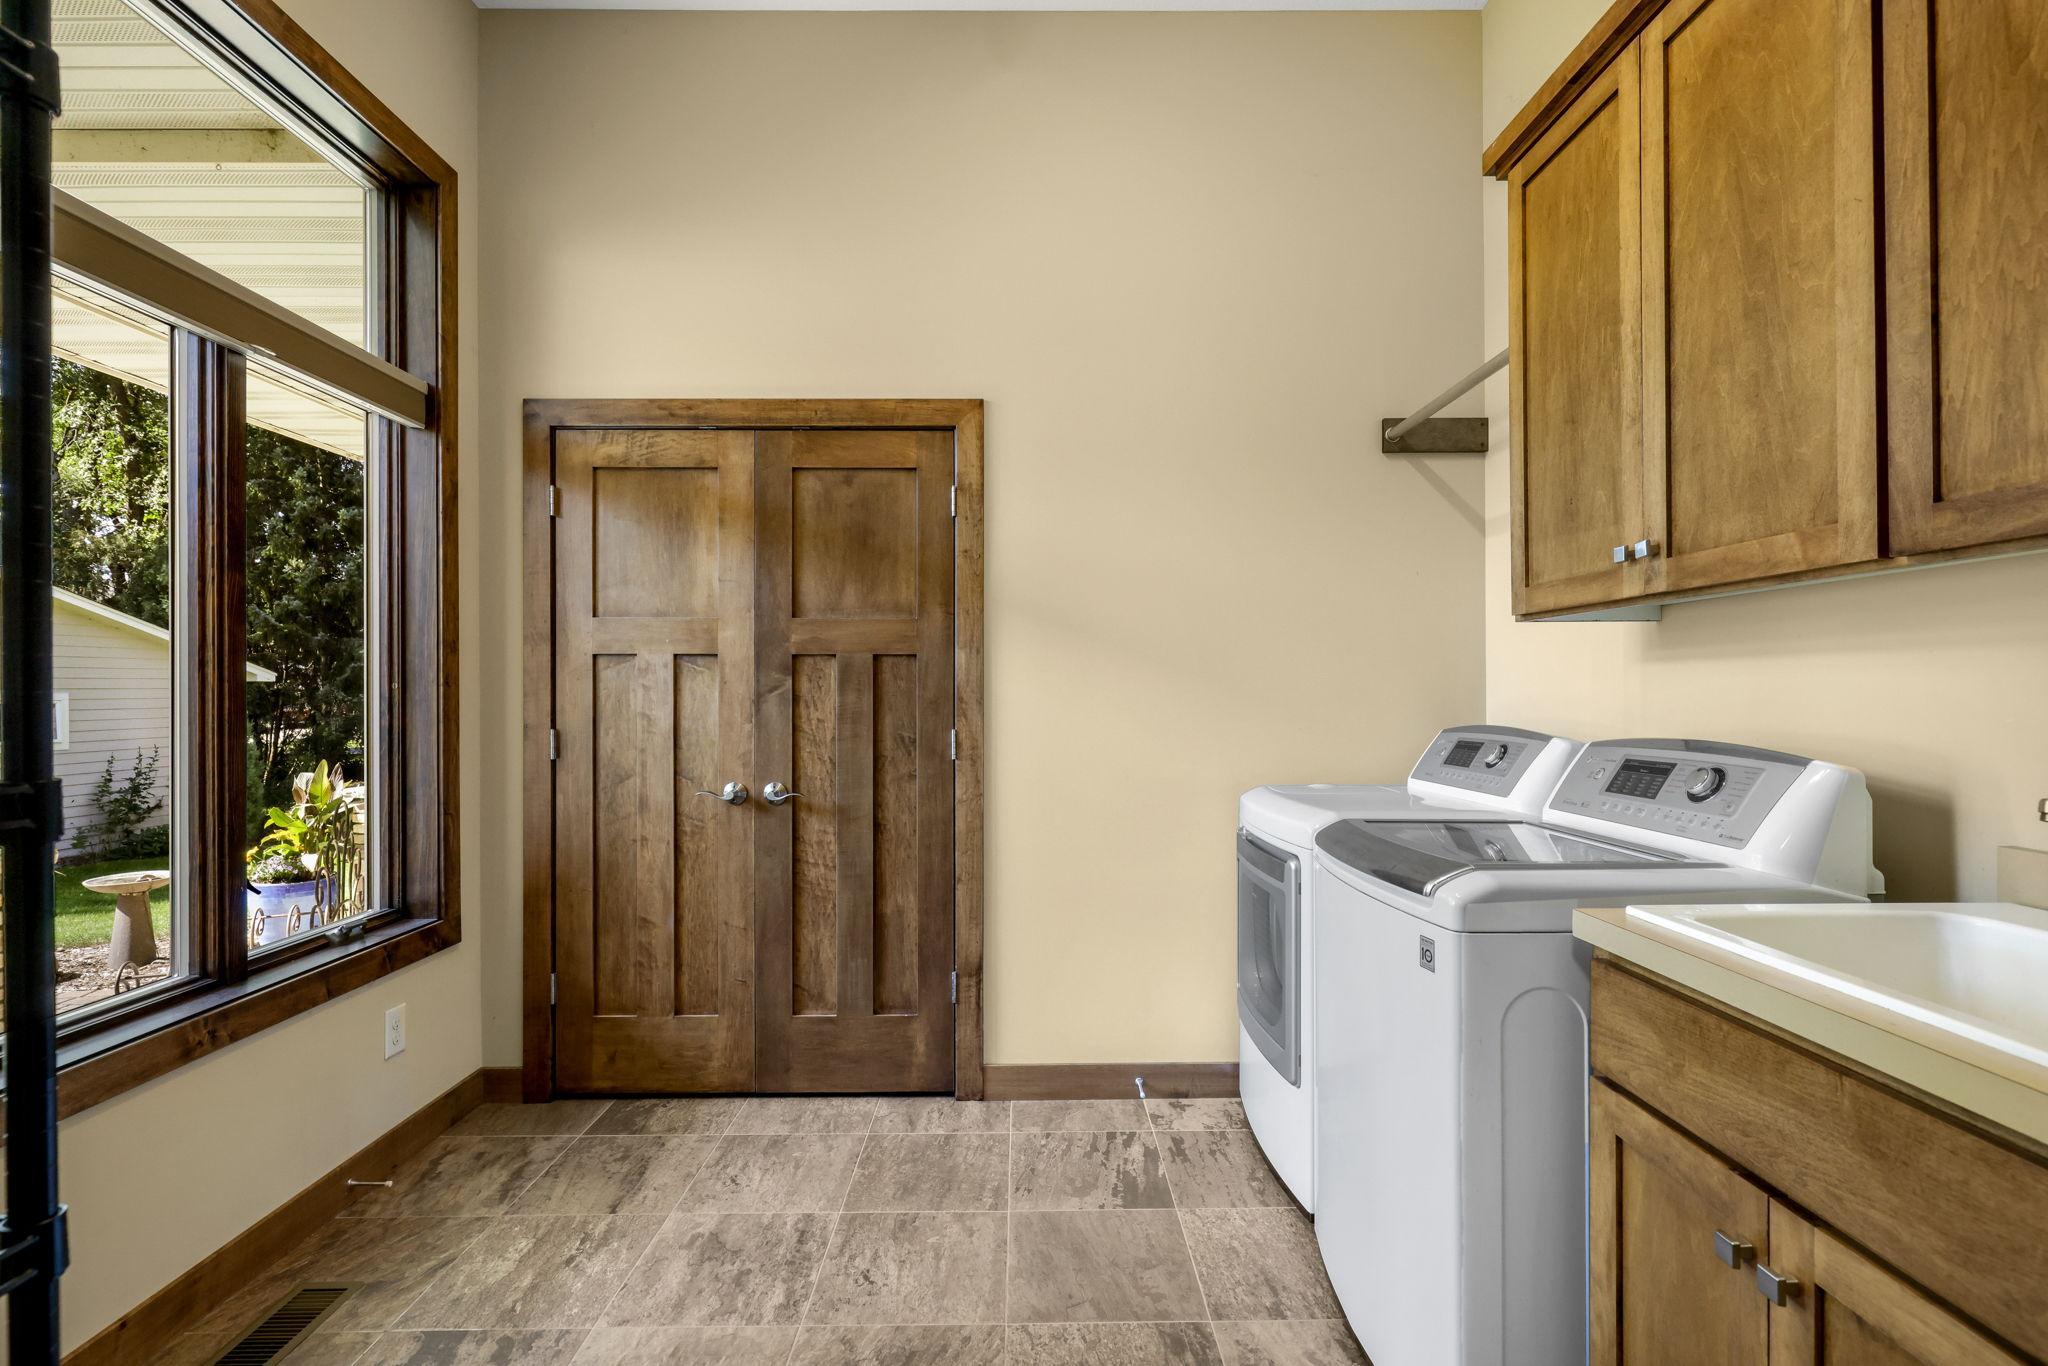
| Laundry | 10x9 | Main |
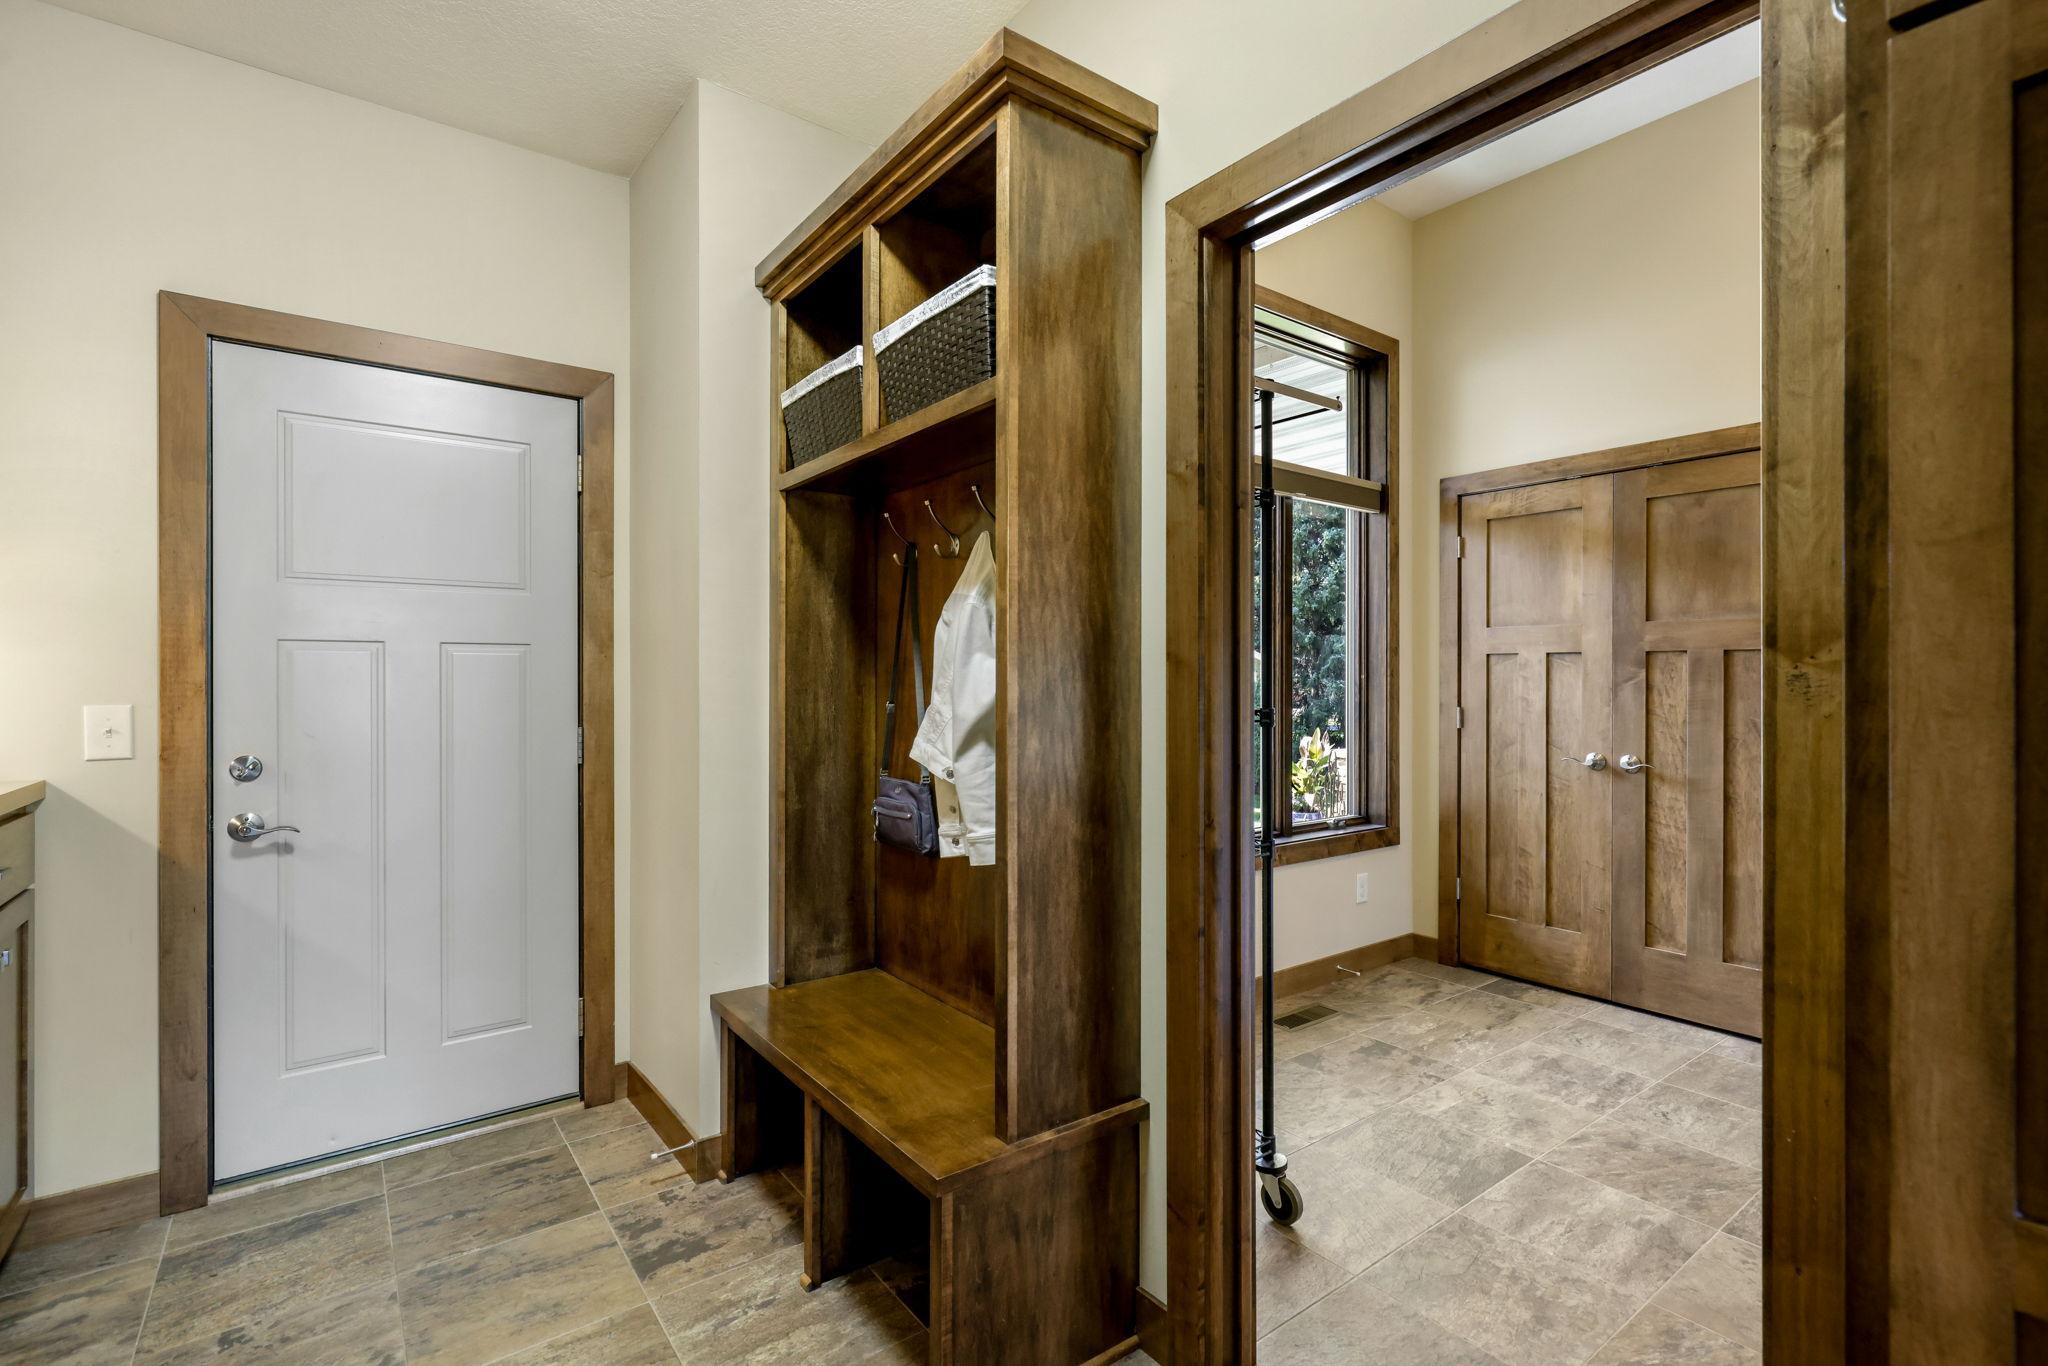
| Mud Room | 12x8 | Main |
| Foyer | 10x13 | Main |
| Third (3rd) Bedroom | 20x15 | Lower |
| Second (2nd) Bedroom | 16x15 | Lower |
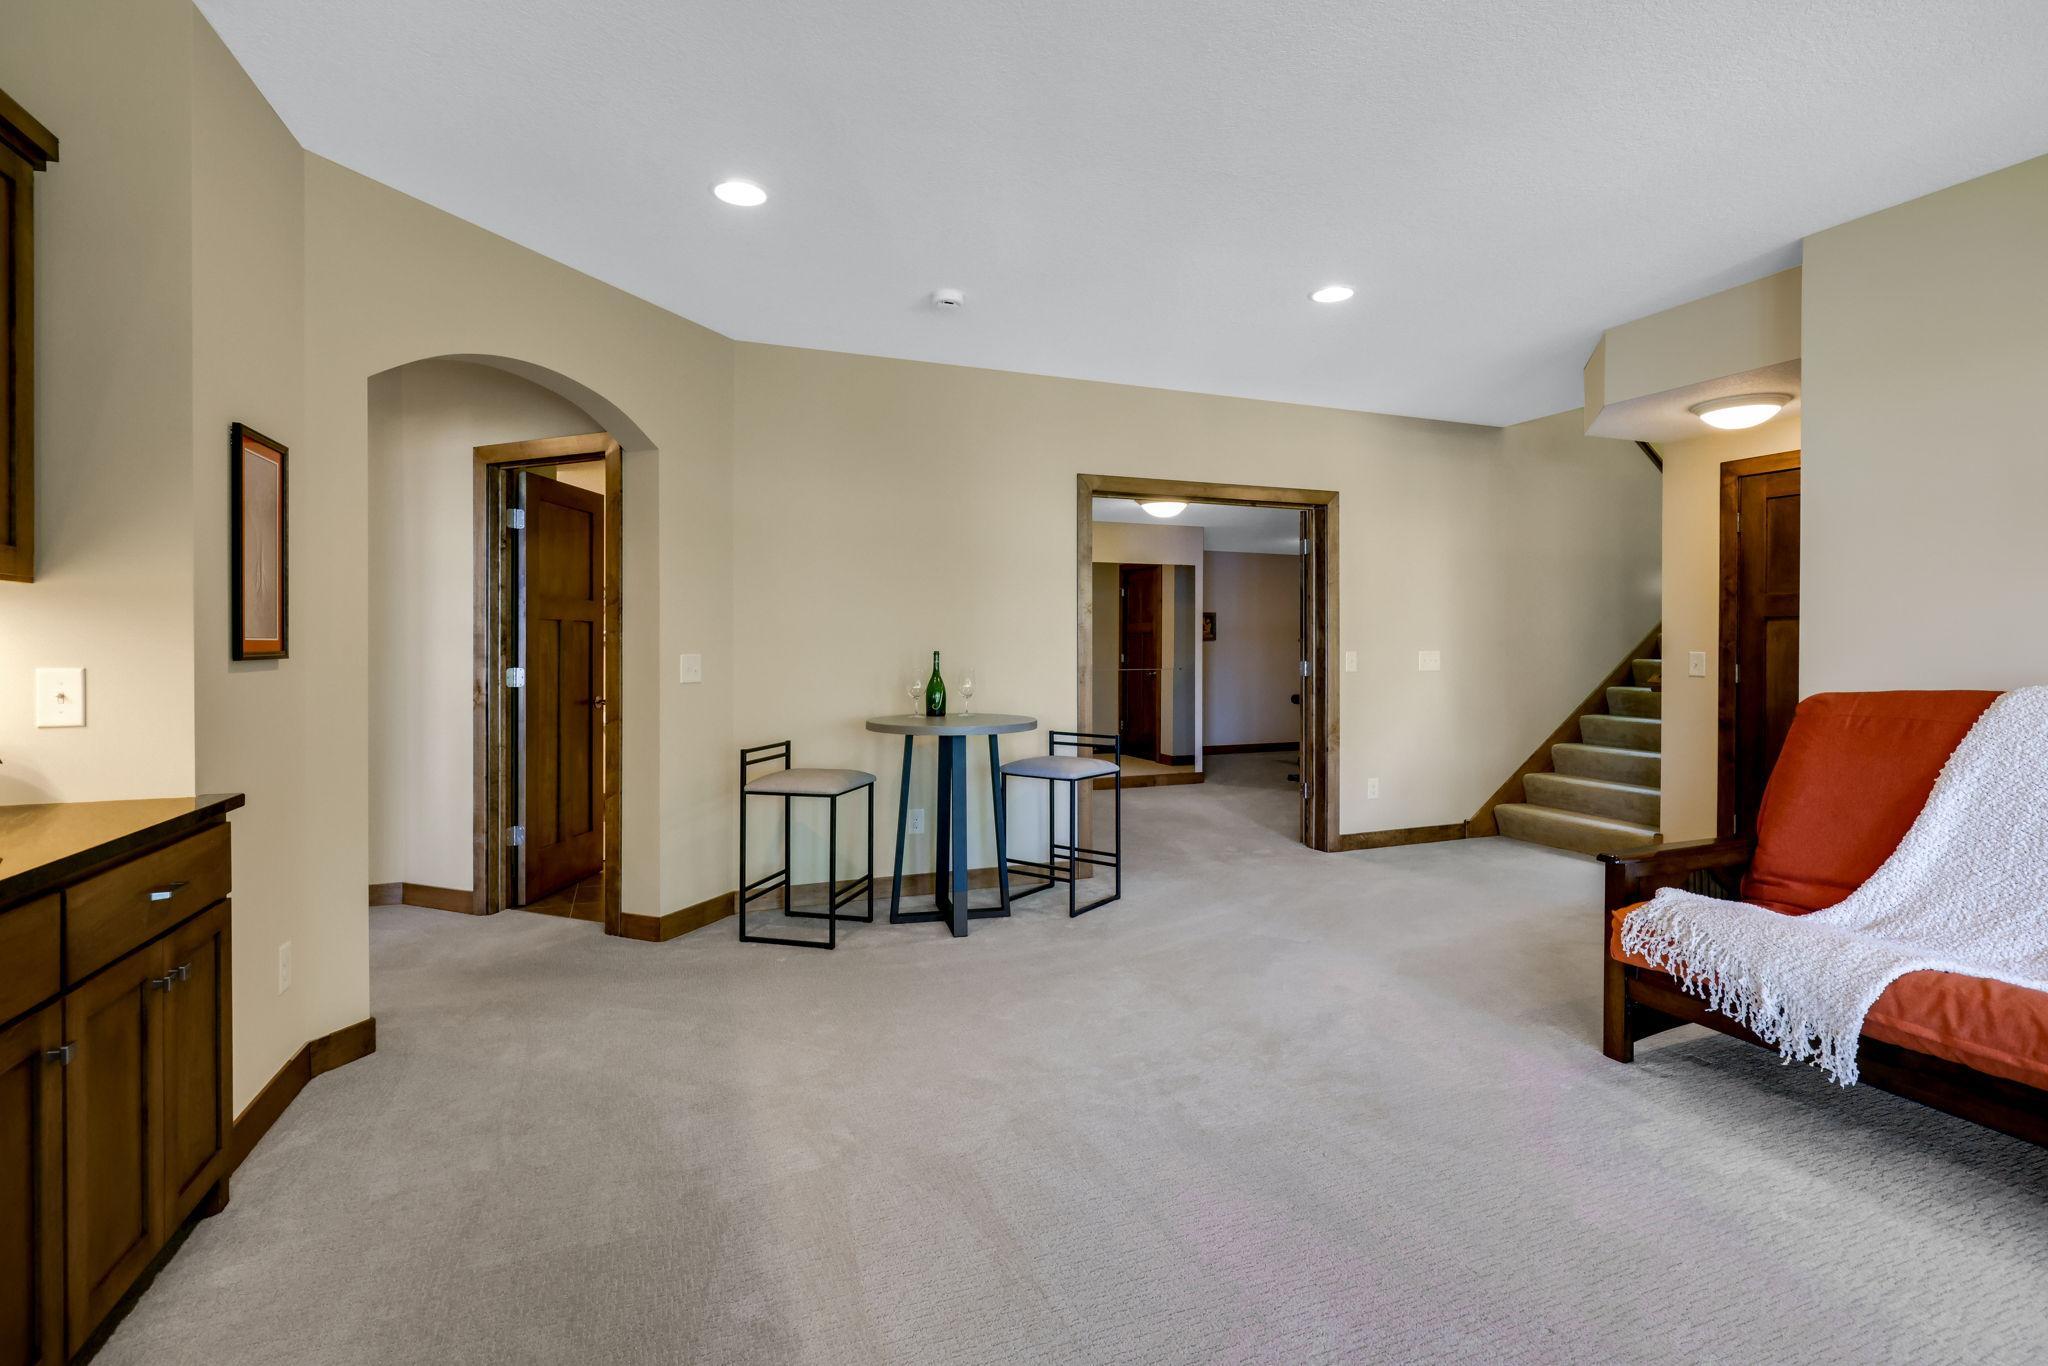
| Flex Room | 20x14 | Lower |
| Family Room | 21x17 | Lower |
| Patio | 21x12 | Lower |
| Deck | Main |
Listing Office: Edina Realty, Inc.
Last Updated: August - 15 - 2026

The data relating to real estate for sale on this web site comes in part from the Broker Reciprocity SM Program of the Regional Multiple Listing Service of Minnesota, Inc. The information provided is deemed reliable but not guaranteed. Properties subject to prior sale, change or withdrawal. ©2026 Regional Multiple Listing Service of Minnesota, Inc All rights reserved.
Saturday 17th of October 2026 09:55 PM

218-998-4400
Mohagen Real Estate



Let's Connect

Mohagen Real Estate
sue@MohagenRealEstate.com
Office: 218-998-4400
Cell: 218-731-7376

Mohagen Real Estate is licensed in the State of Minnesota