10755 & 10761 Pine Beach Peninsula Loop, Brainerd, MN 56401 (MLS# 6318416)
$2,500,000
Brainerd, MN 56401
MLS# 6318416
Status: Closed
6 beds | 7 baths | 6527 sqft
1 / 41
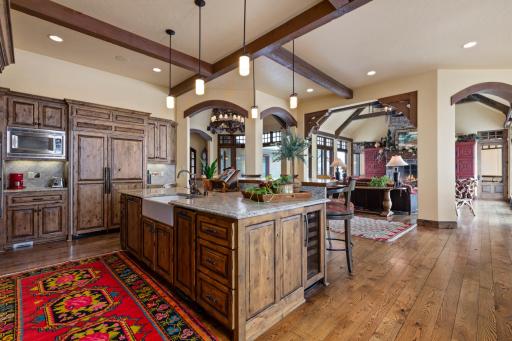
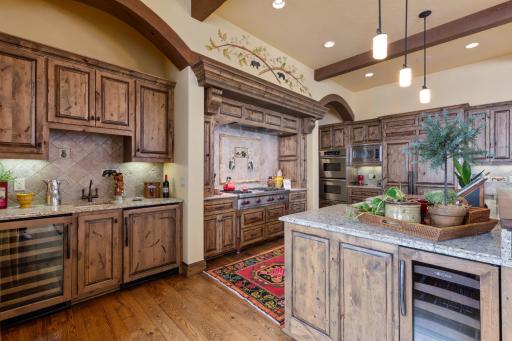
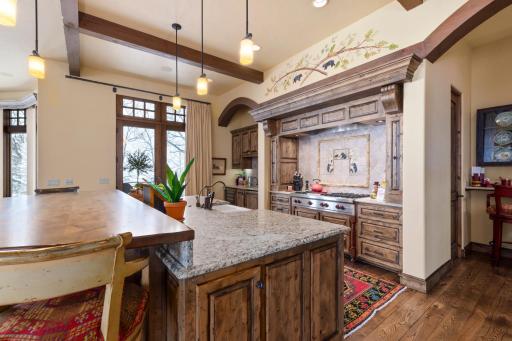
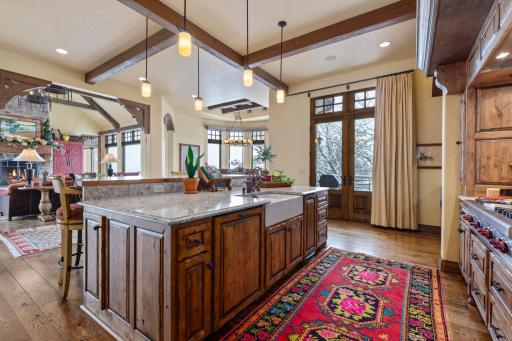
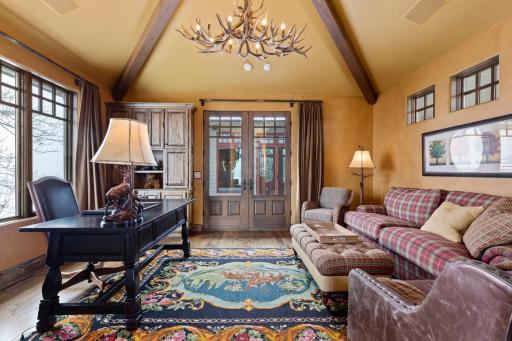
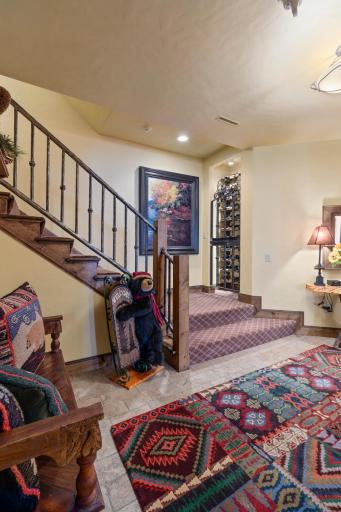
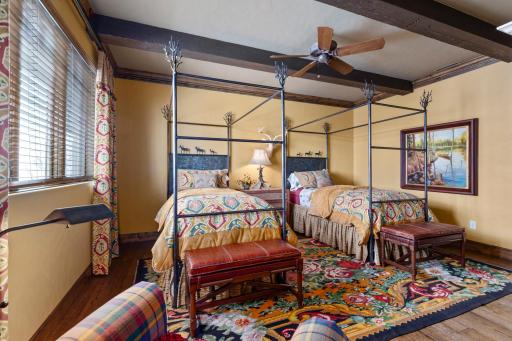
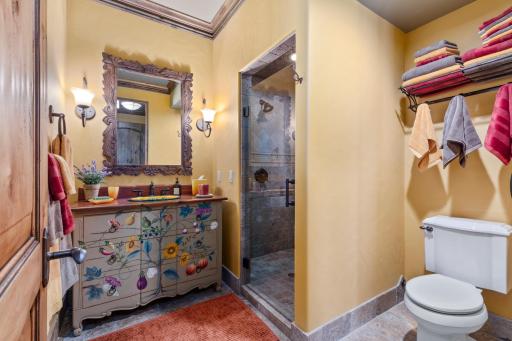
Property Description
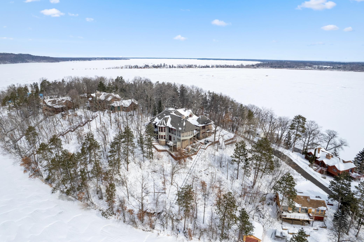
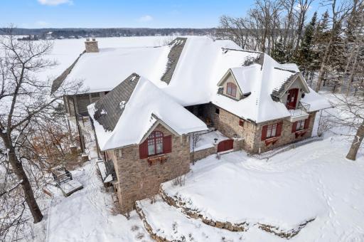
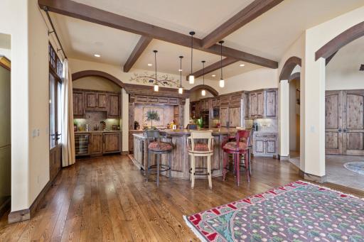
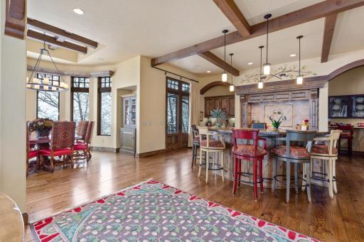
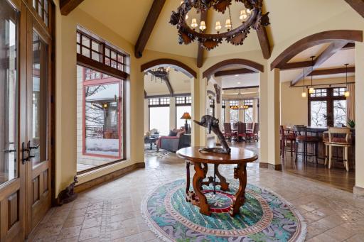
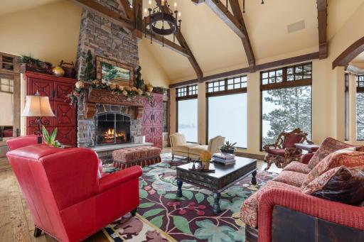
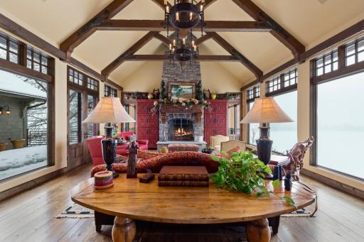
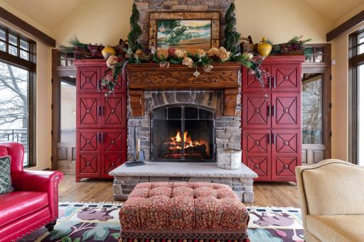
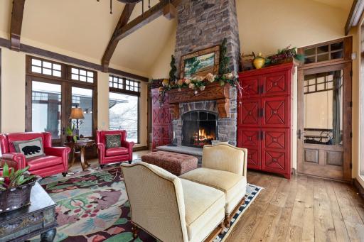
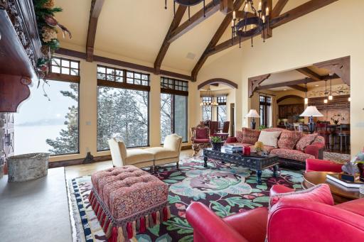
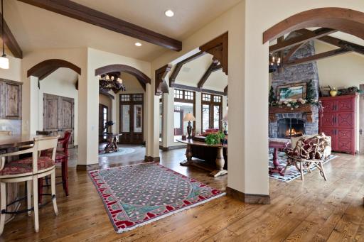
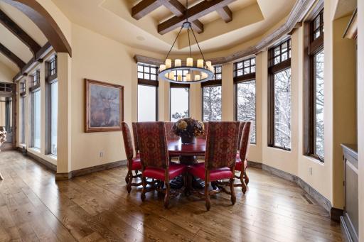
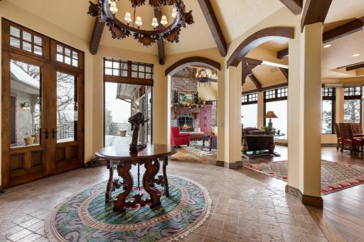
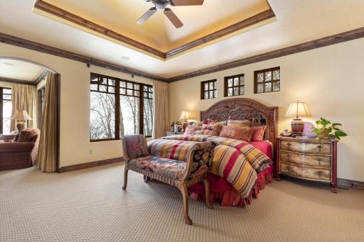
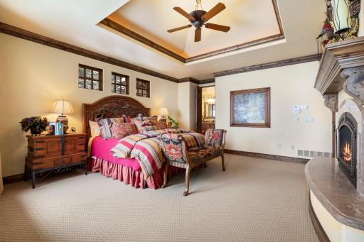
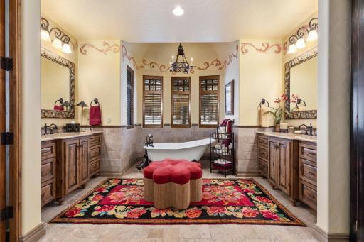
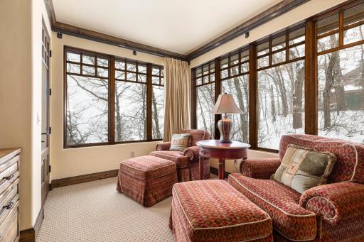
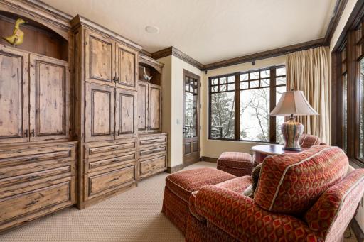
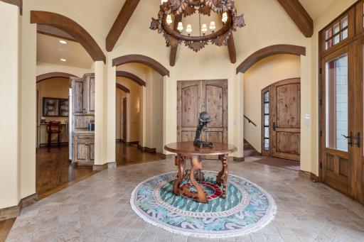
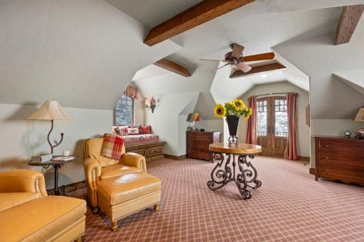
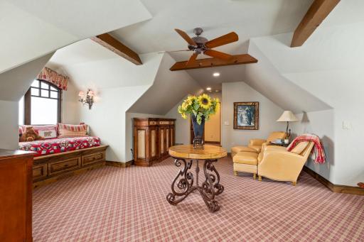
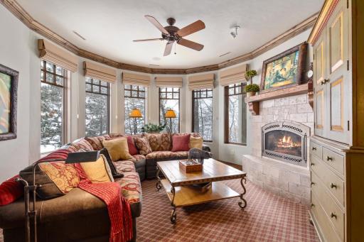
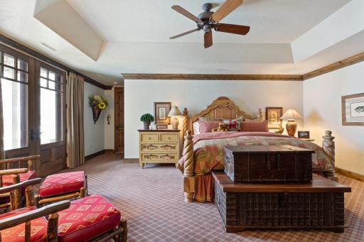
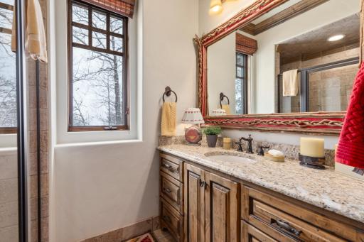
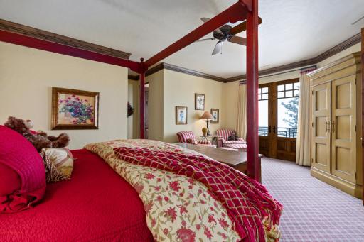
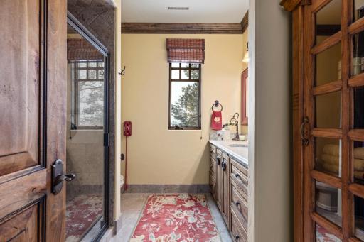
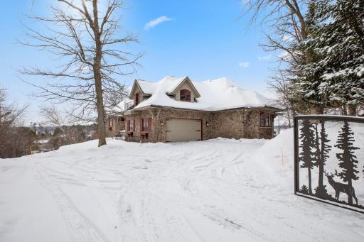
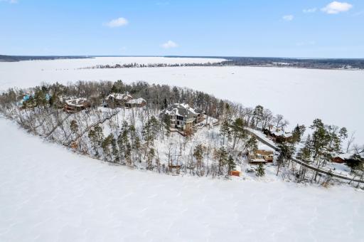
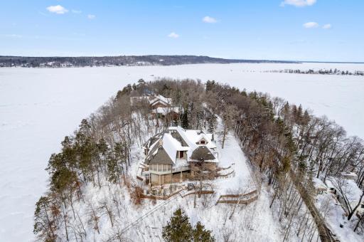
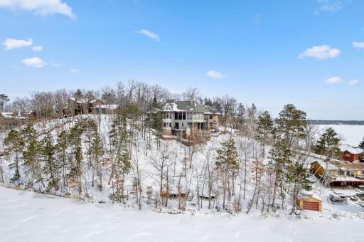
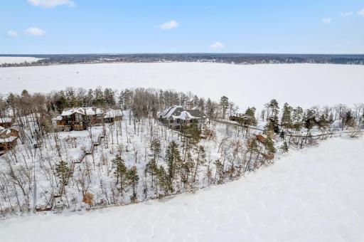
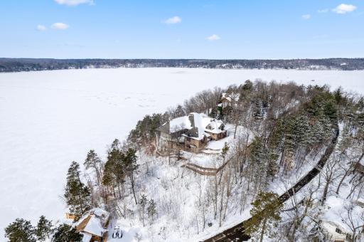
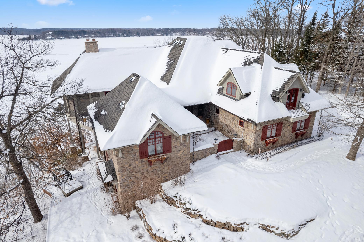
































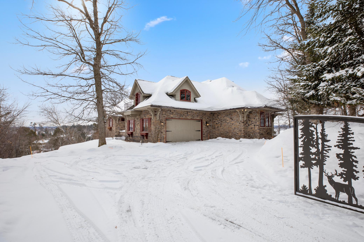
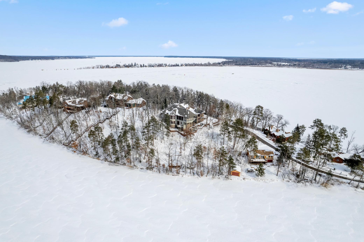
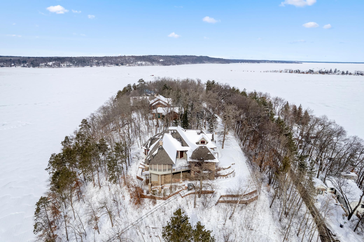
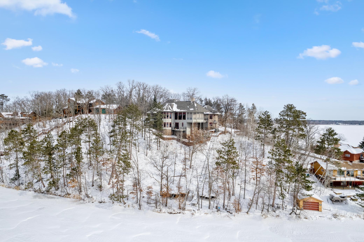
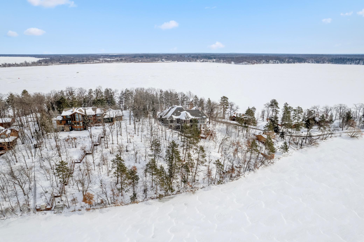
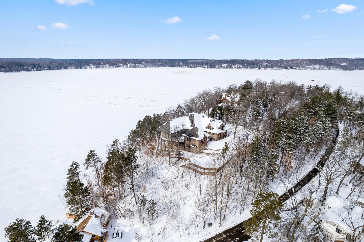
Sold before print. Nestled on 1.19 acres, this custom-built lake home boasts four bedrooms and five bathrooms in the main cabin, and includes an adjacent two bedroom, two bathroom guest house. Enjoy 243 feet of pristine Gull Lake frontage with 360 degree treetop views. The front door opens to reveal the grand foyer with an exquisite custom-carved chandelier. The great room features a timber beam cathedral ceiling and stone fireplace. Gorgeous windows frame spectacular lake views from every angle. Designed for entertaining, the gourmet kitchen, with professional grade appliances, will not disappoint. Retreat to the main floor primary suite with a private sitting area and full bathroom. The upper level is the perfect space for guests, offering two built-in window beds and a three-quarter bathroom. The lower level showcases the family room and two generously sized guest suites. This lake home is positioned perfectly to capture breathtaking sunrises and sunsets.
Details
Maps
Contract Information
Status: Closed
Off Market Date: 2023-02-28
Contingency: None
Current Price: 2600000
Closed Date: 2023-04-28
Original List Price: 2500000
Sales Close Price: 2600000
ListPrice: 2500000
List Date: 2023-02-28
Owner is an Agent?: No
Auction?: No
General Property Information
Assoc Mgmt Co. Phone #: 218-123-4567
Association Fee Frequency: Annually
Association Mgmt Co. Name: Pine Beach Peninsula Association
Common Wall: No
Lot Measurement: Acres
Manufactured Home?: No
Multiple PIDs?: Yes
New Development: No
Number of Fireplaces: 4
Road Btwn WF & Home?: No
Waterfront Frontage: 243
Waterfront Present: Yes
Year Built: 2004
Yearly/Seasonal: Yearly
Zoning: Shoreline, Residential-Single Family
Bedrooms: 6
Baths Total: 7
Bath Full: 1
Bath Three Quarters: 5
Bath Half: 1
Main Floor Total SqFt: 2981
Above Grd Total SqFt: 3567
Below Grd Total SqFt: 2960
Total SqFt: 6527
Total Finished Sqft: 5462.00
FireplaceYN: Yes
Lake/Waterfront Name: Gull
Style: (SF) Single Family
Foundation Size: 2645
Association Fee: 600
Garage Stalls: 2
Lot Dimensions: 220x292x242x142
Acres: 1.19
Location Tax and Other Information
House Number: 10755 & 10761
Street Name: Pine Beach Peninsula
Street Suffix: Loop
Postal City: Brainerd
County: Cass
State: MN
Zip Code: 56401
Complex/Dev/Subdivision: Gull View 1st Add
Additional Parcels Information
Property ID #2: 873730140
Assessments
Tax With Assessments: 15872
Building Information
Finished SqFt Above Ground: 3567
Finished SqFt Below Ground: 1895
Elevation Highpoint to Waterfront Feet
Elevation Highpoint Waterfront Feet: 40+
Lake Details
Lake Acres: 10010
Lake Chain Acreage: 13497
Lake Chain Name: Gull
Lake Depth: 80
Lease Details
Land Leased: Not Applicable
Miscellaneous Information
Homestead: No
Ownership
Fractional Ownership: No
Parking Characteristics
Garage Dimensions: 26x26
Garage Square Feet: 676
Public Survey Info
Range#: 29
Section#: 18
Township#: 134
Property Features
Accessible: None
Air Conditioning: Central Air
Amenities Unit: Balcony; Ceiling Fan(s); Deck; Dock; Hardwood Floors; Kitchen Center Island; Kitchen Window; Main Floor Primary Bedroom; Natural Woodwork; Paneled Doors; Panoramic View; Patio; Porch; Primary Bedroom Walk-In Closet; Security System; Tile Floors; Vaulted Ceiling(s)
Appliances: Central Vacuum; Cooktop; Dishwasher; Double Oven; Microwave; Refrigerator; Wine Cooler
Association Fee Includes: Shared Amenities
Bath Description: Main Floor 1/2 Bath; Main Floor 3/4 Bath; Upper Level 3/4 Bath; Full Primary; Private Primary; 3/4 Basement; Two Basement Baths; Bathroom Ensuite
Construction Status: Previously Owned
Dining Room Description: Eat In Kitchen; Informal Dining Room; Kitchen/Dining Room
Elevation Highpoint to Waterfront Slope: Steep
Exterior: Brick/Stone; Wood
Family Room Characteristics: 2 or More; 2 Story/High/Vaulted Ceilings; Family Room; Great Room; Loft; Lower Level; Main Level
Financing Terms: Cash
Fireplace Characteristics: Family Room; Gas Burning; Living Room; Primary Bedroom; Stone; Wood Burning
Fuel: Natural Gas
Heating: Forced Air
Lake Details: Excellent Sand
Laundry: Main Level
Lot Description: Accessible Shoreline; Tree Coverage - Heavy
Road Frontage: No Outlet/Dead End; Paved Streets; Private Road
Road Responsibility: Association Maintained Road
Roof: Asphalt Shingles
Second Unit: Existing In-Law w/Bath
Sellers Terms: Cash; Conventional
Sewer: City Sewer/Connected
Special Search: All Living Facilities on One Level; Main Floor Bedroom; Main Floor Laundry
Stories: One and One Half
Water: Well
Waterfront View: Lake; Panoramic; West
Room Information
| Room Name | Dimensions | Level |
| Deck | 25x18 | Main |
| Fourth (4th) Bedroom | 21x15 | Lower |
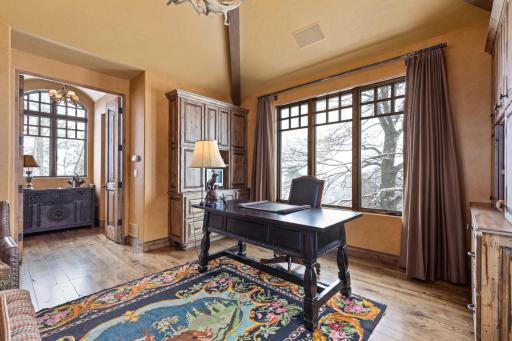

| Office | 17x13 | Main |
| First (1st) Bedroom | 17x15 | Main |
| Dining Room | 14x12 | Main |
| Third (3rd) Bedroom | 21x15 | Lower |
| Family Room | 16x14 | Lower |
| Second (2nd) Bedroom | 25x22 | Upper |
| Screened Porch | 22x13 | Main |
| Kitchen | 21x17 | Main |
| Guest House | 16.5x13.5 | Lower |
| Great Room | 22.5x21 | Main |
Listing Office: Compass
Last Updated: August - 07 - 2025

The data relating to real estate for sale on this web site comes in part from the Broker Reciprocity SM Program of the Regional Multiple Listing Service of Minnesota, Inc. The information provided is deemed reliable but not guaranteed. Properties subject to prior sale, change or withdrawal. ©2024 Regional Multiple Listing Service of Minnesota, Inc All rights reserved.
Tuesday 26th of May 2026 06:23 AM

218-998-4400
Mohagen Real Estate


Let's Connect

Mohagen Real Estate
sue@MohagenRealEstate.com
Office: 218-998-4400
Cell: 218-731-7376

Mohagen Real Estate is licensed in the State of Minnesota