1077 Legend Lane, River Falls, WI 54022 (MLS# 7072924)
$515,900
River Falls, WI 54022
MLS# 7072924
3 beds | 2 baths | 1754 sqft
1 / 12
Property Description
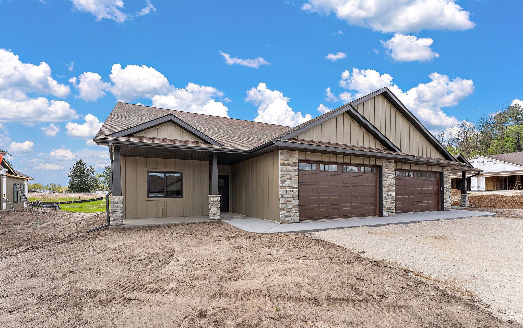
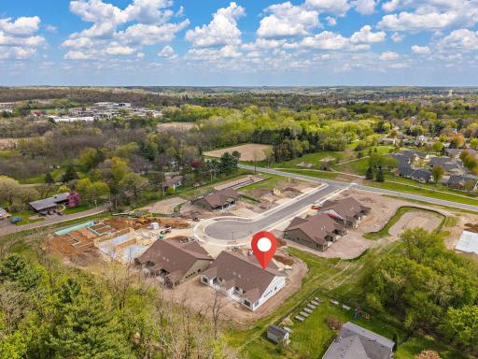
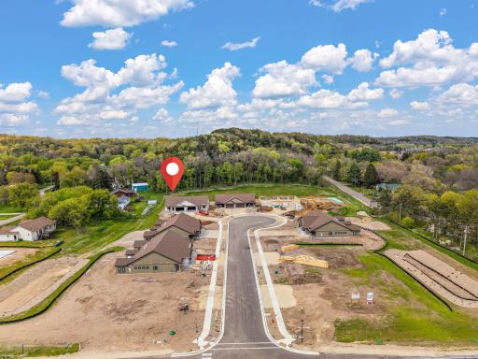
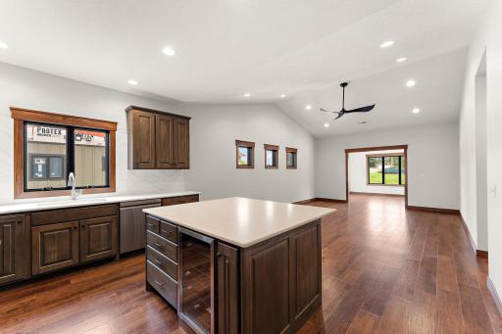
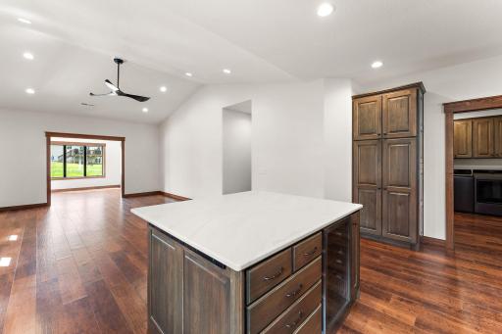
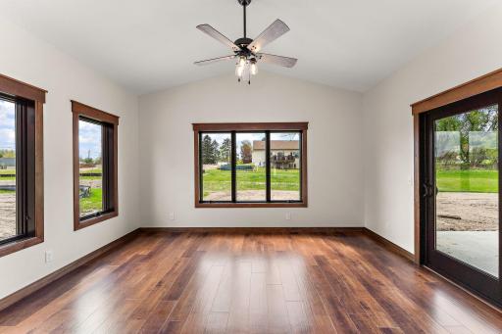
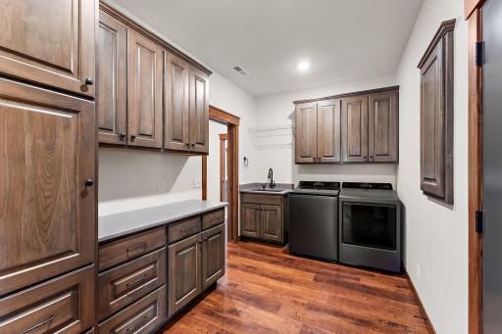
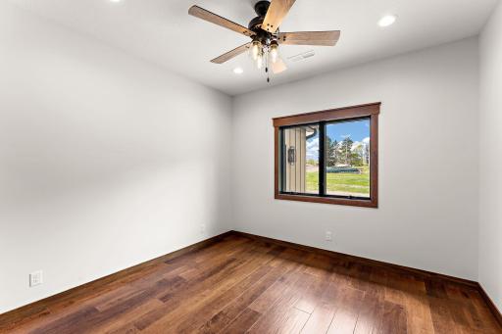
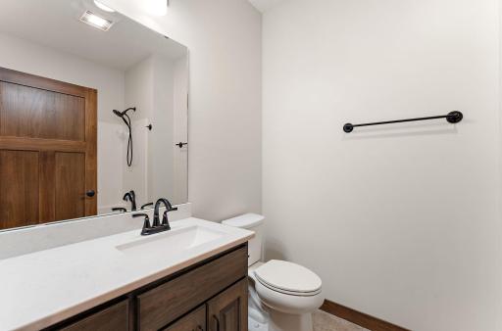
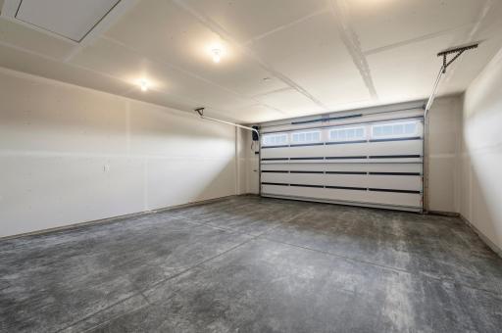
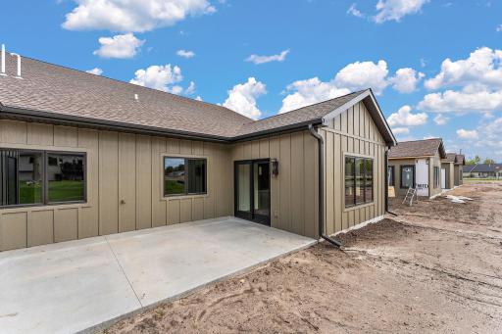
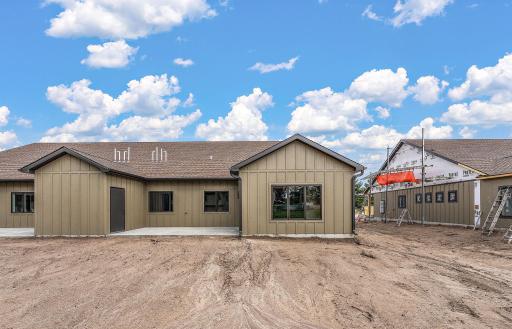
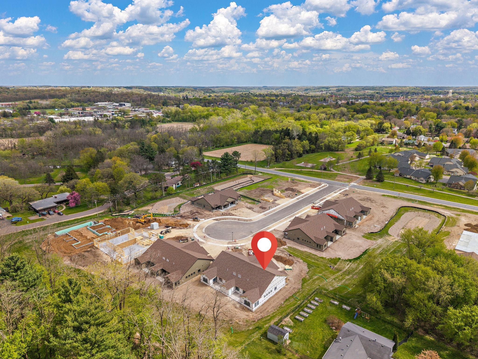
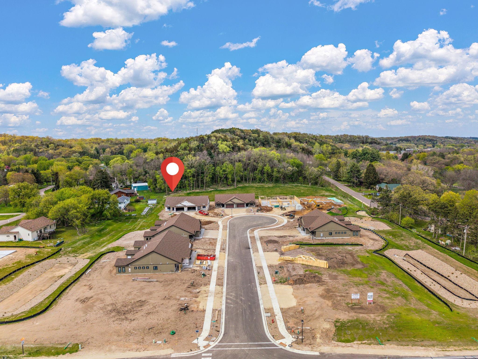
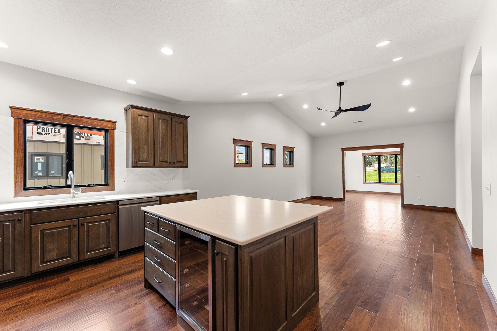
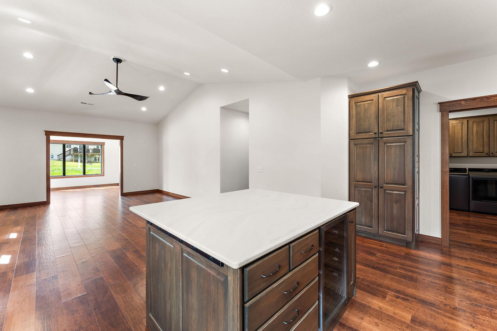
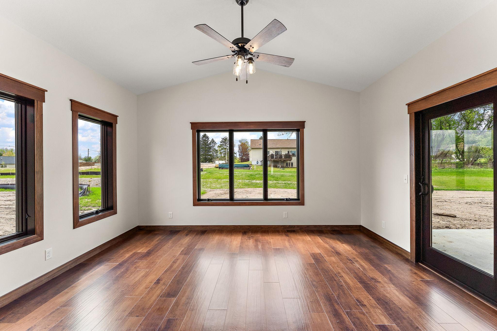
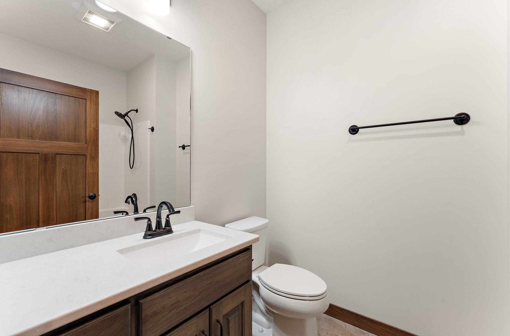
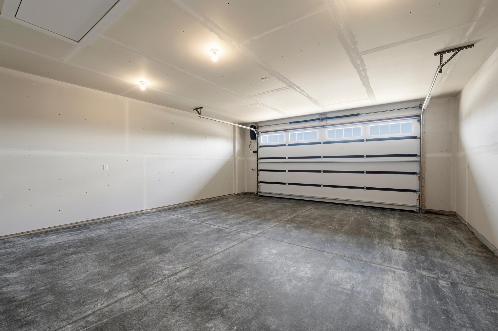
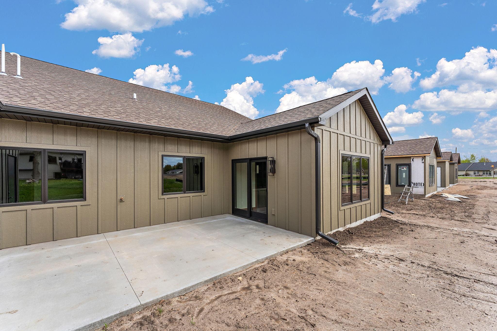
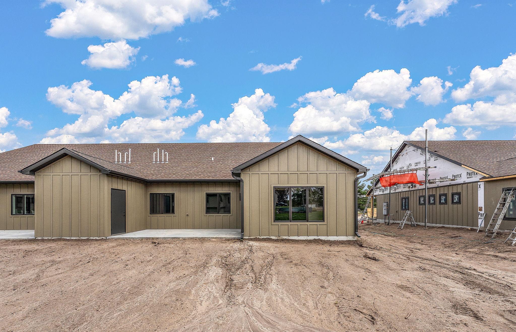
Experience exceptional quality with EW Homes, known for their craftsmanship and attention to detail. This 3 bedroom, 2 bath luxury twinhome with 1,754 finished square feet is set on one of the largest lots in the development and is thoughtfully designed for comfort, style, and ease of living. Enjoy premium features including LP Smart Siding, Andersen 400 Series windows, a zero-entry design, in-floor heat, 9 ft. ceilings, 36â doorways, two layers of sound board on the shared wall, and fully handicap accessible. Inside, youâll find custom cabinets, quartz countertops, luxury vinyl plank flooring, a bright sunroom, and a cozy gas fireplace. Set on a beautiful .42-acre lot backing up to woods and nature, this home offers peaceful views and added privacy. Step outside to your private 19' x 12' patio, along with your very own 12' x 5' insulated storage unit with power. Landscape package includes sodded yards, irrigation, stone edging, rock, shrubs and trees. With the HOA handling snow removal and lawn care, you can focus on what matters most. Estimated Completion Date: July 2026
Details
Maps
Documents
Contract Information
Maximum Price: 515900
Minimum Price: 495900
Status: Active
Contingency: None
Current Price: 515900
Original List Price: 515900
ListPrice: 515900
List Date: 2026-05-12
Owner is an Agent?: No
Auction?: No
General Property Information
Assoc Mgmt Co. Phone #: 715-760-1659
Association Fee Frequency: Monthly
Association Mgmt Co. Name: The Preserve Homeowners Association
Common Wall: Yes
Lot Measurement: Acres
Manufactured Home?: No
Multiple PIDs?: No
New Development: Yes
Number of Fireplaces: 1
Projected Completion Date: 2026-07-01
Waterfront Present: No
Year Built: 2026
Yearly/Seasonal: Yearly
Zoning: Residential-Single Family
Bedrooms: 3
Baths Total: 2
Bath Full: 1
Bath Three Quarters: 1
Main Floor Total SqFt: 1754
Above Grd Total SqFt: 1754
Total SqFt: 1754
Total Finished Sqft: 1754.00
FireplaceYN: Yes
Style: Twin Home
Foundation Size: 1754
Association Fee: 150
Garage Stalls: 2
Lot Dimensions: Irregular
Acres: 0.42
Assessment Pending: No
Location Tax and Other Information
House Number: 1077
Street Name: Legend
Street Suffix: Lane
Postal City: River Falls
County: St. Croix
State: WI
Zip Code: 54022
Complex/Dev/Subdivision: The Preserve
Basement
Foundation Dimensions: 40x59
Builder Information
Builder ID: 76433
Builder License Number: 079800028
Builder Name: EW HOMES, INC.
Building Information
Finished SqFt Above Ground: 1754
Lease Details
Land Leased: Not Applicable
Miscellaneous Information
DP Resource: Yes
Homestead: No
Ownership
Fractional Ownership: No
Parking Characteristics
Garage Dimensions: 21x25
Garage Door Height: 8
Garage Door Width: 21
Garage Square Feet: 554
Public Survey Info
Section#: 36
Township#: 28
Unit Details
Total Units Available: 22
Total Units Sold: 2
Property Features
Accessible: Doors 36"+; Fully Wheelchair; Hallways 42"+; No Stairs External; No Stairs Internal
Air Conditioning: Central Air
Amenities Unit: Ceiling Fan(s); Kitchen Center Island; Kitchen Window; Main Floor Primary Bedroom; Patio; Primary Bedroom Walk-In Closet; Sun Room; Vaulted Ceiling(s); Walk-In Closet; Washer/Dryer Hookup
Appliances: Dishwasher; Dryer; Microwave; Range; Refrigerator; Washer
Association Fee Includes: Hazard Insurance; Lawn Care; Outside Maintenance; Snow Removal; Taxes
Basement: None
Bath Description: Main Floor Full Bath; 3/4 Primary
Construction Materials: Concrete; Frame
Construction Status: Under Construc/Spec Homes
Dining Room Description: Living/Dining Room
Electric: 200+ Amp Service
Exterior: Brick/Stone; Fiber Board
Family Room Characteristics: Main Level
Fireplace Characteristics: Gas Burning
Foundation: Slab
Fuel: Natural Gas
Heating: Forced Air; In-Floor Heating
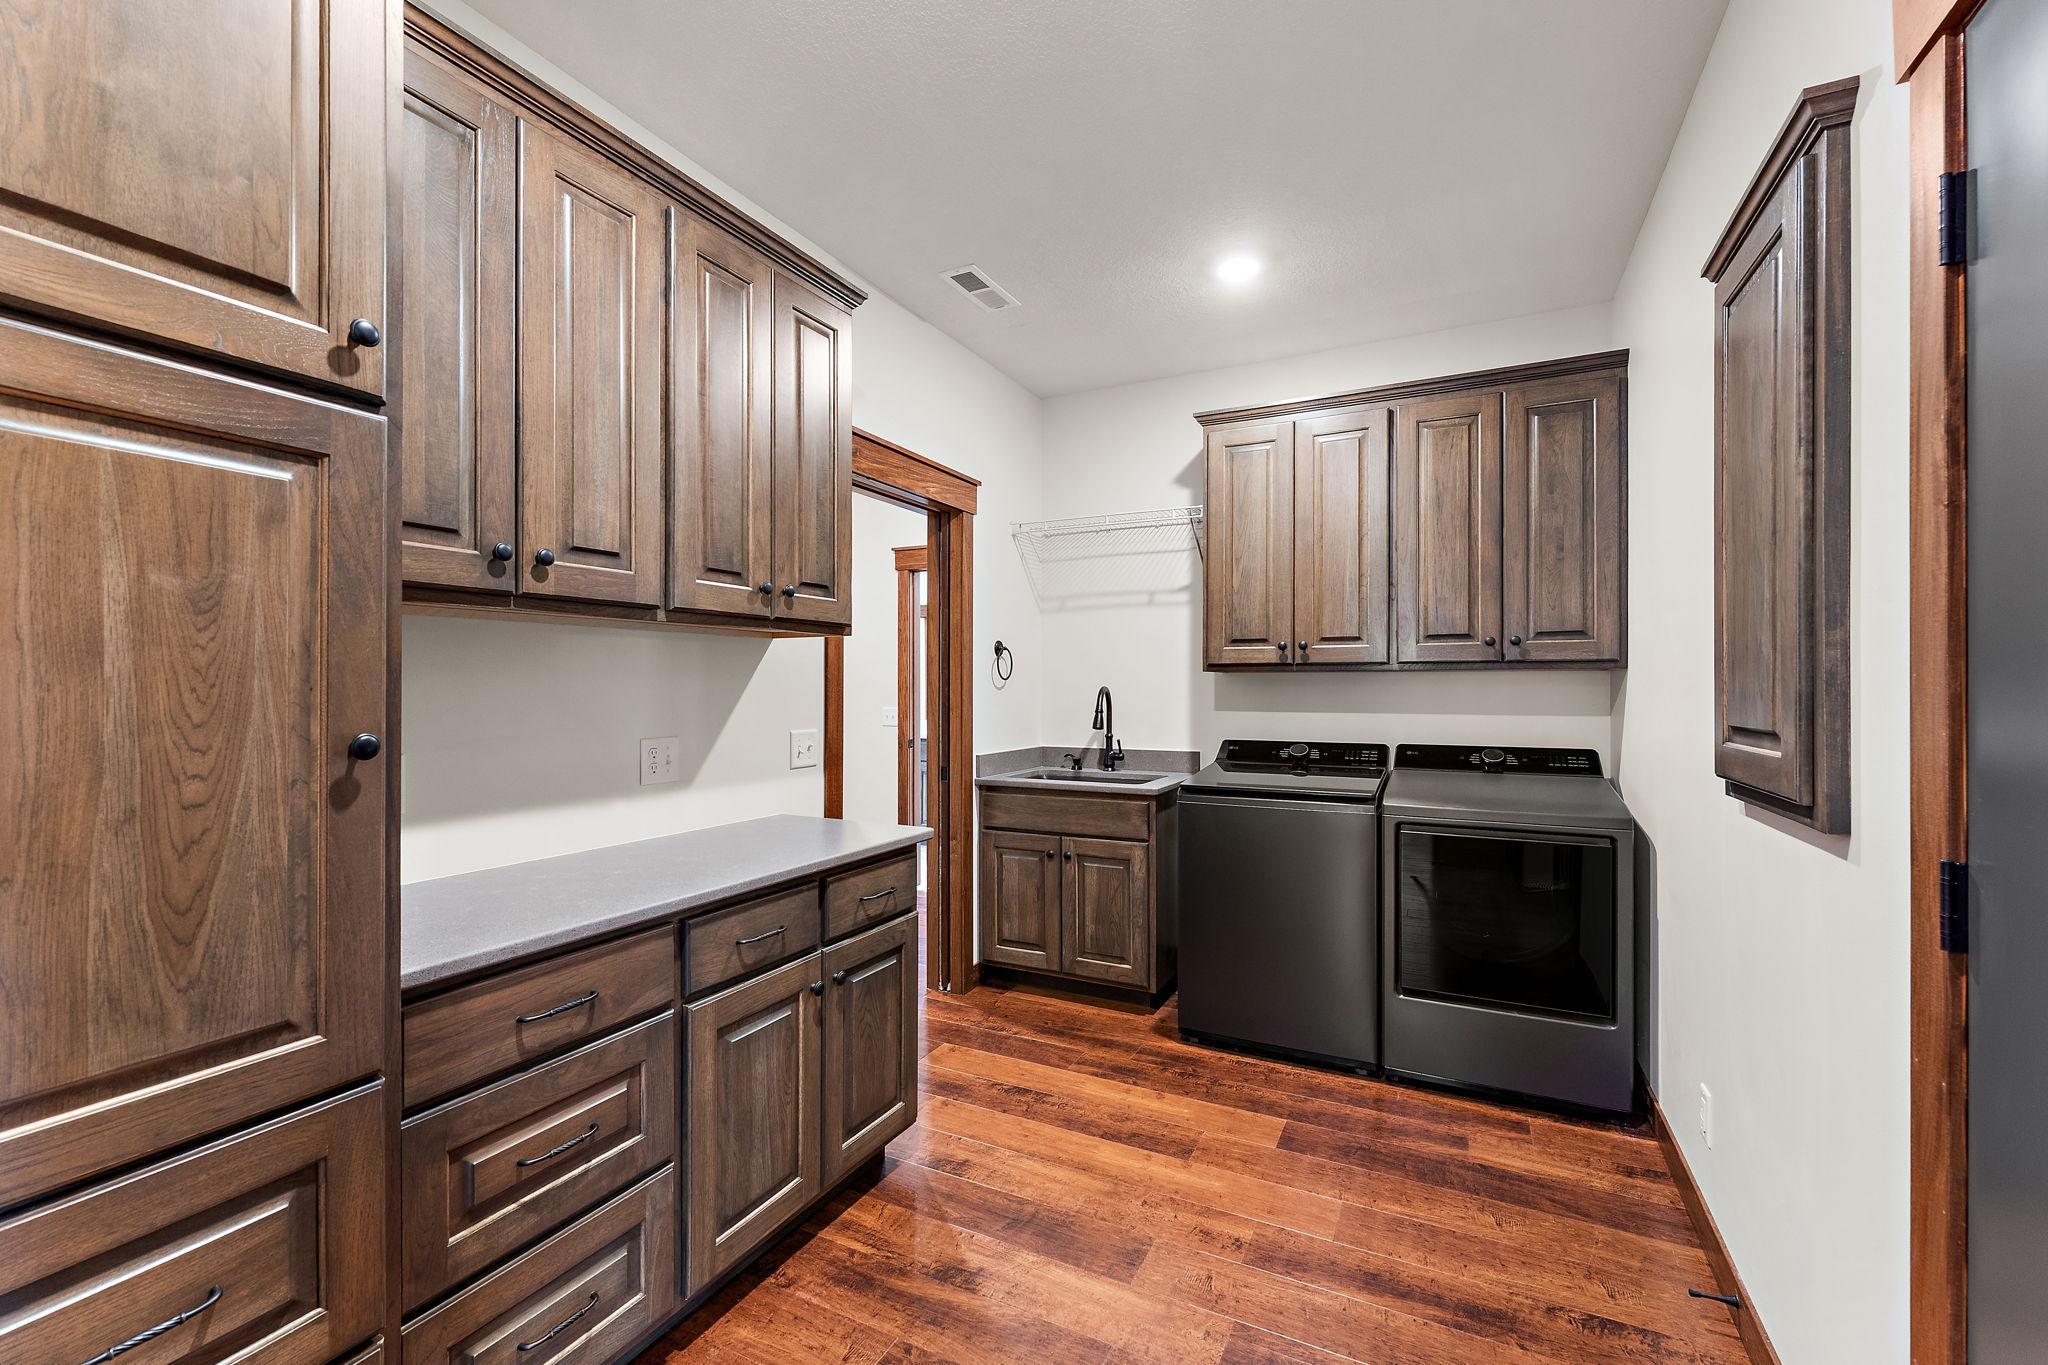
Laundry: Laundry Room; Main Level
Parking Characteristics: Insulated Garage; Storage
Pool Description: None
Roof: Age 8 Years or Less
Sellers Terms: Cash; Conventional; FHA; VA
Sewer: City Sewer/Connected
Special Search: 3 BR on One Level; All Living Facilities on One Level; Main Floor Bedroom; Main Floor Primary
Stories: One
Water: City Water/Connected
Room Information
| Room Name | Dimensions | Level |
| Dining Room | 15x9 | Main |
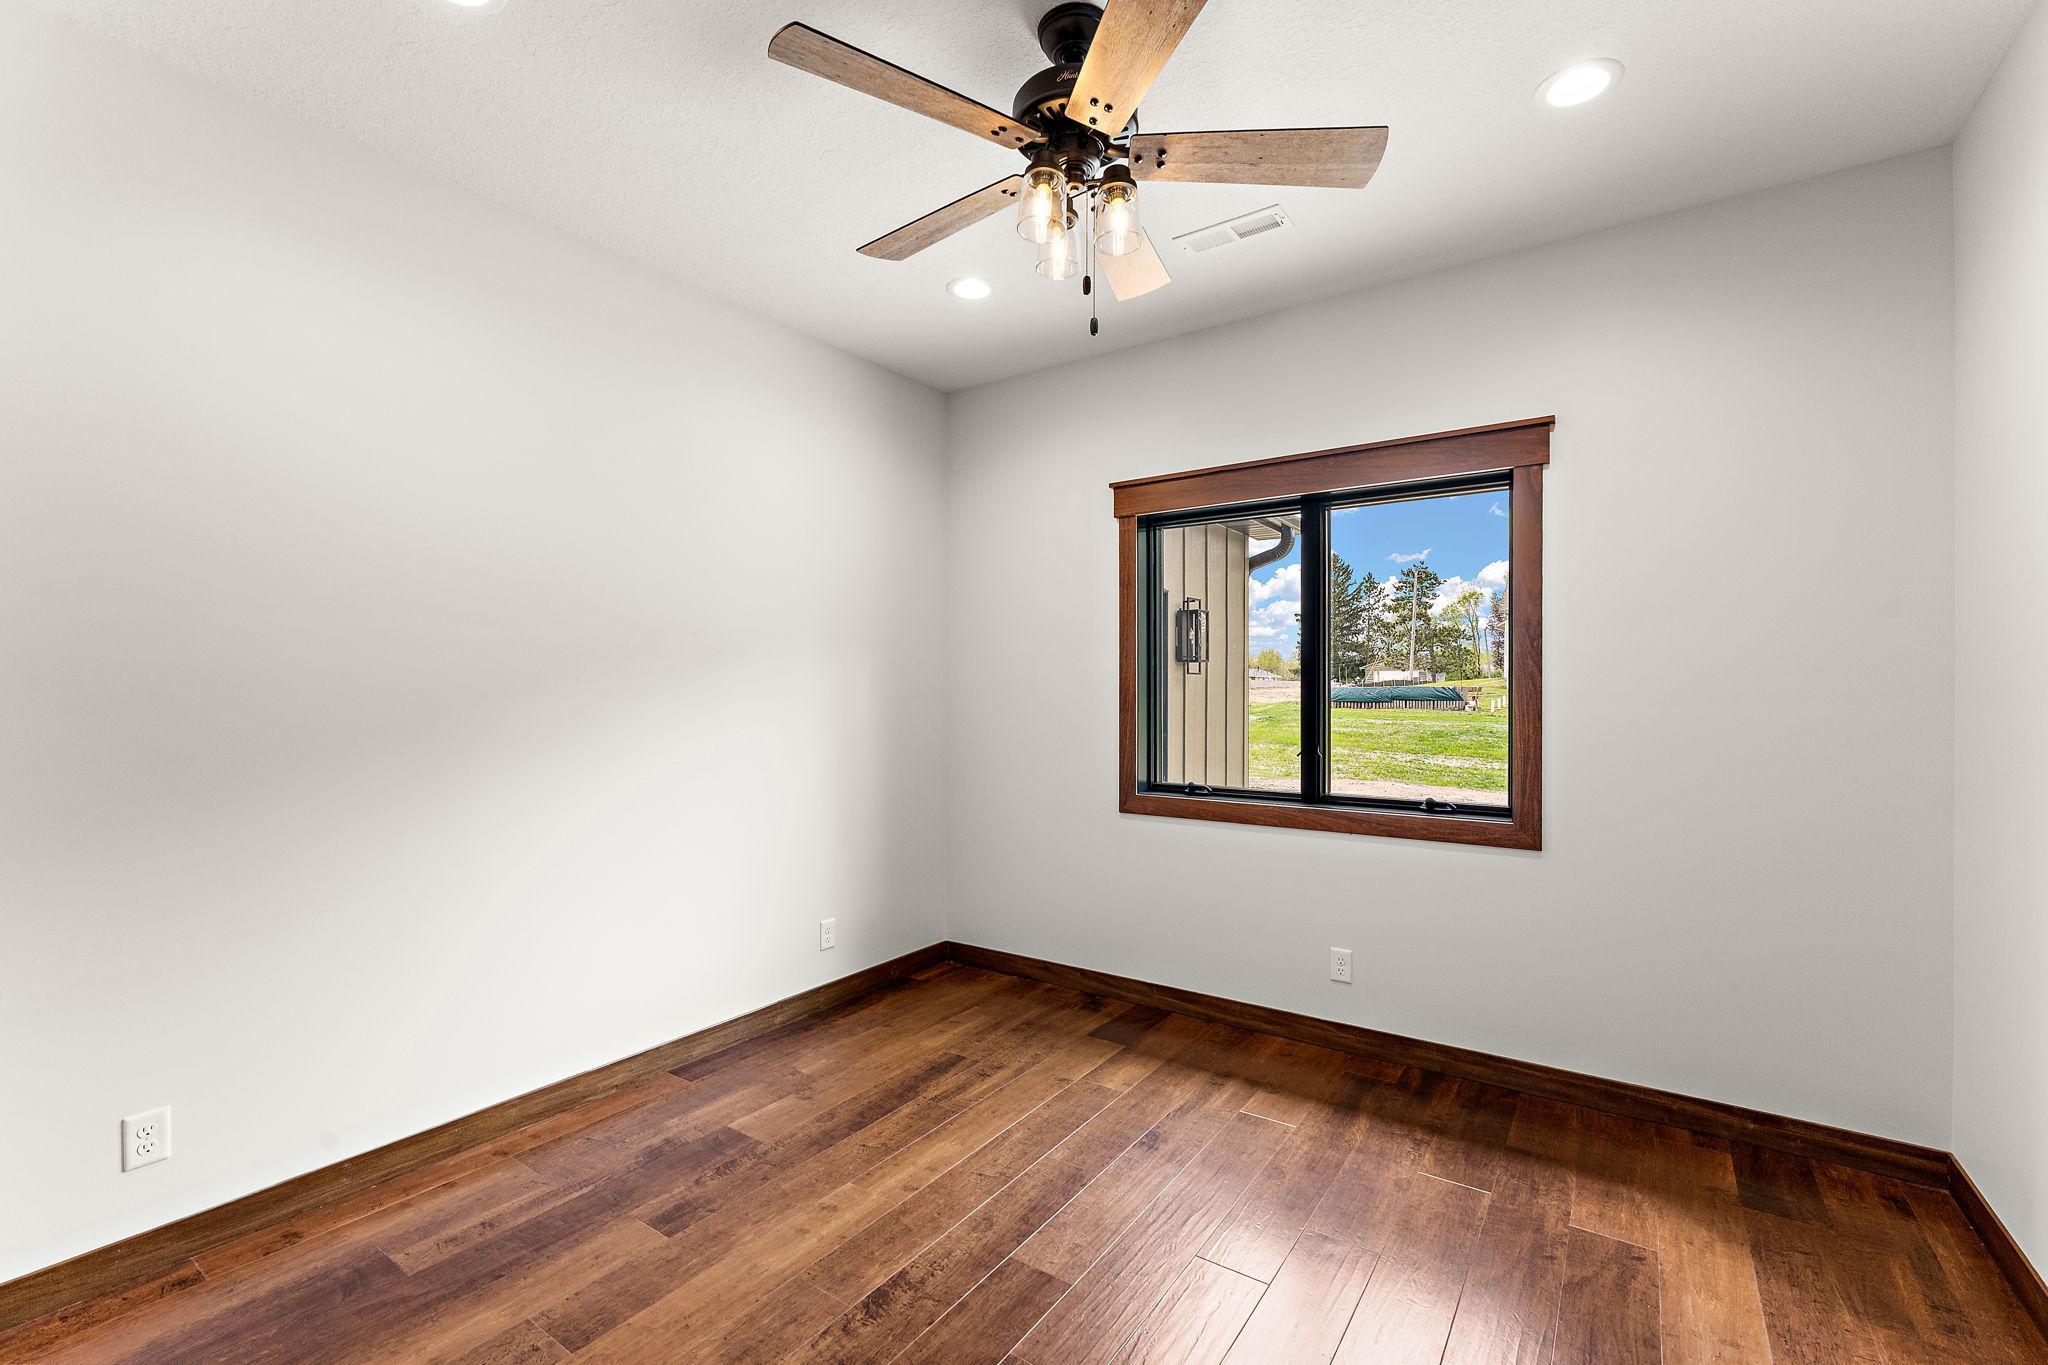
| First (1st) Bedroom | 13x12 | Main |
| Kitchen | 11x9 | Main |
| Laundry | 9x6 | Main |
| Living Room | 15x14 | Main |
| Second (2nd) Bedroom | 12x11 | Main |
| Third (3rd) Bedroom | 12x11 | Main |
 The Preserve - Recorded Final Plat.pdf
 Listing Office: Keller Williams Select Realty
Last Updated: May - 24 - 2026

The data relating to real estate for sale on this web site comes in part from the Broker Reciprocity SM Program of the Regional Multiple Listing Service of Minnesota, Inc. The information provided is deemed reliable but not guaranteed. Properties subject to prior sale, change or withdrawal. ©2024 Regional Multiple Listing Service of Minnesota, Inc All rights reserved.
Wednesday 27th of May 2026 02:16 PM

218-998-4400
Mohagen Real Estate


Let's Connect

Mohagen Real Estate
sue@MohagenRealEstate.com
Office: 218-998-4400
Cell: 218-731-7376

Mohagen Real Estate is licensed in the State of Minnesota