10776 Falling Water Lane, H, Woodbury, MN 55129 (MLS# 7115510)
$445,000
Woodbury, MN 55129
MLS# 7115510
Status: Coming Soon
3 beds | 3 baths | 1927 sqft
1 / 6
Property Description
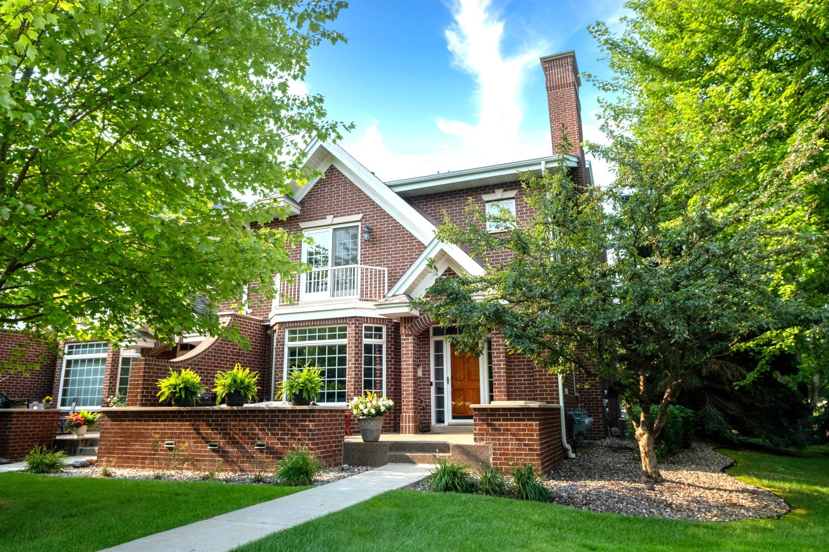
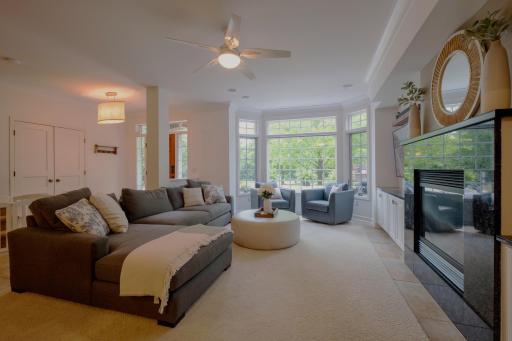
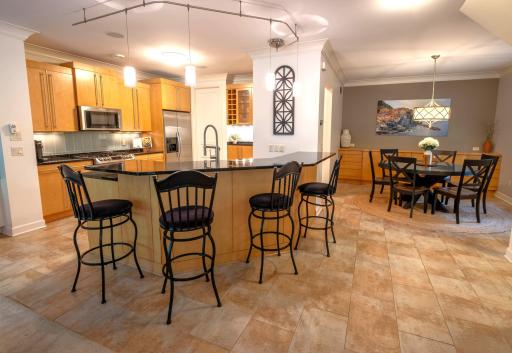
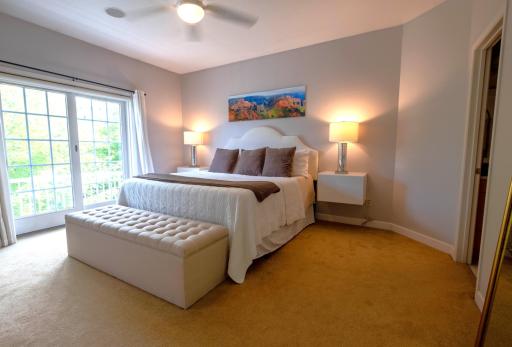
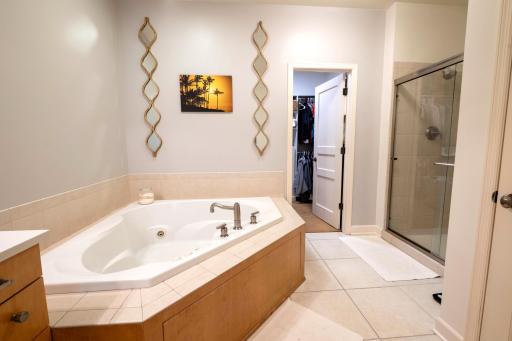
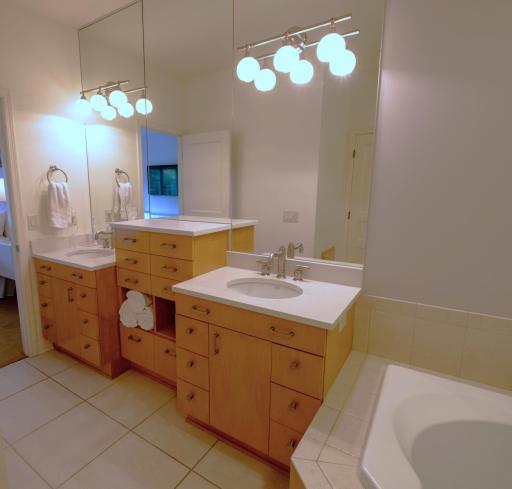
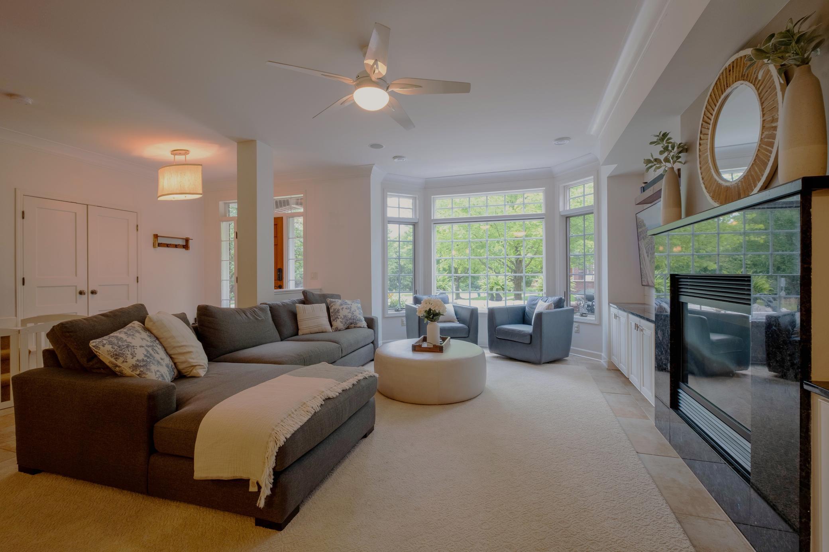
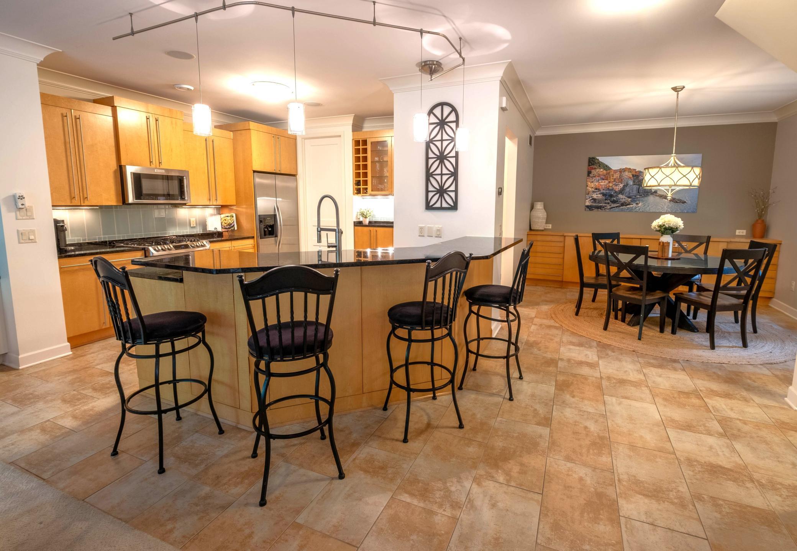
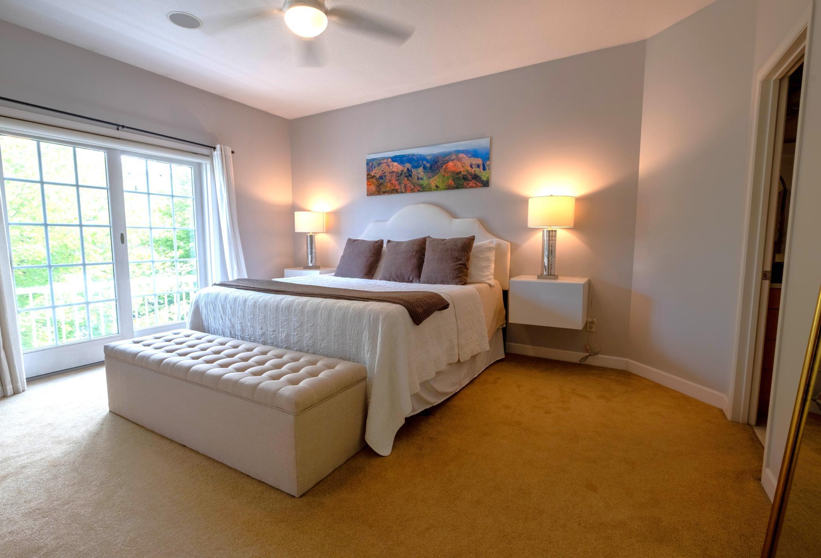
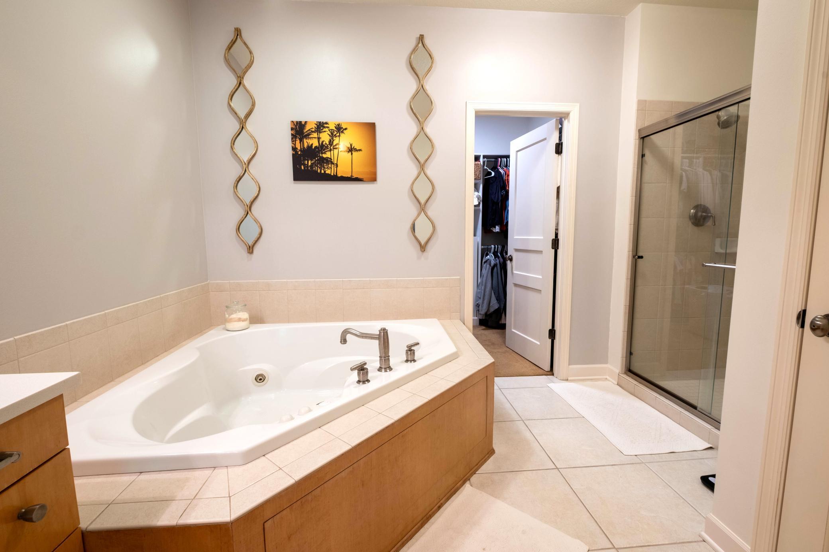
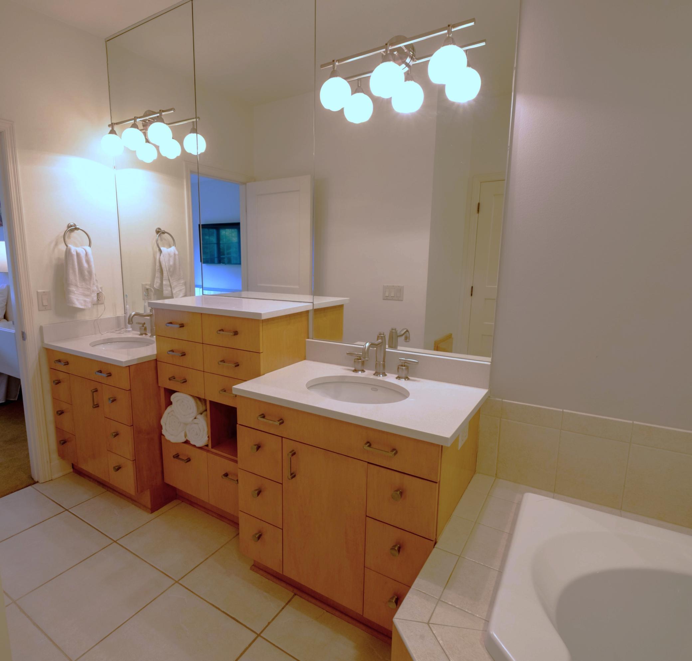
Spectacular Rare End-Unit Gem in Dancing Waters! Beautifully updated three-bedroom, three-bath townhome offering 1,927 sq ft of refined living space, highlighted by a north-facing bay window with serene views overlooking Fish Lake. The main level features an open, connected layout where the kitchen, dining, and living spaces blend seamlessly. The kitchen is a true standoutâVolga Black Russian granite countertops with natural blue mica highlights create a dramatic designer finish. Additional upgrades include Maple cabinetry, under-cabinet lighting, stainless steel appliances, and a built-in beverage cooler. The adjacent living room offers a warm, inviting atmosphere with a gas fireplace framed by a matching granite surround. Upstairs, the spa-like primary suite impresses with a jetted tub, walk-in shower, quartz countertops, and custom closet organizers. Two additional bedrooms upstairs are served by a full hallway bath. Additional highlights include: Main-floor laundry, Underground heated private three-car garage with floor drain Brick exterior with a spacious, timeless patio and perfectly manicured lawn Residents of Dancing Waters enjoy exceptional amenities: lawn care, snow removal, sanitation, an outdoor heated swimming pool, splash pad, sand volleyball and basketball courts, parks, picnic areas, and miles of walking trails. A thoughtfully designed end-unit with lake views, high-end finishes throughout, and unbeatable proximity to Woodburyâs shops, restaurants, and conveniences. This one wonât last!
Details
Maps
Documents
Contract Information
Status: Coming Soon
Contingency: None
Current Price: 445000
Original List Price: 445000
ListPrice: 445000
List Date: 2026-07-26
Owner is an Agent?: No
Auction?: No
General Property Information
Assoc Mgmt Co. Phone #: 952-227-2700
Association Fee Frequency: Monthly
Association Mgmt Co. Name: First Service Residential
Common Wall: Yes
Lot Measurement: Acres
Manufactured Home?: No
Multiple PIDs?: No
New Development: No
Number of Fireplaces: 1
Waterfront YN: No
Year Built: 2004
Yearly/Seasonal: Yearly
Zoning: Residential-Single Family
Bedrooms: 3
Baths Total: 3
Bath Full: 2
Bath Half: 1
Main Floor Total SqFt: 1927
Above Grd Total SqFt: 1927
Total SqFt: 1927
Total Finished Sqft: 1927.00
FireplaceYN: Yes
Style: (TH) Side x Side
Foundation Size: 960
Power Company: Xcel Energy
Association Fee: 435
Garage Stalls: 3
Lot Dimensions: 10280
Acres: 0.23
Assessment Pending: No
Location Tax and Other Information
House Number: 10776
Street Name: Falling Water
Street Suffix: Lane
Unit Number: H
Postal City: Woodbury
County: Washington
State: MN
Zip Code: 55129
Complex/Dev/Subdivision: Cic 190
Assessments
Tax With Assessments: 4948
Building Information
Finished SqFt Above Ground: 1927
Lease Details
Land Leased: Not Applicable
Miscellaneous Information
Homestead: Yes
Ownership
Fractional Ownership: No
Parking Characteristics
Garage Dimensions: 21x38
Garage Door Height: 7
Garage Door Width: 15
Garage Square Feet: 798
Public Survey Info
Range#: 21
Section#: 11
Township#: 28
Property Features
Accessible: None
Air Conditioning: Central Air
Amenities Shared: Trail(s)
Amenities Unit: Balcony; Ceiling Fan(s); Deck; In-Ground Sprinkler; Kitchen Center Island; Patio; Porch; Primary Bedroom Walk-In Closet; Tile Floors; Washer/Dryer Hookup
Appliances: Dishwasher; Disposal; Dryer; Microwave; Range; Refrigerator; Washer
Association Fee Includes: Building Exterior; Hazard Insurance; Lawn Care; Outside Maintenance; Parking Space; Professional Mgmt; Sanitation; Shared Amenities; Snow Removal
Basement: None
Bath Description: Double Sink; Main Floor 1/2 Bath; Upper Level Full Bath; Full Primary; Bathroom Ensuite; Jetted Tub; Walk-In Shower Stall
Construction Materials: Brick; Frame
Construction Status: Previously Owned
Electric: Circuit Breakers
Exterior: Brick/Stone
Fencing: None
Fireplace Characteristics: Gas Burning
Foundation: Poured Concrete
Fuel: Natural Gas
Heating: Forced Air
Internet Options: Cable
Laundry: Electric Dryer Hookup; Gas Dryer Hookup; Laundry Room; Main Level; Washer Hookup
Parking Characteristics: Floor Drain; Garage Door Opener; Heated Garage
Pool Description: Below Ground; Heated; Shared
Road Frontage: City Street
Road Responsibility: Association Maintained Road; Public Maintained Road
Roof: Age 8 Years or Less
Sellers Terms: Cash; Conventional
Sewer: City Sewer - In Street; City Sewer/Connected
Special Search: 3 BR on One Level; Main Floor Laundry; Primary Bdr Suite
Stories: Two
Townhouse Characteristics: End Unit; Multi-Level
Water: City Water - In Street; City Water/Connected
Room Information
| Room Name | Dimensions | Level |
| Dining Room | 12x11 | Main |
| First (1st) Bedroom | 15x13 | Upper |
| Kitchen | 14x13 | Main |
| Laundry | 9x7 | Main |
| Living Room | 20x18 | Main |
| Patio | 14x10 | Main |
| Second (2nd) Bedroom | 12x11 | Upper |
| Third (3rd) Bedroom | 11x11 | Upper |
 Floor Plan
 Listing Office: Coldwell Banker Realty
Last Updated: July - 26 - 2026

The data relating to real estate for sale on this web site comes in part from the Broker Reciprocity SM Program of the Regional Multiple Listing Service of Minnesota, Inc. The information provided is deemed reliable but not guaranteed. Properties subject to prior sale, change or withdrawal. ©2024 Regional Multiple Listing Service of Minnesota, Inc All rights reserved.
Sunday 26th of July 2026 08:57 PM

218-998-4400
Mohagen Real Estate


Let's Connect

Mohagen Real Estate
sue@MohagenRealEstate.com
Office: 218-998-4400
Cell: 218-731-7376

Mohagen Real Estate is licensed in the State of Minnesota