10781 Big Chip Road NW, Brandon, MN 56315 (MLS# 7081767)
$999,000
Brandon, MN 56315
MLS# 7081767
5 beds | 3 baths | 4572 sqft
1 / 68

Property Description
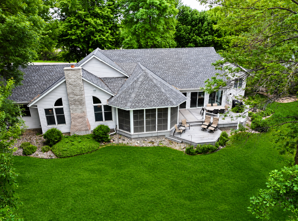
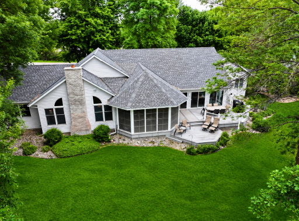
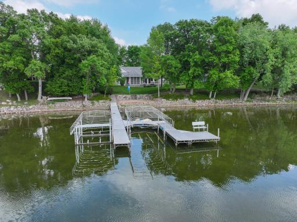
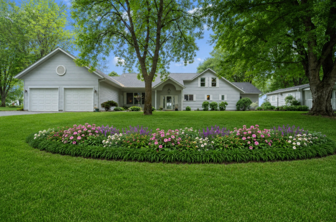
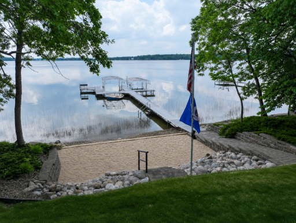
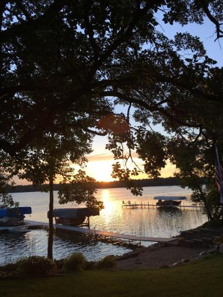
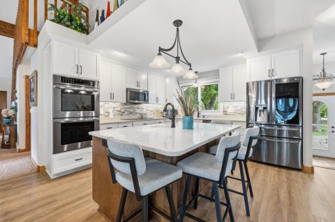
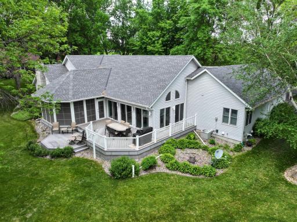
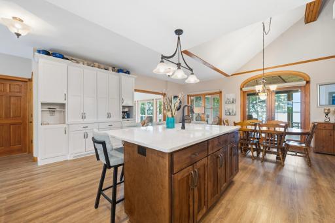
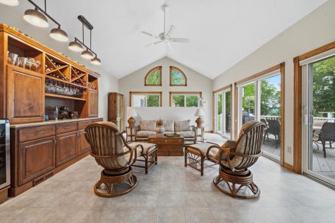
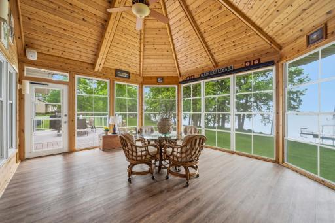
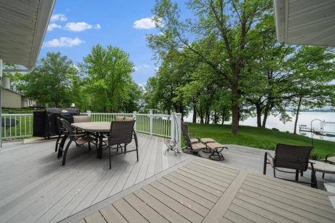
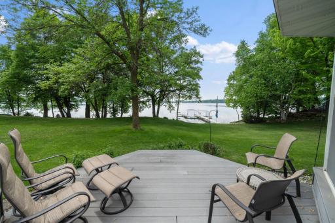
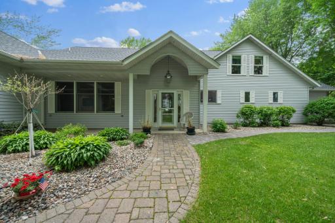
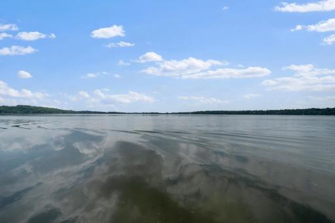
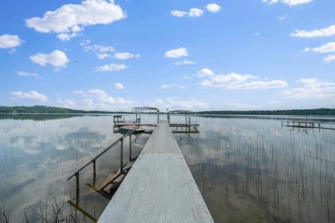
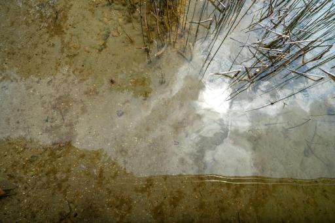
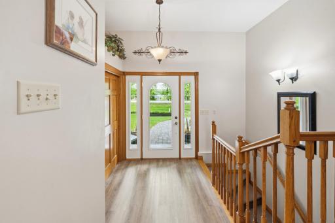
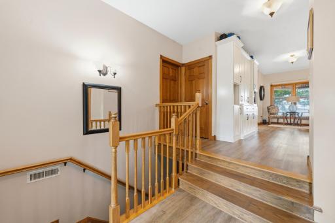
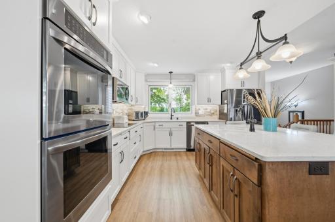
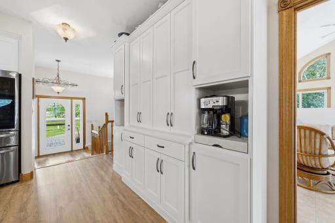
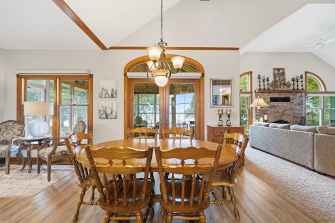
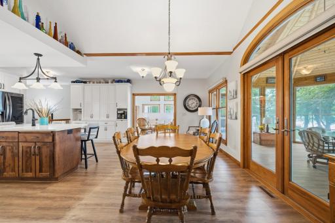
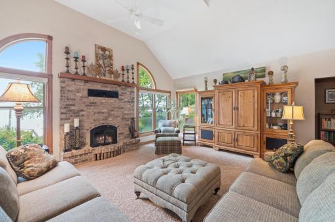
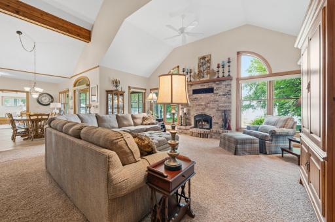
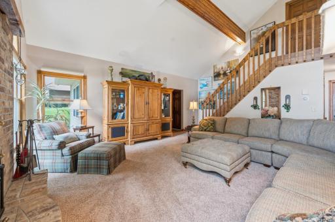
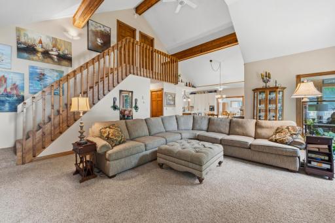
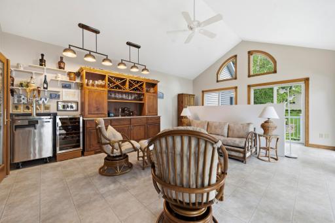
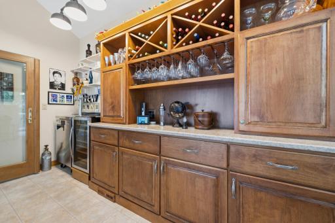
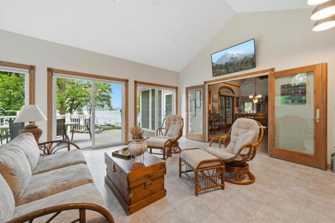
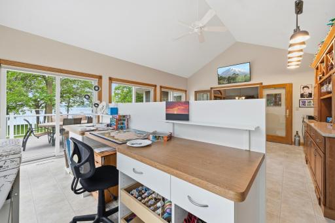
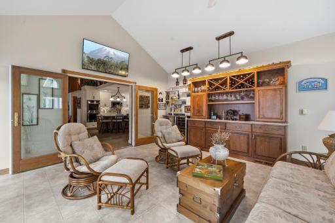
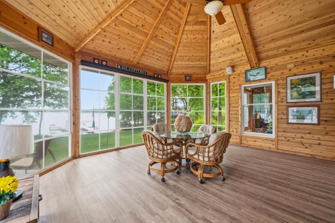
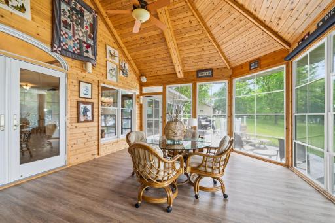
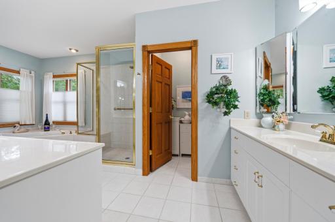
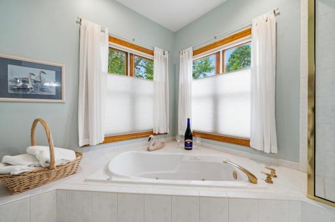
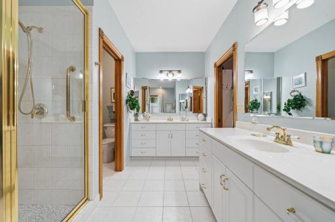
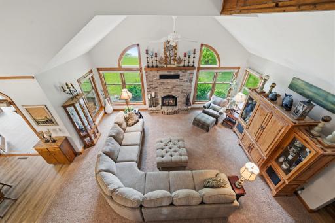
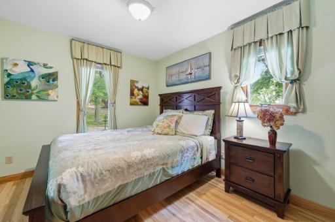
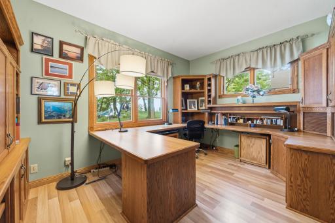
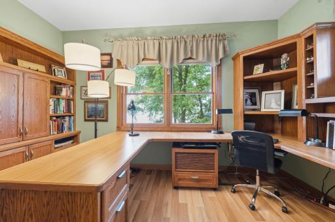
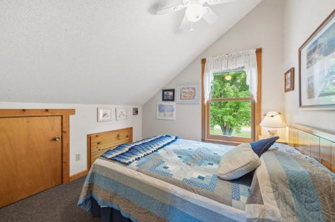
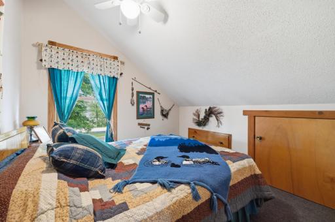
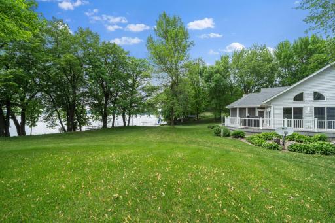
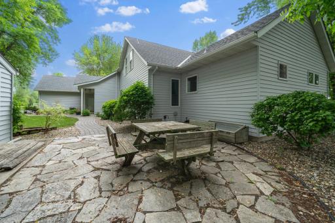
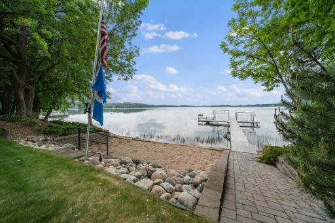
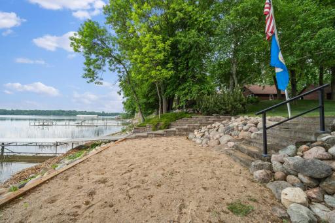
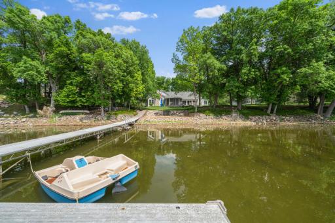
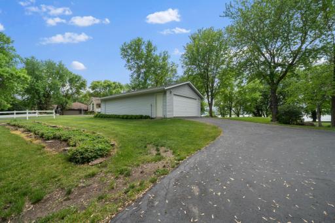
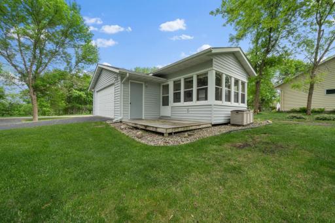
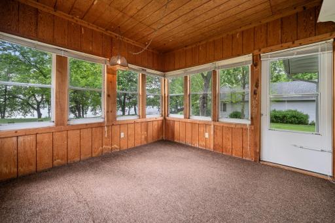
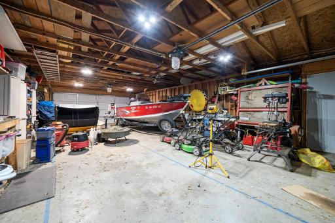
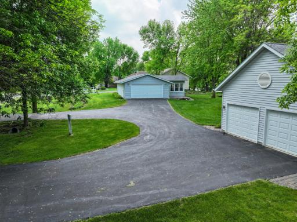
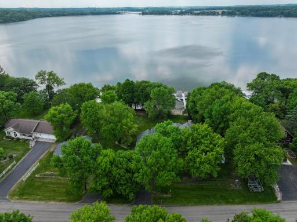
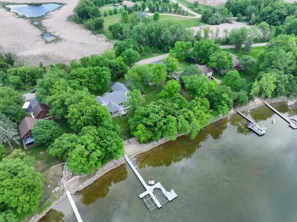
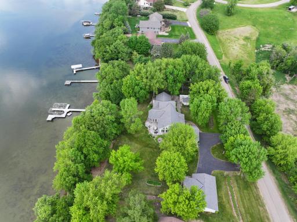
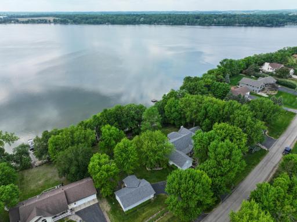
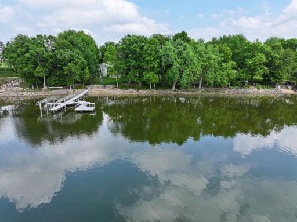
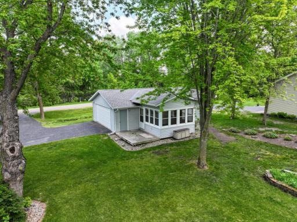
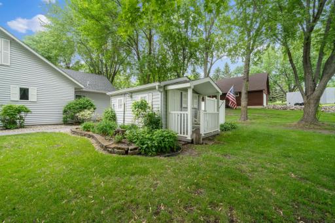
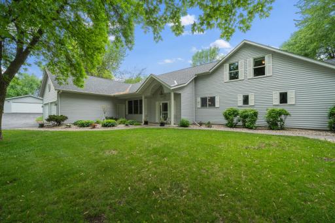
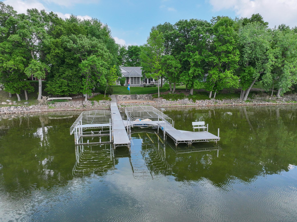
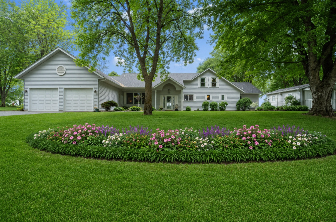
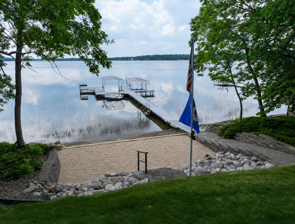
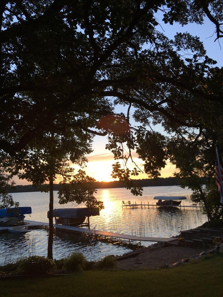
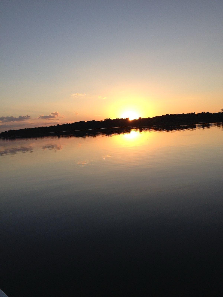
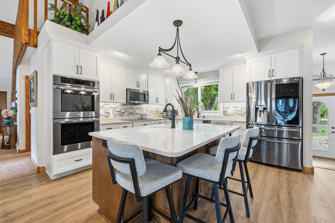
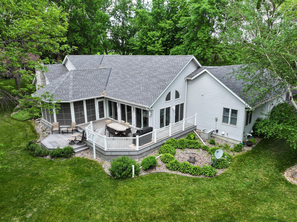
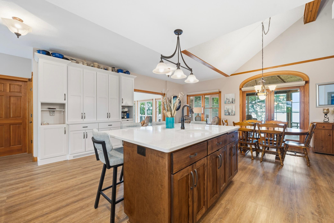
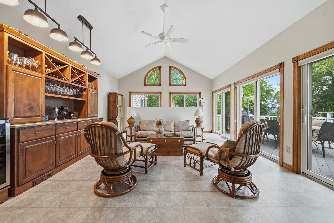
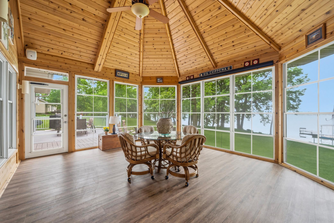
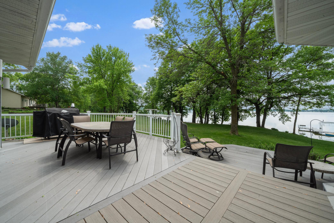
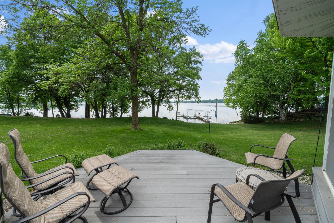
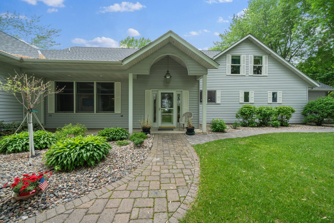
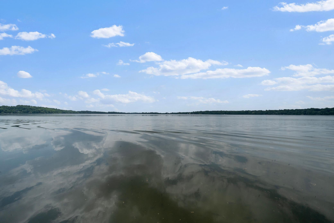
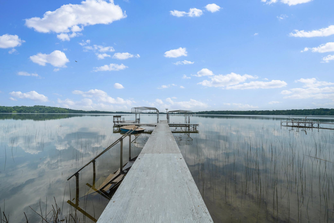
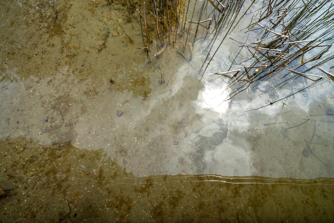
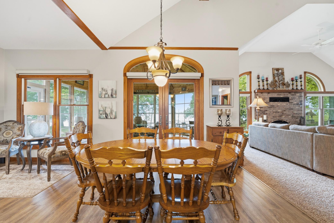
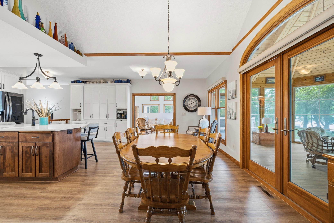
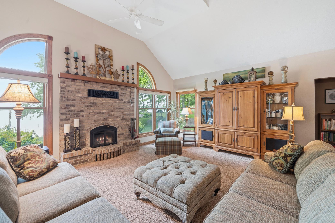
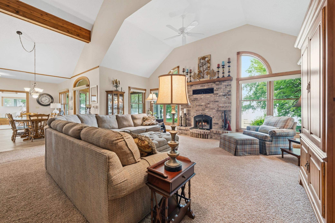
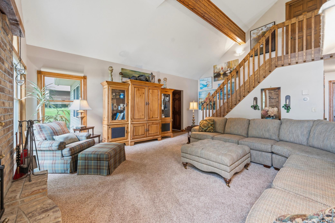
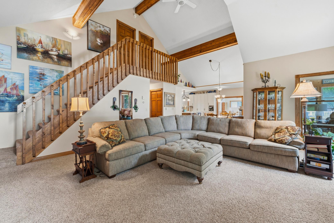
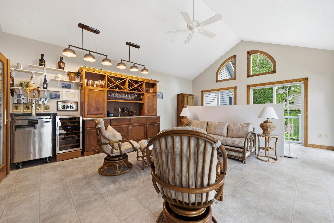
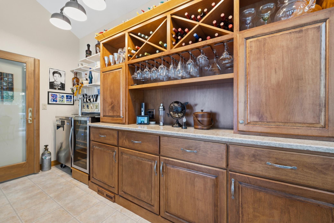
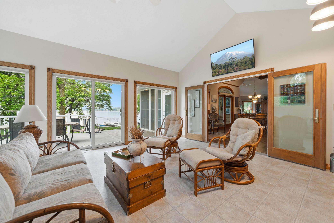
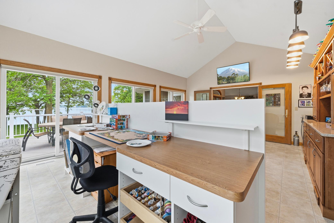
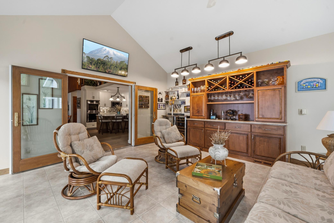
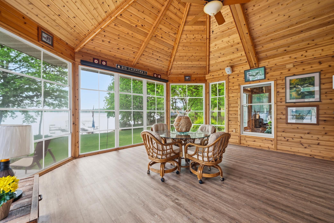
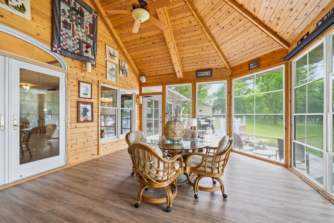
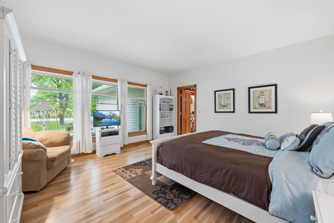
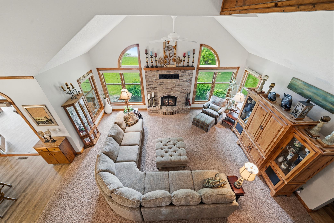
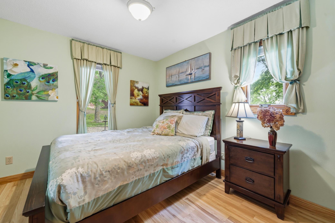
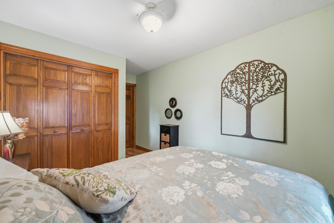
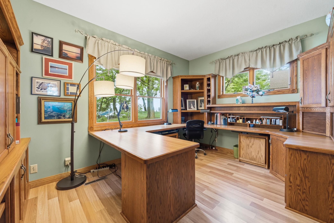
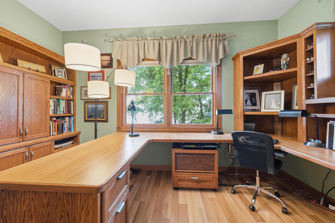
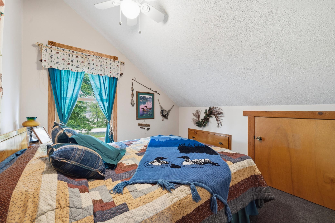
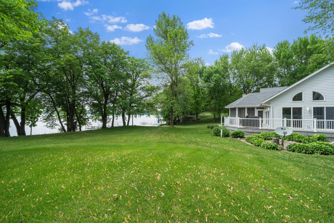
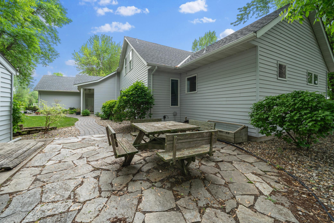
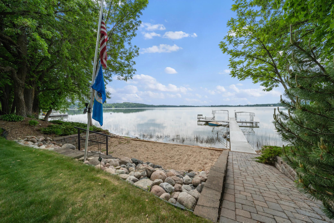
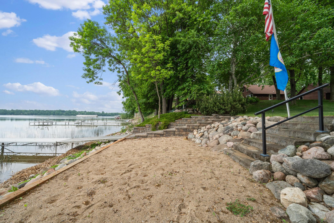
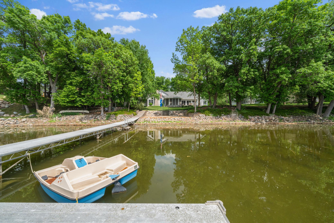
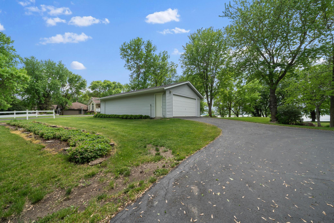
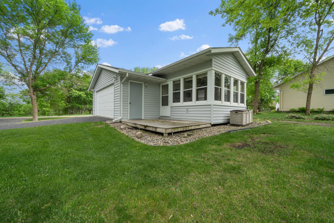
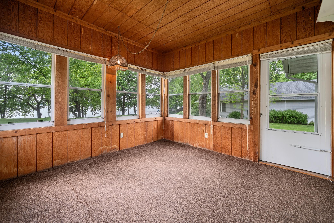
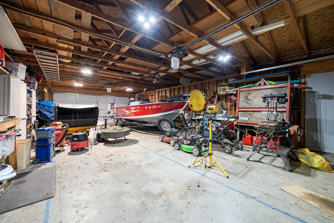
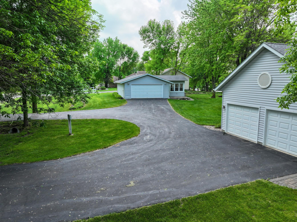
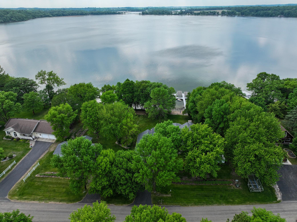
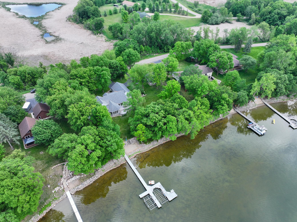
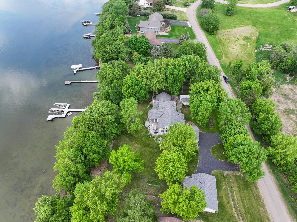
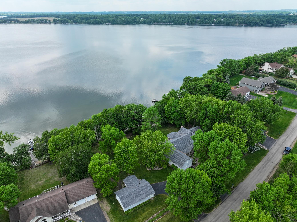
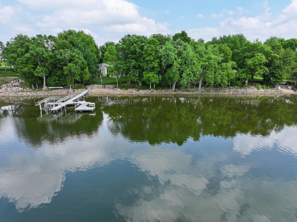
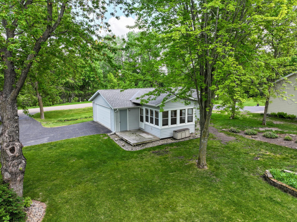
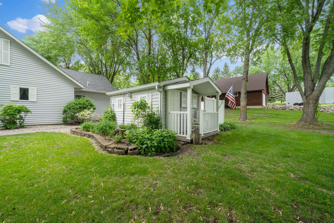
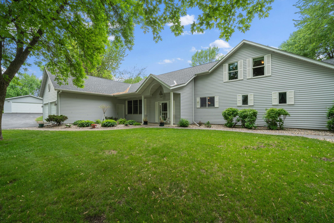
Experience the beauty of this exceptional 200 ft of premium shoreline on beautiful Big Chippewa Lake, offering breathtaking views, sunsets, and waterfront enjoyment. Thoughtfully crafted for comfort and functionality, this 5 bedroom home centers around convenient main-level living. Whether hosting guests or unwinding after a day on the water, you'll appreciate the home's inviting gazebo, sunroom with bar, and living room â all thoughtfully positioned to capture exceptional lake views. A rare six-stall garage ensures ample room for all your vehicles, lake toys, workshop needs, and seasonal storage. The porch offers a flexible space that can easily serve as extra guest quarters. Outdoor living shines with a spacious maintenance-free deck overlooking spectacular sunset views across the water. The private lakeshore offers a sandy-bottom shoreline perfect for swimming, boating, and endless days on the lake, while mature natural surroundings provide a serene sense of privacy. Thoughtfully designed steps and a handicap-accessible ramp ensure effortless access to the water for all ages and abilities. Enjoy the best of both worlds â peaceful lakeside living on Big Chippewa Lake with the convenience of Alexandria just minutes away.
Details
Maps
Contract Information
Status: Active
Contingency: None
Current Price: 999000
Original List Price: 1049000
ListPrice: 999000
List Date: 2026-06-03
Owner is an Agent?: No
Auction?: No
General Property Information
Common Wall: No
Lot Measurement: Acres
Manufactured Home?: No
Multiple PIDs?: No
New Development: No
Number of Fireplaces: 1
Road Btwn WF & Home?: No
Waterfront YN: Yes
Year Built: 1986
Yearly/Seasonal: Yearly
Zoning: Residential-Single Family
Bedrooms: 5
Baths Total: 3
Bath Full: 2
Bath Half: 1
Main Floor Total SqFt: 2502
Above Grd Total SqFt: 2592
Below Grd Total SqFt: 1980
Total SqFt: 4572
Total Finished Sqft: 2592.00
FireplaceYN: Yes
Lake/Waterfront Name: Chippewa
Style: (SF) Single Family
Foundation Size: 1980
Garage Stalls: 6
Lot Dimensions: 200x200x175x206
Acres: 0.96
Assessment Pending: No
Location Tax and Other Information
House Number: 10781
Street Name: Big Chip
Street Suffix: Road
Street Direction Suffix: NW
Postal City: Brandon
County: Douglas
State: MN
Zip Code: 56315
Complex/Dev/Subdivision: Julian
Assessments
Tax With Assessments: 5942
Building Information
Finished SqFt Above Ground: 2592
Elevation Highpoint to Waterfront Feet
Elevation Highpoint Waterfront Feet: 4-10
Lake Details
Lake Acres: 1185
Lake Depth: 95
Lease Details
Land Leased: Not Applicable
Lock Box Type
Lock Box Source: ALEX
Miscellaneous Information
Homestead: Yes
Ownership
Fractional Ownership: No
Parking Characteristics
Garage Square Feet: 1392
Public Survey Info
Range#: 39
Section#: 13
Township#: 129
Property Features
Accessible: Wheelchair Ramp
Air Conditioning: Central Air; Wall Unit(s)
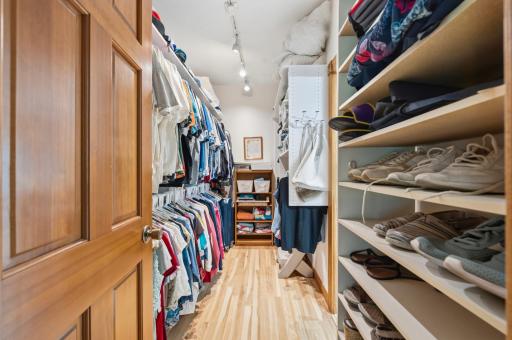
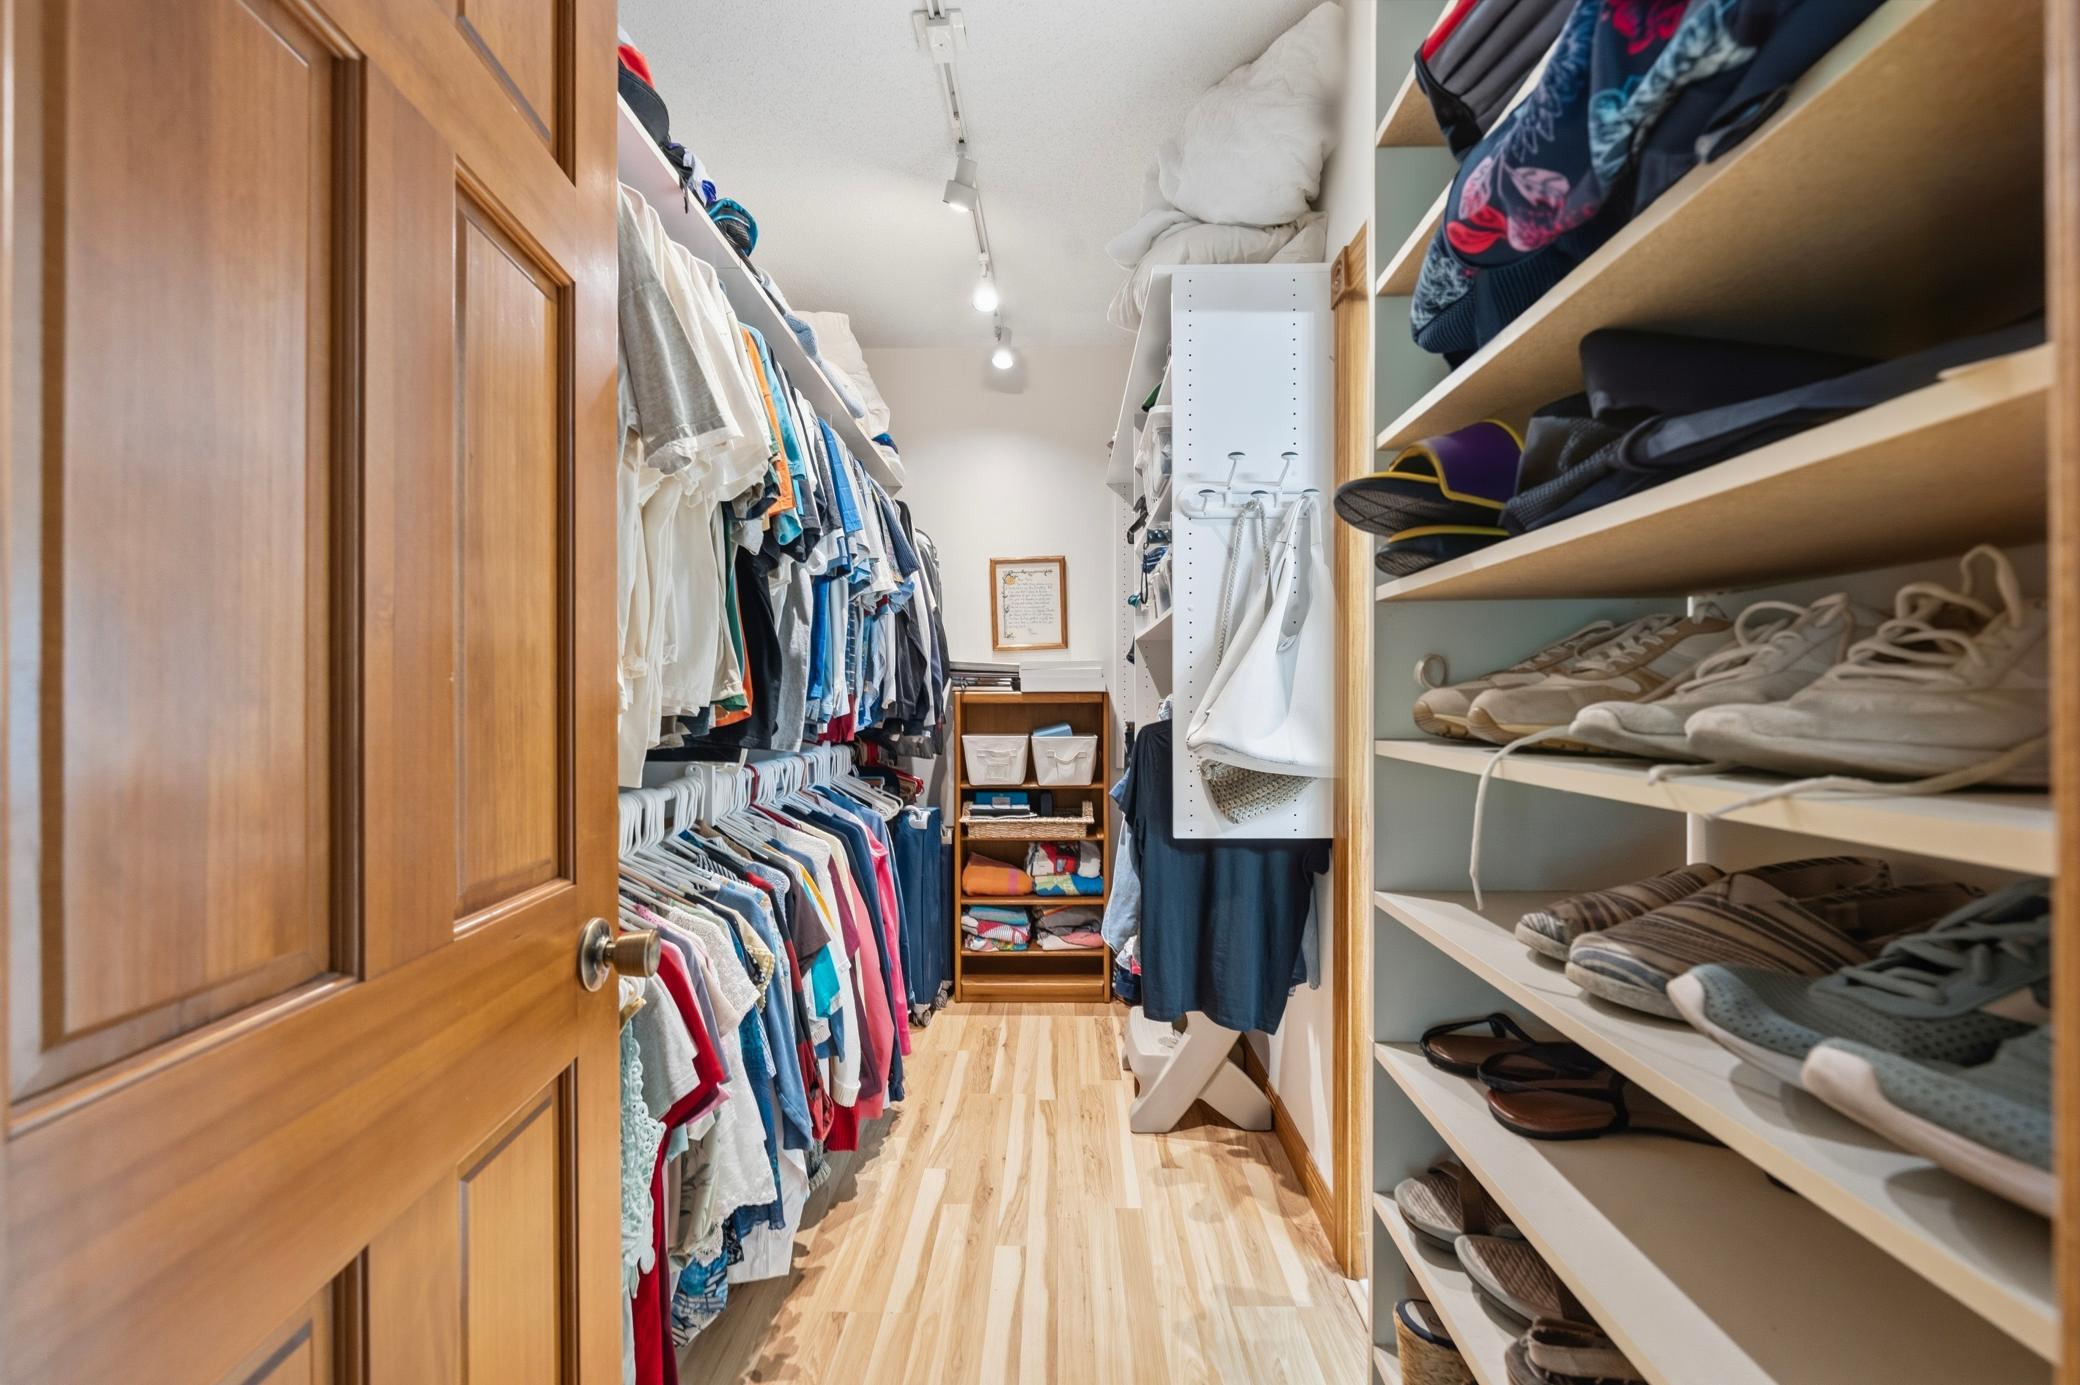
Amenities Unit: Deck; Dock; French Doors; In-Ground Sprinkler; Kitchen Center Island; Kitchen Window; Main Floor Primary Bedroom; Panoramic View; Patio; Porch; Primary Bedroom Walk-In Closet; Sun Room; Vaulted Ceiling(s); Walk-In Closet; Washer/Dryer Hookup; Wet Bar
Appliances: Cooktop; Dishwasher; Dryer; Fuel Tank - Rented; Microwave; Range; Refrigerator; Washer; Water Filtration System
Assumable Loan: Not Assumable
Basement: Concrete Block; Crawl Space; Storage Space; Sump Pump; Unfinished
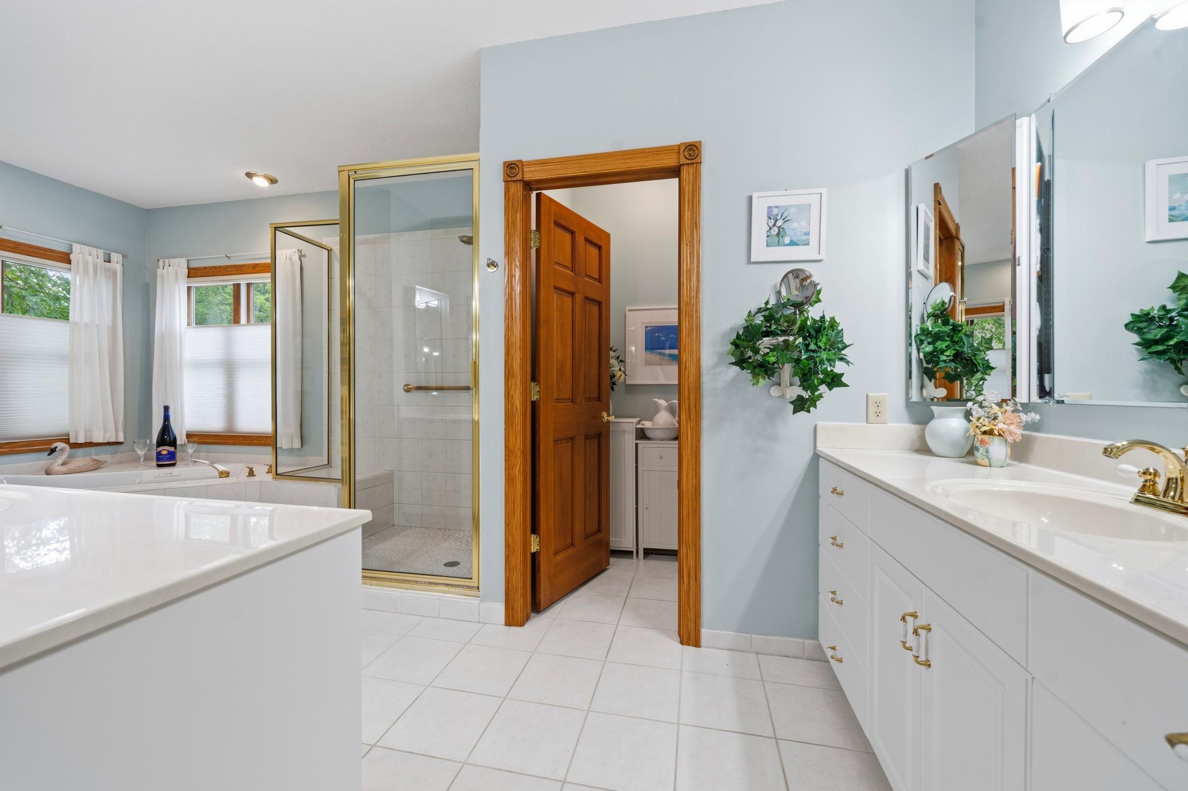
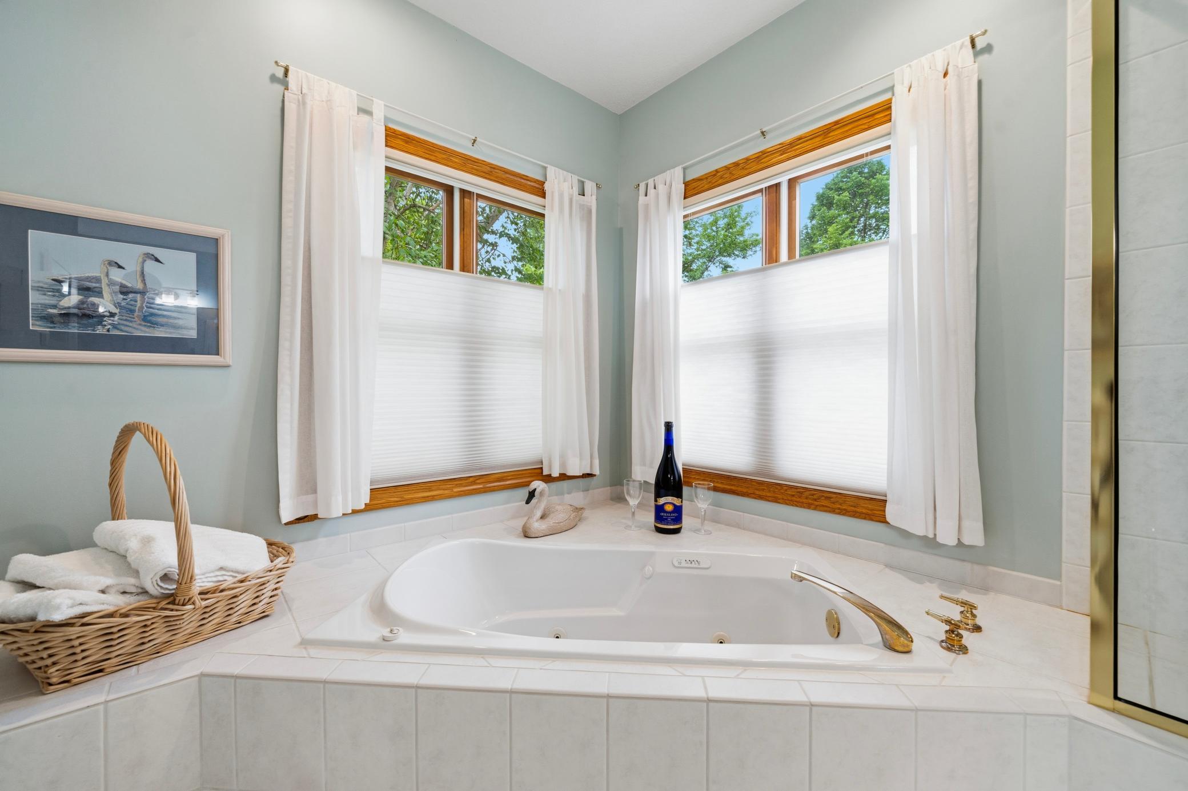
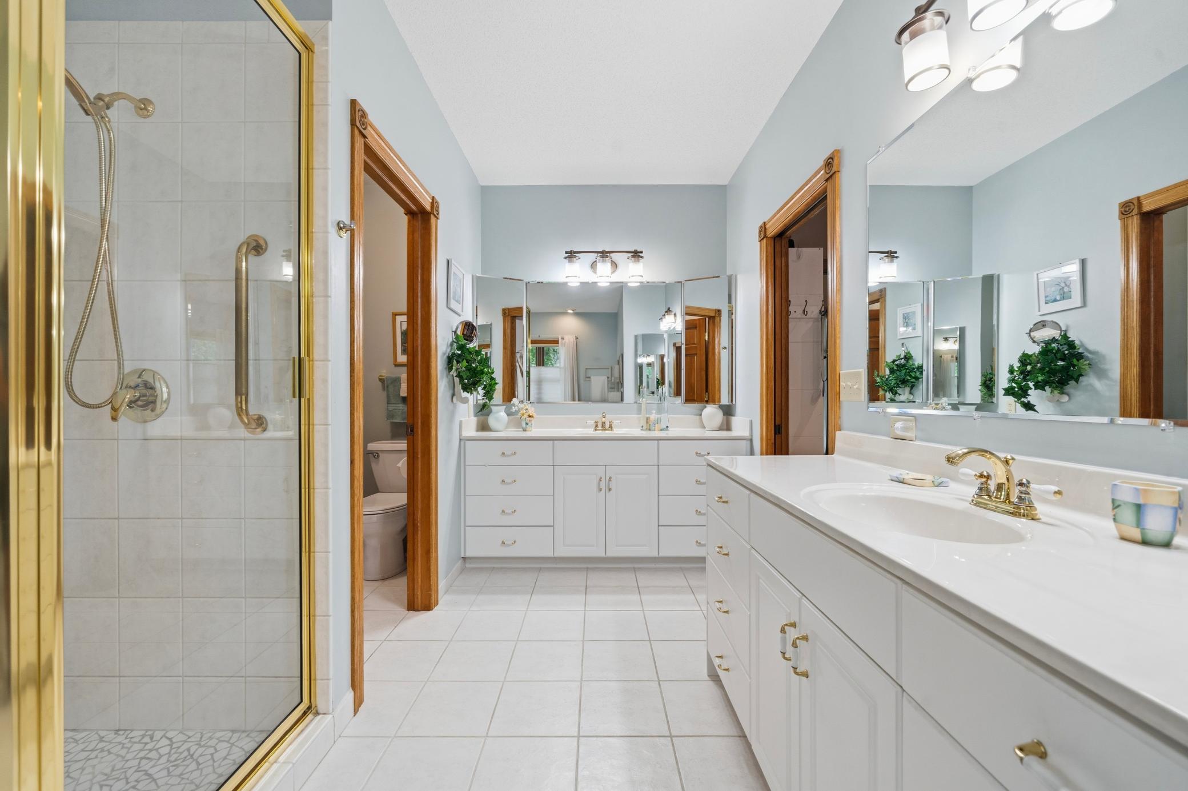
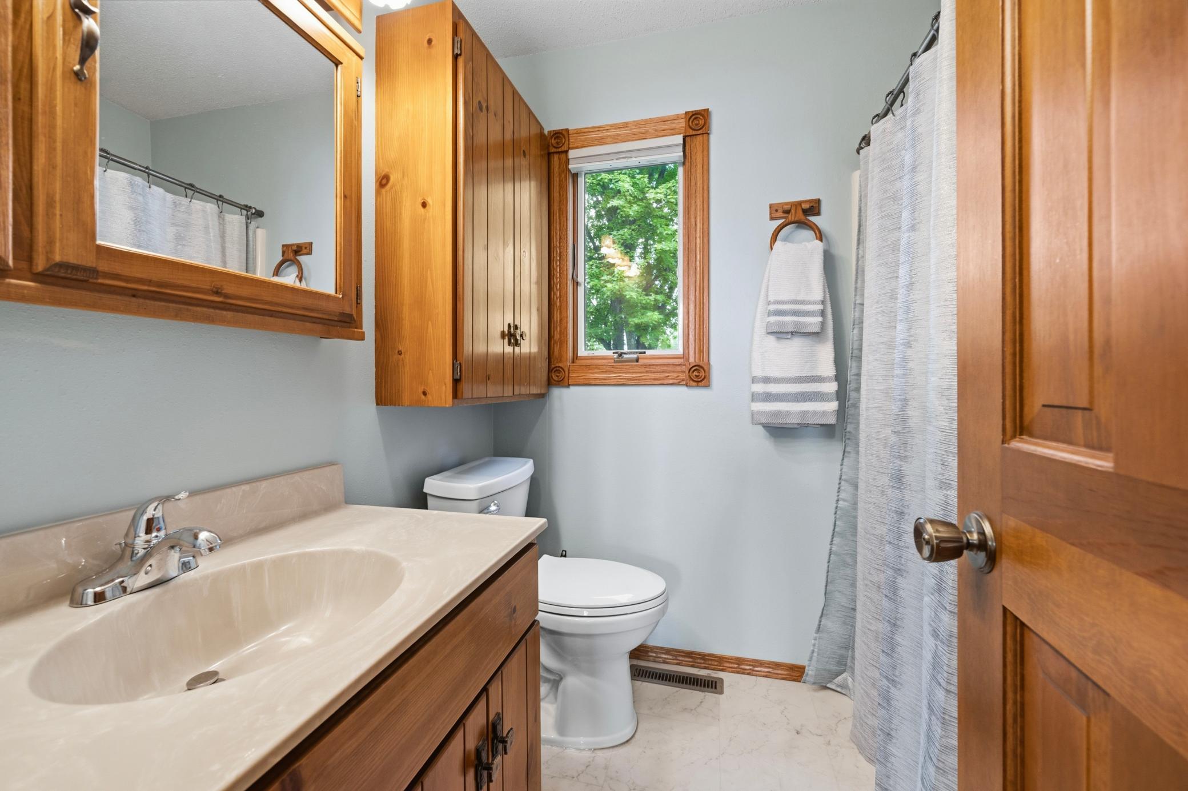
Bath Description: Main Floor 1/2 Bath; Main Floor Full Bath; Full Primary; Private Primary; Bathroom Ensuite
Construction Materials: Block; Concrete
Construction Status: Previously Owned
Dining Room Description: Eat In Kitchen; Kitchen/Dining Room
Elevation Highpoint to Waterfront Slope: Level
Exterior: Brick/Stone; Vinyl
Family Room Characteristics: Main Level
Fireplace Characteristics: Family Room; Living Room; Wood Burning
Foundation: Concrete Block
Fuel: Propane
Heating: Forced Air
Internet Options: Fiber Optic
Lake Details: Gravel; Hard; Reeds; Sand
Laundry: Electric Dryer Hookup; Laundry Closet; Laundry Room; Main Level; Washer Hookup
Lock Box Type: Combo
Lot Description: Accessible Shoreline; Cleared; Tree Coverage - Light
Outbuildings: Additional Garage; Bunk House; Guest House
Parking Characteristics: Multiple Garages; Covered
Road Frontage: Paved Streets
Road Responsibility: Public Maintained Road
Roof: Age 8 Years or Less
Sellers Terms: Cash; Conventional; FHA; VA
Sewer: Holding Tank; Mound Septic
Special Search: 3 BR on One Level; All Living Facilities on One Level; Main Floor Laundry; Main Floor Primary; Renovated
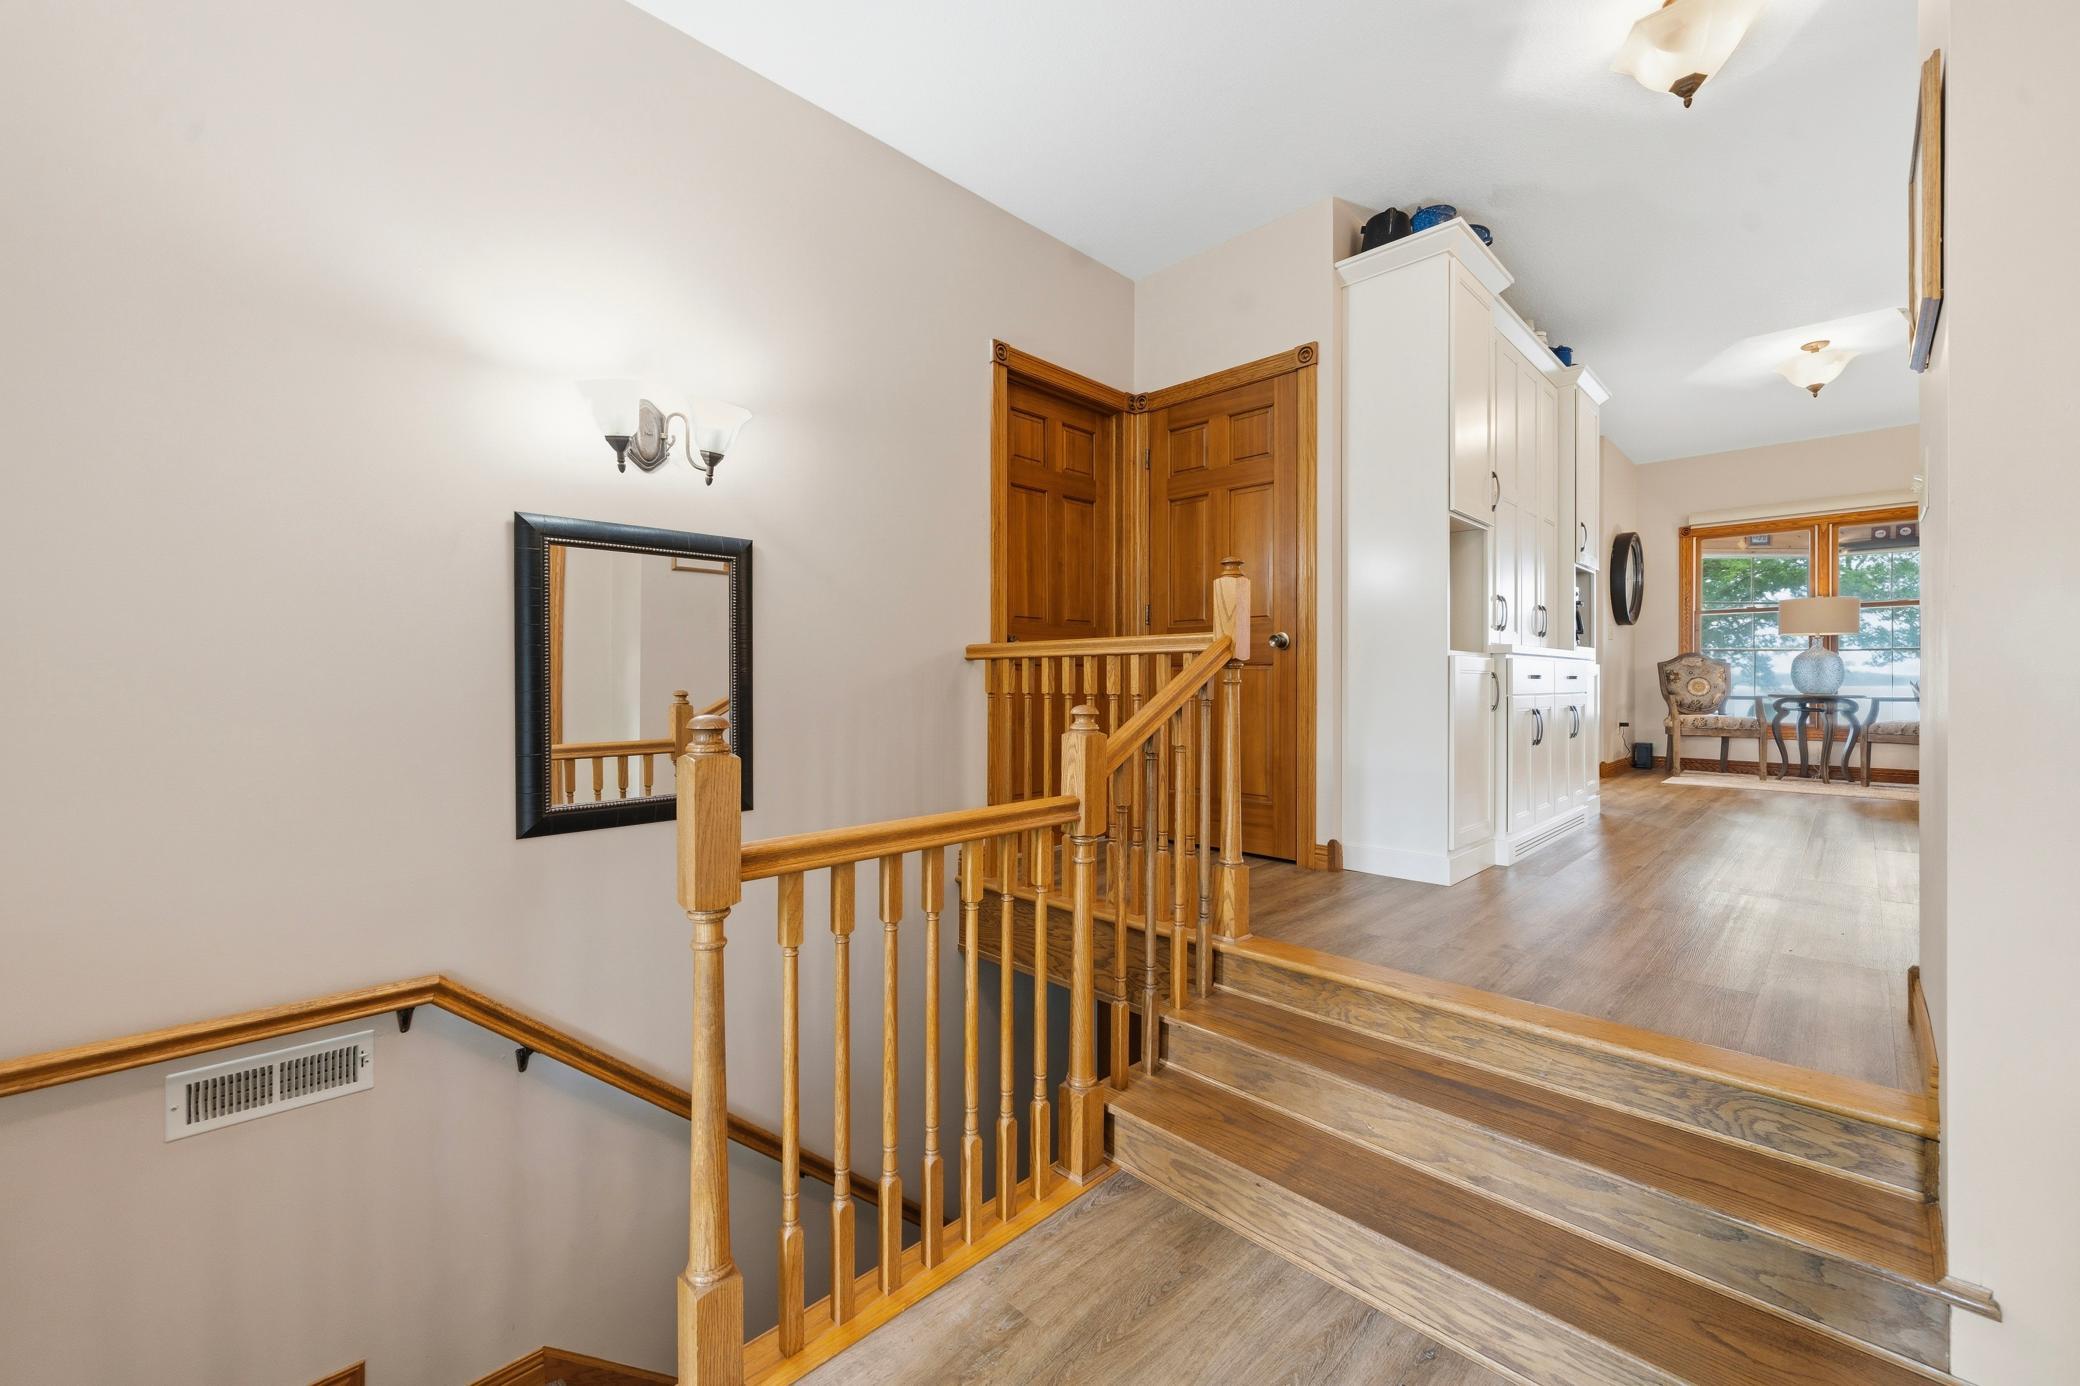
Stories: One and One Half
Water: Drilled; Private; Well
Waterfront Type: Lake Front
Waterfront View: Panoramic; West
Room Information
| Room Name | Dimensions | Level |
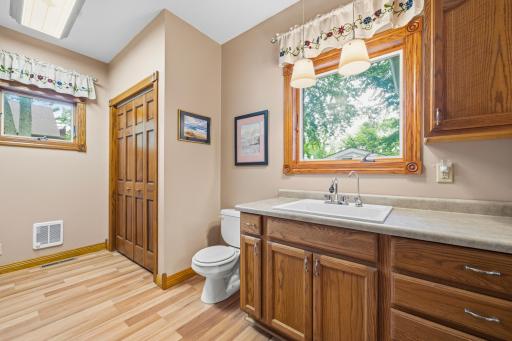
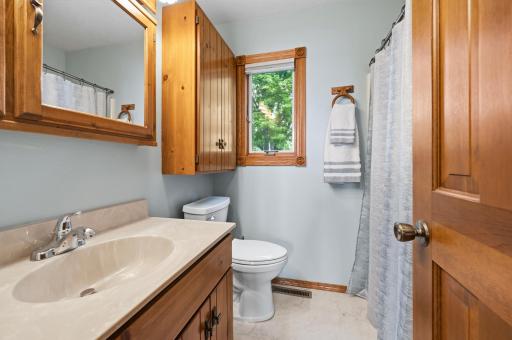
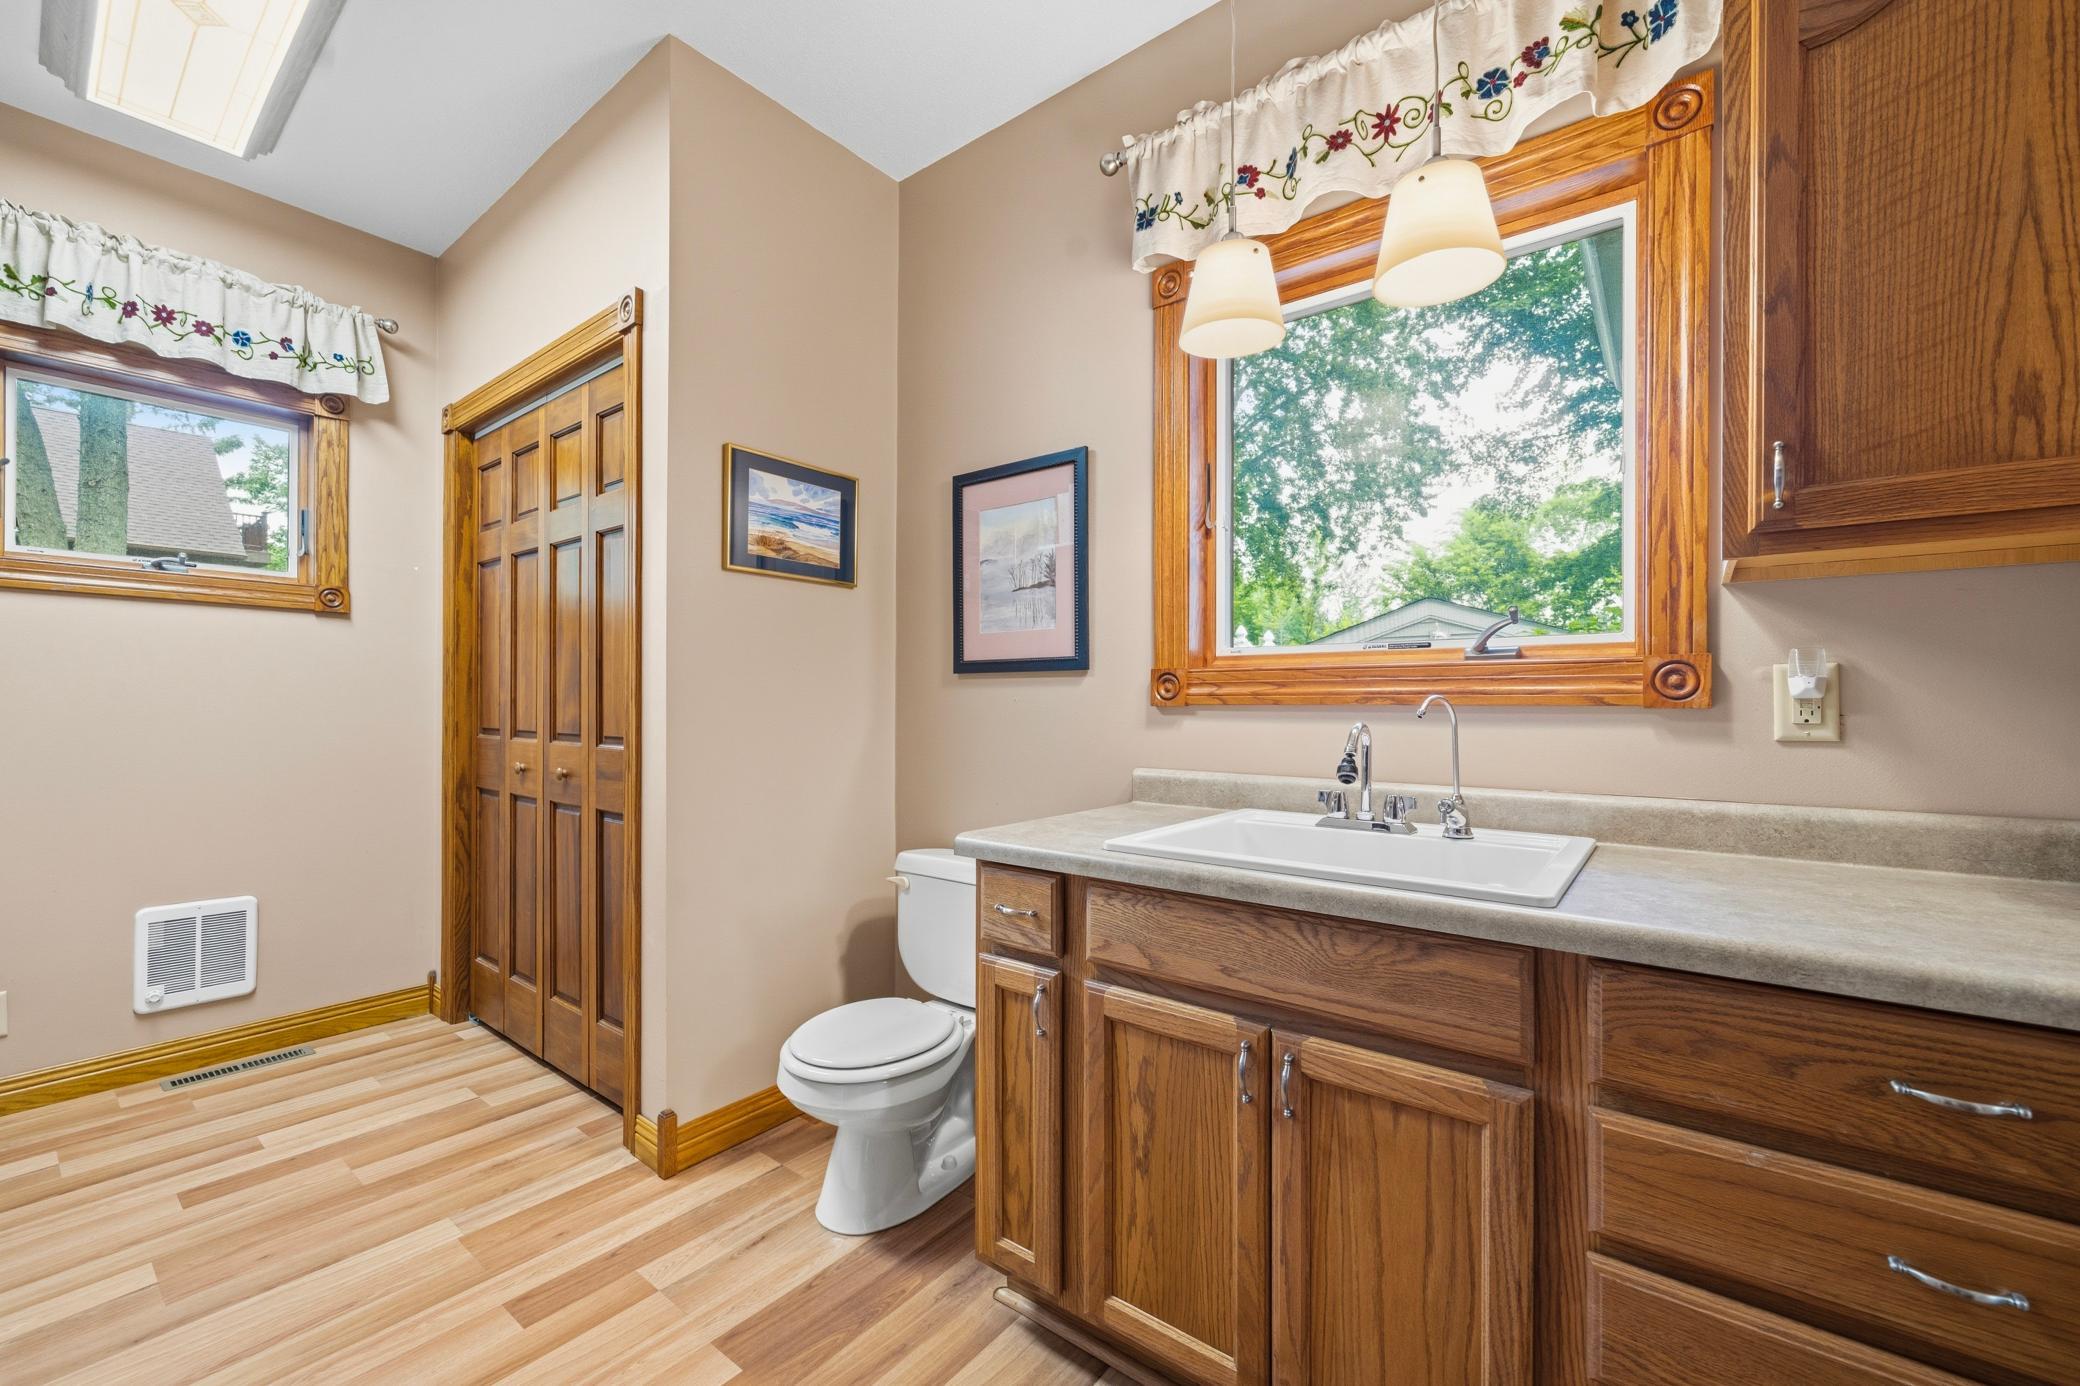
| Bathroom | 19x10 | Main |
| Bathroom | 7.5x10 | Main |
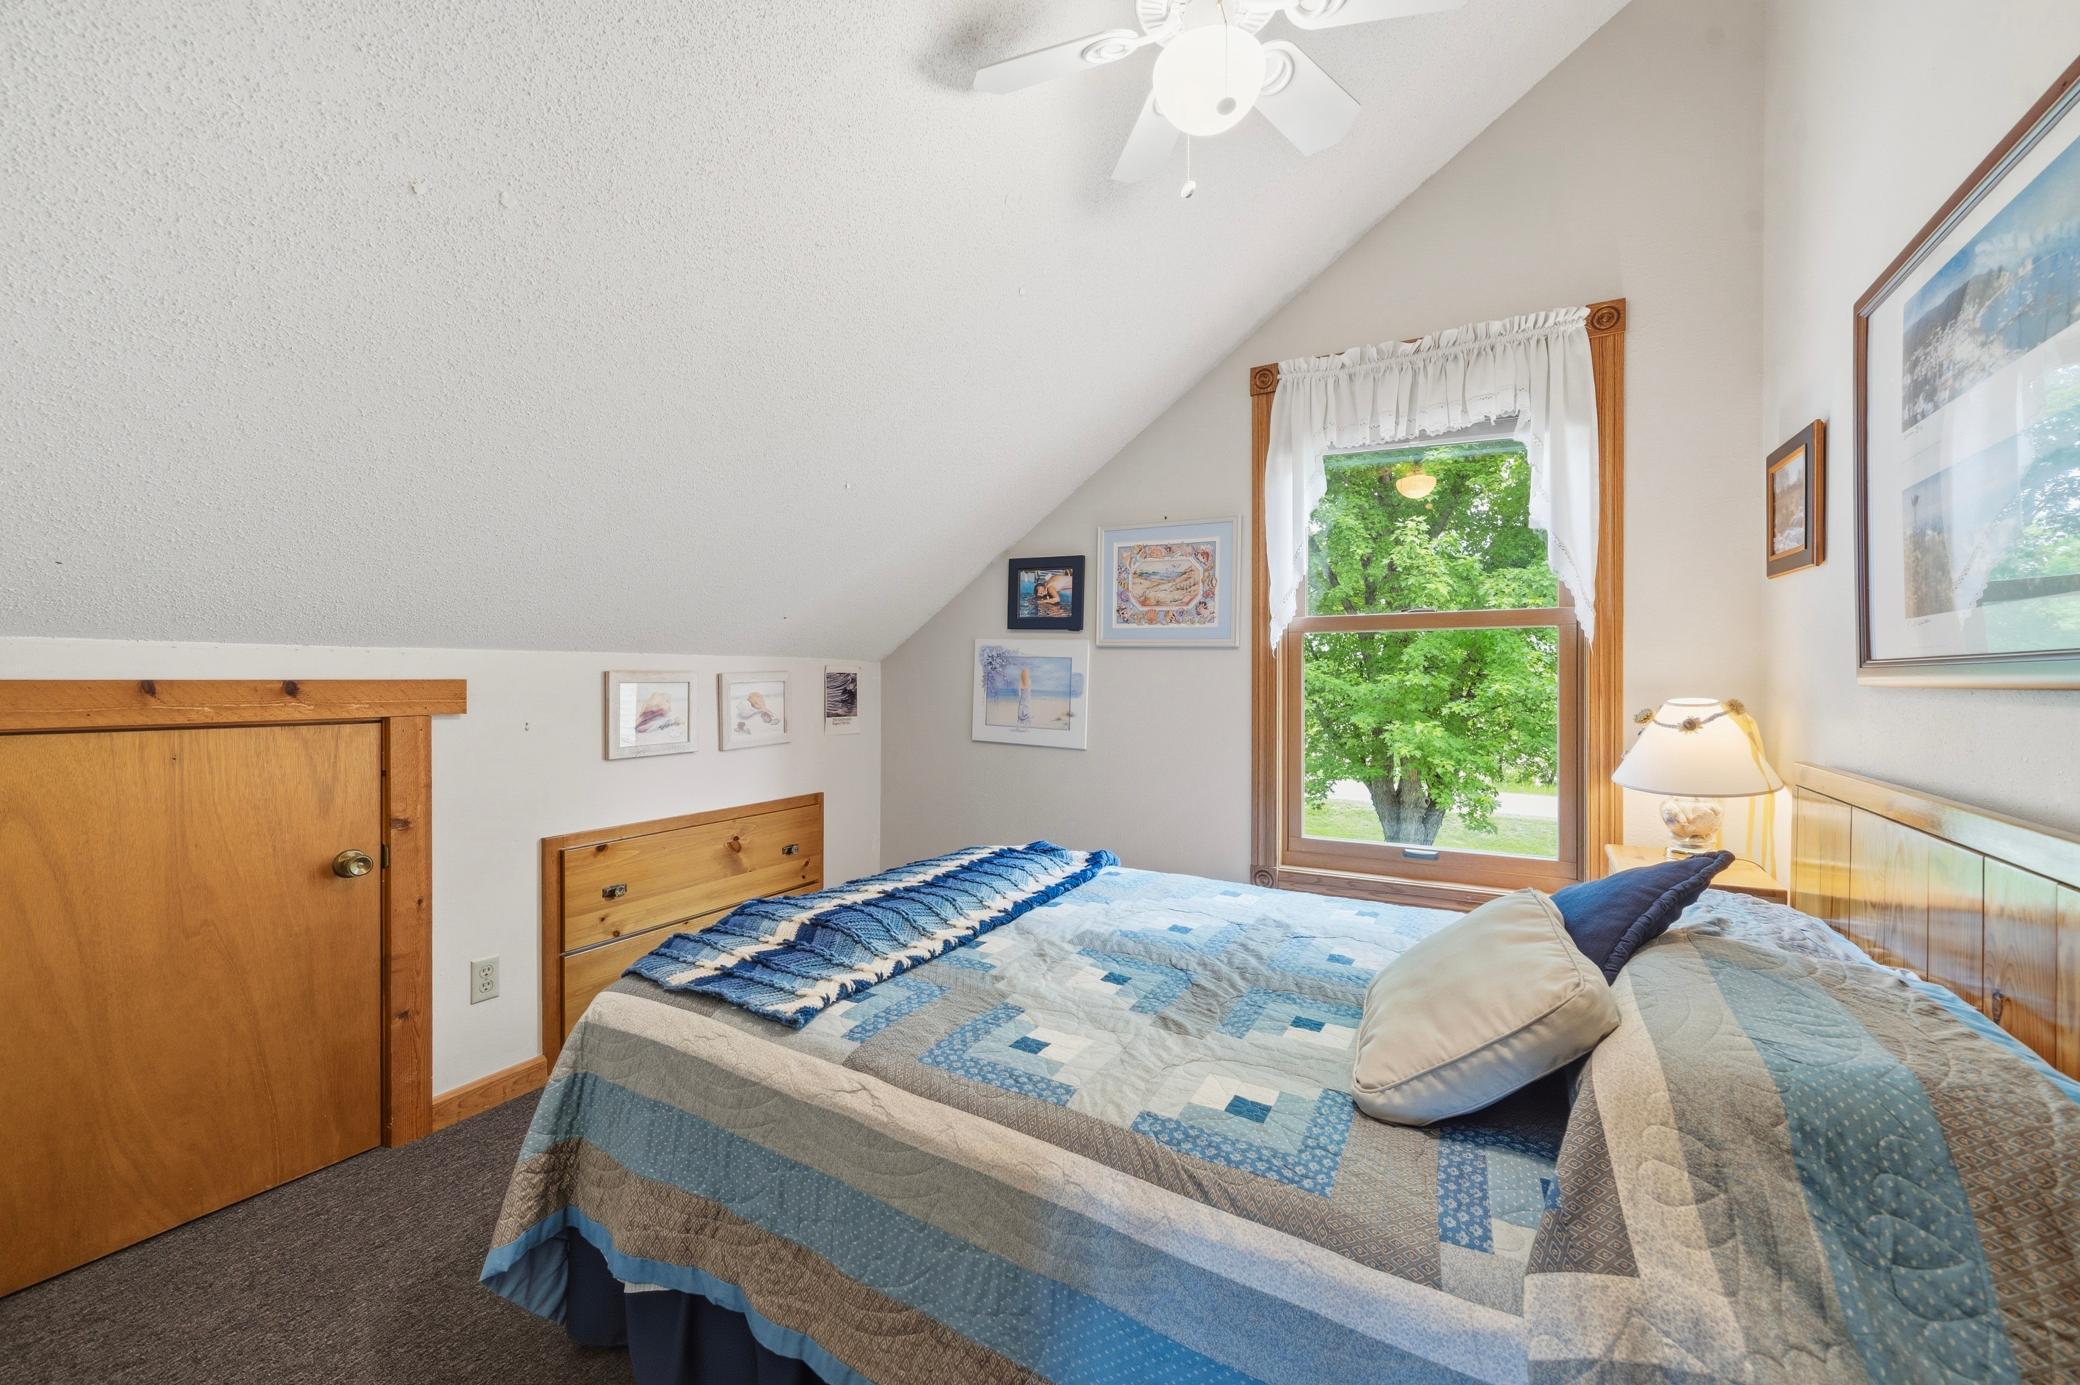
| Fifth (5th) Bedroom | 9.5x9.5 | Upper |
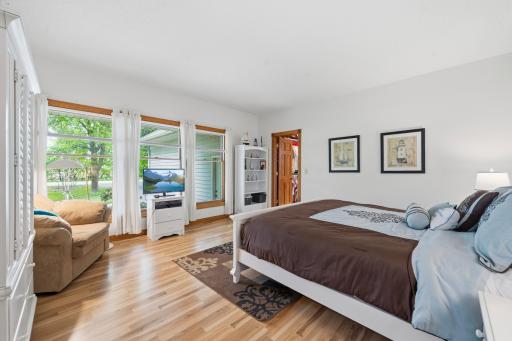
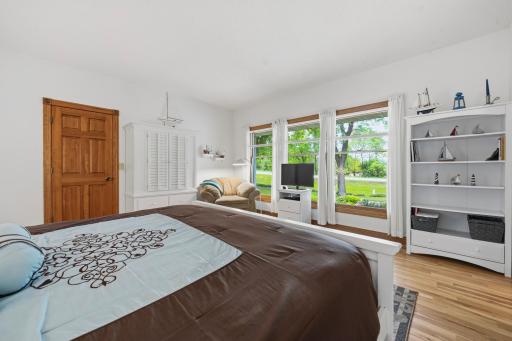
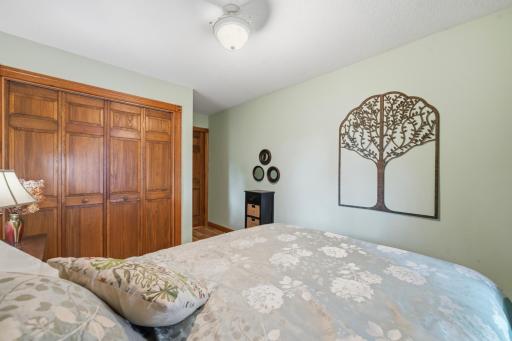
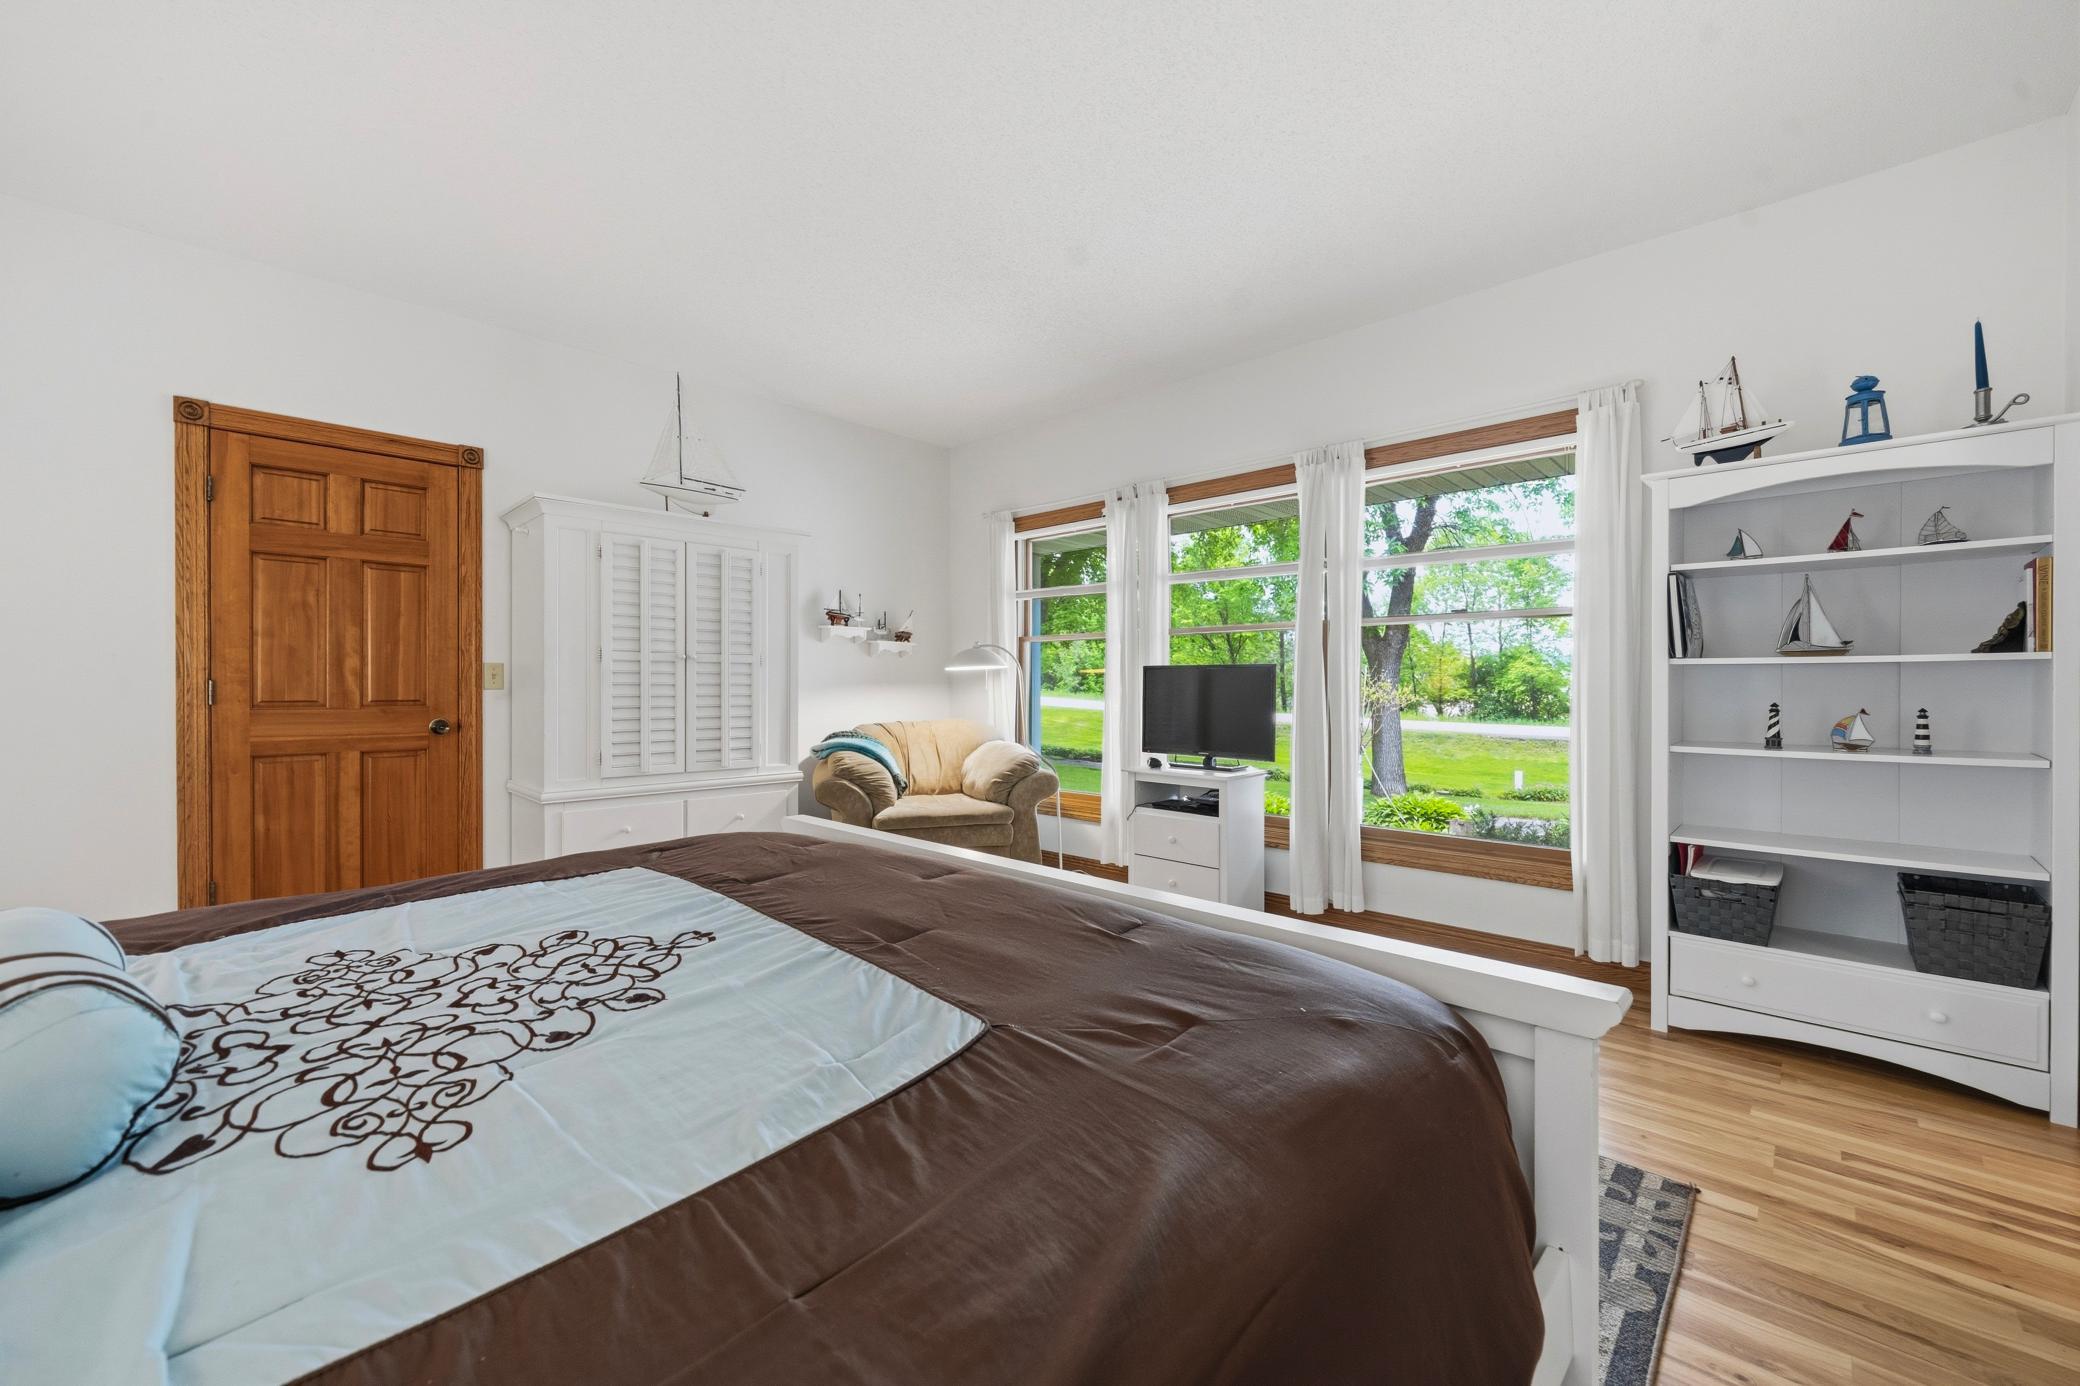
| First (1st) Bedroom | 16x15 | Main |
| Fourth (4th) Bedroom | 9.5x9.5 | Upper |
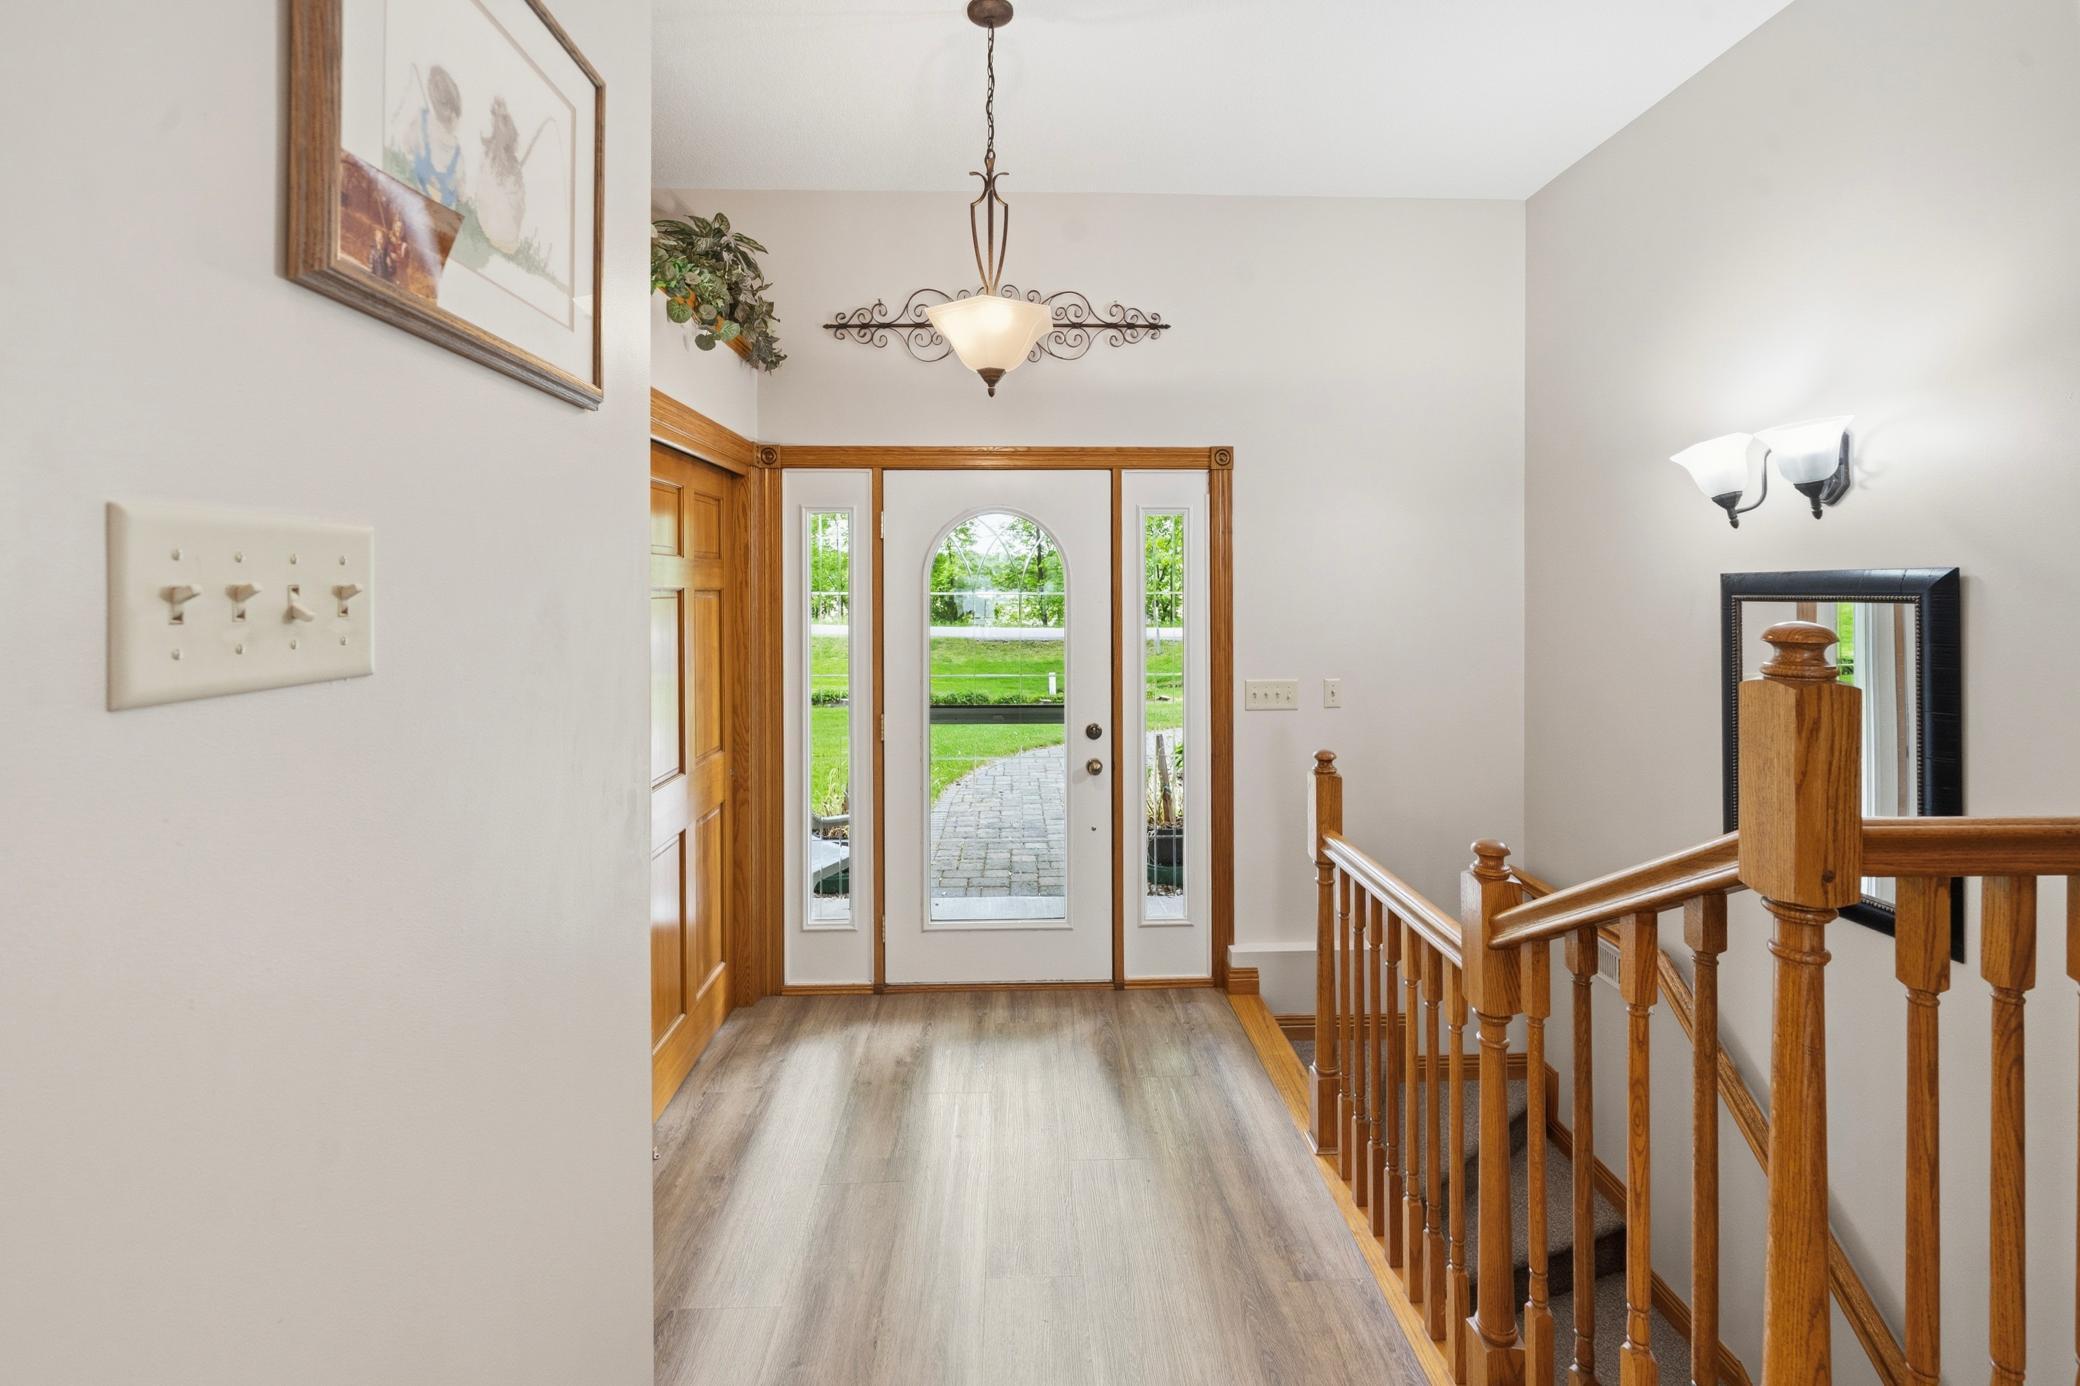
| Foyer | 7.5x10 | Main |
| Gazebo | 15x18 | Main |
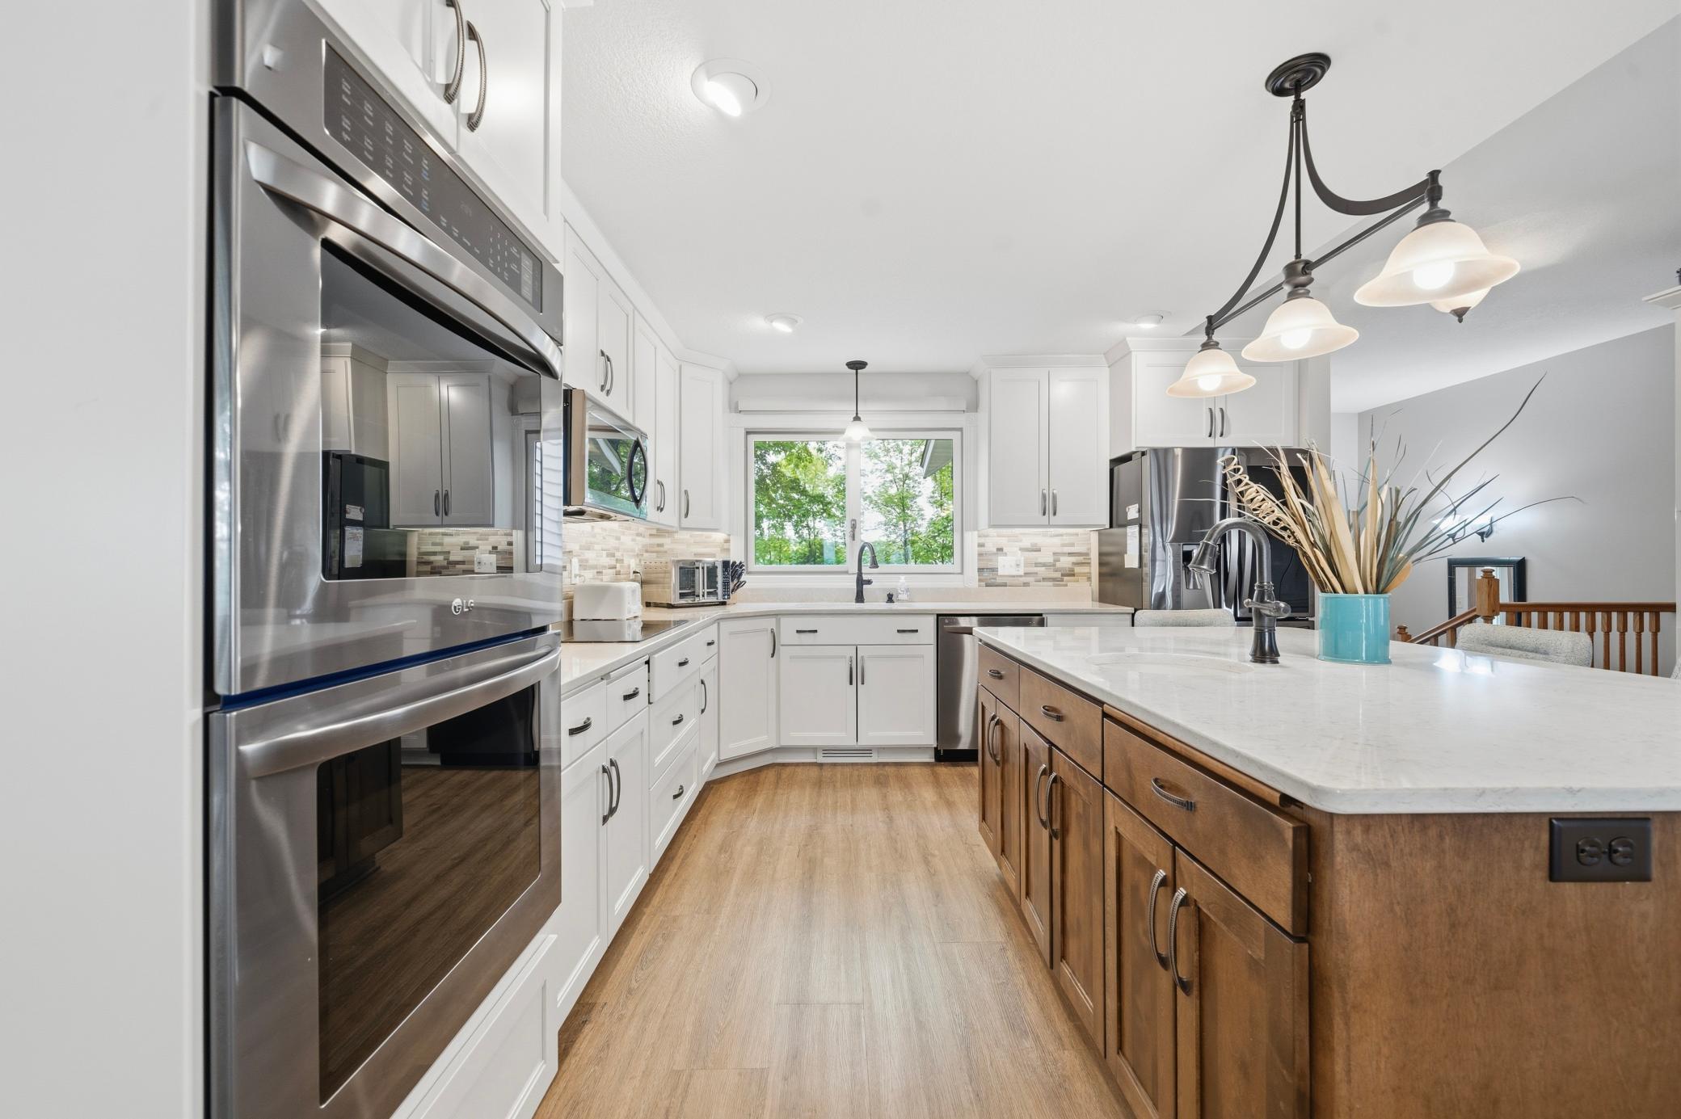
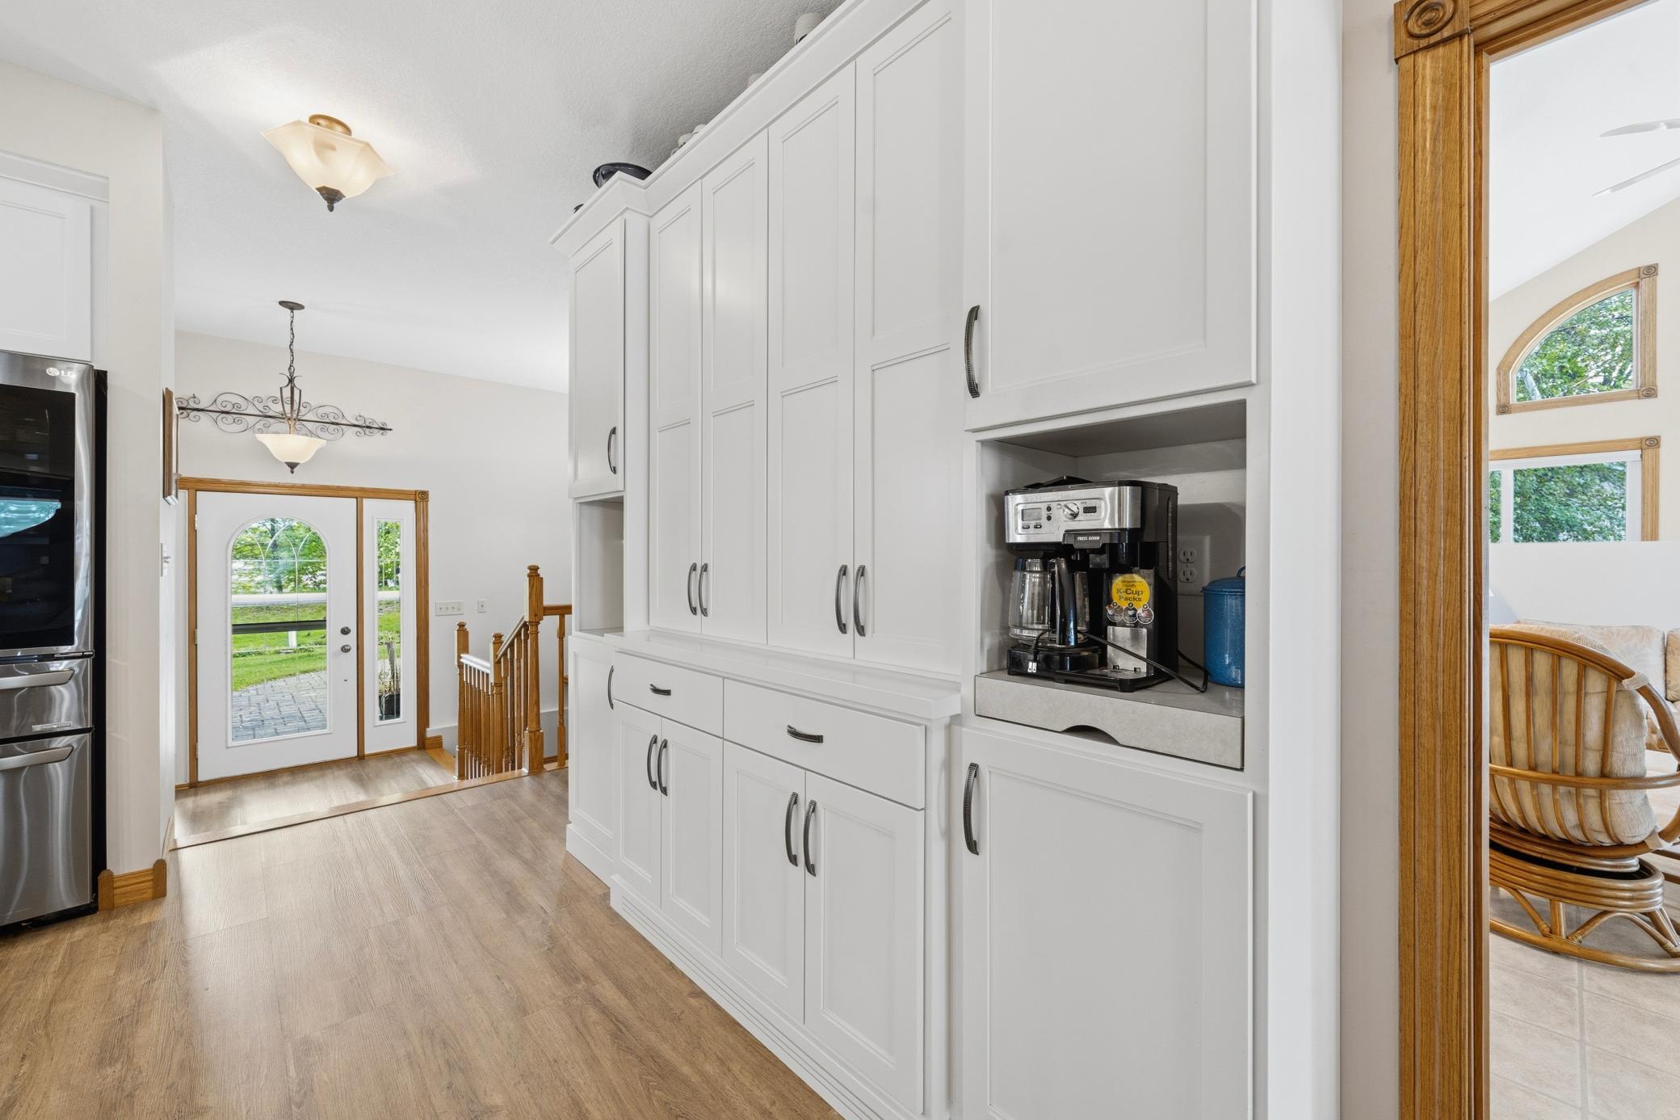
| Kitchen | 23x18 | Main |
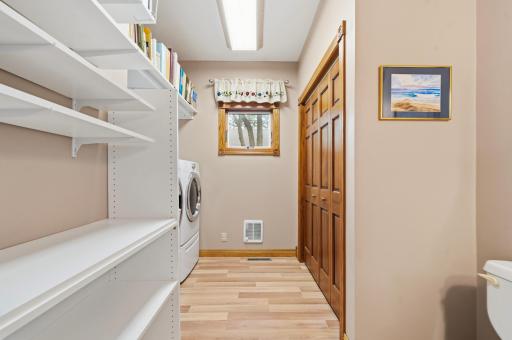
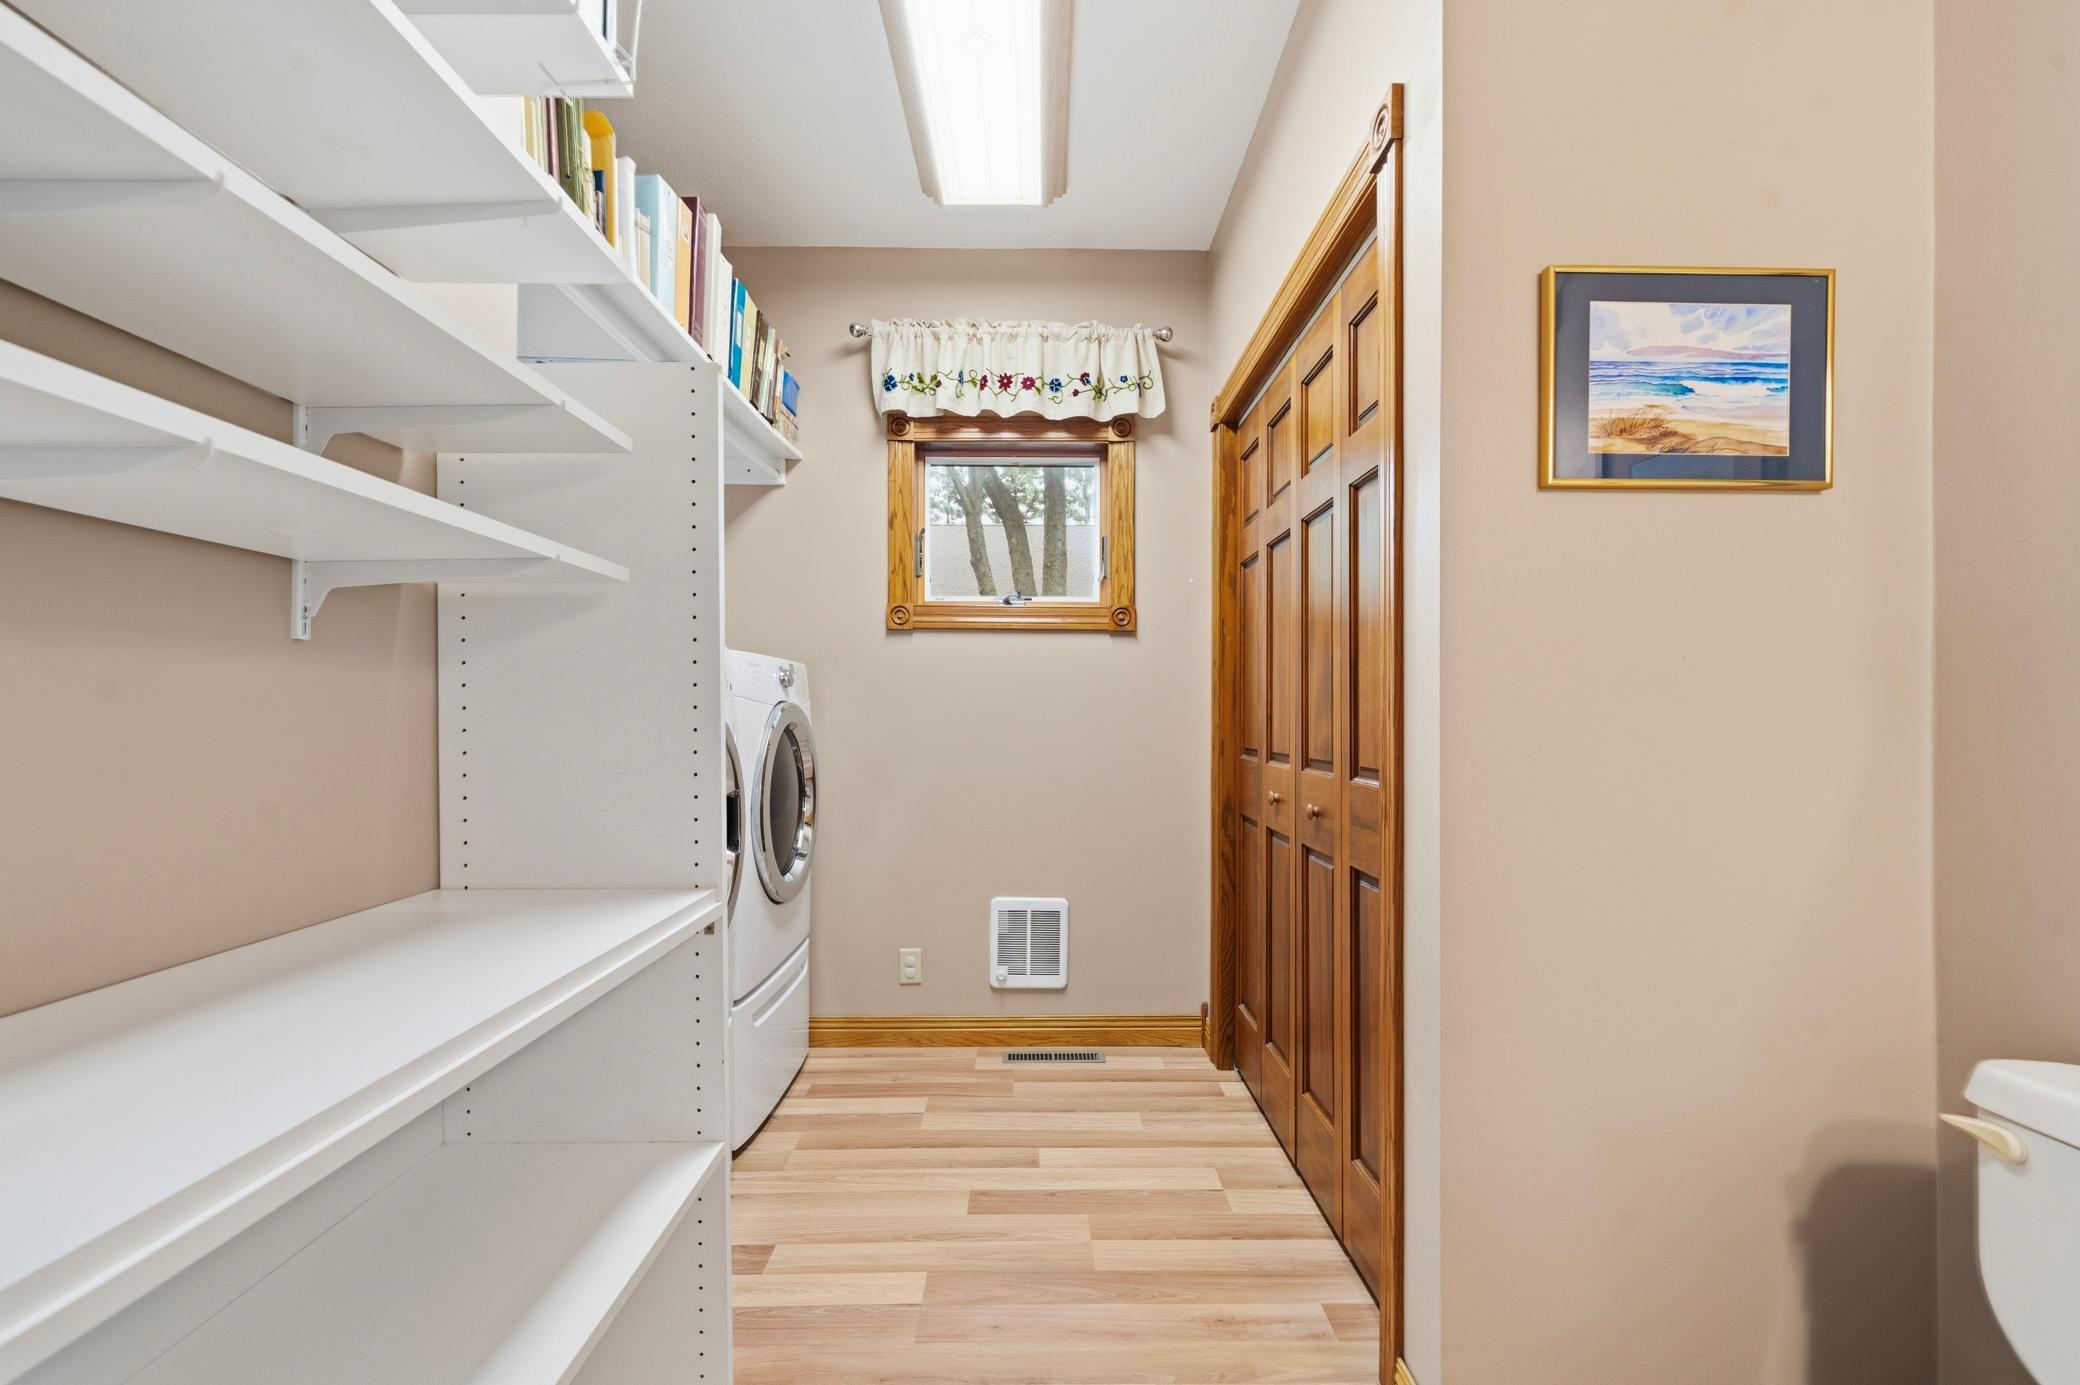
| Laundry | 7x13 | Main |
| Living Room | 22x21 | Main |
| Second (2nd) Bedroom | 11x9.5 | Main |
| Third (3rd) Bedroom | 9x13 | Main |
Listing Office: Realty ONE Group Choice
Last Updated: July - 10 - 2026

The data relating to real estate for sale on this web site comes in part from the Broker Reciprocity SM Program of the Regional Multiple Listing Service of Minnesota, Inc. The information provided is deemed reliable but not guaranteed. Properties subject to prior sale, change or withdrawal. ©2024 Regional Multiple Listing Service of Minnesota, Inc All rights reserved.
Tuesday 14th of July 2026 07:40 AM

218-998-4400
Mohagen Real Estate


Let's Connect

Mohagen Real Estate
sue@MohagenRealEstate.com
Office: 218-998-4400
Cell: 218-731-7376

Mohagen Real Estate is licensed in the State of Minnesota