1079 W 5th Street, Winona, MN 55987 (MLS# 6790611)
$149,000
Winona, MN 55987
MLS# 6790611
Status: Closed
4 beds | 2 baths | 3601 sqft
1 / 7
Property Description
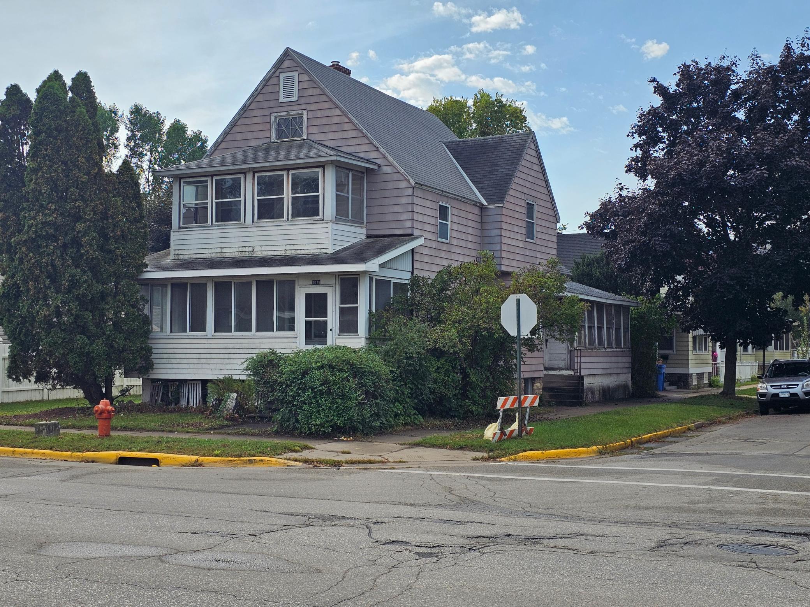
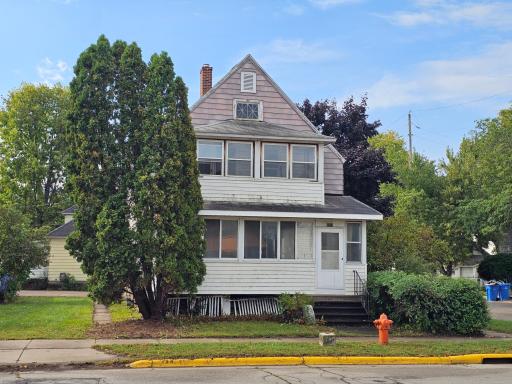
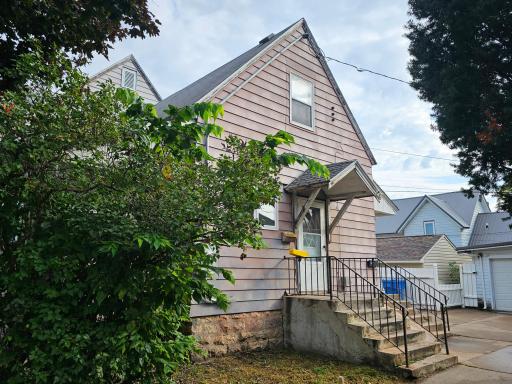
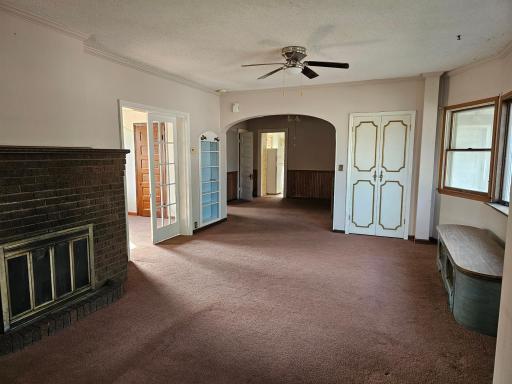
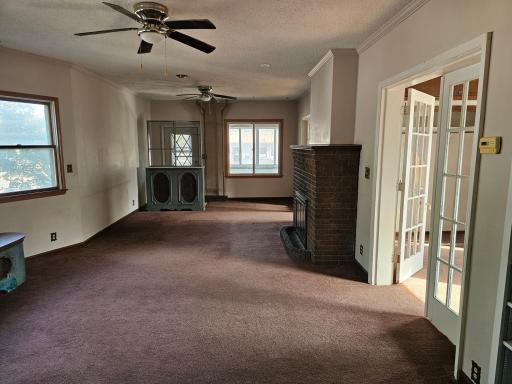
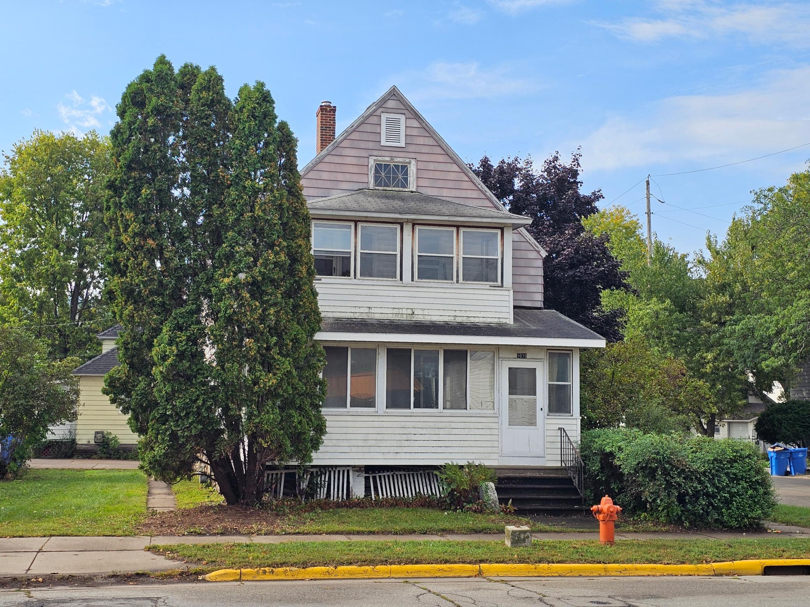
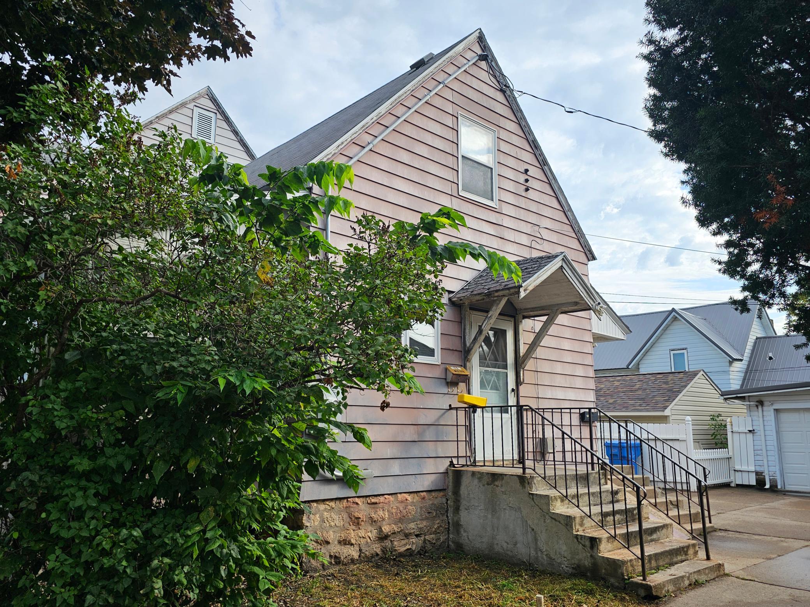
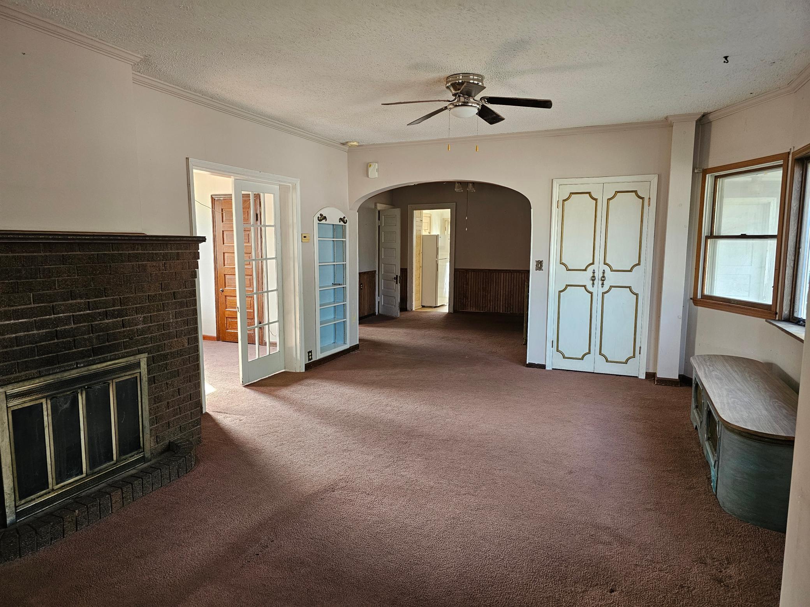
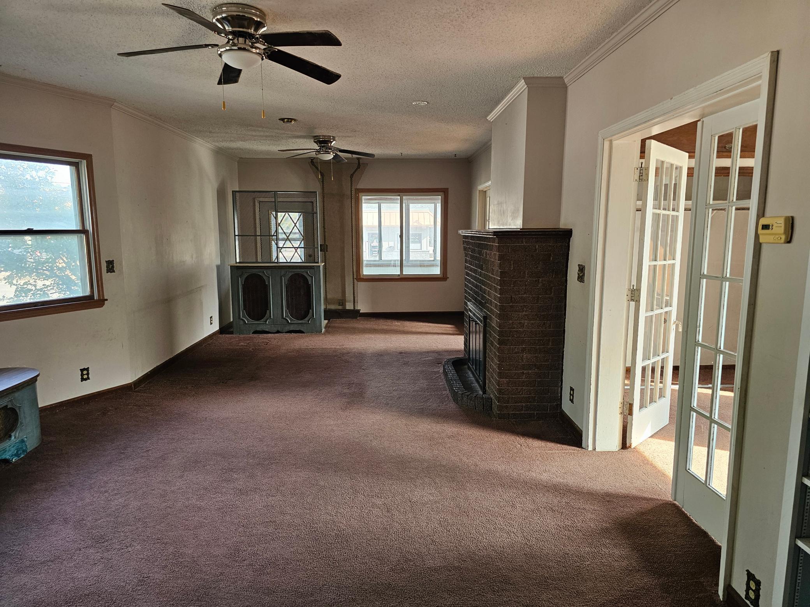
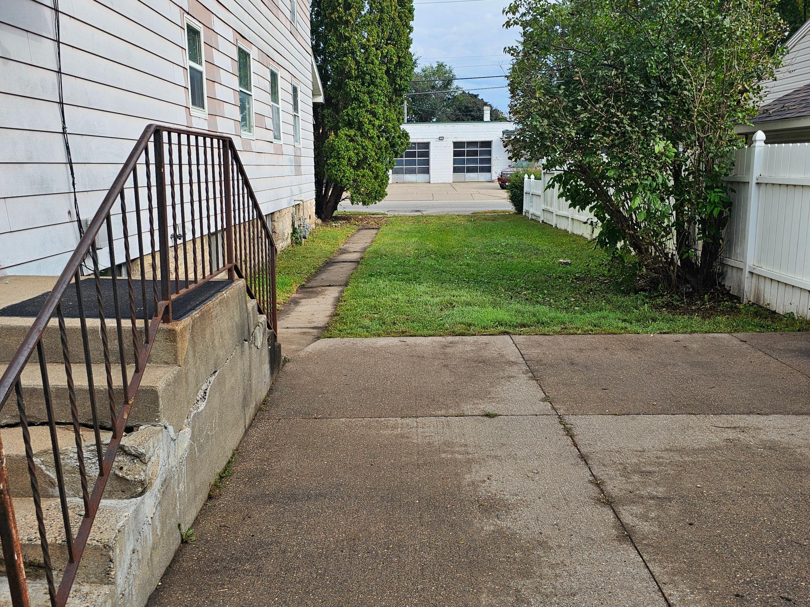
Duplex with Endless Possibilities Looking for a property you can truly make your own? This duplex is a blank canvas ready for your vision. While it needs significant updates, its prime location and sturdy bones make it a standout investment. Each of the two units has a classic layout with two bedrooms and one bathroom. The kitchens and bathrooms are ready for a complete overhaul, and new flooring and paint will bring the whole space to life. Imagine the potential for a modern, open-concept design and custom finishes tailored to your taste. Whether you're an investor seeking a high-return rental property or a homeowner looking to live in one unit and rent out the other, this duplex offers the perfect combination of potential and location. Schedule a showing and see the possibilities for yourself.
Details
Maps
Contract Information
Status: Closed
Off Market Date: 2025-09-20
Contingency: None
Current Price: 149000
Closed Date: 2025-10-10
Original List Price: 149000
ListPrice: 149000
Sales Close Price: 149000
List Date: 2025-09-19
Owner is an Agent?: No
Auction?: No
General Property Information
Lot Measurement: Acres
Multiple PIDs?: No
Owner Occupied: Yes
Waterfront YN: No
Year Built: 1907
Yearly/Seasonal: Yearly
Zoning: Residential-Multi-Family
Bedrooms: 4
Baths Total: 2
Main Floor Total SqFt: 1201
Above Ground SqFt: 2400
Below Grd Total SqFt: 1201
Total SqFt: 3601
Foundation Size: 1201
Style: (MF) Duplex Up and Down
Total Finished Sqft: 2400.00
Power Company: Xcel Energy
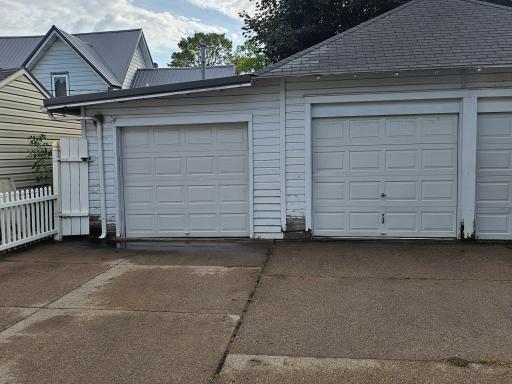
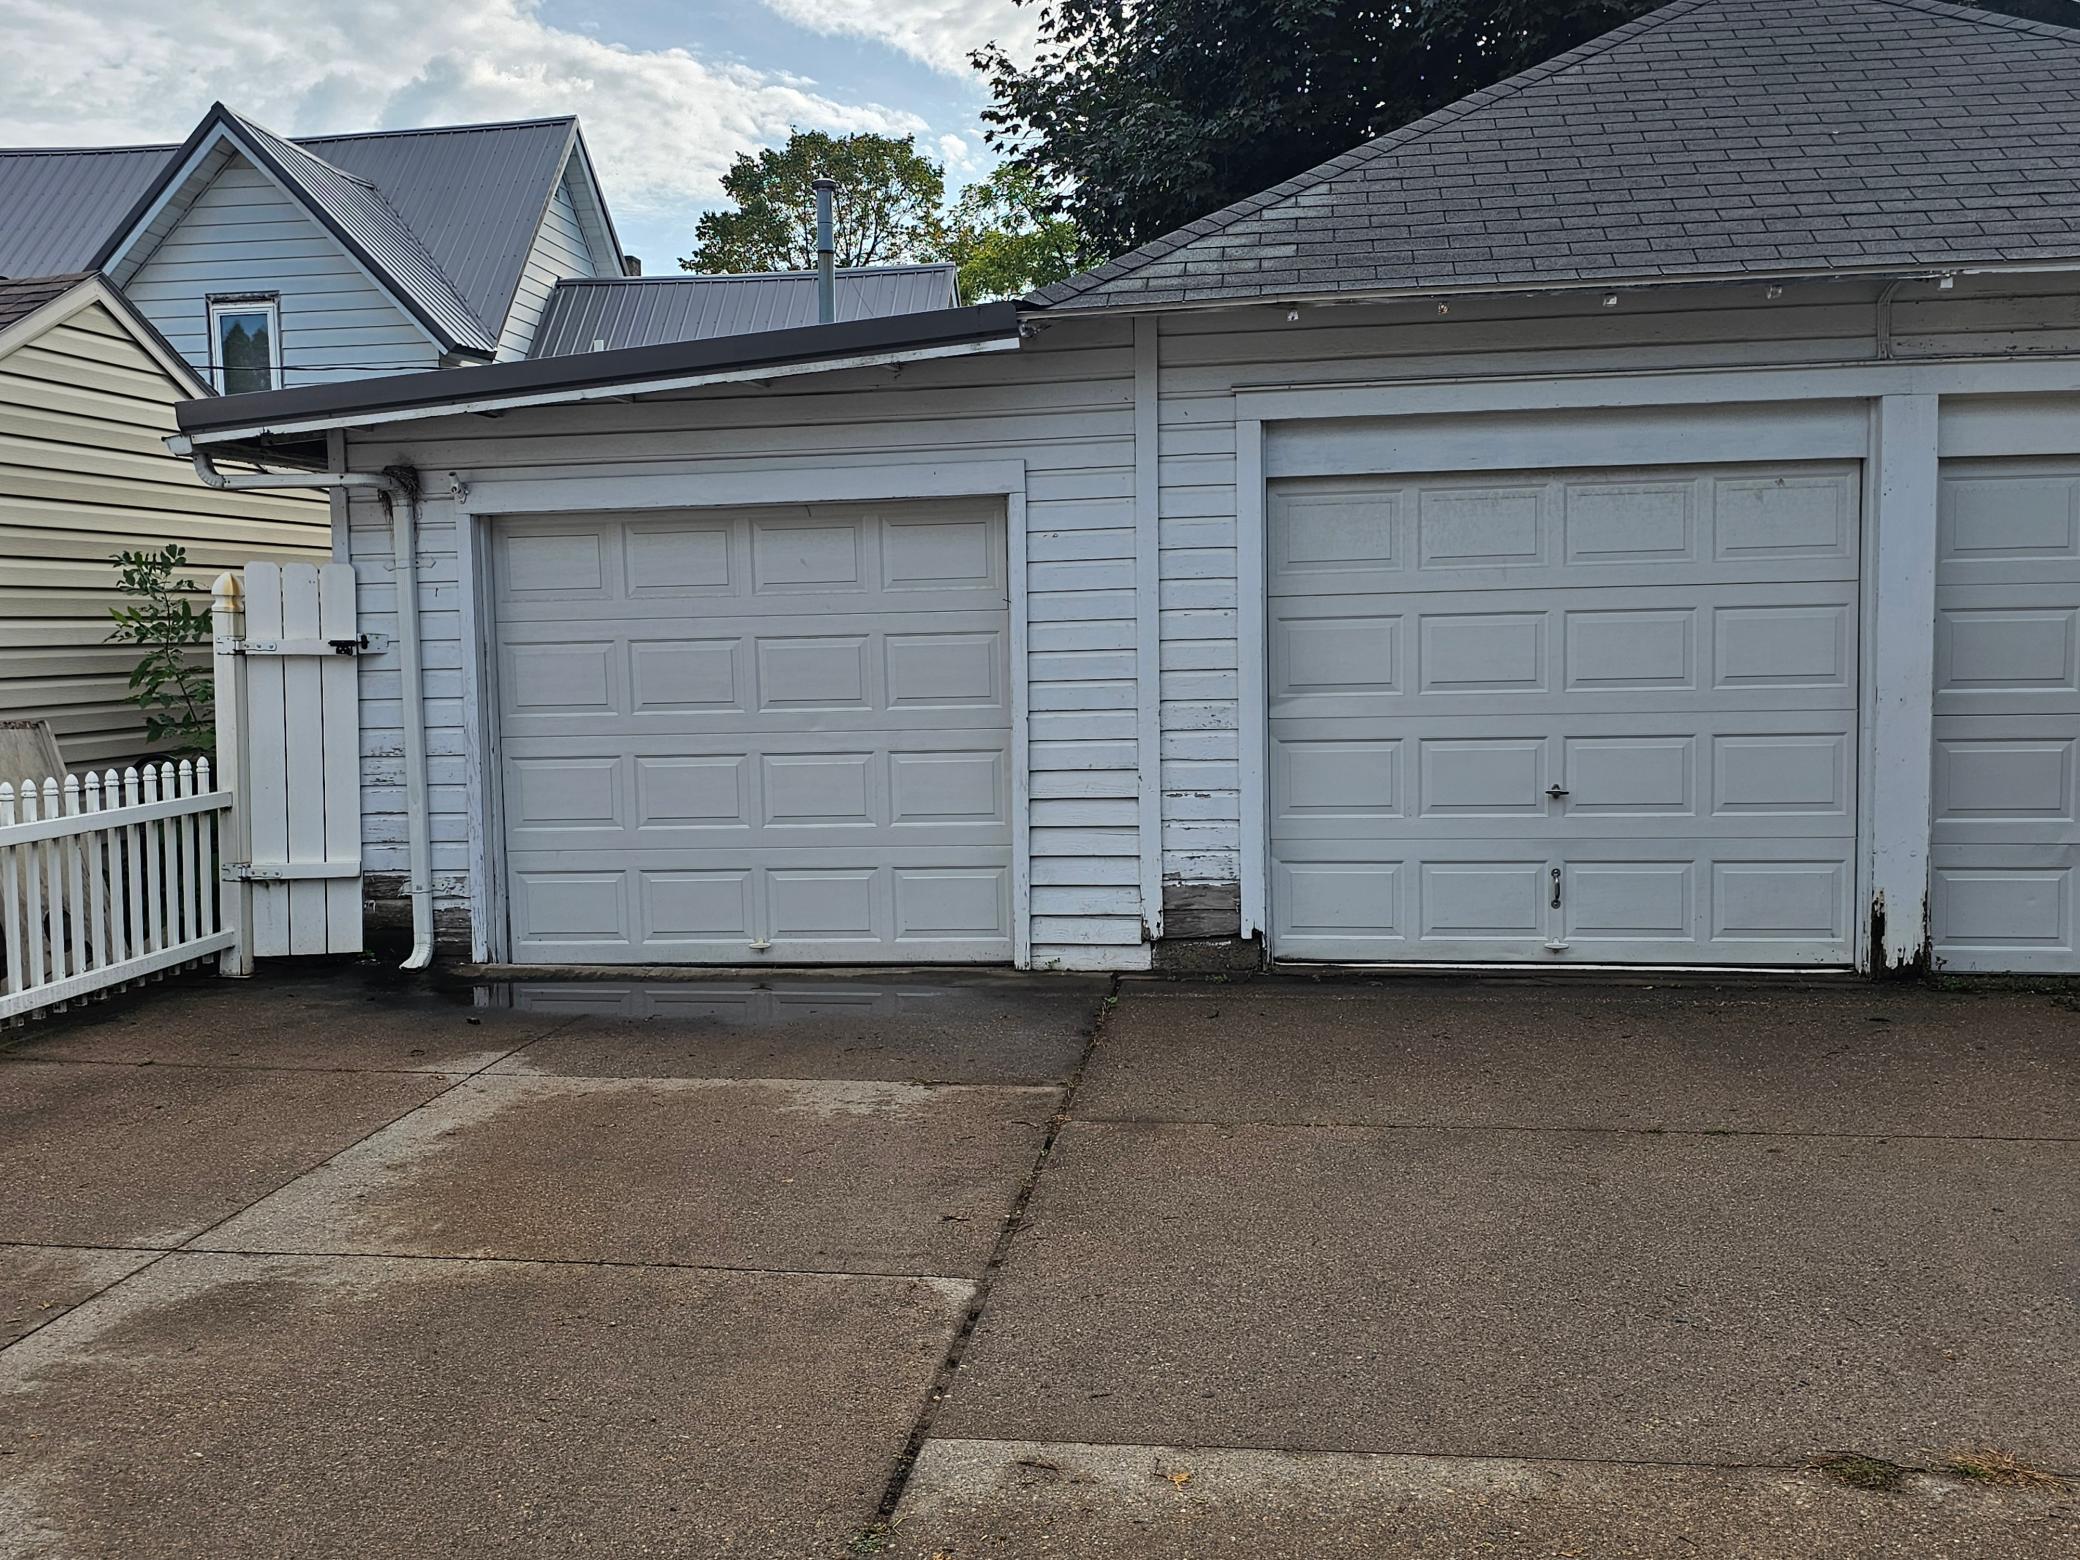
Garage Stalls: 2
Lot Dimensions: 50 x 95 x 30 x 25
Acres: 0.1
Assessment Pending: No
Location Tax and Other Information
House Number: 1079
Street Direction Prefix: W
Street Name: 5th
Street Suffix: Street
Postal City: Winona
County: Winona
State: MN
Zip Code: 55987
Complex/Dev/Subdivision: Cummings Vila/Goulds Add
Assessments
Tax With Assessments: 1710
Basement
Foundation Dimensions: 54 x 22
Building Information
Finished SqFt Above Ground: 2400
Income and Expenses
Annual Caretaker Expense: 1
Annual Electric Expense: 1
Annual Fuel Expense: 1
Annual Gross Expenses: 1
Annual Gross Income: 1
Annual Insurance Expense: 1
Annual Maintenance Expense: 1
Annual Repair Expense: 1
Annual Trash Expense: 1
Annual Water/Sewer Expense: 1
Total Annual Expenses: 1
Lease Details
Land Leased: Not Applicable
Lock Box Type
Lock Box Source: SEMR
Miscellaneous Information
Homestead: No
Ownership
Fractional Ownership: No
Parking Characteristics
Garage Door Height: 7
Garage Door Width: 8
Garage Square Feet: 400
Public Survey Info
Range#: 07
Section#: 21
Township#: 107
Unit 1
Furnished?: No
Leased?: No
Level: Main Level
Unit Number: 1
# of Fireplaces: 1
Annual Rent: 1
Finished SqFt: 1201
Full Baths: 1
Monthly Expense: 1
Monthly Rent: 1
No. of Units Like This: 1
Oth Parking Spaces: 1
Total Baths: 1
Total Bedrooms: 2
Total Rooms: 8
Unit 2
Furnished?: No
Leased?: No
Level: 2nd Level
Unit Number: 2
Annual Rent: 1
Finished SqFt: 1201
Full Baths: 1
Monthly Expense: 1
Monthly Rent: 1
No. of Units Like This: 1
Oth Parking Spaces: 1
Total Baths: 1
Total Bedrooms: 2
Total Rooms: 7
Unit Details
Total Units: 2
Property Features
Accessible: None
Assumable Loan: Not Assumable
Basement: Full; Unfinished
Construction Status: Previously Owned
Exterior: Aluminum Siding
Financing Terms: Conventional
Foundation: Stone
Fuel: Natural Gas
Heating: Baseboard; Boiler
Laundry: In Basement
Lock Box Type: Supra
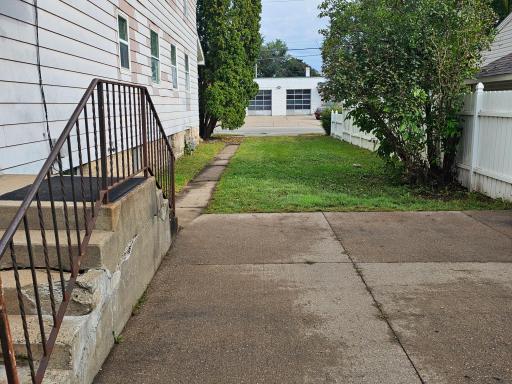
Parking Characteristics: Uncovered/Open
Rental License Type: Standard
Road Frontage: City Street
Road Responsibility: Public Maintained Road
Roof: Asphalt Shingles
Sellers Terms: Cash; Conventional
Sewer: City Sewer/Connected
Stories: Two
Unit 1 Bath Description: Main Floor Full Bath
Unit 1 Cooling: None
Unit 1 Dining Room Description: Living/Dining Room
Unit 1 Family Room Characteristics: Main Level
Unit 1 Fireplace Char: Wood Burning
Unit 2 Amenities: Porch
Unit 2 Bath Description: Upper Level Full Bath
Unit 2 Cooling: None
Unit 2 Dining Room Description: Living/Dining Room
Water: City Water/Connected
Listing Office: Property Brokers of Minnesota
Last Updated: October - 11 - 2026

The data relating to real estate for sale on this web site comes in part from the Broker Reciprocity SM Program of the Regional Multiple Listing Service of Minnesota, Inc. The information provided is deemed reliable but not guaranteed. Properties subject to prior sale, change or withdrawal. ©2026 Regional Multiple Listing Service of Minnesota, Inc All rights reserved.
Tuesday 13th of October 2026 05:59 PM

218-998-4400
Mohagen Real Estate


Let's Connect

Mohagen Real Estate
sue@MohagenRealEstate.com
Office: 218-998-4400
Cell: 218-731-7376

Mohagen Real Estate is licensed in the State of Minnesota