10800 Oak Knoll Terrace N, Minnetonka, MN 55305 (MLS# 7152362)
$500,000
Minnetonka, MN 55305
MLS# 7152362
3 beds | 2 baths | 3024 sqft
1 / 25
Open House (10/10/2026 - 11:00 am - 1:00 pm)
Property Description
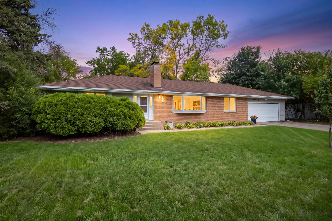
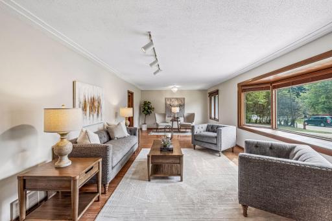
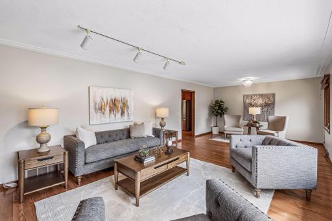
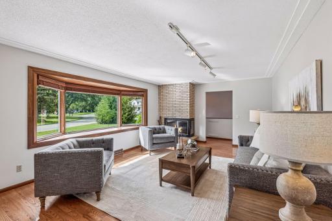
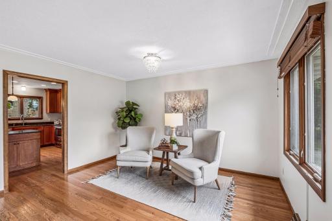
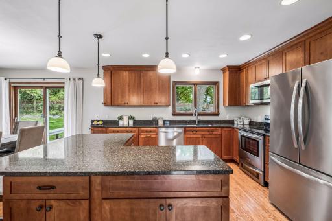
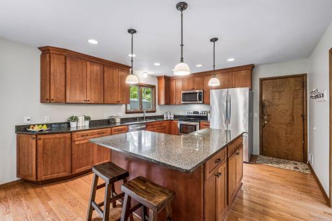
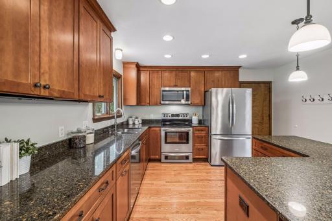
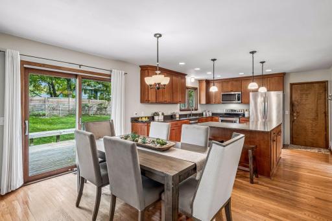
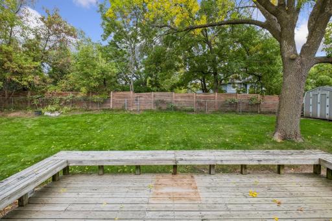
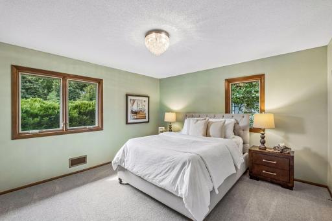
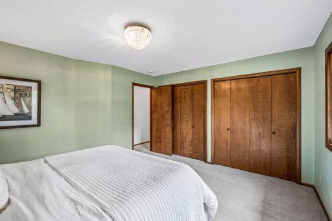
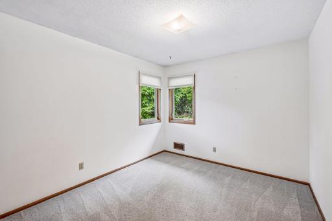
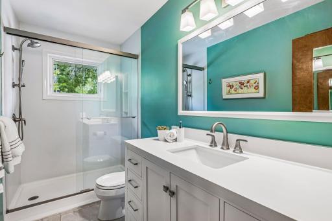
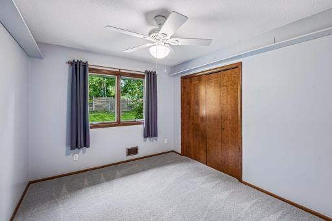
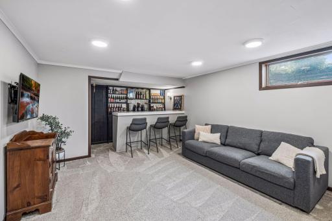
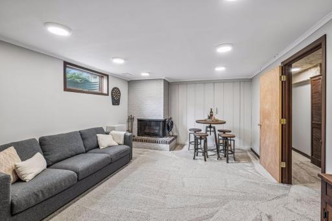
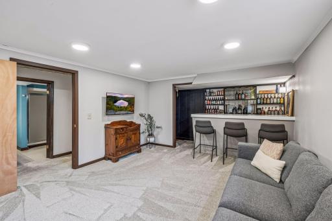
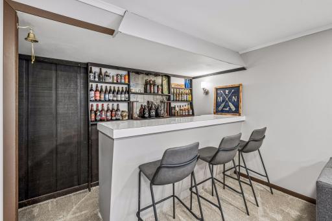
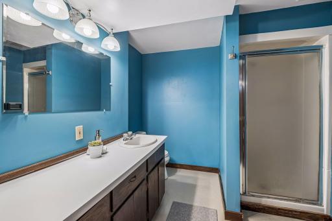
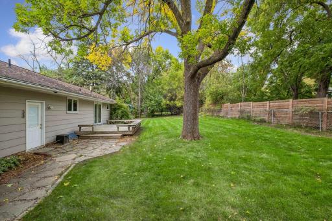
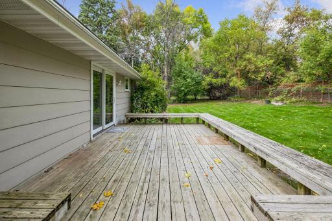
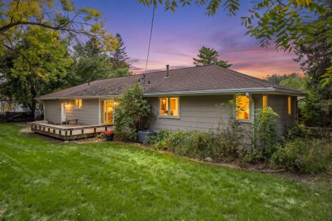
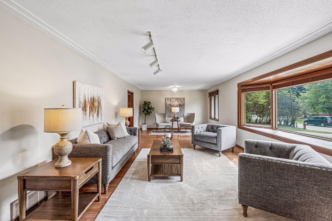
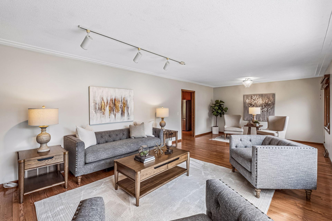
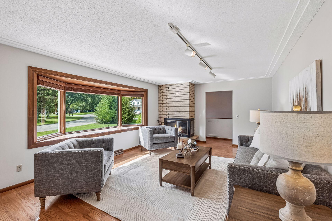
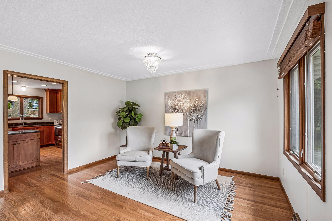
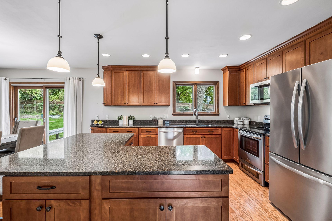
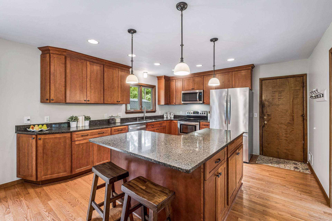
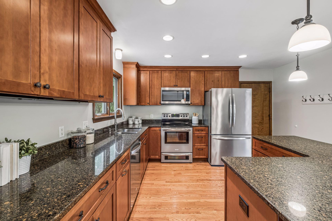
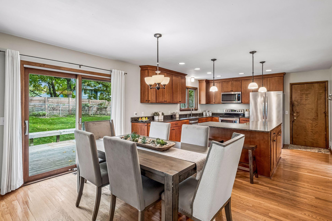
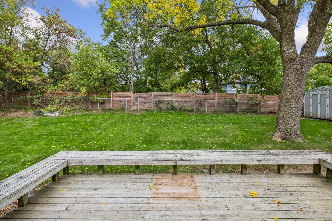
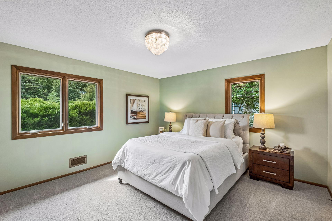
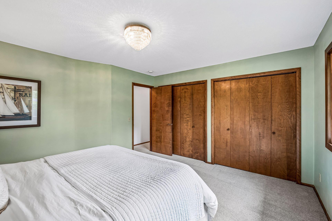
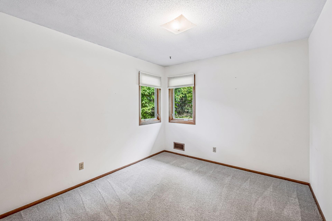
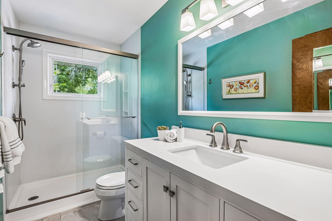
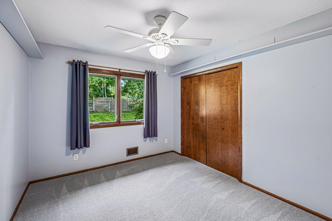
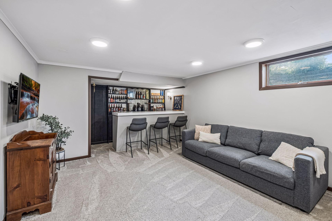
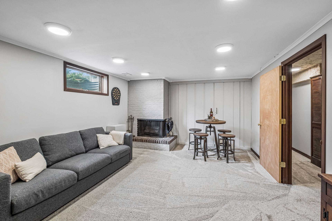
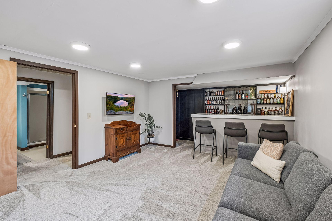
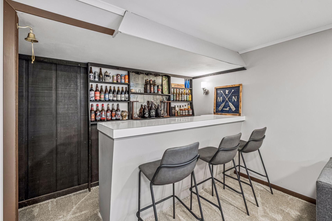
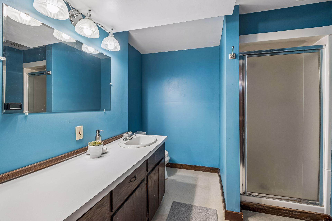
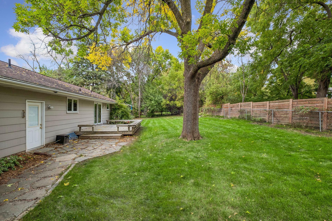
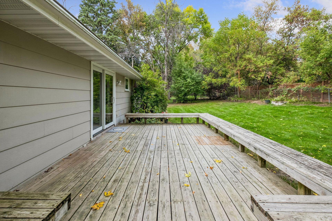
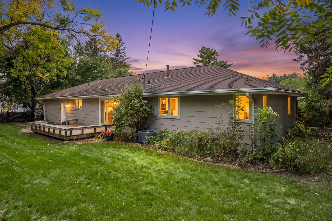
Nestled in a desirable & quiet Minnetonka neighborhood, this spacious and meticulously maintained rambler is a true gem! The main level features a renovated and expanded kitchen with Cambria counters and solid maple cabinetry, which flows into a sun-drenched living room anchored by a 13-foot Pella bay window, and hardwood floors. With Pella windows throughout the entire main level, the home is flooded with natural light. Three main-level bedrooms w/ updated carpet and premium pad, sit near a beautifully remodeled bathroom w/ a Kohler Luxstone shower, Kohler fixtures, LVT and quartz counters. The expansive lower level boasts a cozy family room & fireplace, bar, versatile den space, updated carpet, 3/4 bath, and instant equity potential for two additional bedrooms. Relax and entertain in the fully fenced yard with a spacious deck. Enjoy newer mechanicals (AC, water heater, softener) and unbeatable proximity to Ridgedale, Trader Joes, West End & DT Mpls.
Details
Maps
Contract Information
Status: Active
Contingency: None
Current Price: 500000
Original List Price: 500000
ListPrice: 500000
List Date: 2026-10-05
Owner is an Agent?: No
Auction?: No
General Property Information
Common Wall: No
Lot Measurement: Acres
Manufactured Home?: No
Multiple PIDs?: No
New Development: No
Number of Fireplaces: 2
Waterfront YN: No
Year Built: 1970
Yearly/Seasonal: Yearly
Zoning: Residential-Single Family
Bedrooms: 3
Baths Total: 2
Bath Three Quarters: 2
Main Floor Total SqFt: 1512
Above Grd Total SqFt: 1512
Below Grd Total SqFt: 1512
Total SqFt: 3024
Total Finished Sqft: 2366.00
FireplaceYN: Yes
Style: (SF) Single Family
Foundation Size: 1512
Power Company: Xcel Energy
Garage Stalls: 2
Lot Dimensions: W 125X145X120X120
Acres: 0.34
Assessment Pending: No
Location Tax and Other Information
House Number: 10800
Street Name: Oak Knoll
Street Suffix: Terrace
Street Direction Suffix: N
Postal City: Minnetonka
County: Hennepin
State: MN
Zip Code: 55305
Complex/Dev/Subdivision: Oak Knoll Terrace
Assessments
Tax With Assessments: 5573
Building Information
Finished SqFt Above Ground: 1512
Finished SqFt Below Ground: 854
Lease Details
Land Leased: Not Applicable
Miscellaneous Information
DP Resource: Yes
Homestead: Yes
Ownership
Fractional Ownership: No
Parking Characteristics
Garage Square Feet: 616
Public Survey Info
Range#: 22
Section#: 01
Township#: 117
Property Features
Accessible: None
Air Conditioning: Central Air
Appliances: Dishwasher; Disposal; Dryer; Microwave; Range; Refrigerator; Washer
Basement: Concrete Block; Drain Tiled; Partially Finished; Sump Pump
Bath Description: Main Floor 3/4 Bath; 3/4 Basement
Construction Materials: Block
Construction Status: Previously Owned
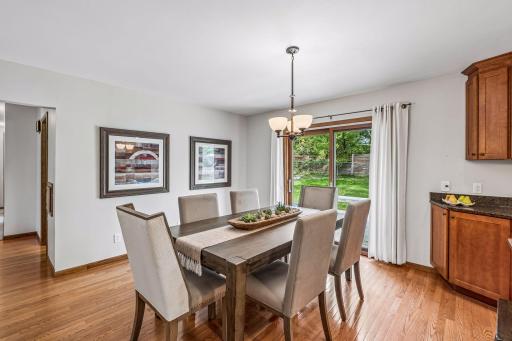
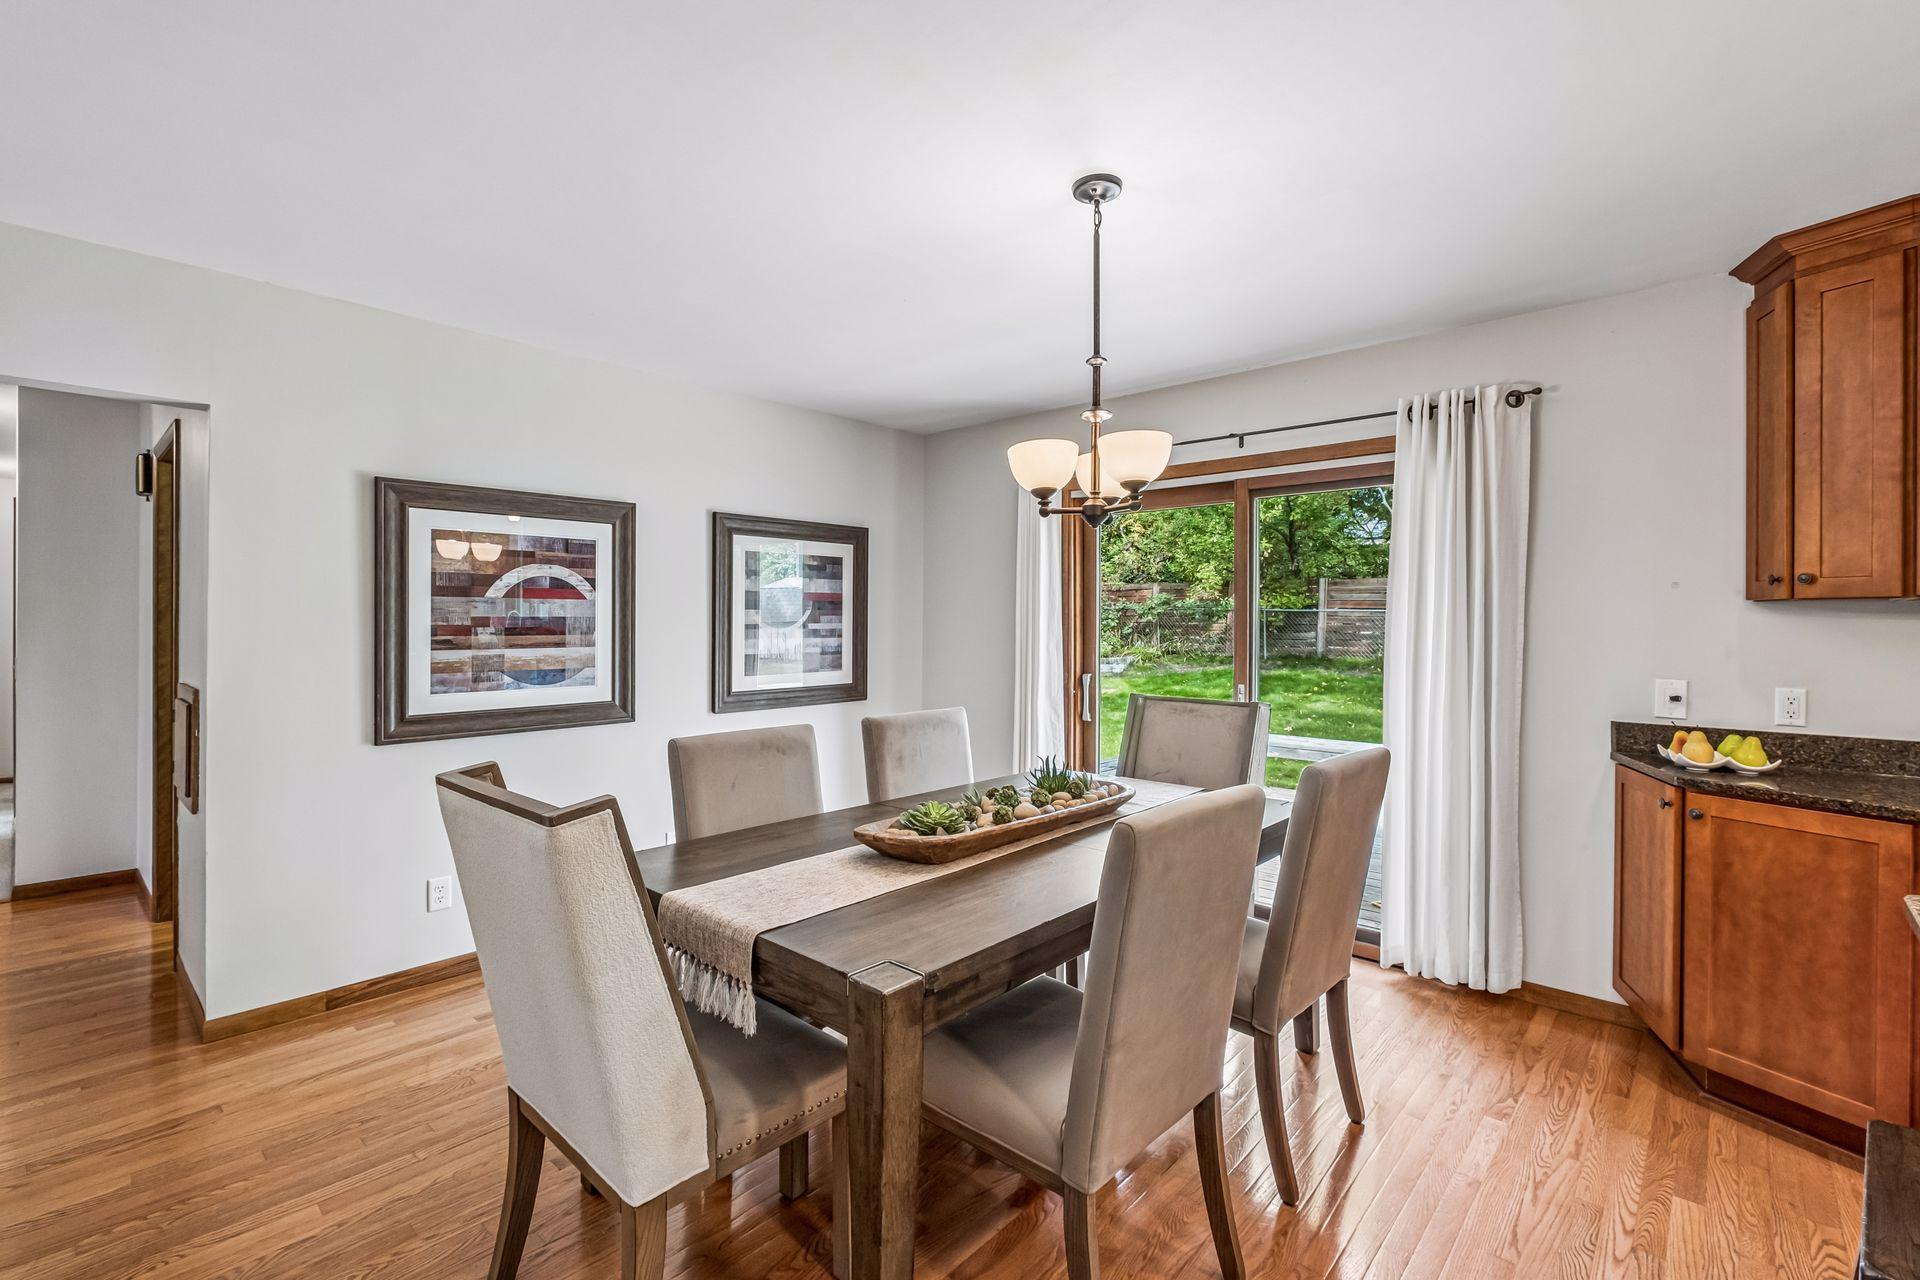
Dining Room Description: Breakfast Bar; Informal Dining Room
Electric: Circuit Breakers
Existing Financing: Free and Clear
Exterior: Brick/Stone; Wood
Family Room Characteristics: Lower Level
Fencing: Chain Link
Fireplace Characteristics: Wood Burning
Foundation: Concrete Block
Fuel: Natural Gas
Heating: Forced Air
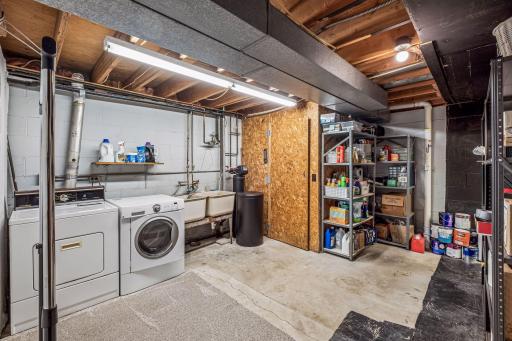
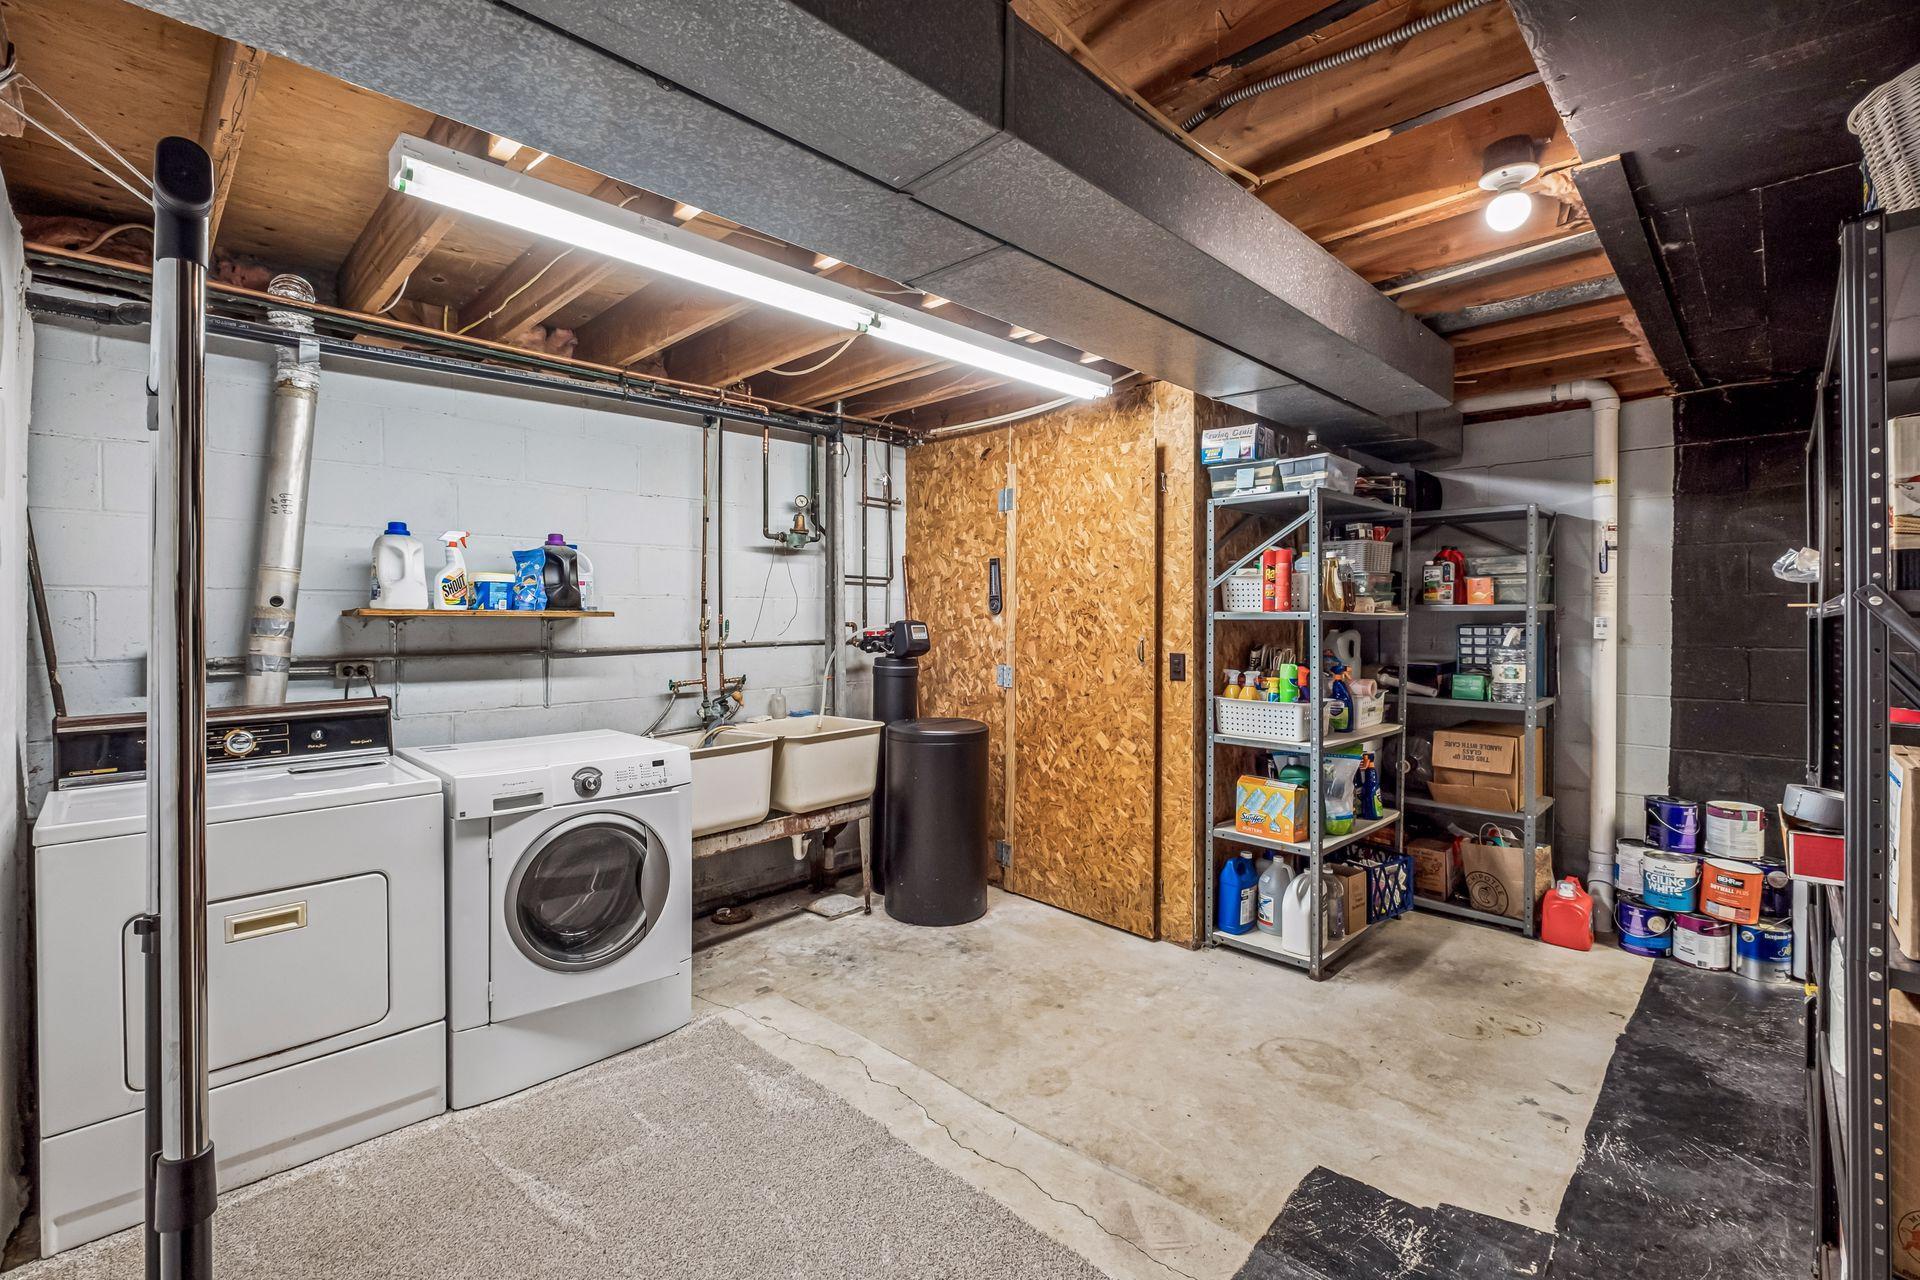
Laundry: Lower Level
Lot Description: Public Transit (w/in 6 blks); Tree Coverage - Medium
Road Frontage: City Street; Paved Streets
Road Responsibility: Public Maintained Road
Roof: Age Over 8 Years; Asphalt Shingles
Sellers Terms: Cash; Conventional
Sewer: City Sewer/Connected
Stories: One
Water: City Water/Connected
Room Information
| Room Name | Dimensions | Level |
| Deck | 20 x 13 | Main |
| Den | 9 x 10 | Lower |
| Family Room | 13 x 20 | Lower |
| First (1st) Bedroom | 12 x 14.5 | Main |
| Guest Room | 9 x 13 | Lower |
| Informal Dining Room | 12 x 13 | Main |
| Kitchen | 13 x 13 | |
| Living Room | 13 x 29 | Main |
| Second (2nd) Bedroom | 10 x 11.5 | Main |
| Third (3rd) Bedroom | 10 x 11.5 | Main |
Listing Office: Compass
Last Updated: October - 08 - 2026

The data relating to real estate for sale on this web site comes in part from the Broker Reciprocity SM Program of the Regional Multiple Listing Service of Minnesota, Inc. The information provided is deemed reliable but not guaranteed. Properties subject to prior sale, change or withdrawal. ©2026 Regional Multiple Listing Service of Minnesota, Inc All rights reserved.
Saturday 10th of October 2026 02:59 PM

218-998-4400
Mohagen Real Estate


Let's Connect

Mohagen Real Estate
sue@MohagenRealEstate.com
Office: 218-998-4400
Cell: 218-731-7376

Mohagen Real Estate is licensed in the State of Minnesota