1081 Hickory Lane, West Fargo, ND 58078 (MLS# 6514008)
$1,255,900
West Fargo, ND 58078
MLS# 6514008
Status: Closed
5 beds | 4 baths | 4810 sqft
1 / 45
Property Description
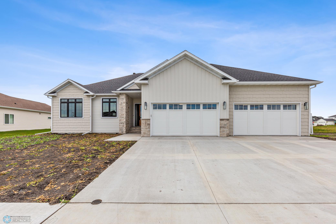
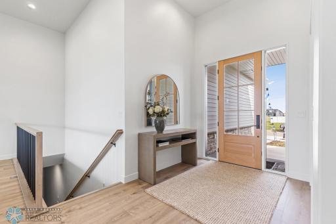
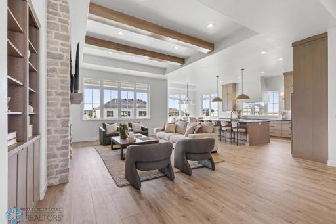
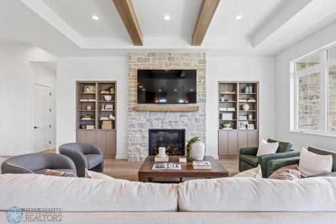
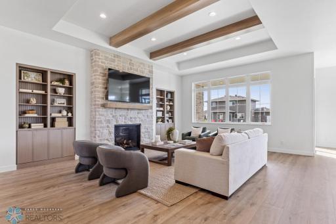
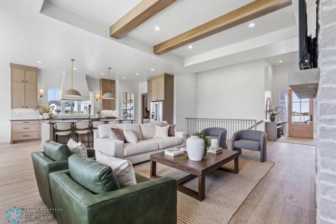
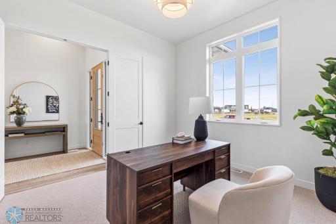
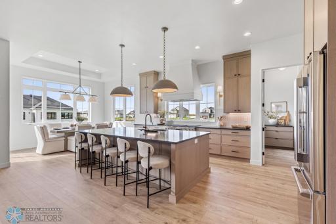
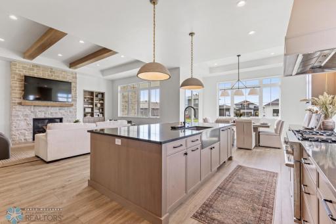
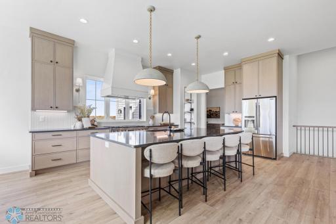
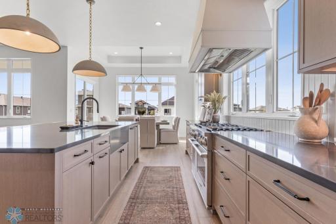
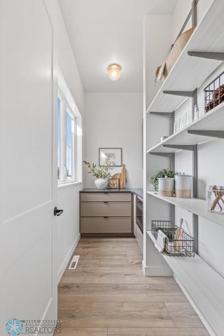
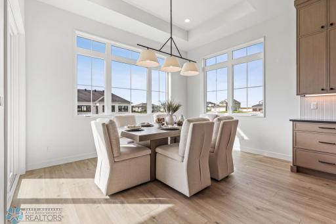
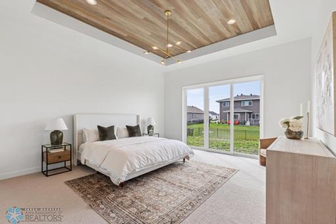
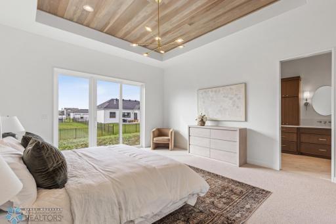
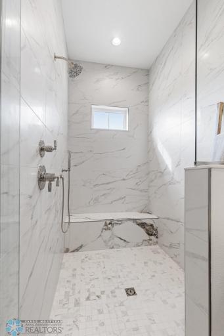
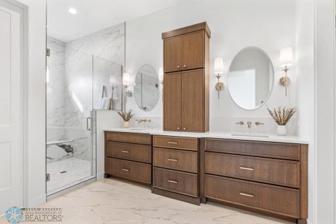
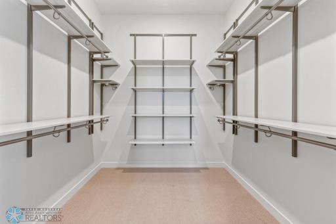
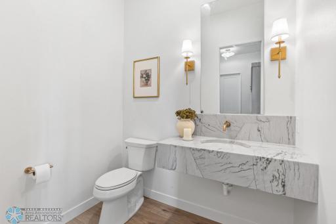
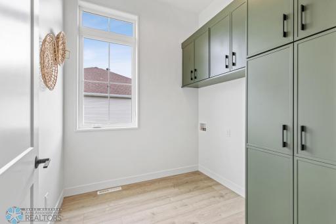
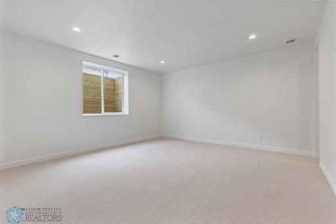
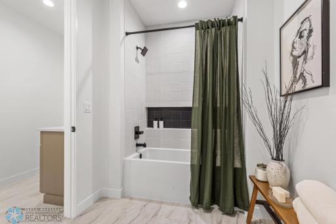
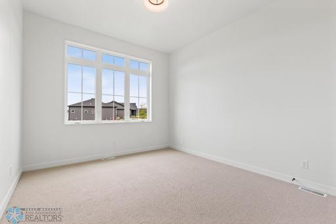
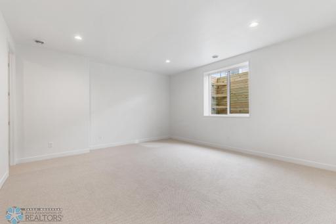
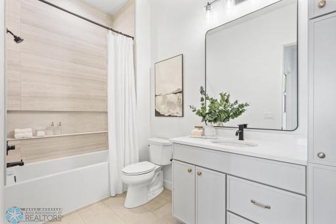
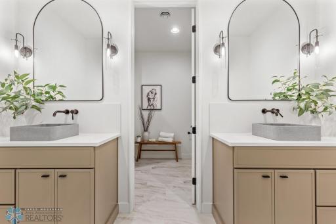
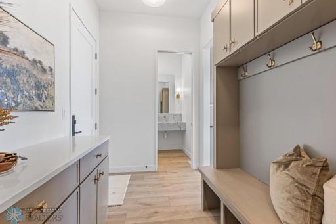
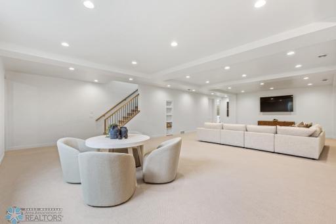
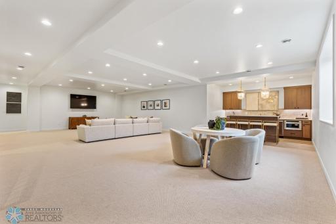
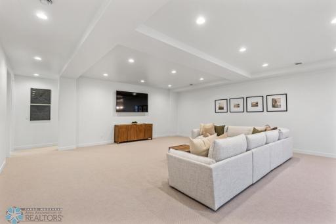
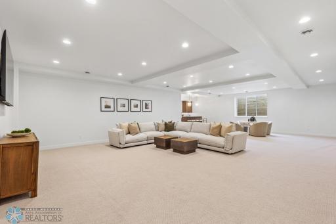
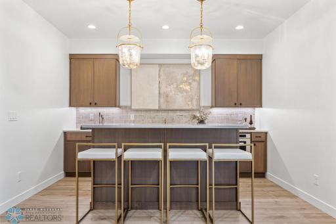
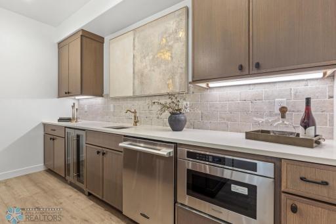
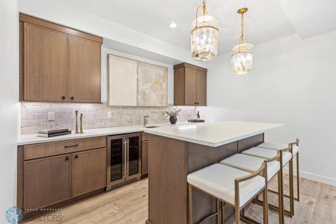
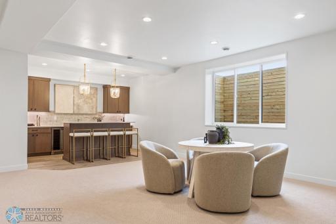
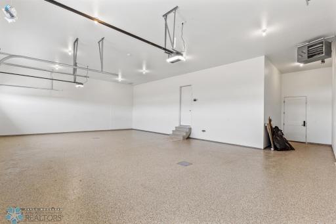
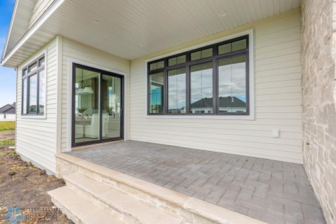
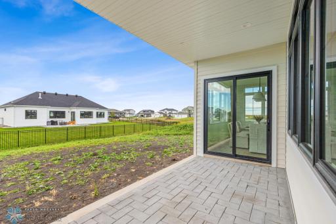
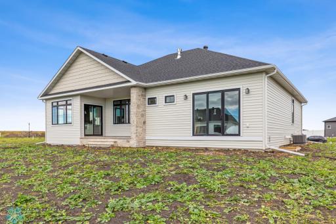
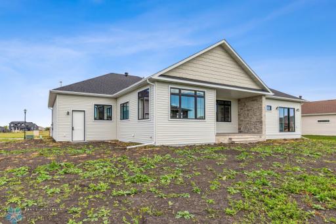
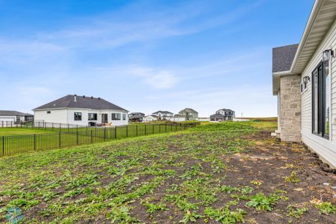
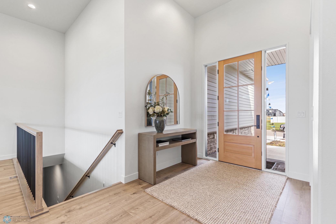
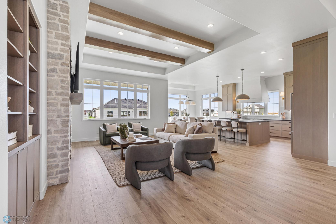
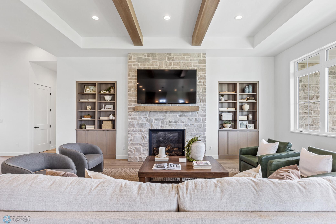
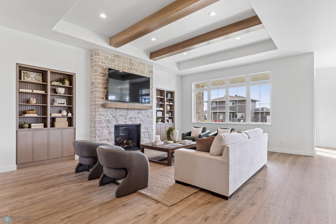
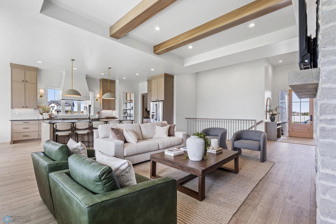
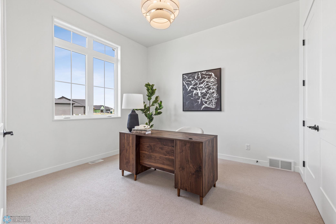
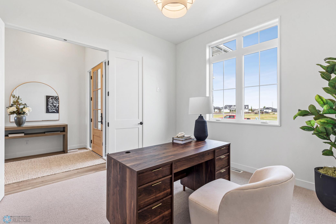
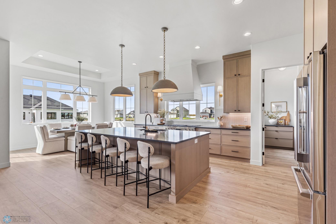
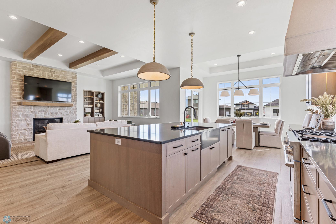
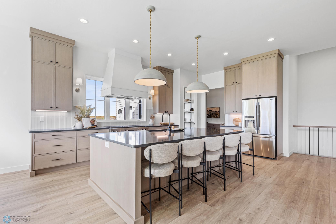
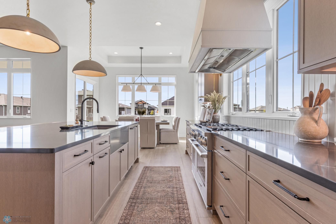
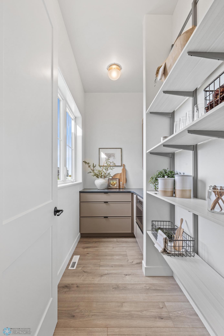
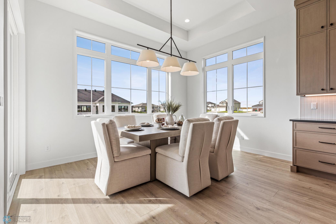
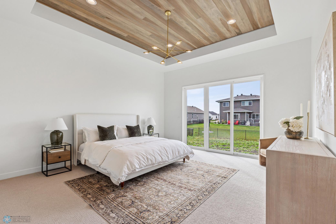
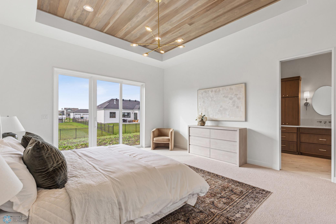
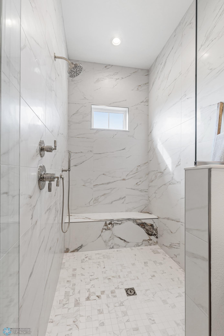
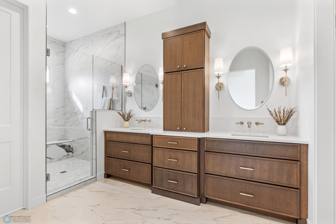
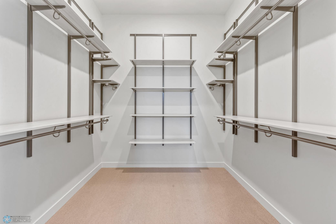
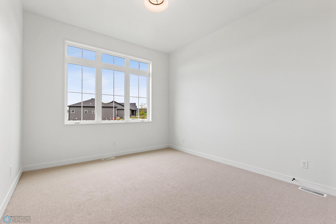
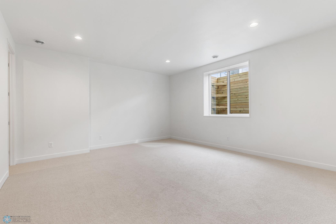
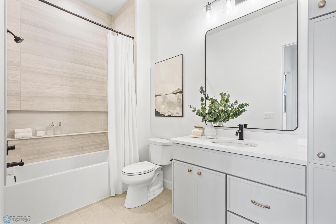
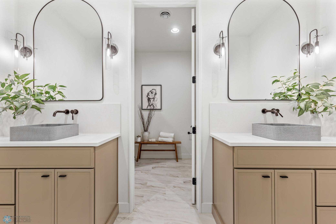
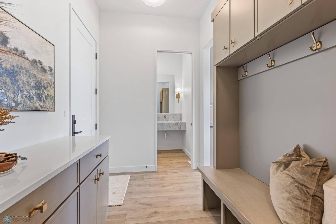
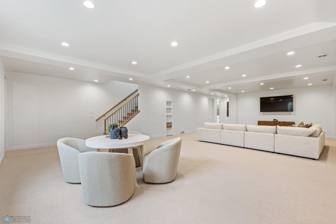
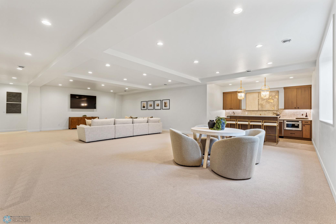
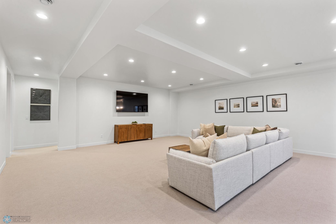
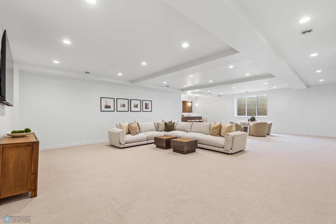
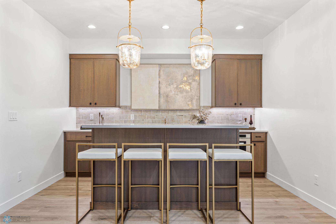
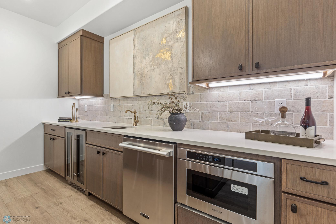
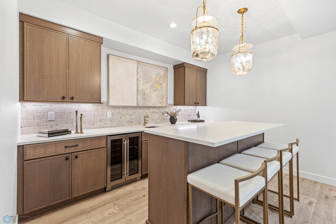
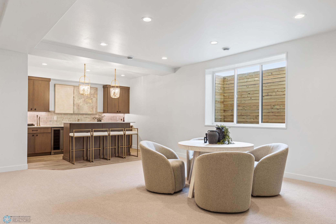
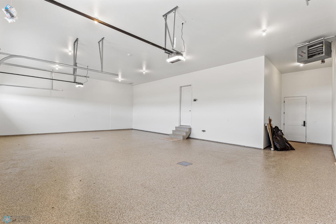
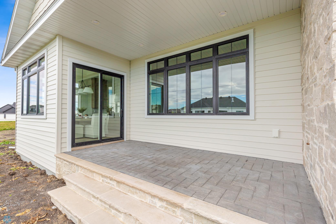
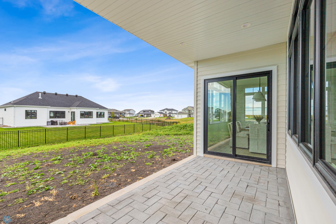
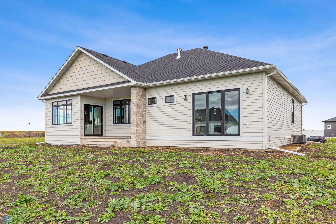
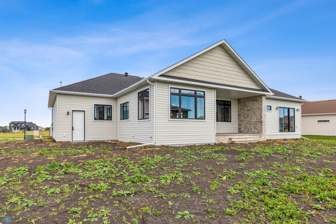
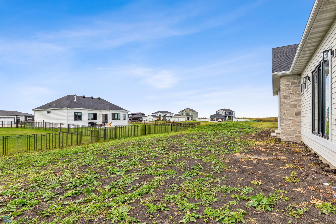
This Luxury West Fargo home is ready its new Owner! This luxury rambler boosts 4800 sq ft, & features five bedrooms, four bathroom with main floor boasting 10'-12â ceilings, an abundance of windows, open concept living room with tray ceiling and beautiful stone gas fireplace. Kitchen is an entertainers dream with oversized island, large walk-in pantry with beverage fridge, and gas range. Master bathroom has tile floors, huge custom tile steam shower and large WIC. Family room and rec room along with beautiful wet bar area in basement. Youâll love the finished and heated, epoxied, 4-stall garage. Enjoy backyard views from the amazing covered porch. Schedule a showing today! Owner/agent
Details
Maps
Contract Information
Digitally Altered Photos: No
Status: Closed
Off Market Date: 2024-12-03
Contingency: None
Current Price: 1255900
Closed Date: 2024-12-20
Original List Price: 1255900
Sales Close Price: 1255900
ListPrice: 1255900
List Date: 2024-04-17
Owner is an Agent?: Yes
Auction?: No
General Property Information
Common Wall: No
Lot Measurement: Acres
Manufactured Home?: No
Multiple PIDs?: No
New Development: No
Number of Fireplaces: 1
Projected Completion Date: 2024-07-31
Year Built: 2024
Yearly/Seasonal: Yearly
Zoning: Residential-Single Family
Bedrooms: 5
Baths Total: 4
Bath Full: 2
Bath Three Quarters: 1
Bath Half: 1
Main Floor Total SqFt: 2405
Above Grd Total SqFt: 2405
Below Grd Total SqFt: 2405
Total SqFt: 4810
Total Finished Sqft: 4677.00
FireplaceYN: Yes
Style: (SF) Single Family
Foundation Size: 2405
Garage Stalls: 4
Lot Dimensions: 90x141x104
Acres: 0.31
Location Tax and Other Information
House Number: 1081
Street Name: Hickory
Street Suffix: Lane
Postal City: West Fargo
County: Cass
State: ND
Zip Code: 58078
Complex/Dev/Subdivision: The Wilds 3rd Add
Assessments
Assessment Balance: 39254
Assessment Installment: 4124
Assessments Paid Seller: 3907.26
Tax With Assessments: 5202
Builder Information
Builder ID: 77682
Builder License Number: 35235
Builder Name: DESIGNER HOMES OF FARGO-MOORHEAD
Building Information
Availability Dt for Closing: 2024-07-01
Finished SqFt Above Ground: 2405
Finished SqFt Below Ground: 2272
Lease Details
Land Leased: Not Applicable
Lock Box Type
Lock Box Source: FMR
Miscellaneous Information
Homestead: No
Ownership
Fractional Ownership: No
Parking Characteristics
Garage Dimensions: 39x25
Garage Square Feet: 975
Property Features
Accessible: None
Air Conditioning: Central Air
Appliances: Dishwasher; Microwave; Range; Refrigerator
Basement: 8 ft+ Pour
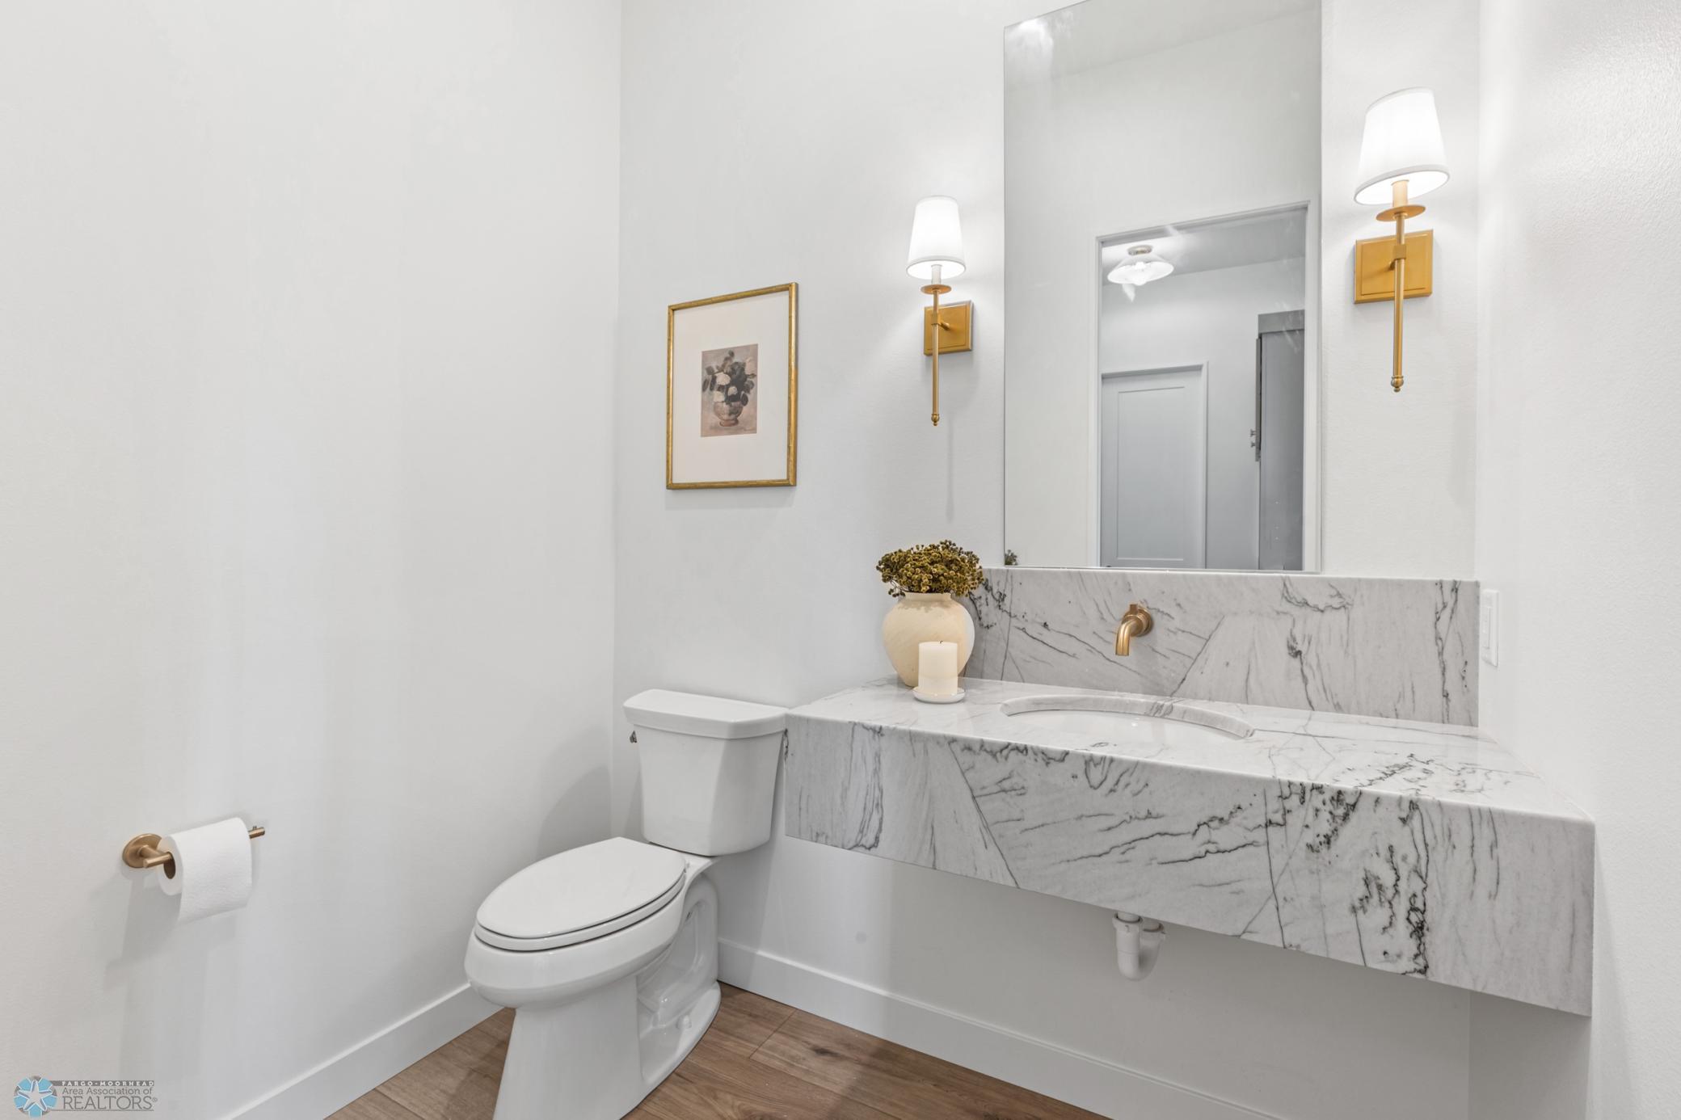
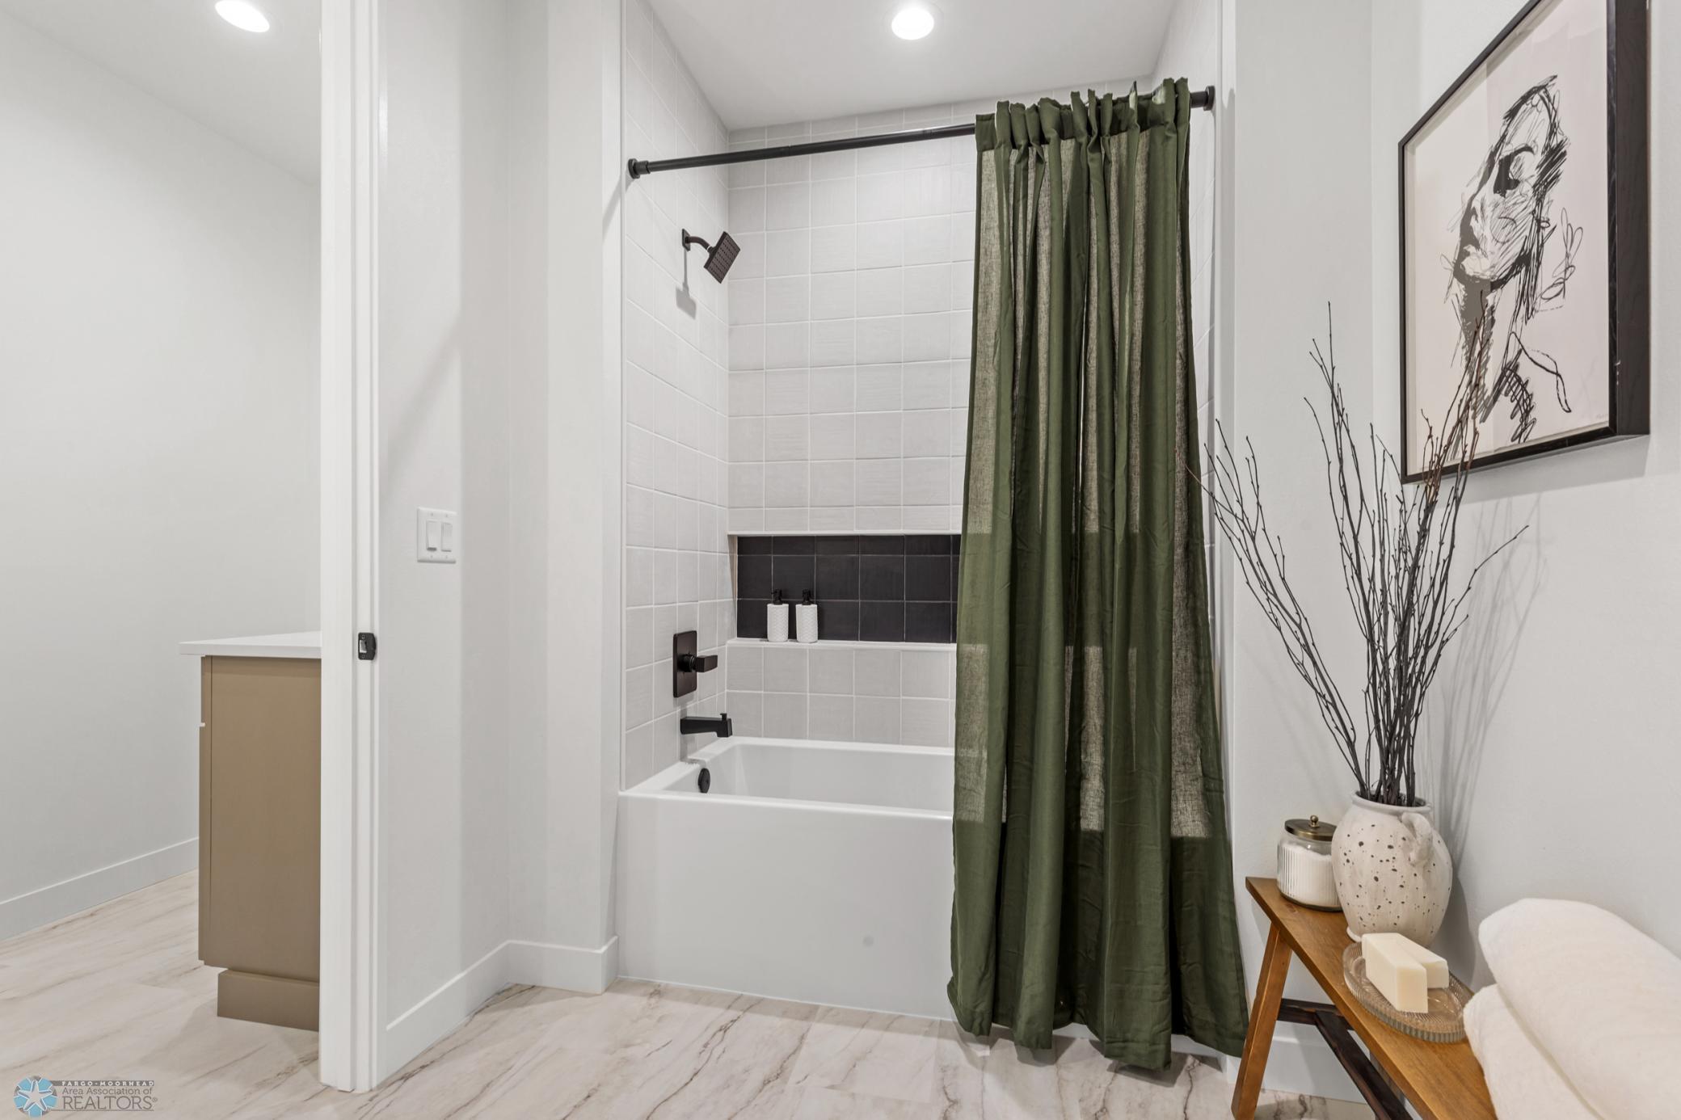
Bath Description: Main Floor Full Bath; Full Basement; Walk-In Shower Stall
Construction Status: Under Construc/Spec Homes
Dining Room Description: Kitchen/Dining Room
Exterior: Brick/Stone; Steel Siding
Family Room Characteristics: Family Room
Financing Terms: Conventional
Fireplace Characteristics: Gas Burning; Living Room
Flooring: Carpet; Laminate; Luxury Vinyl Plank; Tile
Fuel: Natural Gas
Heating: Forced Air
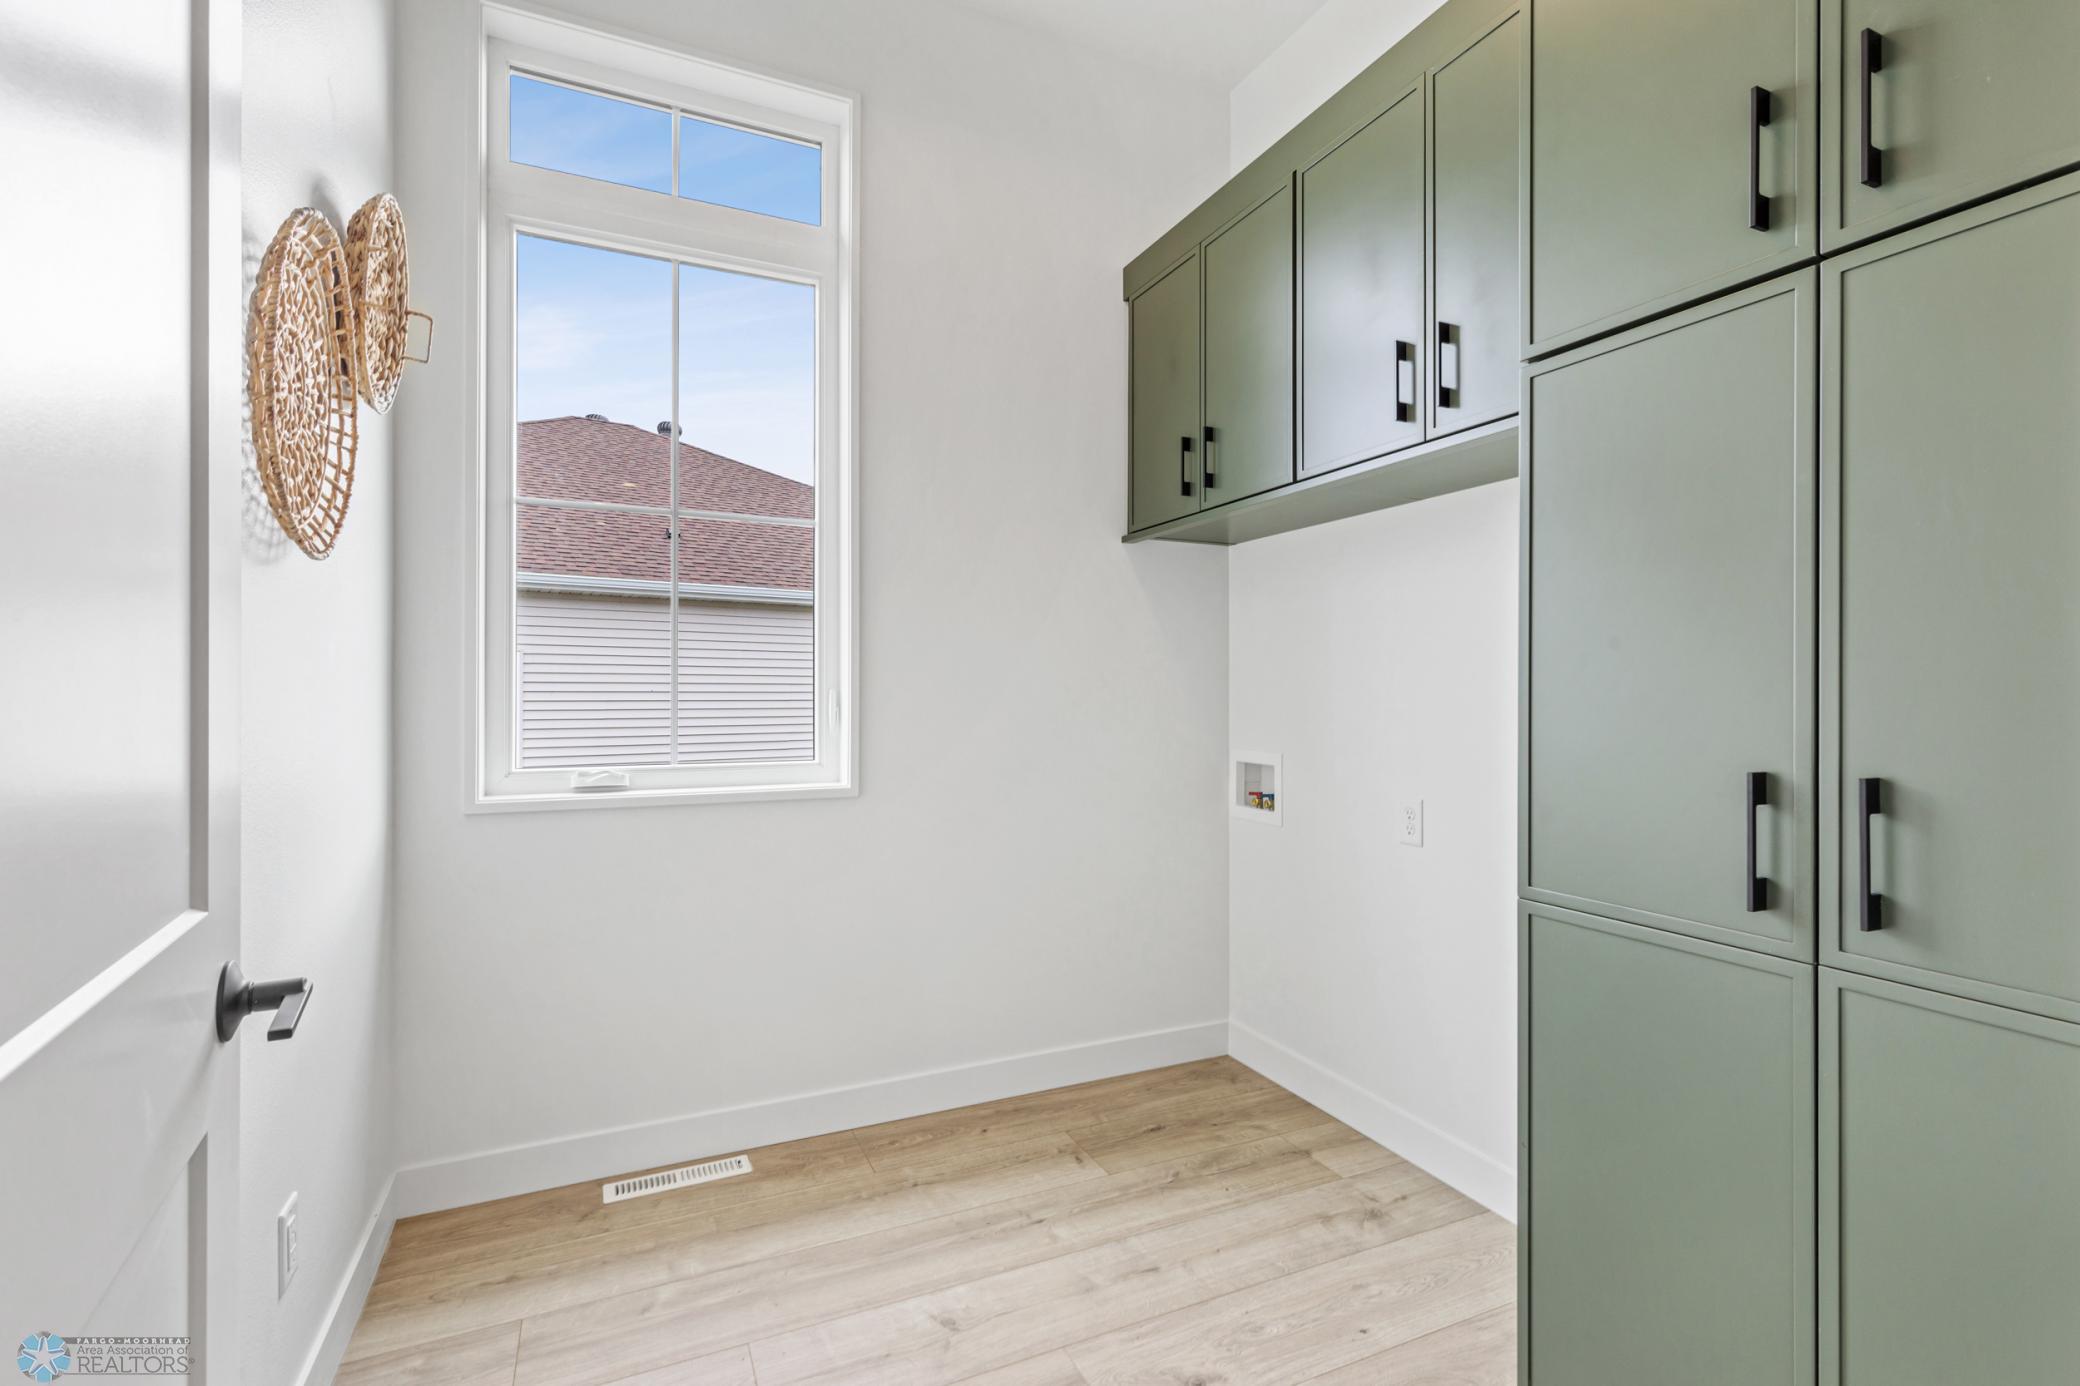
Laundry: Laundry Room
Lock Box Type: Combo
Parking Characteristics: Floor Drain; Heated Garage
Possession: At Closing
Roof: Architectural Shingle
Sewer: City Sewer/Connected
Showing Requirements: Call Listing Agent; Lockbox; See Remarks
Stories: One
Water: City Water/Connected
Room Information
| Room Name | Level |
| Bathroom | Basement |
| Bathroom | Main |
| Bathroom | Main |
| Bar/Wet Bar Room | Basement |
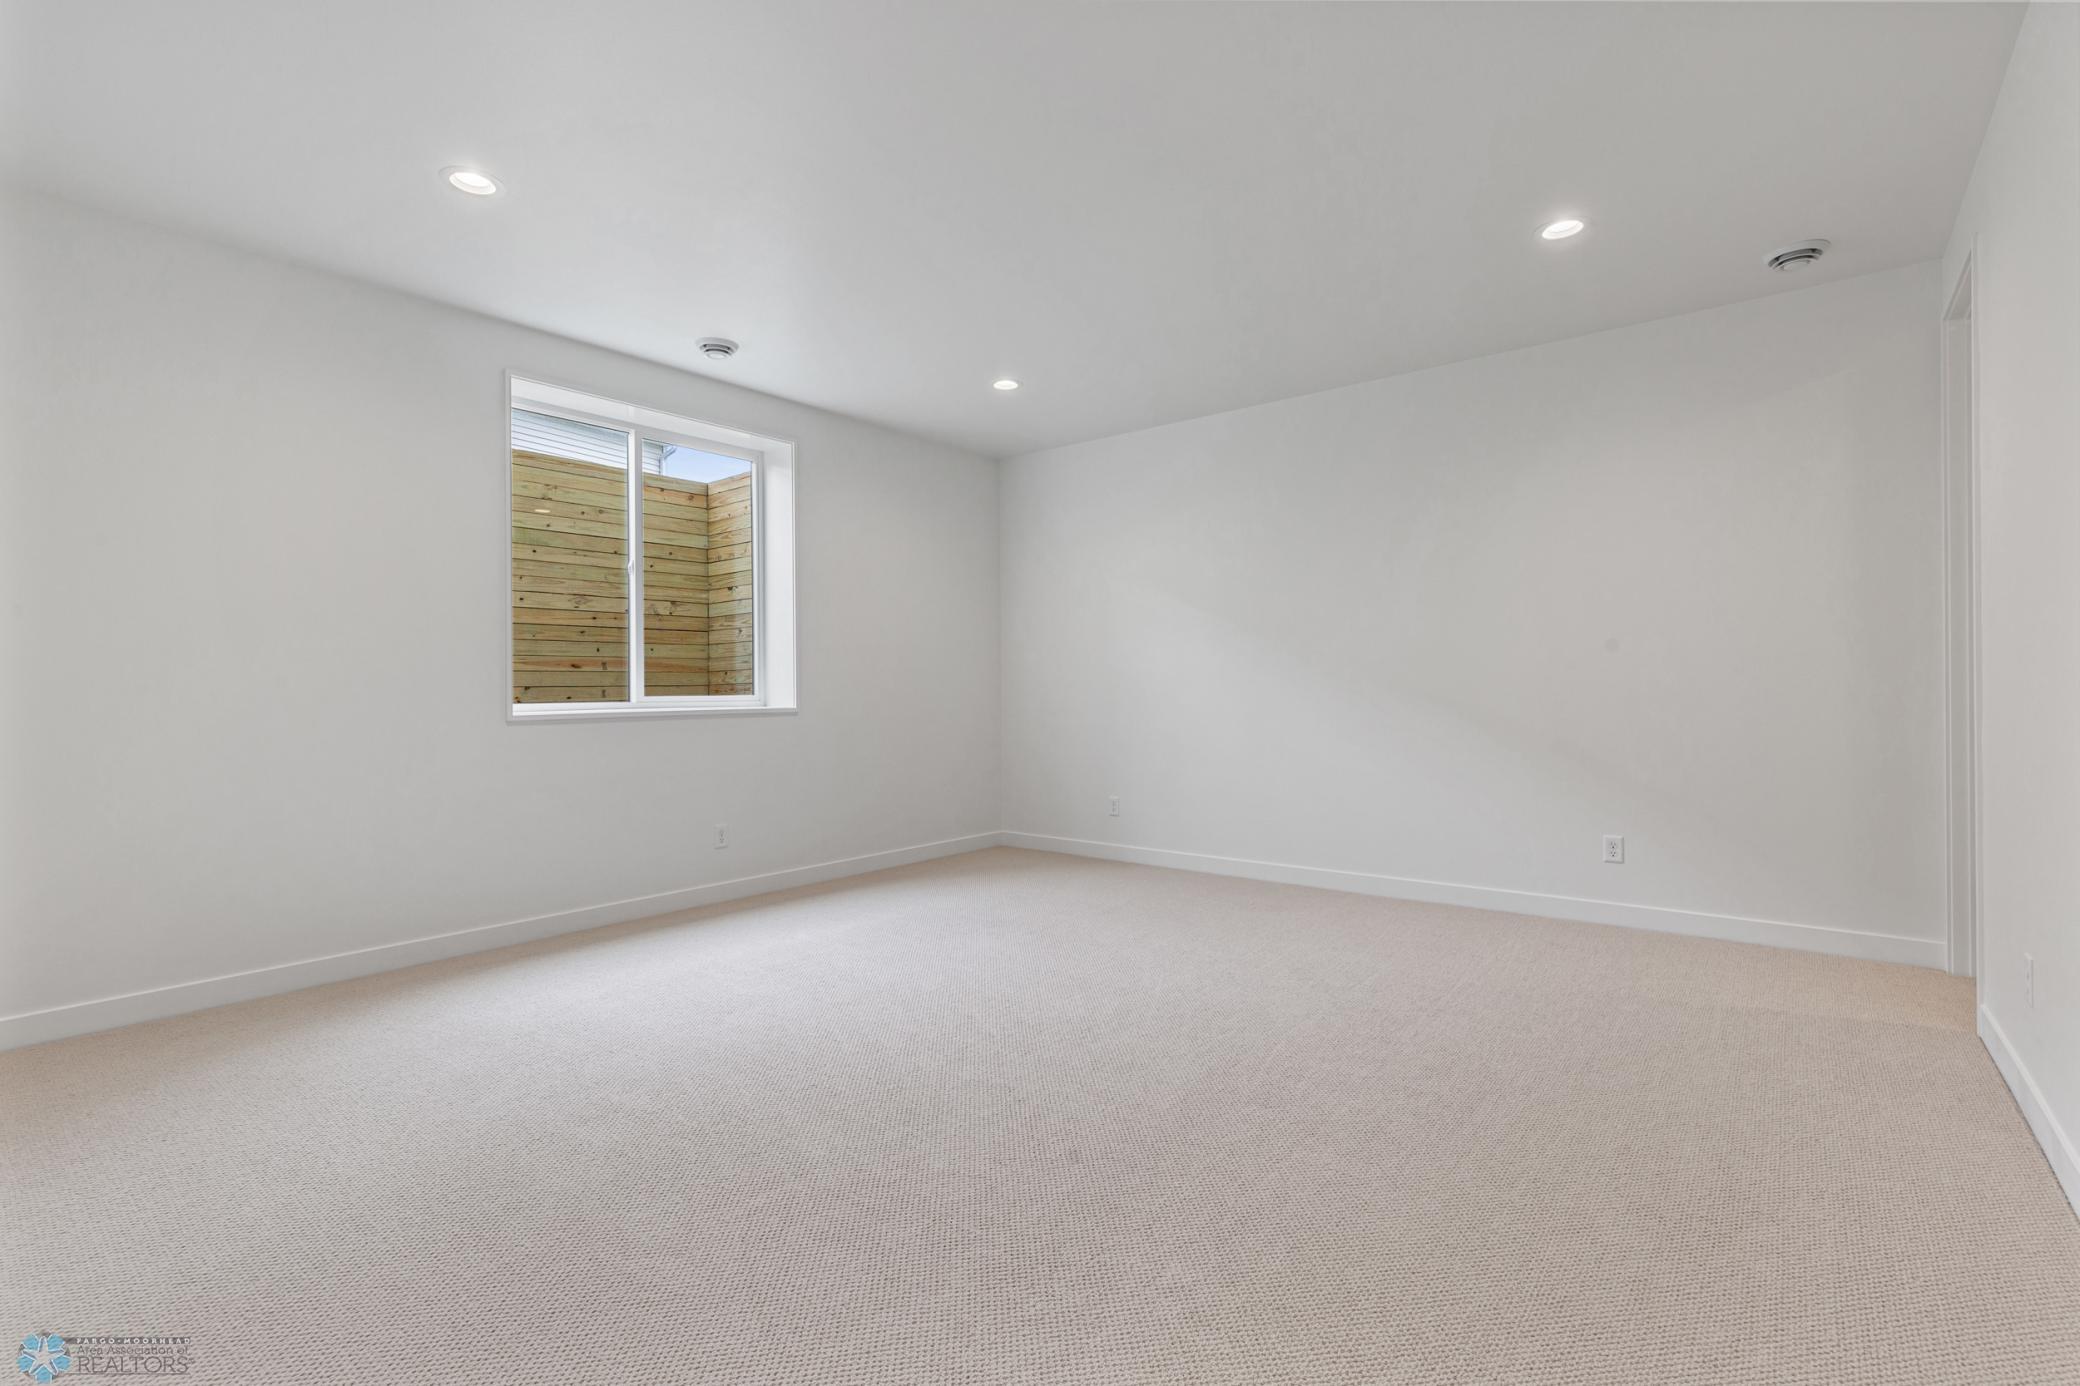
| Fifth (5th) Bedroom | Basement |
| Primary Bath | Main |
| First (1st) Bedroom | Main |
| Second (2nd) Bedroom | Main |
| Third (3rd) Bedroom | Main |
| Fourth (4th) Bedroom | Basement |
| Living Room | Main |
| Kitchen | Main |
| Dining Room | Main |
| Family Room | Basement |
| Laundry | Main |
| Foyer | Main |
| Mud Room | Main |
Listing Office: RE/MAX Legacy Realty
Last Updated: October - 01 - 2025

The data relating to real estate for sale on this web site comes in part from the Broker Reciprocity SM Program of the Regional Multiple Listing Service of Minnesota, Inc. The information provided is deemed reliable but not guaranteed. Properties subject to prior sale, change or withdrawal. ©2026 Regional Multiple Listing Service of Minnesota, Inc All rights reserved.
Sunday 25th of October 2026 04:03 AM

218-998-4400
Mohagen Real Estate


Let's Connect

Mohagen Real Estate
sue@MohagenRealEstate.com
Office: 218-998-4400
Cell: 218-731-7376

Mohagen Real Estate is licensed in the State of Minnesota