1084 Tamberwood Court, Saint Paul, MN 55125 (MLS# 7076262)
$649,000
Saint Paul, MN 55125
MLS# 7076262
Status: Pending
5 beds | 4 baths | 4300 sqft
1 / 40
Property Description
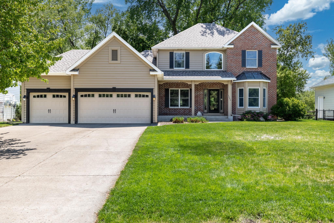
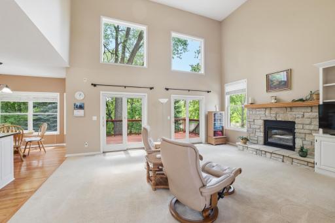
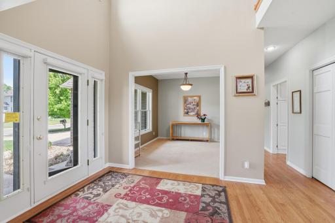
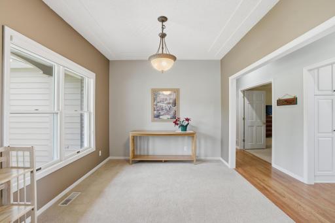
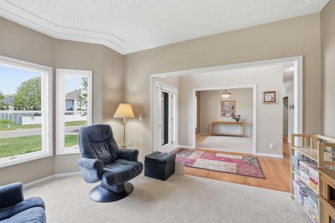
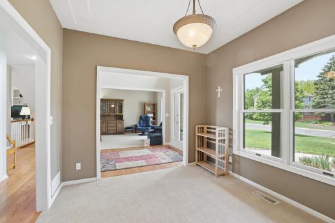
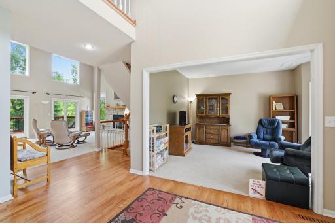
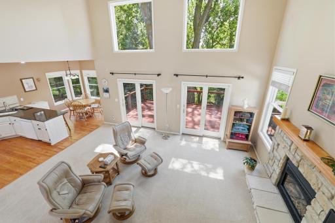
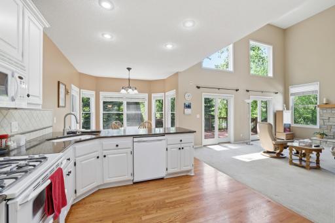
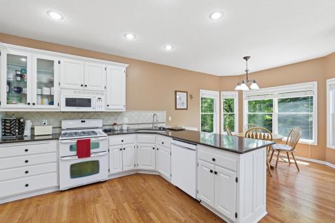
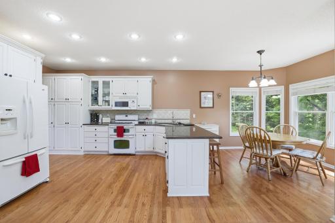
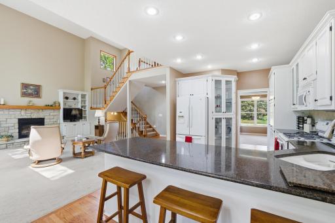
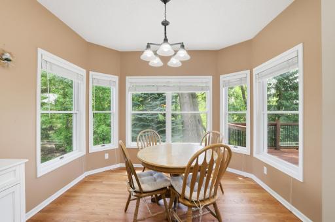
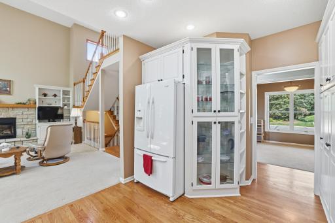
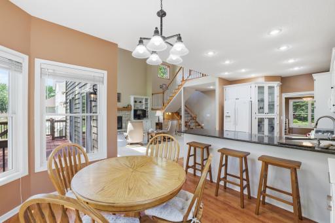
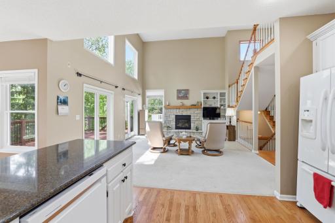
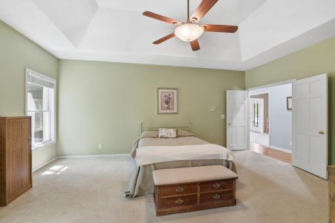
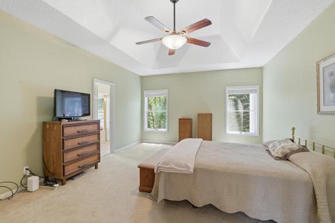
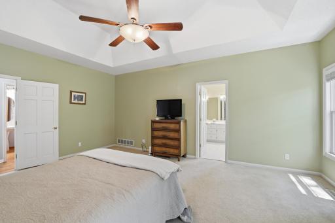
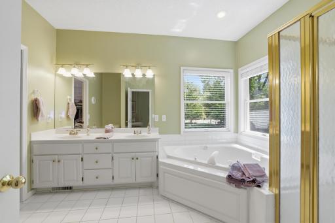
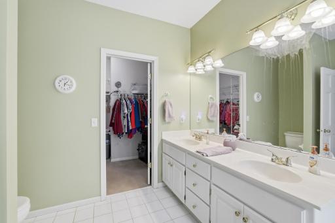
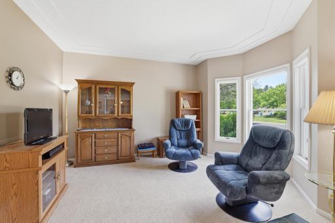
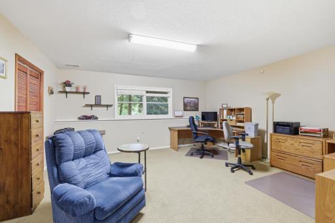
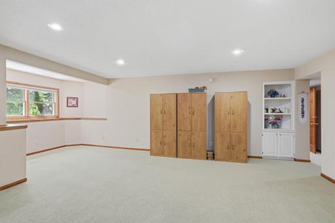
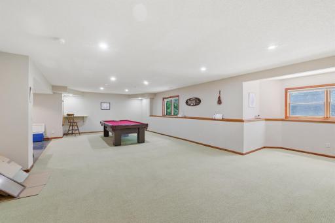
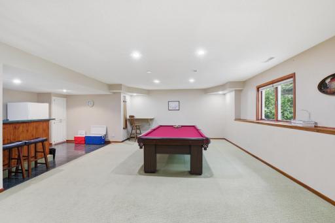
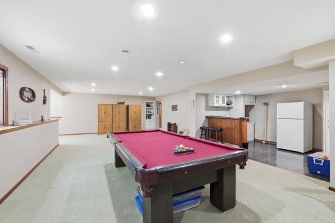
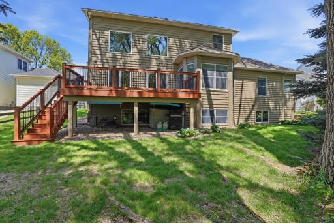
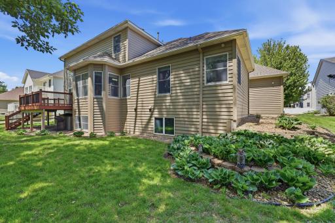
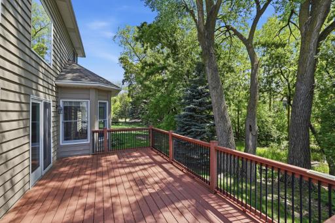
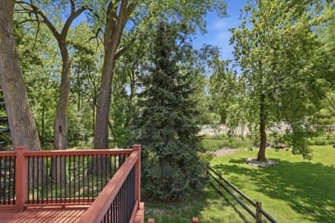
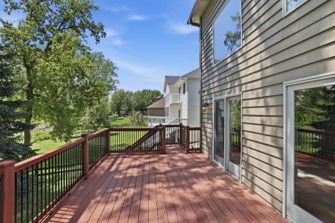
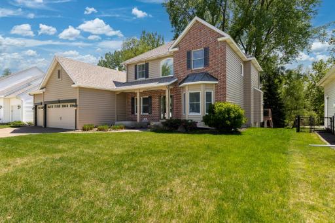
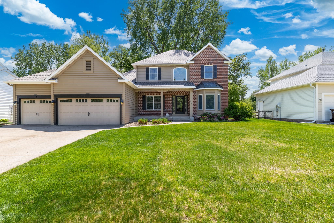
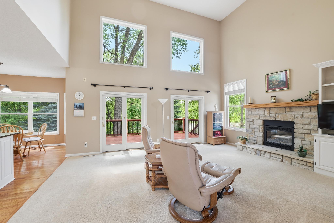
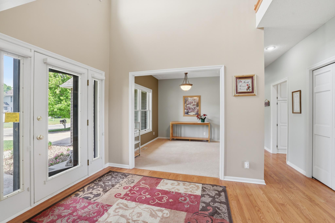
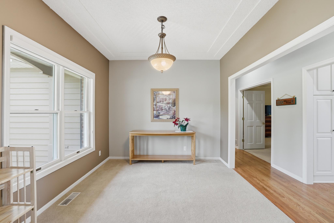
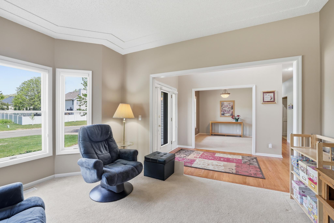
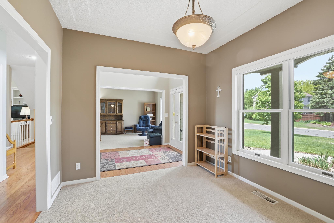
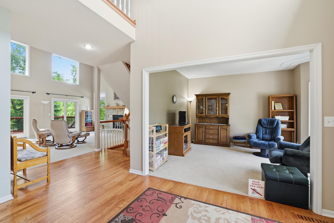
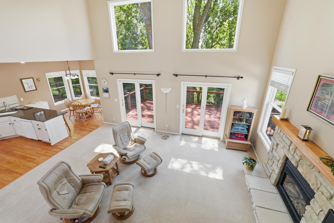
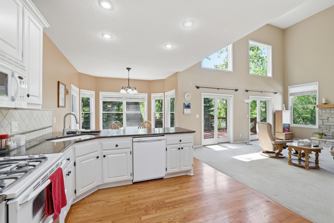
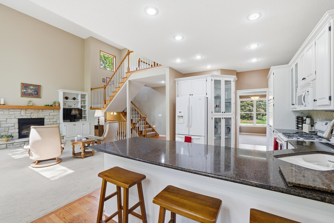
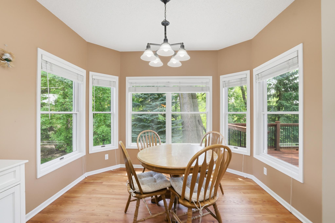
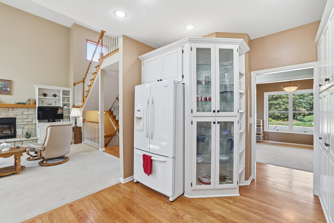
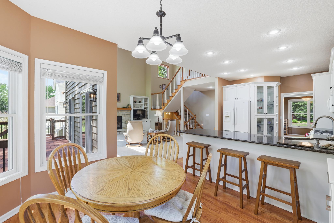
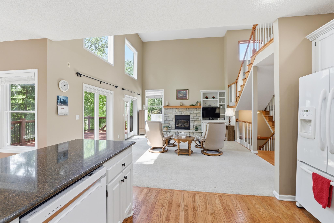
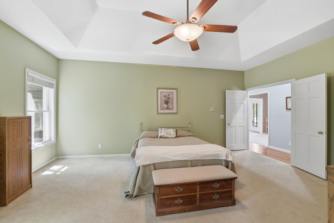
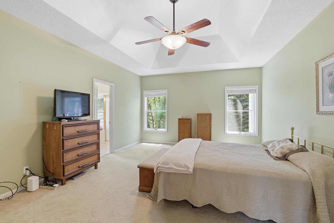
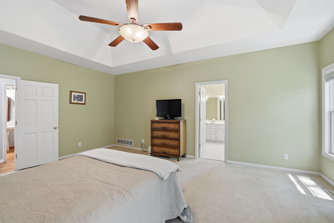
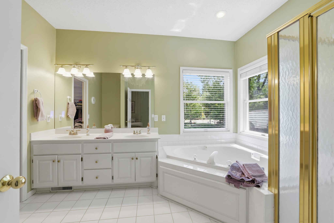
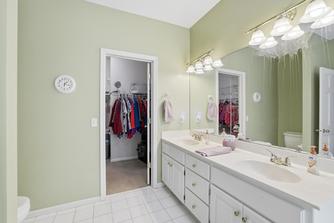
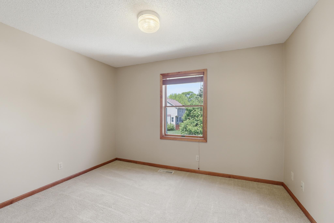
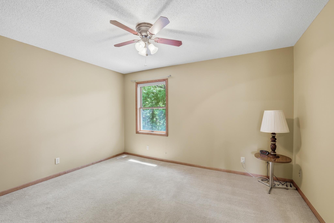
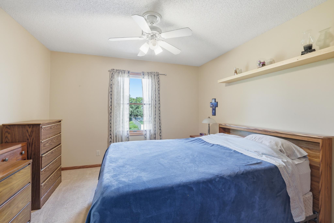
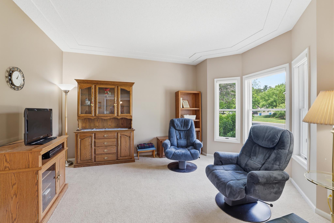
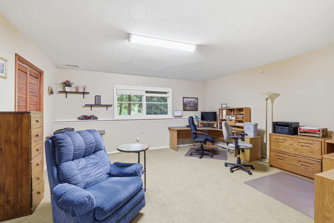
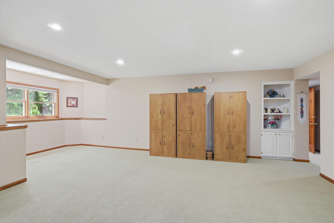
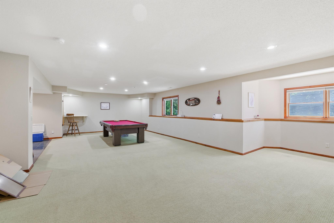
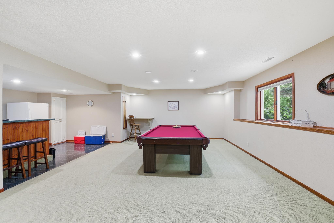
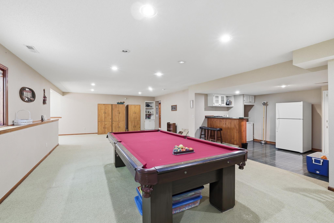
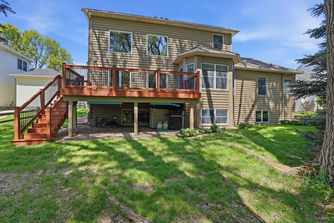
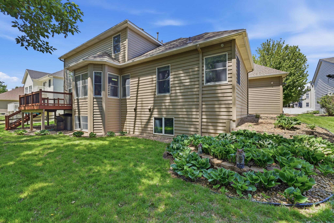
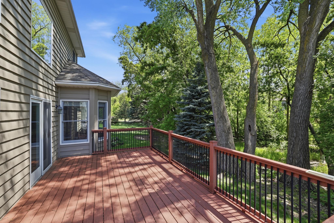
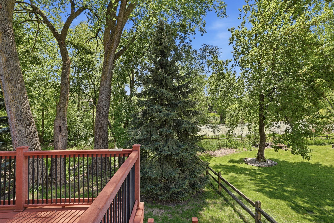
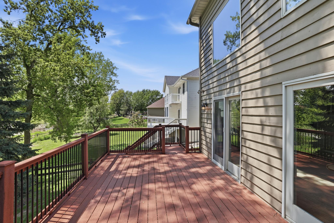
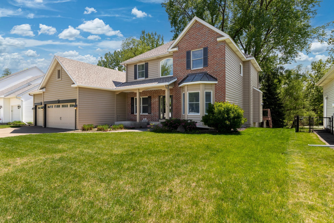
Step into luxury, comfort, and nature in this stunning 5-bedroom, 4-bath two-story home offering over 4,000 finished square feet designed for both everyday living and unforgettable entertaining. From the moment you walk in, youâll be captivated by the abundance of natural light pouring through the expansive windows and the breathtaking pond views that create a peaceful retreat right from your own backyard. The open-concept floor plan flows beautifully and offers incredible space for gathering, relaxing, and making memories. The main-floor ownerâs suite is truly a showstopper â a private sanctuary featuring a spa-like ensuite and an impressive amount of storage that will leave you speechless. Love to entertain? The massive lower level is ready for movie nights, game days, holidays, and hosting guests with room for everyone. Storage will never be an issue in this home, with thoughtfully designed spaces throughout. Outside, enjoy direct access to scenic nature paths just steps from your backyard, making morning walks and evening sunsets part of your everyday lifestyle. The heated and insulated 3-car garage is perfect for Minnesota living and offers even more functionality year-round. Additional highlights include a brand-new roof in 2023, an incredible neighborhood, beautiful views, and a layout that perfectly blends elegance with comfort. Homes like this donât come around often â spacious, bright, beautifully maintained, and surrounded by nature. You absolutely must see this one in person!
Details
Maps
Contract Information
Status: Pending
Off Market Date: 2026-09-09
Contingency: None
Current Price: 649000
Original List Price: 680000
ListPrice: 649000
List Date: 2026-05-23
Owner is an Agent?: No
Auction?: No
General Property Information
Common Wall: No
Lot Measurement: Acres
Manufactured Home?: No
Multiple PIDs?: No
New Development: No
Number of Fireplaces: 1
Waterfront YN: No
Year Built: 1994
Yearly/Seasonal: Yearly
Zoning: Residential-Single Family
Bedrooms: 5
Baths Total: 4
Bath Full: 2
Bath Half: 2
Main Floor Total SqFt: 1800
Above Grd Total SqFt: 2500
Below Grd Total SqFt: 1800
Total SqFt: 4300
Total Finished Sqft: 4022.00
FireplaceYN: Yes
Style: (SF) Single Family
Foundation Size: 1800
Power Company: Xcel Energy
Garage Stalls: 3
Lot Dimensions: 80 x 197
Acres: 0.36
Assessment Pending: No
Location Tax and Other Information
House Number: 1084
Street Name: Tamberwood
Street Suffix: Court
Postal City: Saint Paul
County: Washington
State: MN
Zip Code: 55125
Complex/Dev/Subdivision: Emerald Ridge West
Assessments
Tax With Assessments: 7772
Building Information
Finished SqFt Above Ground: 2500
Finished SqFt Below Ground: 1522
Lease Details
Land Leased: Not Applicable
Miscellaneous Information
DP Resource: Yes
Homestead: No
Ownership
Fractional Ownership: No
Parking Characteristics
Garage Door Height: 7
Garage Square Feet: 636
Public Survey Info
Range#: 21
Section#: 8
Township#: 28
Property Features
Accessible: Grab Bars In Bathroom
Air Conditioning: Central Air
Amenities Unit: Ceiling Fan(s); Deck; Hardwood Floors; Hot Tub; Kitchen Window; Main Floor Primary Bedroom; Paneled Doors; Primary Bedroom Walk-In Closet; Vaulted Ceiling(s); Walk-In Closet; Washer/Dryer Hookup; Wet Bar
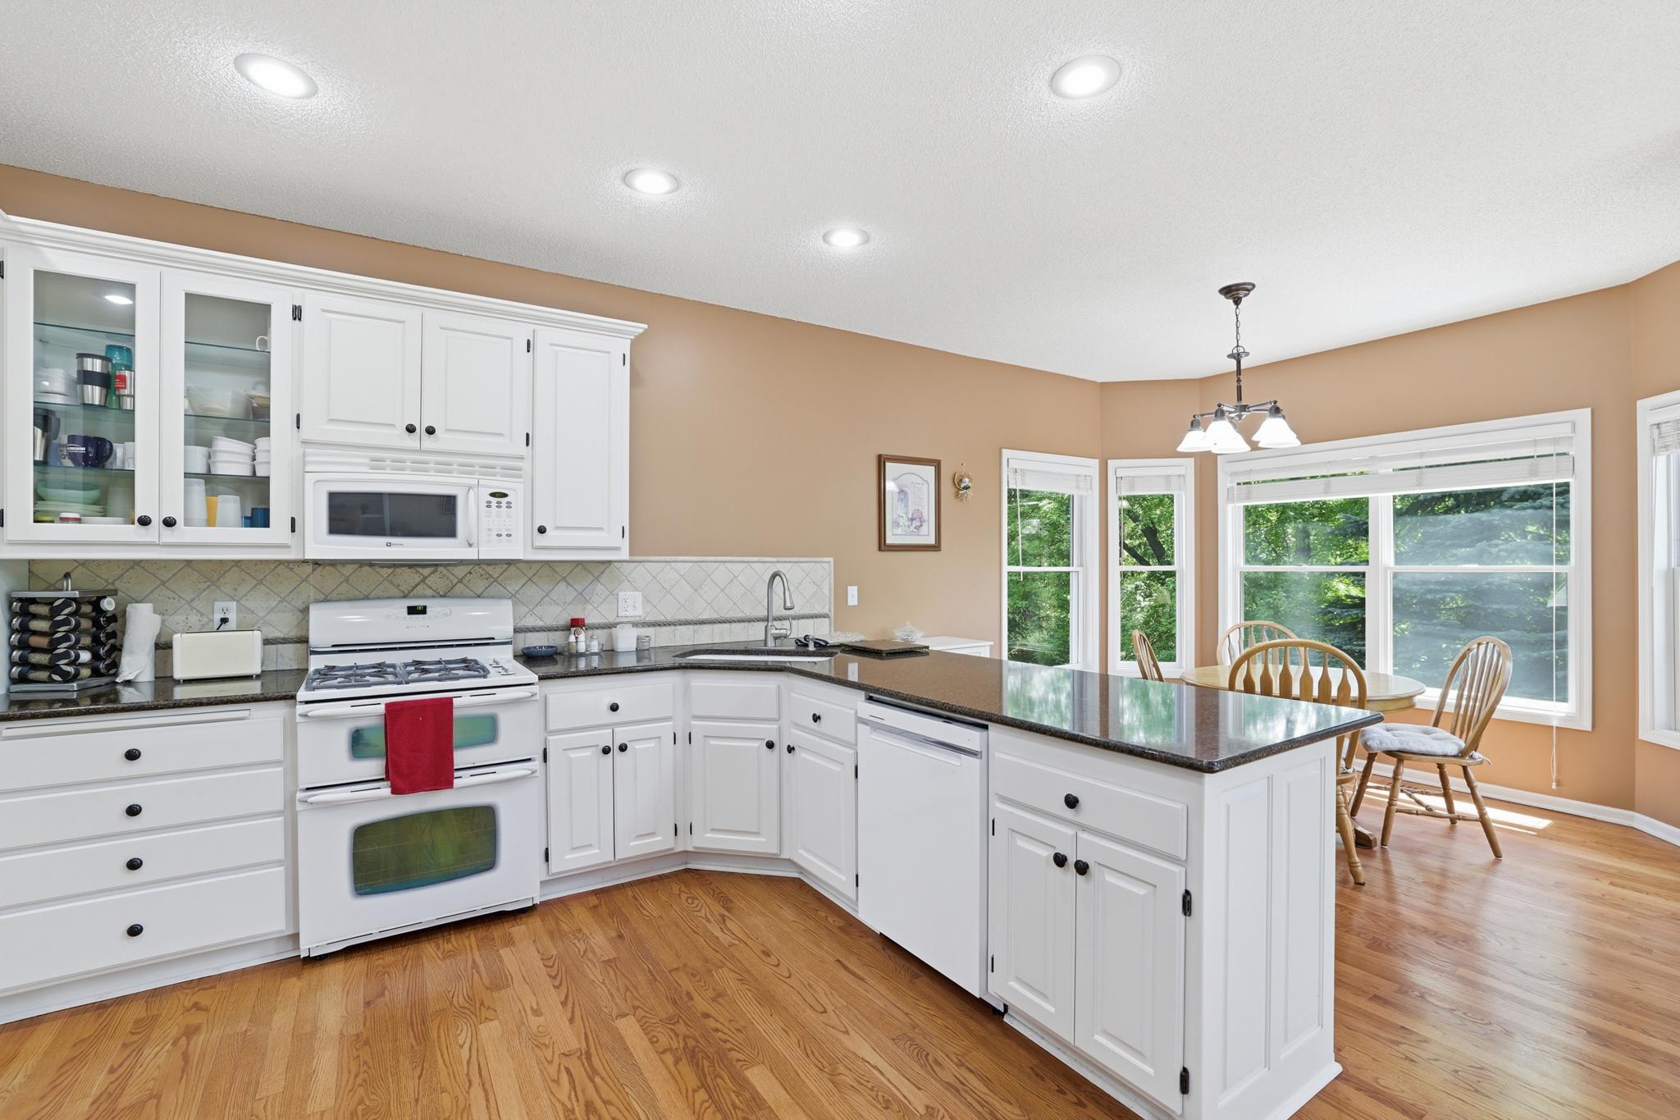
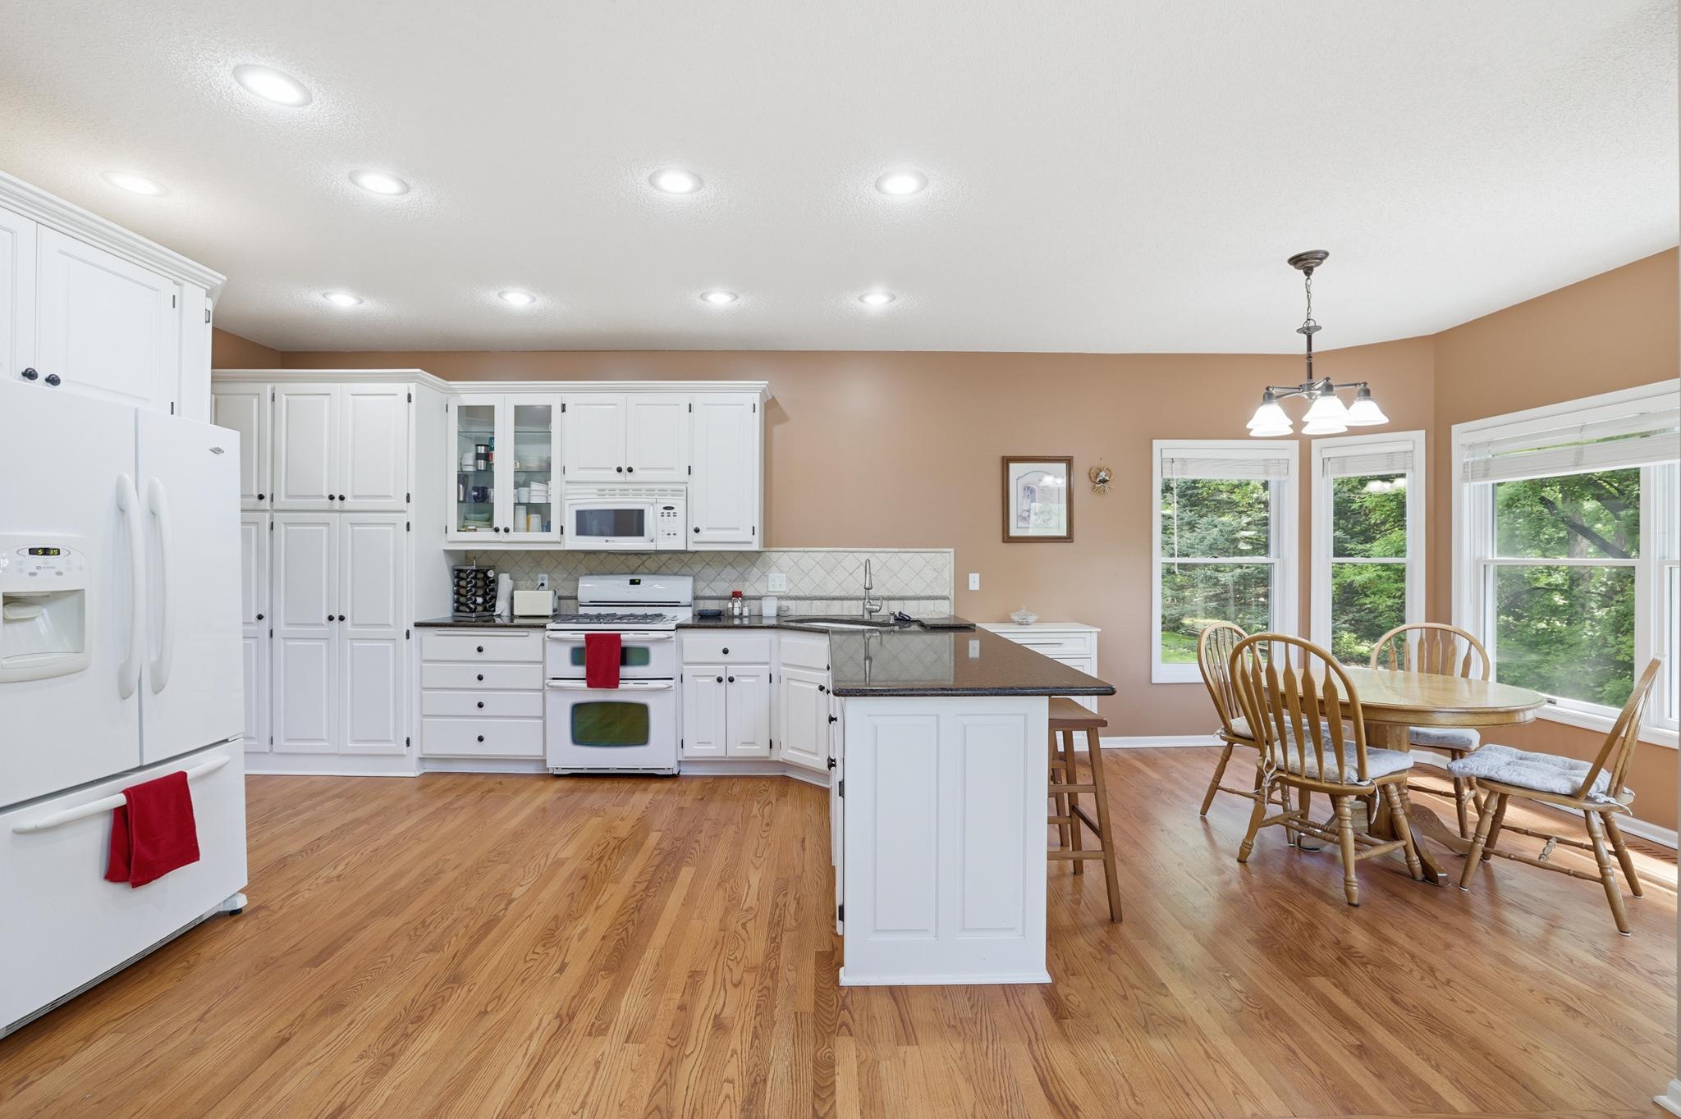
Appliances: Chandelier; Dishwasher; Disposal; Double Oven; Dryer; Microwave; Range; Refrigerator; Washer
Assumable Loan: Not Assumable
Basement: Concrete Block; Drain Tiled; Full; Sump Pump
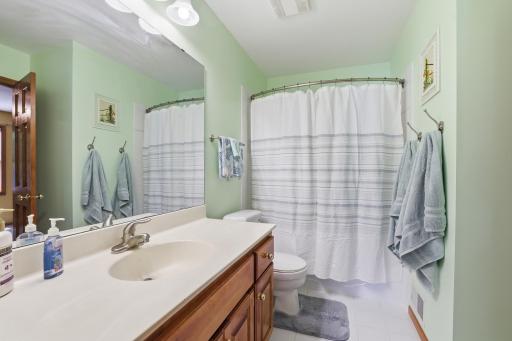
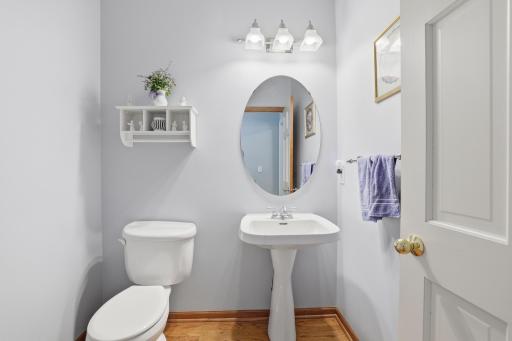
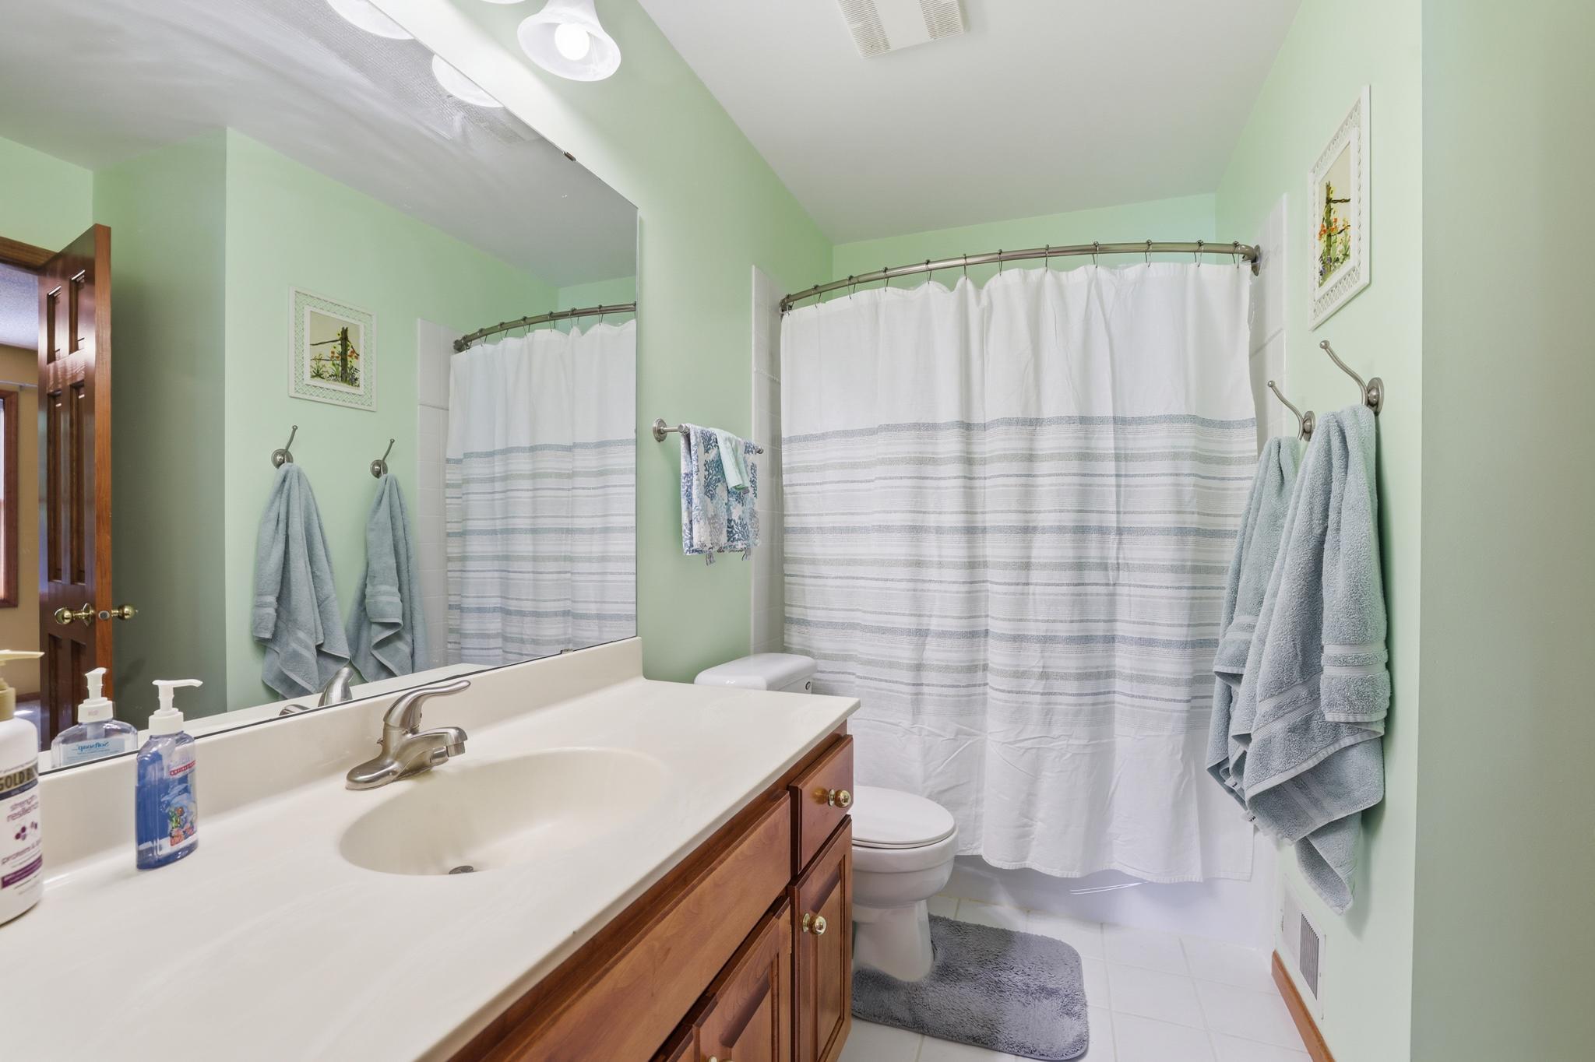
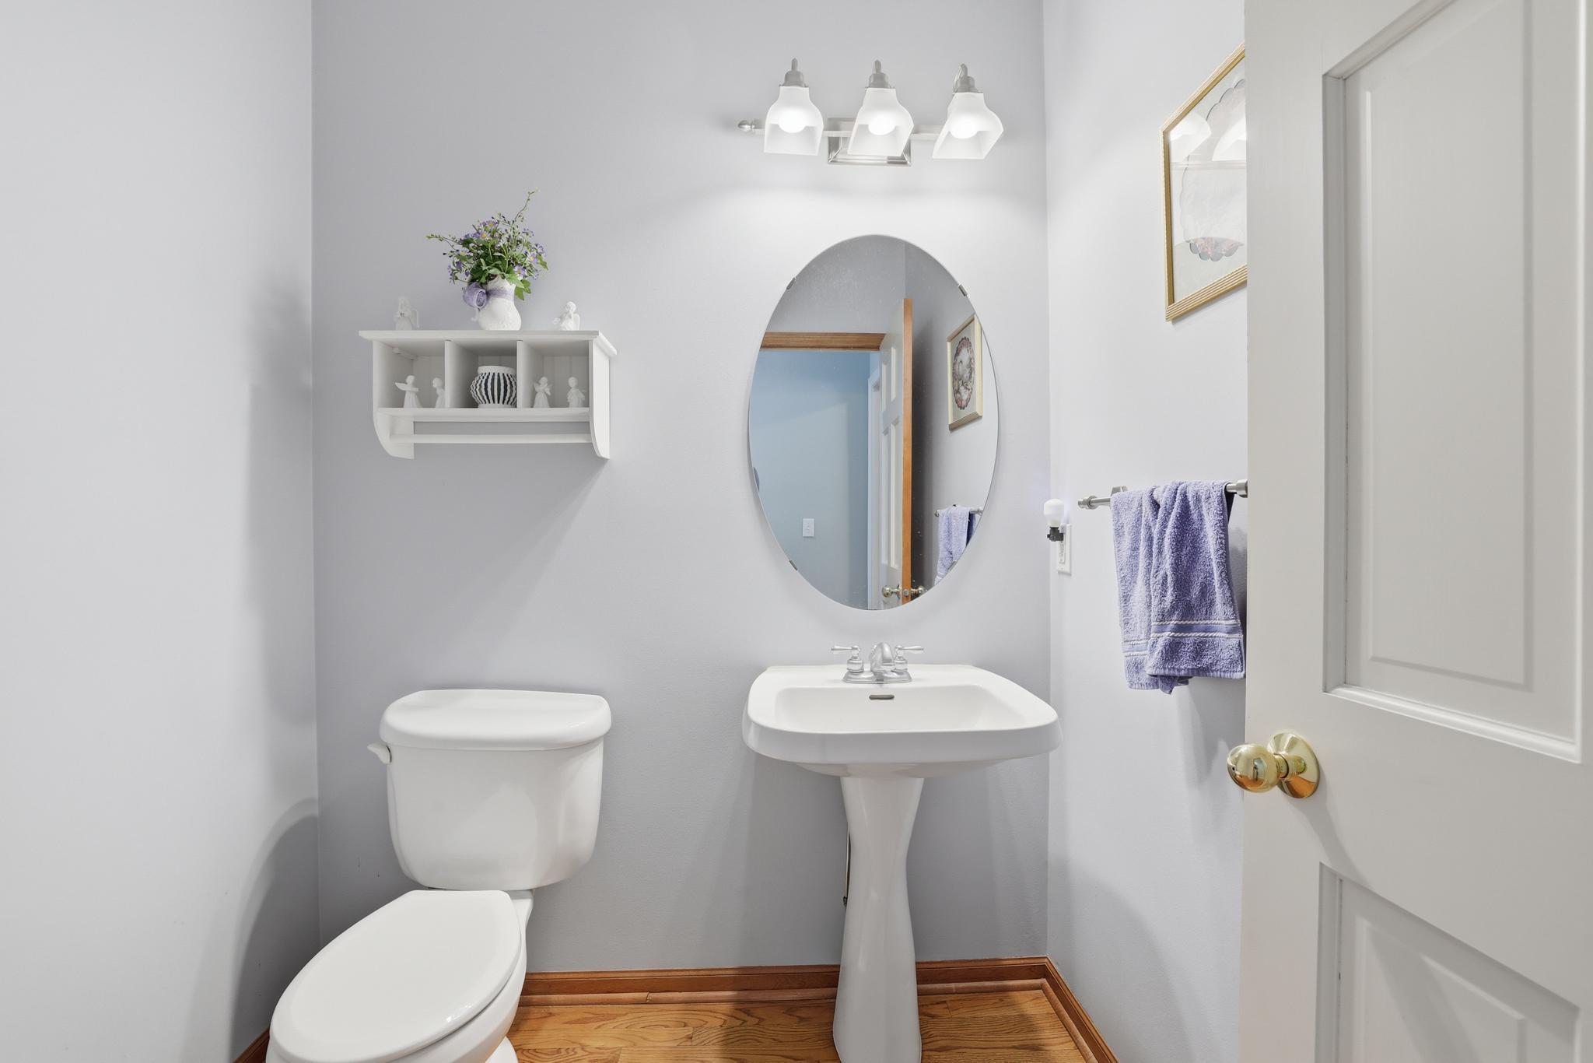
Bath Description: Double Sink; Full Jack & Jill; Main Floor Full Bath; Upper Level Full Bath; 1/2 Primary; Full Primary; Private Primary; Two Primary Baths; 1/2 Basement; Jetted Tub; Separate Tub & Shower
Construction Materials: Frame
Construction Status: Previously Owned
Dining Room Description: Eat In Kitchen; Separate/Formal Dining Room
Electric: 150 Amp Service
Exterior: Brick Veneer; Engineered Wood
Family Room Characteristics: 2 or More; 2 Story/High/Vaulted Ceilings; Family Room; Great Room; Lower Level; Main Level
Fireplace Characteristics: Gas Burning; Living Room; Stone
Foundation: Concrete Block
Fuel: Natural Gas
Heating: Forced Air
Internet Options: Cable
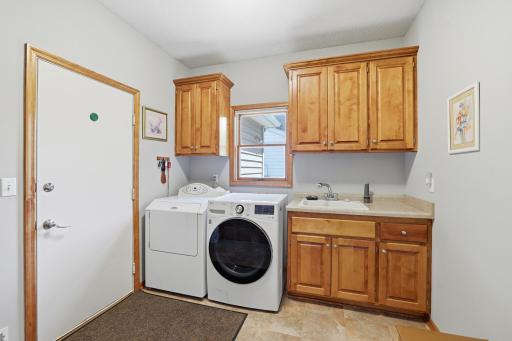
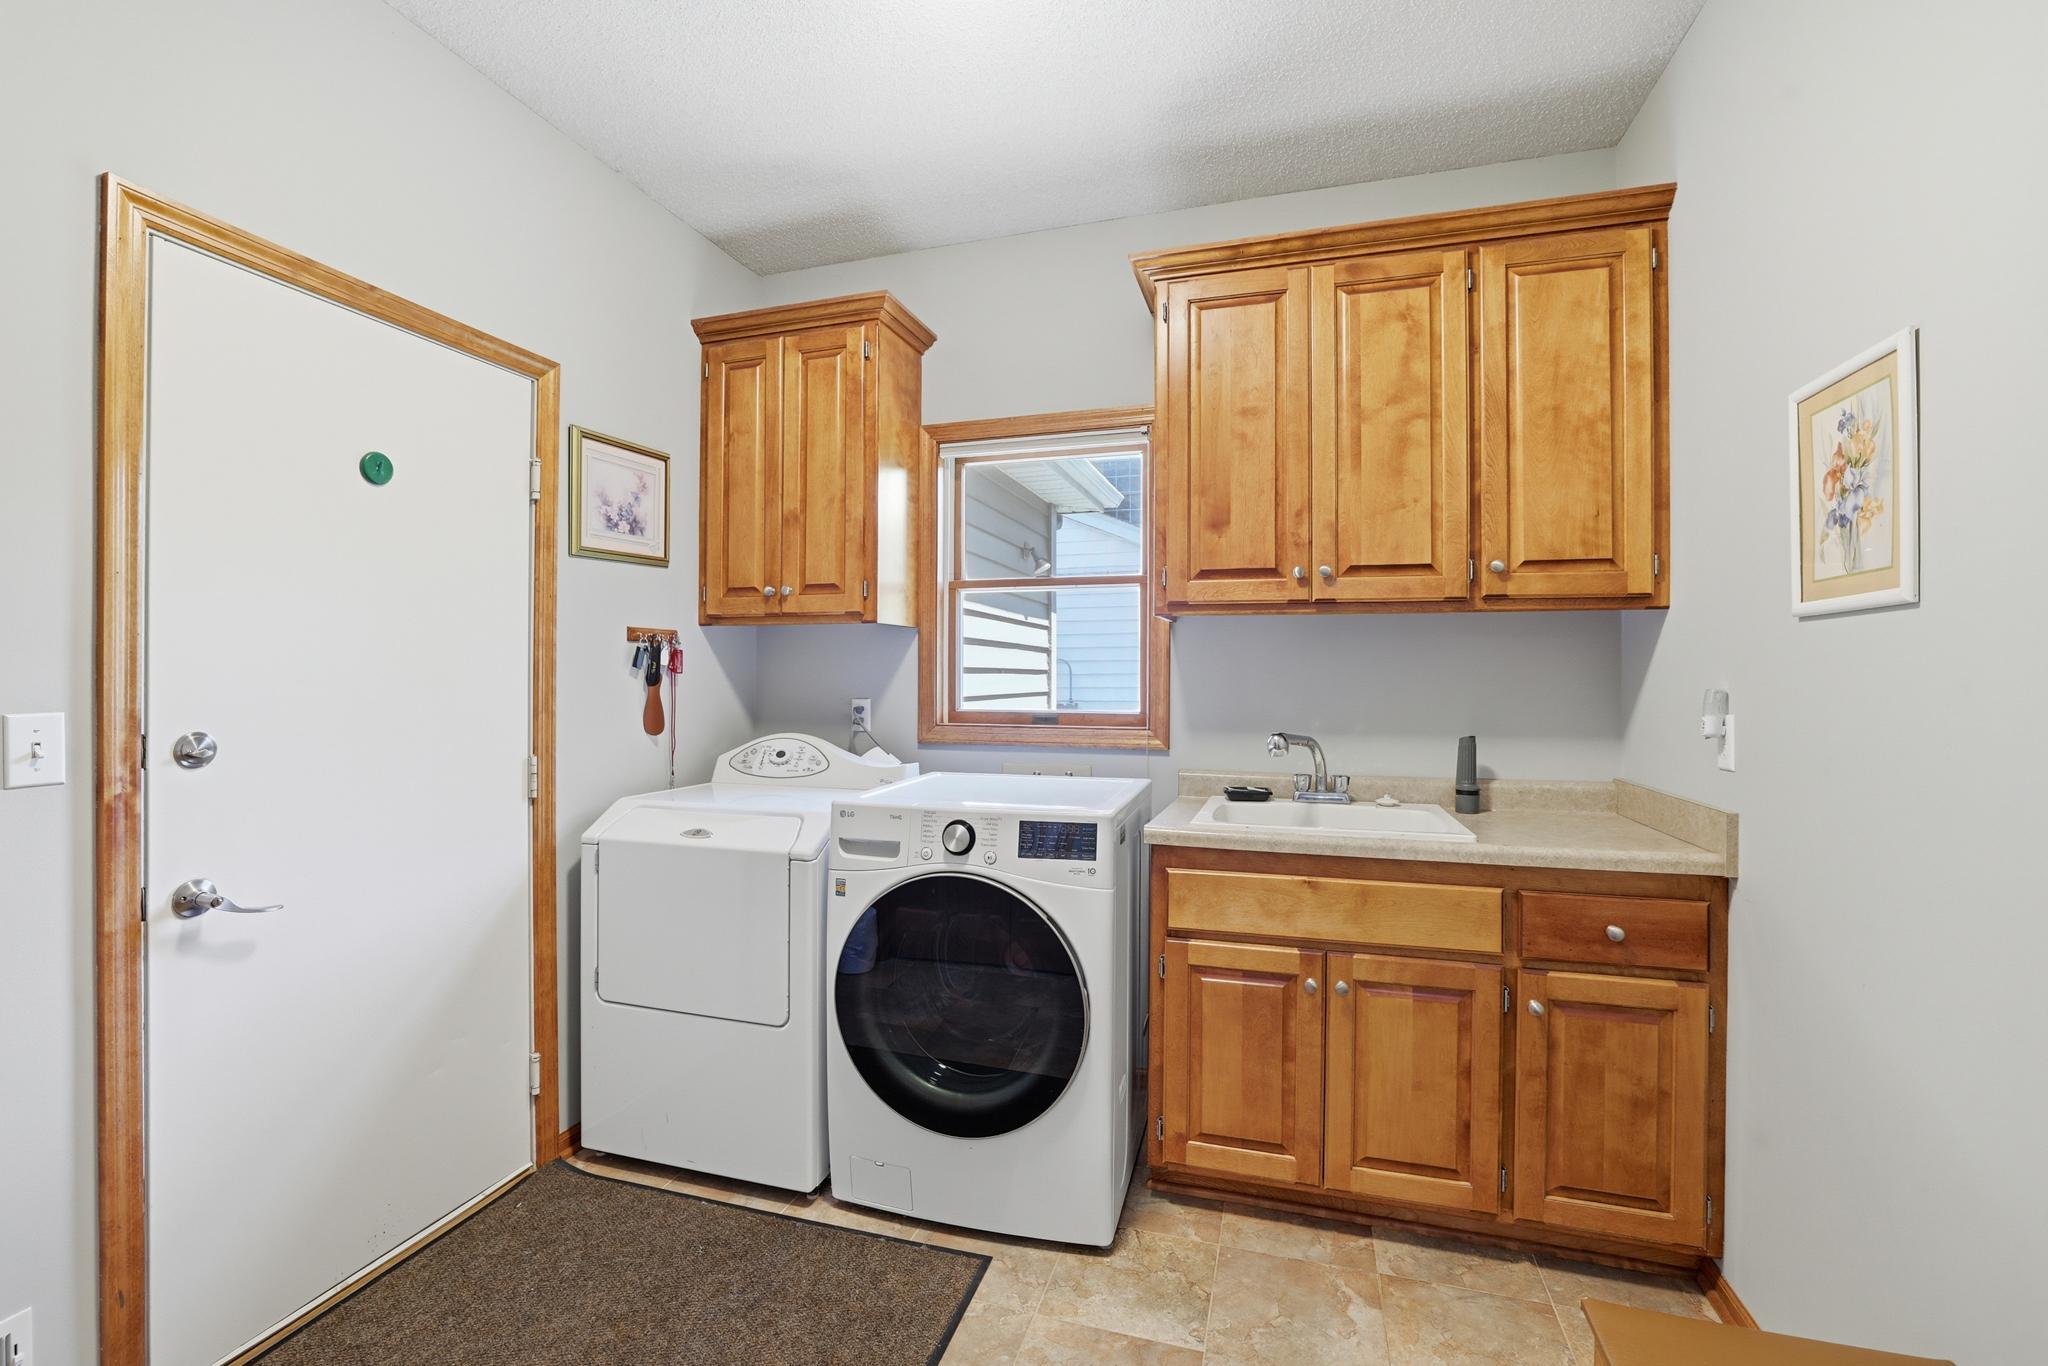
Laundry: Gas Dryer Hookup; Laundry Room; Main Level; Sink; Washer Hookup
Lot Description: Public Transit (w/in 6 blks); Tree Coverage - Medium; Underground Utilities
Road Frontage: City Street; No Outlet/Dead End; Paved Streets; Storm Sewer; Street Lights
Road Responsibility: Public Maintained Road
Roof: Age 8 Years or Less; Architectural Shingle
Sellers Terms: Cash; Conventional; FHA; VA
Sewer: City Sewer - In Street; City Sewer/Connected
Special Search: 3 BR on One Level; Main Floor Bedroom; Main Floor Laundry; Main Floor Primary; Primary Bdr Suite
Stories: Two
Water: City Water/Connected
Room Information
| Room Name | Dimensions | Level |
| Amusement Room | 16 x 34 | Lower |
| Bar/Wet Bar Room | 10 x 13 | Lower |
| Dining Room | 11 x 11 | Main |
| Family Room | 19 x 16 | Main |
| Fifth (5th) Bedroom | 14 x 19 | Lower |
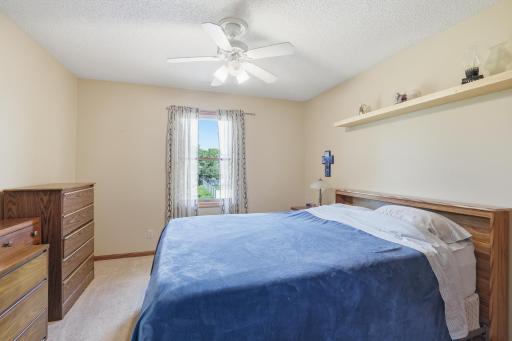
| First (1st) Bedroom | 14 x 19 | Main |
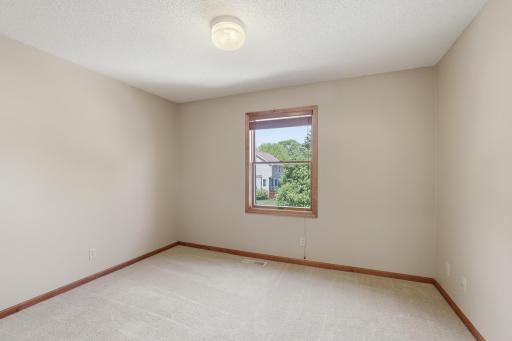
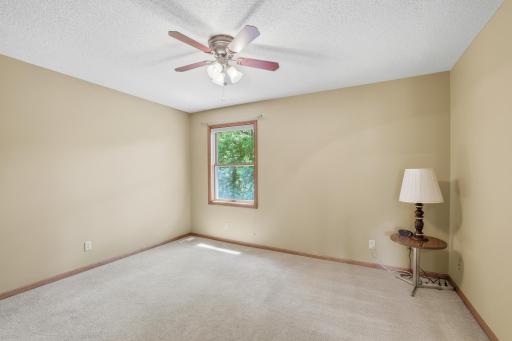
| Fourth (4th) Bedroom | 11 x 11 | Upper |
| Informal Dining Room | 11 x 11 | Main |
| Kitchen | 11 x 11 | Main |
| Living Room | 12 x 13 | Main |
| Second (2nd) Bedroom | 13 x 11 | Upper |
| Third (3rd) Bedroom | 12 x 12 | Upper |
Listing Office: RE/MAX Results
Last Updated: October - 06 - 2026

The data relating to real estate for sale on this web site comes in part from the Broker Reciprocity SM Program of the Regional Multiple Listing Service of Minnesota, Inc. The information provided is deemed reliable but not guaranteed. Properties subject to prior sale, change or withdrawal. ©2026 Regional Multiple Listing Service of Minnesota, Inc All rights reserved.
Wednesday 7th of October 2026 08:13 AM

218-998-4400
Mohagen Real Estate


Let's Connect

Mohagen Real Estate
sue@MohagenRealEstate.com
Office: 218-998-4400
Cell: 218-731-7376

Mohagen Real Estate is licensed in the State of Minnesota