1084 W Lake Drive, Detroit Lakes, MN 56501 (MLS# 7052816)
$1,750,000
Detroit Lakes, MN 56501
MLS# 7052816
4 beds | 4 baths | 3624 sqft
1 / 54
Property Description
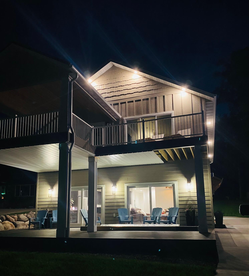
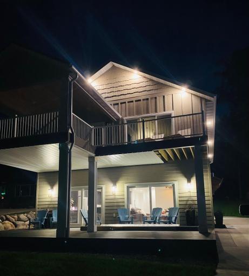
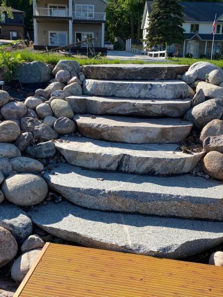
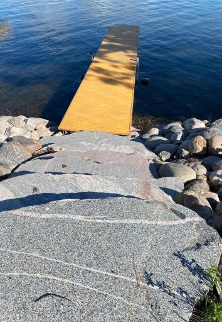
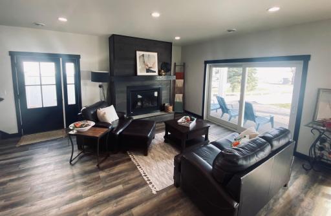
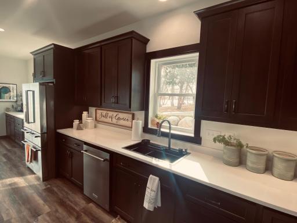
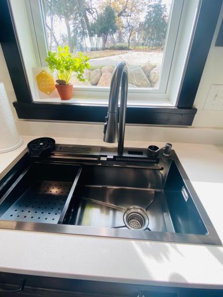
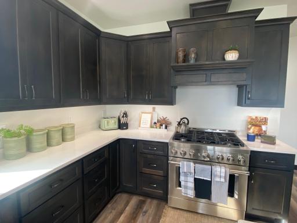
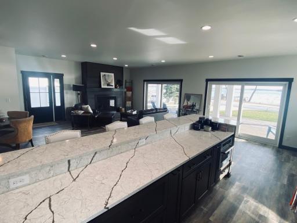
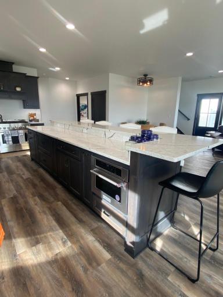
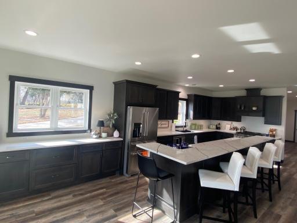
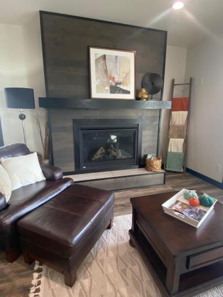
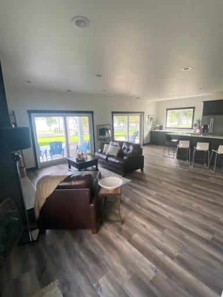
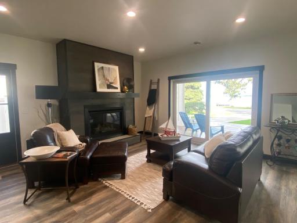
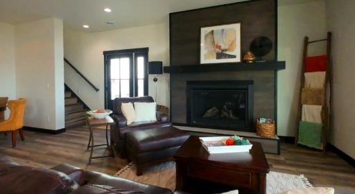
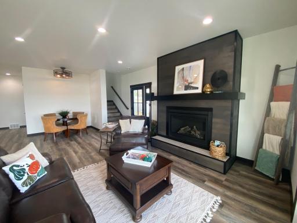
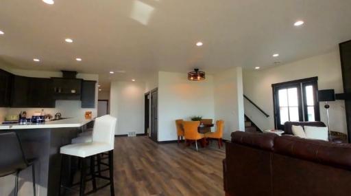
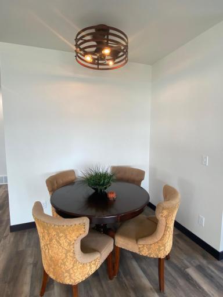
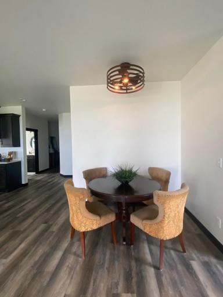
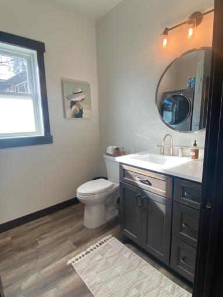
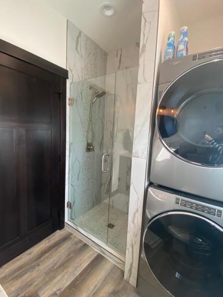
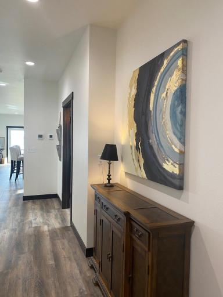
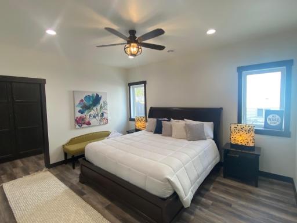
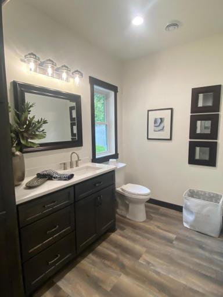
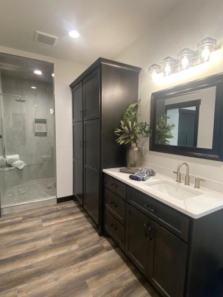
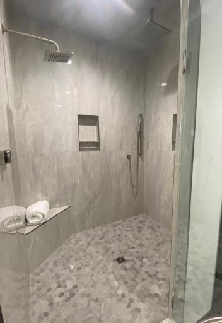
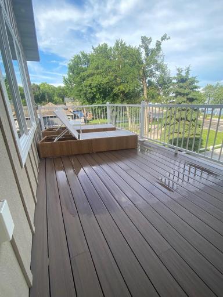
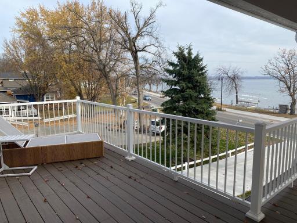
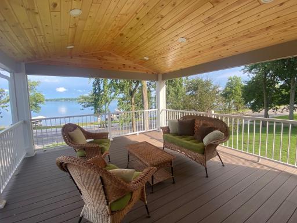
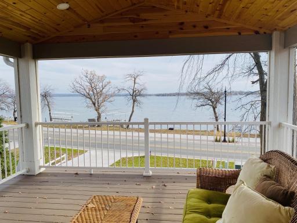
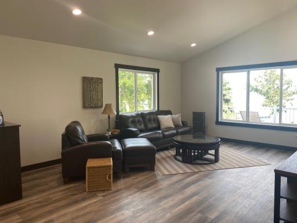
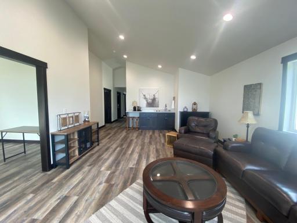
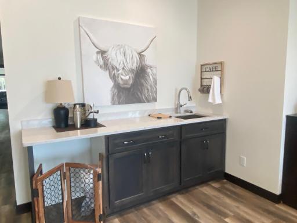
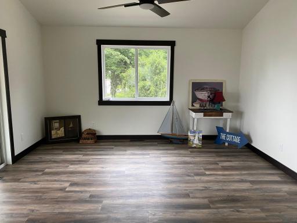
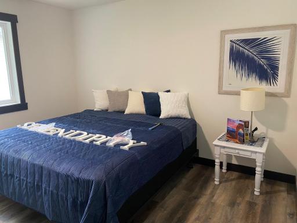
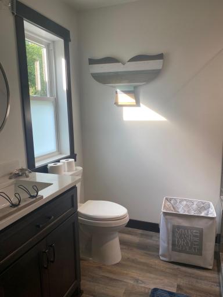
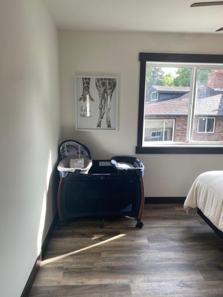
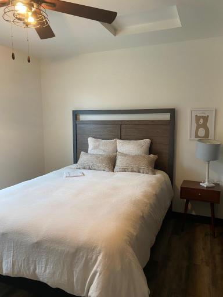
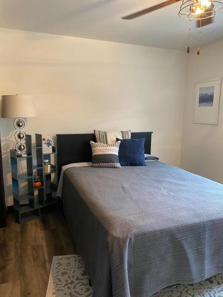
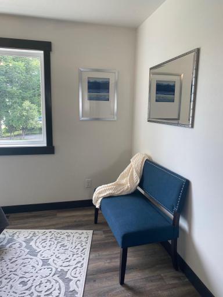
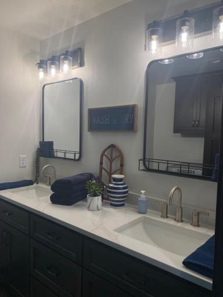
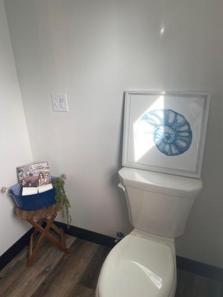
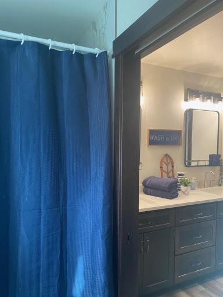
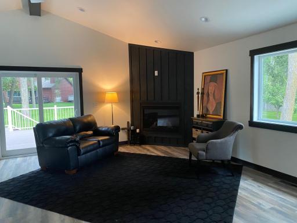
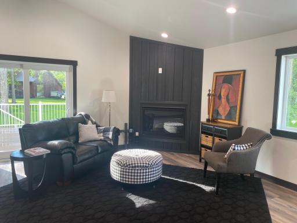
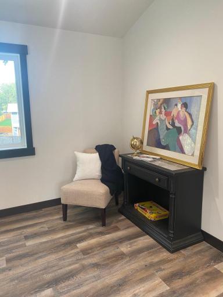
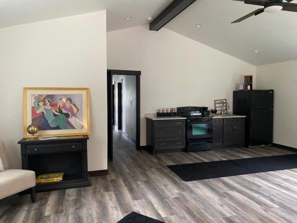
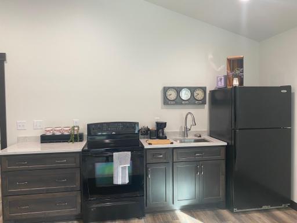
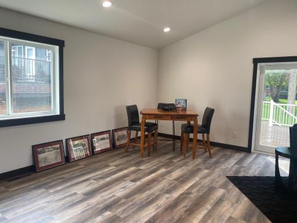
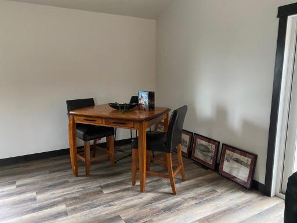
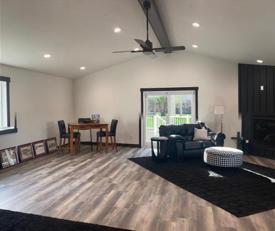
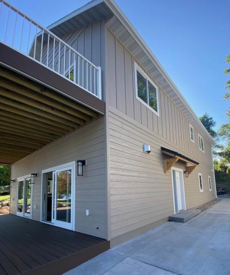
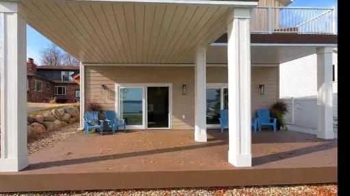
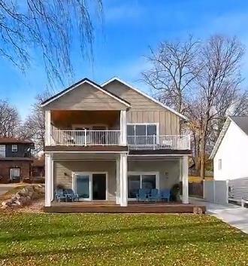
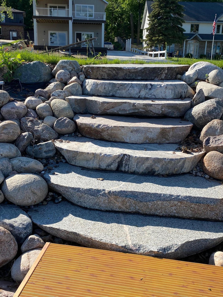
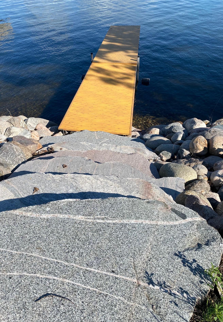
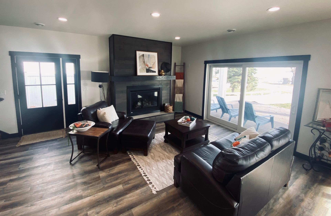
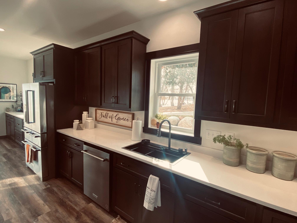
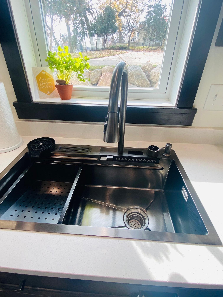
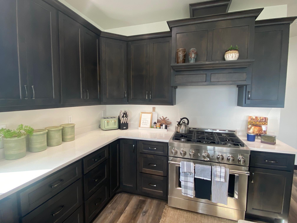
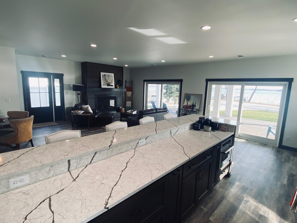
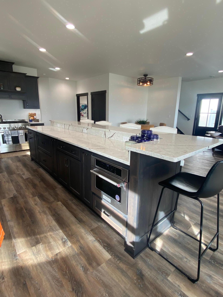
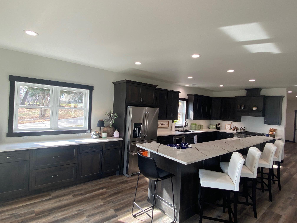
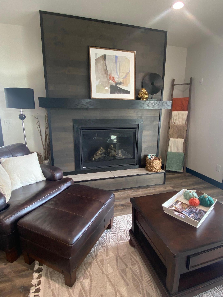
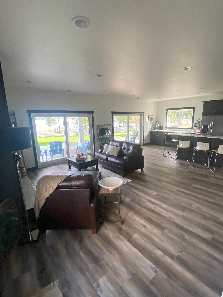
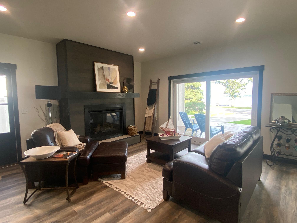
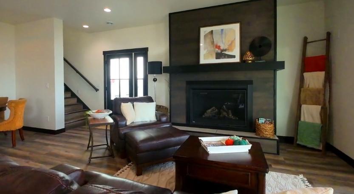
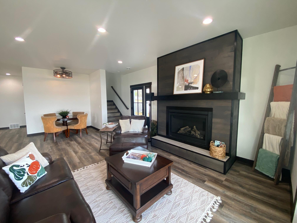
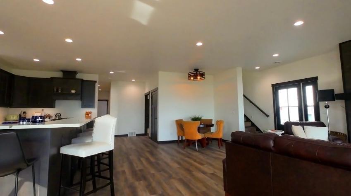
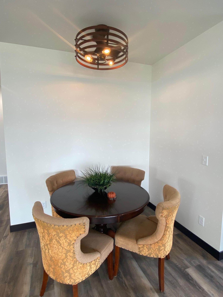
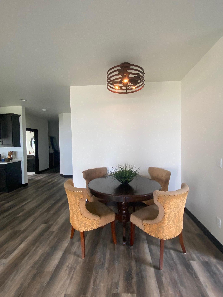
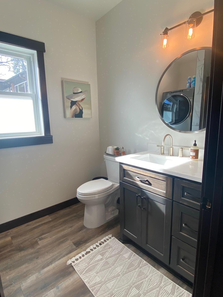
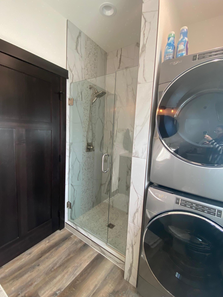
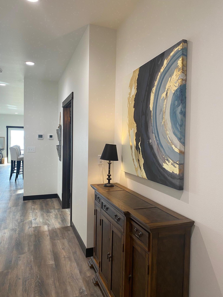
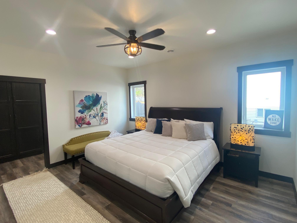
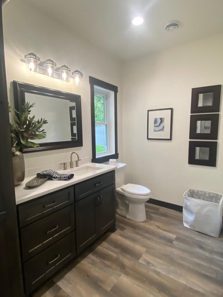
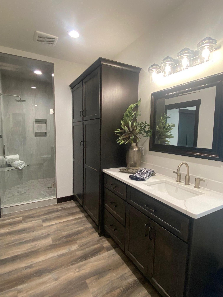
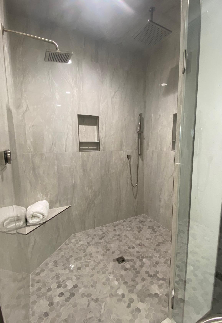
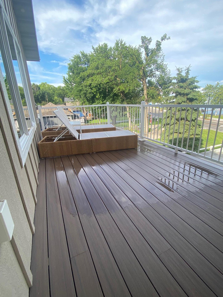
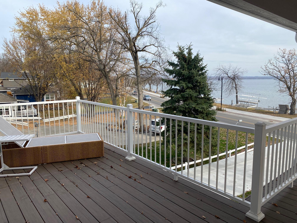
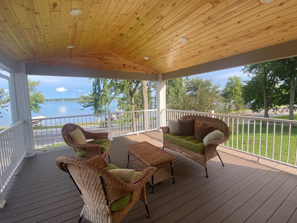
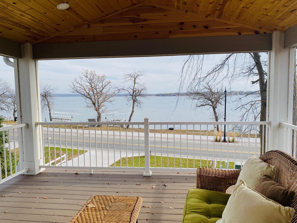
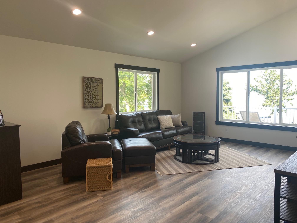
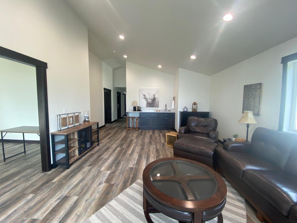
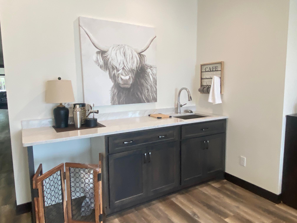
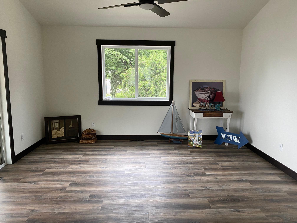
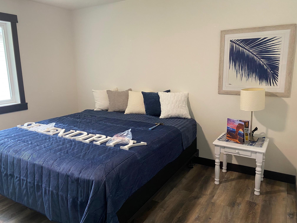
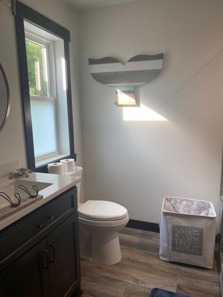
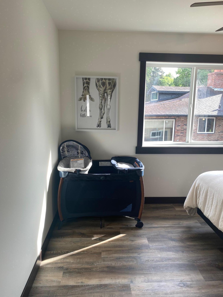
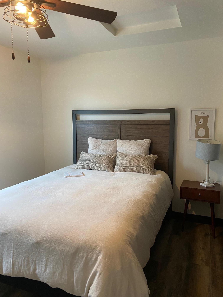
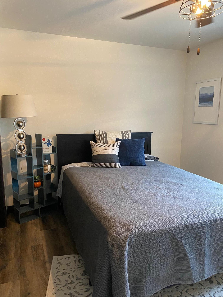
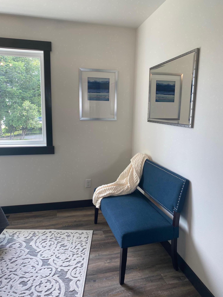
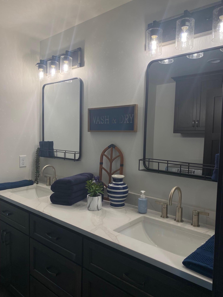
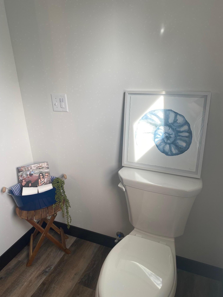
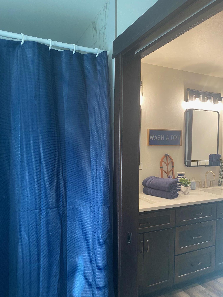
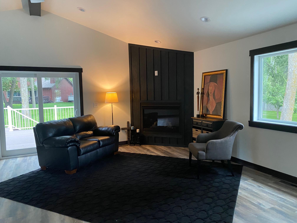
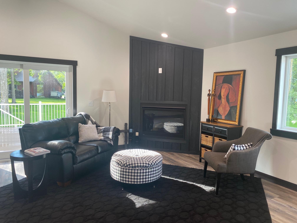

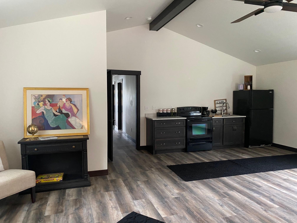
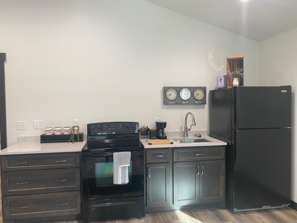
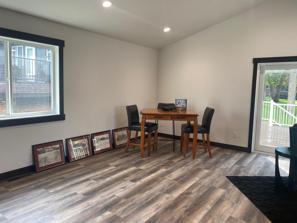
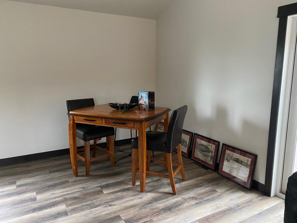
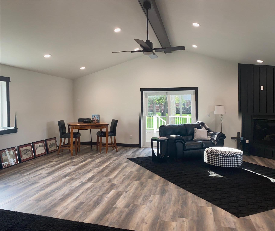
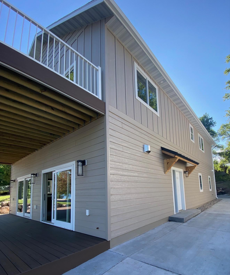
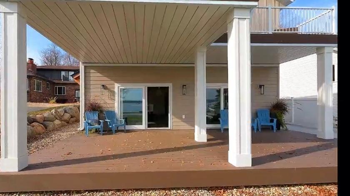
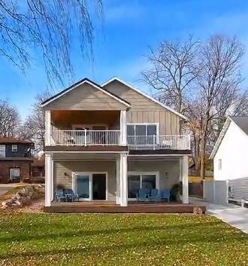
Two Full Stories of 3624 sq Living. Fantastic Kitchen with Expresso Custom Cabinetry, Granite Countertops, Gourmet Sink Featuring a Glass Washer, Veggie Shower, Knife Holder & Cutting Board. 6 Burner Gas Stove and Hood, Under Cabinet Lighting, In-Counter Microwave within the Large 2 Level-Island Bar. Bonus Buffet Countertop and Storage Ideal for Food Entertainment, Pantry and Dining Open to the Livingroom #1 with Fireplace #1 and Panoramic Views of Detroit Lake. Front Deck #1 and Covered Porch are Ideal for Sun or Rainy Day Enjoyment. Guest Bathroom with Laundry #1. Master Features an Oversized Walk-In Multi-Shower, Storage in the Bathroom and a Walk-In Closet. Upstairs: Panoramic Lake Views from the Family Living #2 with a Den, Wet Bar w/ Glass Washer. Covered and Uncovered Deck #2 for Sun or Shade. Bedroom #2 w/ On-suite Features a Walk-In Shower and Custom Adjustable Closet. Bedrooms 3 & 4 are Identical in Size and Feature Adjustable Closets. Family Living #3 Features a Fireplace #2, Game Area, Full Kitchen, Storage Room and Deck # 3 Overlooking the Big Back Yard for Fun & Games. Full Bathroom w/ Separate Double Sink and Laundry #2. Main Level (ADA Compliant). UGSS, 2 Stall Attached Heated Finished Garage, Covered Storage. Rock Stairway and Landscaping to the Lake.
Details
Maps
Contract Information
Status: Active
Contingency: None
Current Price: 1750000
Original List Price: 1750000
ListPrice: 1750000
List Date: 2026-04-10
Owner is an Agent?: Yes
Auction?: No
General Property Information
Common Wall: No
Lot Measurement: Acres
Manufactured Home?: No
Multiple PIDs?: No
New Development: No
Number of Fireplaces: 2
Road Btwn WF & Home?: Yes
Waterfront Frontage: 50
Waterfront Present: Yes
Year Built: 2023
Yearly/Seasonal: Yearly
Zoning: Residential-Single Family
Bedrooms: 4
Baths Total: 4
Bath Full: 1
Bath Three Quarters: 3
Main Floor Total SqFt: 1500
Above Grd Total SqFt: 3624
Total SqFt: 3624
Total Finished Sqft: 3624.00
FireplaceYN: Yes
Lake/Waterfront Name: Detroit
Style: (SF) Single Family
Foundation Size: 2124
Garage Stalls: 2
Lot Dimensions: 64.74xirr304.94X49.79X307.50
Acres: 0.35
Assessment Pending: No
Location Tax and Other Information
House Number: 1084
Street Direction Prefix: W
Street Name: Lake
Street Suffix: Drive
Postal City: Detroit Lakes
County: Becker
State: MN
Zip Code: 56501
Complex/Dev/Subdivision: J A Bowman Sub
Assessments
Tax With Assessments: 10072
Basement
Foundation Dimensions: 76x30
Building Information
Finished SqFt Above Ground: 3624
Elevation Highpoint to Waterfront Feet
Elevation Highpoint Waterfront Feet: 4-10
Lake Details
Lake Acres: 3089
Lake Depth: 82
Lease Details
Land Leased: Not Applicable
Miscellaneous Information
Homestead: No
Ownership
Fractional Ownership: No
Parking Characteristics
Garage Dimensions: 26x24
Garage Square Feet: 624
Property Features
Accessible: Fully Wheelchair
Air Conditioning: Central Air
Amenities Unit: Balcony; Ceiling Fan(s); Deck; Indoor Sprinklers; Kitchen Window; Main Floor Primary Bedroom; Panoramic View; Porch; Primary Bedroom Walk-In Closet; Unspecified; Walk-In Closet; Washer/Dryer Hookup; Wet Bar
Appliances: Air-To-Air Exchanger; Chandelier; Dishwasher; Dryer; Energy Star Appliances; Microwave; Range; Refrigerator; Washer; Other
Bath Description: Main Floor 3/4 Bath; Upper Level 3/4 Bath; Upper Level Full Bath; Walk-In Shower Stall; Other
Construction Materials: Frame
Construction Status: Completed New Construction
Dining Room Description: Informal Dining Room; Living/Dining Room
Electric: 200+ Amp Service
Elevation Highpoint to Waterfront Slope: Gradual
Exterior: Other
Family Room Characteristics: 2 or More
Fireplace Characteristics: Family Room; Gas Burning; Living Room; Other
Foundation: Slab
Fuel: Natural Gas
Heating: Forced Air
Lake Details: Hard; Rocky
Laundry: Main Level; Upper Level
Lock Box Type: None
Lot Description: Accessible Shoreline
Outbuildings: Other
Parking Characteristics: Heated Garage
Road Frontage: City Street; Paved Streets; Sidewalks
Road Responsibility: Private Maintained Road
Roof: Architectural Shingle; Metal
Sewer: City Sewer/Connected
Special Search: 2nd Floor Laundry; 3 BR on One Level; Main Floor Bedroom; Main Floor Laundry; Primary Bdr Suite
Stories: Two
Water: City Water/Connected
Waterfront View: Panoramic
Room Information
| Room Name | Level |
| Bar/Wet Bar Room | Upper |
| Bathroom | Main |
| Bathroom | Main |
| Bathroom | Upper |
| Bathroom | Upper |
| Deck | Main |
| Deck | Upper |
| Deck | Upper |
| Den | Upper |
| Dining Room | Main |
| Family Room | Upper |
| First (1st) Bedroom | Main |
| Fourth (4th) Bedroom | Upper |
| Kitchen | Main |
| Kitchen | Upper |
| Laundry | Main |
| Laundry | Upper |
| Living Room | Main |
| Living Room | Upper |
| Porch | Upper |
| Second (2nd) Bedroom | Upper |
| Third (3rd) Bedroom | Upper |
Listing Office: Better Homes and Gardens Real
Last Updated: May - 13 - 2026

The data relating to real estate for sale on this web site comes in part from the Broker Reciprocity SM Program of the Regional Multiple Listing Service of Minnesota, Inc. The information provided is deemed reliable but not guaranteed. Properties subject to prior sale, change or withdrawal. ©2024 Regional Multiple Listing Service of Minnesota, Inc All rights reserved.
Saturday 30th of May 2026 12:08 AM

218-998-4400
Mohagen Real Estate


Let's Connect

Mohagen Real Estate
sue@MohagenRealEstate.com
Office: 218-998-4400
Cell: 218-731-7376

Mohagen Real Estate is licensed in the State of Minnesota