1085 Lake Edith Lane S, Afton, MN 55001 (MLS# 7048039)
$1,995,000
Afton, MN 55001
MLS# 7048039
Status: Closed
5 beds | 5 baths | 5279 sqft
1 / 1
Property Description
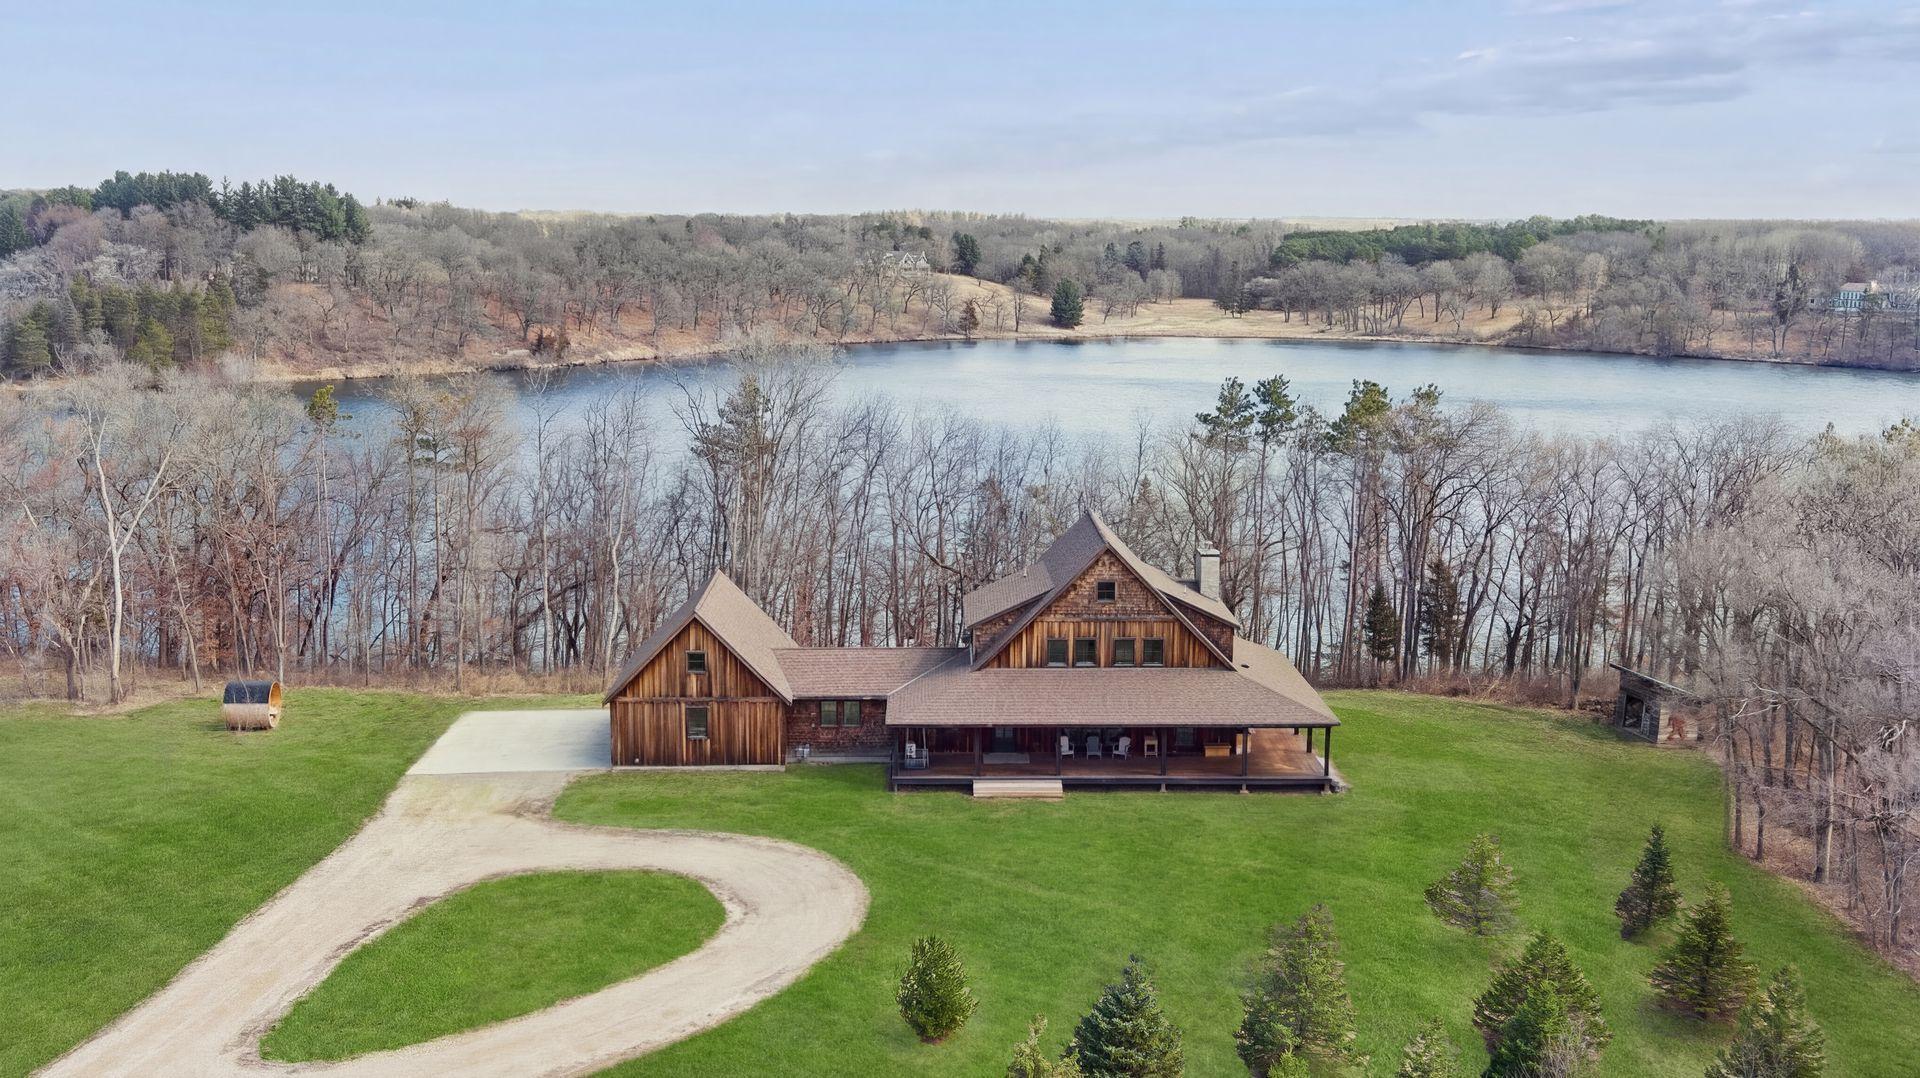
Stunning custom-built home in 2022 on Aftonâs only lake. Lake Edith is a nature lovers lake, 81 acres, no public access, spring fed with flowage to a creek - keeping the water clean. Excellent for swimming and fishing - quiet enjoyment of no gas motors. Designed by Rehkamp-Larson Architects, the home blends classic style, with a smart layout and maximizing nature views. Walk into the front foyer with built-in benches and large open entertaining space. Formal dining room with built-in buffet and ample storage. Dream kitchen awaits you, with a massive island, expansive counters and cabinets + a pantry. The kitchen transitions directly to the living room with loads of windows and a stylish wood burning stove. Primary suite is on the main floor and boasts a walk in closet and beautiful full bath with separate tub and shower. Main level also features an office, half bath, mudroom and laundry. Upstairs youâll find 3 bedrooms (one of which has a private 3/4 bath) a shared full bath and a 2nd laundry. Hike up the stairs to the 3rd floor amusement room (like a tree fort) for entertaining, creative projects or movie night. In the lower level youâll find a massive family room, great for more entertaining and workout space. There is also a wet bar, ¾ bath, 5th bedroom and room for storage. All tile and concrete floors throughout the home are heated. The massive wraparound deck provides limitless ways to enjoy the outdoors and includes an outdoor kitchen and woodburning stove. There is a heated 3 car garage, a storage shed, wood storage and a lake side storage shed. Enjoy the 6+ acres of open lawn, wooded privacy and nature surrounding you - eagles, cranes, river otters and trophy northerns, bass and crappies.
Details
Maps
Documents
Contract Information
Status: Closed
Off Market Date: 2026-06-11
Contingency: None
Current Price: 1650000
Closed Date: 2026-06-24
Sales Close Price: 1650000
ListPrice: 1995000
List Date: 2026-04-07
Owner is an Agent?: No
Auction?: No
General Property Information
Common Wall: No
Lot Measurement: Acres
Manufactured Home?: No
Multiple PIDs?: No
New Development: No
Number of Fireplaces: 2
Waterfront YN: Yes
Year Built: 2022
Yearly/Seasonal: Yearly
Zoning: Residential-Single Family
Bedrooms: 5
Baths Total: 5
Bath Full: 2
Bath Three Quarters: 2
Bath Half: 1
Main Floor Total SqFt: 1852
Above Grd Total SqFt: 3427
Below Grd Total SqFt: 1852
Total SqFt: 5279
Total Finished Sqft: 5212.00
FireplaceYN: Yes
Lake/Waterfront Name: Edith
Style: (SF) Single Family
Foundation Size: 1852
Garage Stalls: 3
Lot Dimensions: irr
Acres: 6.22
Assessment Pending: No
Location Tax and Other Information
House Number: 1085
Street Name: Lake Edith
Street Suffix: Lane
Street Direction Suffix: S
Postal City: Afton
County: Washington
State: MN
Zip Code: 55001
Complex/Dev/Subdivision: Nelson Estates
Assessments
Tax With Assessments: 11552
Building Information
Finished SqFt Above Ground: 3427
Finished SqFt Below Ground: 1785
Lake Details
Lake Acres: 81
Lake Depth: 43
Lease Details
Land Leased: Not Applicable
Miscellaneous Information
Homestead: No
Ownership
Fractional Ownership: No
Parking Characteristics
Garage Dimensions: 24 x 30
Garage Square Feet: 720
Public Survey Info
Range#: 20
Section#: 4
Township#: 28
Property Features
Accessible: None
Air Conditioning: Central Air
Amenities Unit: Deck; Dock; Hardwood Floors; Kitchen Center Island; Kitchen Window; Main Floor Primary Bedroom; Natural Woodwork; Outdoor Kitchen; Tile Floors; Washer/Dryer Hookup
Appliances: Chandelier; Dishwasher; Dryer; Range; Refrigerator; Washer; Water Filtration System; Water Osmosis System
Basement: Drain Tiled; Full; Sump Pump
Bath Description: Main Floor 1/2 Bath; Main Floor Full Bath; Upper Level 3/4 Bath; Upper Level Full Bath; Full Primary; Private Primary; 3/4 Basement; Bathroom Ensuite
Construction Status: Previously Owned
Dining Room Description: Breakfast Bar; Eat In Kitchen; Separate/Formal Dining Room
Electric: 200+ Amp Service; Circuit Breakers
Elevation Highpoint to Waterfront Slope: Steep
Exterior: Cedar; Wood
Family Room Characteristics: Lower Level
Financing Terms: Cash
Fuel: Natural Gas
Heating: Forced Air
Lake Details: Gravel; Sand
Laundry: Lower Level; Sink; Upper Level
Lot Description: Accessible Shoreline; Irregular Lot; Tree Coverage - Heavy
Outbuildings: Machine Shed
Parking Characteristics: Garage Door Opener
Property Subtype: Acreage
Road Frontage: City Street
Road Responsibility: Public Maintained Road
Roof: Age 8 Years or Less; Architectural Shingle
Sellers Terms: Cash; Conventional
Sewer: Mound Septic; Septic System Compliant - Yes
Special Search: 2nd Floor Laundry; Main Floor Bedroom; Main Floor Laundry; Main Floor Primary; Primary Bdr Suite
Stories: More Than 2 Stories
Water: Private; Well
Waterfront Type: Lake Front
Waterfront View: Lake; North
Room Information
| Room Name | Dimensions | Level |
| Amusement Room | 28 x 14 | Third |
| Deck | 38 x 25 | Main |
| Dining Room | 13 x 10 | Main |
| Family Room | 30 x 27 | Lower |
| Fifth (5th) Bedroom | 16 x 11 | Lower |
| First (1st) Bedroom | 15 x 12 | Main |
| Fourth (4th) Bedroom | 12 x 12 | Upper |
| Garage | 24 x 30 | Main |
| Kitchen | 15 x 13 | Main |
| Laundry | 6 x 6 | Upper |
| Living Room | 19 x 15 | Main |
| Mud Room | 17 x 8 | Main |
| Office | 11 x 10 | Main |
| Second (2nd) Bedroom | 12 x 12 | Upper |
| Third (3rd) Bedroom | 12 x 12 | Upper |
 plat.pdf
 Listing Office: Edina Realty, Inc.
Last Updated: July - 06 - 2026

The data relating to real estate for sale on this web site comes in part from the Broker Reciprocity SM Program of the Regional Multiple Listing Service of Minnesota, Inc. The information provided is deemed reliable but not guaranteed. Properties subject to prior sale, change or withdrawal. ©2026 Regional Multiple Listing Service of Minnesota, Inc All rights reserved.
Wednesday 14th of October 2026 10:27 AM

218-998-4400
Mohagen Real Estate


Let's Connect

Mohagen Real Estate
sue@MohagenRealEstate.com
Office: 218-998-4400
Cell: 218-731-7376

Mohagen Real Estate is licensed in the State of Minnesota