1085 N Cty Rd F, Unit 11, Birchwood, WI 54817 (MLS# 6824510)
$189,990
Birchwood, WI 54817
MLS# 6824510
Status: Closed
2 beds | 1 baths | 493 sqft
1 / 21
Property Description
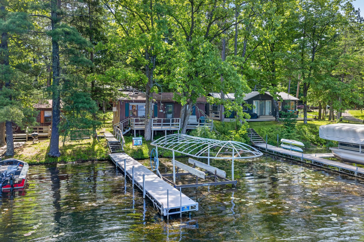
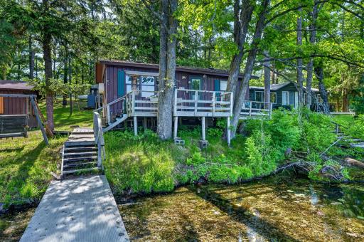
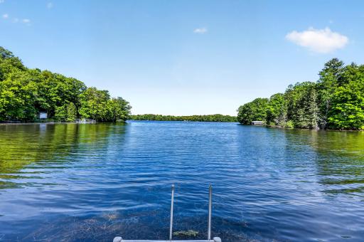
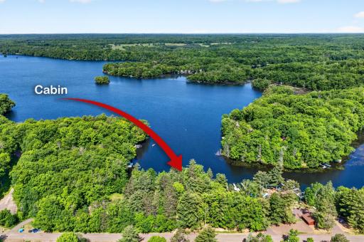
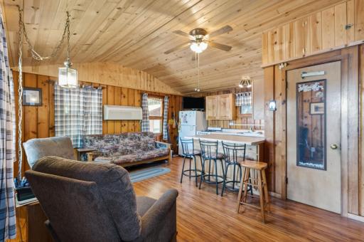
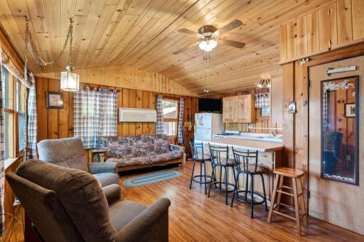
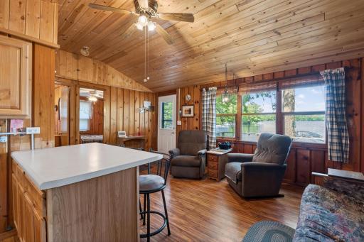
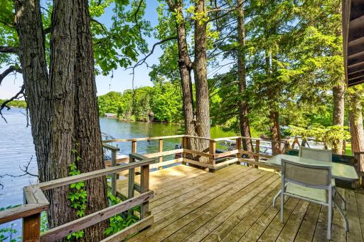
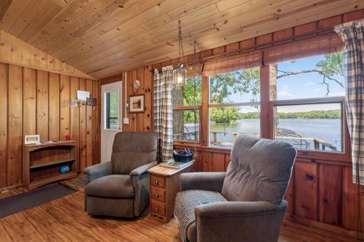
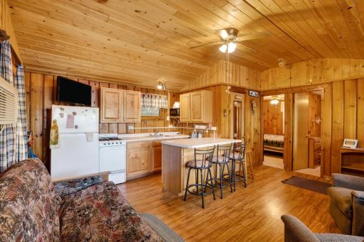
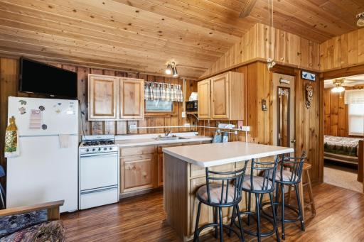
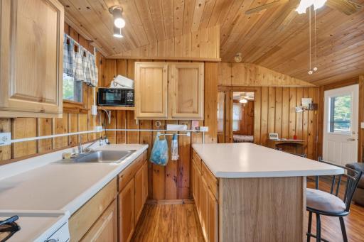
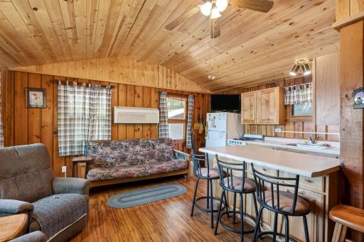
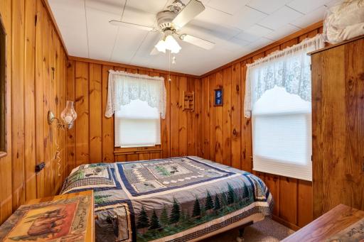
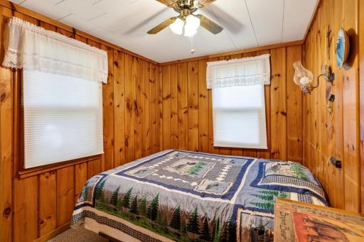
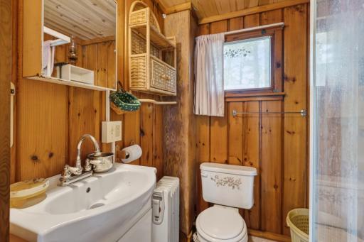
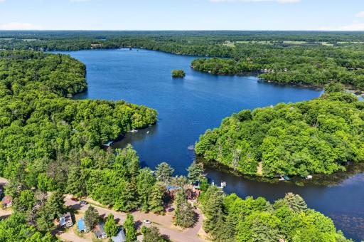
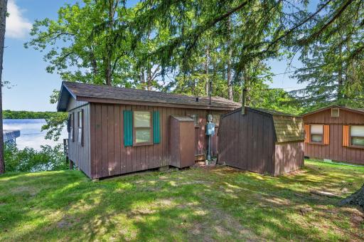
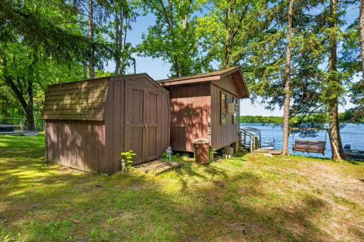
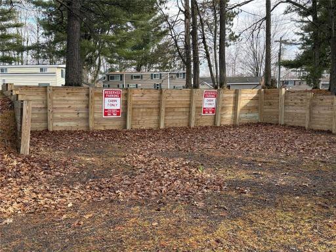
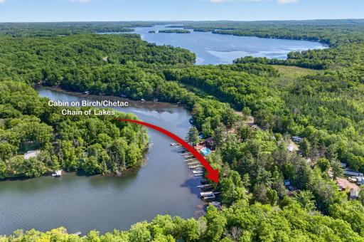
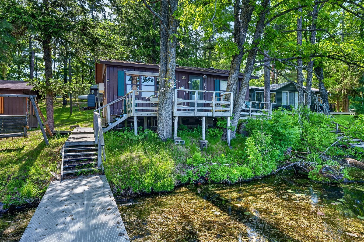
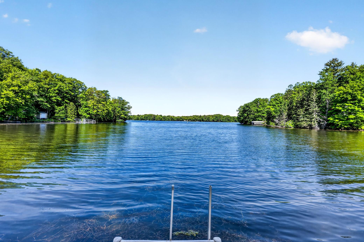
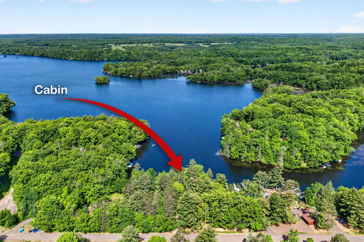
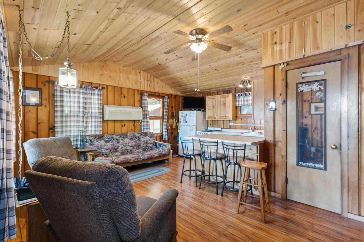
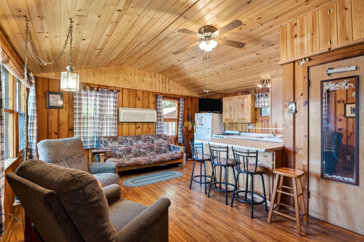
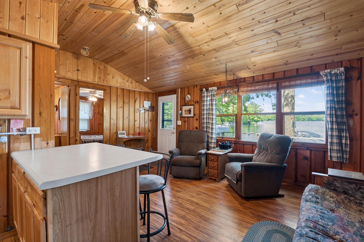
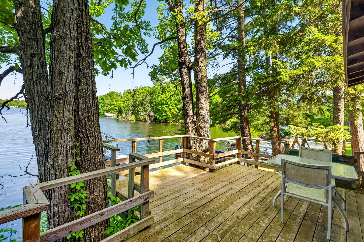
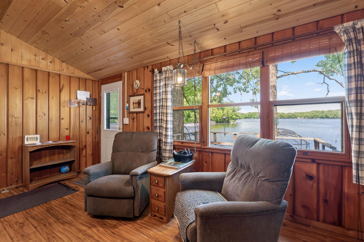
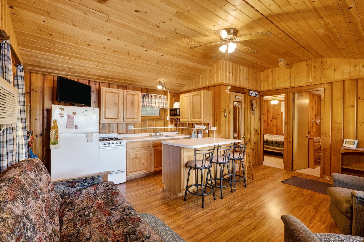
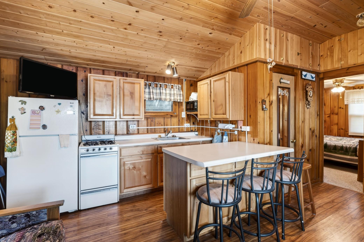
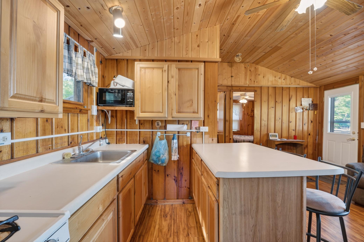
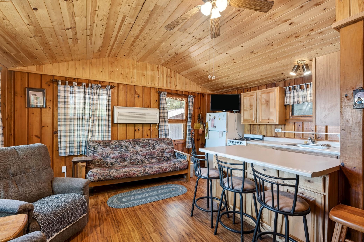
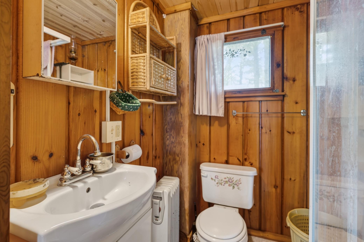
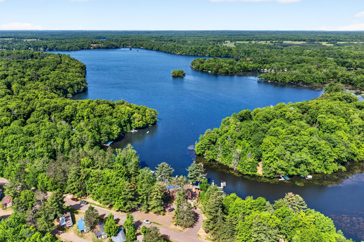
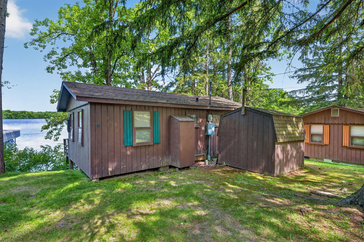
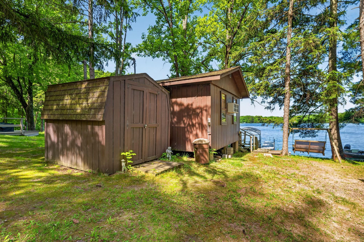
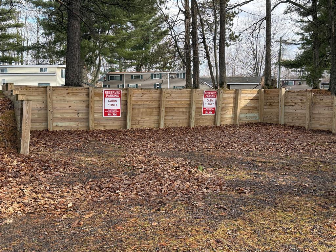
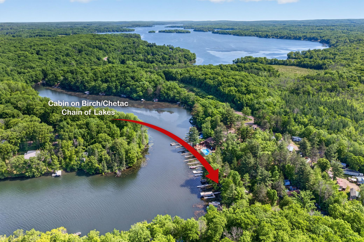
Beautifully remodeled lake cabin on the Birch/Chetac Chain! This 2-bedroom, 1-bath retreat offers low-maintenance living with gorgeous lake views. The open-concept layout features vaulted knotty pine ceilings and free flowing living area. Enjoy stunning sunsets from the lakeside deck or take an easy stroll to the newer dock (2023). The property includes a dedicated parking spot plus additional guest parking, along with a garden shed for storage. A part of the Birch Lakes Condo Association the fees include; electric, cable, shared well and septic system, lawn care, tree removal, and more. The Birch/Chetac Chain is a recreational hotspot with five boat-up bars and restaurants, live weekend music, a popular sandbar, and some of the areaâs best fishing. Outdoor enthusiasts will love the ATV and snowmobile trails just a few hundred yards away. Sold turn-key.
Details
Maps
Contract Information
Status: Closed
Off Market Date: 2026-07-10
Contingency: None
Current Price: 184300
Closed Date: 2026-07-10
Original List Price: 199990
Sales Close Price: 184300
ListPrice: 189990
List Date: 2025-12-05
Owner is an Agent?: No
Auction?: No
General Property Information
Assoc Mgmt Co. Phone #: 312-286-1241
Association Fee Frequency: Annually
Association Mgmt Co. Name: Birch Lakes Condo Association
Common Wall: No
Lot Measurement: Acres
Manufactured Home?: No
Multiple PIDs?: No
New Development: No
Road Btwn WF & Home?: No
Waterfront Frontage: 200
Waterfront YN: Yes
Year Built: 1960
Yearly/Seasonal: Seasonal
Zoning: Shoreline, Residential-Single Family
Bedrooms: 2
Baths Total: 1
Bath Full: 1
Main Floor Total SqFt: 493
Above Grd Total SqFt: 493
Total SqFt: 493
Total Finished Sqft: 493.00
FireplaceYN: No
Style: (SF) Single Family
Foundation Size: 493
Association Fee: 2400
Lot Dimensions: 50x55
Acres: 0.06
Assessment Pending: No
Location Tax and Other Information
House Number: 1085
Street Direction Prefix: N
Street Name: Cty Rd F
Unit Number: Unit 11
Postal City: Birchwood
County: Sawyer
State: WI
Zip Code: 54817
Assessments
Tax With Assessments: 1045
Building Information
Finished SqFt Above Ground: 493
Elevation Highpoint to Waterfront Feet
Elevation Highpoint Waterfront Feet: 4-10
Lake Details
Lake Acres: 364
Lake Depth: 73
Lease Details
Land Leased: Not Applicable
Miscellaneous Information
DP Resource: Yes
Homestead: No
Ownership
Fractional Ownership: No
Public Survey Info
Range#: 09
Section#: 19
Township#: 37
Property Features
Accessible: None
Air Conditioning: Ductless
Amenities Unit: Deck; Dock
Appliances: Range; Refrigerator
Association Fee Includes: Electricity; Lawn Care; Outside Maintenance; Sanitation; Shared Amenities; Water
Basement: None
Construction Status: Previously Owned
Electric: Circuit Breakers
Elevation Highpoint to Waterfront Slope: Gradual
Exterior: Wood
Financing Terms: Cash
Foundation: None
Fuel: Propane
Lake Details: Gravel; Soft
Laundry: None
Parking Characteristics: Assigned
Sewer: Shared System
Stories: One
Water: Shared System
Waterfront Type: Lake Front
Waterfront View: Lake
Room Information
| Room Name | Dimensions | Level |
| Bathroom | 6x6 | Main |
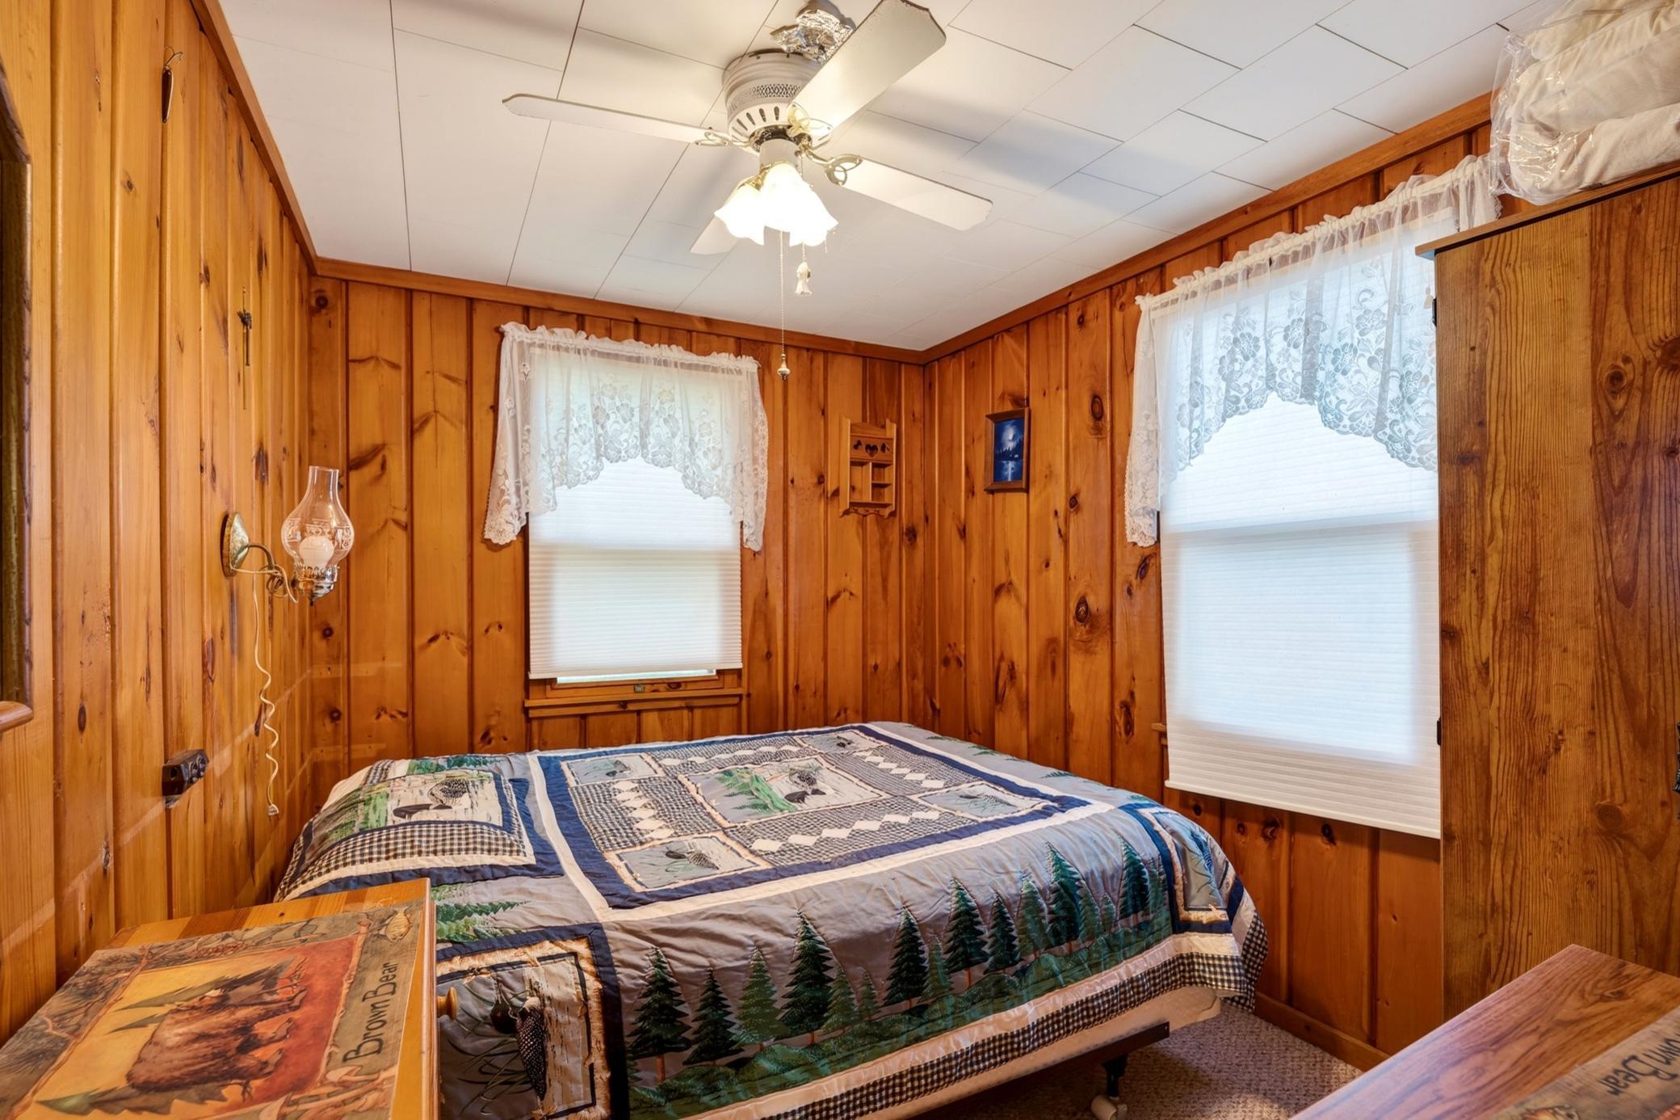
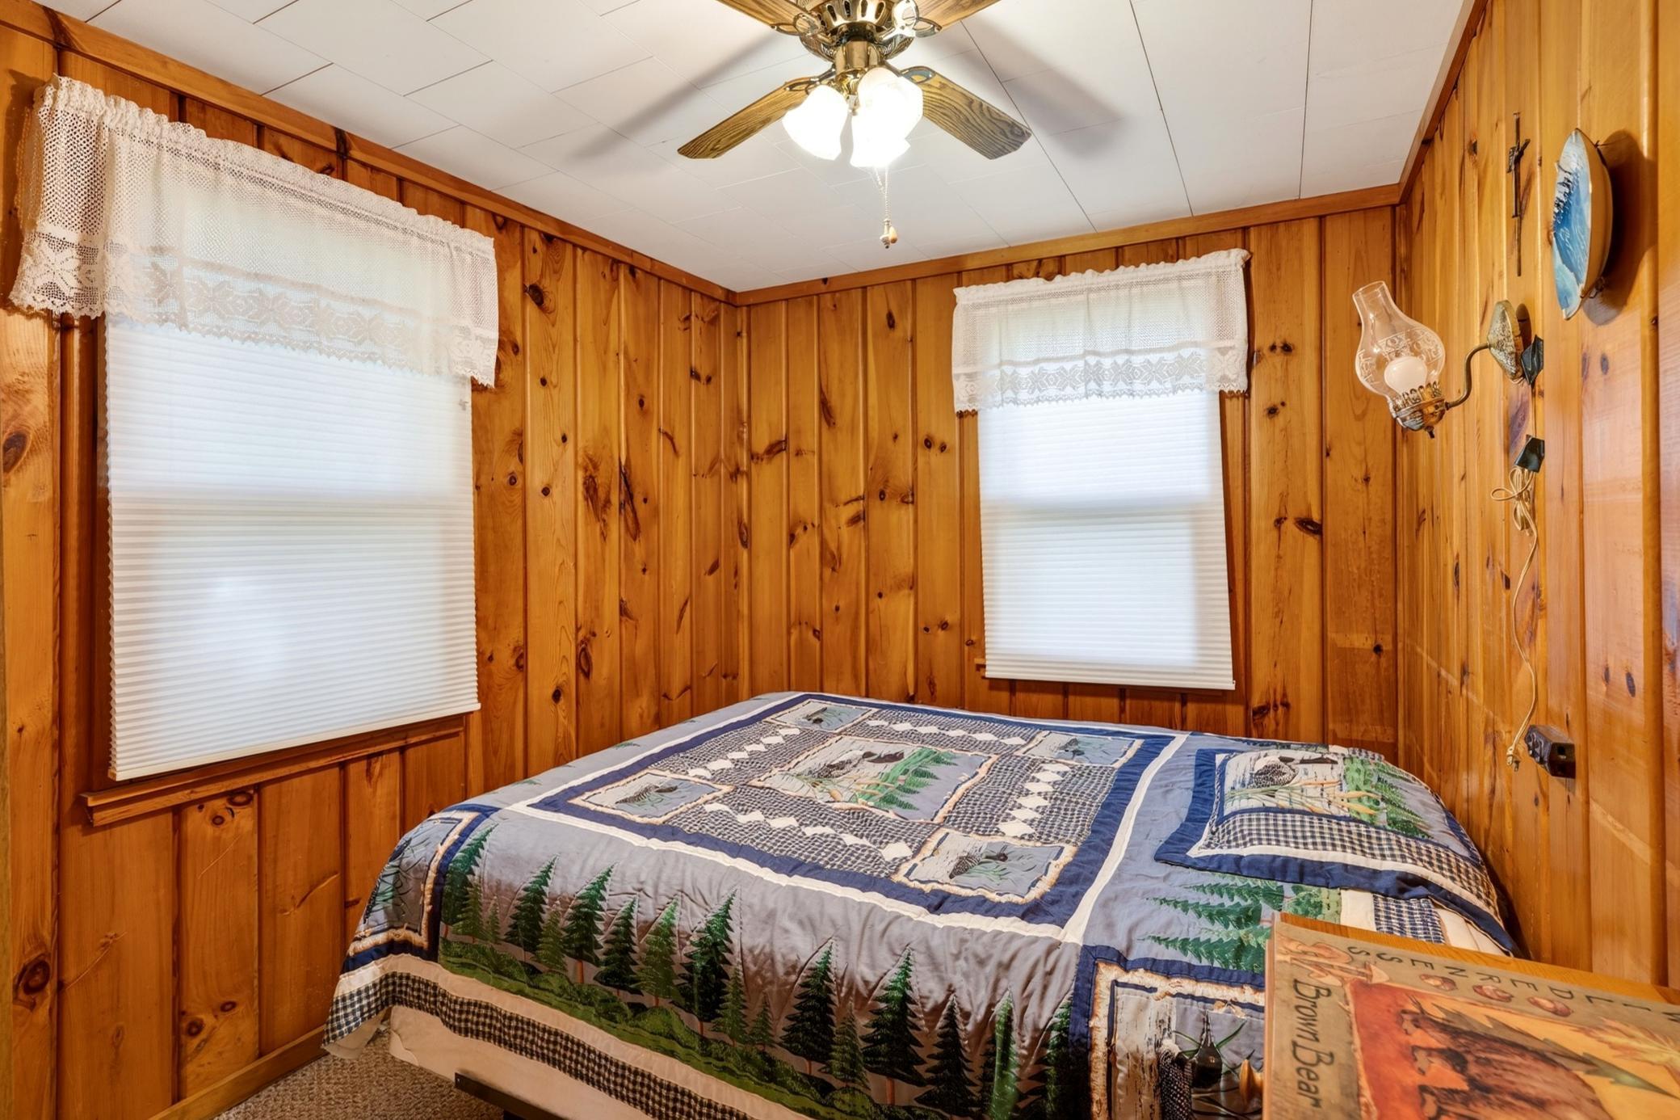
| Second (2nd) Bedroom | 8x11 | Main |
| First (1st) Bedroom | 8x11 | Main |
| Kitchen | 7x10 | Main |
| Dining Room | 5x7 | Main |
| Living Room | 10x17 | Main |
Listing Office: Dane Arthur Real Estate Agency
Last Updated: July - 10 - 2026

The data relating to real estate for sale on this web site comes in part from the Broker Reciprocity SM Program of the Regional Multiple Listing Service of Minnesota, Inc. The information provided is deemed reliable but not guaranteed. Properties subject to prior sale, change or withdrawal. ©2024 Regional Multiple Listing Service of Minnesota, Inc All rights reserved.
Tuesday 14th of July 2026 06:25 PM

218-998-4400
Mohagen Real Estate


Let's Connect

Mohagen Real Estate
sue@MohagenRealEstate.com
Office: 218-998-4400
Cell: 218-731-7376

Mohagen Real Estate is licensed in the State of Minnesota