1088 Rosemary Court, Chaska, MN 55318 (MLS# 7076347)
$685,000
Chaska, MN 55318
MLS# 7076347
5 beds | 5 baths | 4387 sqft
1 / 36
Property Description
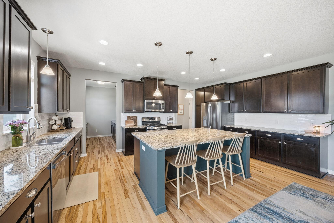
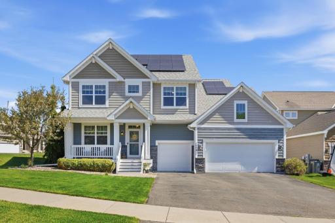
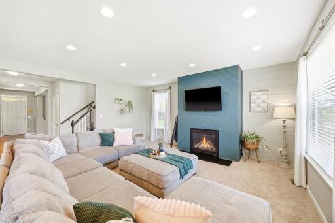
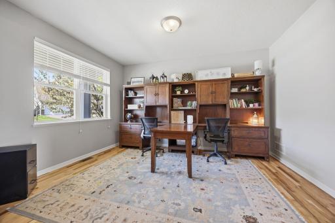
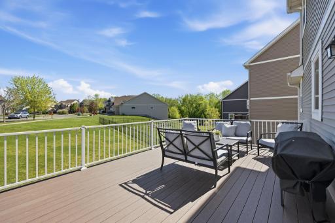
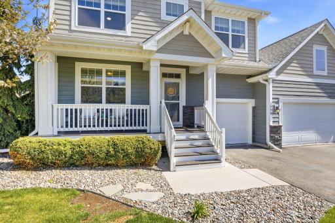
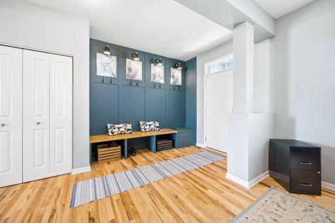
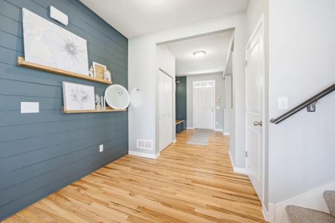
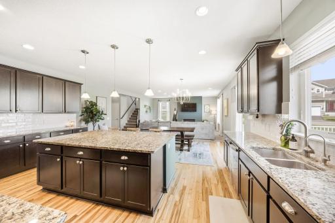
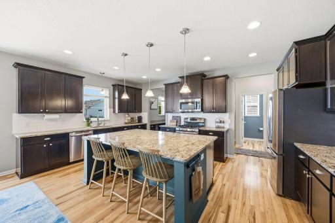
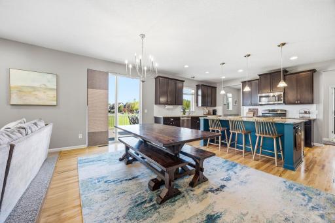
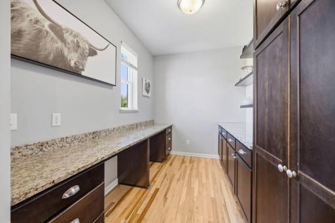
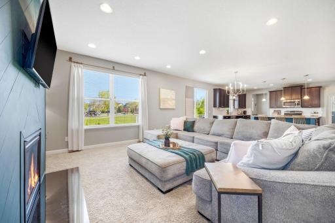
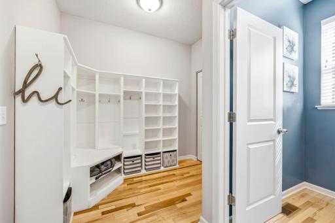
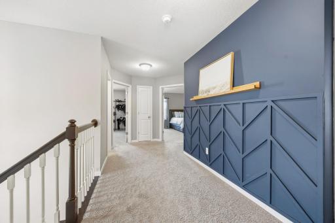
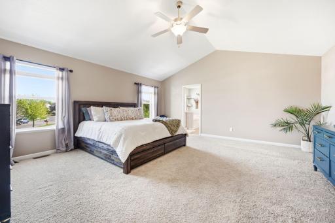
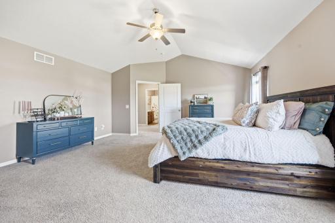
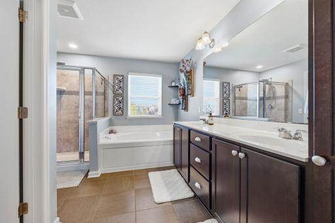
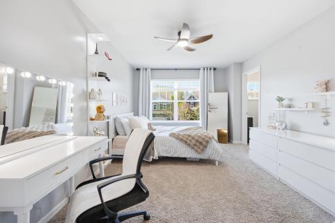
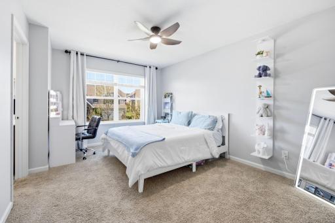
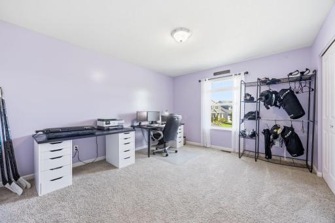
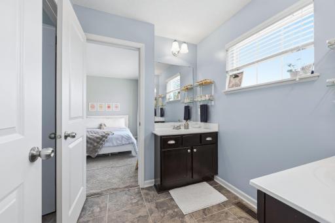
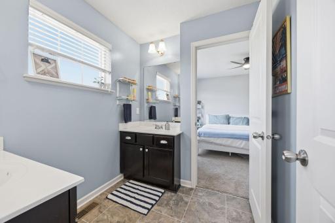
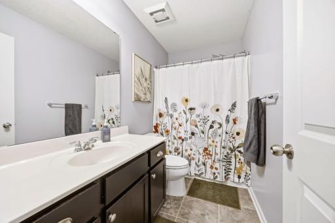
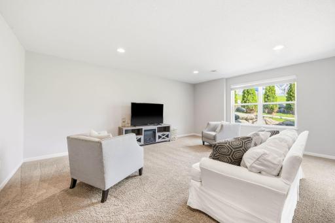
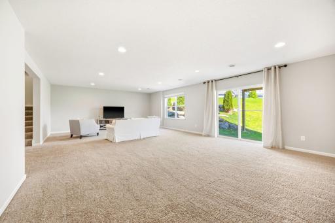
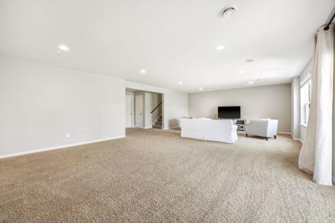
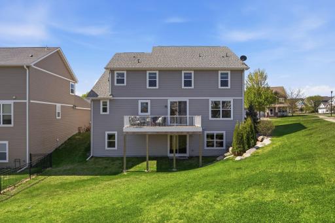
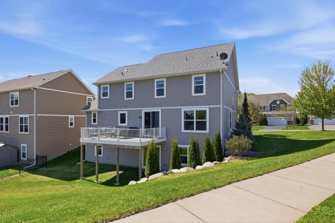
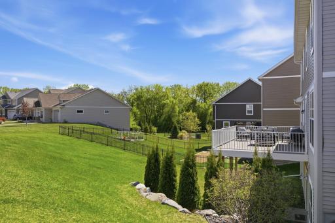
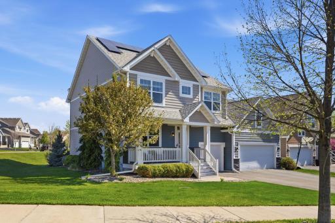
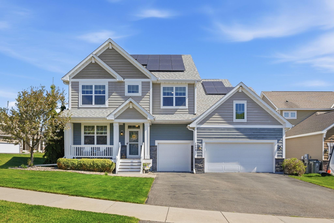
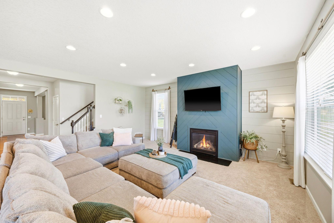
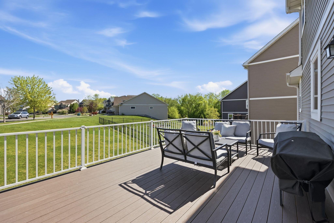
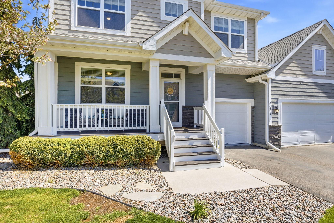
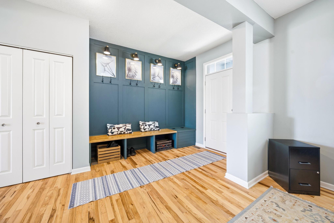
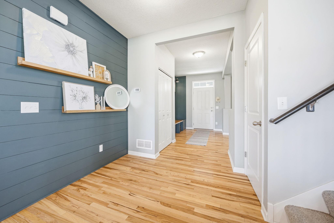
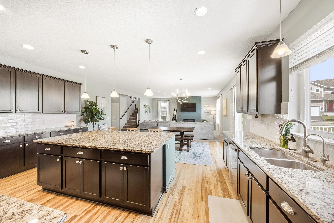
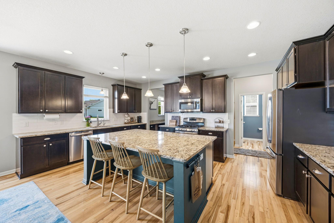
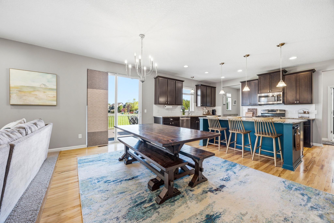
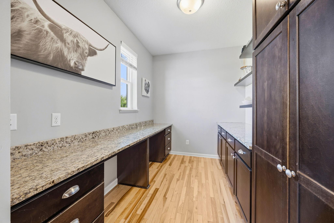
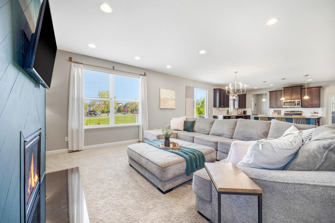
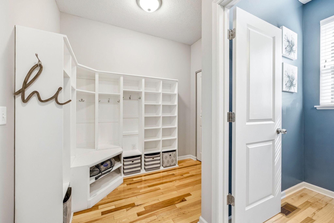
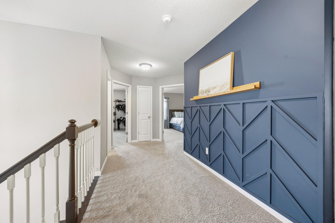
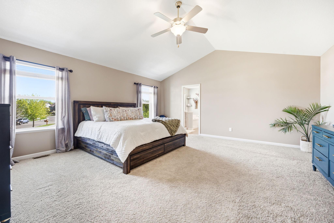
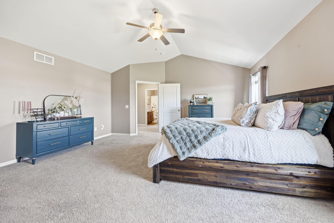
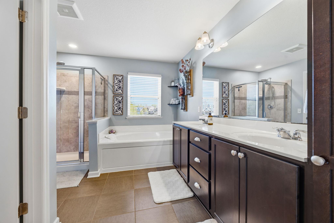
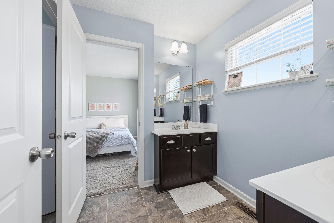
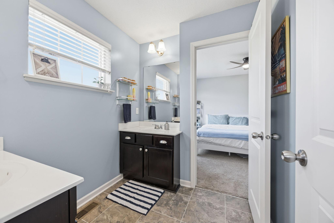
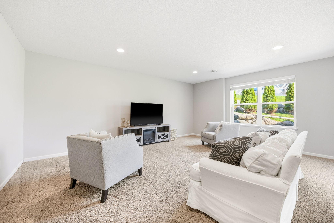
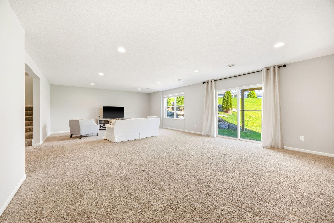
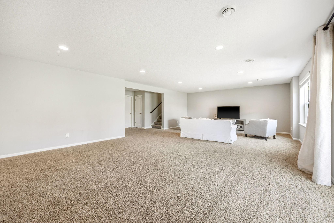
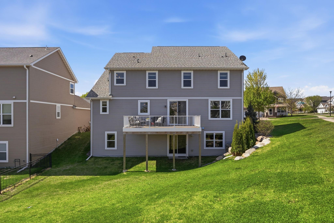
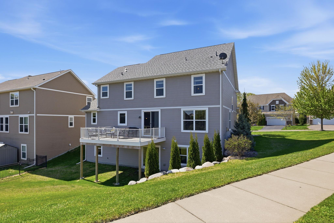
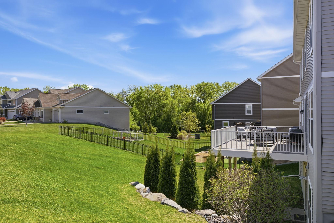
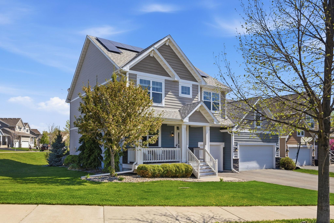
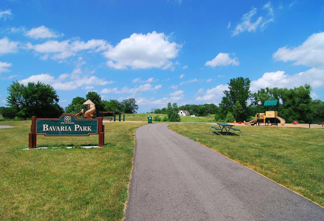
Welcome home to this stunning 2013 two-story walkout in the peaceful Nickel Creek community! Resting on a quiet cul-de-sac with no HOA fees or rules, this move-in ready gem offers the perfect blend of space, style, and forward-thinking efficiency. The inviting open-concept main level is ideal for both relaxing and hosting guests. The chef's kitchen steals the show with its expansive granite island, sleek subway tile backsplash, high-end stainless steel appliances, generous pantry/command center, and plenty of room to create. Upstairs you will find a spacious primary suite that feels like a private sanctuary-complete with a luxurious bath featuring double vanities, a deep soaking tub, separate shower, and large walk-in closet. the fully finished lower level adds even more flexible living space, while the custom mudroom with lockers, three-car garage, and beautiful hickory hardwood floors bring everyday convenience and quality. Best of all, this home comes equipped with a high-performance solar power system that reduces your electric bill while delivering clean, renewable energy. It's smart, eco-friendly upgrade thar adds significant long-term value and monthly savings you'll enjoy for years to come. Outside, enjoy the large deck, fully irrigated yard, and easy access to everything the area has to offer. Minutes from excellent schools, shopping, dining, parks, lakes, trails, the Arboretum, breweries, and golf-plus quick drives to downtown Chaska or Victoria. This home has been lovingly cared for and is packed with thoughtful updates. All information, including dimensions, taxes, and assessments, should be verified by the buyer and buyer's agent. Your feedback is greatly appreciated!
Details
Maps
Contract Information
Status: Active
Contingency: None
Current Price: 685000
Original List Price: 685000
ListPrice: 685000
List Date: 2026-05-18
Owner is an Agent?: No
Auction?: No
General Property Information
Common Wall: No
Lot Measurement: Acres
Manufactured Home?: No
Multiple PIDs?: No
New Development: No
Number of Fireplaces: 1
Waterfront Present: No
Year Built: 2013
Yearly/Seasonal: Yearly
Zoning: Residential-Single Family
Bedrooms: 5
Baths Total: 5
Bath Full: 3
Bath Three Quarters: 1
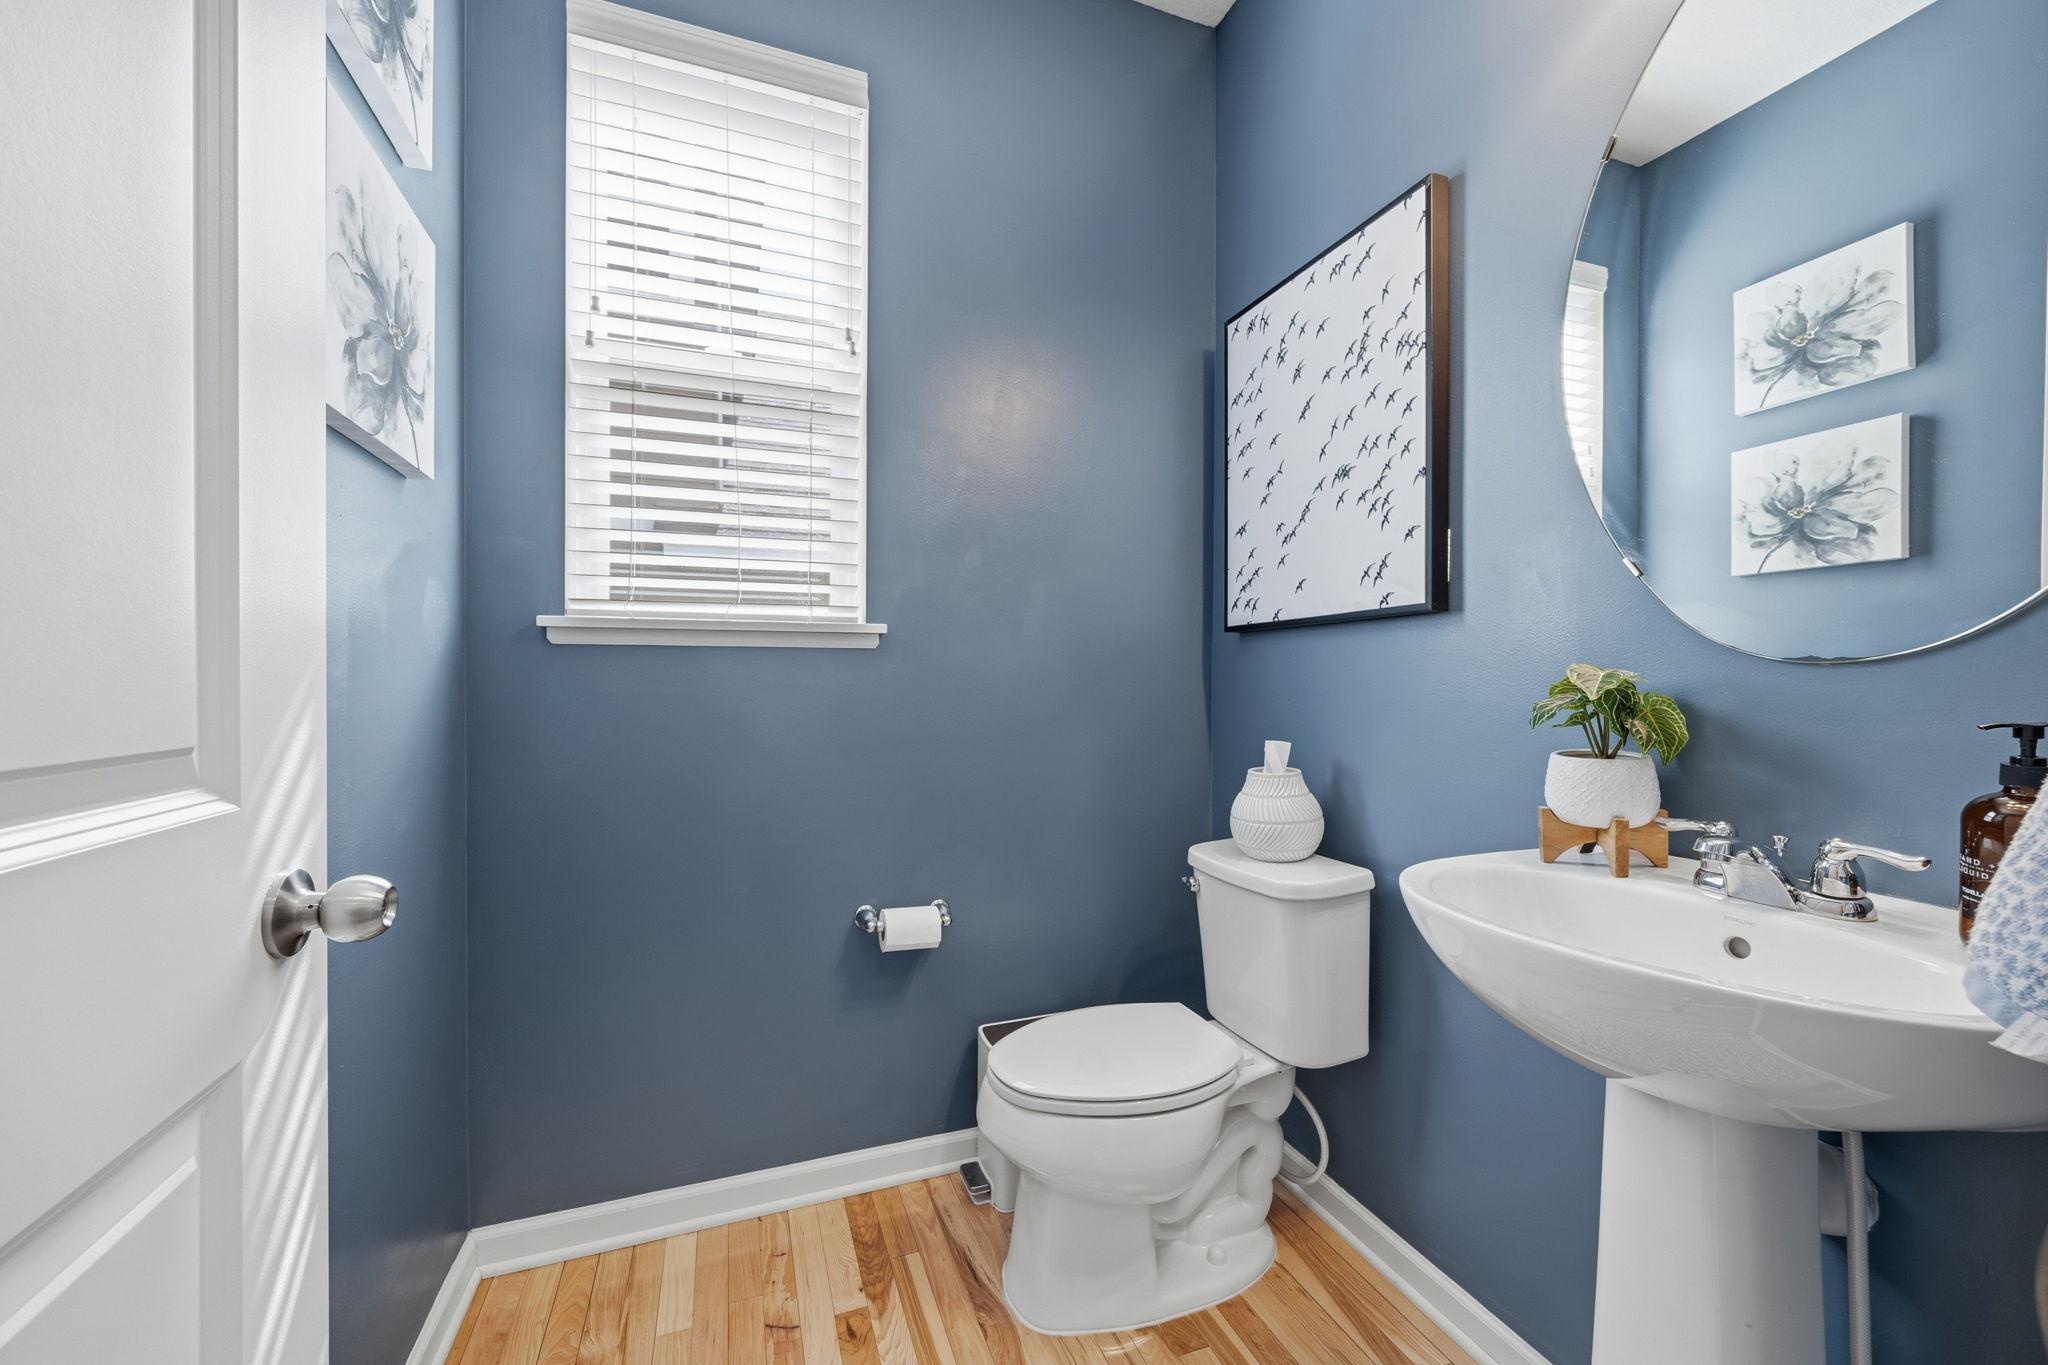
Bath Half: 1
Main Floor Total SqFt: 1440
Above Grd Total SqFt: 2947
Below Grd Total SqFt: 1440
Total SqFt: 4387
Total Finished Sqft: 4158.00
FireplaceYN: Yes
Style: (SF) Single Family
Foundation Size: 1440
Garage Stalls: 3
Lot Dimensions: 68x172x72x125
Acres: 0.29
Assessment Pending: No
Location Tax and Other Information
House Number: 1088
Street Name: Rosemary
Street Suffix: Court
Postal City: Chaska
County: Carver
State: MN
Zip Code: 55318
Complex/Dev/Subdivision: Nickel Creek Second Add
Assessments
Assessment Balance: 35
Tax With Assessments: 4608
Building Information
Finished SqFt Above Ground: 3018
Finished SqFt Below Ground: 1140
Lease Details
Land Leased: Not Applicable
Miscellaneous Information
DP Resource: Yes
Homestead: Yes
Ownership
Fractional Ownership: No
Parking Characteristics
Garage Square Feet: 720
Power Production
Power Production Type: Solar
Year Installed: 2023
Property Features
Accessible: None
Air Conditioning: Central Air
Amenities Unit: Ceiling Fan(s); Deck; Hardwood Floors; In-Ground Sprinkler; Kitchen Center Island; Kitchen Window; Porch; Tile Floors
Appliances: Cooktop; Dishwasher; Disposal; Dryer; Freezer; Microwave; Range; Refrigerator; Washer
Basement: Drain Tiled; Storage Space
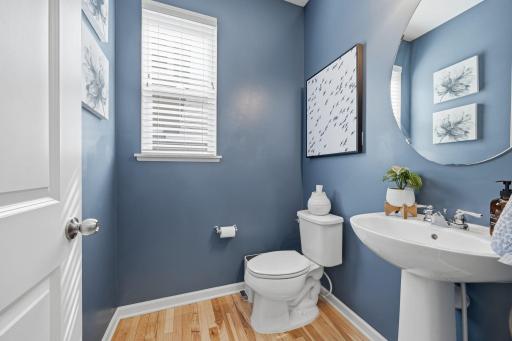
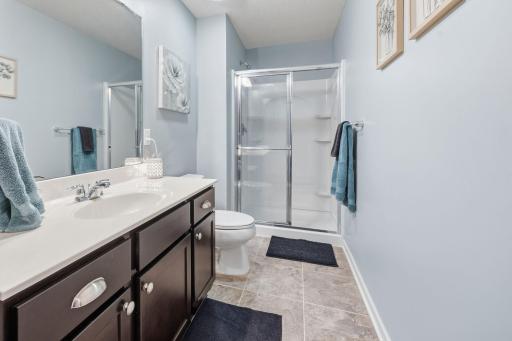
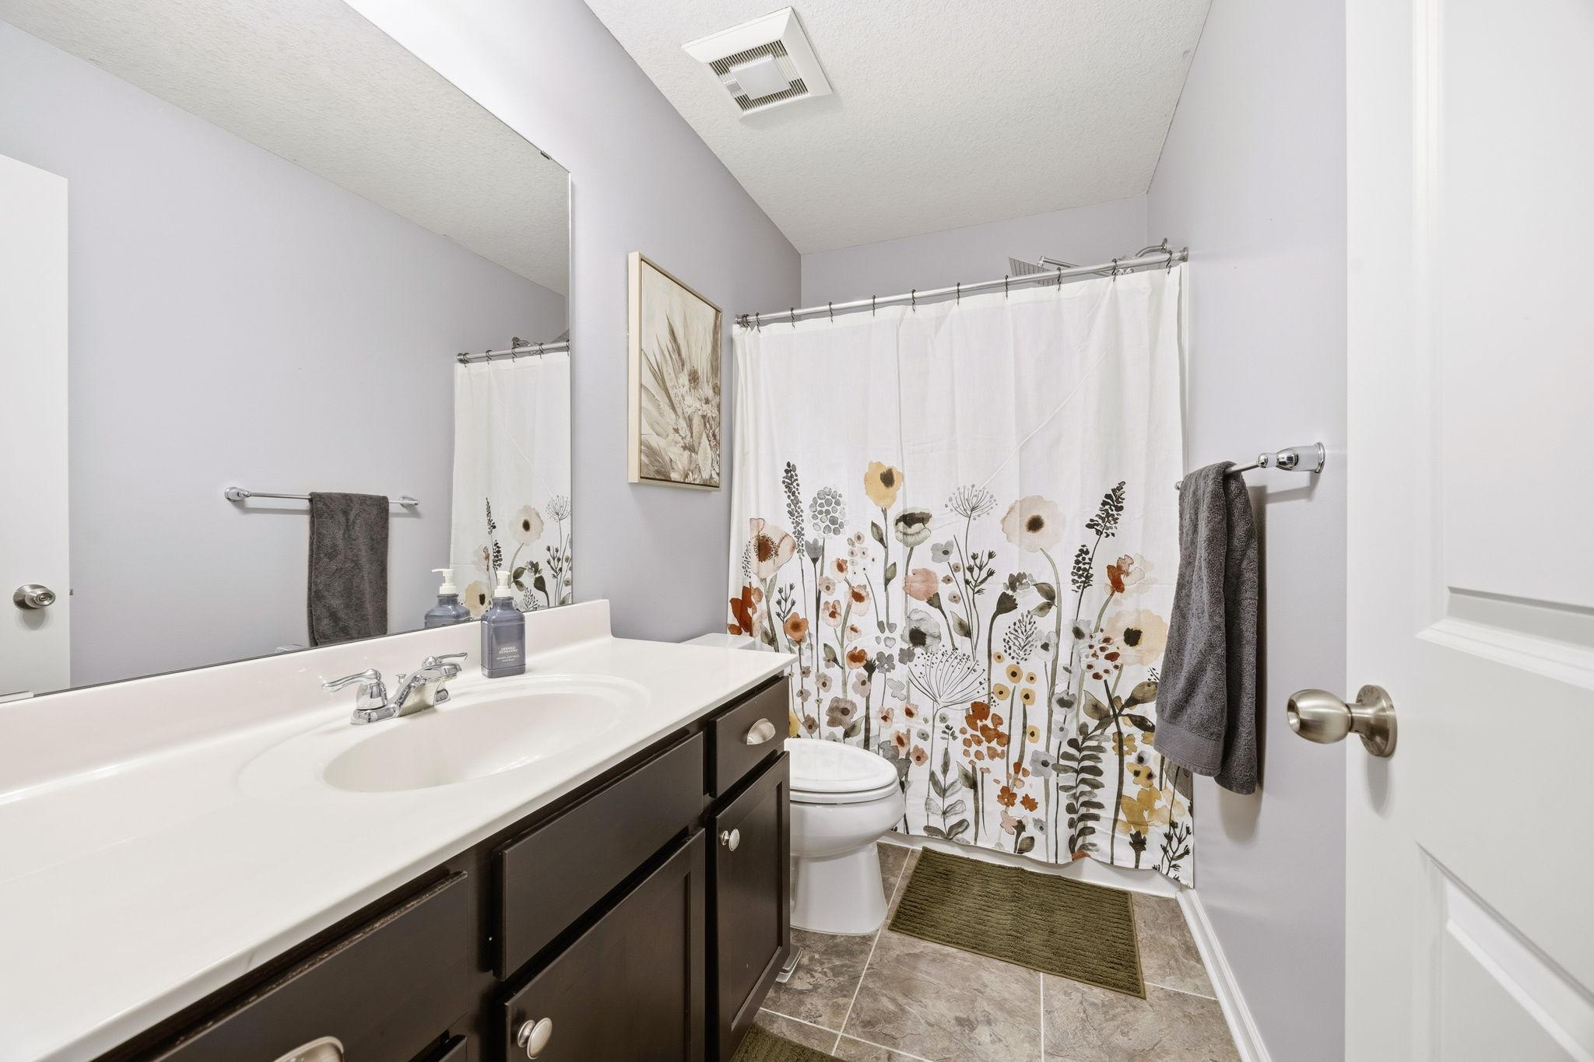
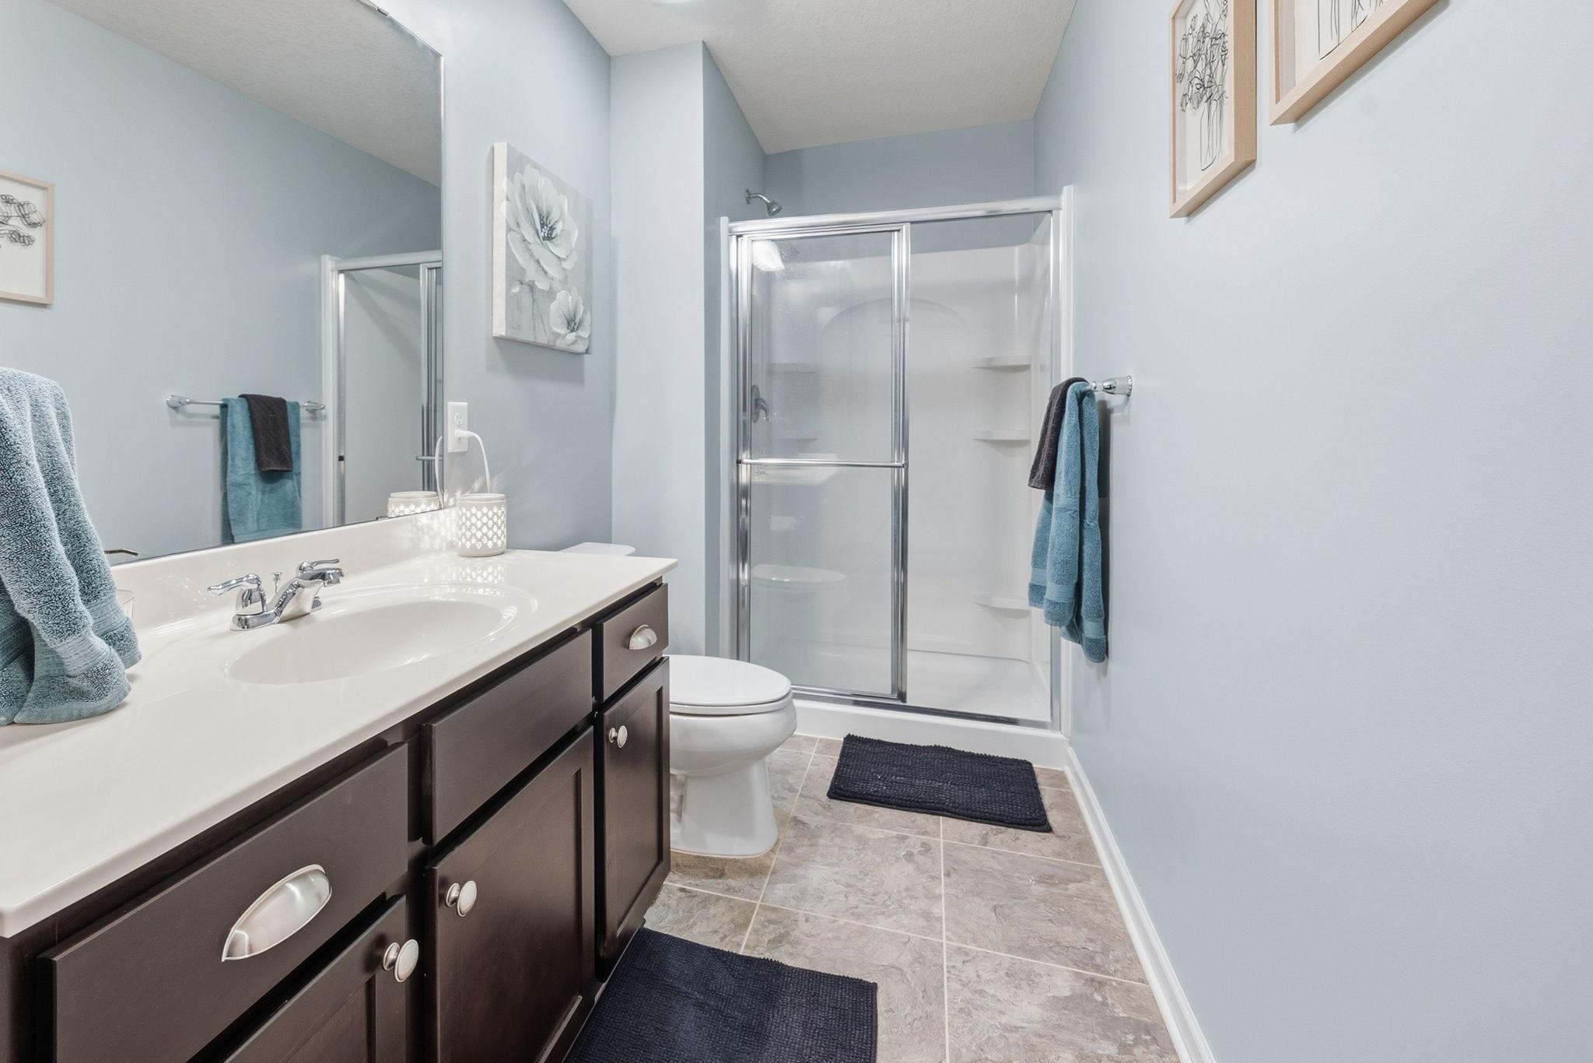
Bath Description: Full Jack & Jill; Main Floor 1/2 Bath; Upper Level Full Bath; Full Primary; 3/4 Basement
Construction Materials: Frame
Construction Status: Previously Owned
Dining Room Description: Kitchen/Dining Room
Electric: 200+ Amp Service
Exterior: Fiber Board; Vinyl
Family Room Characteristics: Main Level
Fencing: None
Fireplace Characteristics: Gas Burning
Foundation: Poured Concrete
Fuel: Natural Gas
Heating: Forced Air
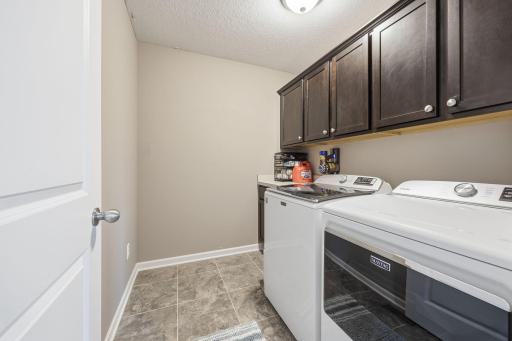
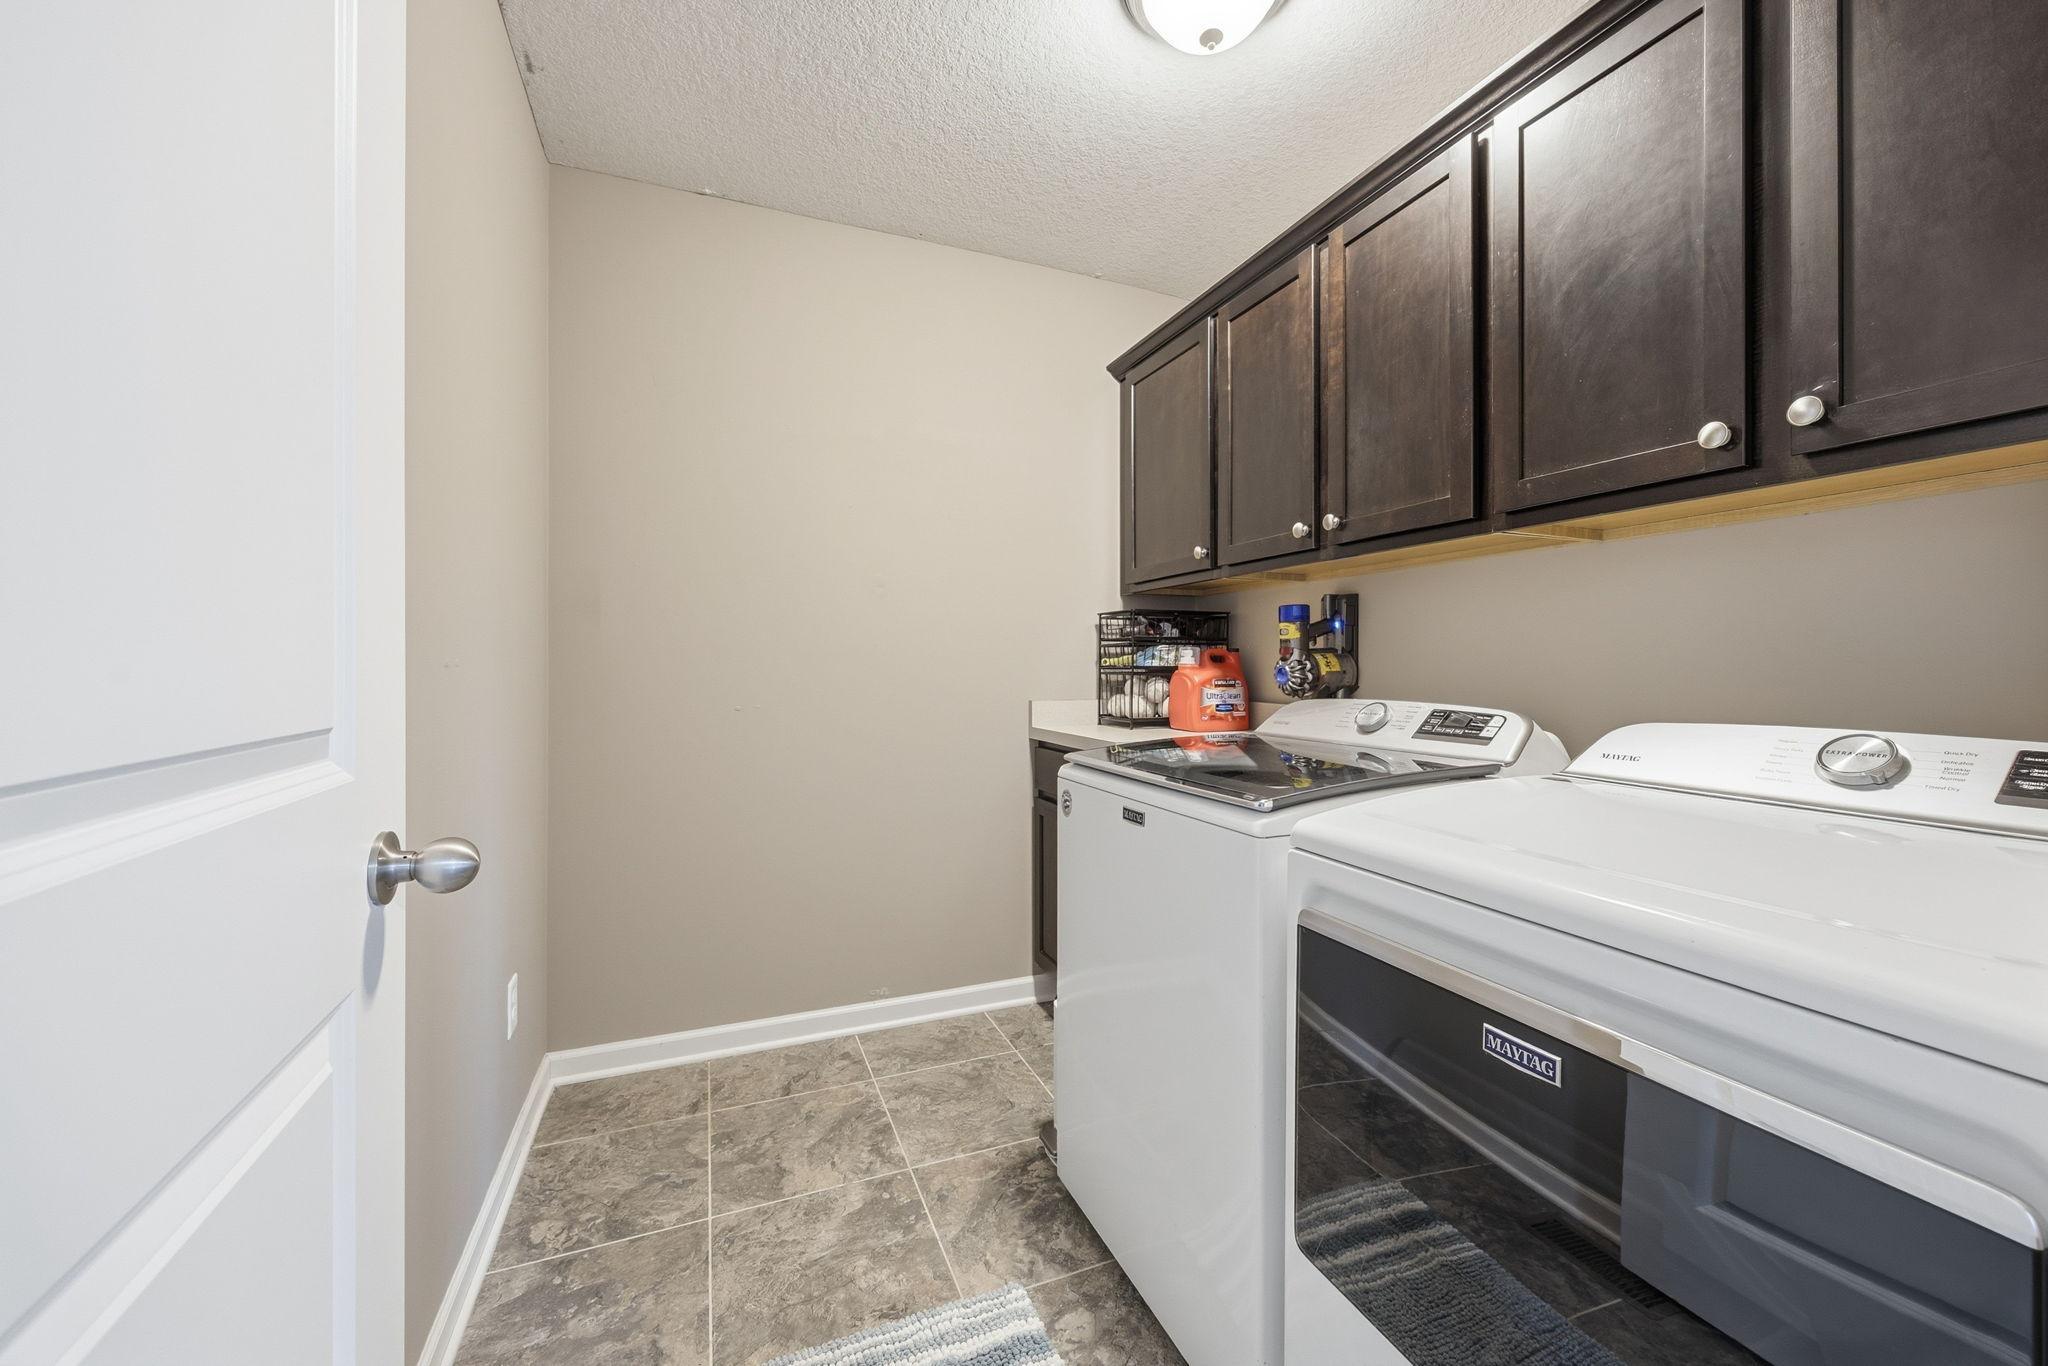
Laundry: Upper Level
Lot Description: Corner Lot
Pool Description: None
Road Frontage: City Street; Curbs; Paved Streets; Storm Sewer
Road Responsibility: Public Maintained Road
Roof: Age 8 Years or Less
Sellers Terms: Cash; Conventional; FHA; VA
Sewer: City Sewer/Connected
Special Search: 4 BR on One Level
Stories: Two
Water: City Water/Connected
Room Information
| Room Name | Dimensions | Level |
| Dining Room | 19x10 | Main |
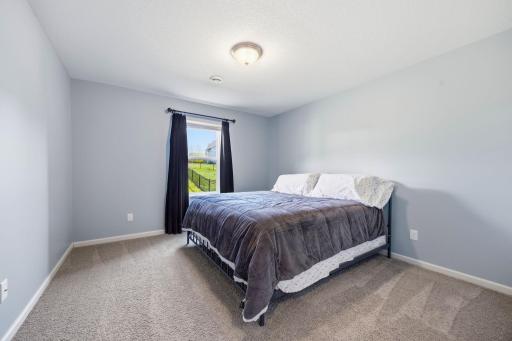
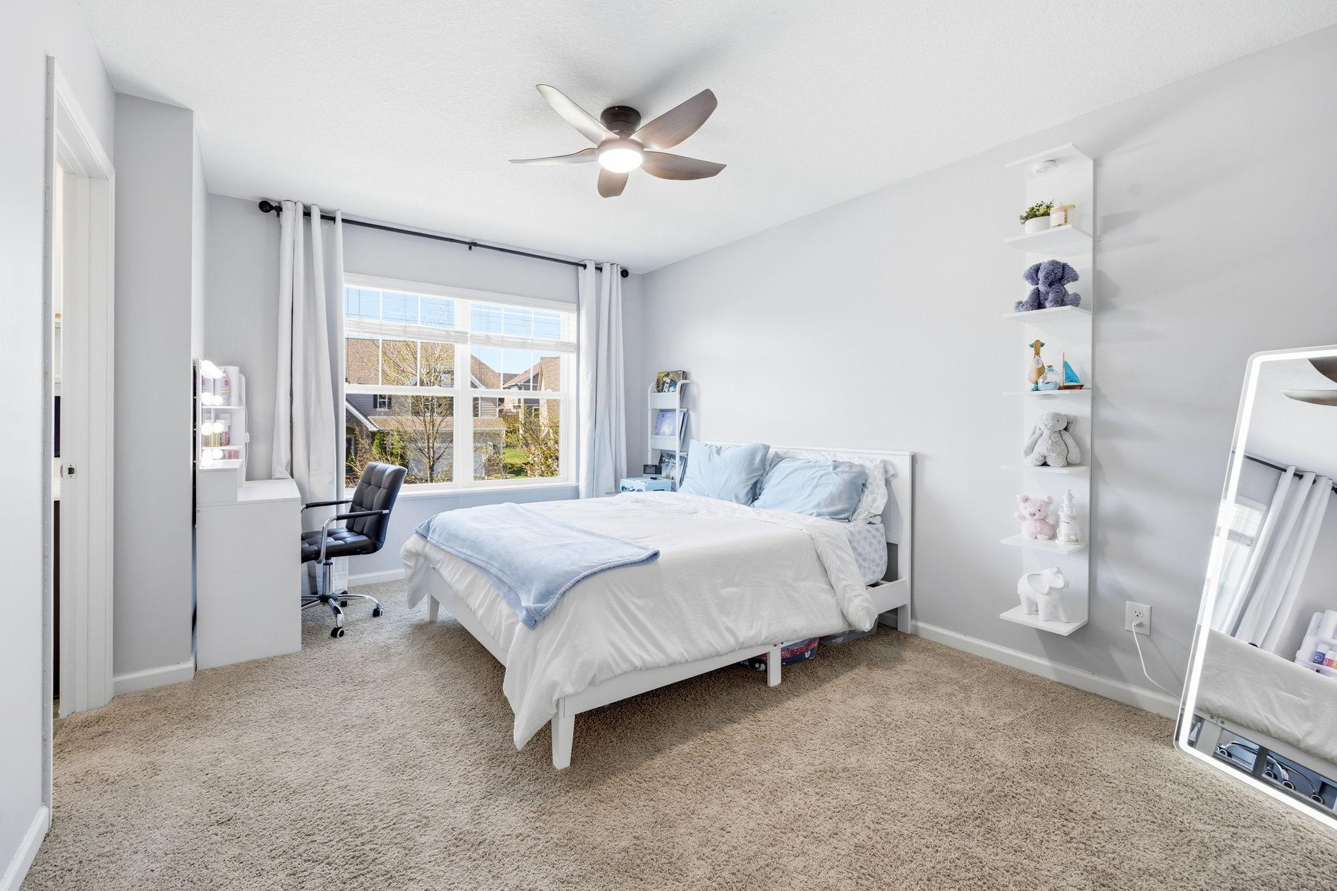
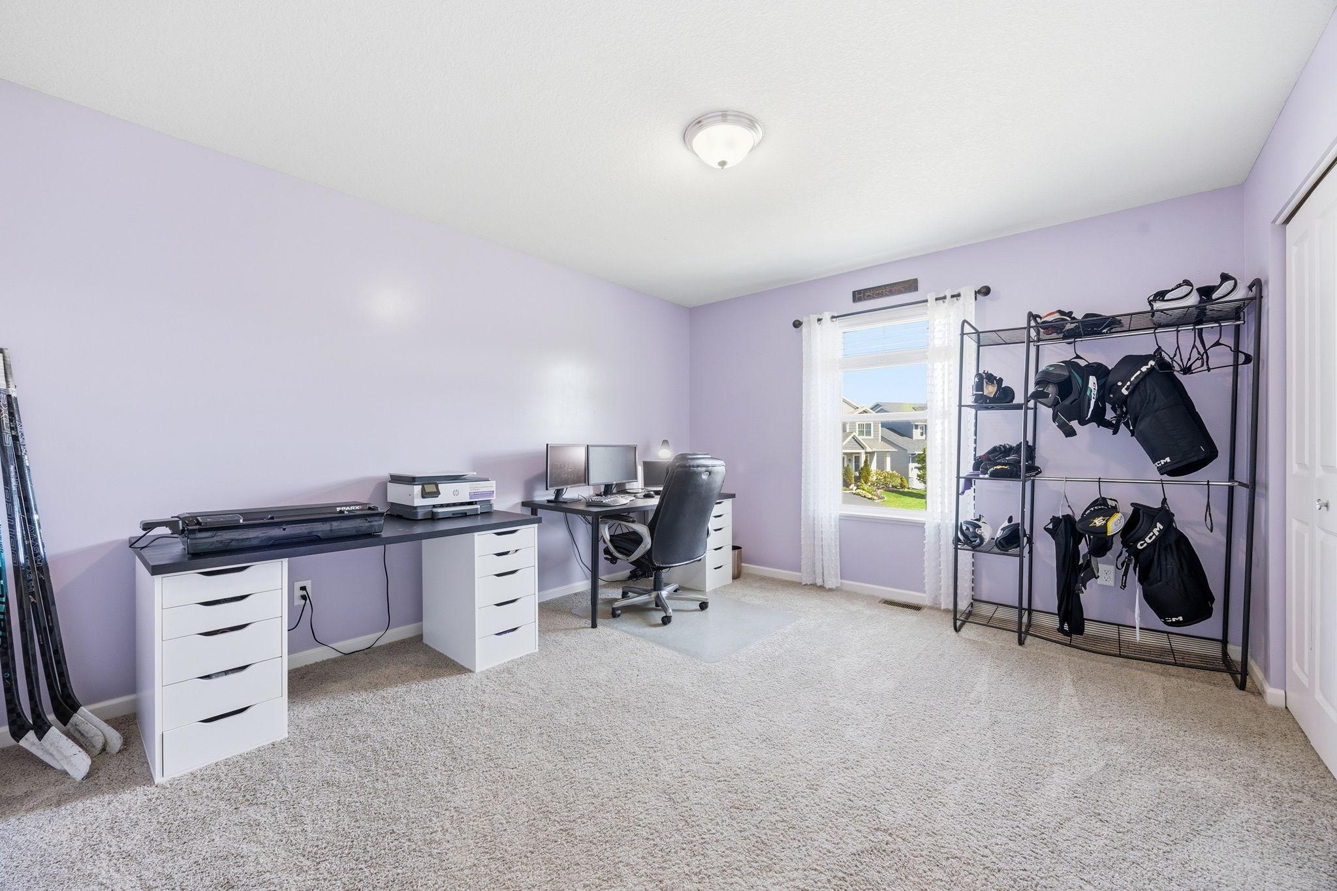
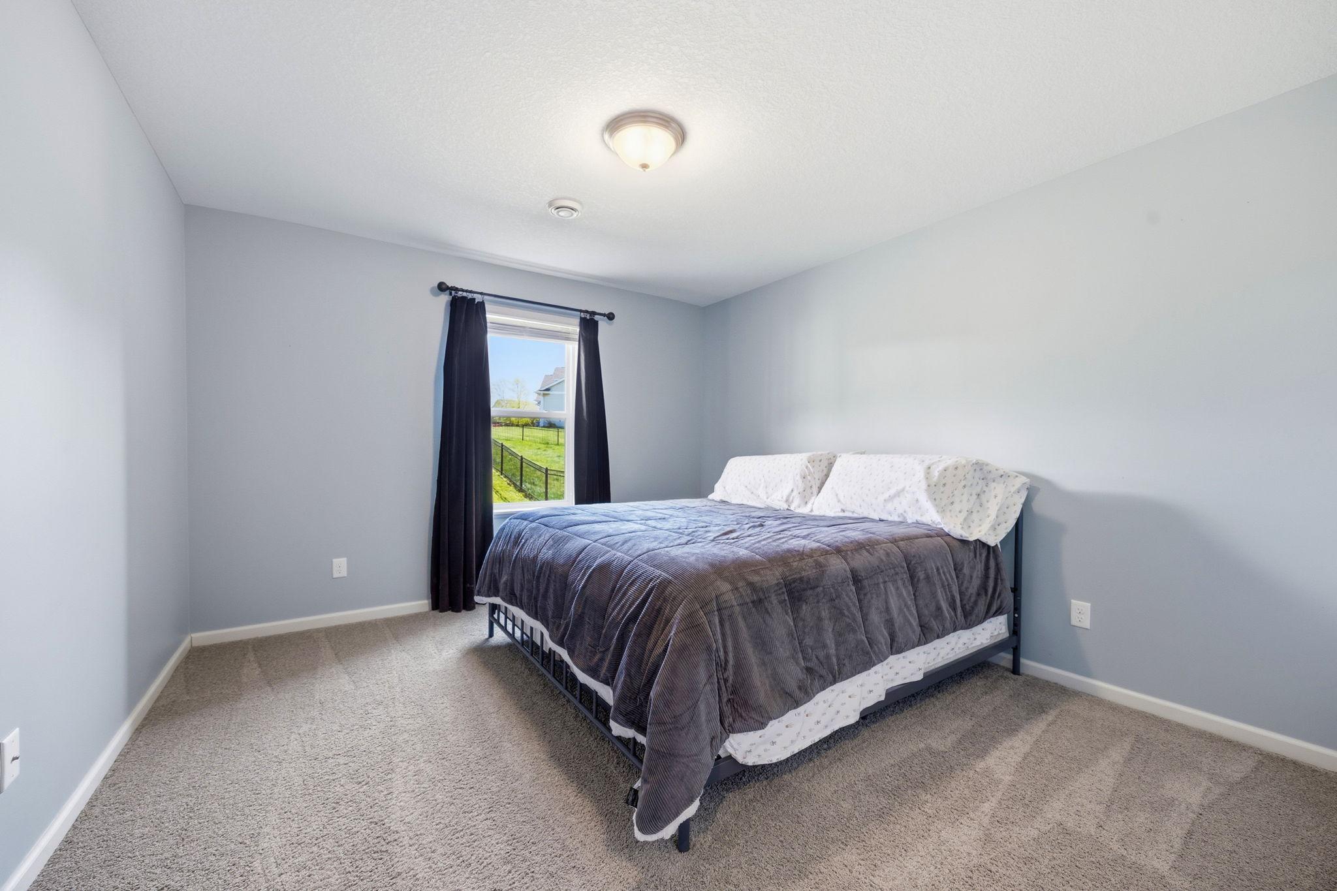
| Fifth (5th) Bedroom | 12.5x11.5 | Basement |
| First (1st) Bedroom | 13.5x11 | Upper |
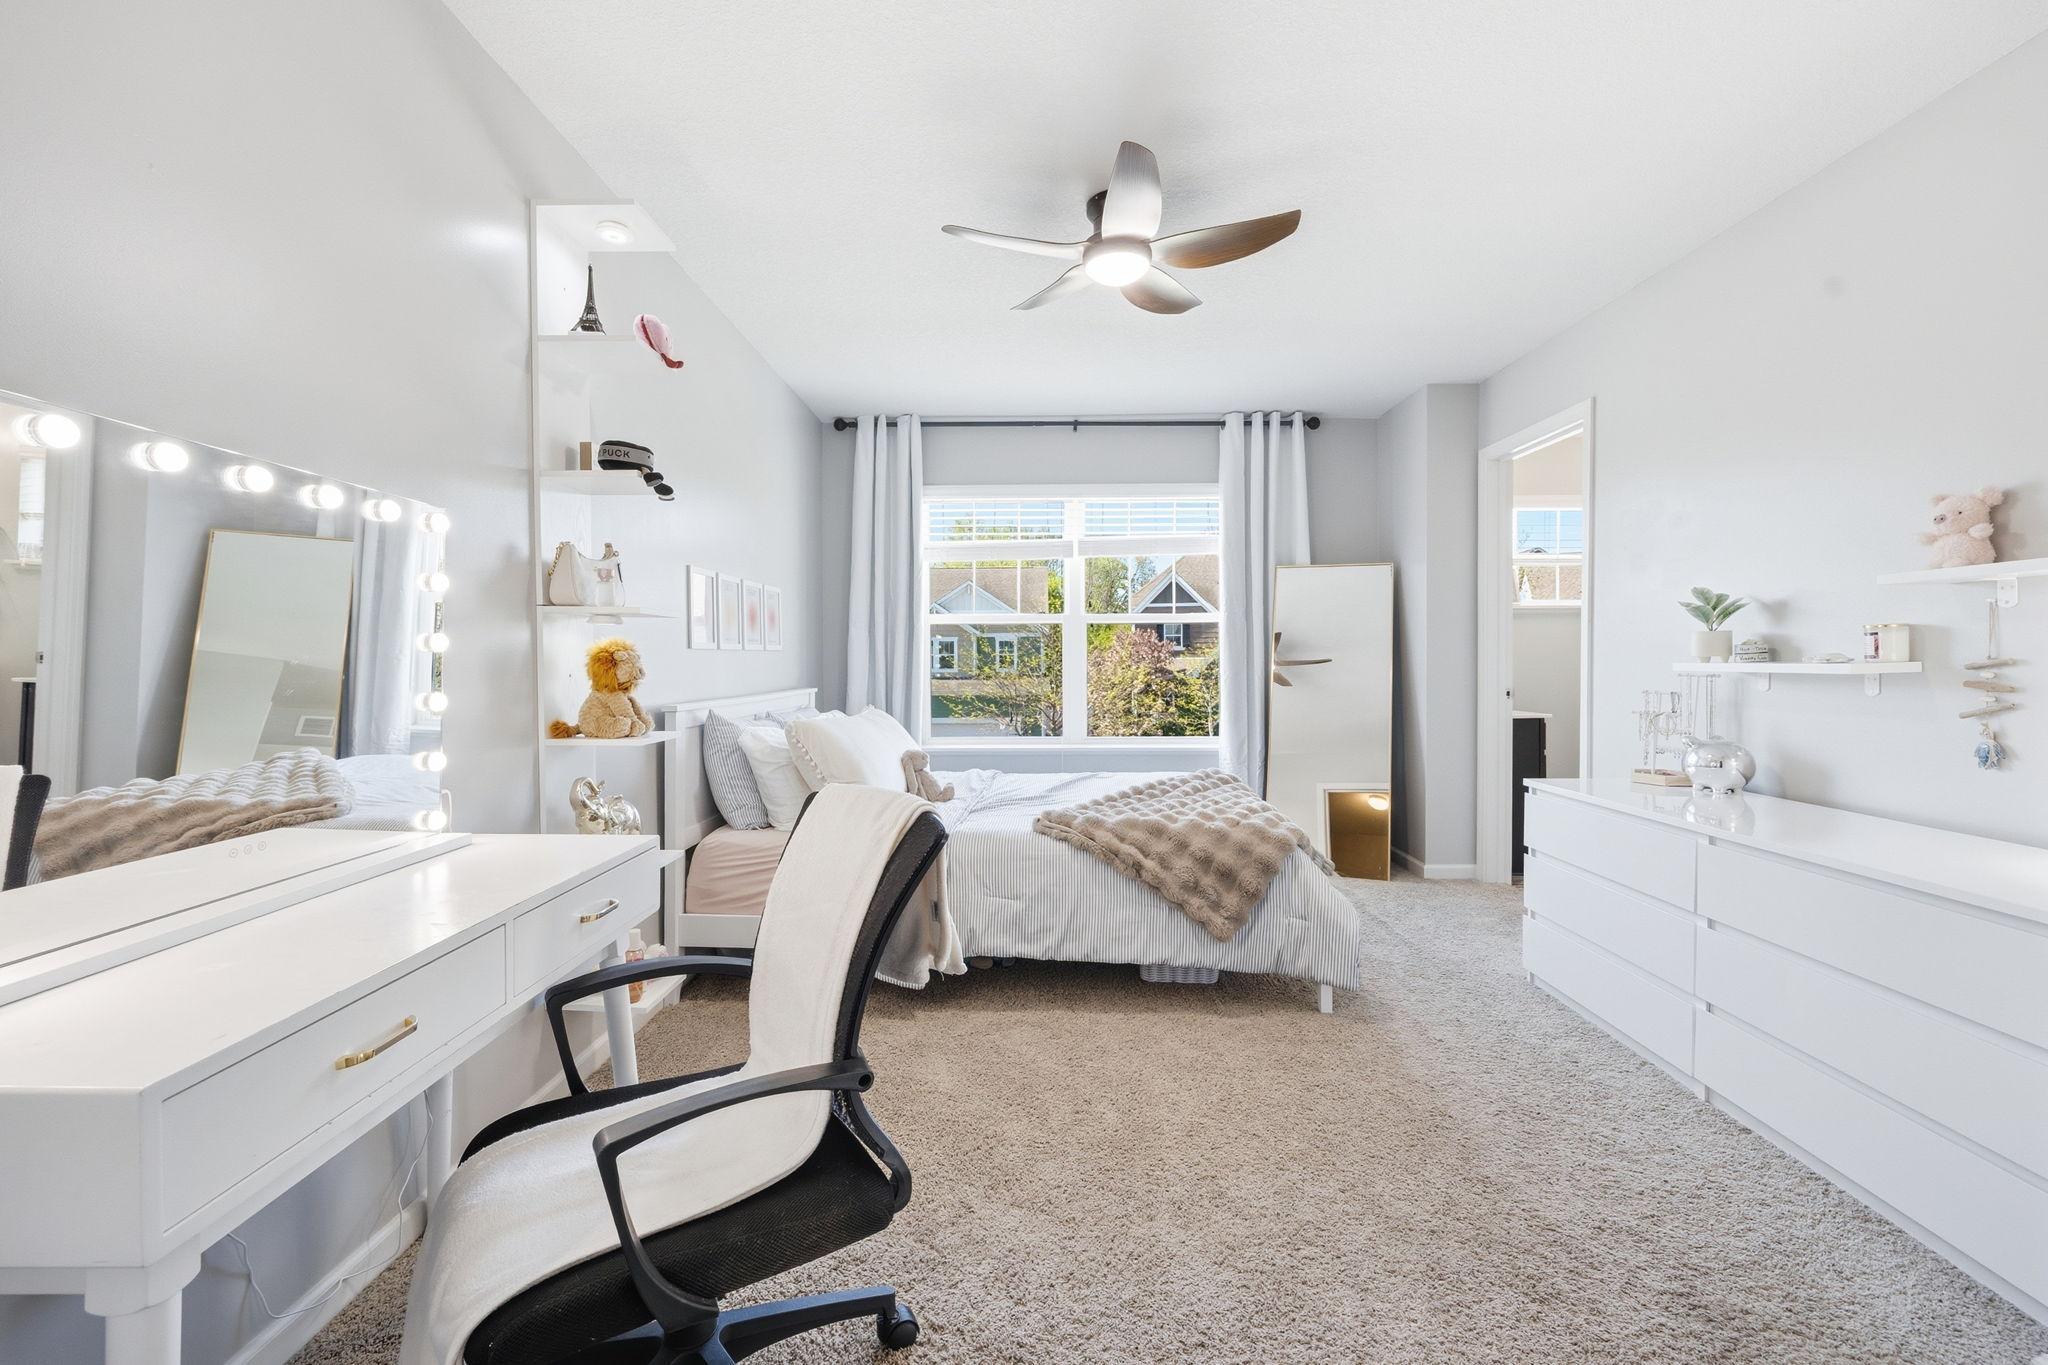
| Fourth (4th) Bedroom | 18.5x17 | Upper |
| Kitchen | 20x12.8 | Main |
| Living Room | 19x16 | Main |
| Second (2nd) Bedroom | 15x11 | Upper |
| Third (3rd) Bedroom | 13.5x11.5 | Upper |
Listing Office: Edina Realty, Inc.
Last Updated: May - 24 - 2026

The data relating to real estate for sale on this web site comes in part from the Broker Reciprocity SM Program of the Regional Multiple Listing Service of Minnesota, Inc. The information provided is deemed reliable but not guaranteed. Properties subject to prior sale, change or withdrawal. ©2024 Regional Multiple Listing Service of Minnesota, Inc All rights reserved.
Wednesday 27th of May 2026 09:12 AM

218-998-4400
Mohagen Real Estate


Let's Connect

Mohagen Real Estate
sue@MohagenRealEstate.com
Office: 218-998-4400
Cell: 218-731-7376

Mohagen Real Estate is licensed in the State of Minnesota