10880 165th Avenue NW, Elk River, MN 55330 (MLS# 7120110)
$619,900
Elk River, MN 55330
MLS# 7120110
5 beds | 5 baths | 4144 sqft
1 / 37
Property Description
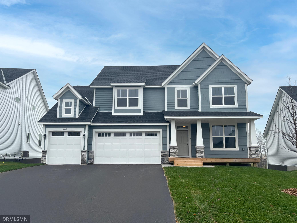
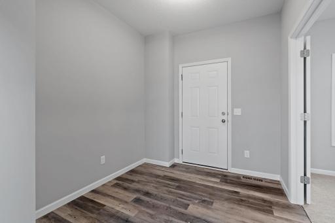
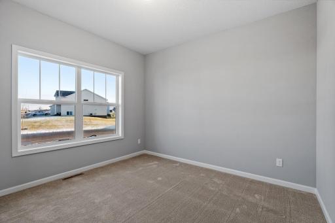
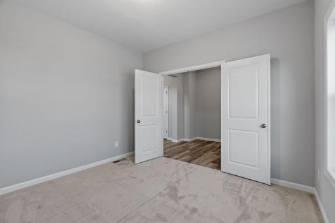
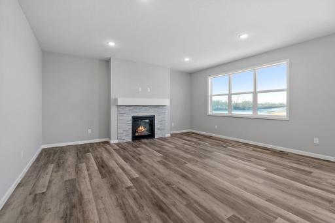
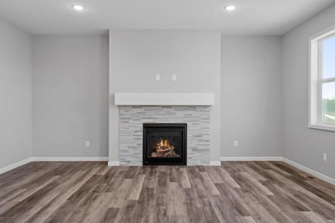
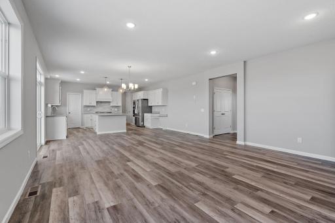
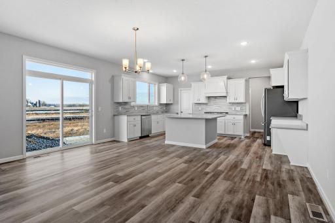
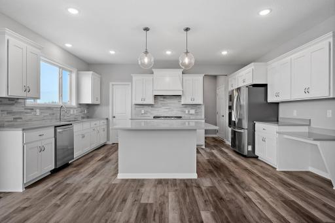
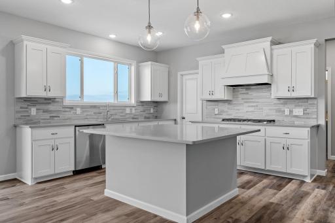
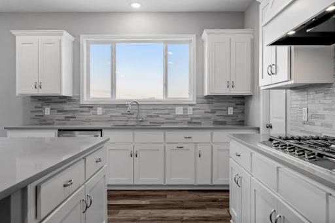
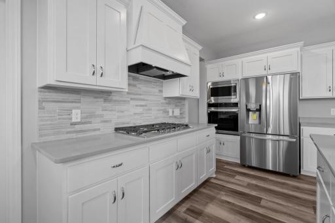
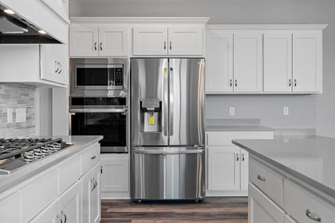
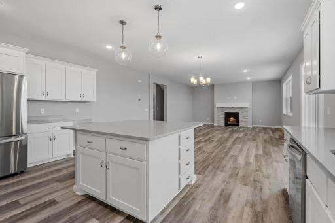
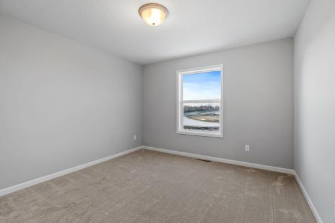
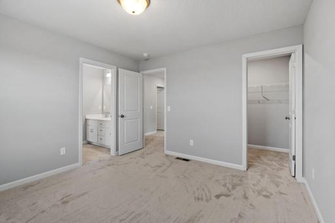
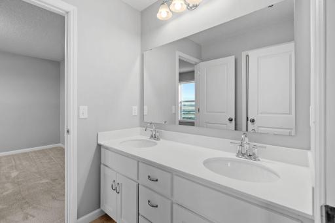
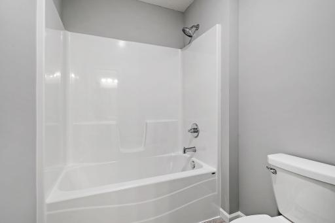
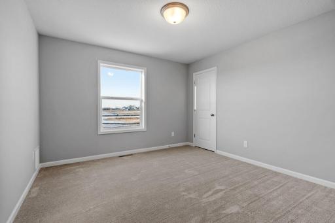
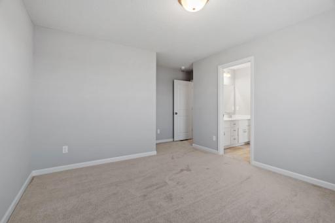
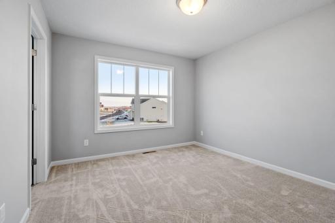
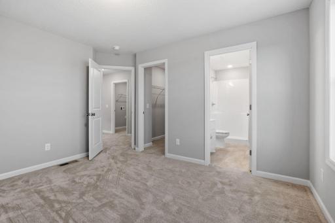
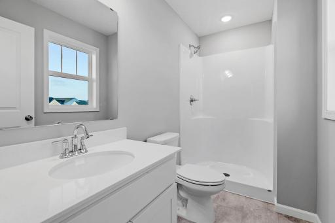
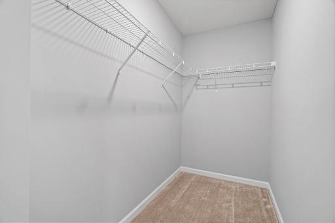
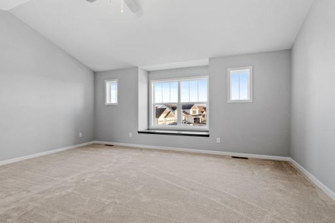
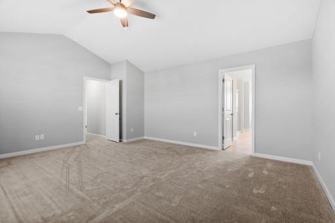
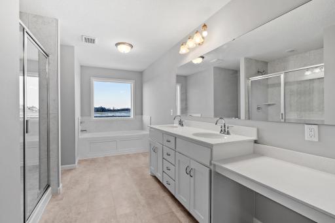
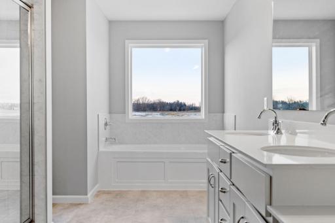
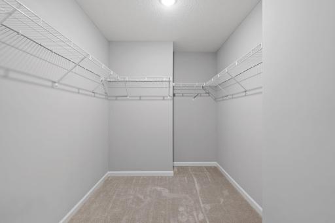
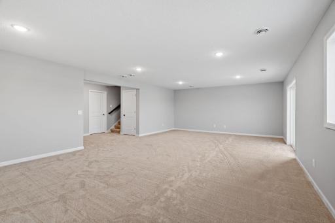
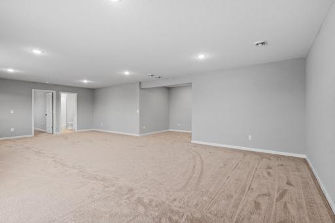
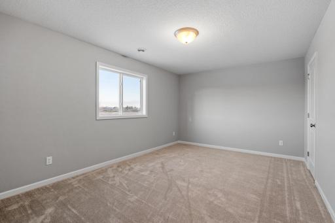
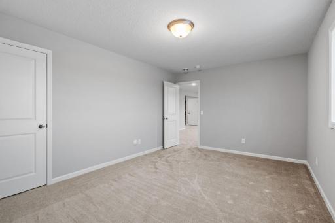
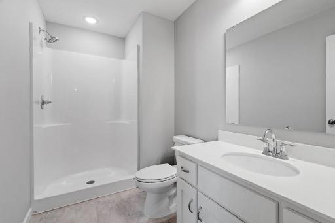
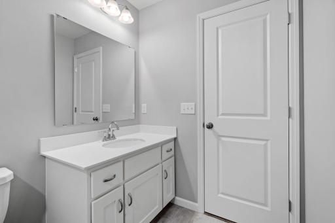
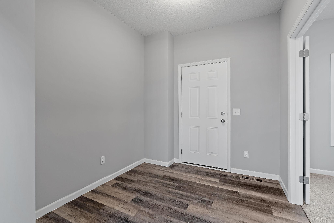
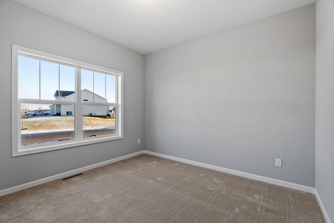
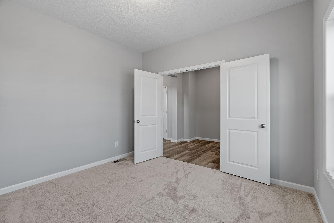
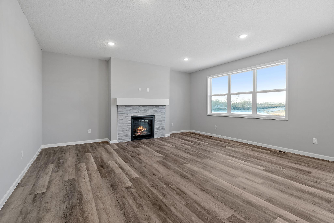
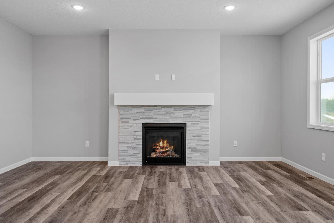
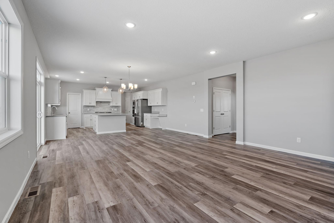
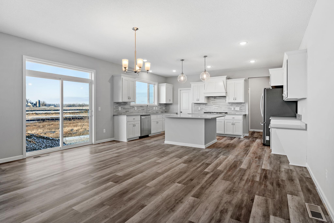
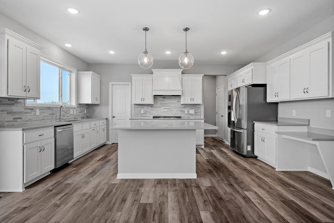
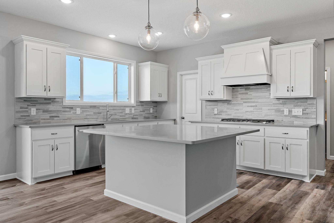
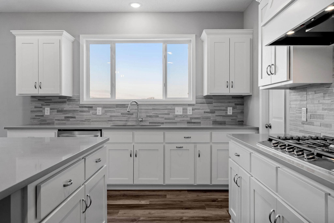
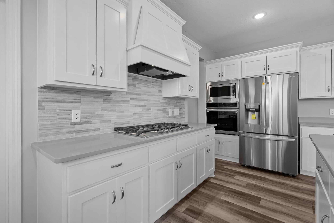
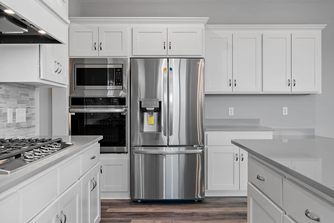
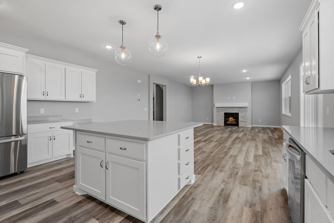
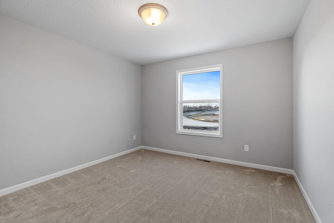
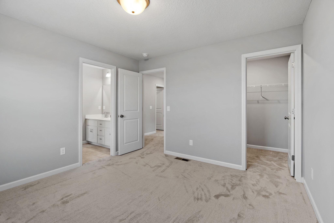
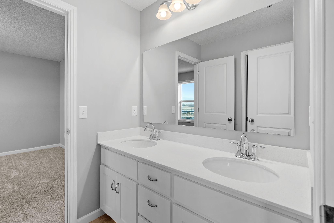
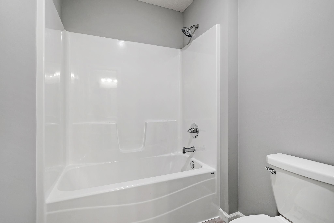
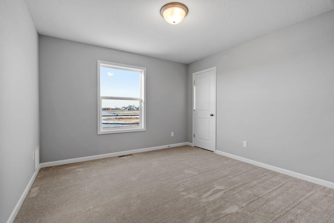
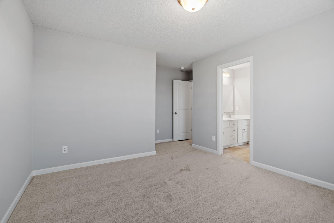
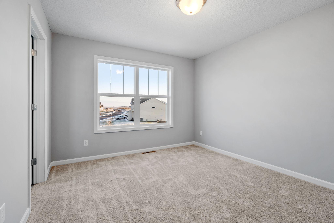
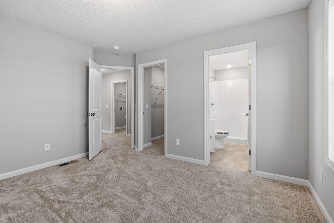
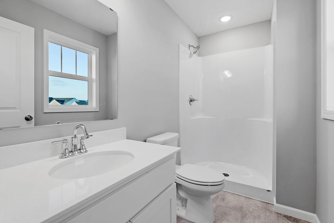
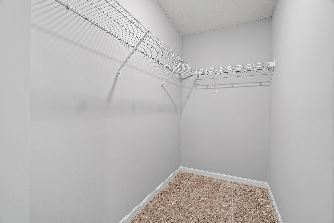
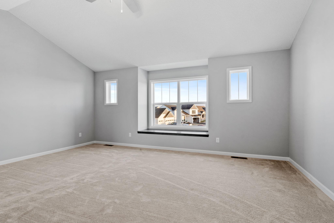
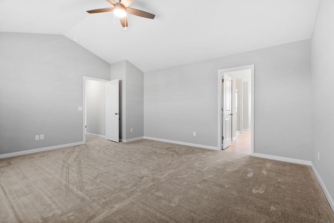
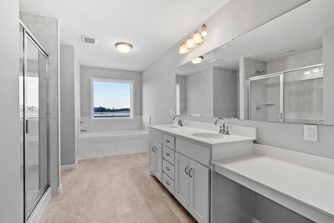
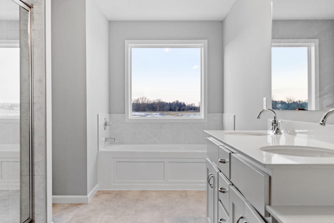
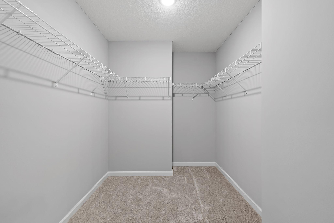
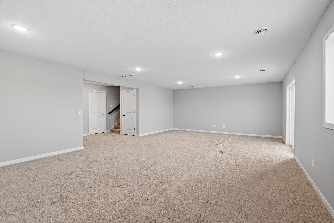
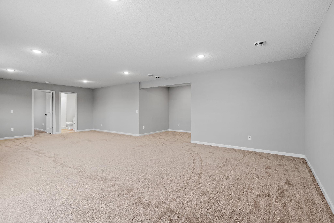
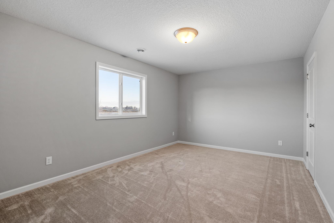
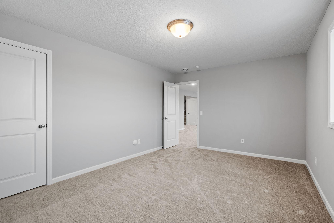
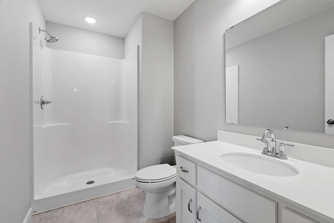
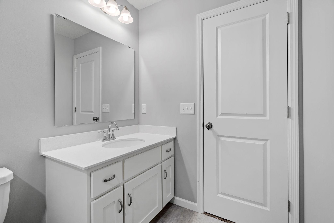
**Ask about our 4.99% interest rate buy-down with preferred lender.** Step into this stunning home and be welcomed by a large, inviting front porch that sets the tone for whatâs inside. The open-concept main level features a bright and spacious living area with a cozy fireplace, perfect for relaxing or entertaining. The kitchen is a true standout with sleek stone countertops, a stylish tile backsplash, built-in appliances, a walk-in pantry, and all kitchen appliances included â ready for you to move right in! A spacious mudroom with a massive walk-in closet helps keep things tidy, while the main-level flex room offers endless possibilities â use it as an office, playroom, or formal dining room to suit your lifestyle. Upstairs, youâll find four generously sized bedrooms, including a luxurious primary suite with a vaulted ceiling and private bath. Three of the bedrooms include walk-in closets, and a well-designed Jack and Jill bathroom connects two of the rooms for added convenience. The fourth upstairs bedroom has its own private ¾ bathroom â perfect for guests or teens needing their own space. The finished basement adds even more living space with a huge family room, an additional bedroom, and a full bathroom â ideal for game nights or movie marathons. Enjoy a peaceful backyard, complete with fresh sod and an in-ground sprinkler system.
Details
Maps
Contract Information
Status: Active
Contingency: None
Current Price: 619900
Original List Price: 619900
ListPrice: 619900
List Date: 2026-08-01
Owner is an Agent?: No
Auction?: No
General Property Information
Assoc Mgmt Co. Phone #: 612-381-8600
Association Fee Frequency: Annually
Association Mgmt Co. Name: Cities Management
Common Wall: No
Lot Measurement: Acres
Manufactured Home?: No
Multiple PIDs?: No
New Development: No
Number of Fireplaces: 2
Projected Completion Date: 2026-11-30
Waterfront YN: No
Year Built: 2026
Yearly/Seasonal: Yearly
Zoning: Residential-Single Family
Bedrooms: 5
Baths Total: 5
Bath Full: 2
Bath Three Quarters: 2
Bath Half: 1
Main Floor Total SqFt: 1446
Above Grd Total SqFt: 2931
Below Grd Total SqFt: 1213
Total SqFt: 4144
Total Finished Sqft: 4144.00
FireplaceYN: Yes
Style: (SF) Single Family
Foundation Size: 1070
Association Fee: 346
Garage Stalls: 3
Lot Dimensions: 62x129x76x130
Acres: 0.21
Assessment Pending: No
Location Tax and Other Information
House Number: 10880
Street Name: 165th
Street Suffix: Avenue
Street Direction Suffix: NW
Postal City: Elk River
County: Sherburne
State: MN
Zip Code: 55330
Complex/Dev/Subdivision: Oakwater Ridge
Builder Information
Builder ID: CAPSTONE HOMES INC
Builder License Number: 637318
Builder Name: CAPSTONE HOMES INC
Building Information
Availability Dt for Closing: 2026-12-29
Finished SqFt Above Ground: 2931
Finished SqFt Below Ground: 1213
Insurance Fee
Insurance Fee Frequency: N/A
Lease Details
Land Leased: Not Applicable
Miscellaneous Information
Community Name: Anna's Acres
DP Resource: Yes
Homestead: No
Ownership
Fractional Ownership: No
Parking Characteristics
Garage Dimensions: 26x29
Garage Door Height: 8
Garage Square Feet: 750
Public Survey Info
Range#: 26
Section#: 11
Township#: 32
Property Features
Accessible: None
Air Conditioning: Central Air
Amenities Unit: In-Ground Sprinkler; Kitchen Center Island; Kitchen Window; Porch; Primary Bedroom Walk-In Closet; Sun Room; Walk-In Closet; Washer/Dryer Hookup
Appliances: Air-To-Air Exchanger; Cooktop; Dishwasher; Disposal; Microwave; Refrigerator
Association Fee Includes: Outside Maintenance; Sanitation
Basement: Sump Pump
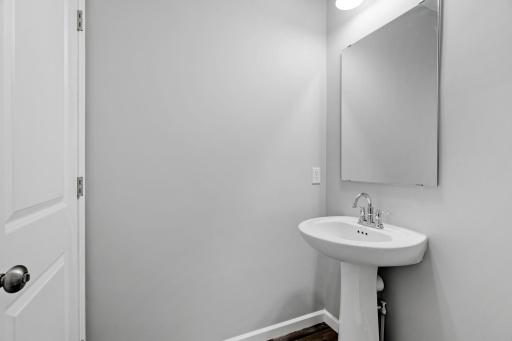
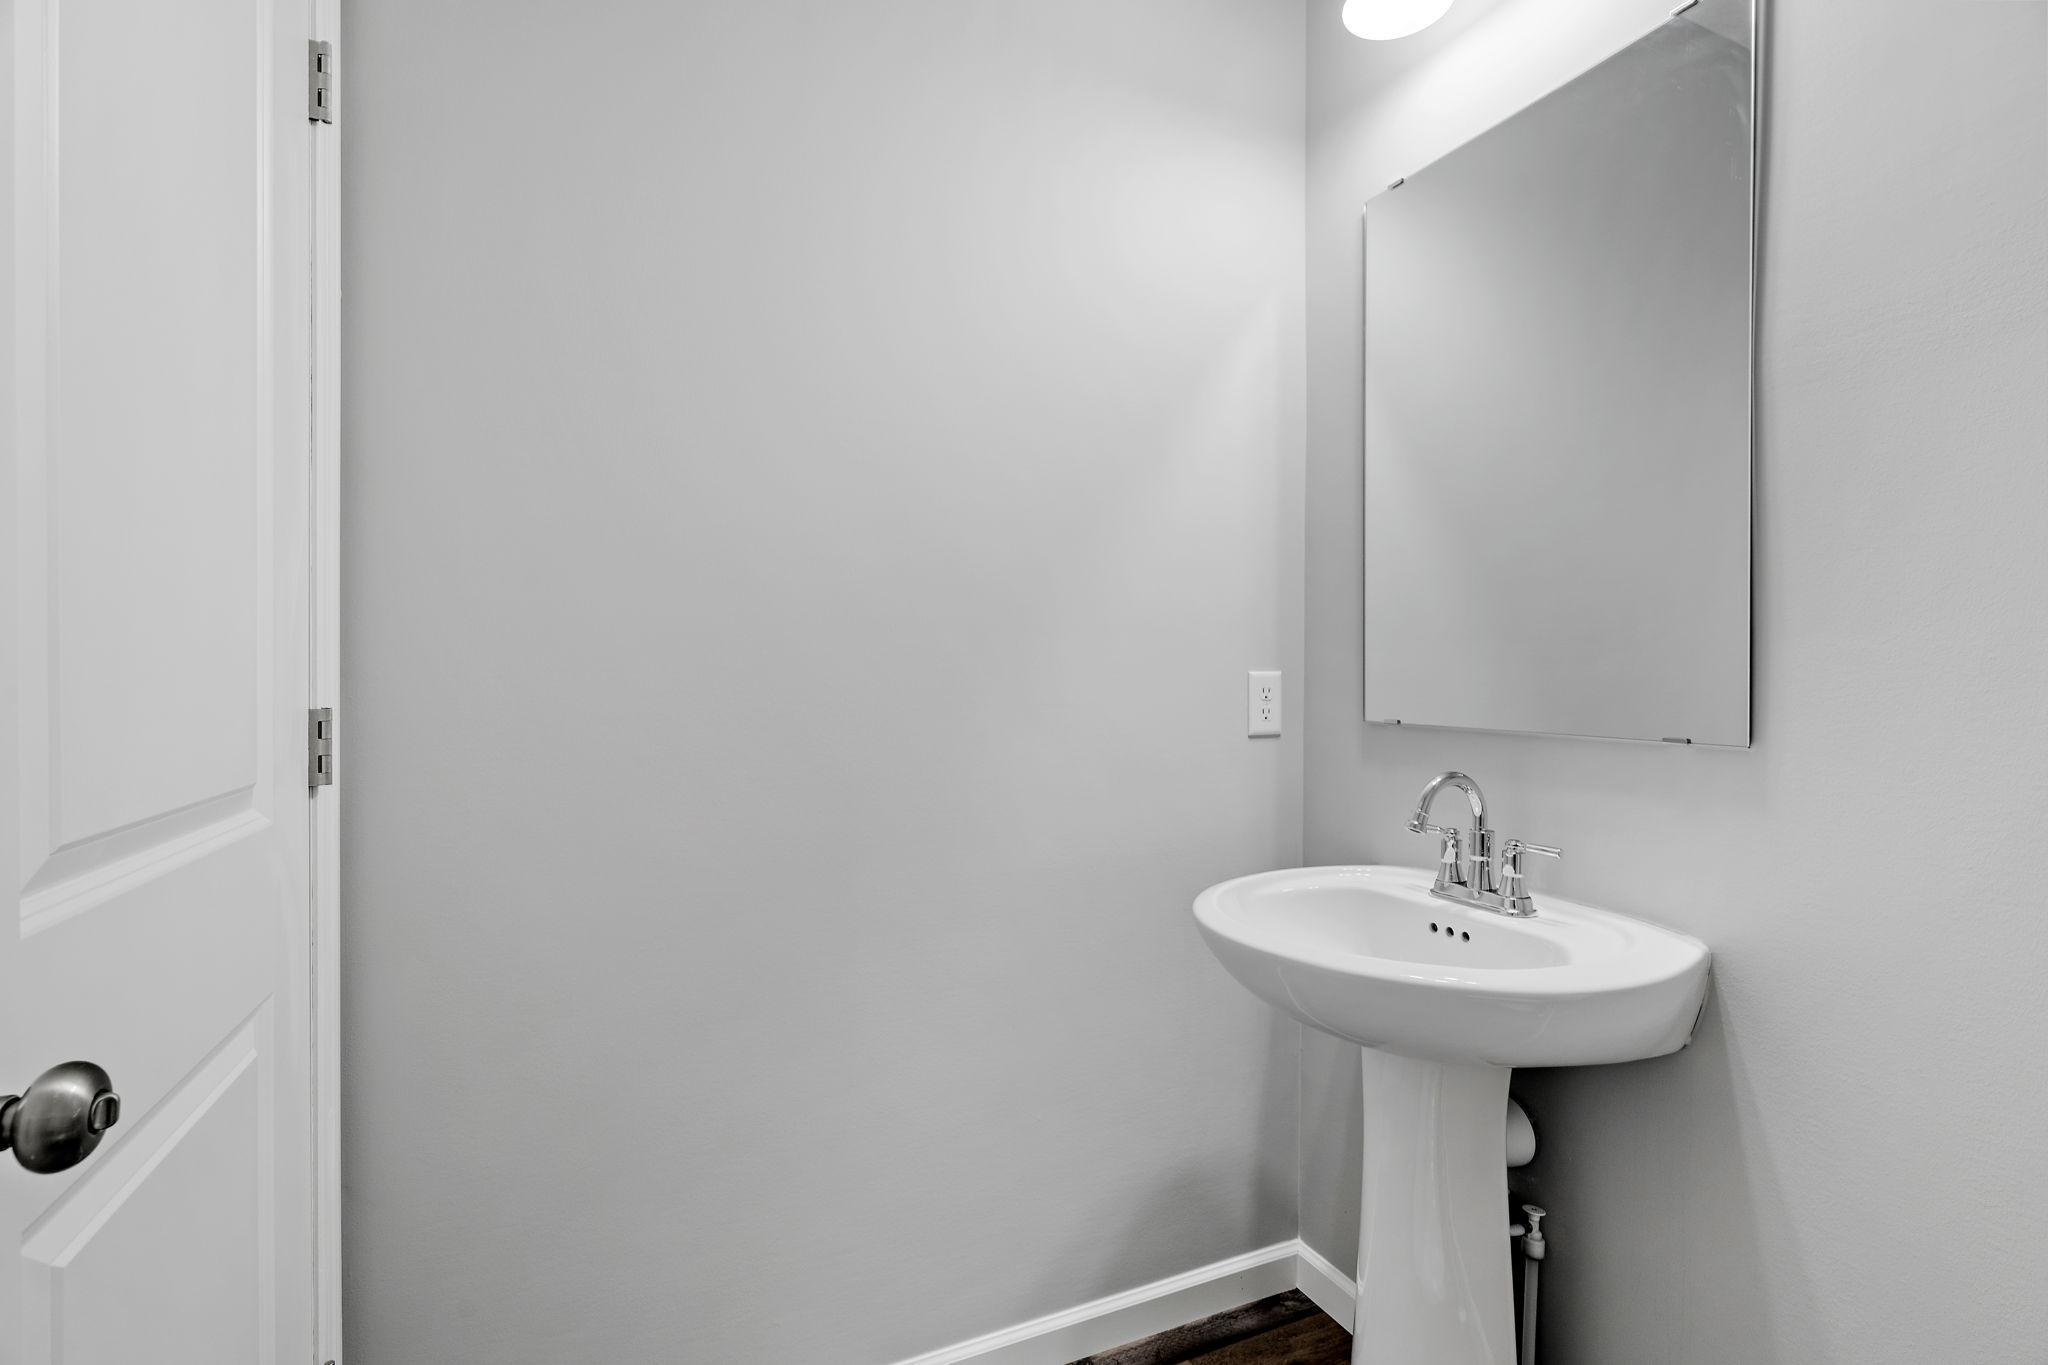
Bath Description: Main Floor 1/2 Bath; Upper Level 3/4 Bath; Upper Level Full Bath; Full Primary; 3/4 Basement
Builder Information: Builders Association of the Twin Cities
Construction Status: Under Construc/Spec Homes
Dining Room Description: Living/Dining Room
Electric: 200+ Amp Service
Exterior: Brick/Stone; Fiber Board; Vinyl
Family Room Characteristics: 2 or More; Family Room; Great Room; Lower Level; Main Level
Fireplace Characteristics: Gas Burning
Foundation: Other
Fuel: Natural Gas
Heating: Forced Air
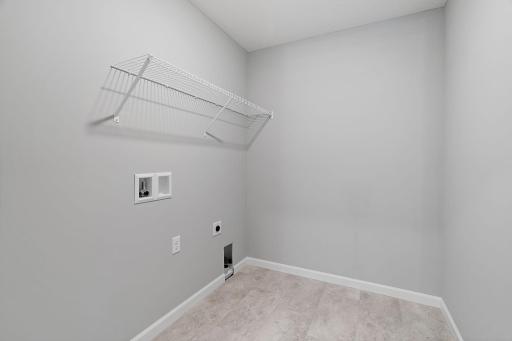
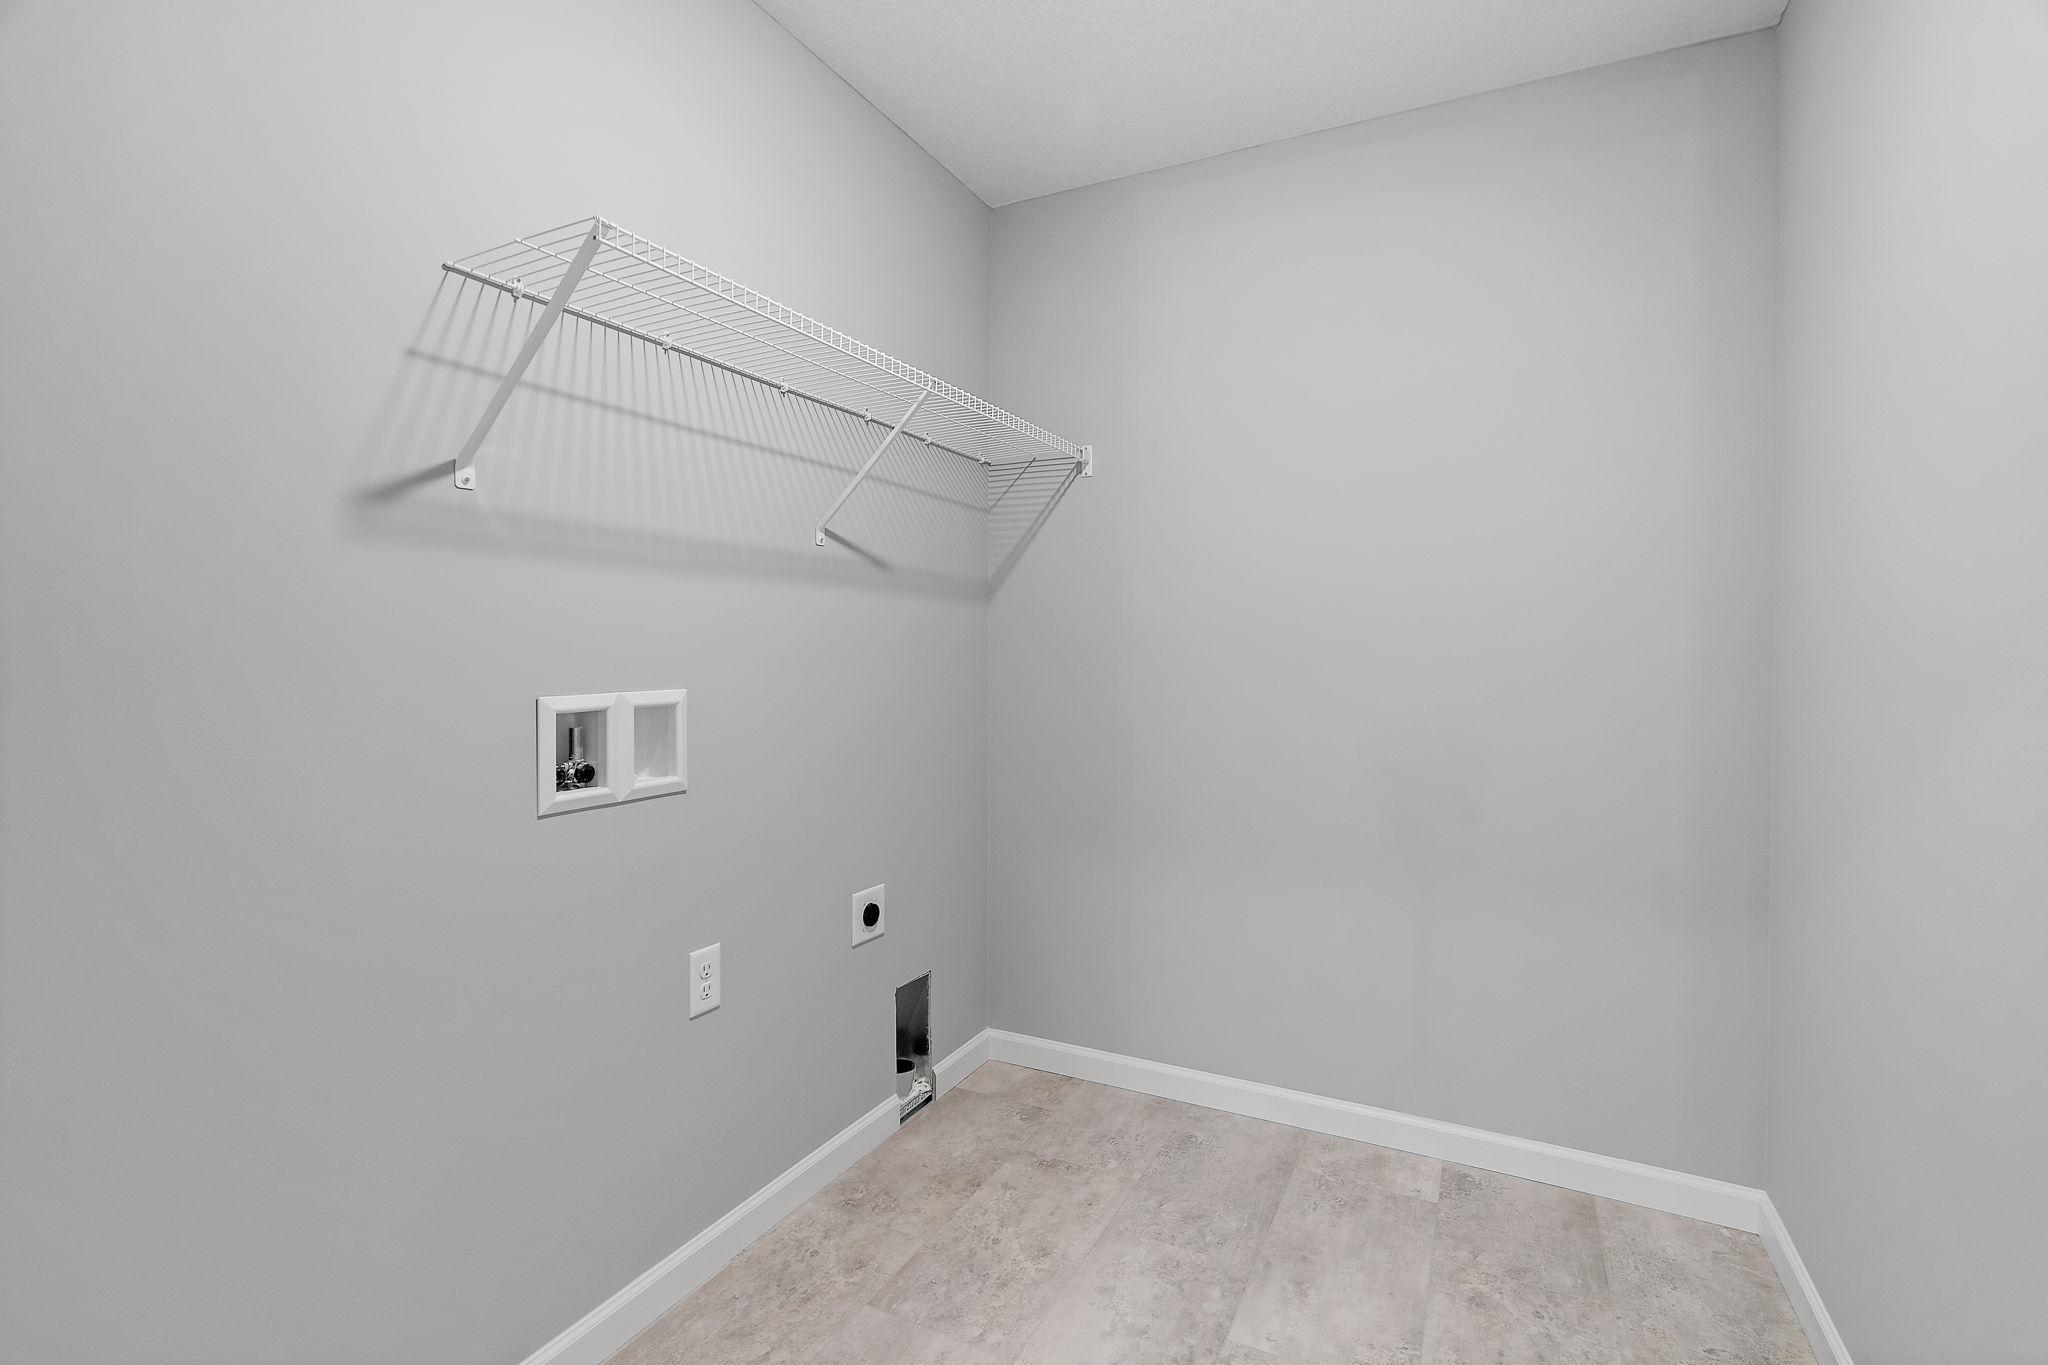
Laundry: Electric Dryer Hookup; Laundry Room; Upper Level
Roof: Age 8 Years or Less
Sellers Terms: Cash; Conventional; FHA; VA
Sewer: City Sewer/Connected
Special Search: 2nd Floor Laundry; 4 BR on One Level; Primary Bdr Suite
Stories: Two
Water: City Water/Connected
Room Information
| Room Name | Dimensions | Level |
| Dining Room | 11x17.5 | Main |
| Family Room | 30.5x16.5 | Lower |
| Fifth (5th) Bedroom | 16x10 | Lower |
| First (1st) Bedroom | 18x15 | Upper |
| Flex Room | 10.5x11.5 | Main |
| Flex Room | 11x13 | Lower |
| Fourth (4th) Bedroom | 11.5x12 | Upper |
| Foyer | 8x10 | Main |
| Kitchen | 11.5x17.5 | Main |
| Living Room | 15.5x17.5 | Main |
| Second (2nd) Bedroom | 11x12.5 | Upper |
| Sun Room | 11x13 | Main |
| Third (3rd) Bedroom | 11.5x12 | Upper |
Listing Office: Capstone Realty, LLC
Last Updated: October - 08 - 2026

The data relating to real estate for sale on this web site comes in part from the Broker Reciprocity SM Program of the Regional Multiple Listing Service of Minnesota, Inc. The information provided is deemed reliable but not guaranteed. Properties subject to prior sale, change or withdrawal. ©2026 Regional Multiple Listing Service of Minnesota, Inc All rights reserved.
Friday 9th of October 2026 10:58 PM

218-998-4400
Mohagen Real Estate


Let's Connect

Mohagen Real Estate
sue@MohagenRealEstate.com
Office: 218-998-4400
Cell: 218-731-7376

Mohagen Real Estate is licensed in the State of Minnesota