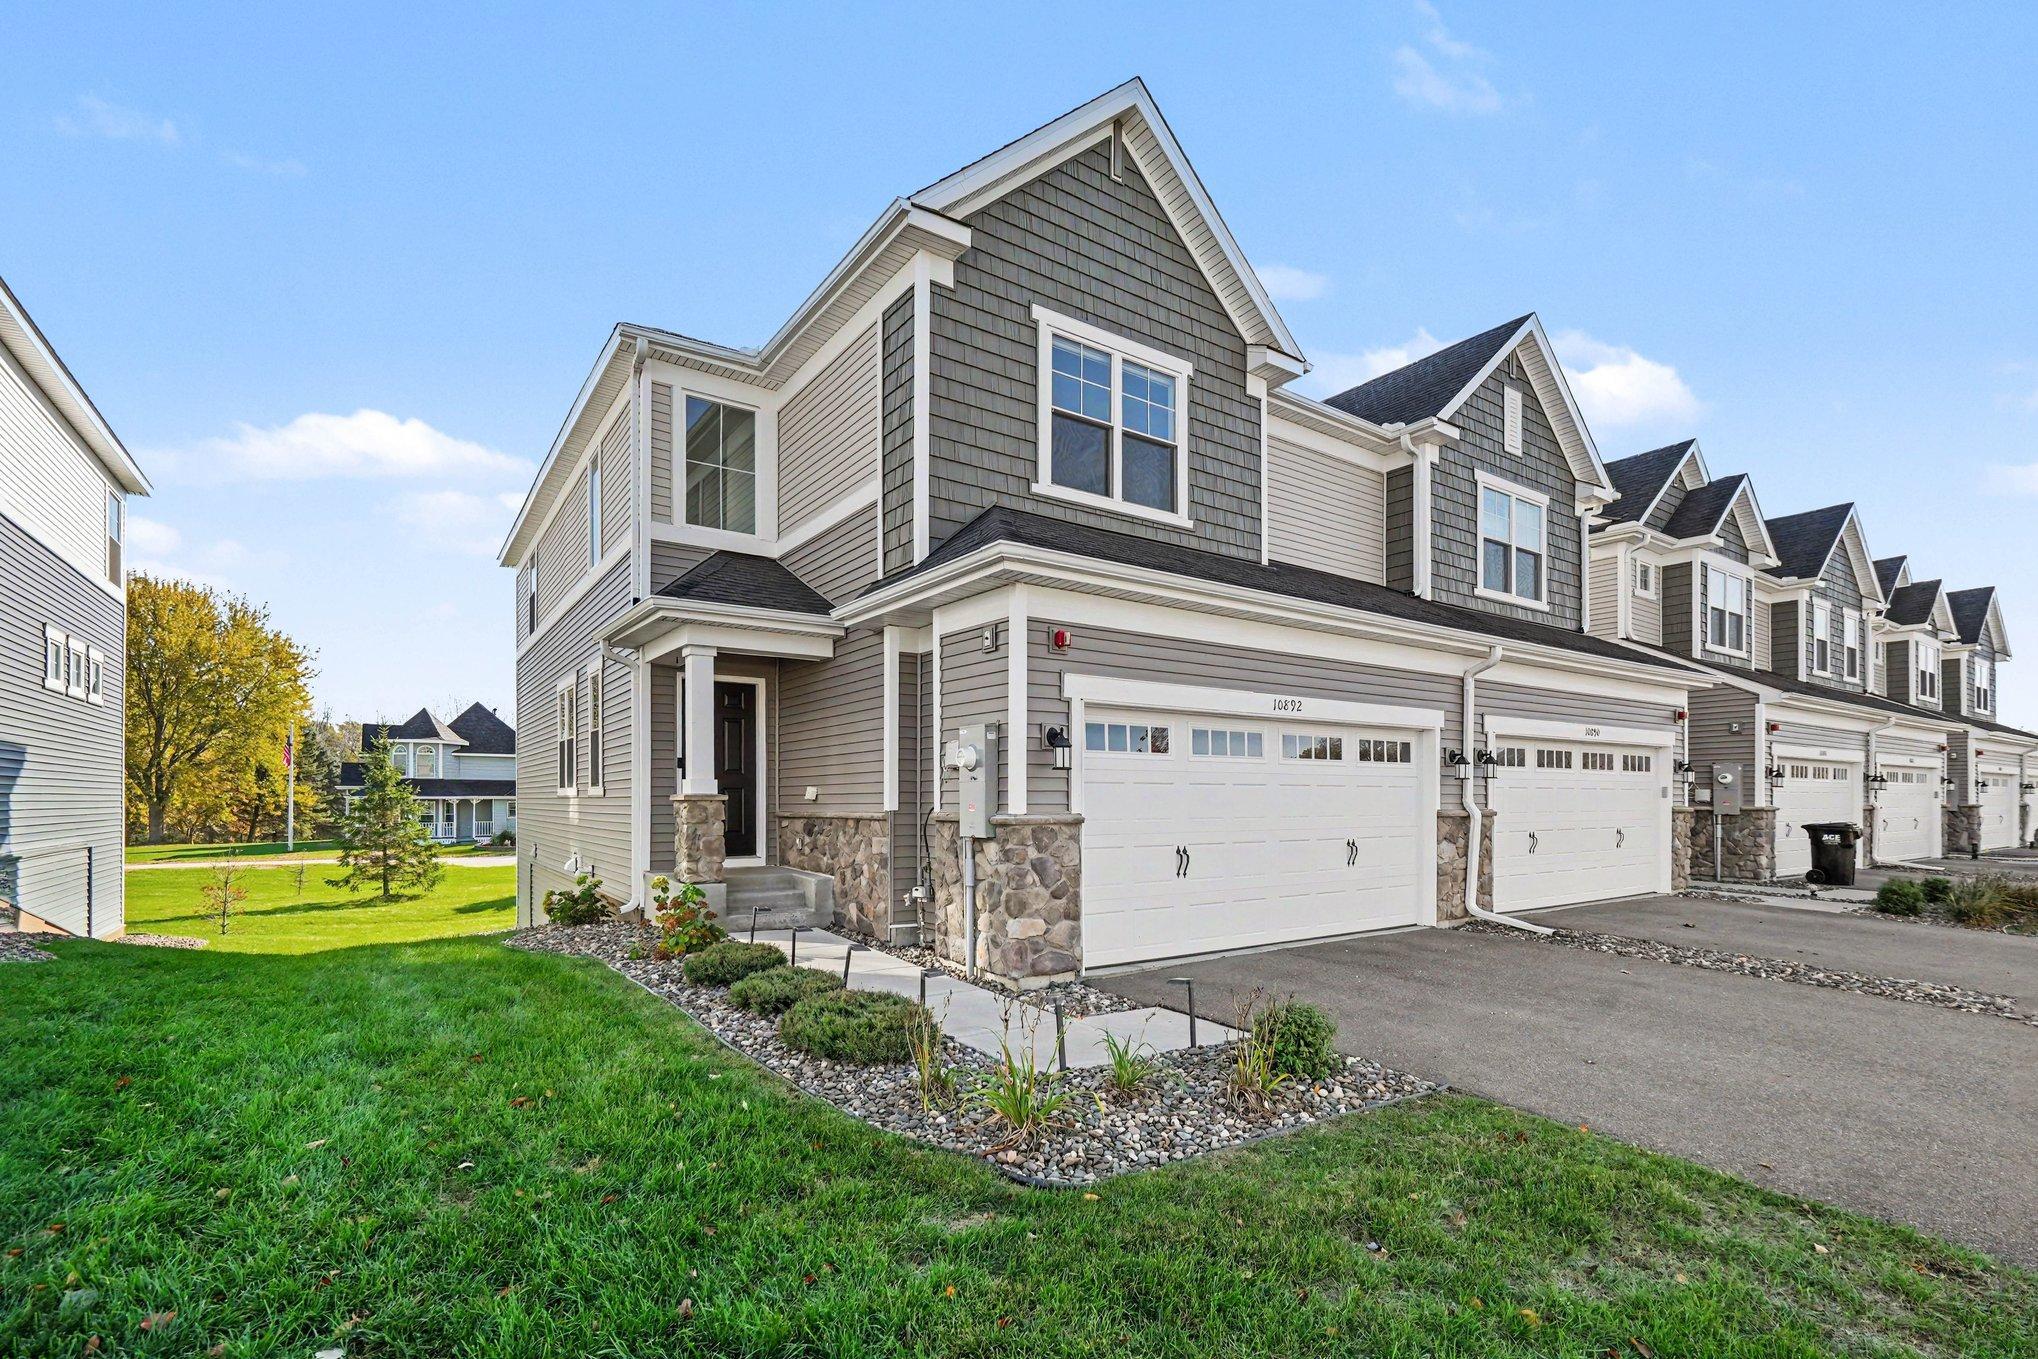
10892 Dunkirk Circle N, Maple Grove, MN 55369 (MLS# 7161702)
$417,111
Maple Grove, MN 55369
MLS# 7161702
3 beds | 3 baths | 2556 sqft
1 / 29
Property Description
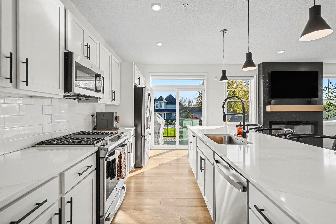
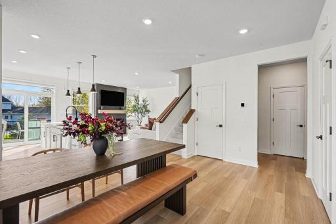
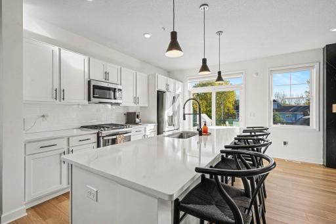
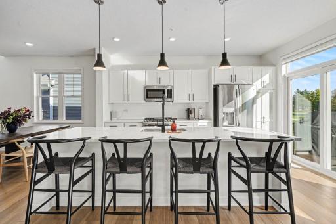
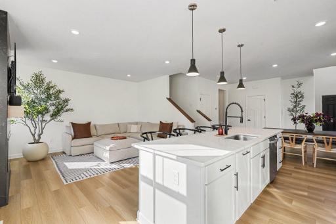
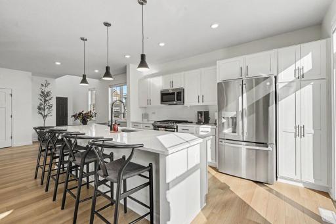
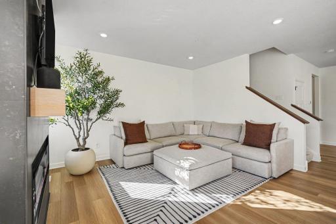
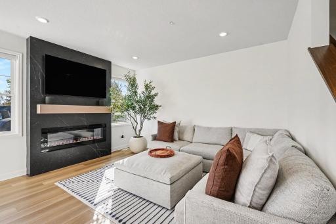
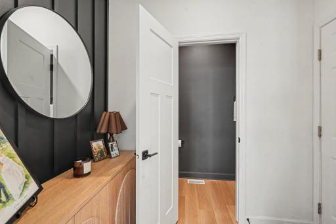
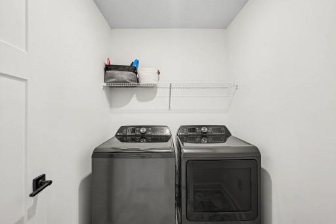
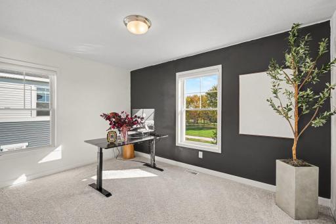
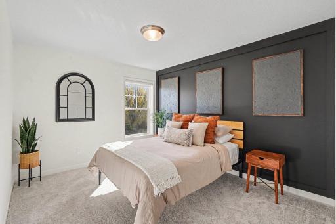
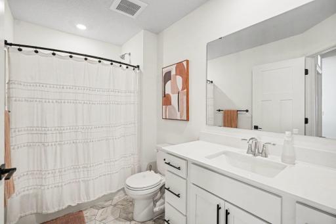
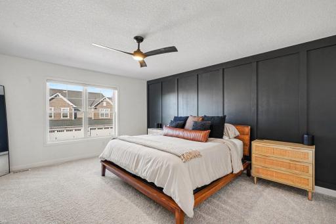
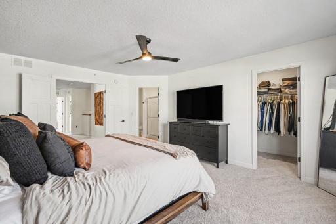
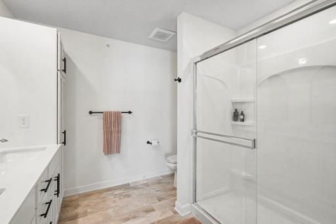
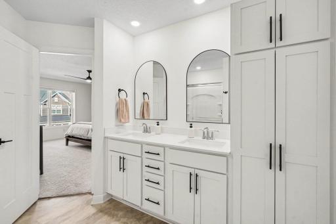
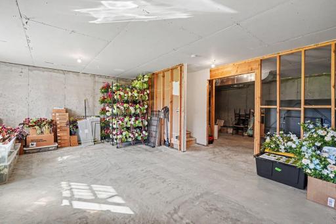
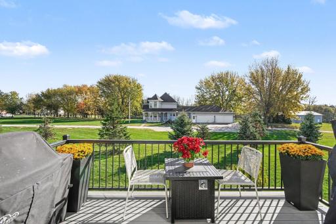
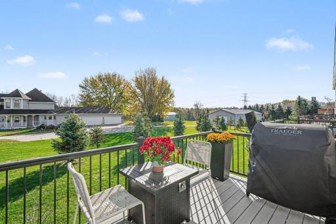
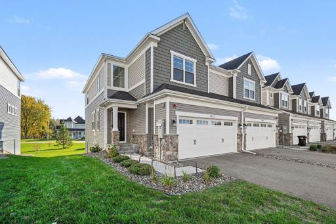
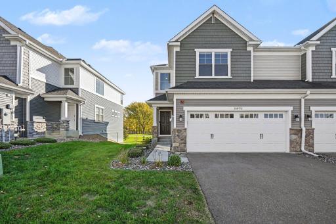
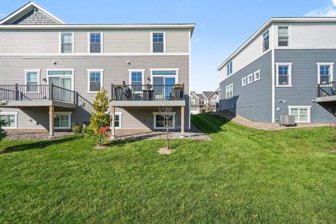
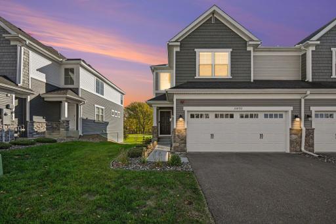
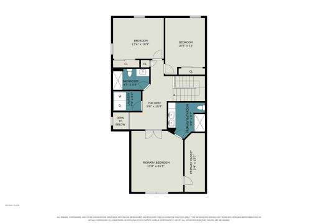
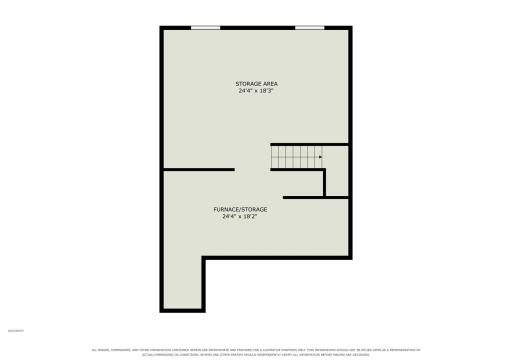
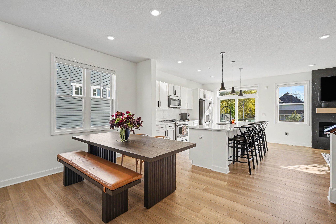
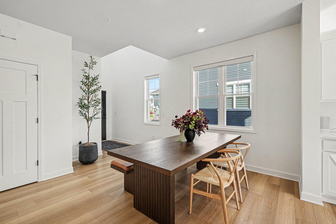
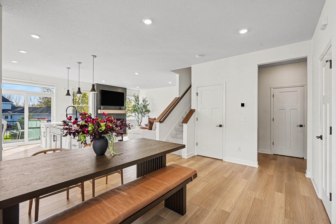
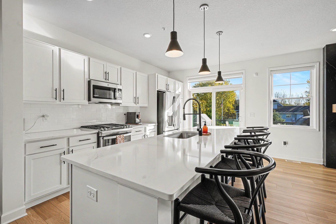
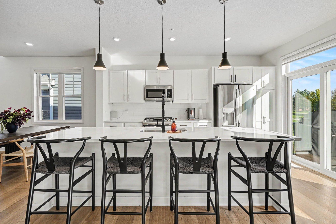
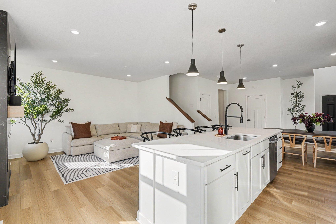
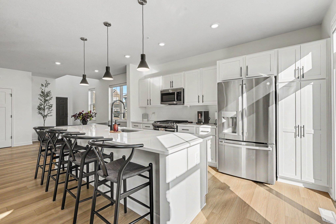
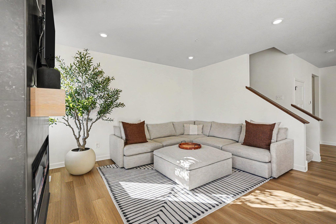
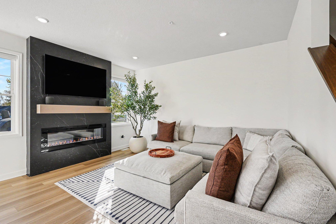
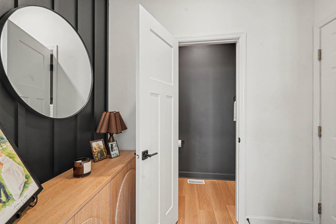
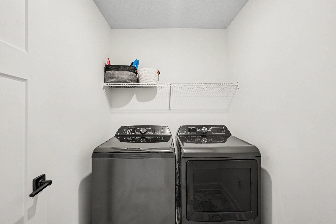
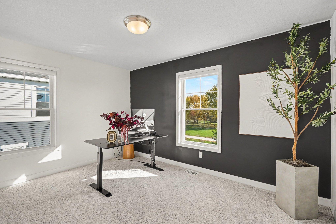
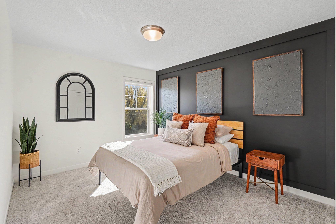
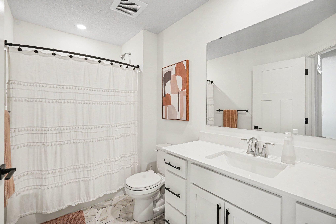
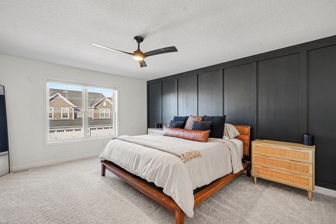
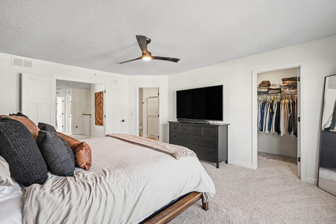
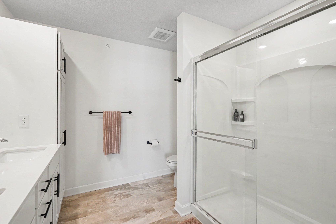
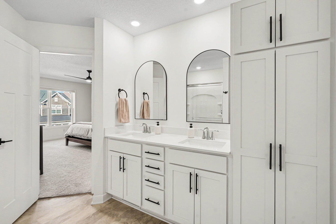
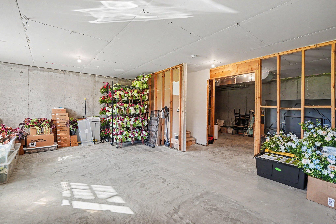
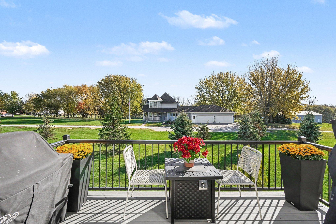
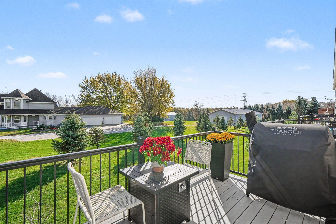
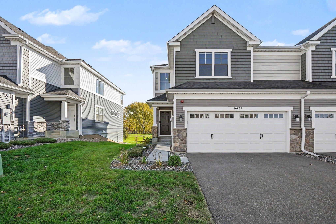
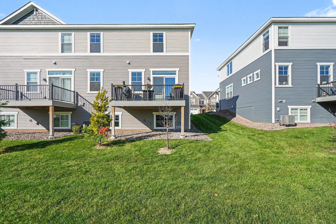
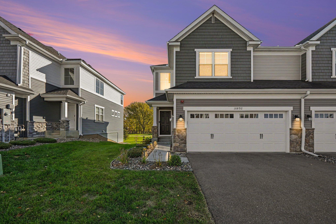
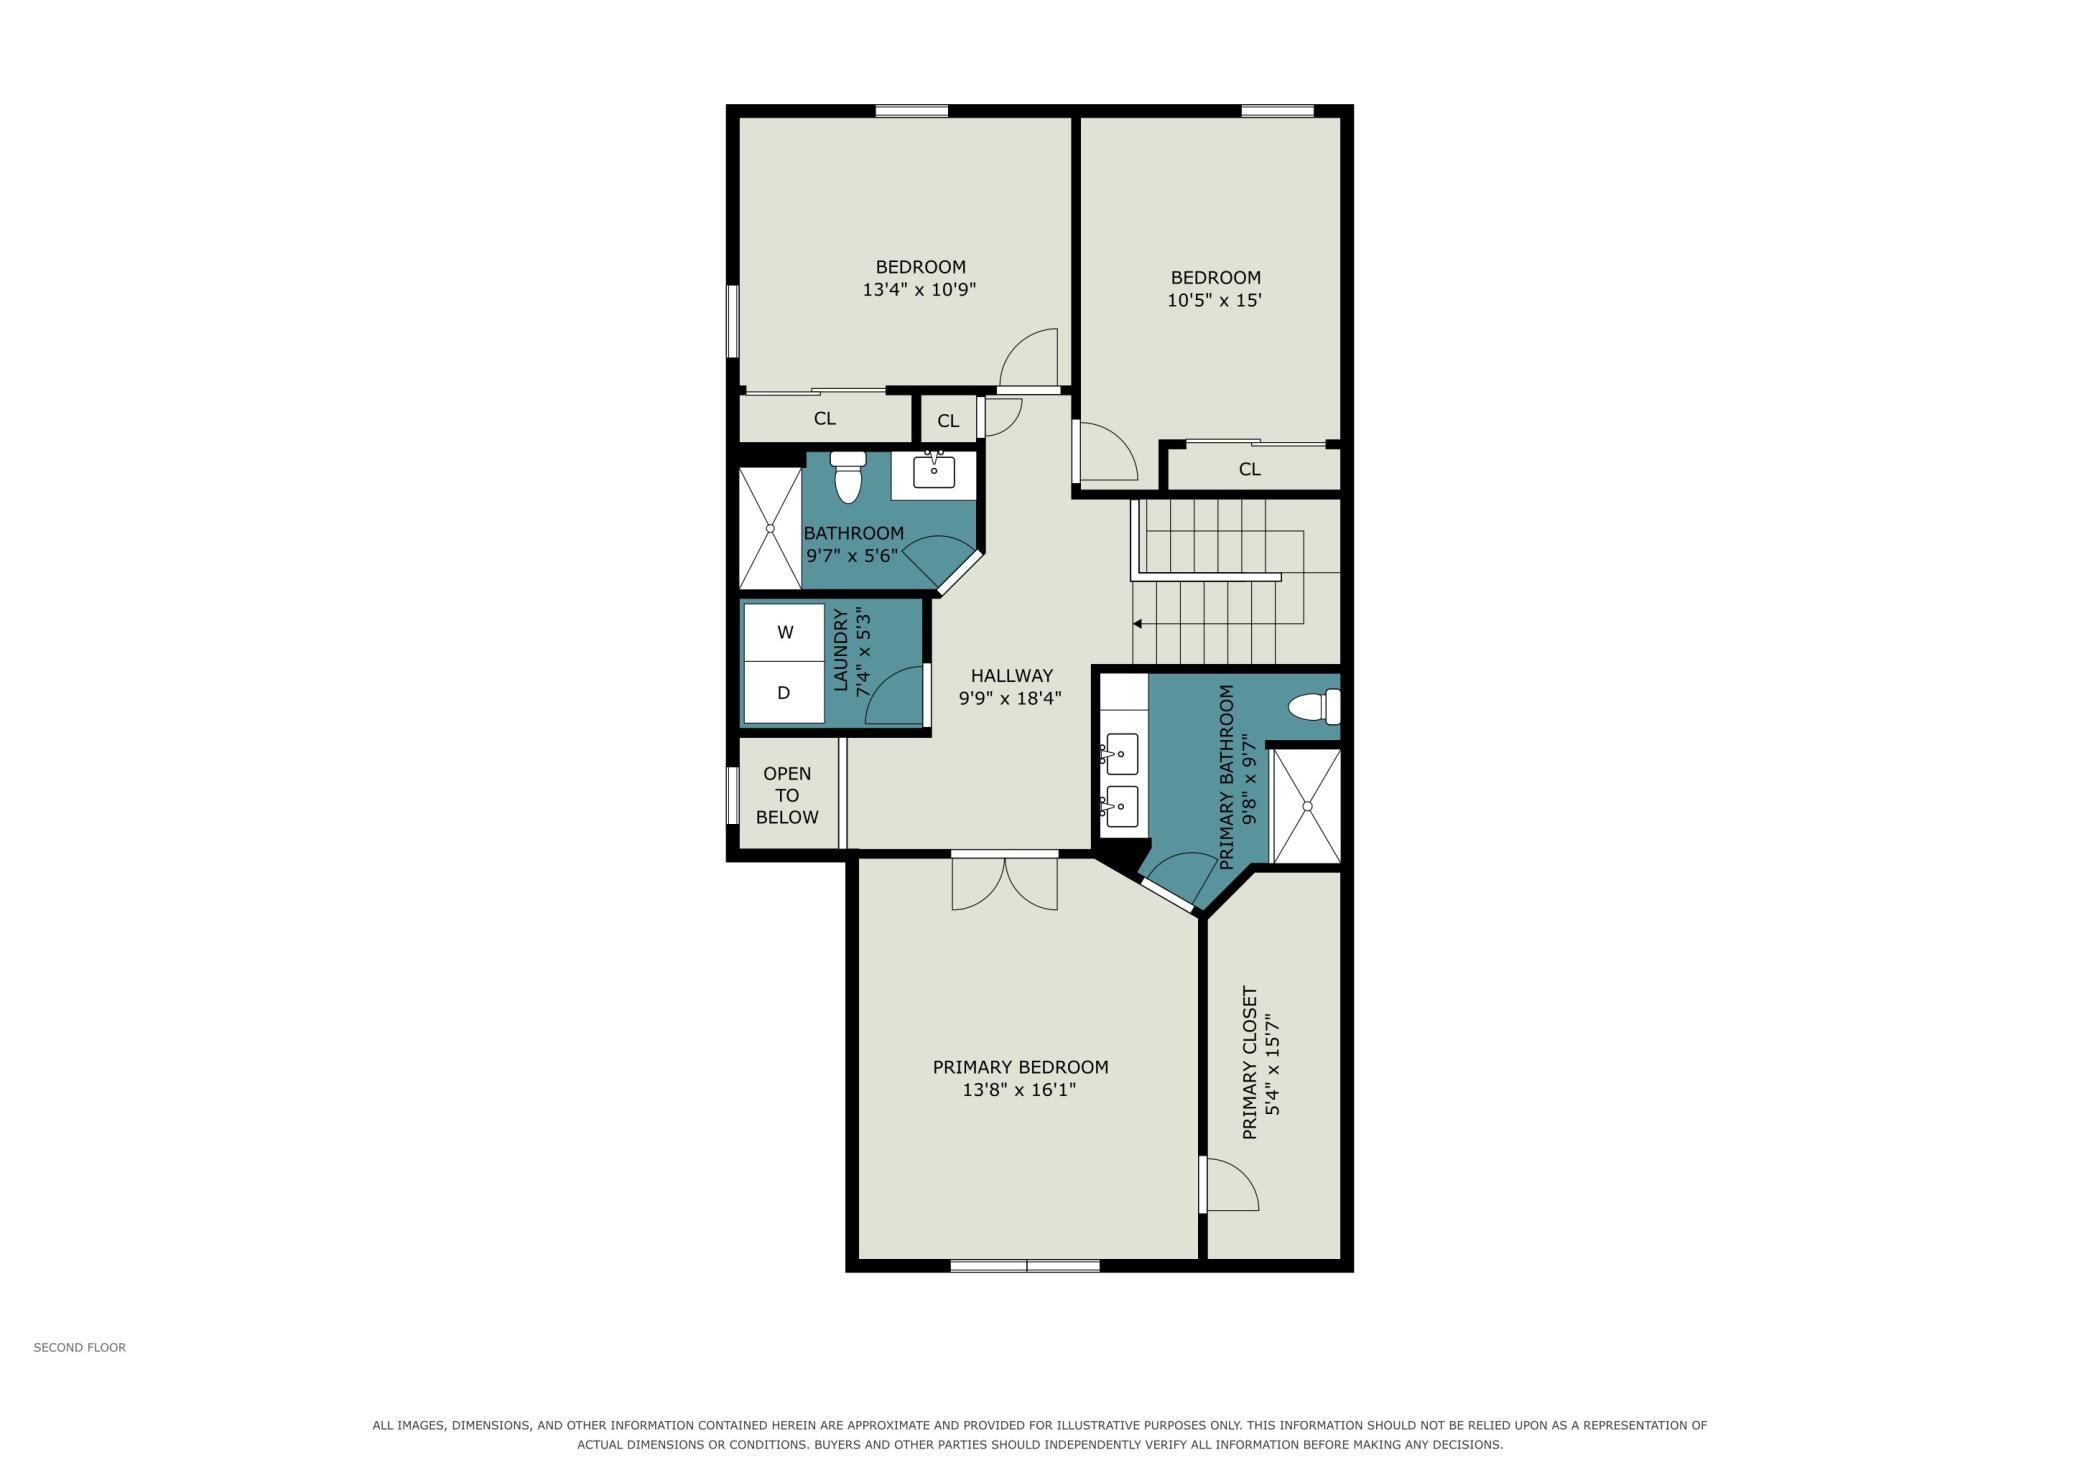
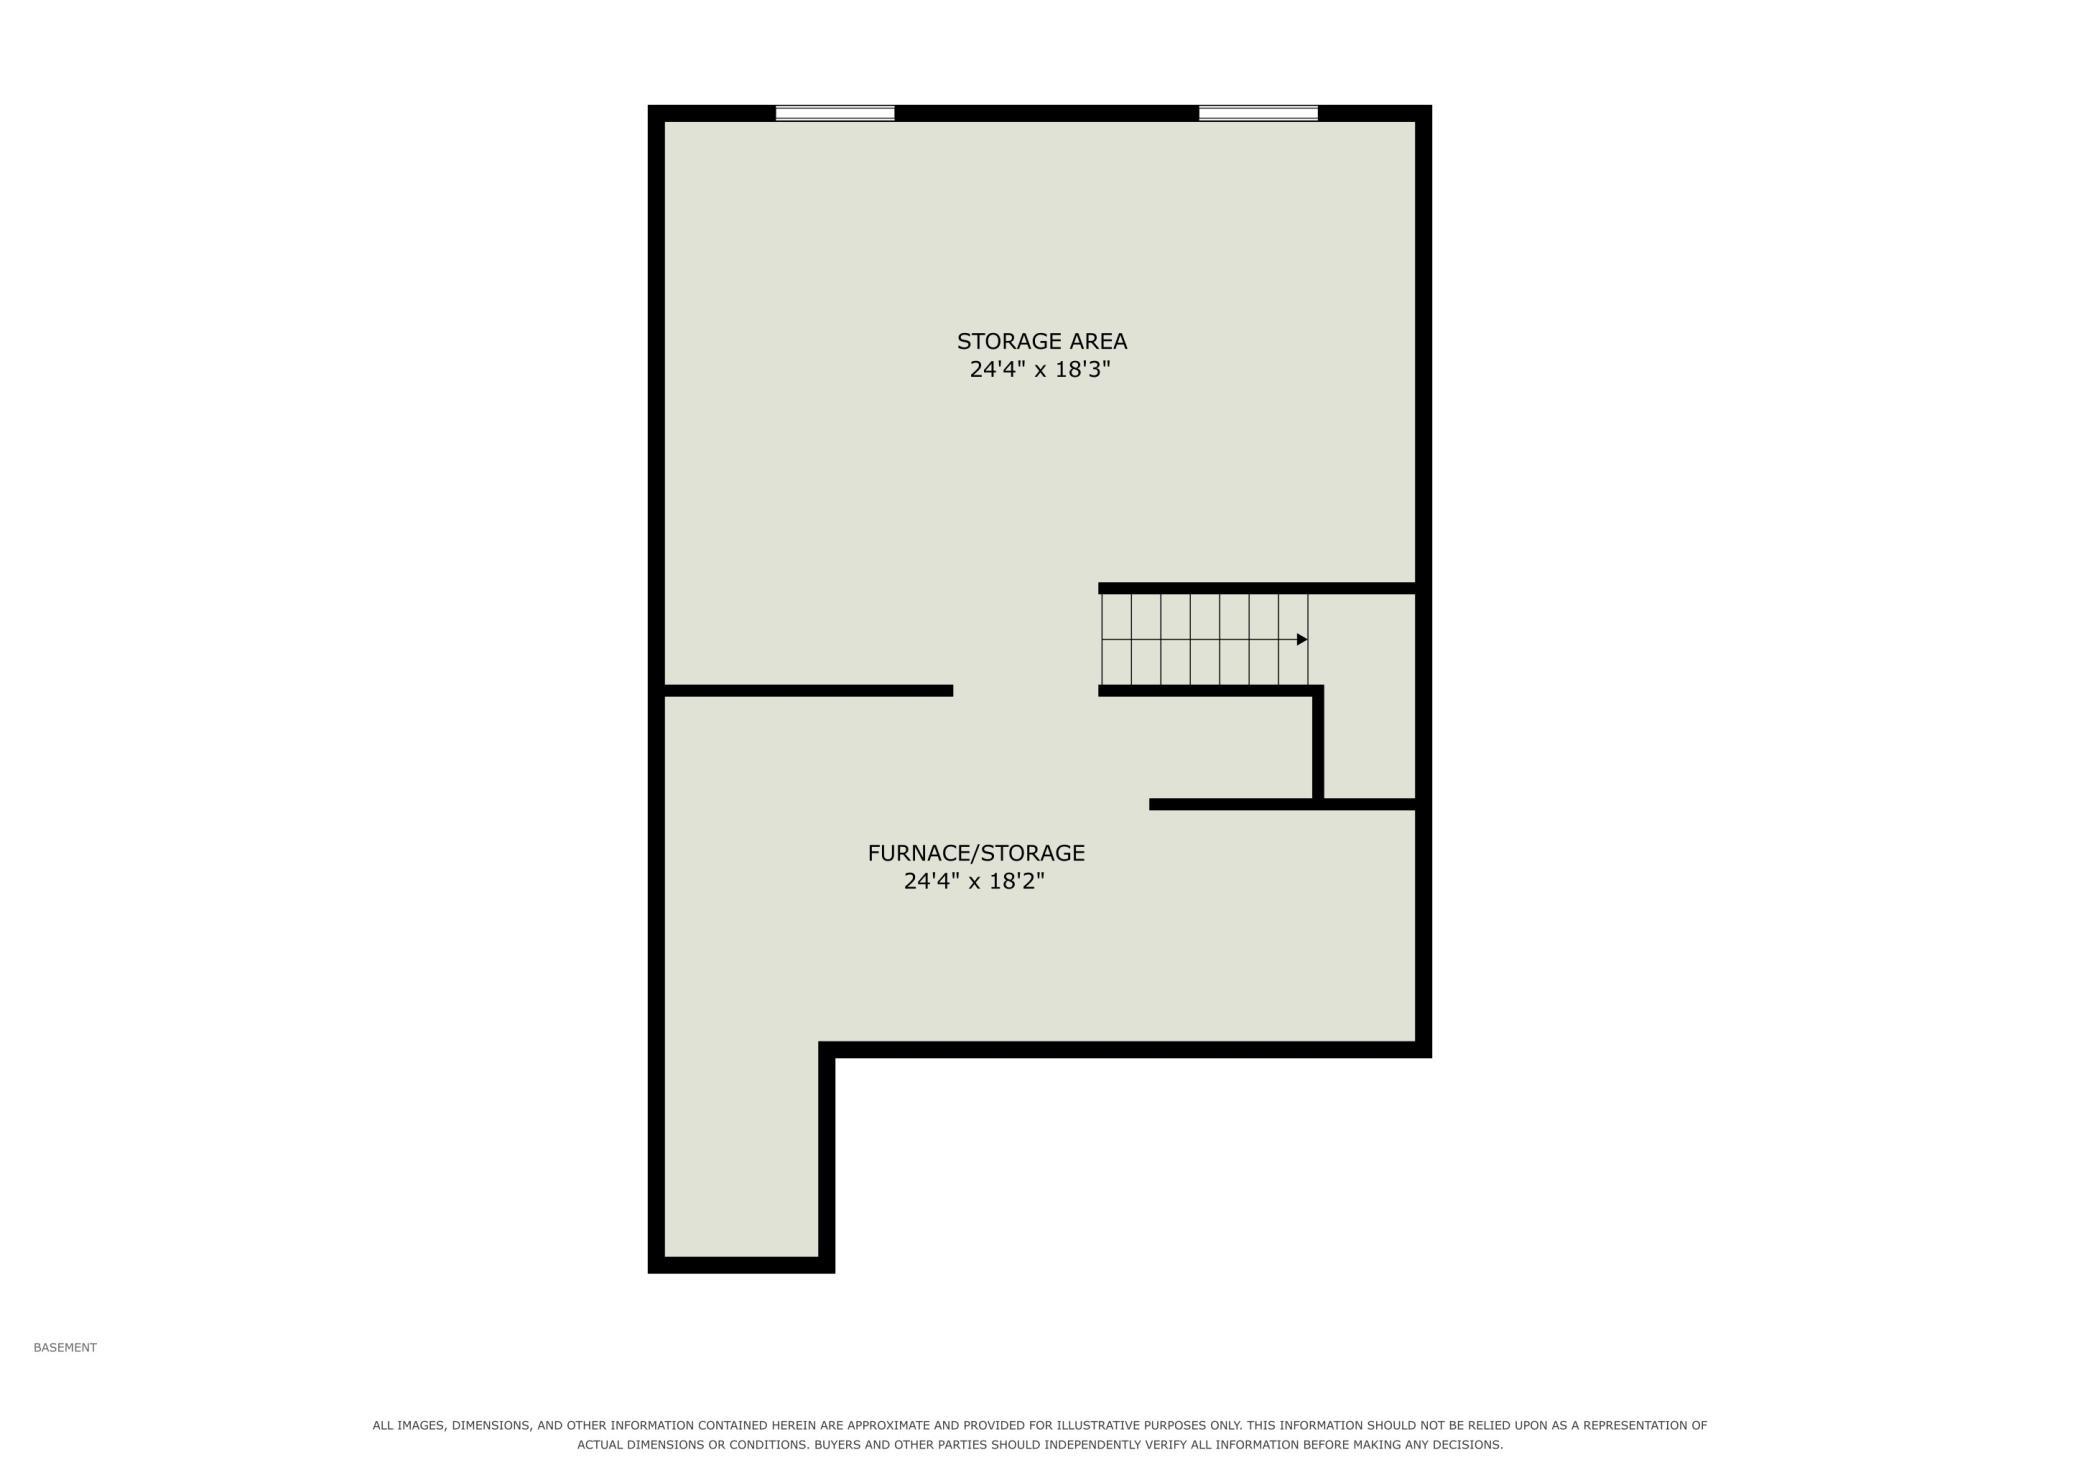
Looking for a townhome with an actual basement? For comparison, the next closest similar-style and similar-sized townhomes with basements from the same builder are located in Corcoran, MN, where even middle units are currently priced between $427,650 and $485,185! A great opportunity to appreciate the value offered here! Seller is open to discussing an interest rate buydown, closing cost assistance, or other terms that work best for the buyer with an acceptable offer! NOT YOUR TYPICAL TOWNHOME! DESIRABLE END-UNIT LOCATION, RARE LOOKOUT BASEMENT, EXTENSIVE UPGRADES & LOW HOA FEES! Welcome to 10892 Dunkirk Circle N in Dayton, where a desirable end-unit location, rare unfinished lookout basement, extensive upgrades, and an open backyard setting come together to create a home that truly stands apart from the typical townhome! TWO OF THE BIGGEST CONCERNS BUYERS OFTEN HAVE WITH TOWNHOMES ARE LIMITED STORAGE AND LIVING SPACE, AND WHERE TO GO DURING SEVERE WEATHER. THIS HOME HAS A BASEMENT THAT HELPS ADDRESS BOTH! Only 12 townhomes in this development were built with basements, while the others are slab-on-grade. This rare unfinished lookout basement offers valuable storage, natural light from the lookout windows, room for future finished living space, and a lower-level area to seek shelter during severe weather. Imagine adding a family room, home office, exercise room, or whatever best fits your needs. Having this additional level provides flexibility that's difficult to find in this community! As a desirable END UNIT, the home also benefits from additional windows that bring in abundant natural light, creating a bright, open, and inviting atmosphere throughout the main living areas. At the heart of the home is the beautifully upgraded kitchen, featuring an OVERSIZED 10-FOOT ISLAND with exceptional space for meal preparation, casual dining, and entertaining. Kitchen upgrades include upgraded countertops, a gas range, French-door stainless steel refrigerator, and upgraded faucet. Luxury vinyl plank flooring extends throughout the entire main level, while the fireplace features an attractive upgraded porcelain surround. And the upgrades don't stop there! Enjoy motorized blinds throughout, upgraded bathroom countertops, an upgraded washer and dryer, a whole-home Infinity water filtration and softening system, electrical wiring in the garage for a future EV charger, and a Ring security system featuring a video doorbell and Ring Alarm. These thoughtful improvements add comfort, convenience, and security while representing upgrades that could cost thousands to add to new construction! Upstairs, you'll find THREE BEDROOMS, including a spacious primary suite with a private 3/4 bathroom and large walk-in closet. An additional full bathroom and convenient upper-level laundry make everyday living easy. The outdoor setting is another feature that makes this property special. Rather than backing directly to another row of townhomes, the home overlooks a LARGE ACREAGE PARCEL, providing a more open feel and enjoyable views. Step outside onto the low-maintenance composite deck, perfect for relaxing, grilling, or entertaining. You'll also appreciate the LOW HOA FEES and convenient location just minutes from Elm Creek Park Reserve, with its beautiful trails and recreational opportunities. Shopping, dining, and everyday conveniences in Maple Grove and the surrounding communities are also nearby. When you combine the end-unit location, abundant natural light, oversized kitchen island, extensive upgrades, rare lookout basement, additional storage, open backyard setting, and low HOA fees, it's easy to see why THIS IS NOT YOUR TYPICAL TOWNHOME! AVAILABLE FOR A QUICK CLOSING! RENTALS ARE ALLOWED! COME TAKE A LOOK AT THIS GORGEOUS HOME AND SEE EVERYTHING IT HAS TO OFFER!
Details
Maps
Documents
Contract Information
Status: Active
Contingency: None
Current Price: 417111
Original List Price: 429900
ListPrice: 417111
List Date: 2026-10-17
Owner is an Agent?: No
Auction?: No
General Property Information
Assoc Mgmt Co. Phone #: 763-225-6469
Association Fee Frequency: Monthly
Association Mgmt Co. Name: Associa
Common Wall: Yes
Lot Measurement: Acres
Manufactured Home?: No
Multiple PIDs?: No
New Development: No
Number of Fireplaces: 1
Waterfront YN: No
Year Built: 2023
Yearly/Seasonal: Yearly
Zoning: Residential-Single Family
Bedrooms: 3
Baths Total: 3
Bath Full: 1
Bath Three Quarters: 1
Bath Half: 1
Main Floor Total SqFt: 779
Above Grd Total SqFt: 1777
Below Grd Total SqFt: 779
Total SqFt: 2556
Total Finished Sqft: 1777.00
FireplaceYN: Yes
Style: (TH) Side x Side
Foundation Size: 779
Association Fee: 285
Garage Stalls: 2
Lot Dimensions: CIC
Acres: 0.06
Assessment Pending: Unknown
Location Tax and Other Information
House Number: 10892
Street Name: Dunkirk
Street Suffix: Circle
Street Direction Suffix: N
Postal City: Maple Grove
County: Hennepin
State: MN
Zip Code: 55369
Complex/Dev/Subdivision: Territorial Commons
Assessments
Tax With Assessments: 4165
Building Information
Finished SqFt Above Ground: 1777
Insurance Fee
Insurance Fee Frequency: N/A
Lease Details
Land Leased: Not Applicable
Lock Box Type
Lock Box Source: SPAAR
Miscellaneous Information
DP Resource: Yes
Homestead: Yes
Ownership
Fractional Ownership: No
Parking Characteristics
Garage Dimensions: 19x21
Garage Square Feet: 431
Public Survey Info
Range#: 22
Section#: 32
Township#: 120
Property Features
Accessible: None
Air Conditioning: Central Air
Amenities Unit: Deck; In-Ground Sprinkler; Indoor Sprinklers; Primary Bedroom Walk-In Closet; Vaulted Ceiling(s); Walk-In Closet; Washer/Dryer Hookup
Appliances: Air-To-Air Exchanger; Dishwasher; Disposal; Dryer; Microwave; Range; Refrigerator; Washer; Water Filtration System
Approved Financing: FHA; FHLBB; FNMA
Association Fee Includes: Building Exterior; Lawn Care; Outside Maintenance; Professional Mgmt; Sanitation; Snow Removal
Assumable Loan: Not Assumable
Basement: Drain Tiled; Drainage System; Full; Sump Pump; Unfinished
Bath Description: Main Floor 1/2 Bath; Upper Level 3/4 Bath; Upper Level Full Bath; 3/4 Primary; Private Primary; Rough In
Construction Status: Previously Owned
Dining Room Description: Eat In Kitchen
Existing Financing: Conventional
Exterior: Brick/Stone; Vinyl
Family Room Characteristics: Great Room
Fencing: None
Fireplace Characteristics: Electric; Living Room
Foundation: Poured Concrete
Fuel: Natural Gas
Heating: Forced Air
Laundry: Upper Level
Lock Box Type: Supra
Parking Characteristics: Garage Door Opener; Tuckunder Garage
Pool Description: None
Roof: Age 8 Years or Less; Asphalt Shingles
Sellers Terms: Cash; Conventional; FHA; VA
Sewer: City Sewer/Connected
Special Search: 3 BR on One Level
Stories: Two
Townhouse Characteristics: End Unit; Multi-Level
Water: City Water/Connected
Room Information
| Room Name | Dimensions | Level |
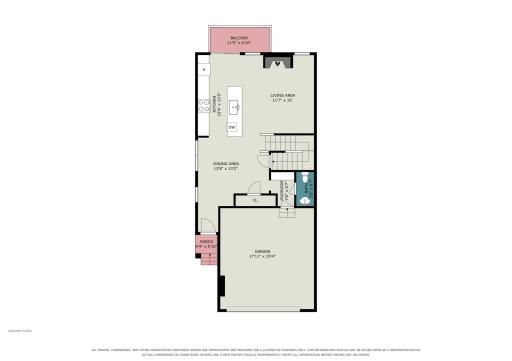
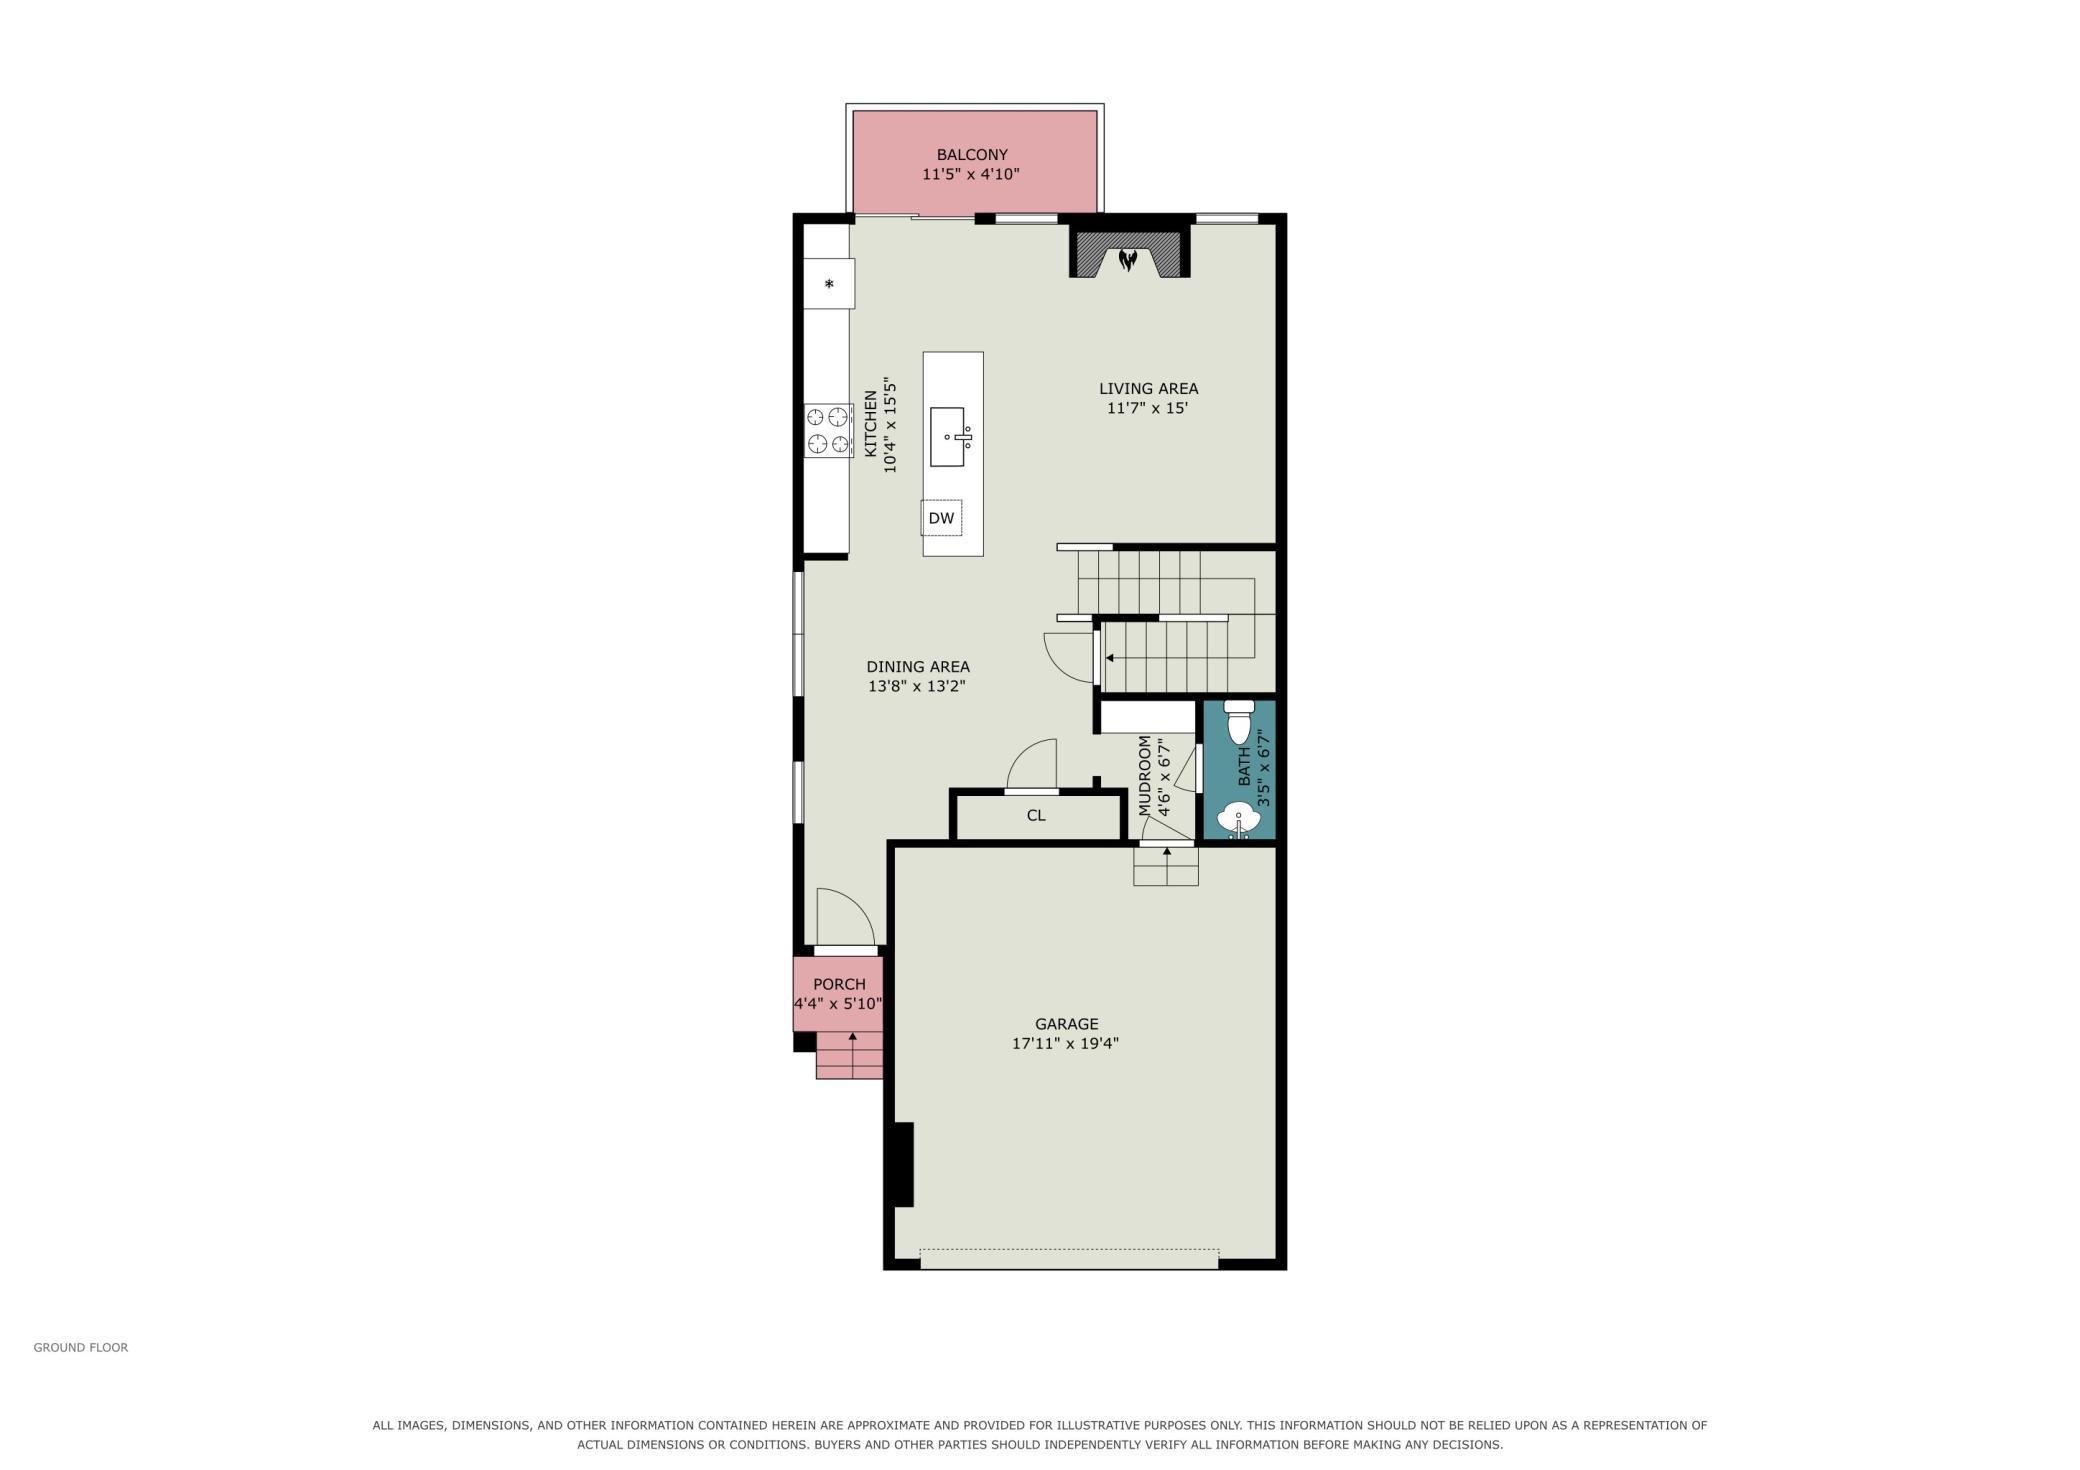
| Deck | 11'5x4'10 | Main |
| Dining Room | 13'8x13'2 | Main |
| Family Room | 15x11'7 | Main |
| First (1st) Bedroom | 16'1x13'8 | Upper |
| Kitchen | 15'5x10'4 | Main |
| Laundry | 7'4x5'3 | Upper |
| Second (2nd) Bedroom | 15x10'5 | Upper |
| Third (3rd) Bedroom | 13'4x10'9 | Upper |
 3. territorial commons - Articles (00328
Listing Office: Get a Rebate Real Estate
Last Updated: November - 15 - 2026

The data relating to real estate for sale on this web site comes in part from the Broker Reciprocity SM Program of the Regional Multiple Listing Service of Minnesota, Inc. The information provided is deemed reliable but not guaranteed. Properties subject to prior sale, change or withdrawal. ©2026 Regional Multiple Listing Service of Minnesota, Inc All rights reserved.
Sunday 15th of November 2026 11:02 PM

218-998-4400
Mohagen Real Estate


Let's Connect

Mohagen Real Estate
sue@MohagenRealEstate.com
Office: 218-998-4400
Cell: 218-731-7376

Mohagen Real Estate is licensed in the State of Minnesota