109 E 48th Street, Minneapolis, MN 55419 (MLS# 7158371)
$574,900
Minneapolis, MN 55419
MLS# 7158371
Status: Coming Soon
3 beds | 3 baths | 1968 sqft
1 / 69
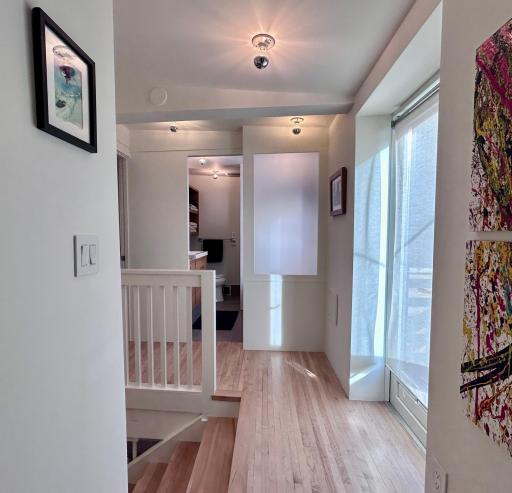
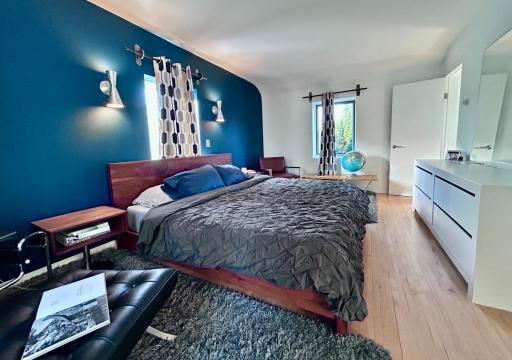
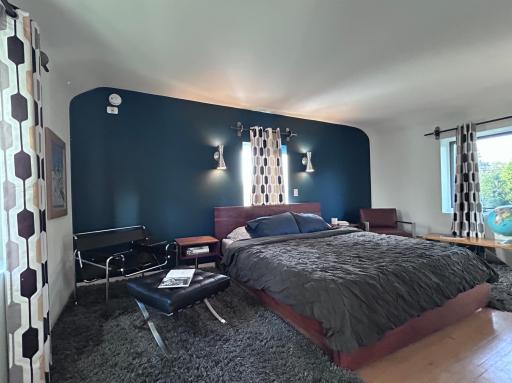
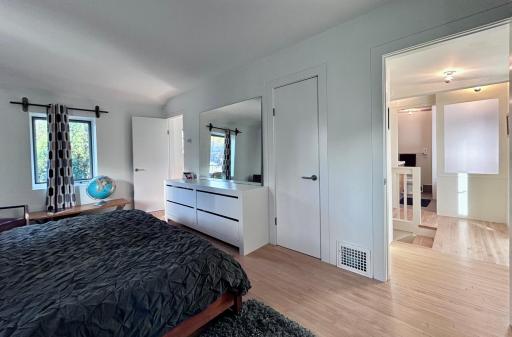
Property Description
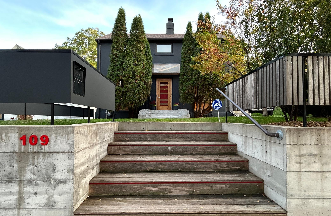
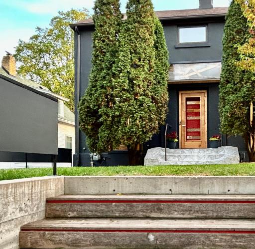
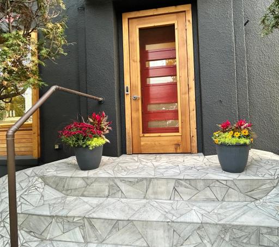
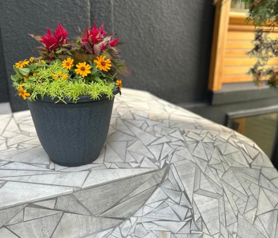
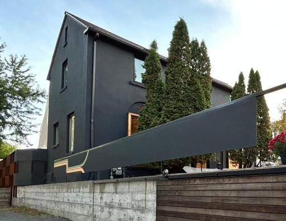
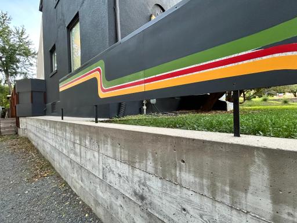
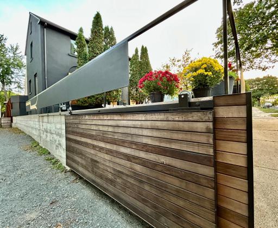
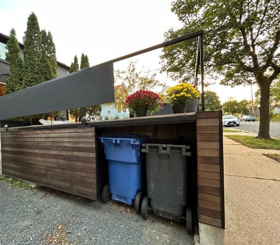
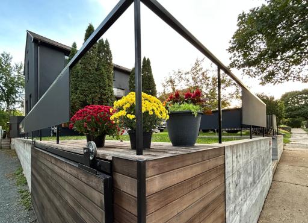
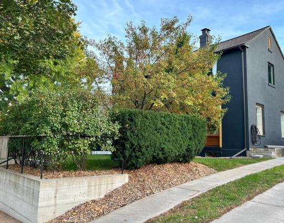
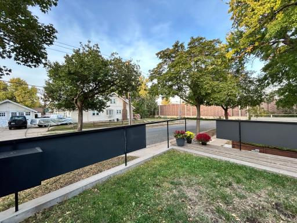
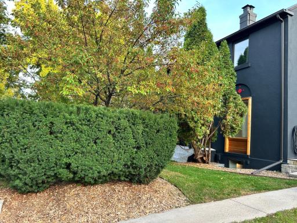
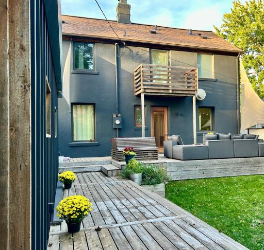
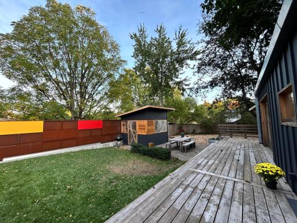
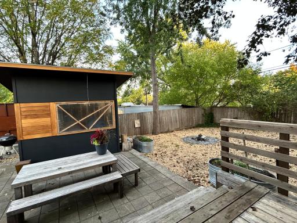
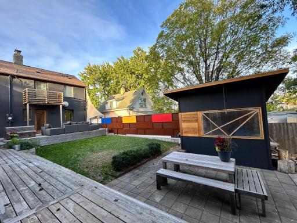
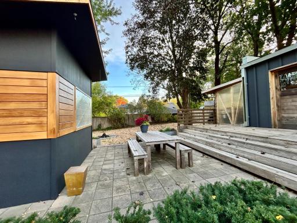
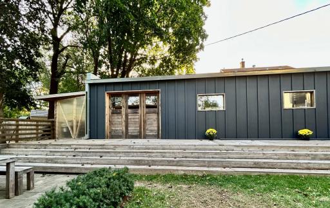
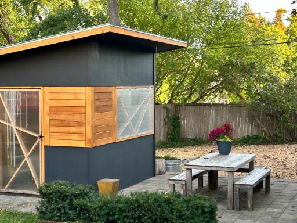
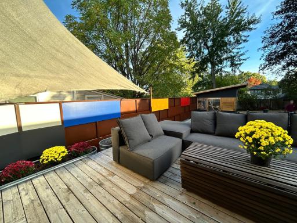
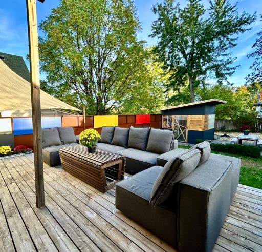
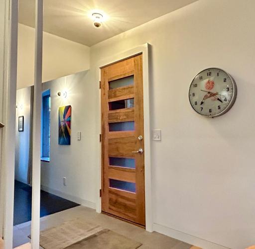
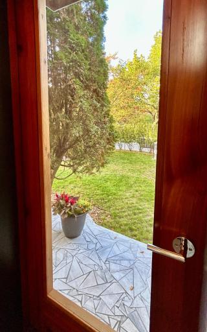
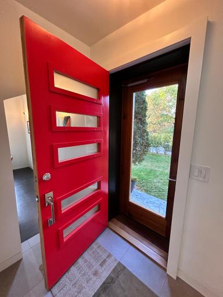
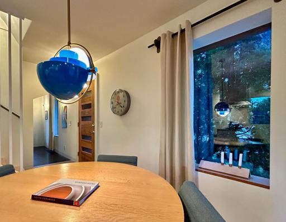
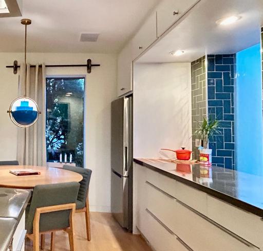
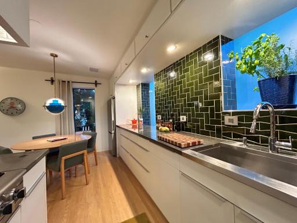
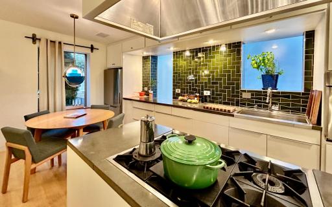
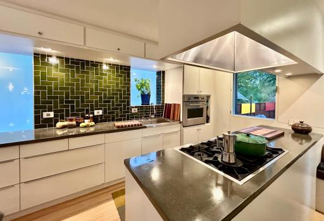
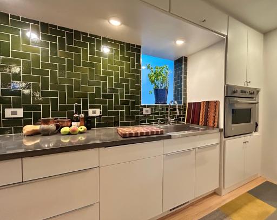
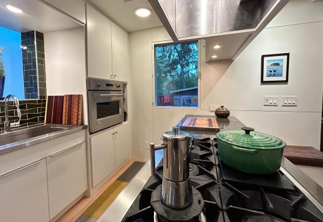
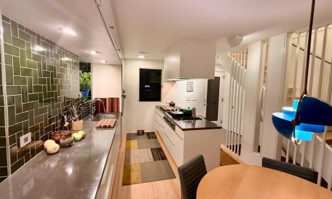
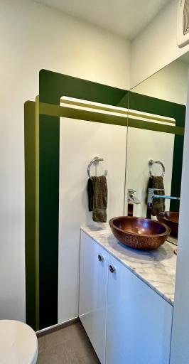
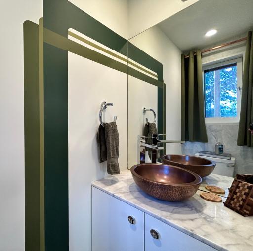
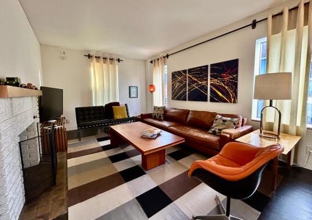
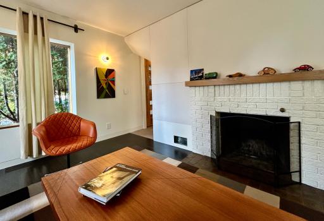
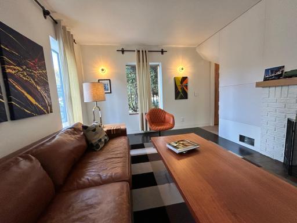
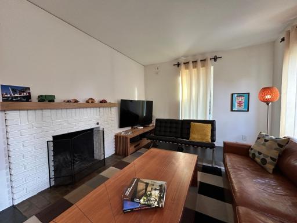
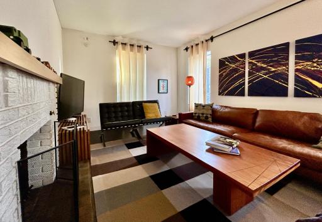
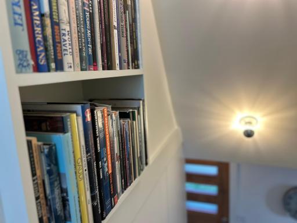
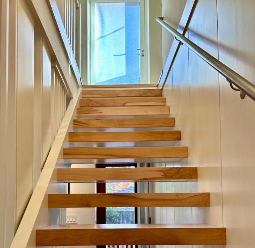
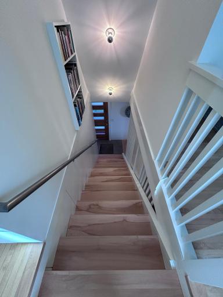
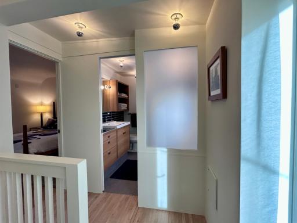
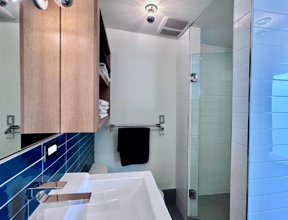
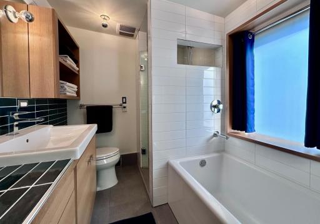
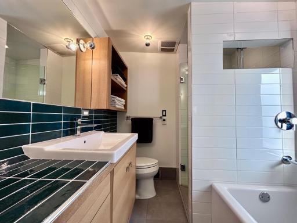
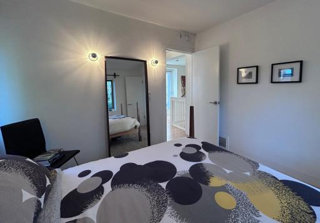
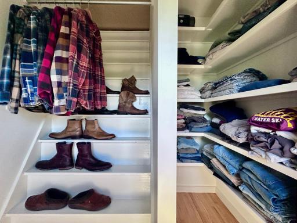
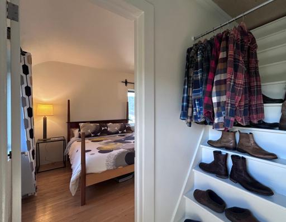
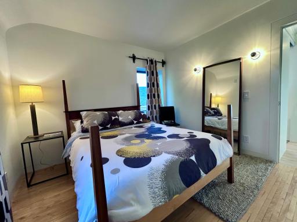
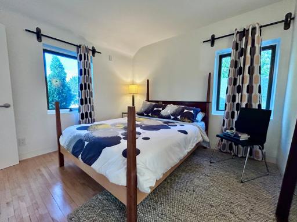
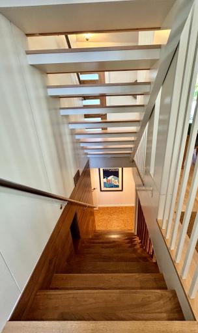
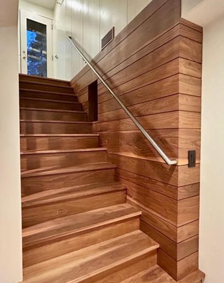
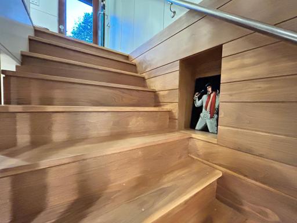
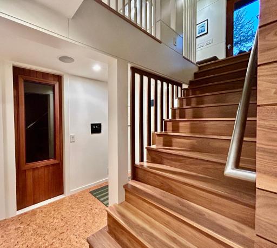
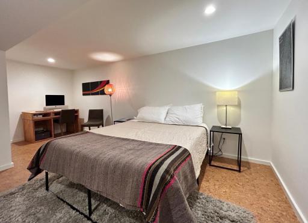
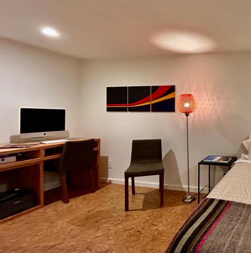
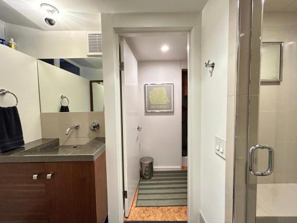
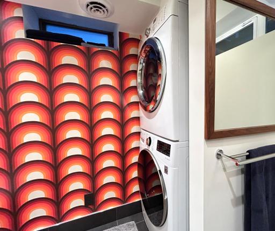
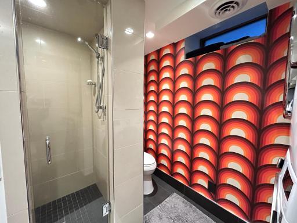
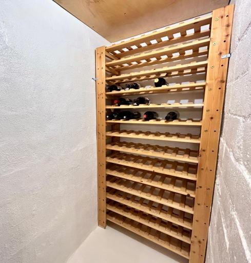
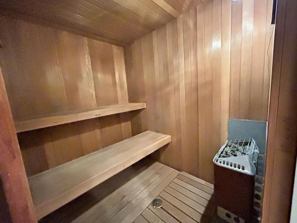
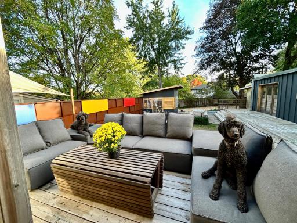
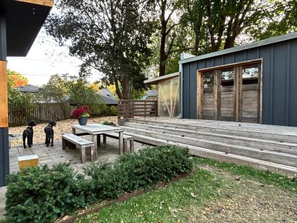
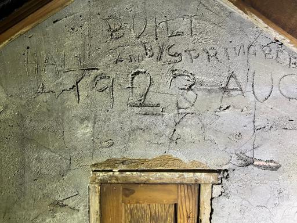
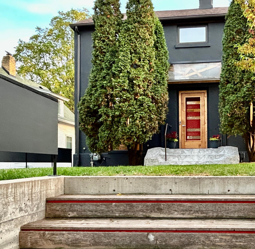
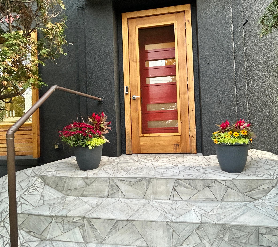
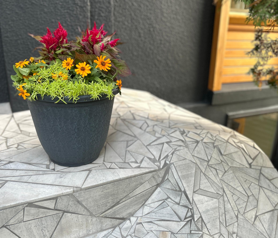
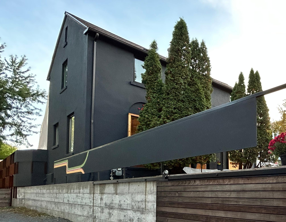
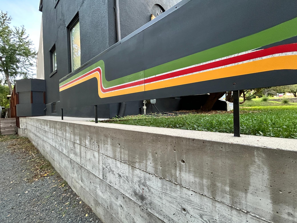
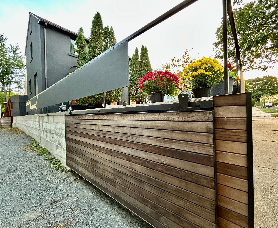
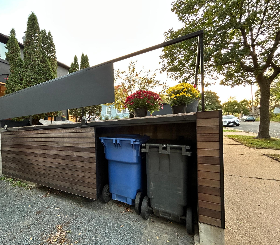
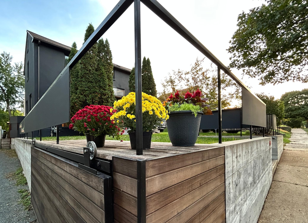
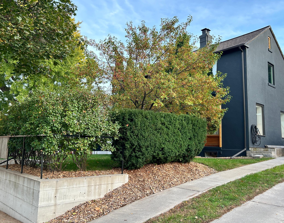
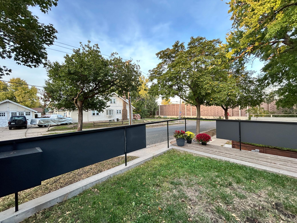
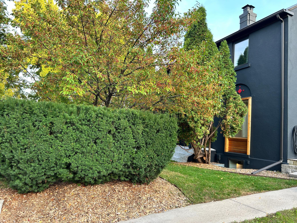
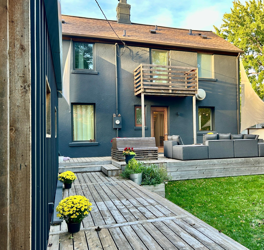
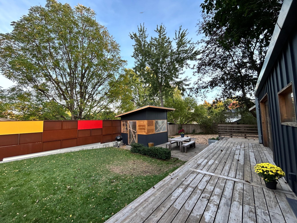
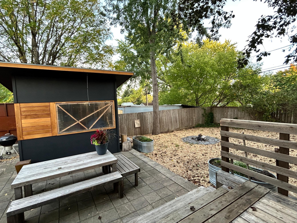
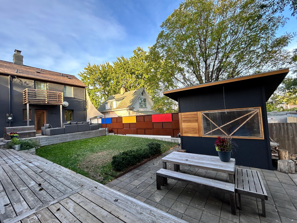
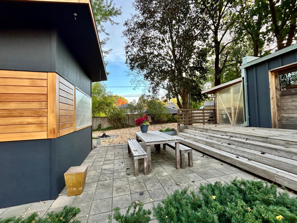
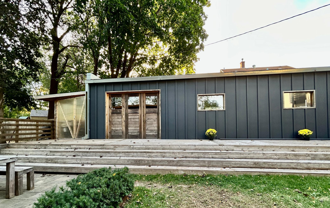
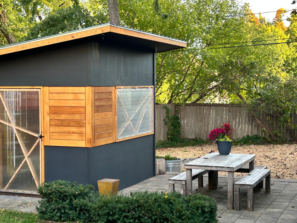
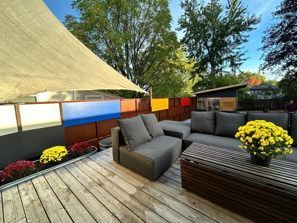
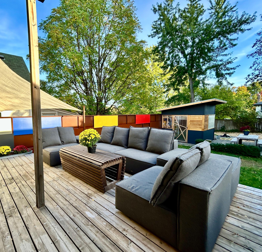
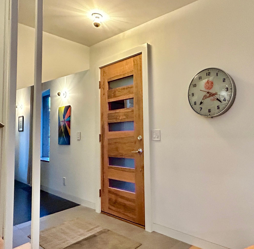
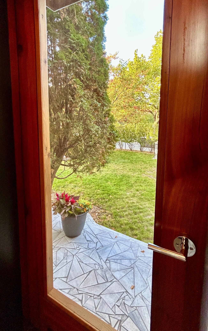
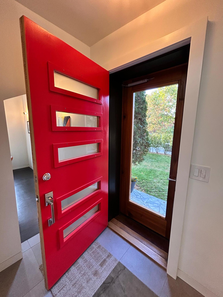
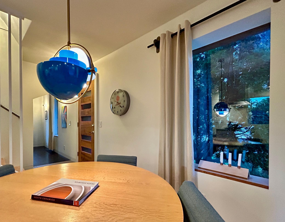
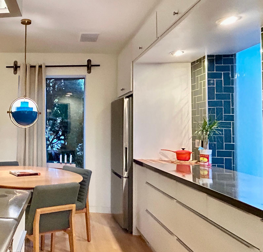
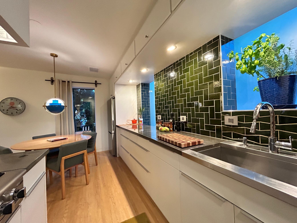
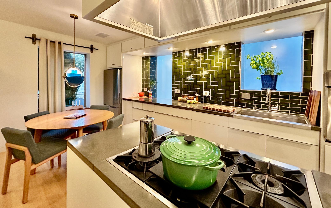
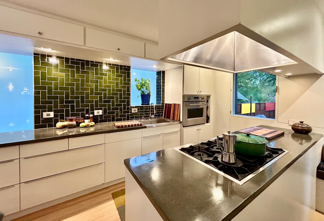
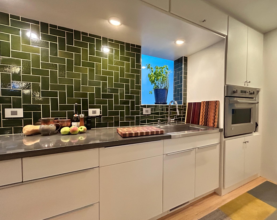
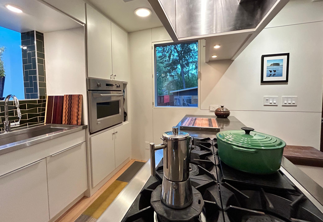
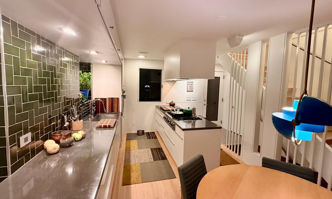
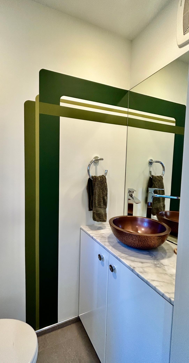
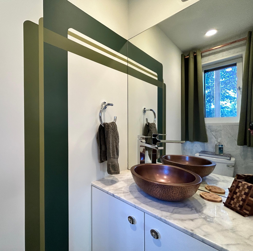
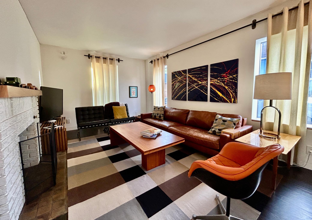
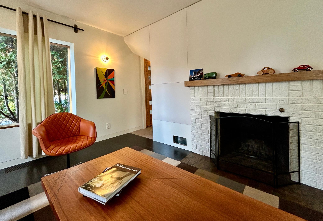
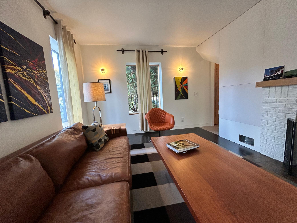
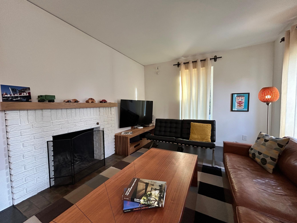
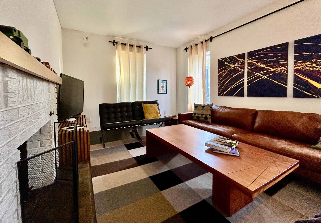
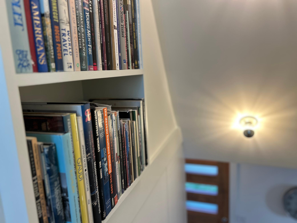
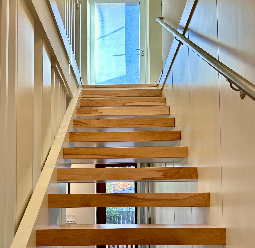
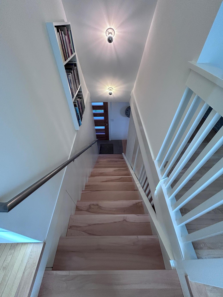
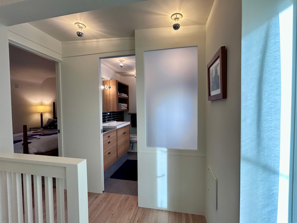
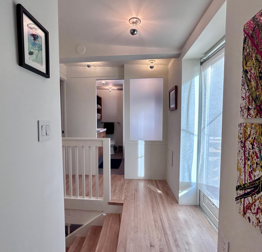
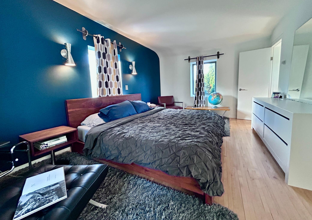
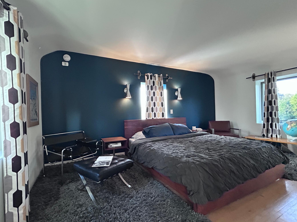
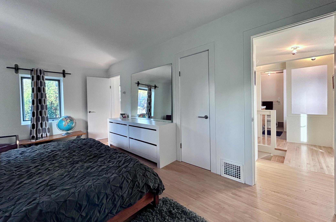
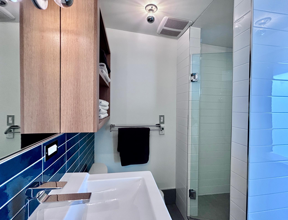
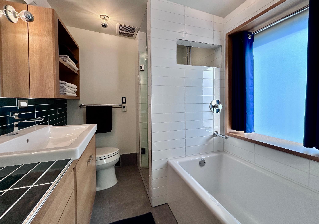
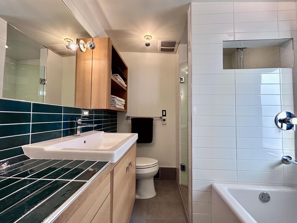
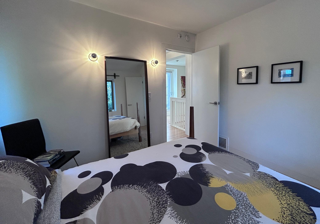
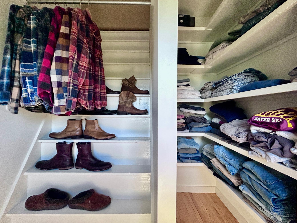
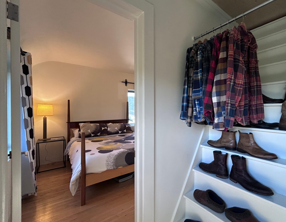
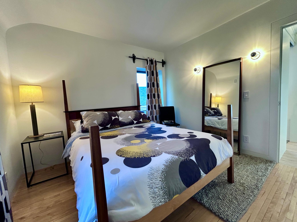
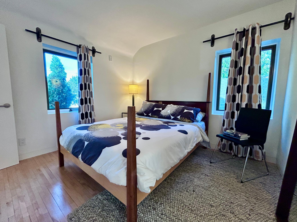
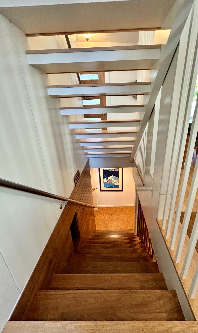
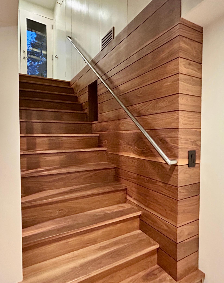
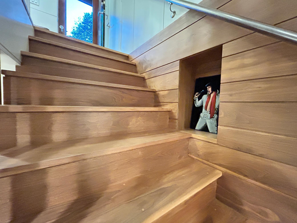
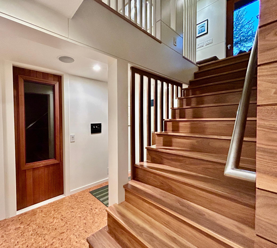
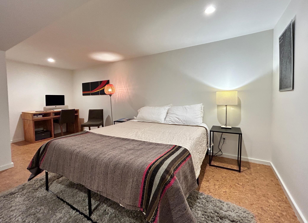
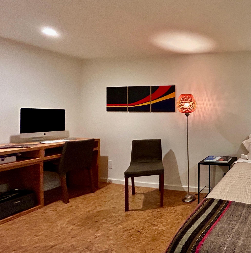
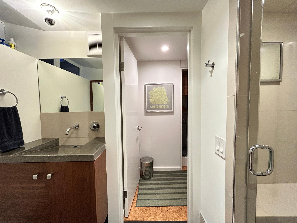
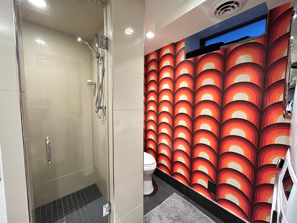
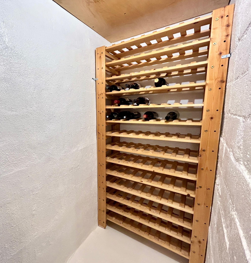
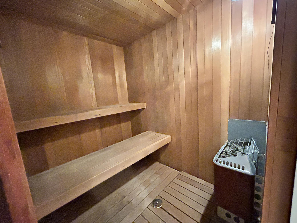
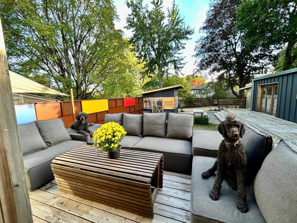
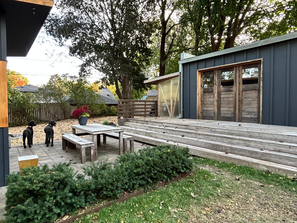
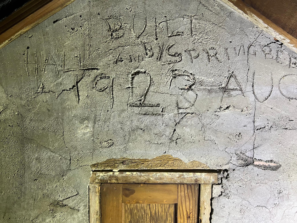
This home is absolutely as remarkable & fabulously unique as it appears to be in the photos. (Please note that professional photos will be uploaded soon.) Originally built in 1923 (as evidenced by the builder's signatures/scribes found in the attic...see the last photo!), it's been professionally rebuilt/remodeled, rehabbed/renovated & has basically become a new home over the past several years...inside & outside, top to bottom. The number of custom, high quality & creative details are endless & it's truly challenging to describe how genuinely impressive & mind-blowing this home really is. It's brilliant to say the very least. There's proof of this in the photos & a list of specific details will be available soon. For now, please note the gorgeous front door, the tiled front steps, the stunning wooden staircases, the incredibly functional & fantastic kitchen w/ appliances & a commercial-grade hood vent that any culinary wizard would be lucky to have. Notice the detailed & unique tile work throughout the home, real hardwood floors, the new roof and the custom built & heated/insulated garage. Really...it's a lengthy list.
Details
Maps
Contract Information
Status: Coming Soon
Contingency: None
Current Price: 574900
Original List Price: 574900
ListPrice: 574900
List Date: 2026-10-10
Owner is an Agent?: No
Auction?: No
General Property Information
Common Wall: No
Lot Measurement: Acres
Manufactured Home?: No
Multiple PIDs?: No
New Development: No
Number of Fireplaces: 1
Other Parking Spaces: 2
Waterfront YN: No
Year Built: 1923
Yearly/Seasonal: Yearly
Zoning: Residential-Single Family
Bedrooms: 3
Baths Total: 3
Bath Full: 1
Bath Three Quarters: 1
Bath Half: 1
Main Floor Total SqFt: 656
Above Grd Total SqFt: 1312
Below Grd Total SqFt: 656
Total SqFt: 1968
Total Finished Sqft: 1715.00
FireplaceYN: Yes
Style: (SF) Single Family
Foundation Size: 656
Power Company: Xcel Energy
Garage Stalls: 2
Lot Dimensions: 50 x 135
Acres: 0.15
Assessment Pending: No
Location Tax and Other Information
House Number: 109
Street Direction Prefix: E
Street Name: 48th
Street Suffix: Street
Postal City: Minneapolis
County: Hennepin
State: MN
Zip Code: 55419
Complex/Dev/Subdivision: Grants Add To Washburn Park
Assessments
Tax With Assessments: 6421
Basement
Foundation Dimensions: 32 x 20'6"
Building Information
Finished SqFt Above Ground: 1312
Finished SqFt Below Ground: 403
Lease Details
Land Leased: Not Applicable
Lock Box Type
Lock Box Source: SPAAR
Miscellaneous Information
Homestead: Yes
Ownership
Fractional Ownership: No
Parking Characteristics
Garage Dimensions: 40'6" x 17'3"
Garage Square Feet: 699
Public Survey Info
Range#: 24
Section#: 15
Township#: 28
Property Features
Accessible: None
Air Conditioning: Central Air
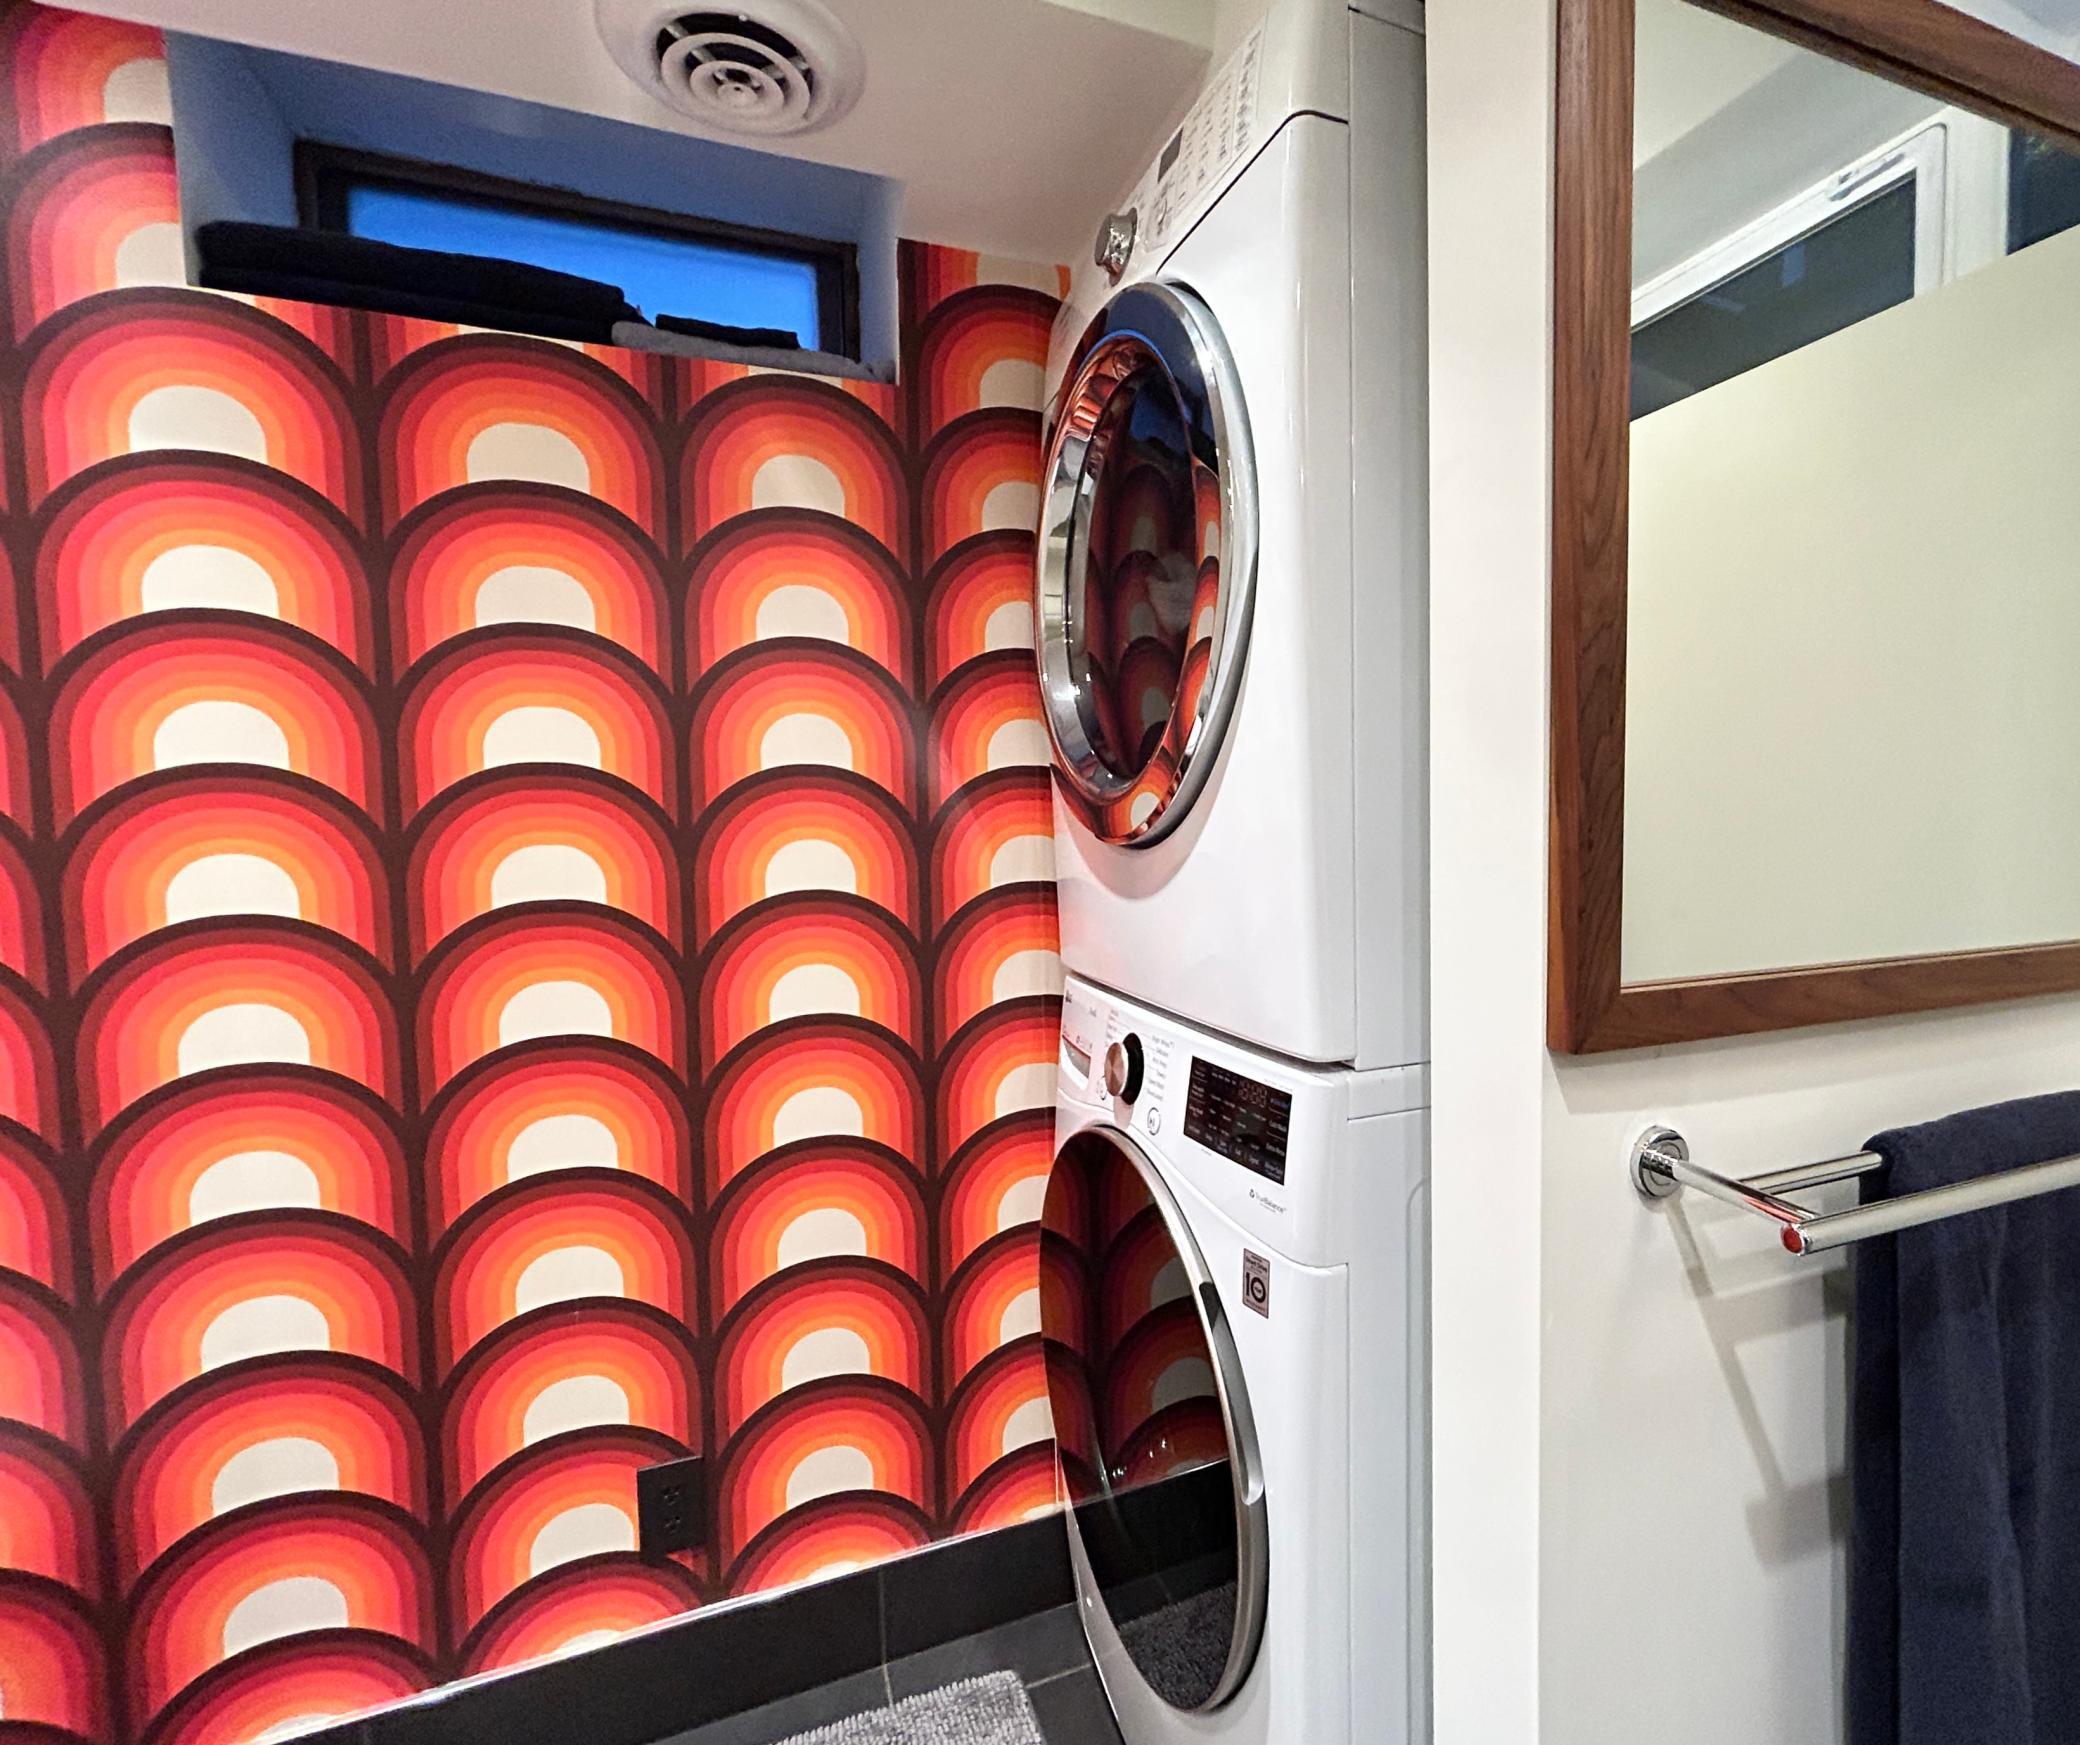
Appliances: Cooktop; Dishwasher; Dryer; Refrigerator; Washer
Basement: Egress Windows; Full; Tile Shower
Bath Description: Main Floor 1/2 Bath; Upper Level Full Bath; 3/4 Basement; Separate Tub & Shower
Construction Materials: Block; Frame
Construction Status: Previously Owned
Dining Room Description: Kitchen/Dining Room
Electric: 100 Amp Service; 200+ Amp Service; Circuit Breakers
Exterior: Stucco
Fencing: Full
Fireplace Characteristics: Wood Burning
Foundation: Concrete Block
Fuel: Electric; Natural Gas
Heating: Forced Air
Internet Options: Fiber Optic
Laundry: In Basement
Outbuildings: Additional Garage; Gazebo
Parking Characteristics: Finished Garage; Heated Garage
Road Frontage: City Street; Sidewalks
Road Responsibility: Public Maintained Road
Roof: Age 8 Years or Less; Asphalt Shingles
Sellers Terms: Cash; Conventional
Sewer: City Sewer/Connected
Special Search: Rehabbed; Renovated
Stories: Two
Water: City Water/Connected
Room Information
| Room Name | Dimensions | Level |
| Bathroom | 9' x 7'6" | Lower |
| Dining Room | 10 x 8 | Main |
| First (1st) Bedroom | 19 x 12 | Upper |
| Kitchen | 12 x 10 | Main |
| Living Room | 19 x 12 | Main |
| Primary Bath | 8'7" x 7'8" | Upper |
| Second (2nd) Bedroom | 11'6" x 11'6" | Upper |
| Third (3rd) Bedroom | 19 x 12 | Lower |
Listing Office: Songbird Realty MN
Last Updated: October - 12 - 2026

The data relating to real estate for sale on this web site comes in part from the Broker Reciprocity SM Program of the Regional Multiple Listing Service of Minnesota, Inc. The information provided is deemed reliable but not guaranteed. Properties subject to prior sale, change or withdrawal. ©2026 Regional Multiple Listing Service of Minnesota, Inc All rights reserved.
Monday 12th of October 2026 10:43 PM

218-998-4400
Mohagen Real Estate


Let's Connect

Mohagen Real Estate
sue@MohagenRealEstate.com
Office: 218-998-4400
Cell: 218-731-7376

Mohagen Real Estate is licensed in the State of Minnesota