109 Lydia Road, Jordan, MN 55352 (MLS# 7078595)
$419,900
Jordan, MN 55352
MLS# 7078595
3 beds | 2 baths | 2540 sqft
1 / 52
Property Description
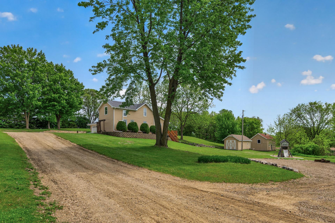
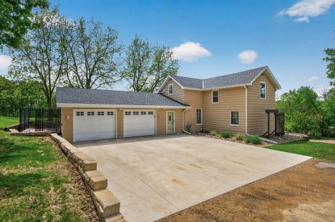
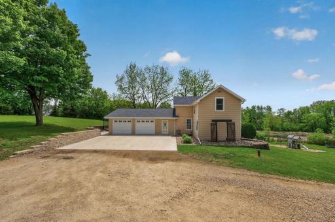
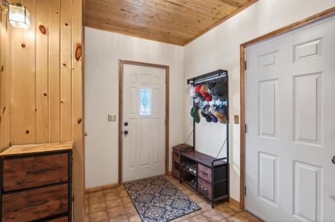
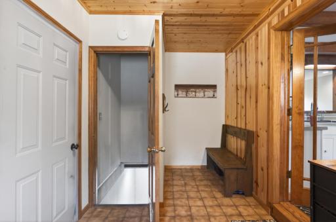
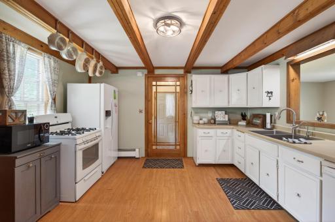
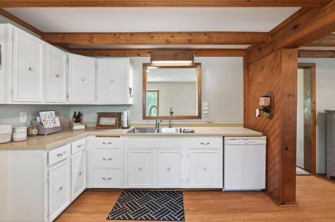
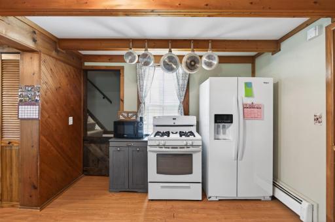
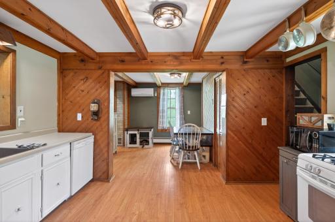
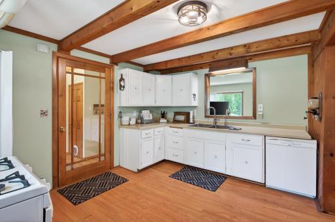
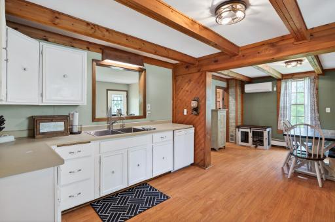
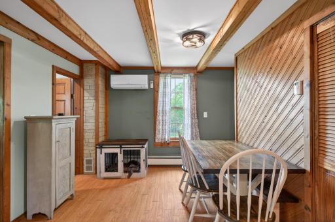
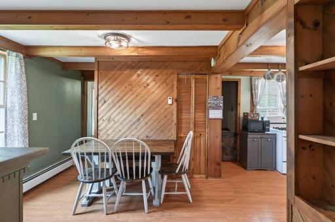
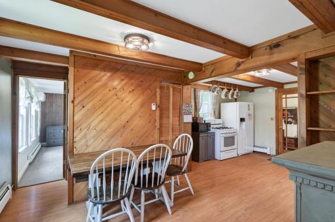
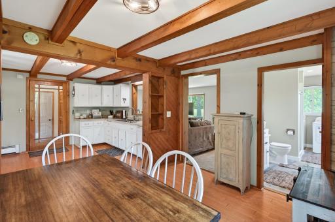
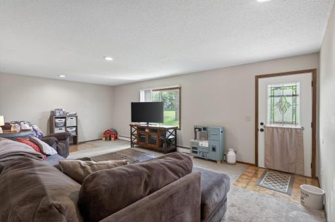
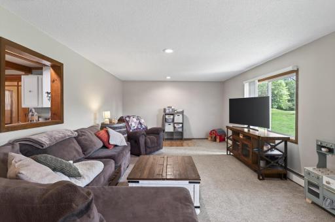
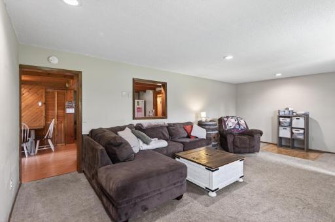
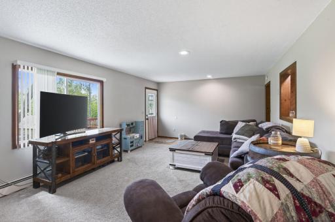
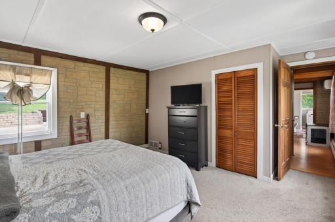
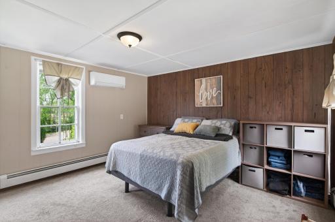
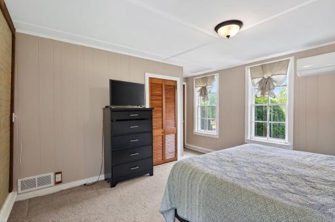
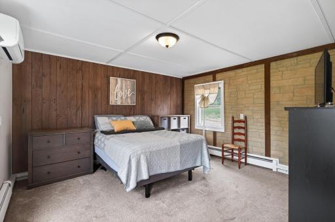
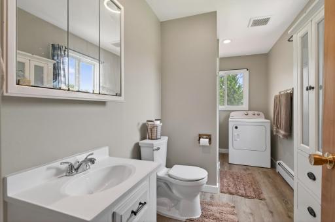
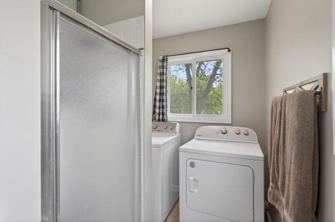
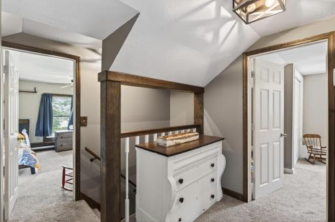
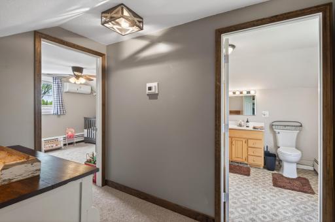
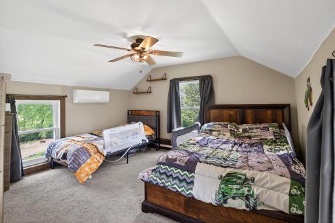
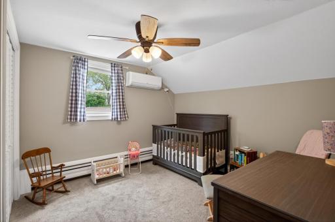
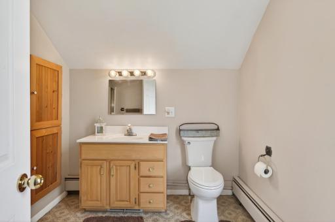
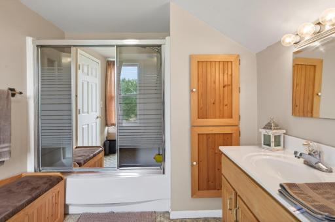
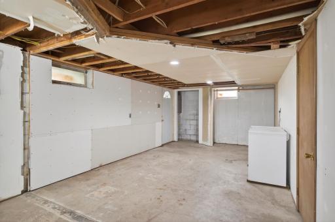
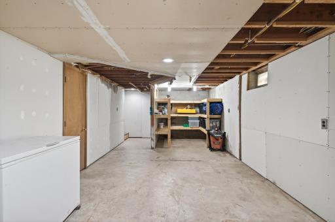
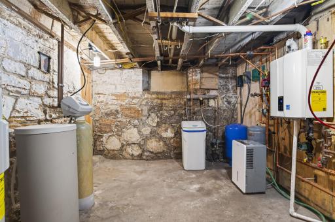
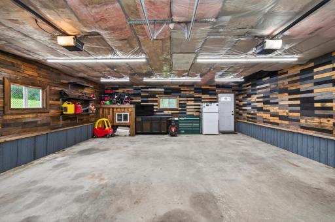
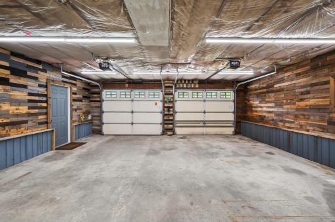
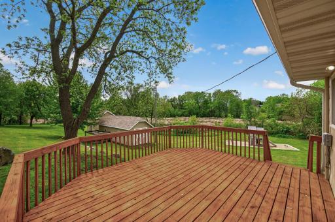
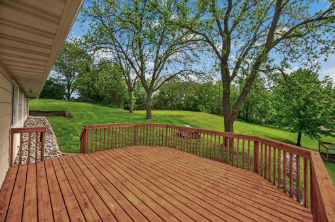
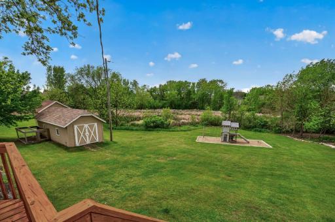
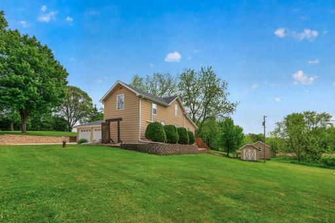
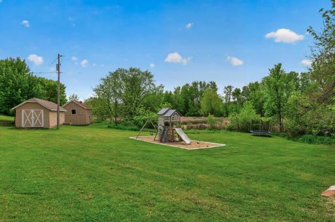
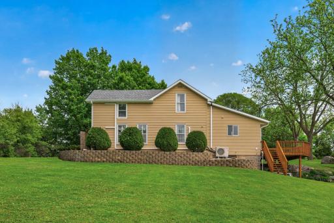
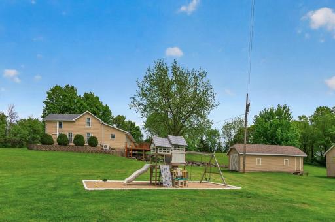
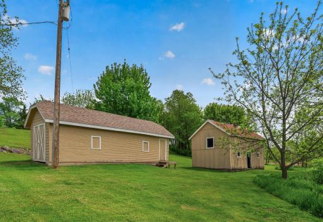
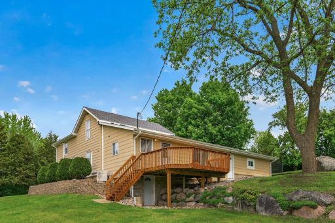
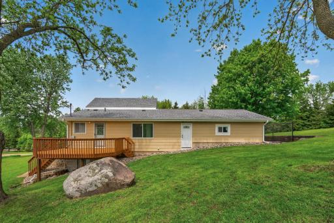
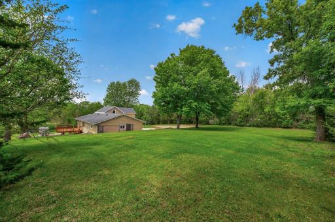
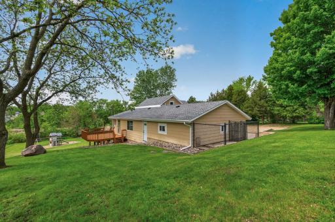
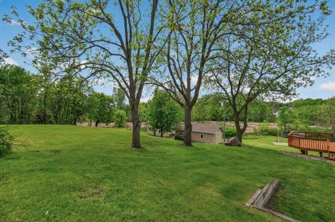
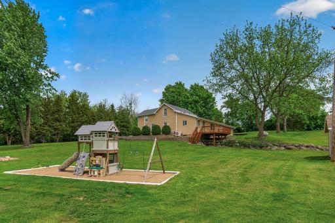
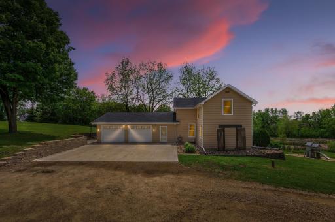
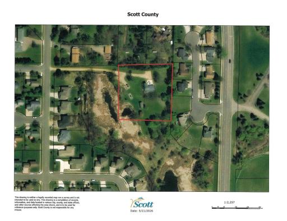
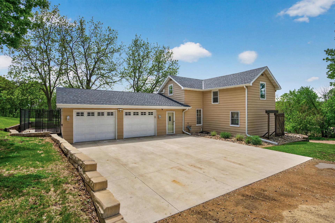
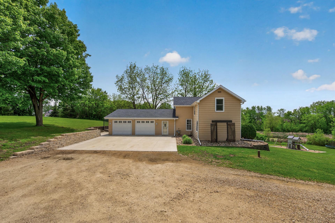
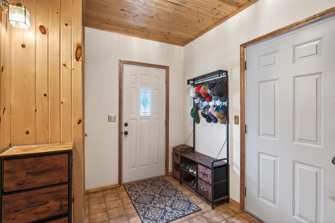
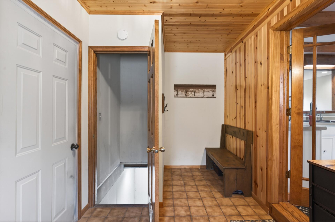
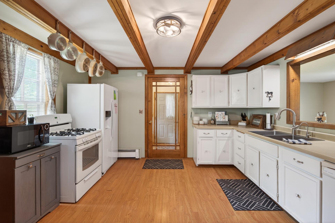
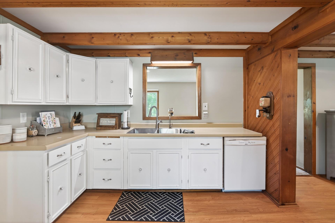
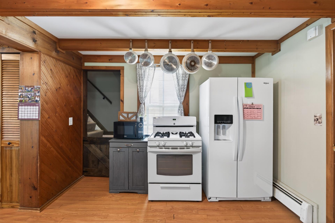
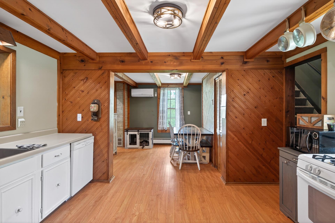
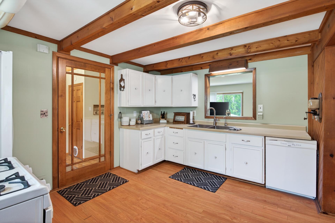
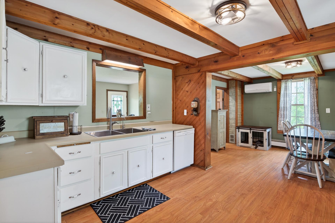
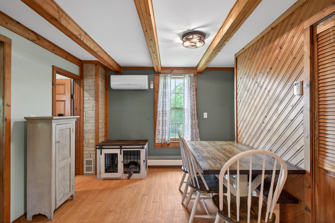
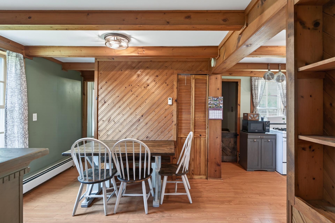
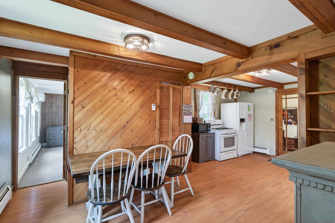
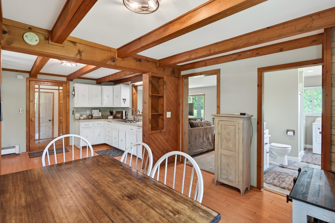
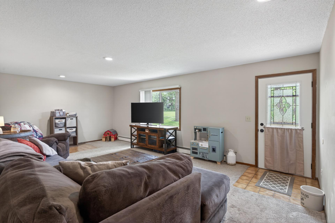
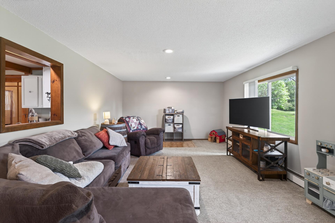
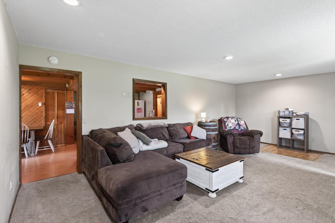
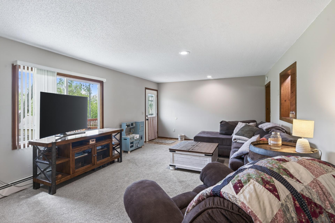
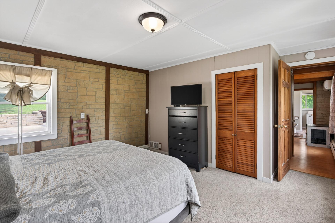
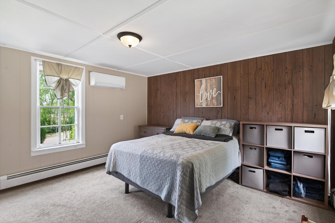
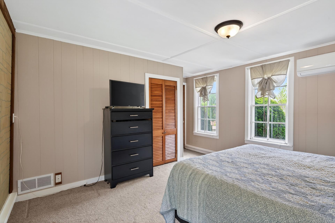
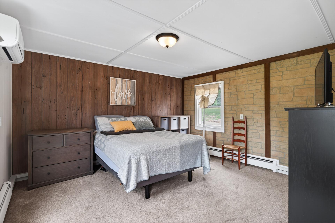
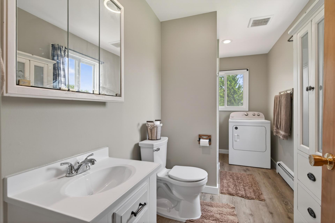
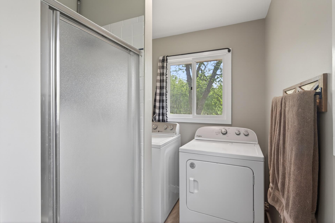
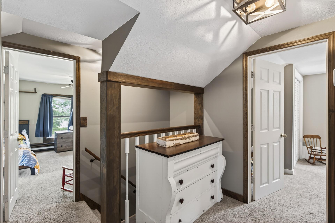
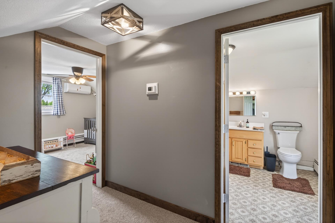
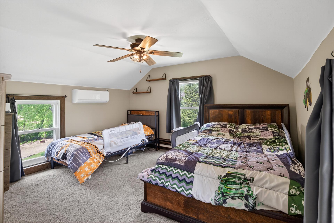
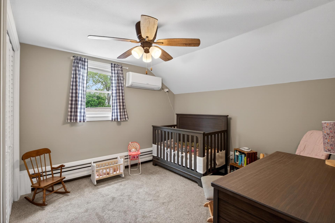
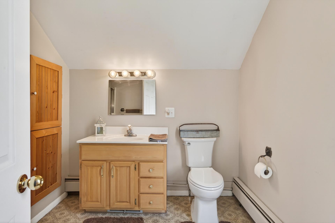
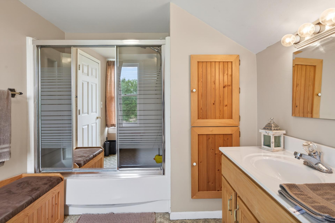
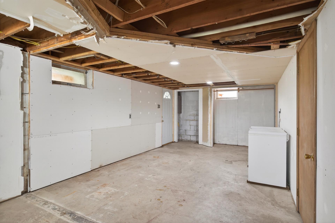
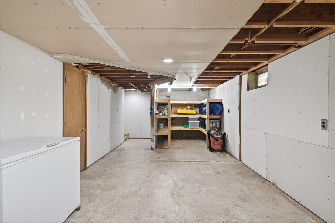
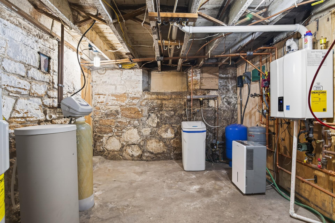
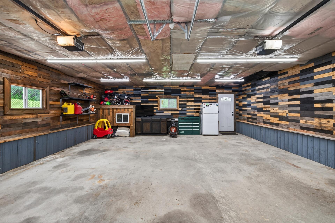
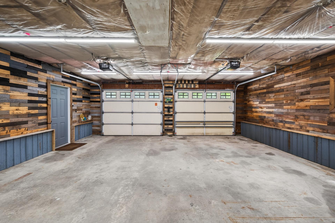
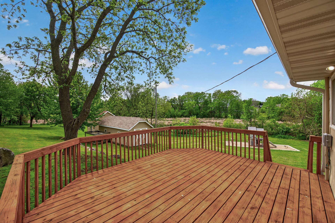
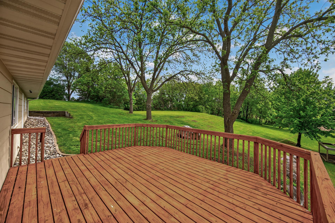
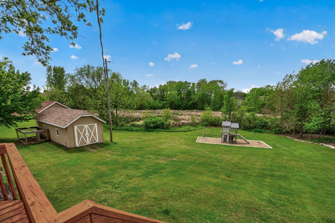
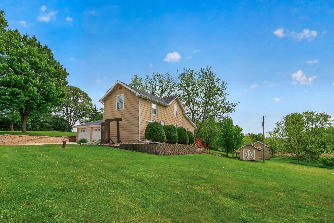
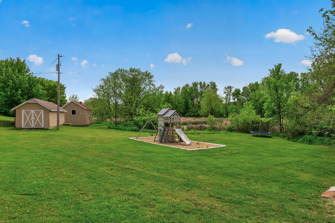
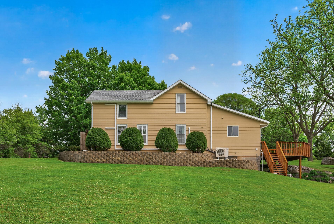
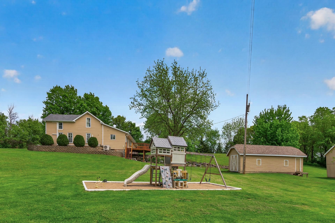
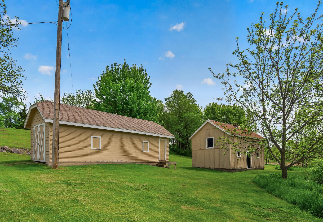
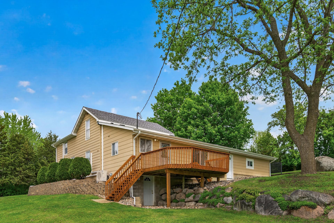
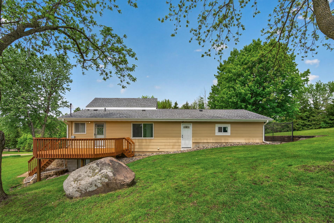
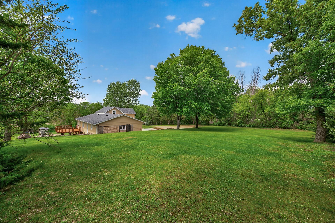
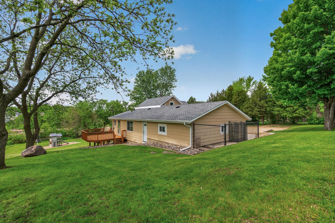
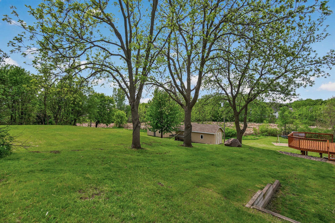
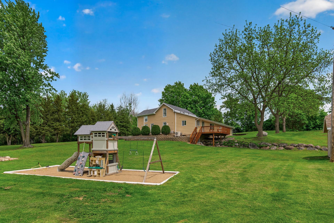
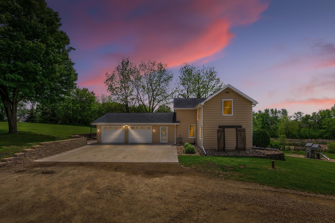
Charming farmhouse nestled on 2.25 scenic acres offering the perfect blend of peaceful country living and convenience to town. This inviting home features a cozy kitchen with pergo-style flooring, white cabinetry, walk-in pantry and beautiful wood beams. The informal dining room showcases beam ceiling and pergo-style flooring creating a warm farmhouse character throughout. The spacious family room offers beautiful natural light with windows overlooking the private backyard and walkout access to the deck which is perfect for relaxing or entertaining. The main level includes a convenient laundry, a 3/4 bathroom with new LVP flooring and tiled surround shower, plus a large & bright main floor primary bedroom. Don't miss the mudroom with tiled floors, perfect to leave the mess and shoes. The upper level features 2 nice sized bedrooms and a full bath. The unfinished walkout lower level is ready for your future finishing ideas and added living space. Outside you'll love the finished (attached) & insulated Oversized 2 car garage with added storage in the attic. The barn (16x24) is ideal for pets and storage. Plenty of space for your toys is found in the 12x33 shed - which is all set up and ready for your chickens. This wonderful, cared for home is surrounded by a beautiful private country setting. A rare opportunity to enjoy acreage, charm and functionality all in one property! Extra bonus: Newer roof, gutters, fascia & soffits (2024). New lighting in the kitchen & dining room. Deck was just stained. Metal & Fiberboard siding. This home is move-in ready!
Details
Maps
Contract Information
Status: Active
Contingency: None
Current Price: 419900
Original List Price: 419900
ListPrice: 419900
List Date: 2026-05-22
Owner is an Agent?: No
Auction?: No
General Property Information
Common Wall: No
Lot Measurement: Acres
Manufactured Home?: No
Multiple PIDs?: No
New Development: No
Waterfront Present: No
Year Built: 1880
Yearly/Seasonal: Yearly
Zoning: Residential-Single Family
Bedrooms: 3
Baths Total: 2
Bath Full: 1
Bath Three Quarters: 1
Main Floor Total SqFt: 1064
Above Grd Total SqFt: 1476
Below Grd Total SqFt: 1064
Total SqFt: 2540
Total Finished Sqft: 1476.00
FireplaceYN: No
Style: (SF) Single Family
Foundation Size: 1064
Garage Stalls: 2
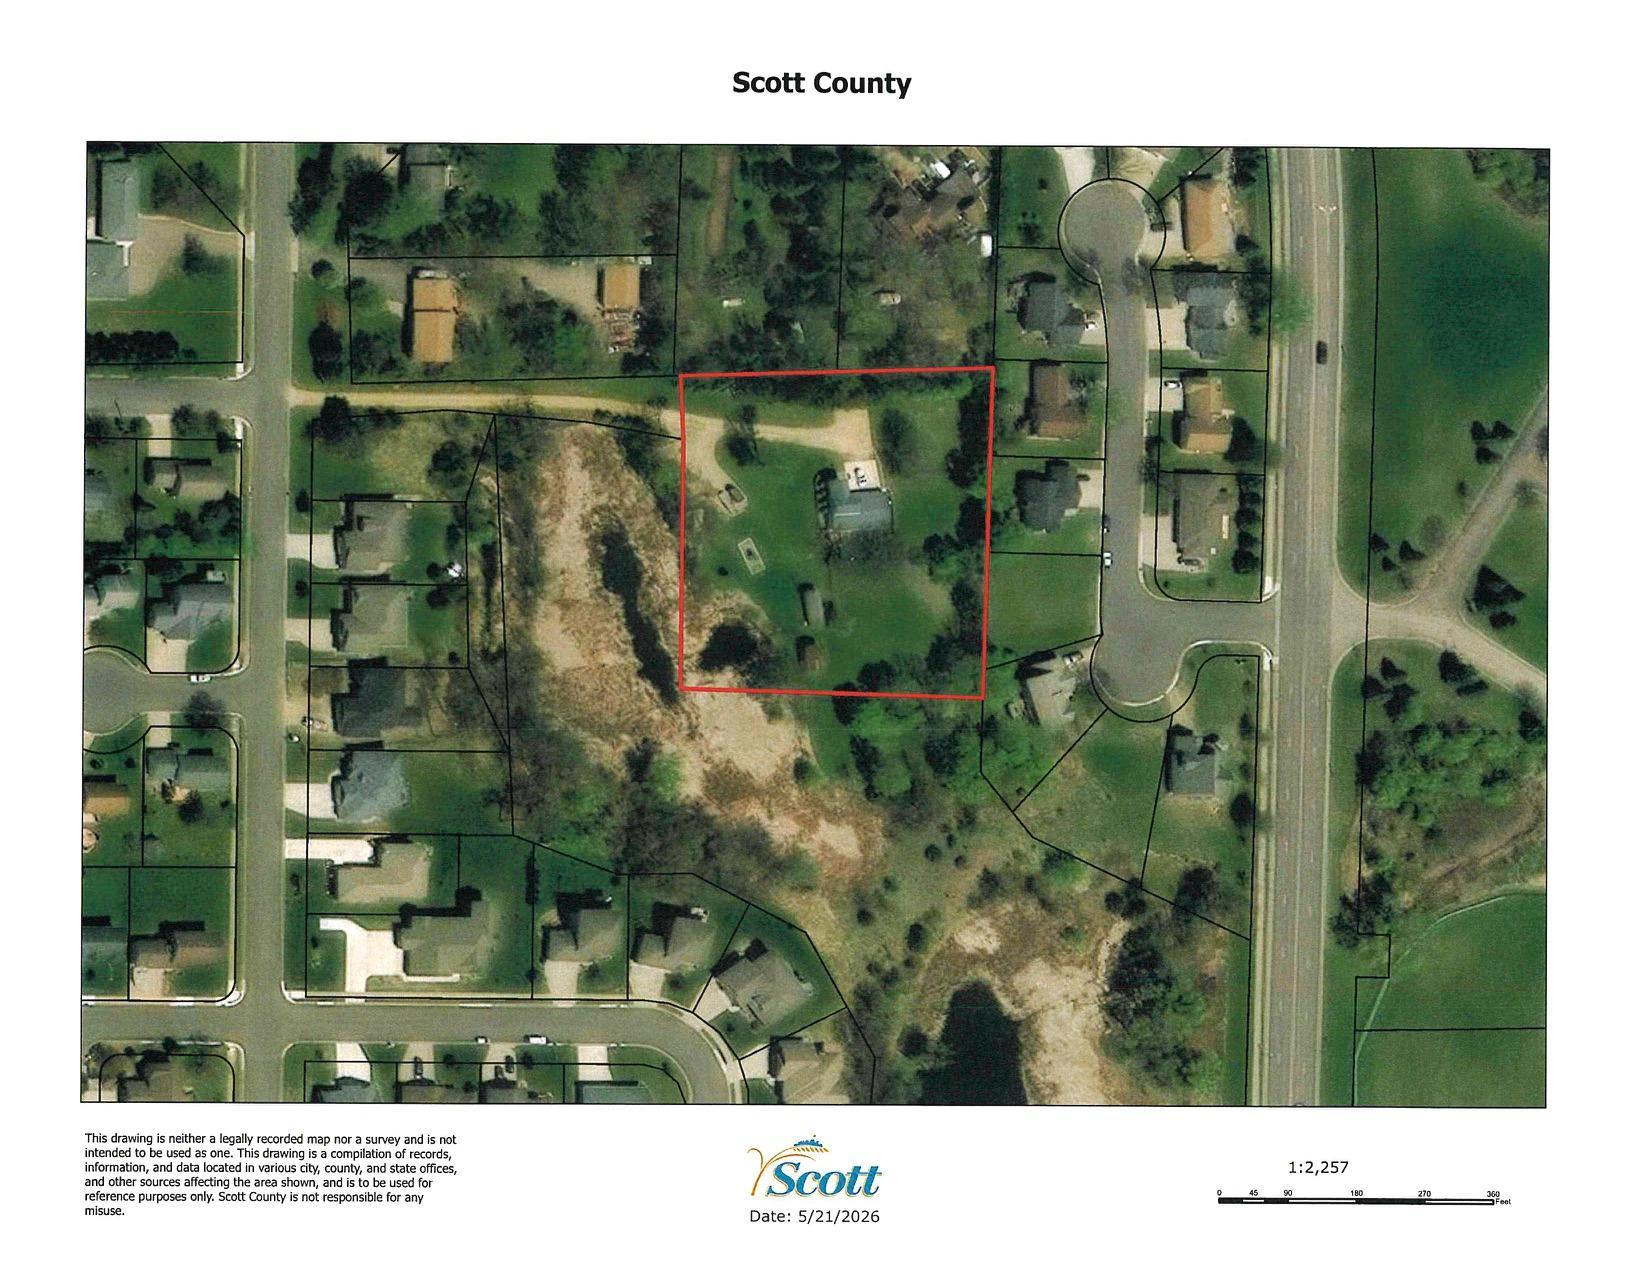
Lot Dimensions: 292x282x308x292
Acres: 2.25
Assessment Pending: No
Location Tax and Other Information
House Number: 109
Street Name: Lydia
Street Suffix: Road
Postal City: Jordan
County: Scott
State: MN
Zip Code: 55352
Assessments
Tax With Assessments: 4148
Building Information
Finished SqFt Above Ground: 1476
Lease Details
Land Leased: Not Applicable
Miscellaneous Information
DP Resource: Yes
Homestead: Yes
Ownership
Fractional Ownership: No
Parking Characteristics
Garage Dimensions: 27 x 23.5
Garage Square Feet: 635
Public Survey Info
Range#: 23
Section#: 20
Township#: 114
Property Features
Accessible: None
Air Conditioning: Ductless
Amenities Unit: Ceiling Fan(s); Deck; Hardwood Floors; Kitchen Window; Main Floor Primary Bedroom; Natural Woodwork; Paneled Doors; Tile Floors; Washer/Dryer Hookup
Appliances: Dishwasher; Dryer; Range; Refrigerator; Washer
Assumable Loan: Not Assumable
Basement: Concrete Block; Full; Sump Pump; Unfinished
Bath Description: Main Floor 3/4 Bath; Upper Level Full Bath
Construction Status: Previously Owned
Dining Room Description: Informal Dining Room
Electric: 150 Amp Service; Circuit Breakers
Existing Financing: Conventional
Exterior: Fiber Board; Metal
Family Room Characteristics: Family Room; Main Level
Foundation: Concrete Block; Stone
Fuel: Natural Gas
Heating: Baseboard; Boiler; Hot Water
Laundry: Electric Dryer Hookup; Laundry Room; Main Level; Washer Hookup
Lot Description: Tree Coverage - Medium
Outbuildings: Barn(s); Chicken Coop/Barn
Parking Characteristics: Finished Garage; Garage Door Opener; Insulated Garage
Property Subtype: Acreage
Road Frontage: City Street; Paved Streets
Road Responsibility: Public Maintained Road
Roof: Age 8 Years or Less; Architectural Shingle; Asphalt Shingles; Pitched
Sellers Terms: Cash; Conventional; Conventional Rehab; VA
Sewer: City Sewer/Connected
Special Search: Main Floor Bedroom; Main Floor Laundry; Main Floor Primary
Stories: One and One Half
Water: City Water/Connected; Well
Room Information
| Room Name | Dimensions | Level |
| Deck | 16.5 x 14 | Main |
| Dining Room | 10 x 10 | Main |
| Family Room | 23 x 13.5 | Main |
| First (1st) Bedroom | 13 x 12.5 | Main |
| Kitchen | 13 x 10.5 | Main |
| Mud Room | 13 x 7.5 | Main |
| Second (2nd) Bedroom | 13 x 12.5 | Upper |
| Third (3rd) Bedroom | 11 x 10 | Upper |
Listing Office: Chestnut Realty Inc
Last Updated: May - 24 - 2026

The data relating to real estate for sale on this web site comes in part from the Broker Reciprocity SM Program of the Regional Multiple Listing Service of Minnesota, Inc. The information provided is deemed reliable but not guaranteed. Properties subject to prior sale, change or withdrawal. ©2024 Regional Multiple Listing Service of Minnesota, Inc All rights reserved.
Wednesday 27th of May 2026 04:57 AM

218-998-4400
Mohagen Real Estate


Let's Connect

Mohagen Real Estate
sue@MohagenRealEstate.com
Office: 218-998-4400
Cell: 218-731-7376

Mohagen Real Estate is licensed in the State of Minnesota