109 South Drive, E, Circle Pines, MN 55014 (MLS# 7152297)
$230,000
Circle Pines, MN 55014
MLS# 7152297
3 beds | 2 baths | 1588 sqft
1 / 40
Property Description
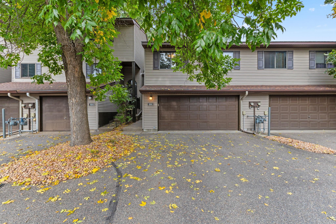
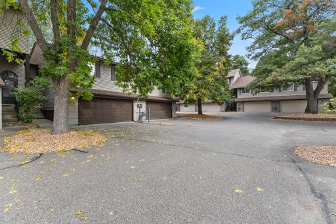
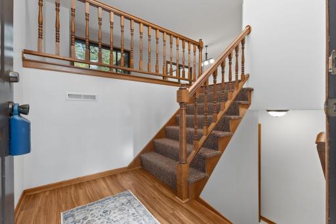
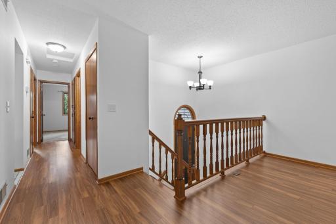
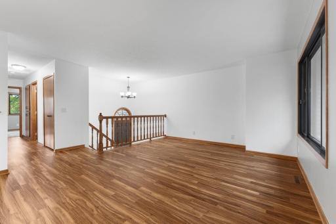
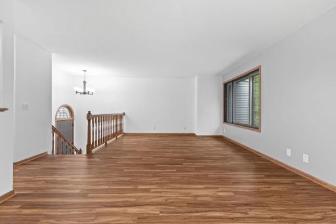
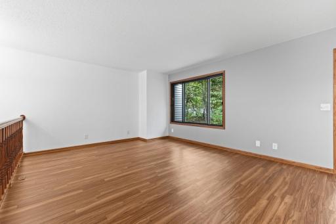
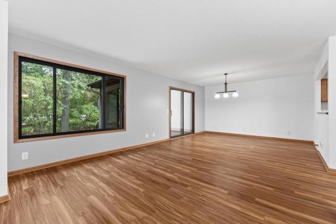
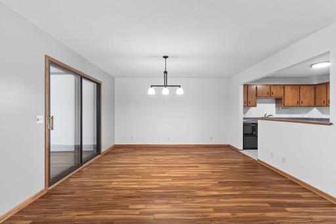
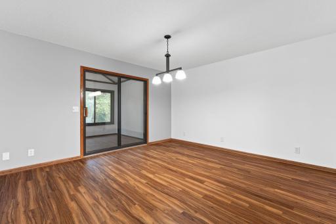
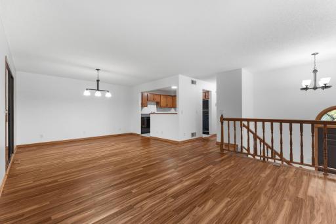
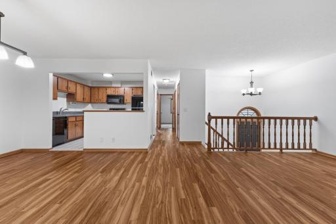
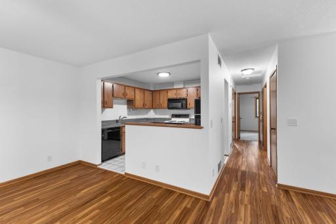
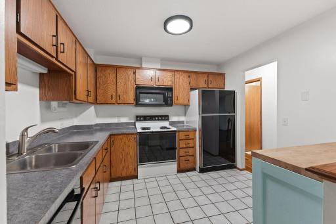
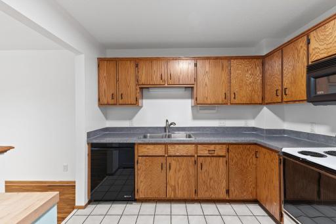
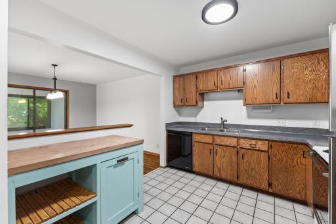
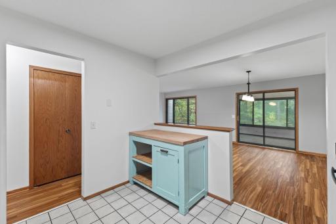
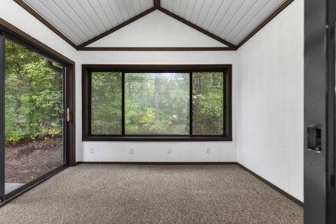
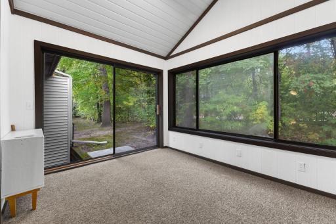
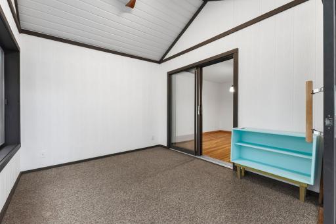
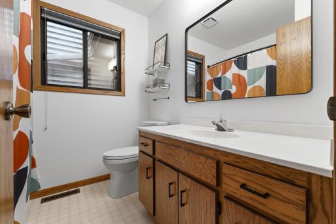
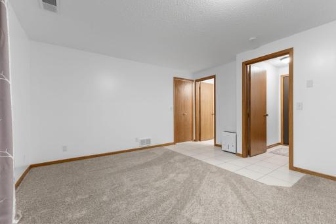
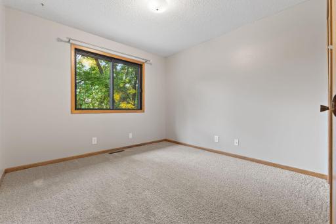
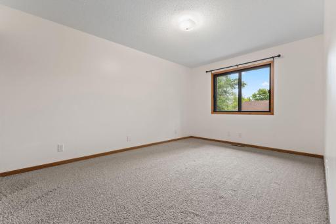
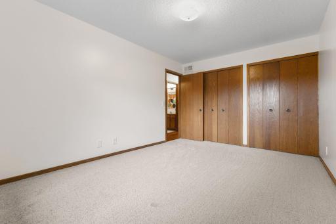
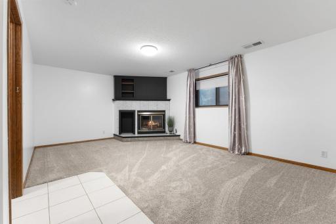
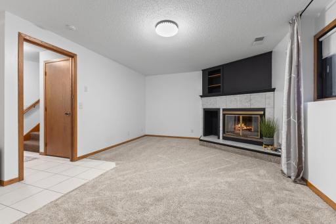
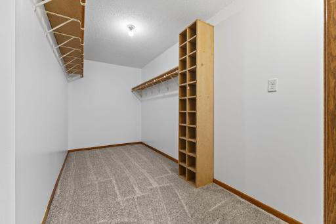
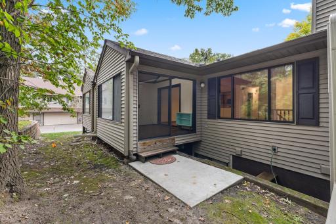
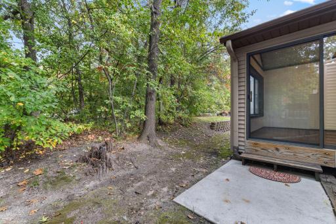
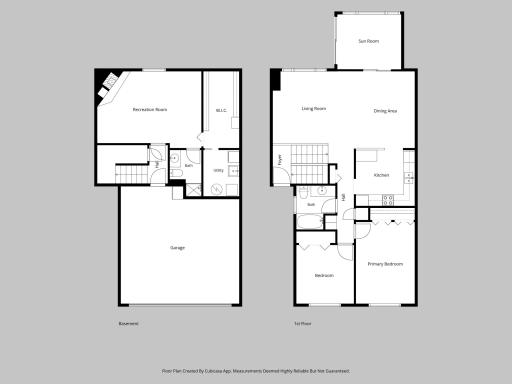
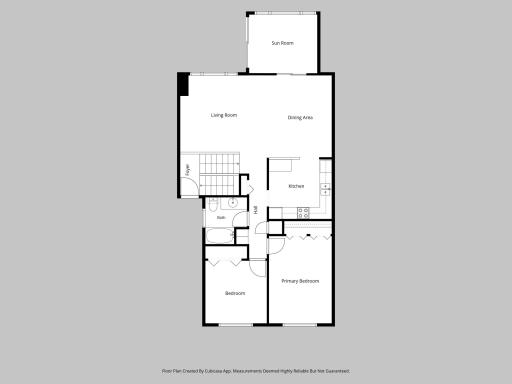
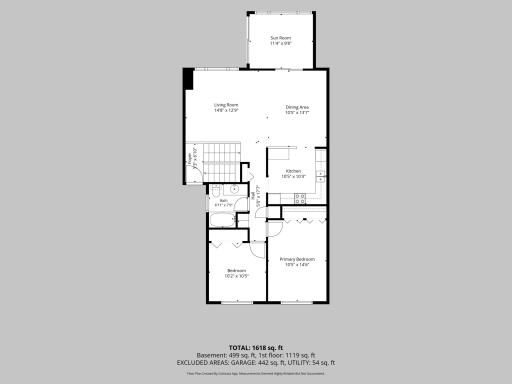
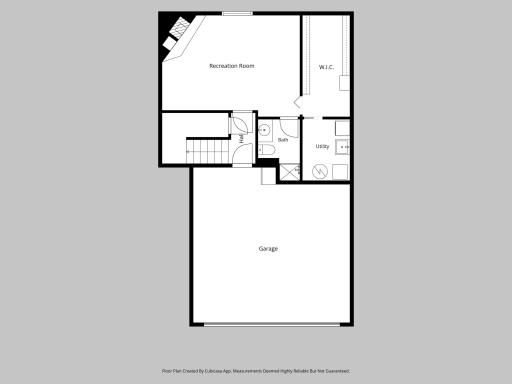
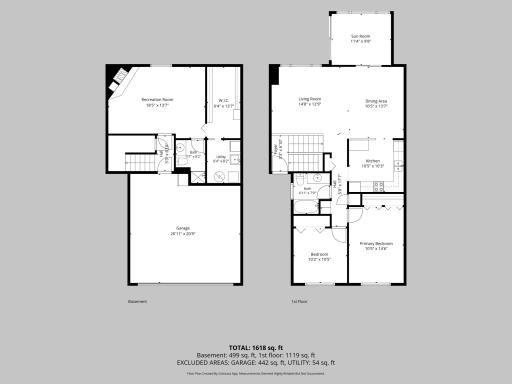
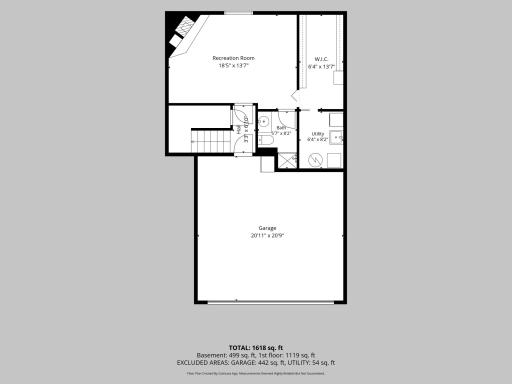
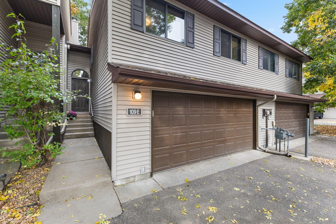
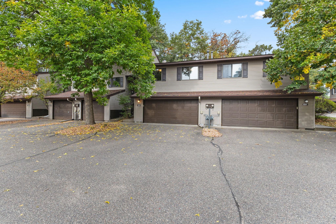
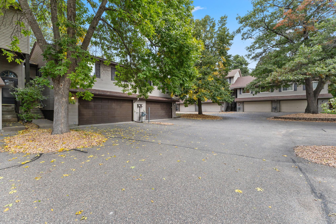
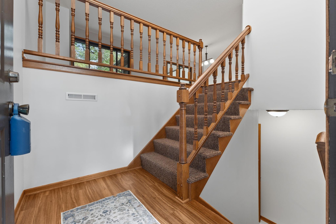
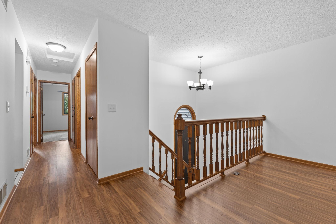
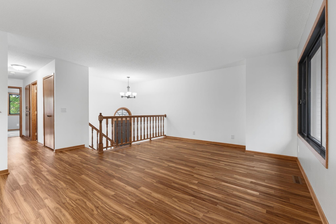
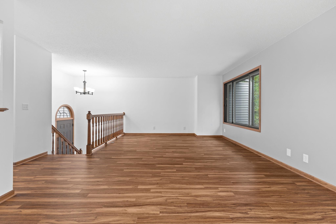
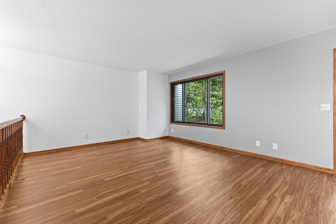
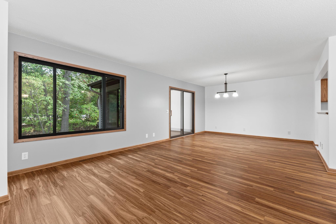
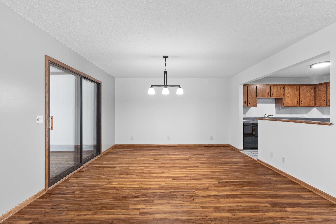
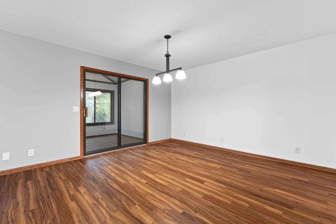
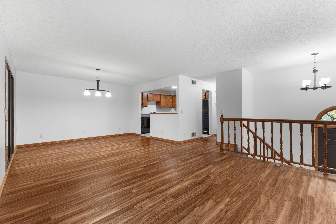
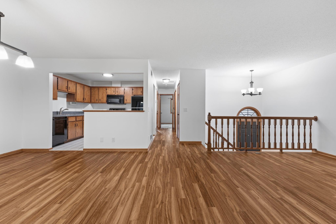
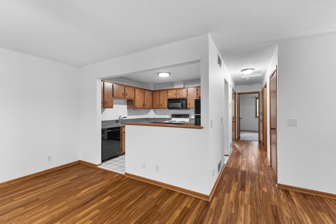
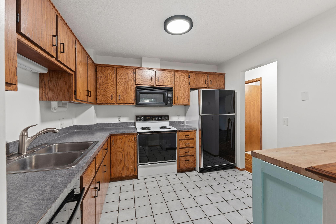
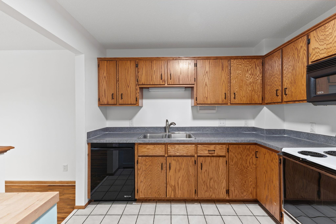
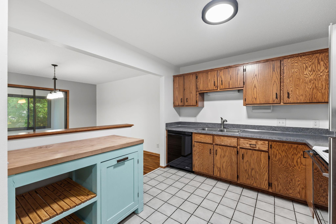
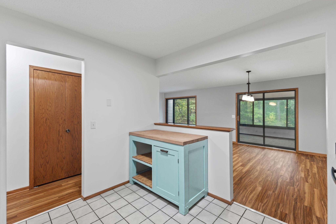
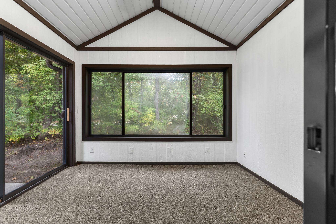
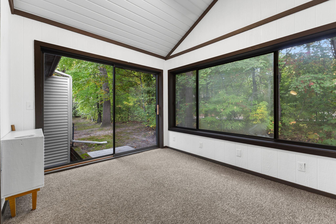
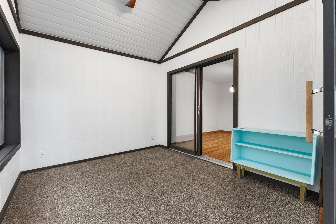
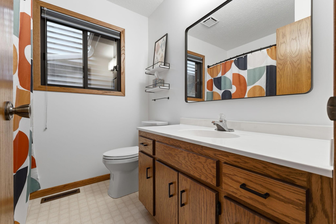
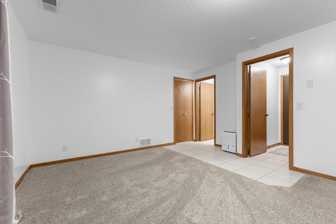
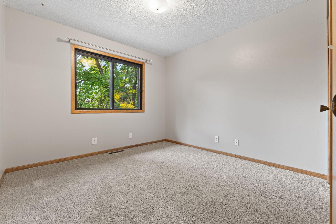
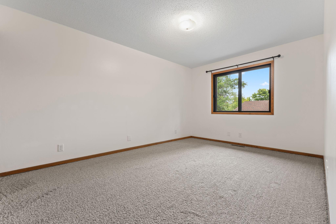
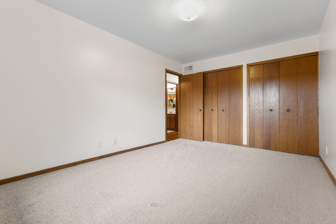
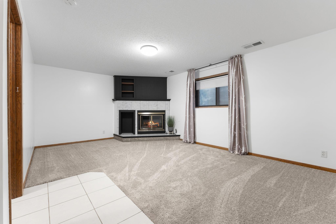
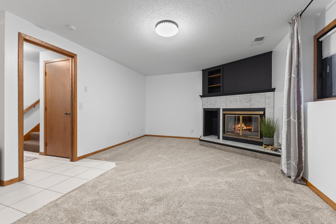
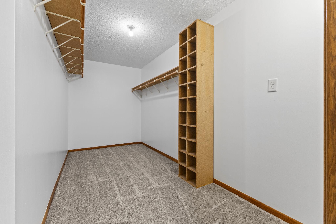
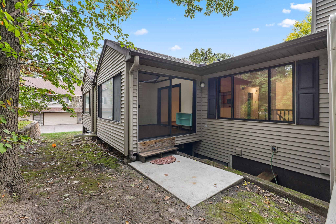
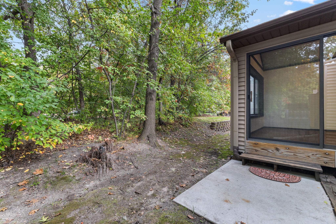
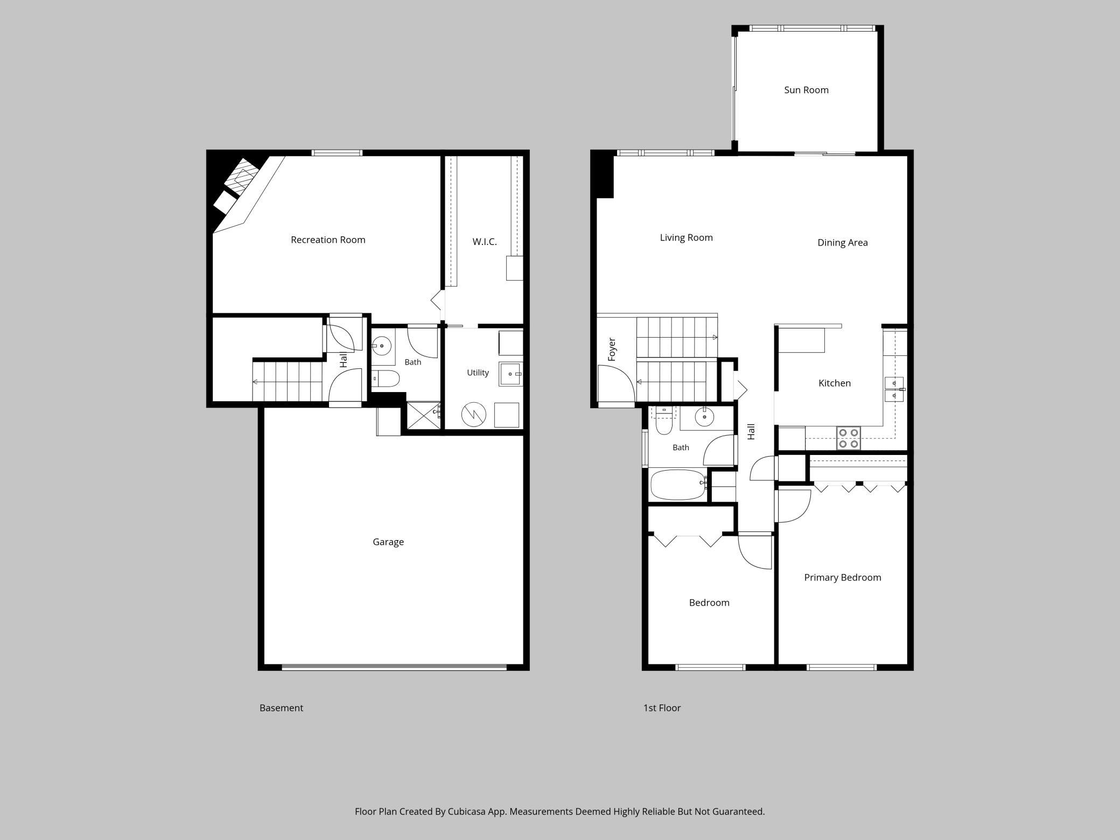
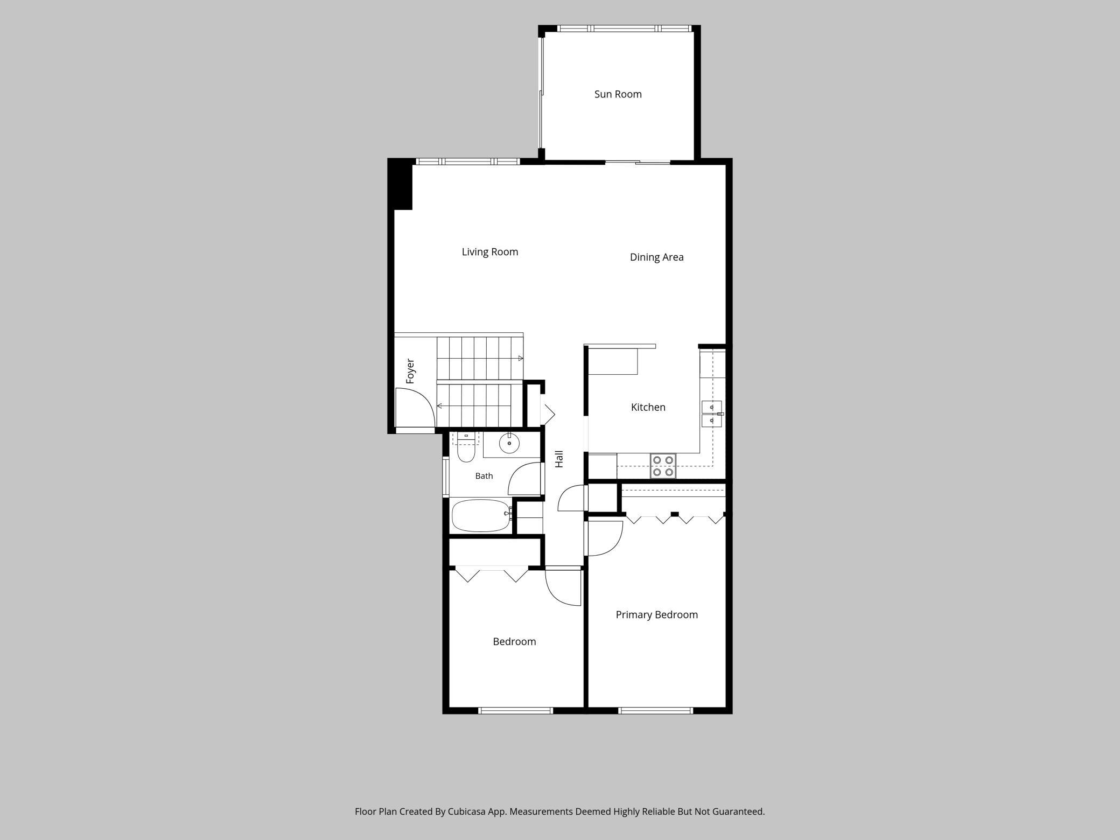
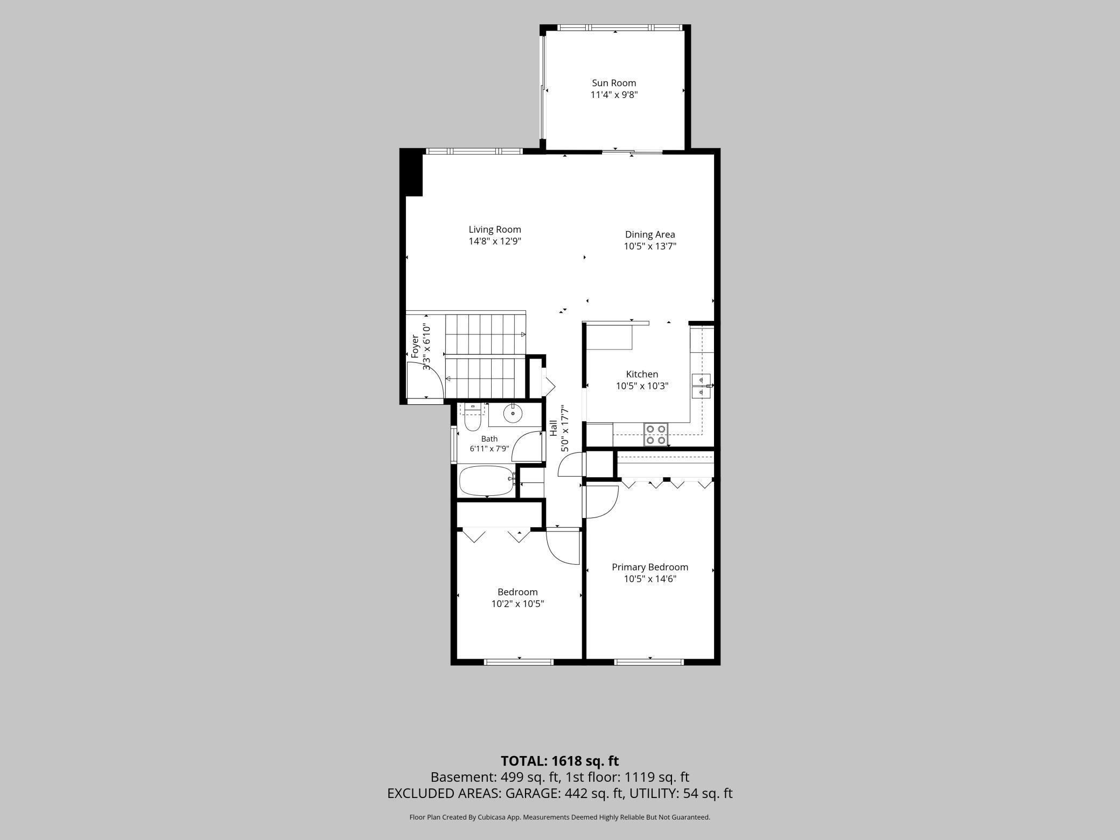
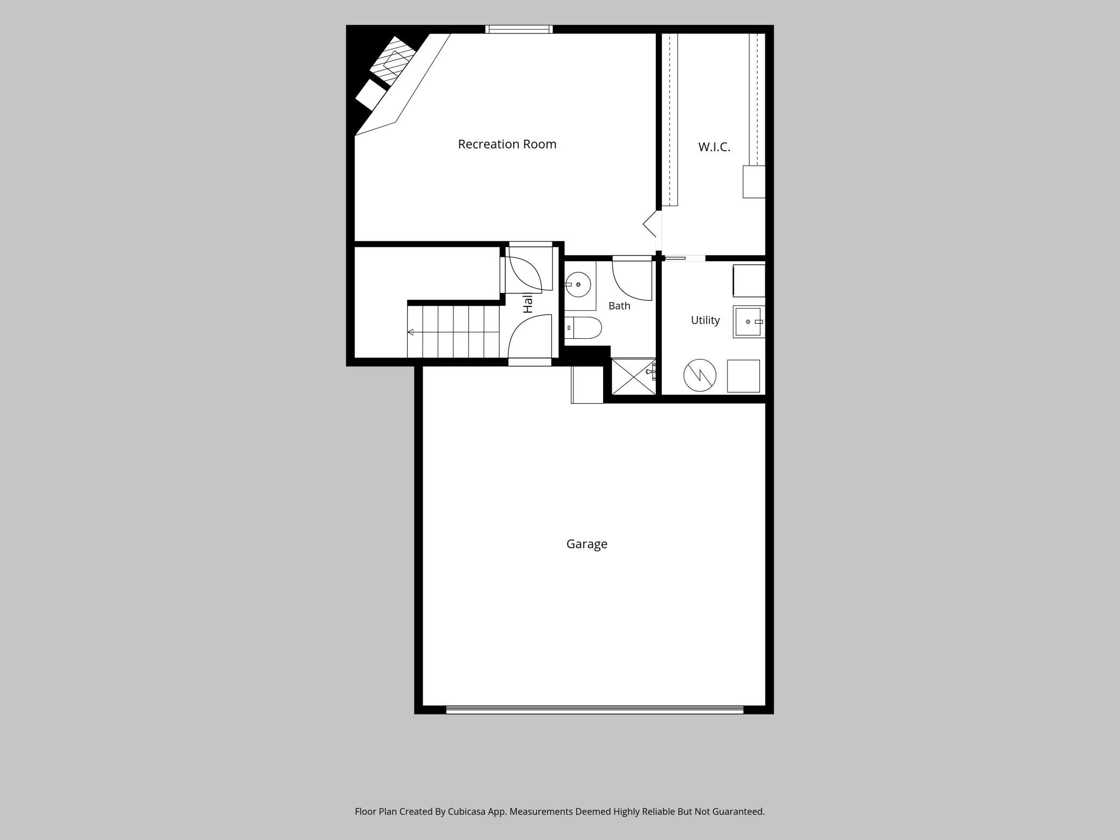
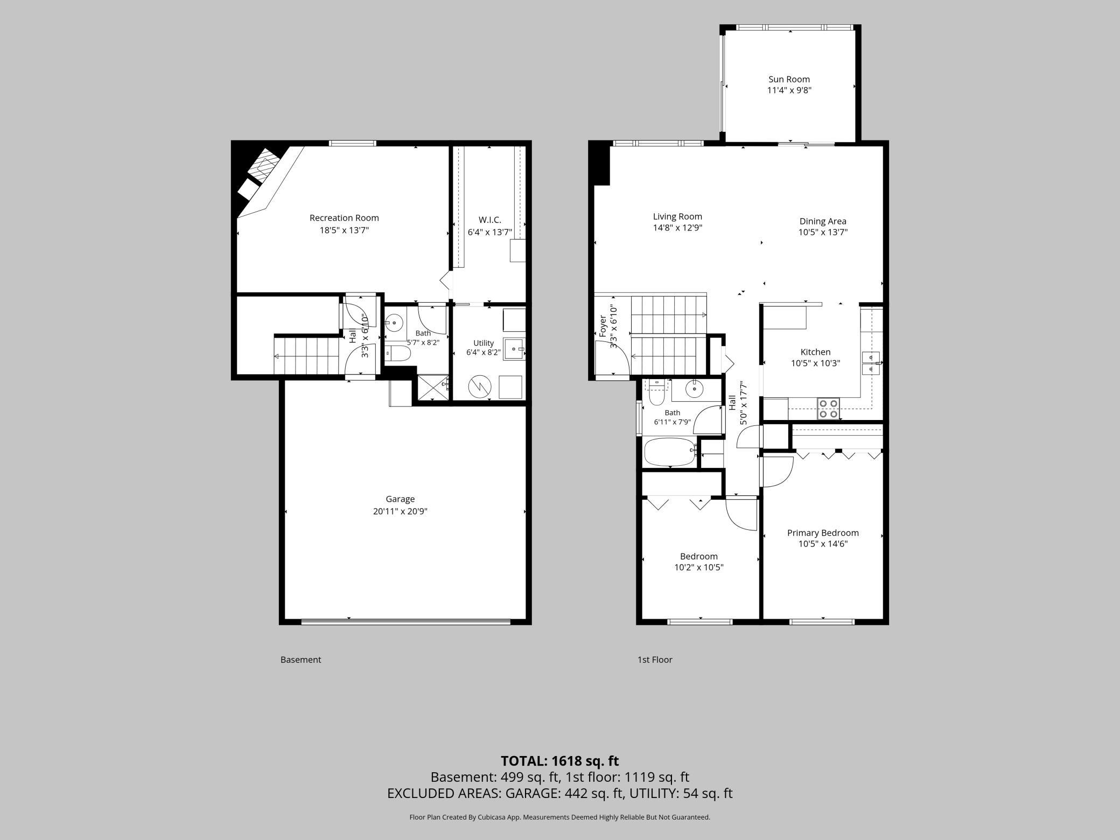
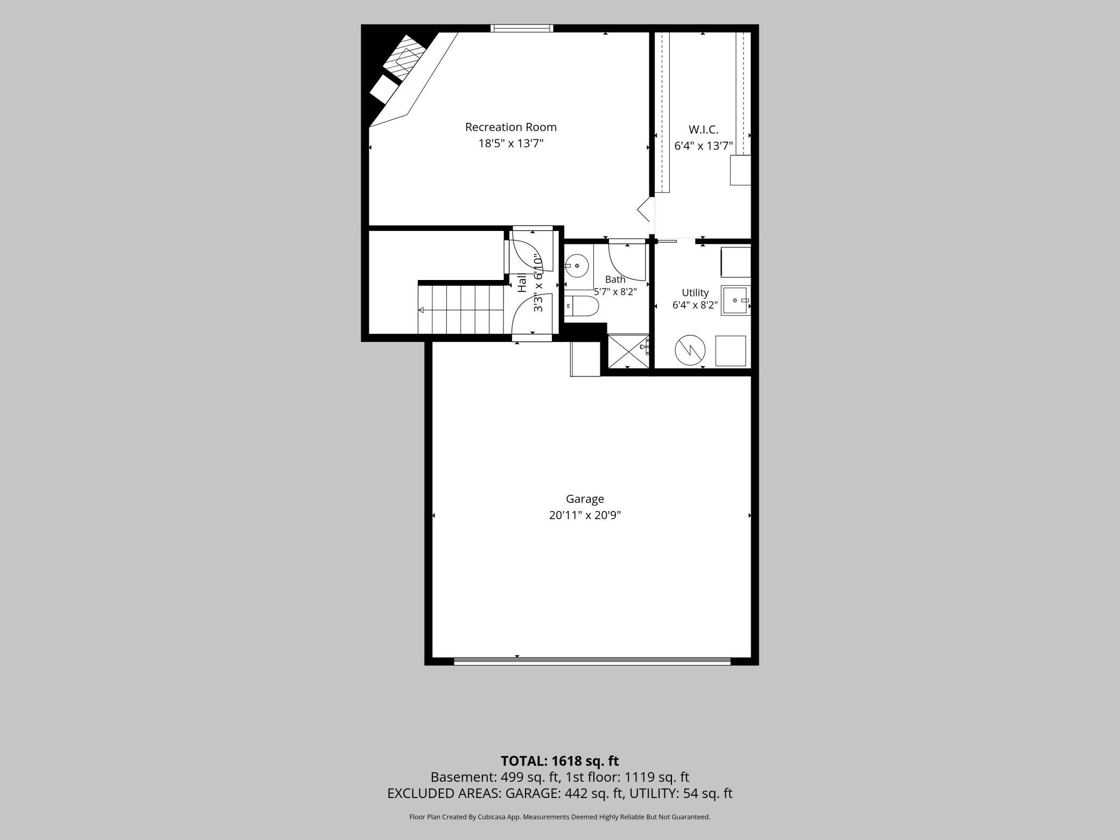
Welcome to 109 South Drive #E in Circle Pines, where comfortable living meets a peaceful, nature-filled setting! Surrounded by mature trees and the sounds of local wildlife, this home offers a country-like atmosphere while remaining conveniently close to shopping, dining, parks, and scenic walking trails. Located in the Centennial School District (ISD 12), this home offers a wonderful balance of natural surroundings and everyday convenience. Step inside to discover an inviting open-concept living and dining area, complemented by fresh paint and new light fixtures throughout. The dining area leads directly to the three-season porch, providing a relaxing retreat to enjoy your morning coffee, unwind after a long day, or take in the beautiful changing colors of the fall season while surrounded by nature. The main level also features two bedrooms with new carpeting, a full bathroom, and plenty of closet space for storage. The lower level features a cozy suite with new carpeting, a wood-burning fireplace, and a spacious walk-in closet. This inviting space offers comfort, privacy, and flexibility to suit your needs. Whether you're enjoying the peaceful surroundings from your three-season porch, exploring nearby parks and trails, or taking advantage of the convenient location, this home offers a welcoming place to settle in and make your own!
Details
Maps
Contract Information
Status: Active
Contingency: None
Current Price: 230000
Original List Price: 240000
ListPrice: 230000
List Date: 2026-10-01
Owner is an Agent?: No
Auction?: No
General Property Information
Assoc Mgmt Co. Phone #: 651-777-0120
Association Fee Frequency: Monthly
Association Mgmt Co. Name: Keller Properties
Common Wall: Yes
Lot Measurement: Acres
Manufactured Home?: No
Multiple PIDs?: No
New Development: No
Number of Fireplaces: 1
Waterfront YN: No
Year Built: 1988
Yearly/Seasonal: Yearly
Zoning: Residential-Single Family
Bedrooms: 3
Baths Total: 2
Bath Full: 1
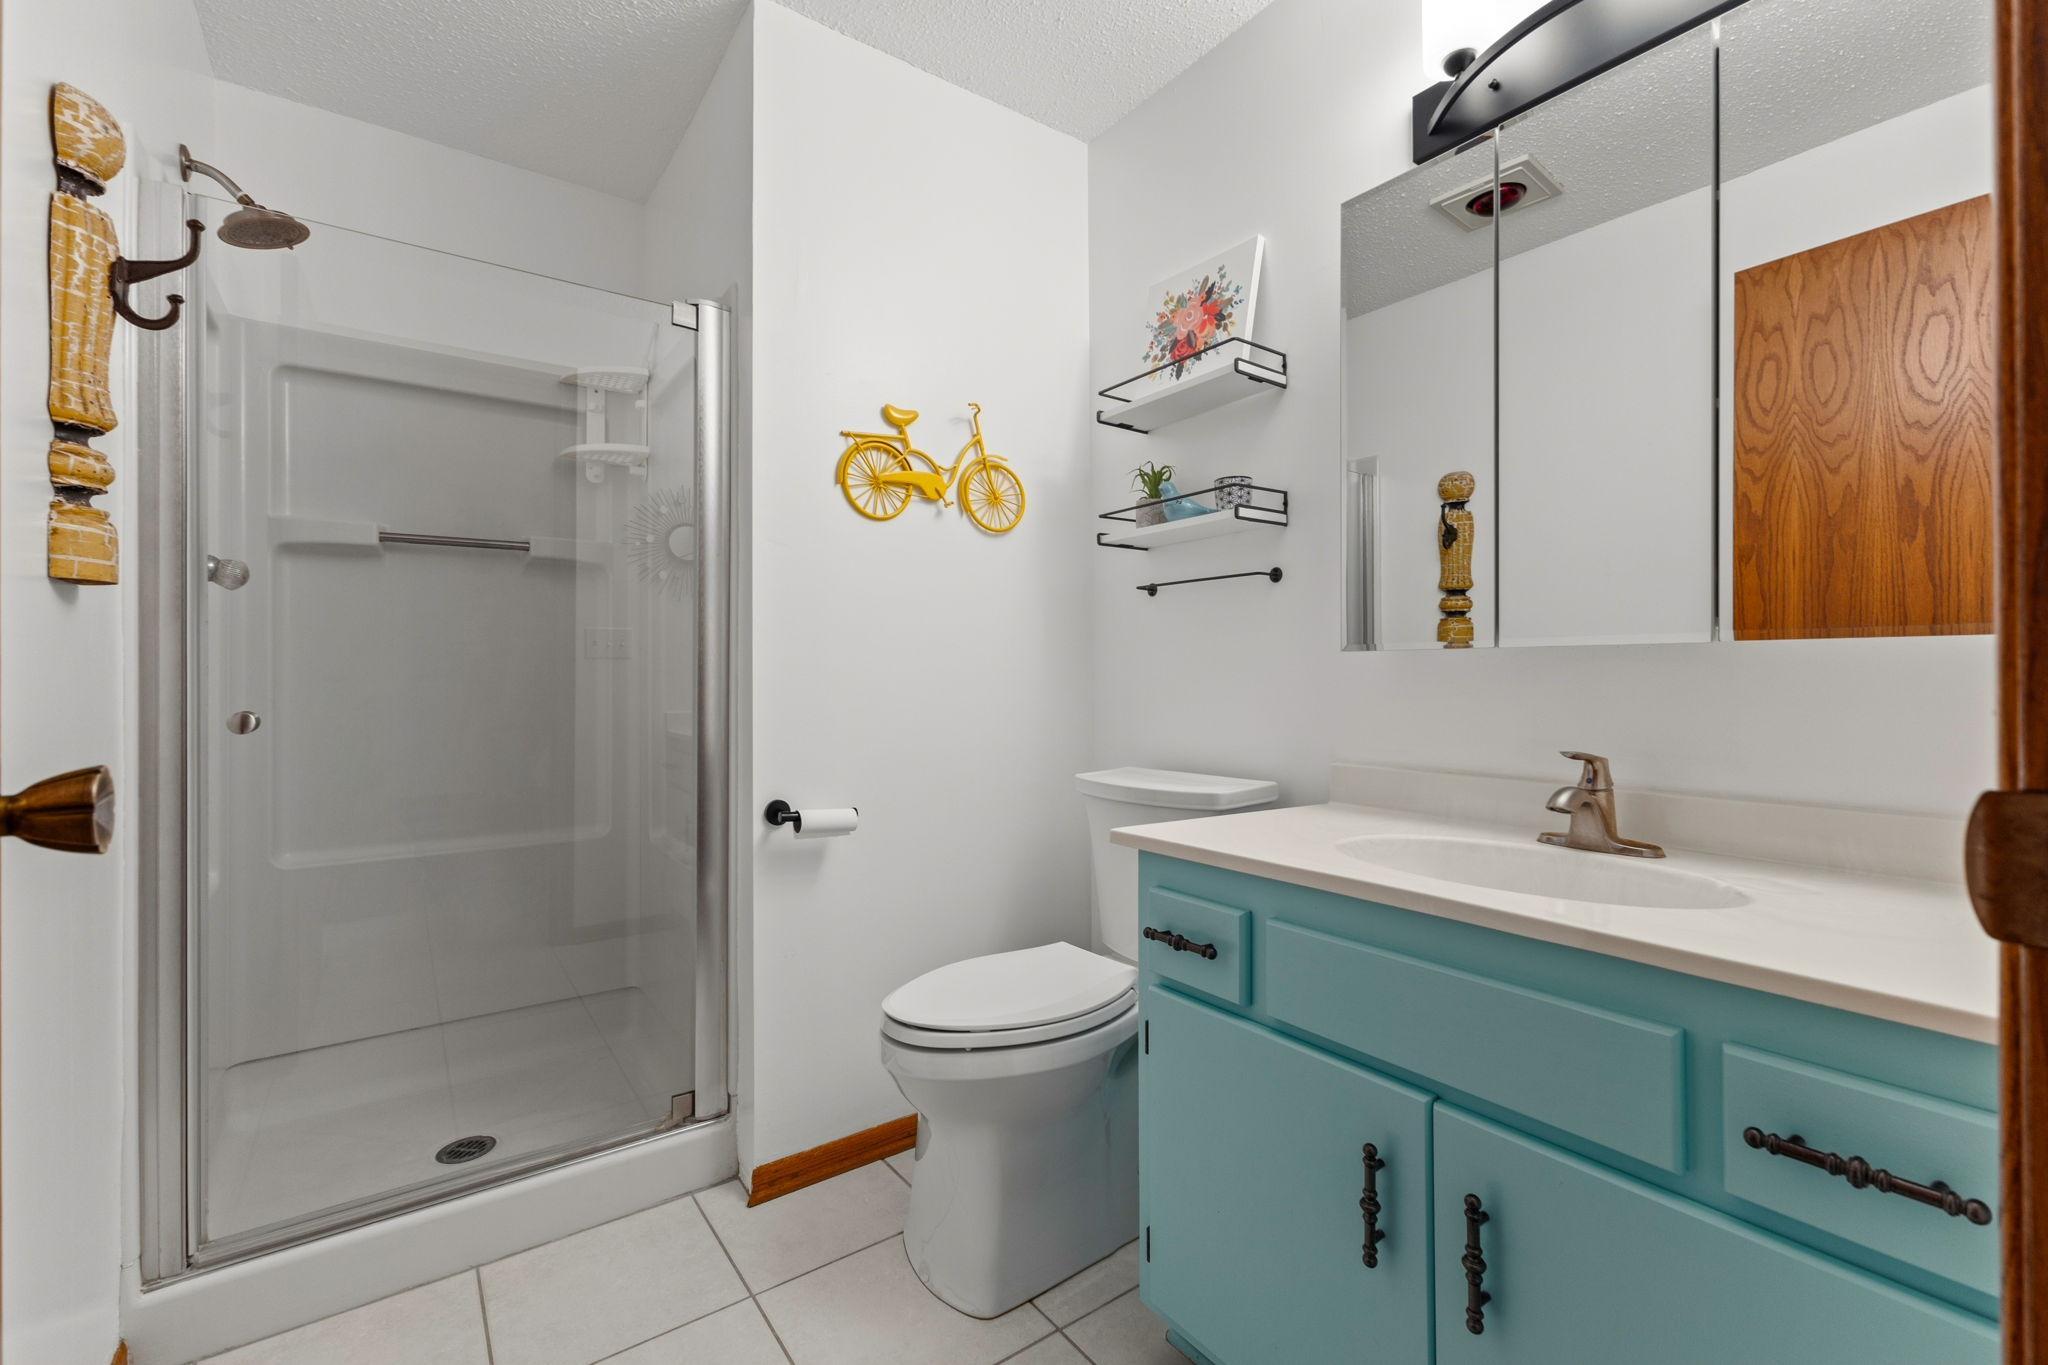
Bath Three Quarters: 1
Main Floor Total SqFt: 1008
Above Grd Total SqFt: 1008
Below Grd Total SqFt: 580
Total SqFt: 1588
Total Finished Sqft: 1588.00
FireplaceYN: Yes
Style: (TH) Side x Side
Foundation Size: 975
Association Fee: 337
Garage Stalls: 2
Lot Dimensions: 26x90x25
Acres: 0.05
Assessment Pending: No
Location Tax and Other Information
House Number: 109
Street Name: South
Street Suffix: Drive
Unit Number: E
Postal City: Circle Pines
County: Anoka
State: MN
Zip Code: 55014
Complex/Dev/Subdivision: Glen Oaks Manor T H 4th Add
Assessments
Tax With Assessments: 3176
Building Information
Finished SqFt Above Ground: 1008
Finished SqFt Below Ground: 580
Lease Details
Land Leased: Not Applicable
Lock Box Type
Lock Box Source: SPAAR
Miscellaneous Information
DP Resource: Yes
Homestead: No
Ownership
Fractional Ownership: No
Parking Characteristics
Garage Square Feet: 505
Public Survey Info
Range#: 23
Section#: 25
Township#: 31
Property Features
Accessible: None
Air Conditioning: Central Air
Amenities Unit: Ceiling Fan(s); Porch; Walk-In Closet; Washer/Dryer Hookup
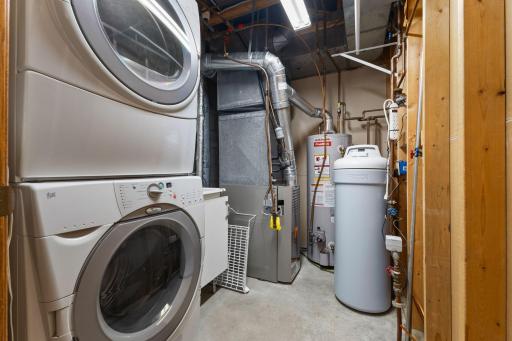
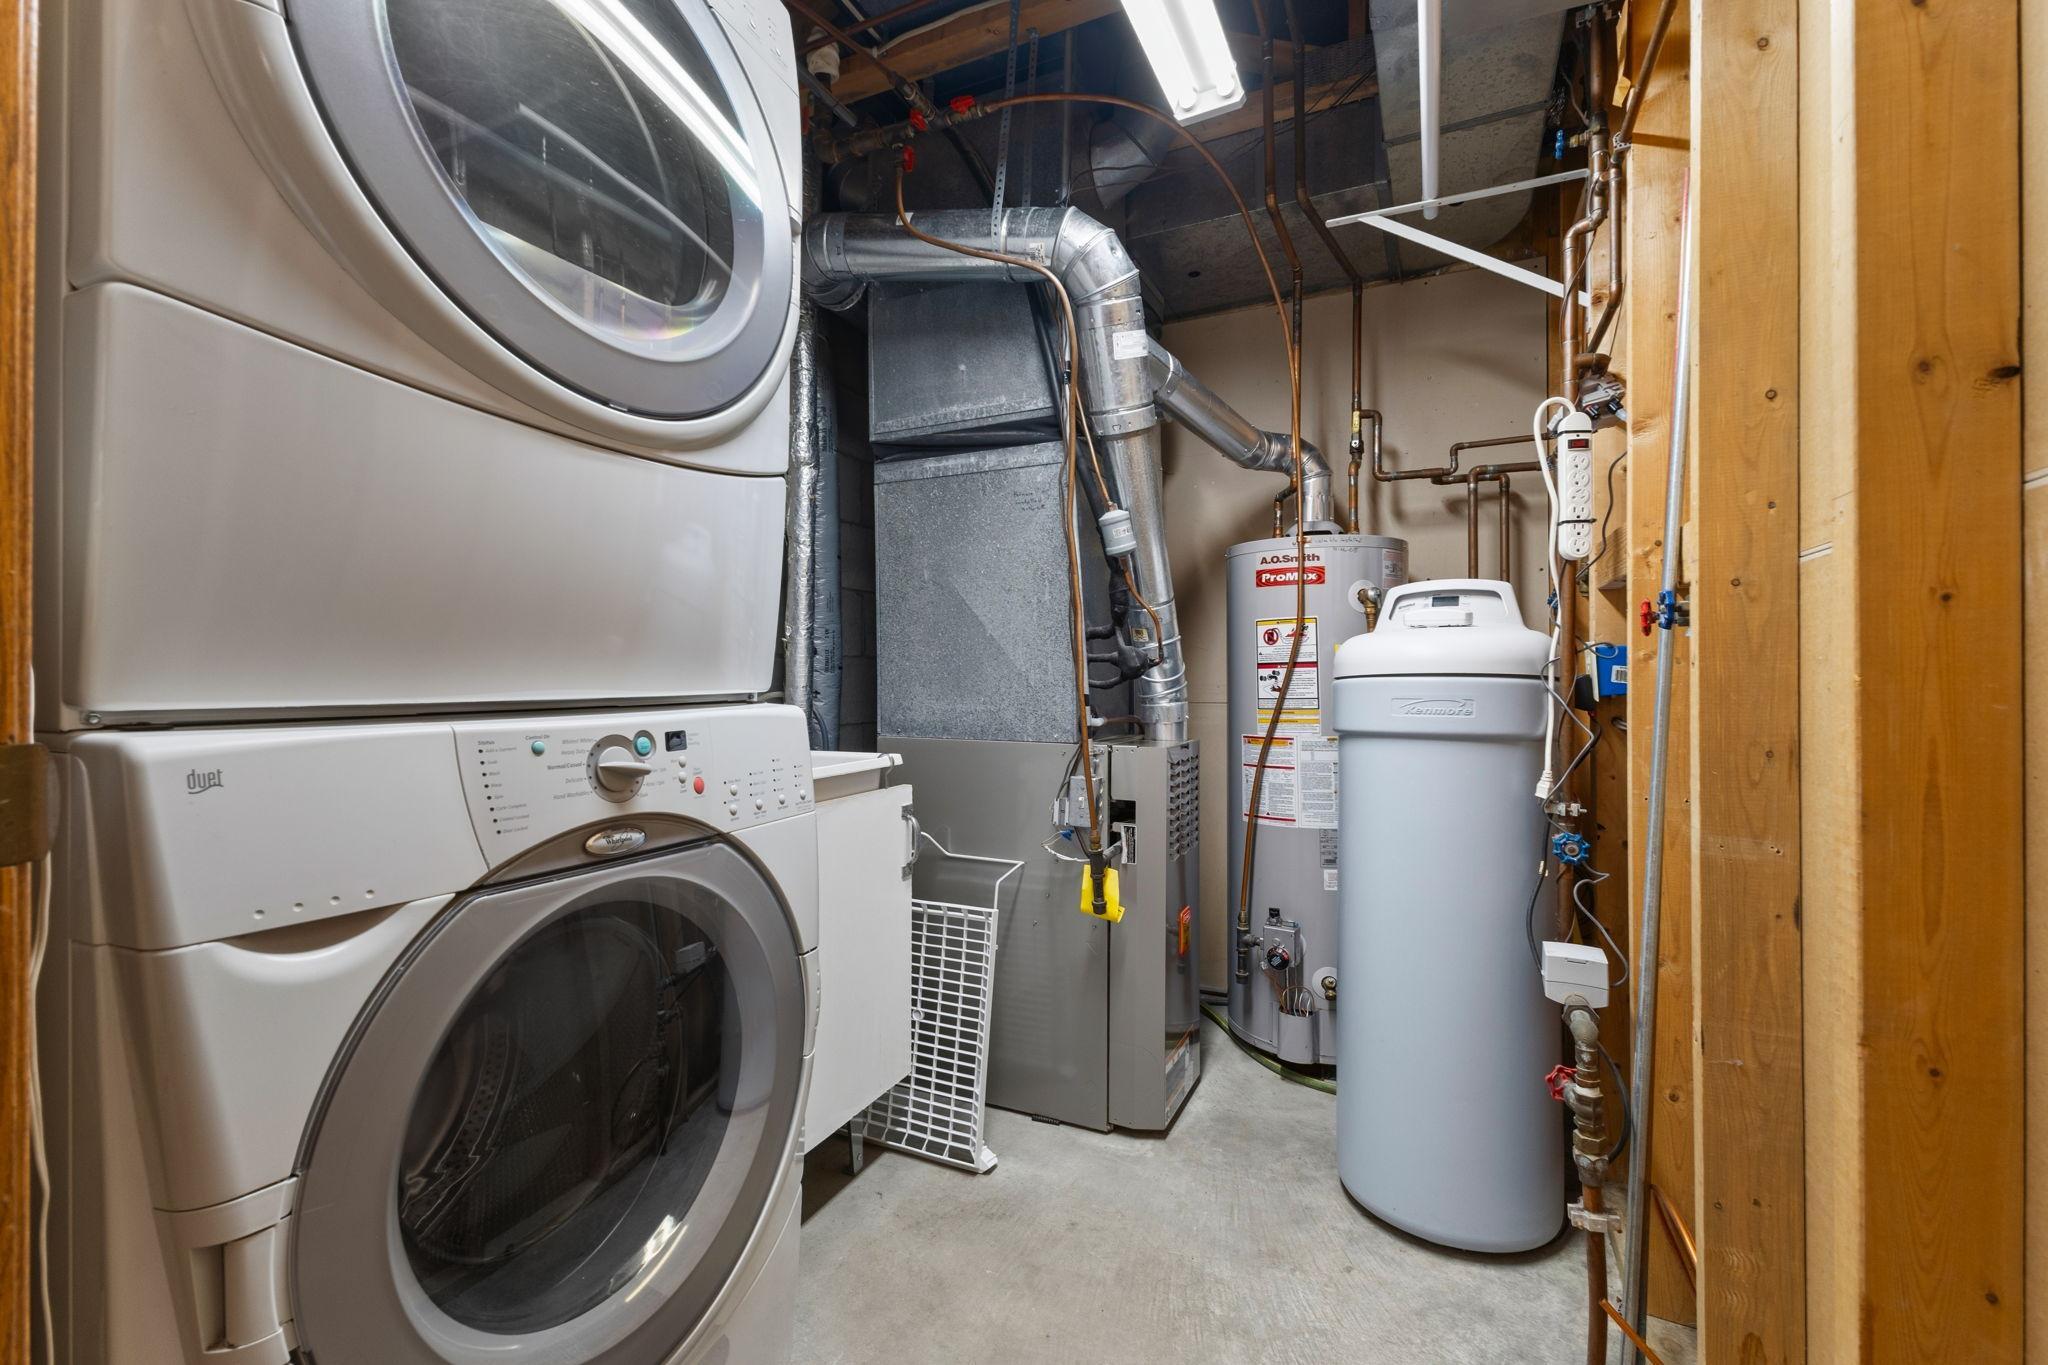
Appliances: Dishwasher; Dryer; Microwave; Range; Refrigerator; Washer
Association Fee Includes: Lawn Care; Sanitation; Snow Removal; Other
Basement: Egress Windows; Partial; Storage Space
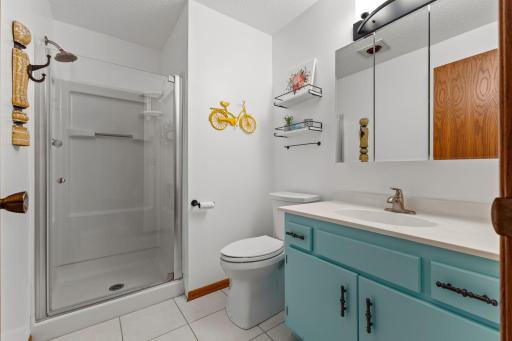
Bath Description: Main Floor Full Bath; 3/4 Basement
Construction Status: Previously Owned
Exterior: Vinyl
Family Room Characteristics: Family Room; Lower Level
Fireplace Characteristics: Family Room; Wood Burning
Foundation: Concrete Block
Fuel: Natural Gas
Heating: Forced Air
Laundry: Lower Level
Lock Box Type: Supra
Parking Characteristics: Garage Door Opener; Tuckunder Garage
Roof: Asphalt Shingles
Sellers Terms: Cash; Conventional
Sewer: City Sewer/Connected
Stories: Bi-Level
Townhouse Characteristics: Multi-Level
Water: City Water/Connected
Room Information
| Room Name | Dimensions | Level |
| Three Season Porch | 11x9 | Main |
| Dining Room | 13x10 | Main |
| First (1st) Bedroom | 14x10 | Main |
| Kitchen | 10x10 | Main |
| Living Room | 14x12 | Main |
| Second (2nd) Bedroom | 10x10 | Main |
| Third (3rd) Bedroom | 18x13 | Lower |
Listing Office: Keller Williams Classic Realty
Last Updated: November - 15 - 2026

The data relating to real estate for sale on this web site comes in part from the Broker Reciprocity SM Program of the Regional Multiple Listing Service of Minnesota, Inc. The information provided is deemed reliable but not guaranteed. Properties subject to prior sale, change or withdrawal. ©2026 Regional Multiple Listing Service of Minnesota, Inc All rights reserved.
Monday 16th of November 2026 02:58 AM

218-998-4400
Mohagen Real Estate


Let's Connect

Mohagen Real Estate
sue@MohagenRealEstate.com
Office: 218-998-4400
Cell: 218-731-7376

Mohagen Real Estate is licensed in the State of Minnesota