1090 Aston Circle, Burnsville, MN 55337 (MLS# 7173647)
$235,000
Burnsville, MN 55337
MLS# 7173647
Status: Coming Soon
2 beds | 2 baths | 1504 sqft
1 / 1
Property Description
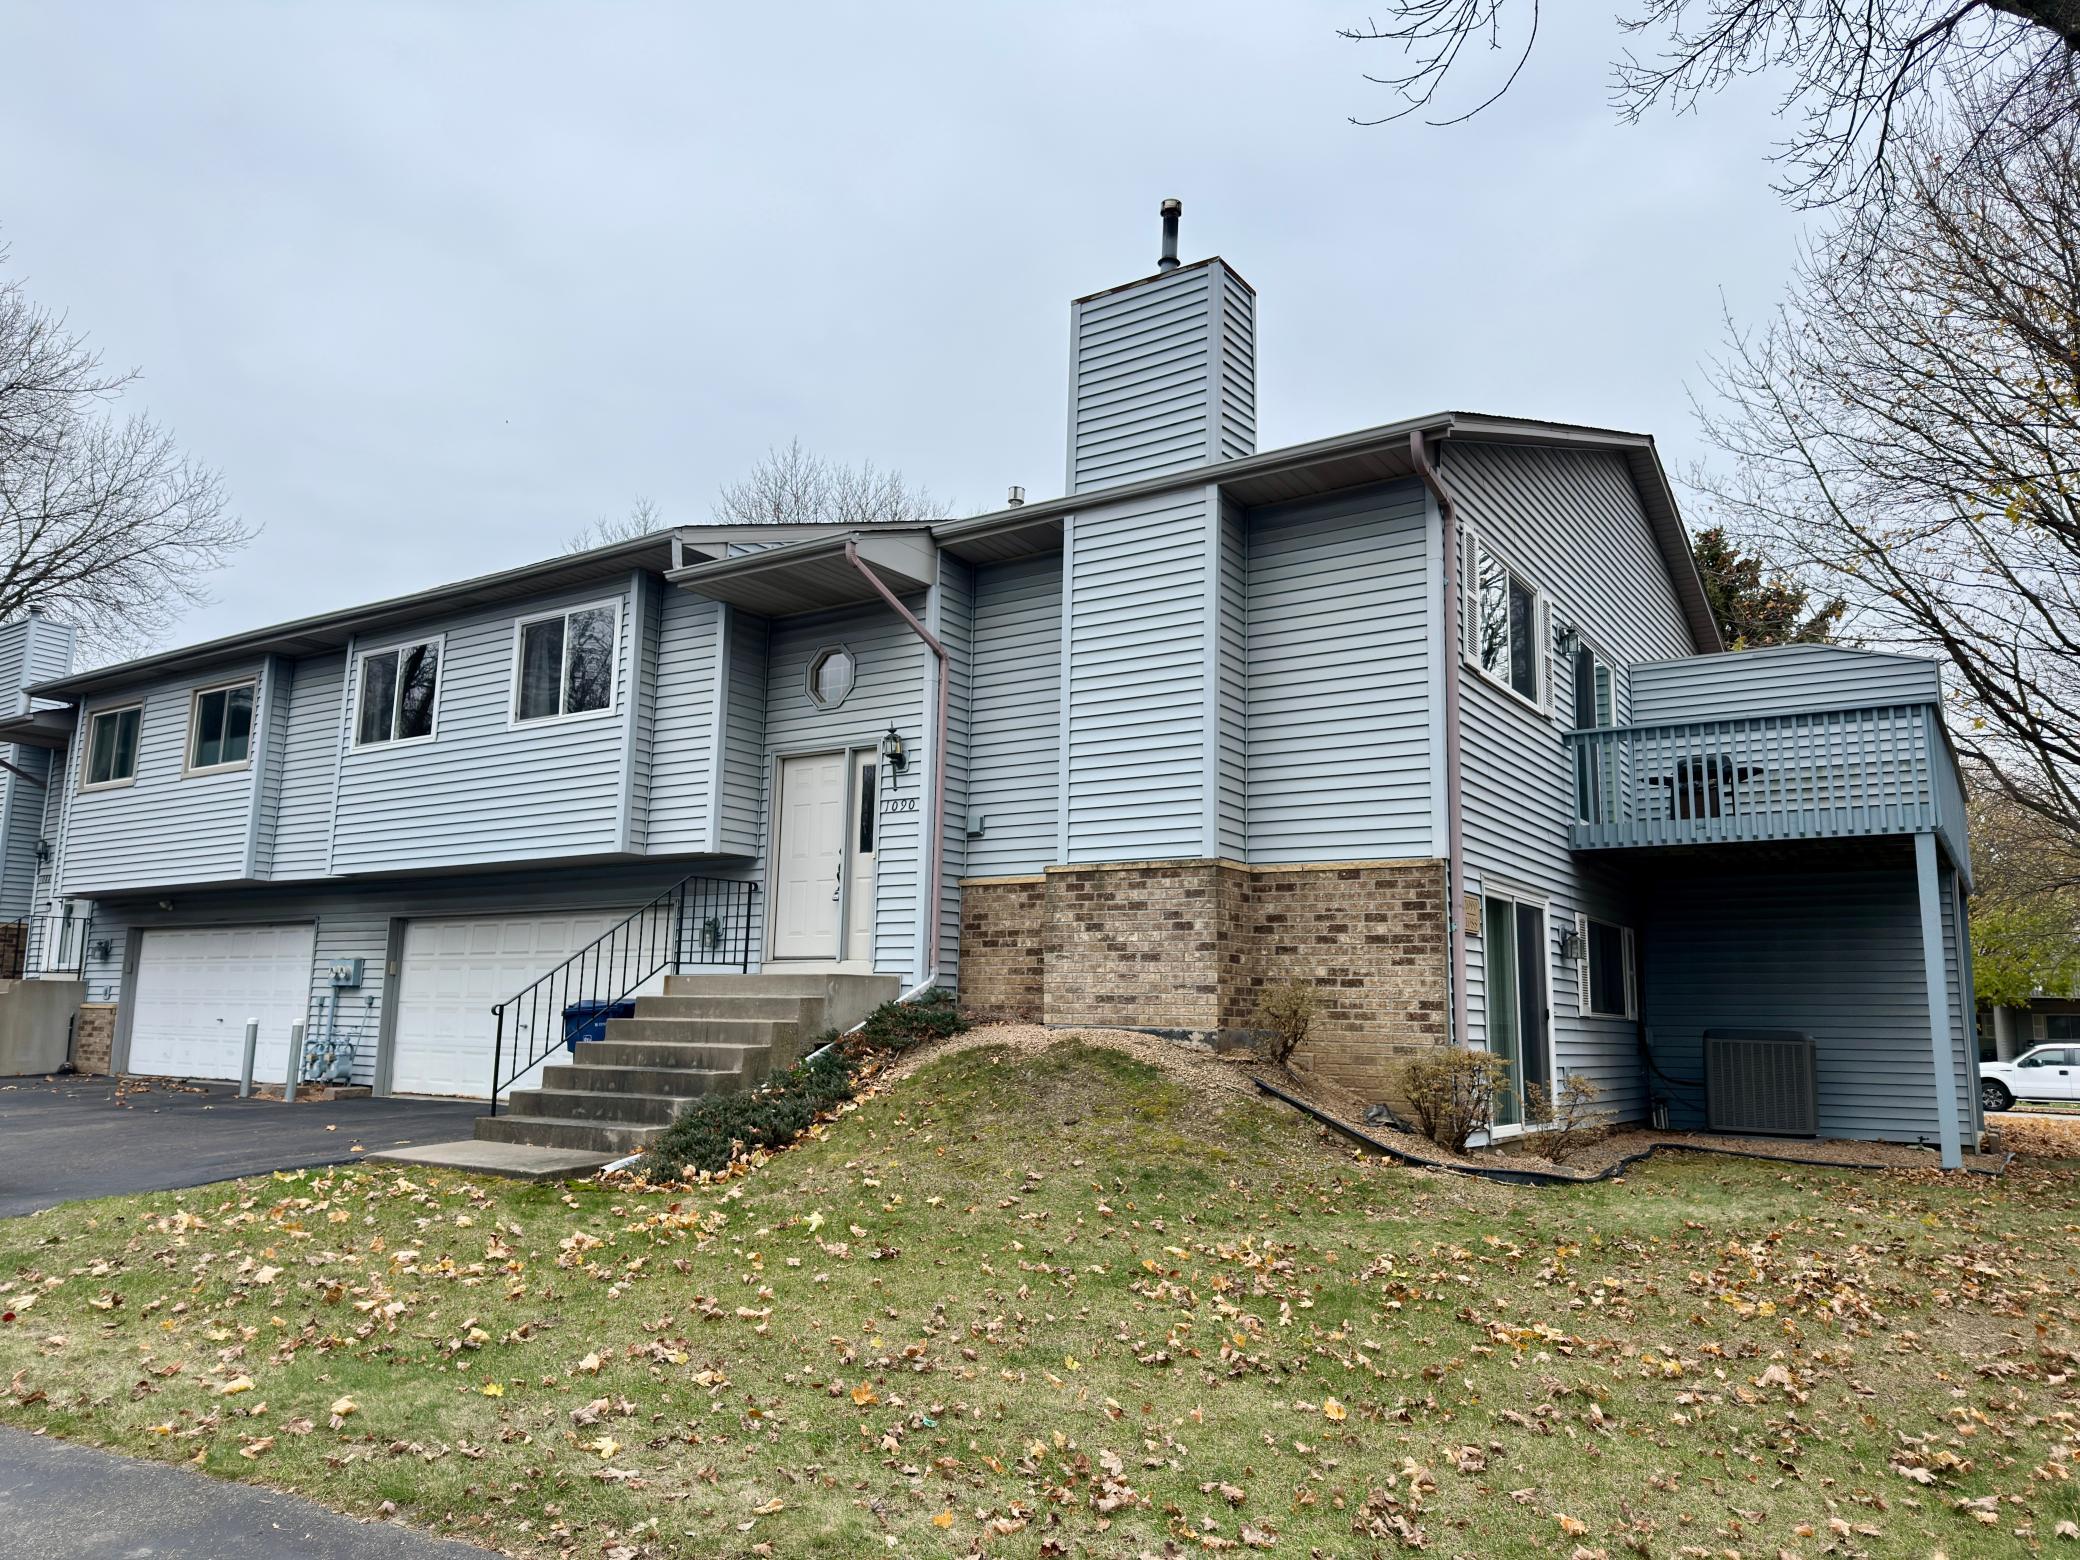
Sellers have never lived in the property. Very well-maintained 2-bedroom, 2-bathroom walkout townhome in a great location! This home has been lovingly cared for by the previous owners since 1996 and features newer flooring, newer sliding glass doors, and a cozy gas fireplace. The home has already been inspected, and a quick closing is possible. Property taxes currently reflect a disabled veteran homestead exemption, as the previous owner was a veteran who has since passed away. Professional photos coming Friday!
Details
Maps
Contract Information
Status: Coming Soon
Contingency: None
Current Price: 235000
Original List Price: 235000
ListPrice: 235000
List Date: 2026-11-17
Owner is an Agent?: Yes
Auction?: No
General Property Information
Assoc Mgmt Co. Phone #: 952-564-5535
Association Fee Frequency: Monthly
Association Mgmt Co. Name: Alliance
Common Wall: Yes
Lot Measurement: Acres
Manufactured Home?: No
Multiple PIDs?: No
New Development: No
Number of Fireplaces: 1
Waterfront YN: No
Year Built: 1989
Yearly/Seasonal: Yearly
Zoning: Residential-Single Family
Bedrooms: 2
Baths Total: 2
Bath Full: 1
Bath Three Quarters: 1
Main Floor Total SqFt: 1086
Above Grd Total SqFt: 1086
Below Grd Total SqFt: 418
Total SqFt: 1504
Total Finished Sqft: 1504.00
FireplaceYN: Yes
Style: (TH) Quad/4 Corners
Foundation Size: 1086
Association Fee: 310
Garage Stalls: 2
Acres: 0.1
Assessment Pending: Unknown
Location Tax and Other Information
House Number: 1090
Street Name: Aston
Street Suffix: Circle
Postal City: Burnsville
County: Dakota
State: MN
Zip Code: 55337
Complex/Dev/Subdivision: Wood Park 16
Assessments
Tax With Assessments: 1348
Building Information
Finished SqFt Above Ground: 1086
Finished SqFt Below Ground: 418
Lease Details
Land Leased: Not Applicable
Miscellaneous Information
Homestead: Yes
Ownership
Fractional Ownership: No
Public Survey Info
Range#: 20
Section#: 19
Township#: 115
Property Features
Accessible: Grab Bars In Bathroom
Air Conditioning: Central Air
Amenities Unit: Ceiling Fan(s); Deck; Primary Bedroom Walk-In Closet; Walk-In Closet; Washer/Dryer Hookup
Appliances: Dishwasher; Disposal; Dryer; Microwave; Range; Refrigerator
Association Fee Includes: Building Exterior; Hazard Insurance; Lawn Care; Outside Maintenance; Professional Mgmt; Sanitation; Snow Removal
Basement: Storage Space
Bath Description: Double Sink; Main Floor Full Bath; 3/4 Basement
Construction Status: Previously Owned
Dining Room Description: Eat In Kitchen; Kitchen/Dining Room
Existing Financing: Free and Clear
Exterior: Vinyl; Wood; Other
Fireplace Characteristics: Family Room; Gas Burning
Foundation: None
Fuel: Natural Gas
Heating: Forced Air
Laundry: In Unit; Lower Level
Parking Characteristics: Garage Door Opener
Sellers Terms: Cash; Conventional; FHA; VA
Sewer: City Sewer/Connected
Stories: Bi-Level
Townhouse Characteristics: Not Applicable
Water: City Water/Connected
Room Information
| Room Name | Dimensions | Level |
| Dining Room | 11x9 | Main |
| Family Room | 20x15 | Lower |
| First (1st) Bedroom | 17x10 | Main |
| Kitchen | 12x8 | Main |
| Living Room | 18x12 | Main |
| Second (2nd) Bedroom | 14x10 | Main |
Listing Office: Edina Realty, Inc.
Last Updated: November - 17 - 2026

The data relating to real estate for sale on this web site comes in part from the Broker Reciprocity SM Program of the Regional Multiple Listing Service of Minnesota, Inc. The information provided is deemed reliable but not guaranteed. Properties subject to prior sale, change or withdrawal. ©2026 Regional Multiple Listing Service of Minnesota, Inc All rights reserved.
Tuesday 17th of November 2026 06:45 PM

218-998-4400
Mohagen Real Estate


Let's Connect

Mohagen Real Estate
sue@MohagenRealEstate.com
Office: 218-998-4400
Cell: 218-731-7376

Mohagen Real Estate is licensed in the State of Minnesota