10923 Quinlan Avenue N, Stillwater, MN 55082 (MLS# 6621480)
$2,500,000
Stillwater, MN 55082
MLS# 6621480
Status: Closed
4 beds | 5 baths | 6918 sqft
1 / 86







Property Description
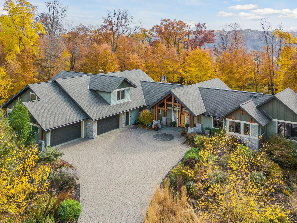
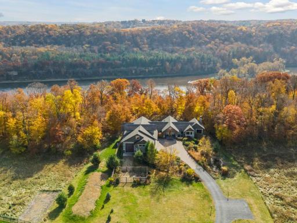
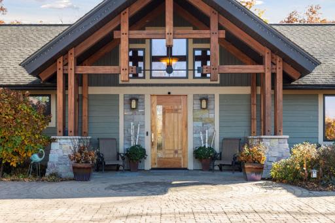
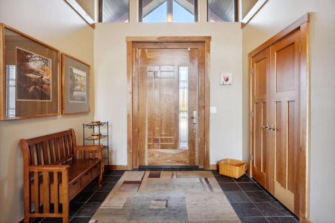
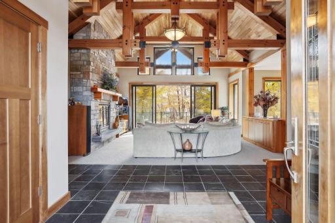
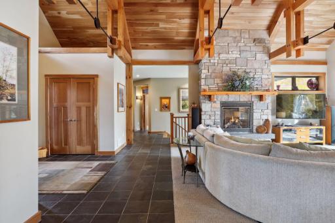
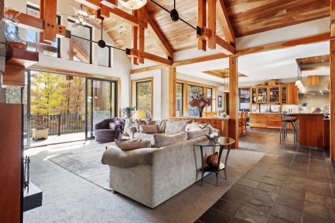
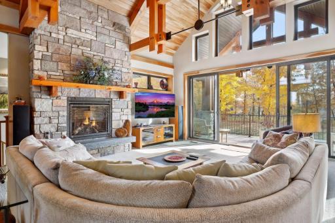
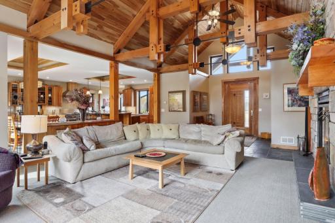
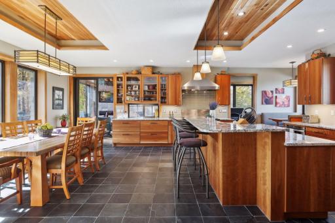
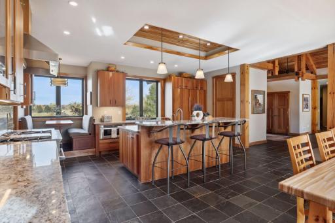
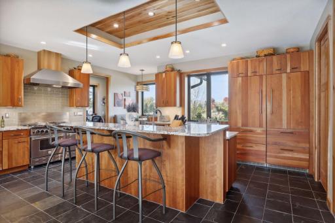
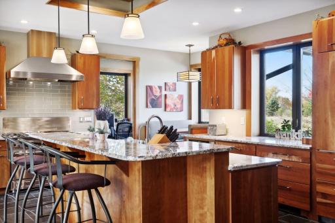
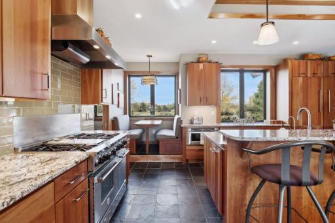
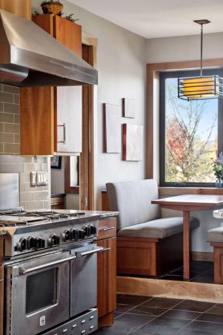
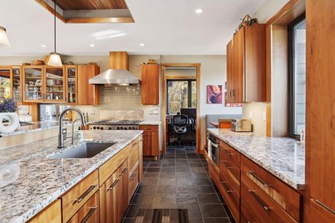
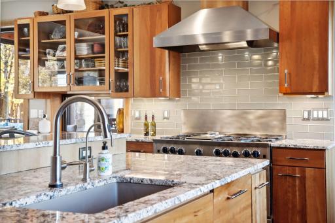
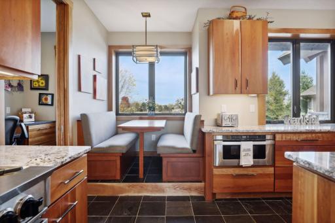
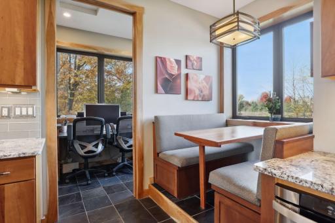
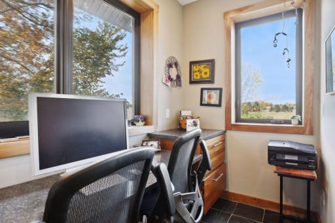
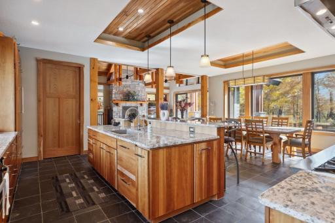
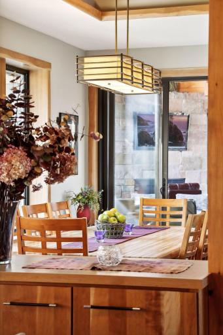
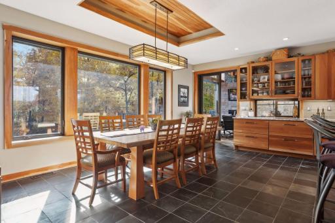
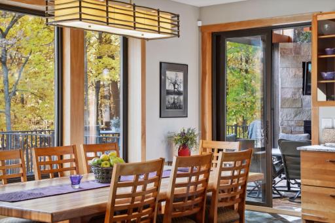
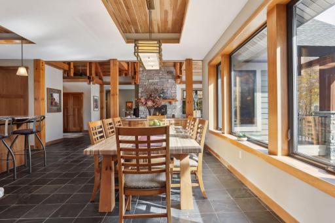
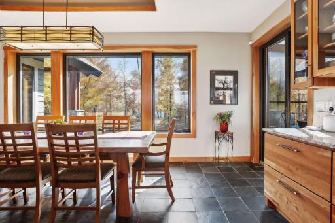
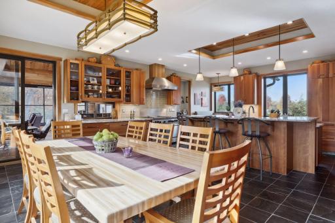
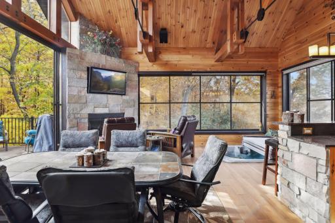
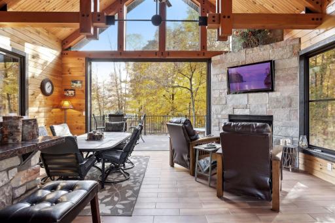
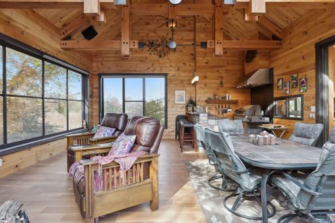
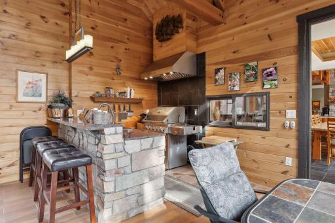
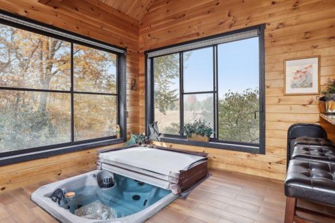
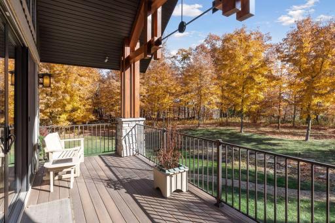
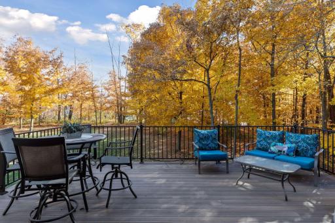
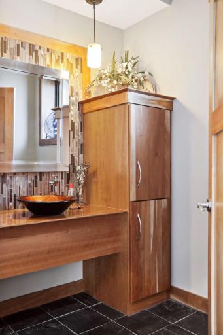
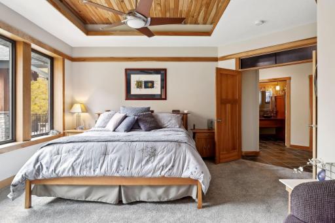
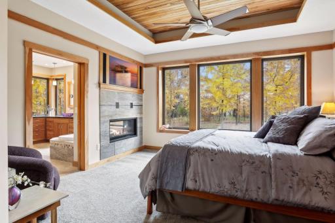
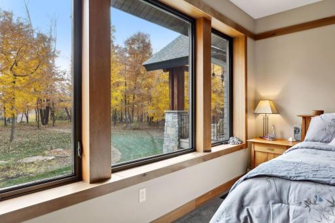
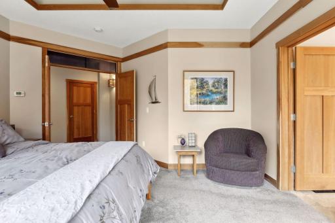
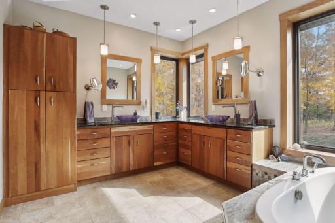
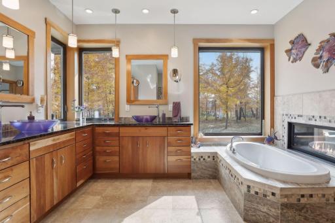
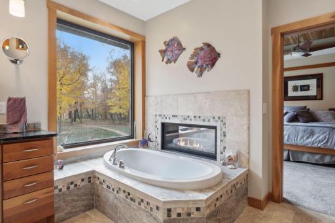
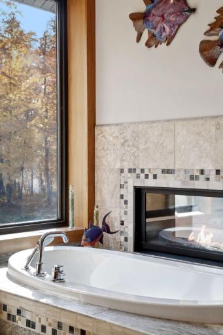
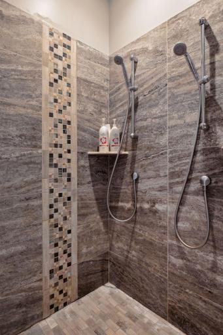
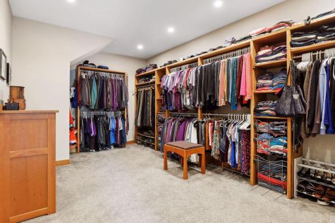
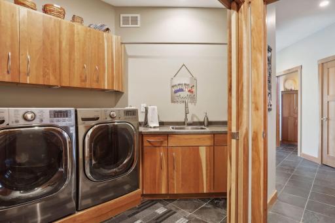
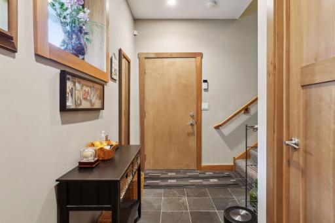
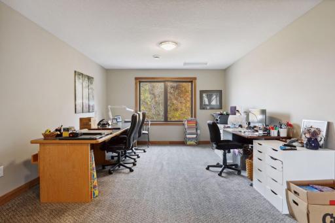
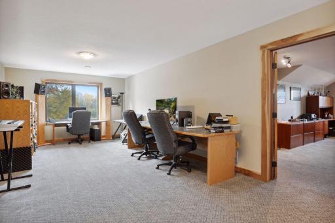
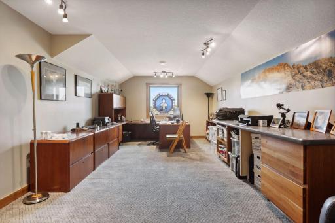
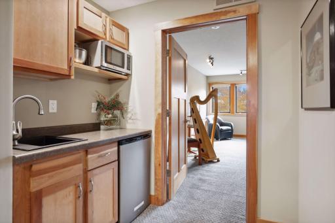
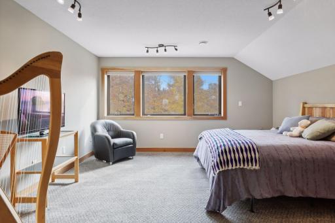
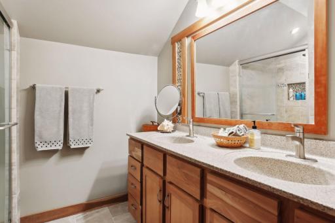
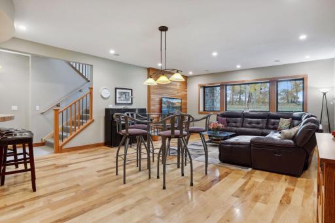
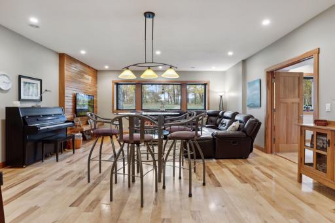
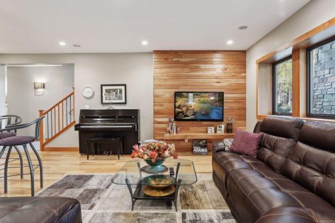
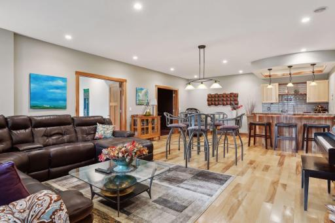
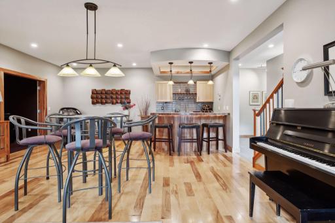
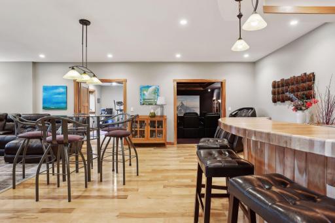
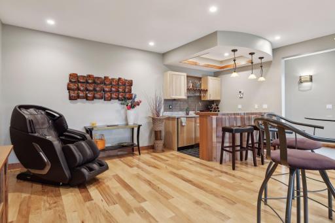
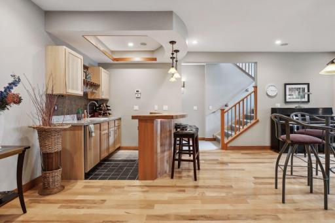
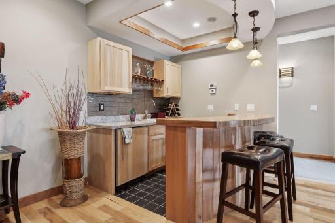
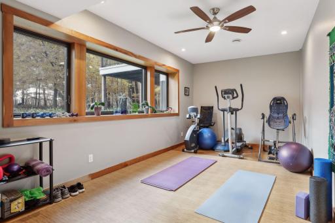
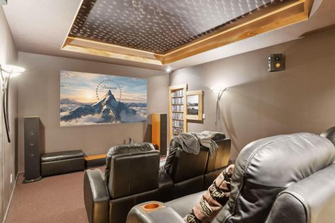
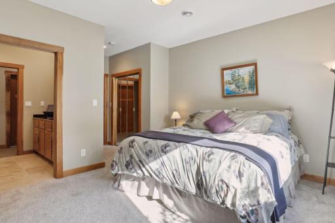
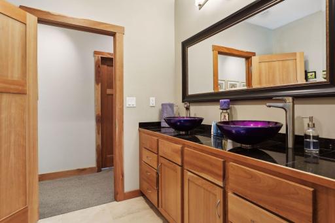
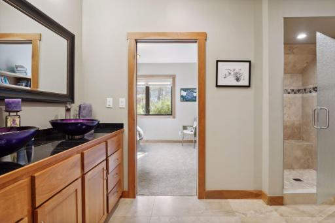
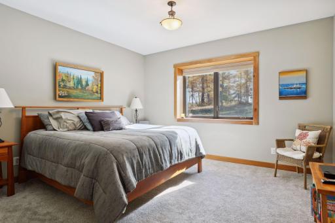
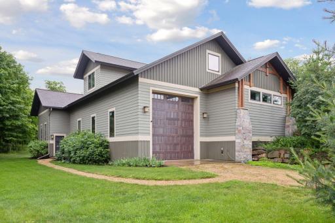
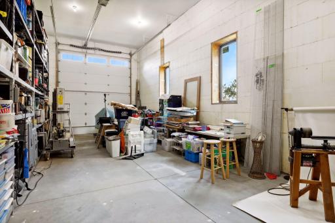
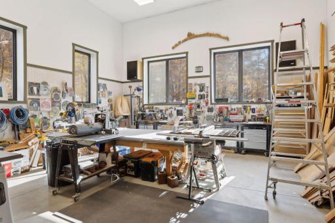
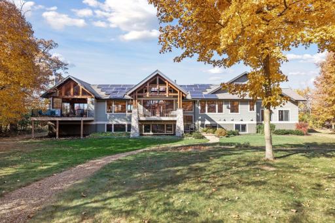
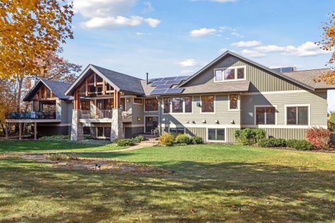
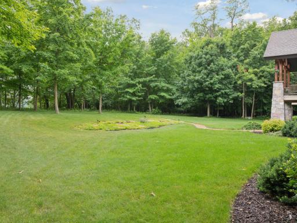
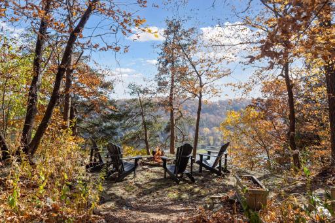
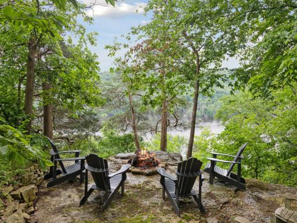
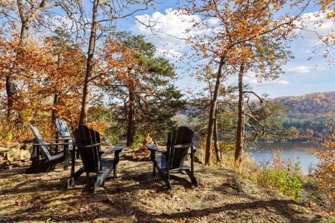
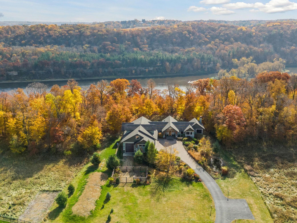
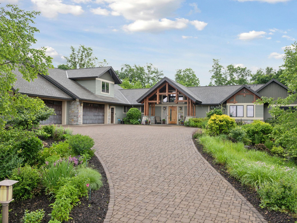
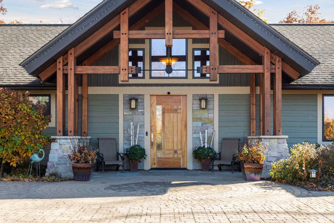
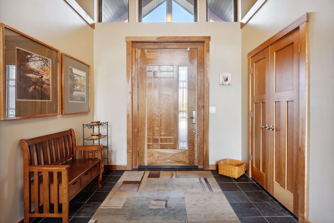
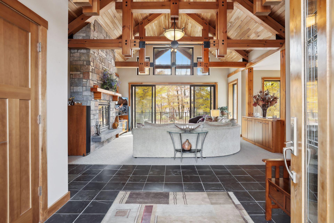
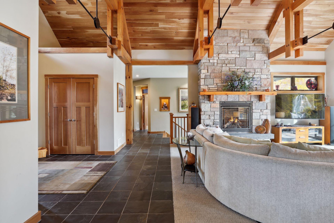
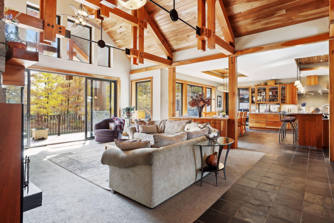
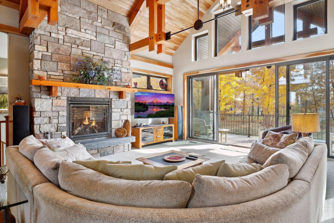
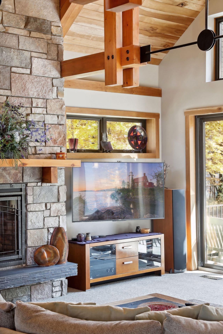
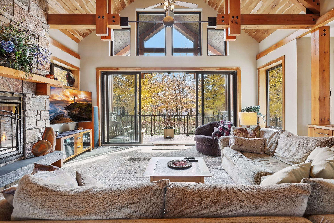
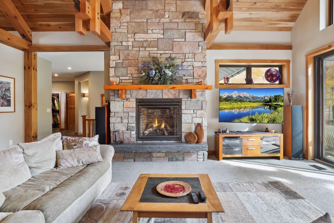
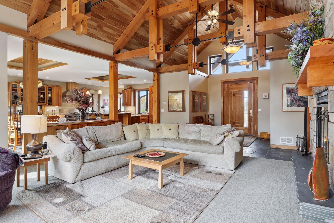
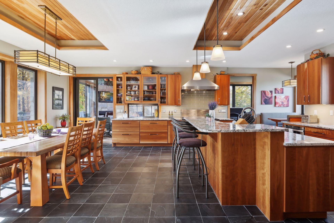
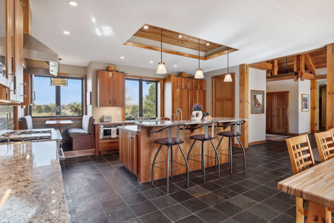
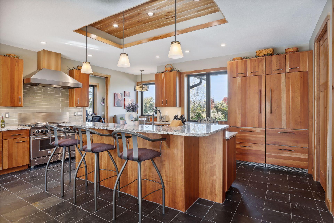
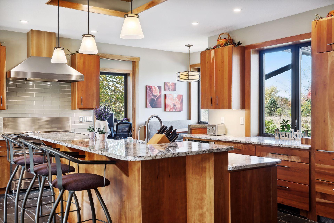
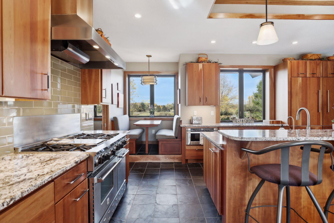
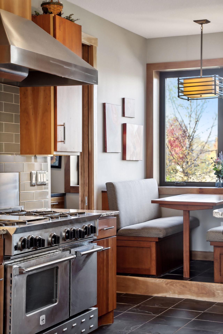


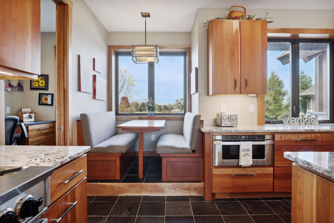
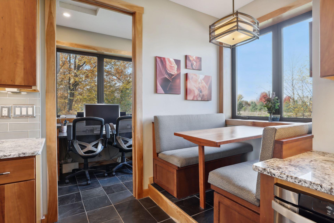
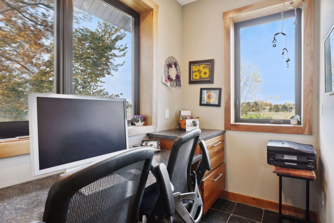
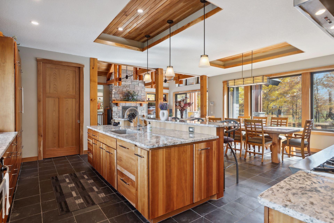
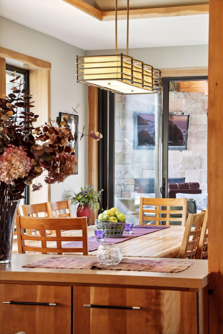

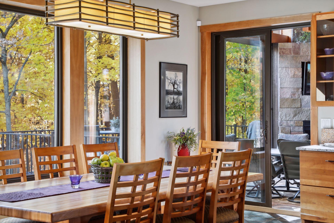
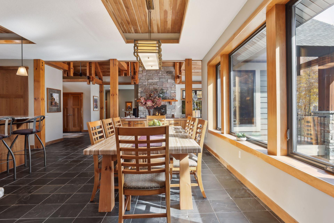
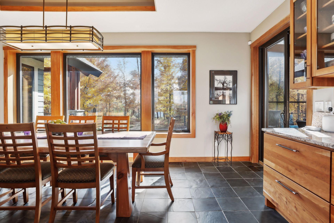
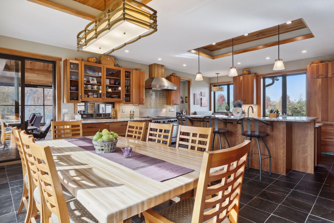
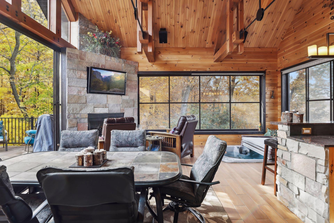
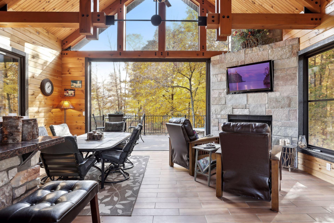
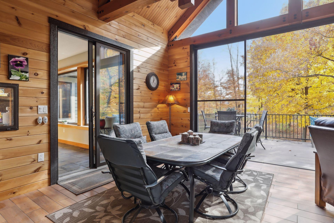

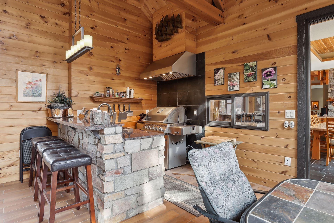
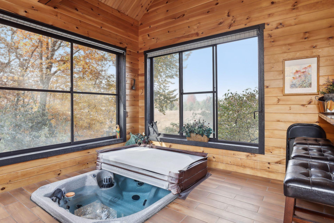

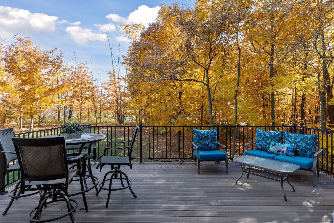
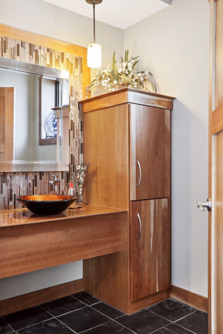
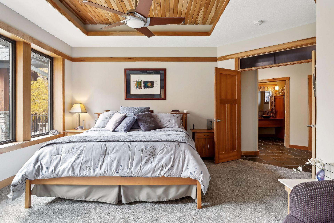
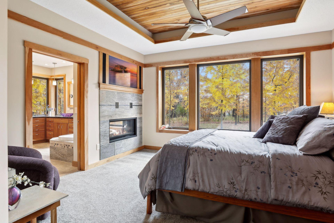
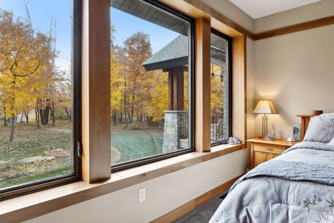
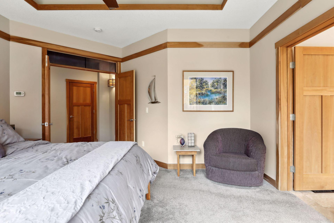
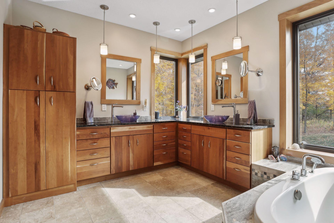


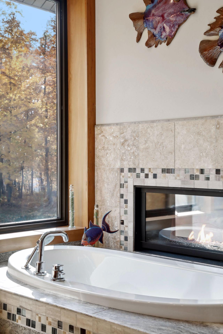
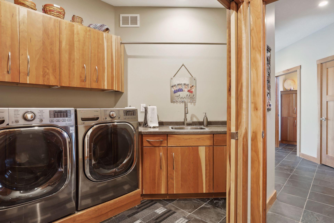
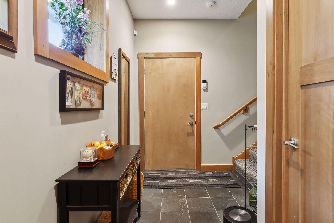
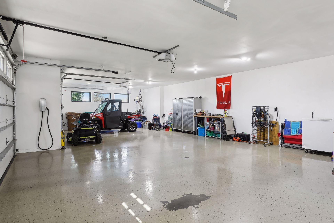
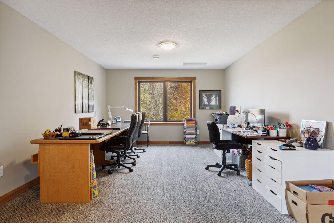

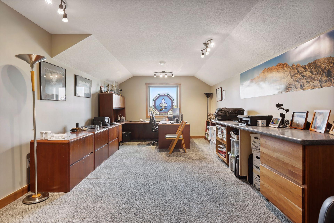
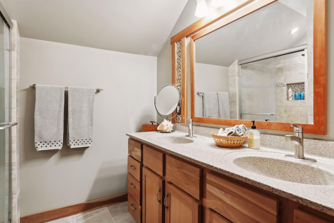
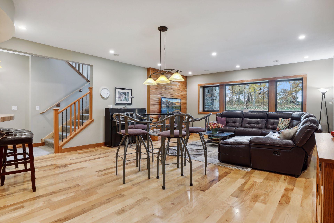
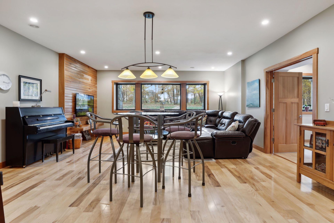
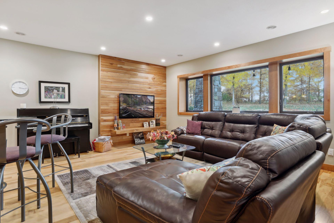

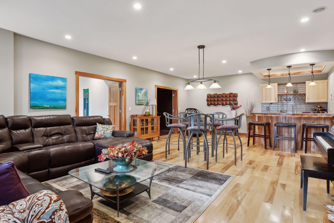
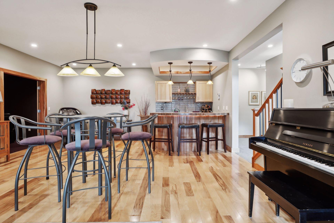
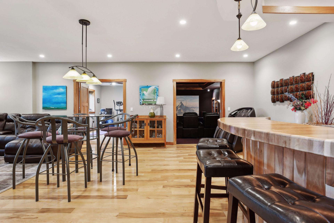

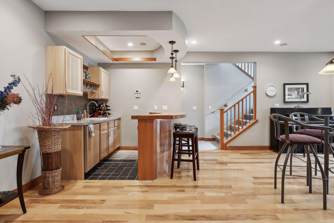
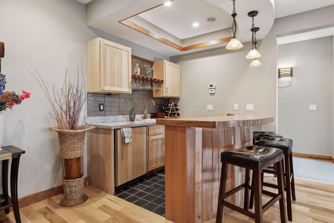
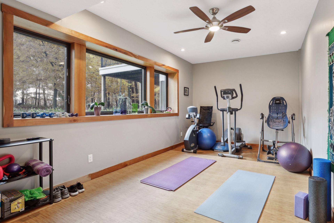
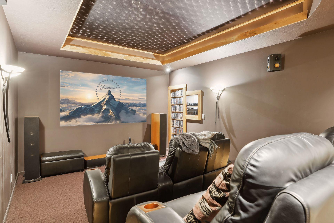
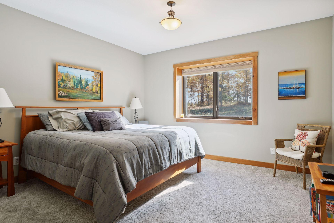
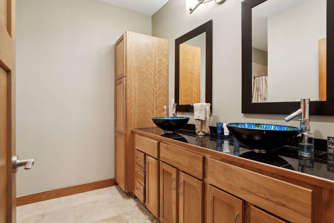

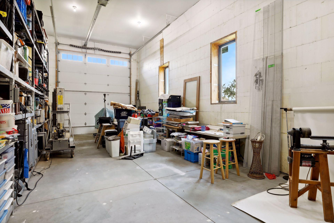
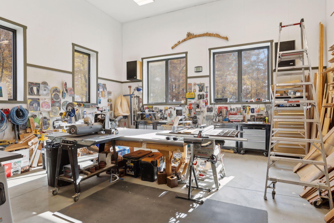
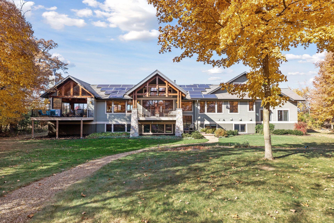
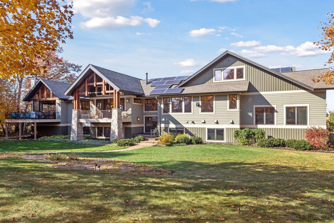
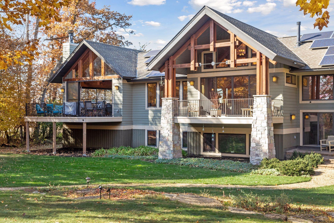
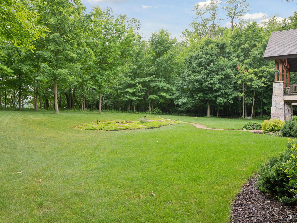
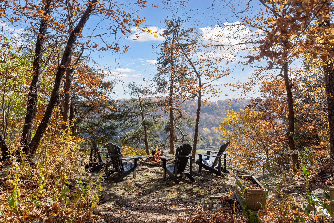
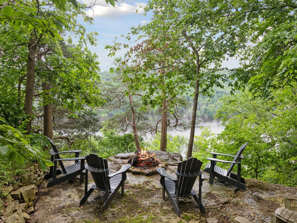
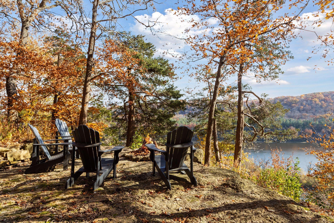
This extraordinary home, nestled on 2.5 acres in Arcola Bluffs, is a testament to craftsmanship, love, and family. Designed by the award-winning Bruce Lenzen, it embodies both architectural excellence and personal dedication. Every corner of this home tells a story, from the White Pine Timber-Frame trusses meticulously constructed on-site to the paver-block driveway laid by hand. Even the riverside firepit with its panoramic views of the St. Croix River and surrounding bluffs was a labor of love, crafted for memorable gatherings under the stars. The home features a stunning blend of traditional and modern elements. Built with insulated concrete forms (ICF) , it boasts Alpen windows with cutting-edge R9 insulation, making it incredibly energy efficient. Solar panels on the roof and dual fuel programs keep energy bills low, a practical touch to the artistry within. Step inside, and the feeling of luxury is immediately evident, though in a way that feels welcoming and warm. The heart of the home, a great room with a stone fireplace, invites cozy evenings, while the Bluestar professional range and Liebherr refrigerator make the kitchen a chef's dream. Every detail has been thoughtfully curated, from the glass tile backsplash to the hickory cabinetry and cork flooring in the exercise room. This home offers 7 heating and cooling zones for year-round comfort, and an additional 11 zones of in-floor heat that include the fully insulated garage and a Recreational Vehicle or car collection garage. With a light and bright hobbyists dream shop .Upstairs, the versatile office offers river views and can easily transform into additional bedrooms if needed, while the lower level features a theater room with a secret passage, perfect for adventurous spirits. Outside, a world of tranquility awaits. An outdoor kitchen equipped with a Thermador vent and gas grill sits beside a covered porch with a stone fireplace, perfect for enjoying the natural surroundings. Specialty windows open fully to the deck area, bringing the outside in. This is more than a homeâit's a sanctuary. Whether you're soaking in the Arctic Spa hot tub, hosting in the open-air kitchen, or simply enjoying the peace and privacy of the bluffs, this property offers an unmatched blend of elegance, comfort, and familial love.
Details
Maps
Contract Information
Status: Closed
Off Market Date: 2024-11-23
Contingency: None
Current Price: 2500000
Closed Date: 2024-12-18
Original List Price: 2500000
Sales Close Price: 2500000
ListPrice: 2500000
List Date: 2024-10-24
Owner is an Agent?: No
Auction?: No
General Property Information
Assoc Mgmt Co. Phone #: 612-555-1212
Association Fee Frequency: Annually
Association Mgmt Co. Name: self run
Common Wall: No
Lot Measurement: Acres
Manufactured Home?: No
Multiple PIDs?: No
New Development: No
Number of Fireplaces: 3
Waterfront YN: No
Year Built: 2014
Yearly/Seasonal: Yearly
Zoning: Residential-Single Family
Bedrooms: 4
Baths Total: 5
Bath Full: 2
Bath Three Quarters: 2
Bath Half: 1
Main Floor Total SqFt: 3837
Above Grd Total SqFt: 4116
Below Grd Total SqFt: 2802
Total SqFt: 6918
Total Finished Sqft: 6034.00
FireplaceYN: Yes
Style: (SF) Single Family
Foundation Size: 2484
Association Fee: 300
Garage Stalls: 10
Lot Dimensions: 2.498
Acres: 2.49
Location Tax and Other Information
House Number: 10923
Street Name: Quinlan
Street Suffix: Avenue
Street Direction Suffix: N
Postal City: Stillwater
County: Washington
State: MN
Zip Code: 55082
Complex/Dev/Subdivision: Arcola Bluffs/Saint Croix
Assessments
Tax With Assessments: 11883
Building Information
Finished SqFt Above Ground: 4086
Finished SqFt Below Ground: 1948
Lease Details
Land Leased: Not Applicable
Miscellaneous Information
Homestead: Yes
Ownership
Fractional Ownership: No
Parking Characteristics
Garage Dimensions: 45 x 25
Garage Square Feet: 1125
Public Survey Info
Range#: 20
Section#: 12
Township#: 30
Property Features
Accessible: None
Air Conditioning: Dual
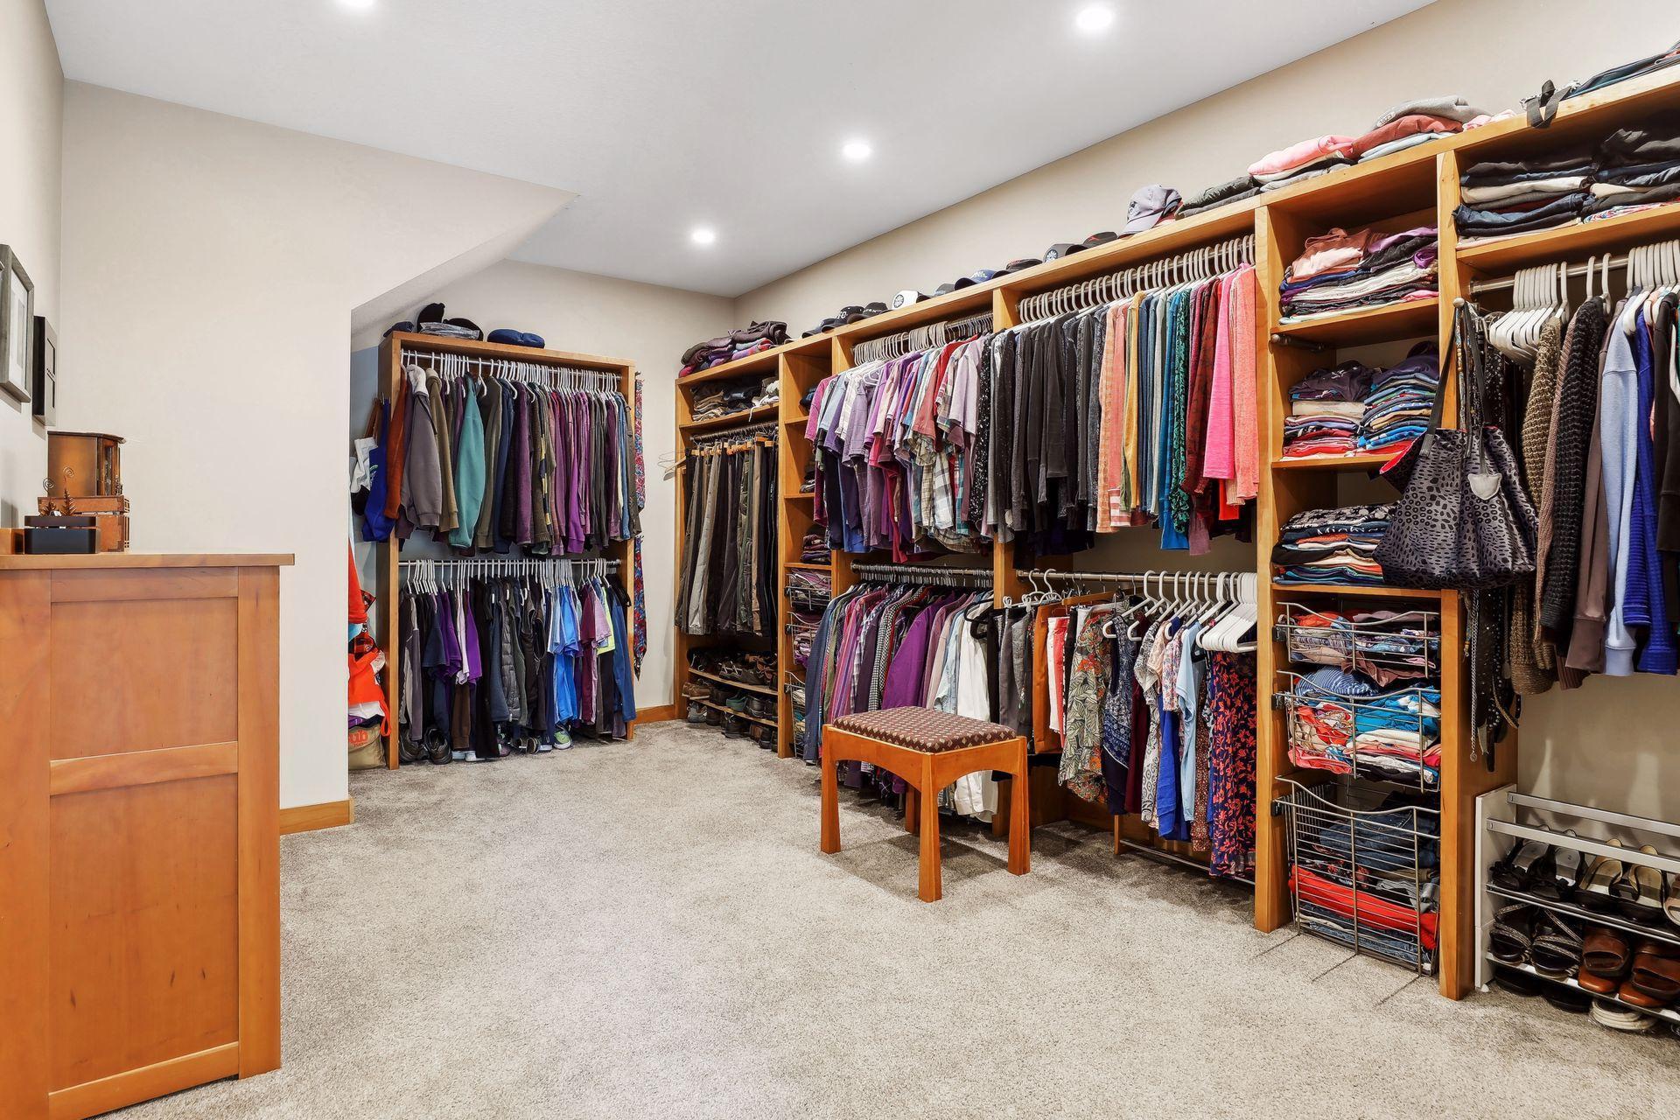
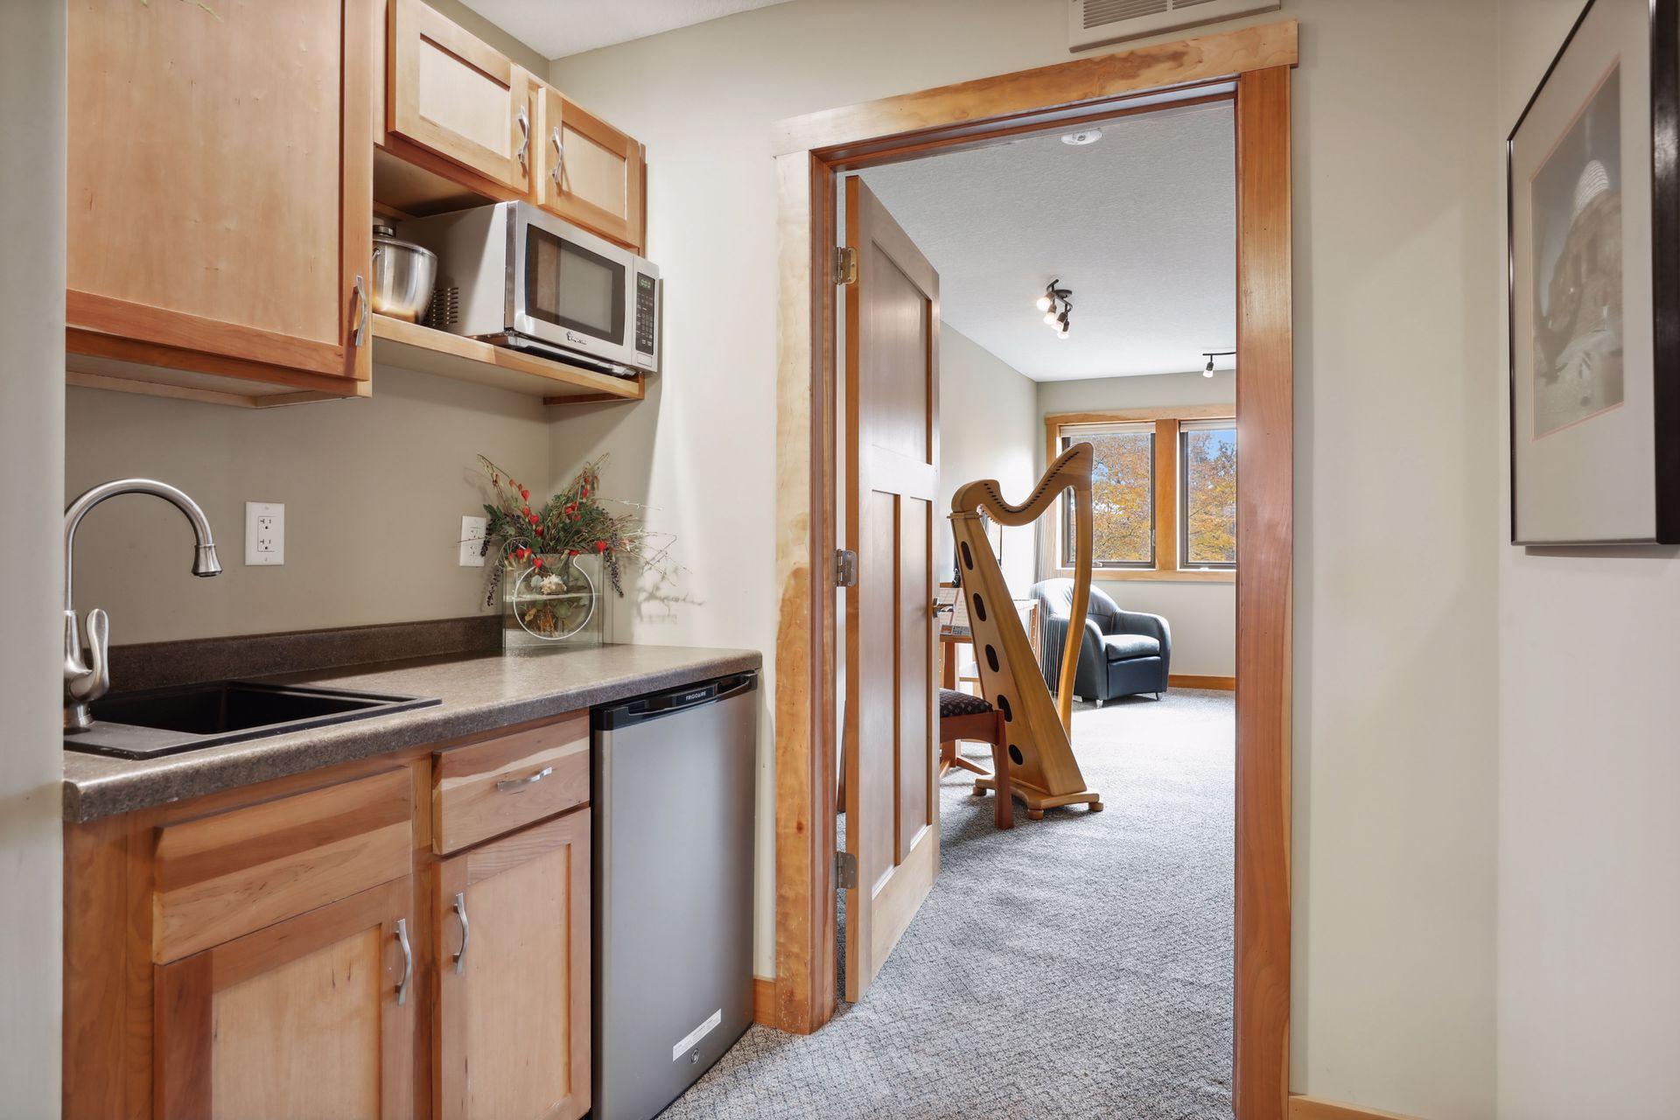
Amenities Unit: Deck; Exercise Room; Hardwood Floors; Hot Tub; Outdoor Kitchen; Panoramic View; Patio; Tile Floors; Vaulted Ceiling(s); Walk-In Closet; Wet Bar
Appliances: Air-To-Air Exchanger; Dishwasher; Double Oven; Dryer; Microwave; Range; Refrigerator; Washer
Association Fee Includes: Shared Amenities; Other
Assumable Loan: Not Assumable
Basement: Full; Insulating Concrete Forms

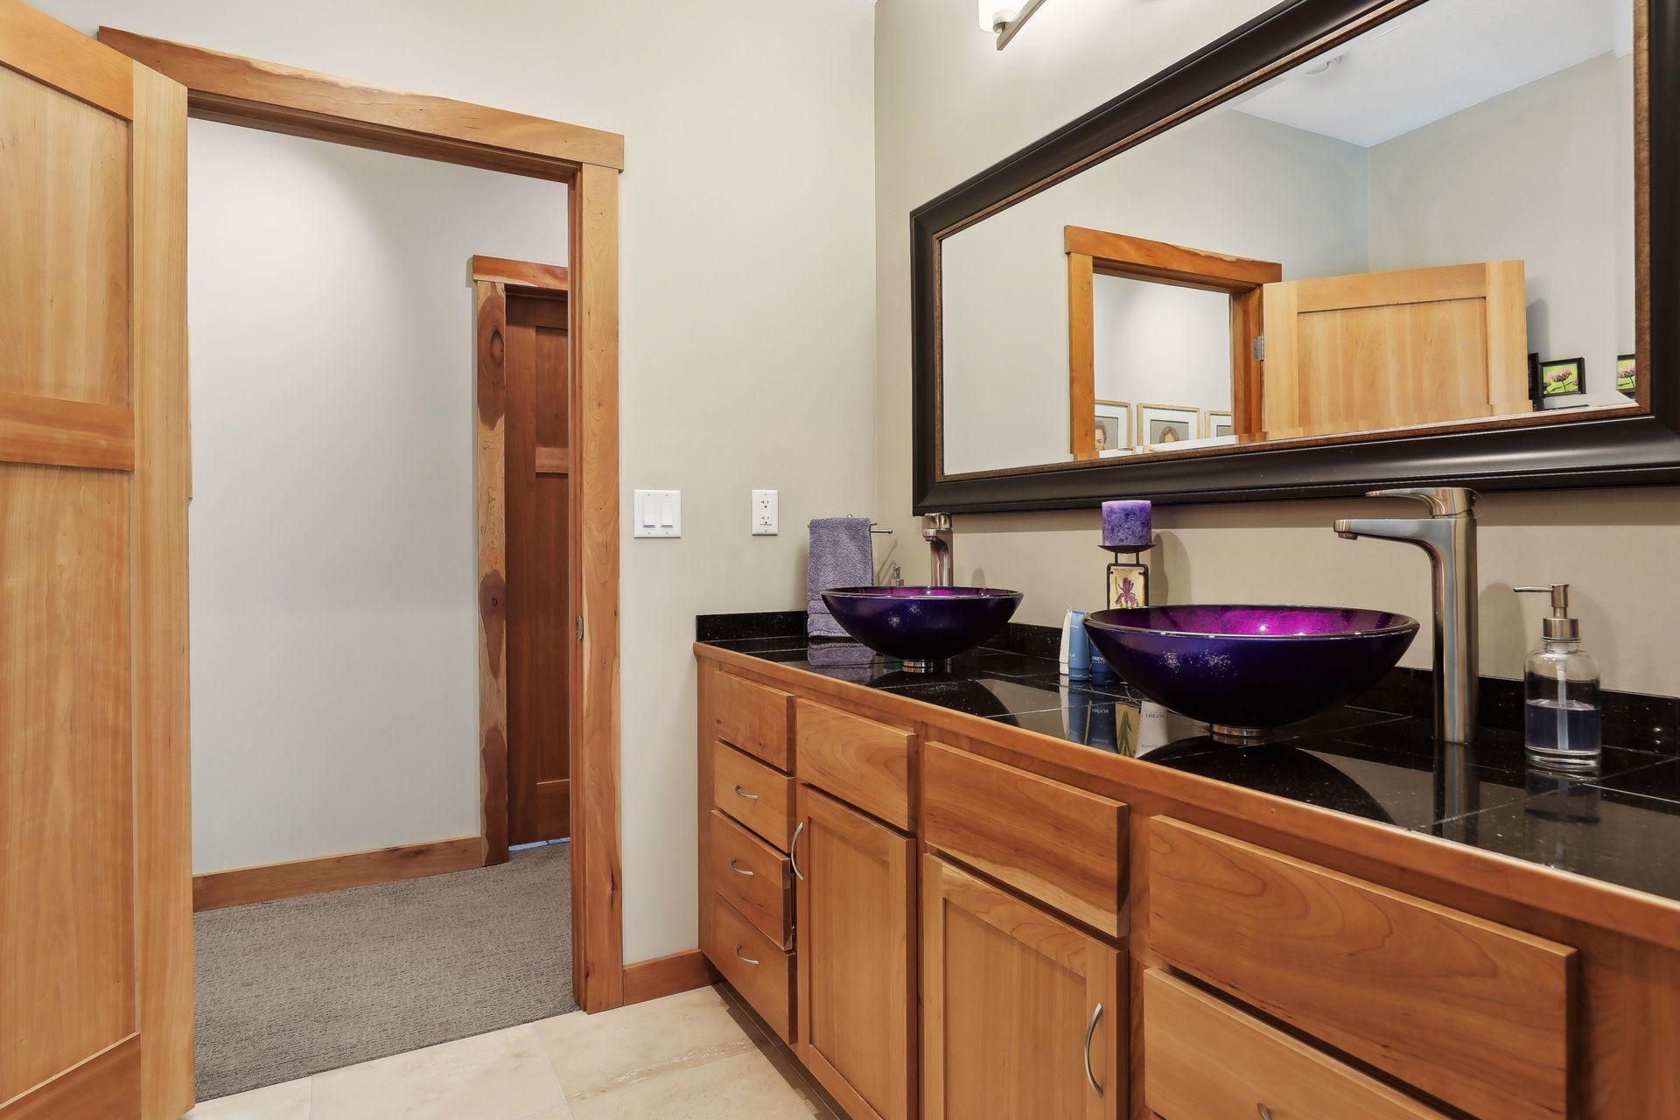
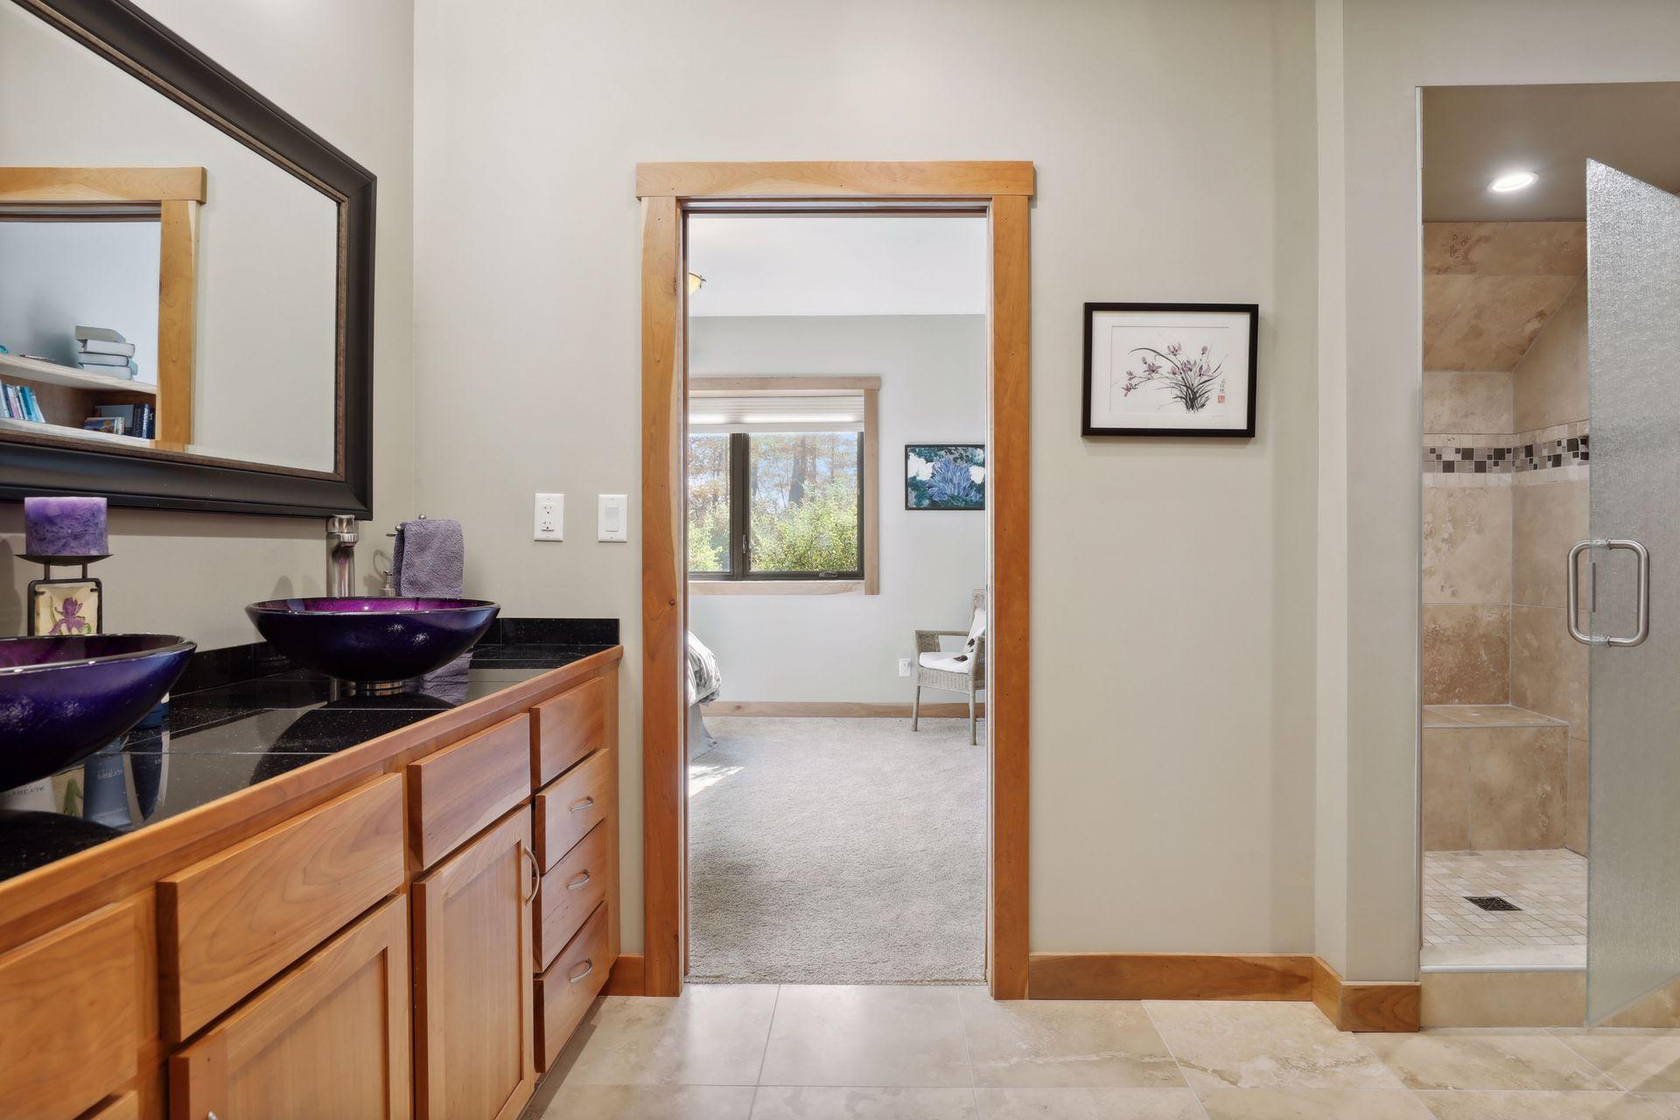
Bath Description: Main Floor 1/2 Bath; Upper Level Full Bath; Full Primary; Full Basement; Bathroom Ensuite; Separate Tub & Shower; Walk-In Shower Stall
Construction Materials: Insulating Concrete Forms; Structured Insulated Panel; Timber/Post & Beam
Construction Status: Previously Owned
Dining Room Description: Breakfast Area; Eat In Kitchen; Living/Dining Room
Electric: 200+ Amp Service; Other
Existing Financing: Free and Clear
Exterior: Engineered Wood
Family Room Characteristics: 2 or More; Lower Level; Main Level
Fencing: None
Financing Terms: Other
Fireplace Characteristics: 2-Sided; Living Room; Wood Burning
Fuel: Electric; Natural Gas; Solar; Other
Heating: Boiler; Dual Fuel/Off Peak; In-Floor Heating; Other
Internet Options: DSL
Laundry: Laundry Room
Lot Description: Tree Coverage - Medium
Parking Characteristics: Heated Garage
Road Frontage: Township
Road Responsibility: Public Maintained Road
Roof: Asphalt Shingles
Sellers Terms: Cash; Conventional
Sewer: Private Sewer
Special Search: All Living Facilities on One Level; Main Floor Bedroom; Main Floor Laundry; Primary Bdr Suite
Stories: Two
Water: Well
Waterfront View: River
Room Information
| Room Name | Dimensions | Level |
| Dining Room | 20 x 11 | Main |
| Four Season Porch | 28 x 20 | Main |
| Great Room | 31 x 19 | Main |
| Kitchen | 20 x 17 | Main |
| Media Room | 19 x 13 | Lower |
| Exercise Room | 19 x 10 | Lower |
| Family Room | 19 x 16 | Lower |
| Bar/Wet Bar Room | 19 x 13 | Lower |

| Primary Bath | 16 x 14 | Main |
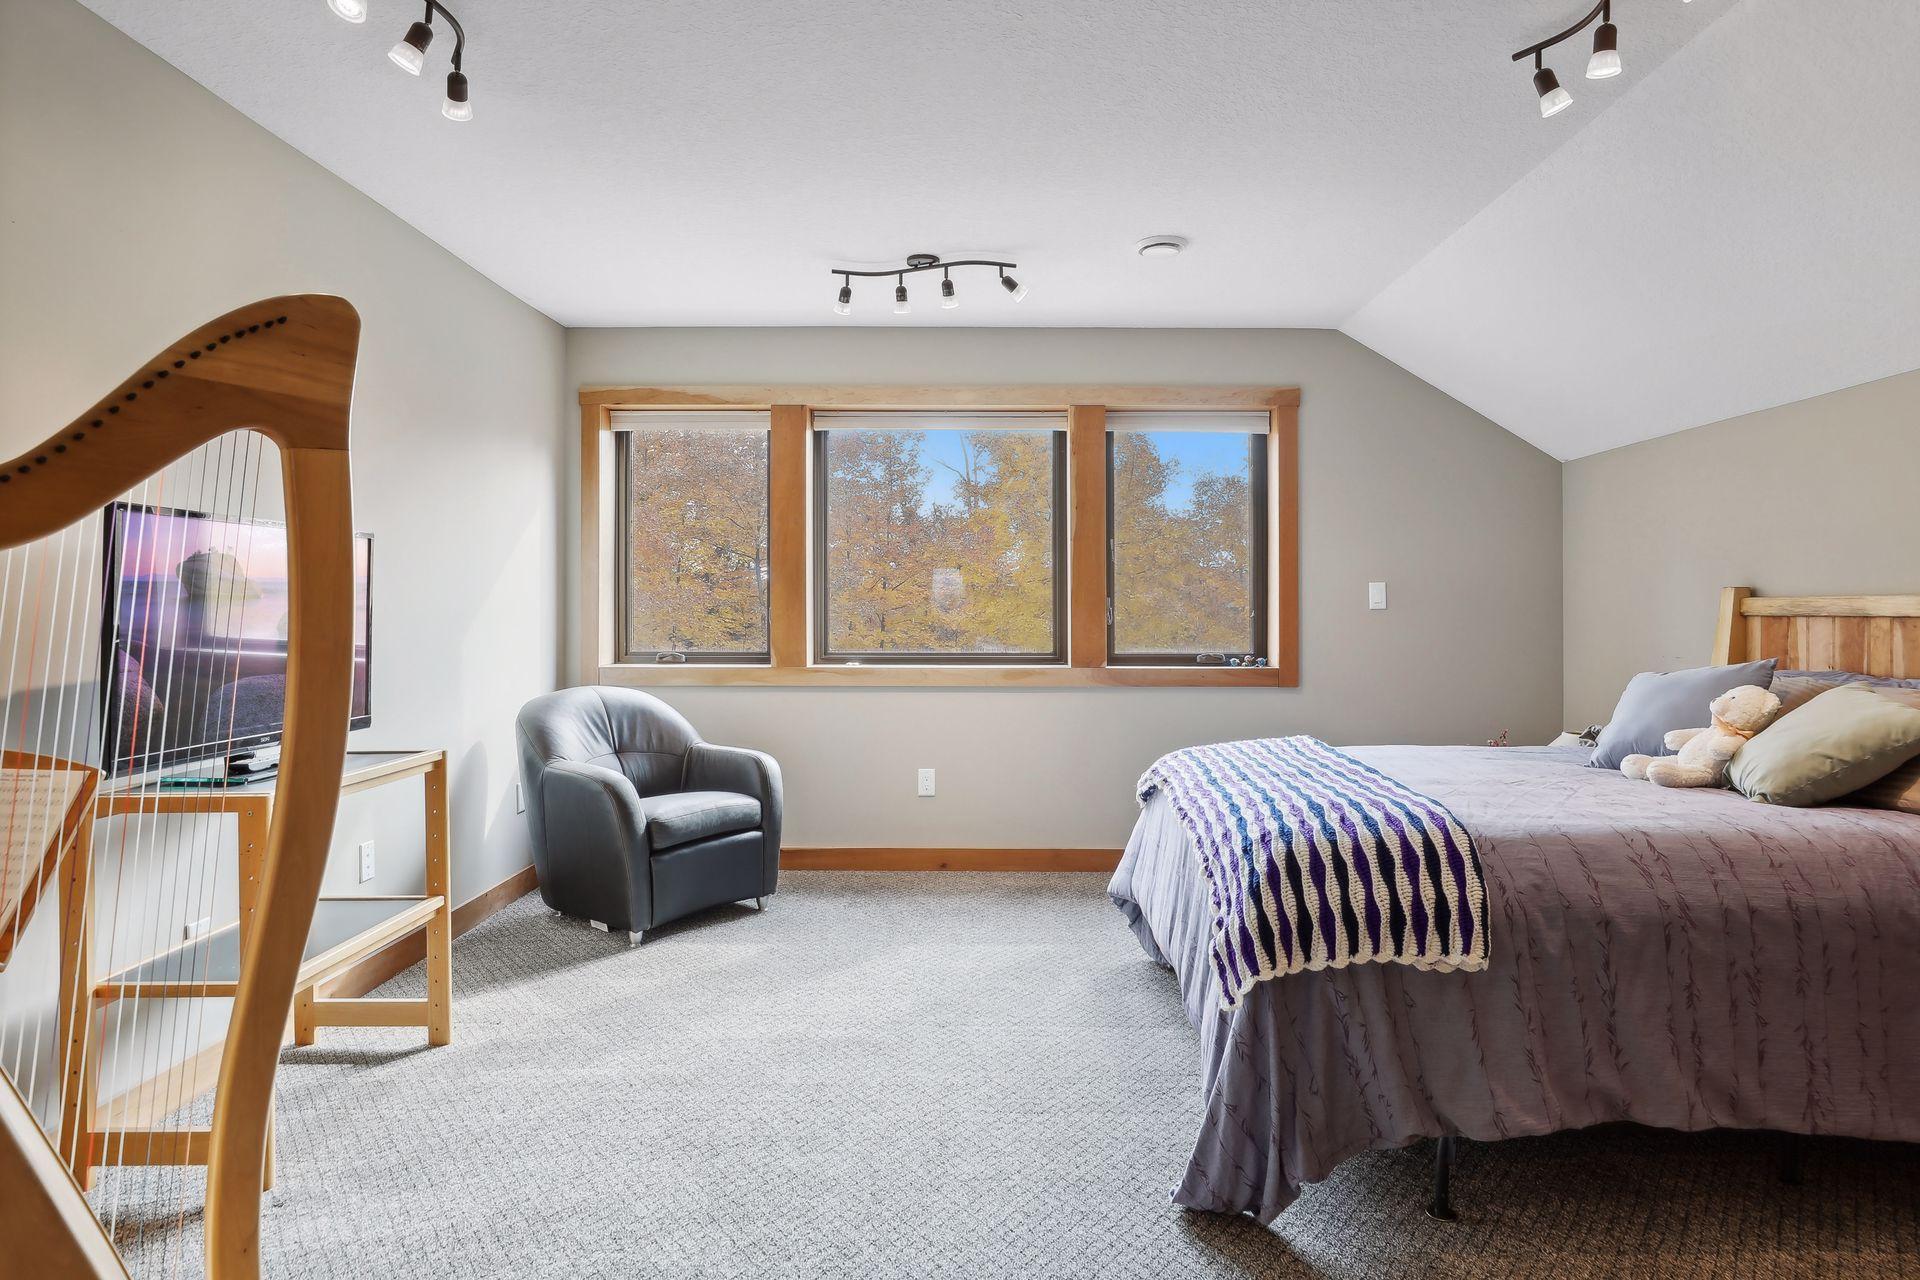
| Fourth (4th) Bedroom | 18 x 15 | Upper |
| Garage | 47 x 17 | Lower |
| Second (2nd) Bedroom | 19 x 14 | Lower |
| Third (3rd) Bedroom | 23 x 14 | Lower |
| Fifth (5th) Bedroom | 24 x 12 | Upper |
| First (1st) Bedroom | 17 x 15 | Main |
| Office | 39 x 13 | Upper |
| Other | 24 x 20 | Lower |
Listing Office: Lakes Sotheby's International Realty
Last Updated: December - 19 - 2025

The data relating to real estate for sale on this web site comes in part from the Broker Reciprocity SM Program of the Regional Multiple Listing Service of Minnesota, Inc. The information provided is deemed reliable but not guaranteed. Properties subject to prior sale, change or withdrawal. ©2026 Regional Multiple Listing Service of Minnesota, Inc All rights reserved.
Monday 12th of October 2026 12:17 AM

218-998-4400
Mohagen Real Estate


Let's Connect

Mohagen Real Estate
sue@MohagenRealEstate.com
Office: 218-998-4400
Cell: 218-731-7376

Mohagen Real Estate is licensed in the State of Minnesota