10930 Bentwater Lane, Woodbury, MN 55129 (MLS# 7131498)


$900,000
10930 Bentwater Lane
Woodbury, MN 55129
MLS# 7131498
Status: Closed
5 beds  |  5 baths  |  4823 sqft
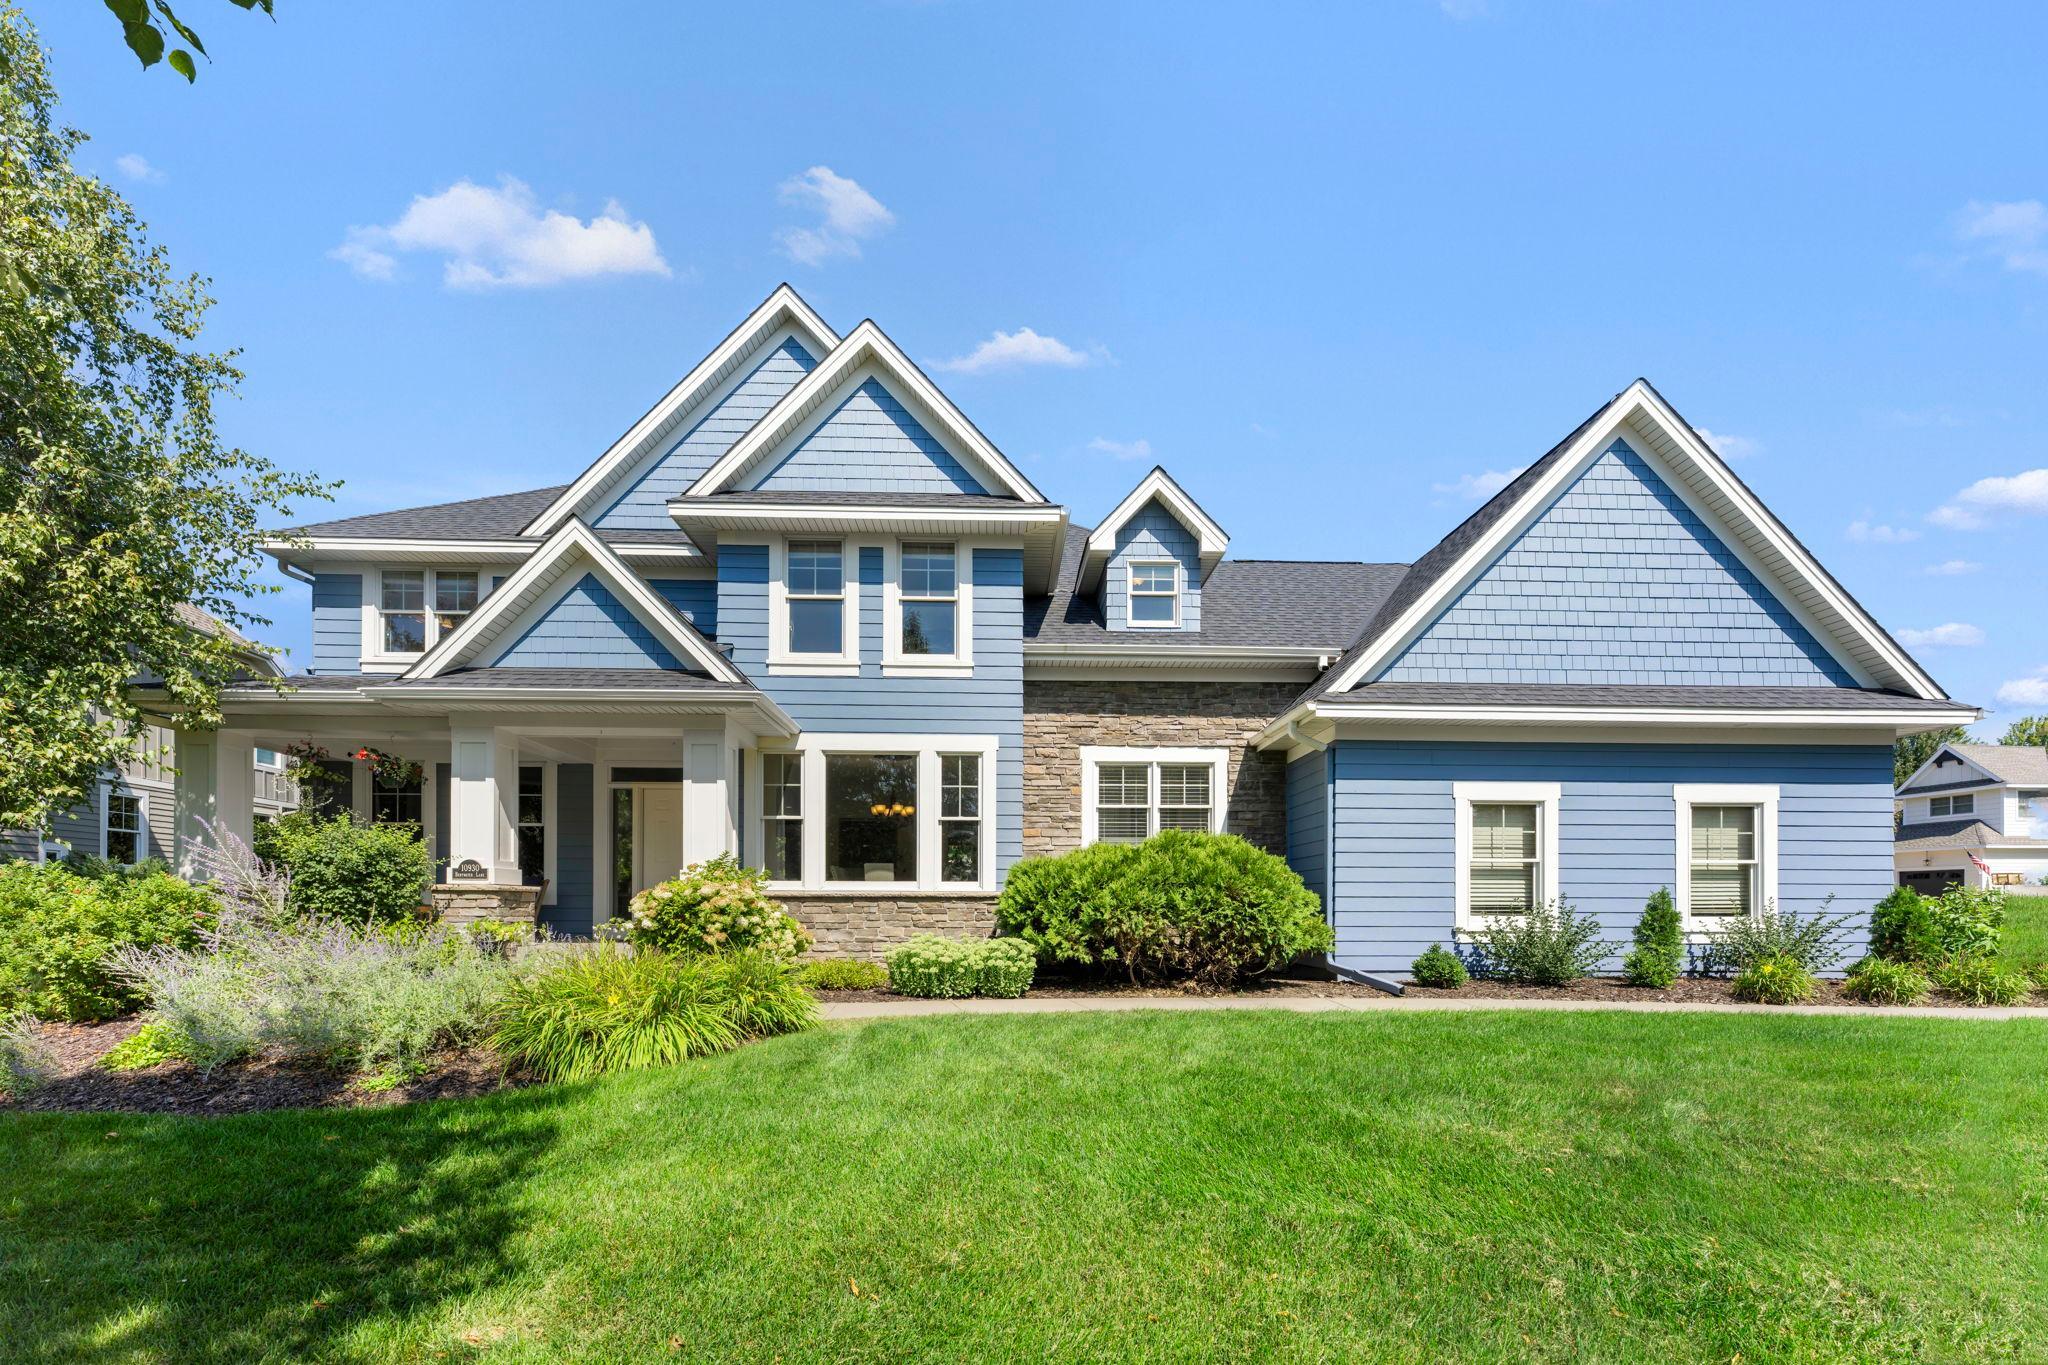

Welcome to 10930 Bentwater Ln in the beautiful Dancing Waters community. This 5-bedroom, 5-bathroom home has some beautiful updates/remodels, and is an entertainer's dream!
  1 / 115  
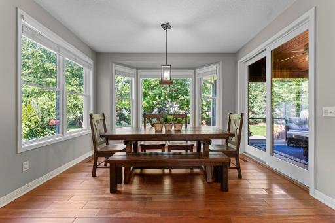
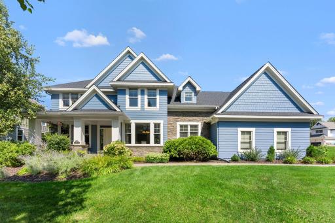
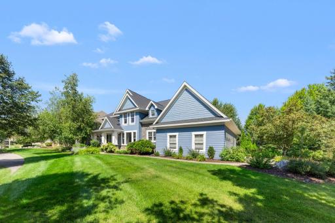
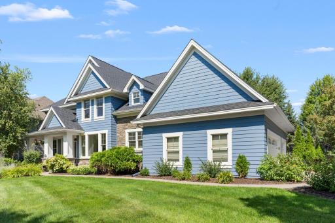
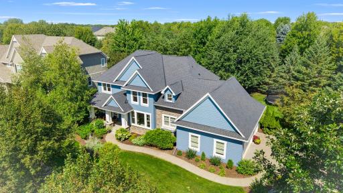
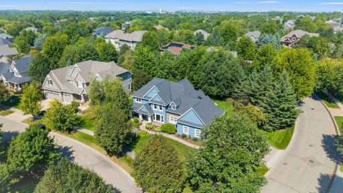
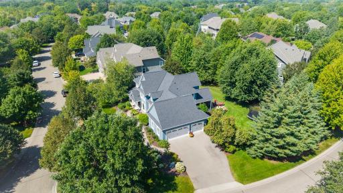
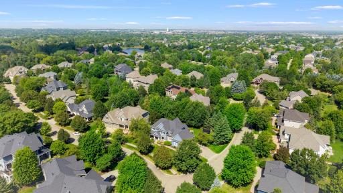
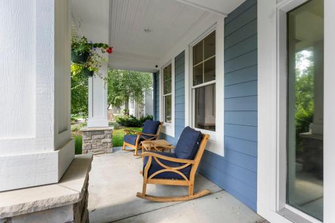
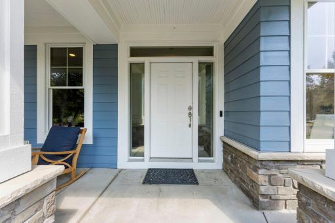
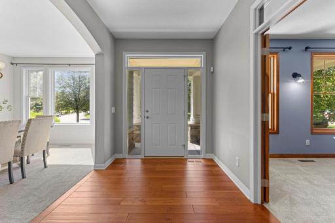
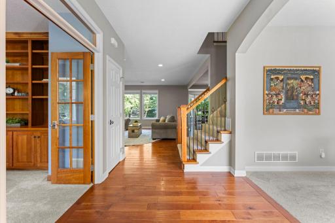
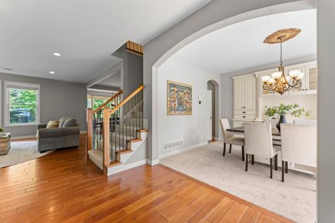
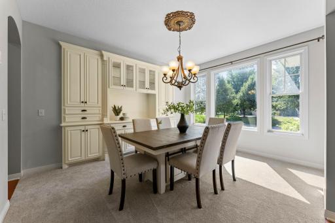
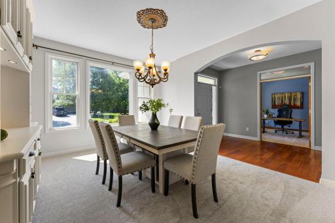
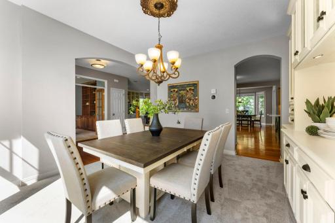
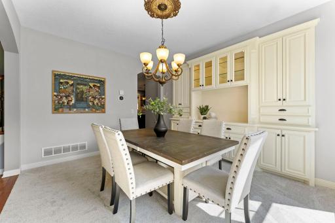
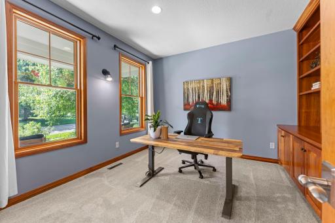
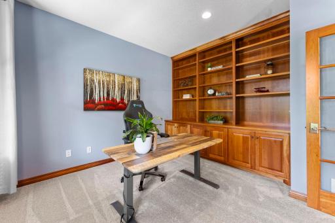
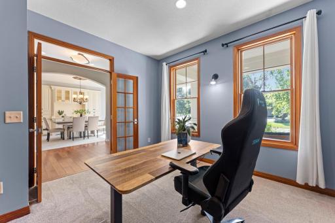
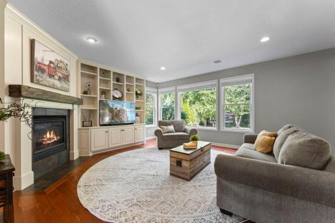
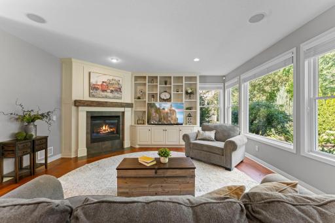
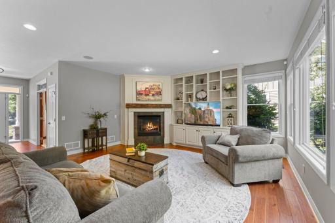
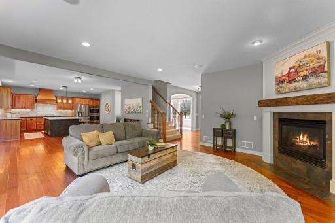
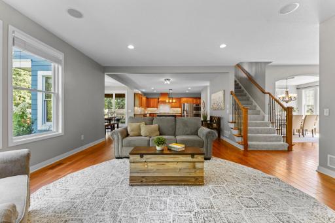
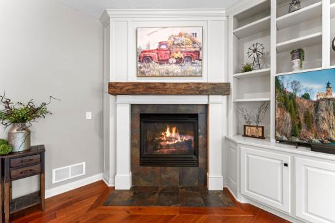
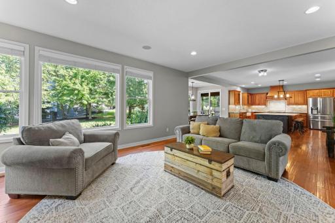
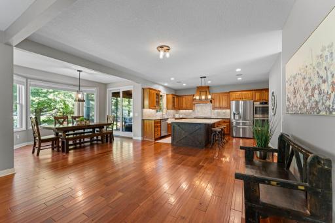
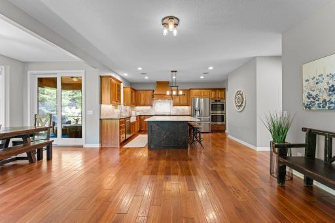
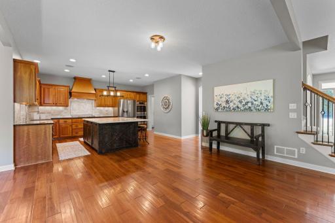
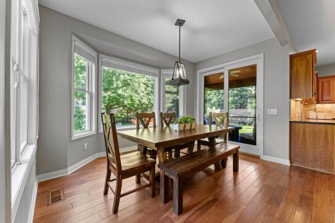
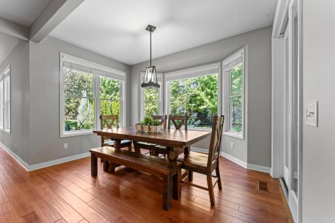
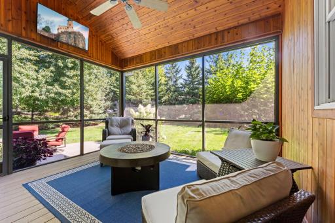
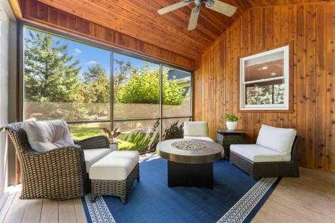
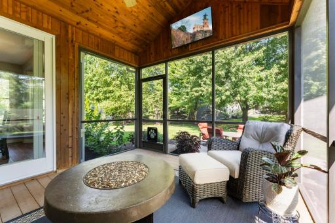
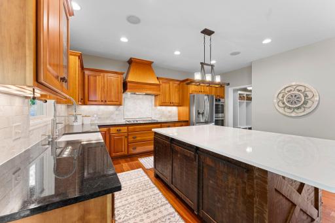
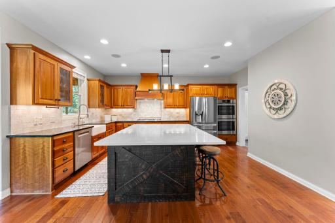
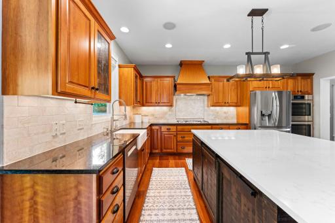
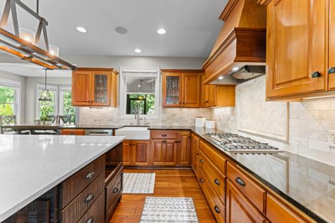
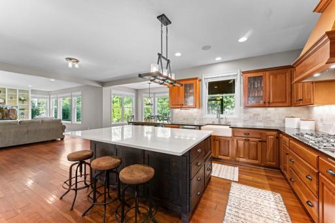
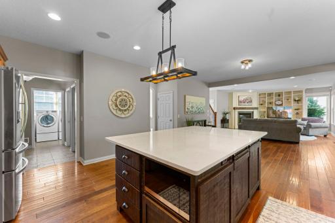
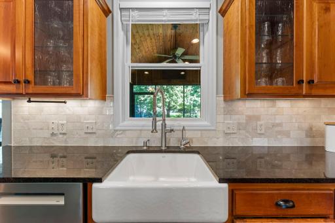
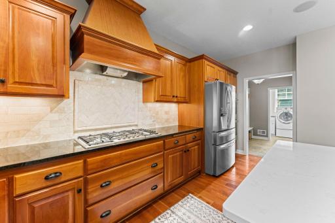
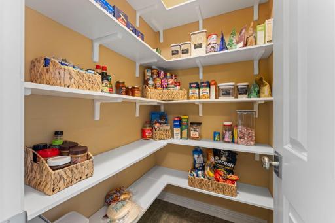
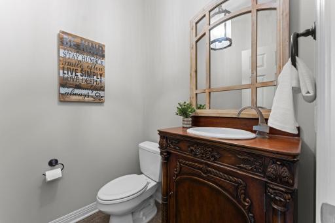
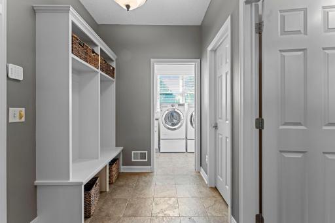
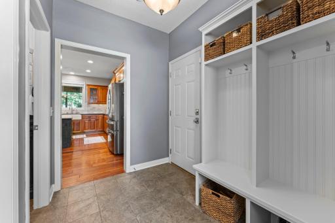
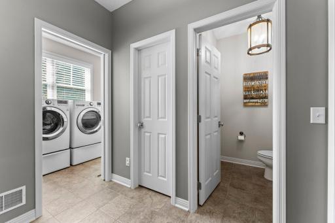
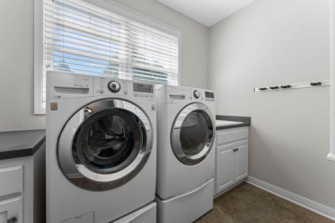
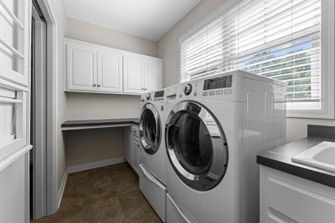
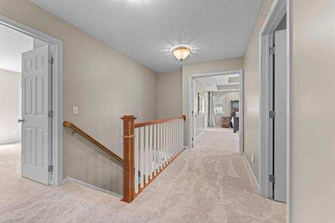
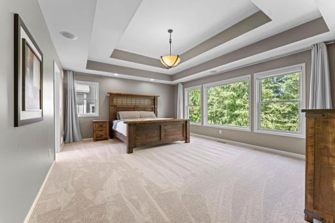
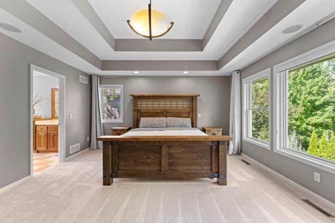
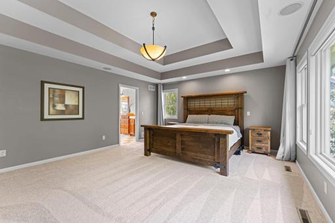
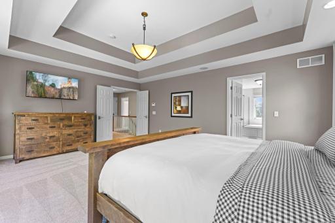
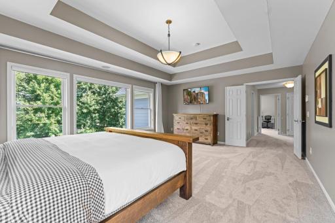
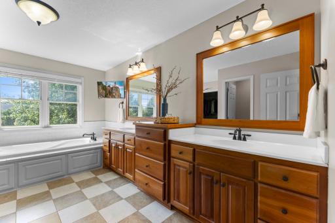
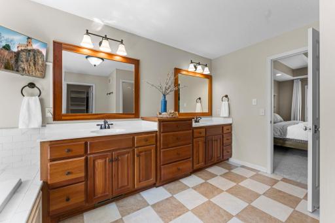
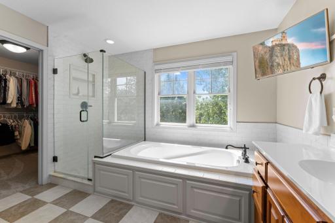
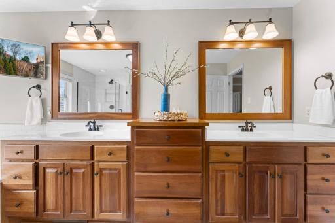
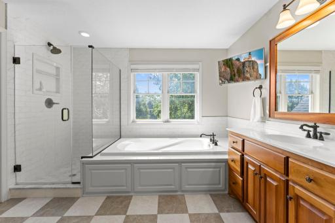
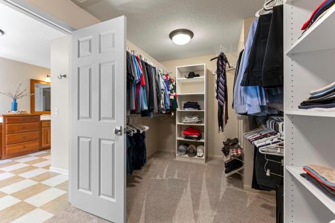
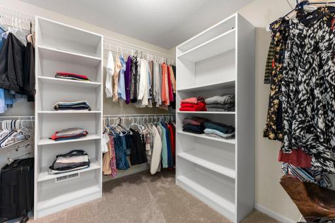
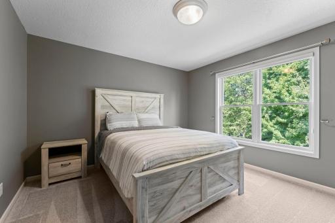
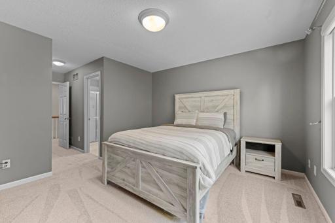
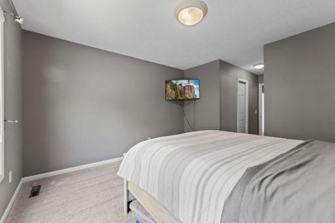
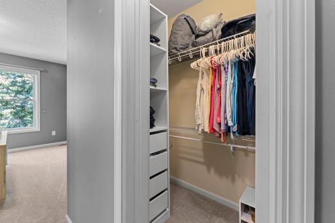
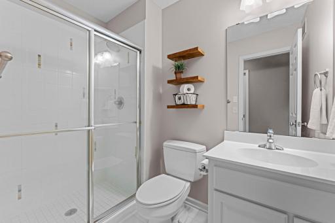
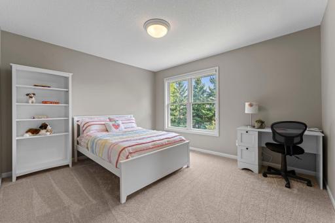
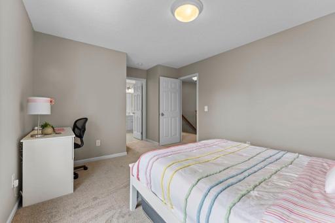
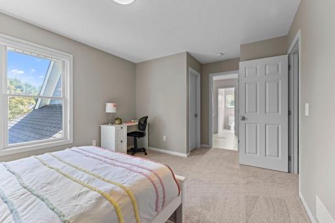
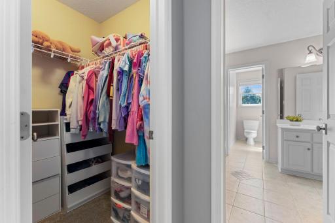
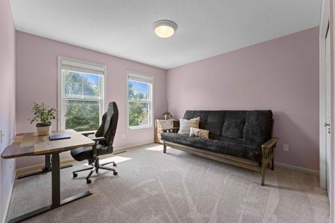
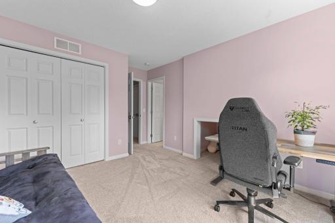
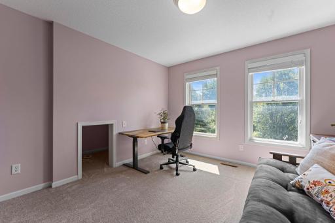
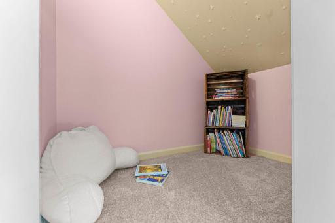
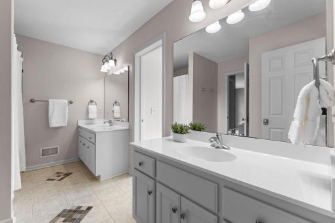
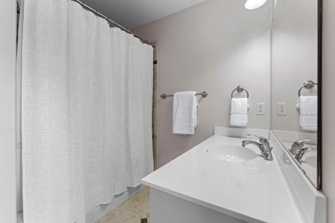
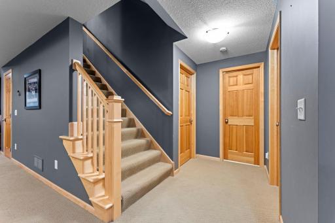
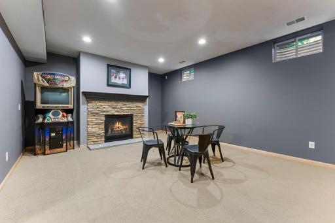
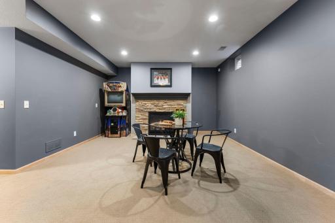
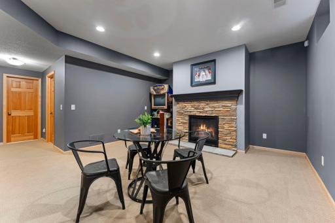
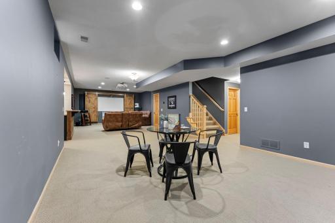
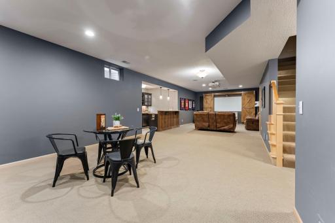
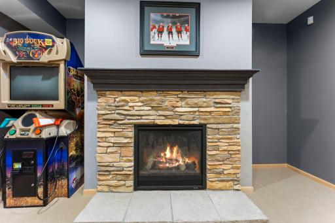
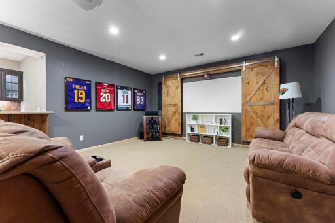
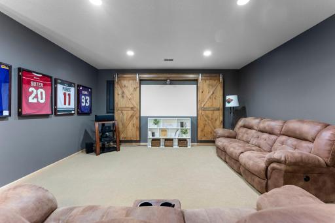
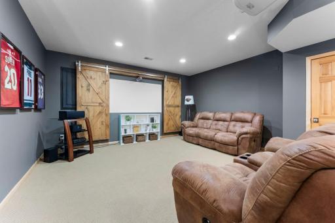
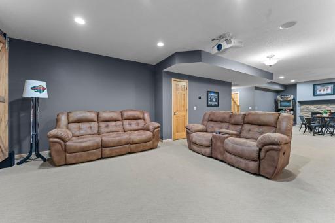
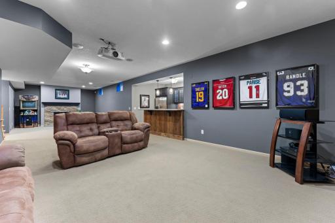
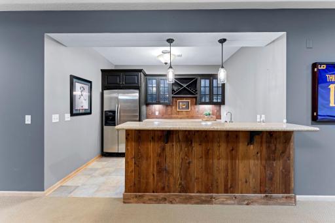
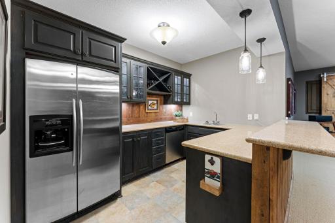
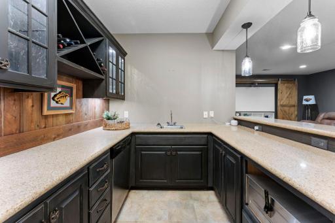
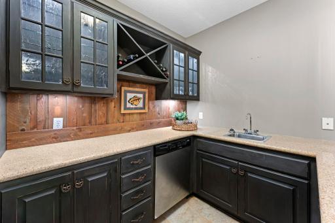
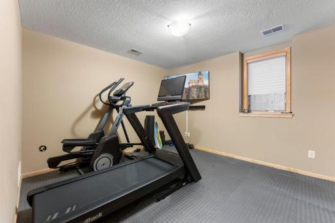
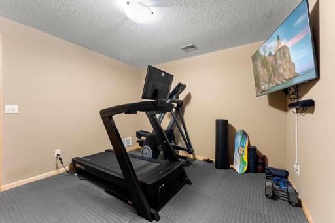
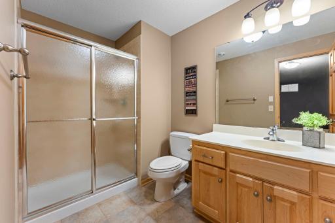
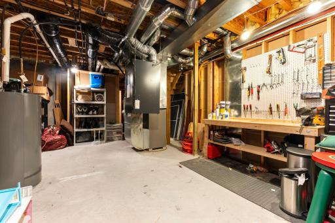
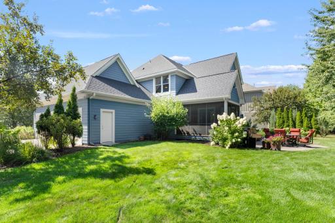
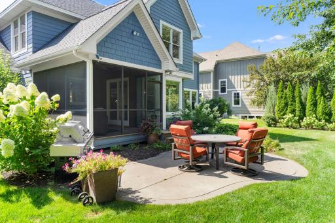
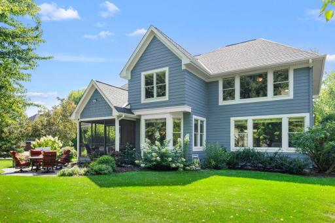
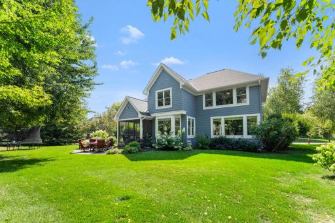
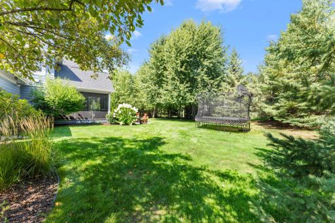
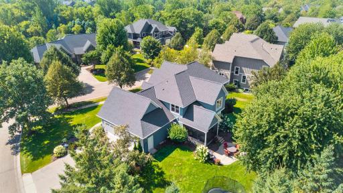
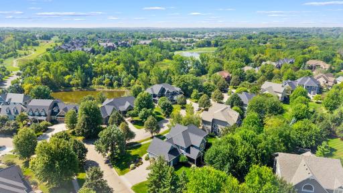
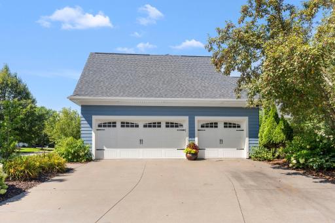
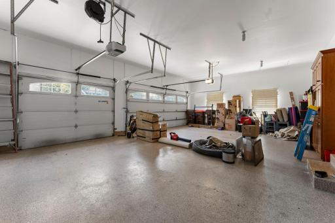
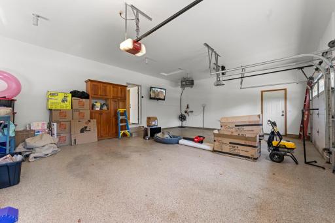
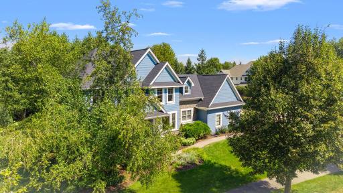
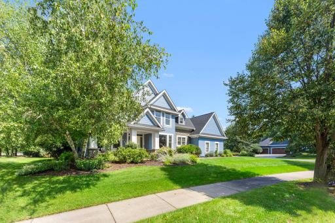
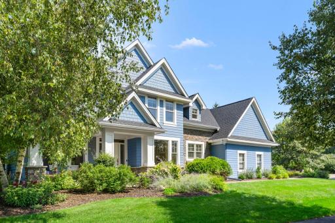
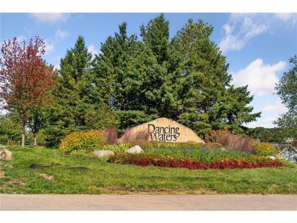
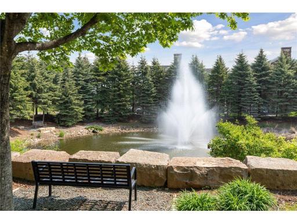
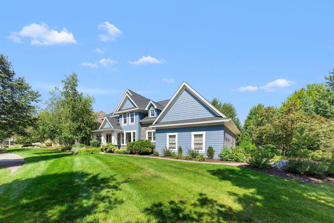
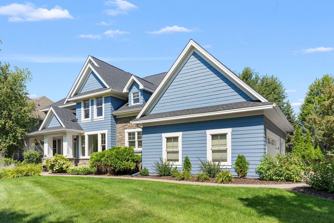
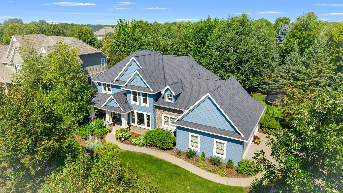
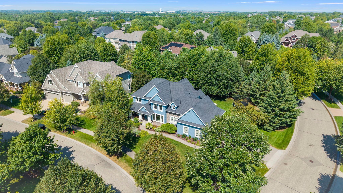
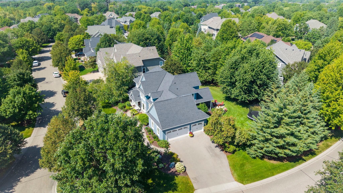
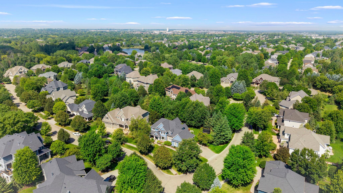
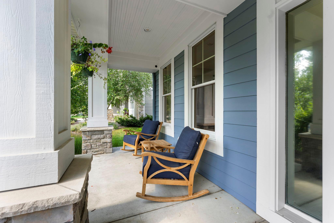
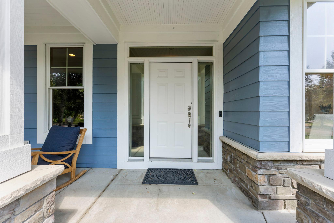
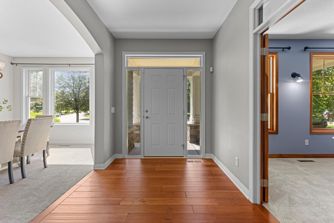
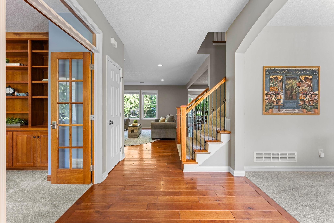
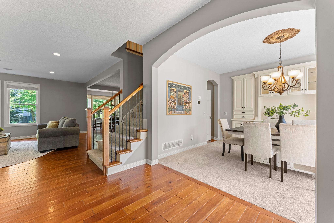
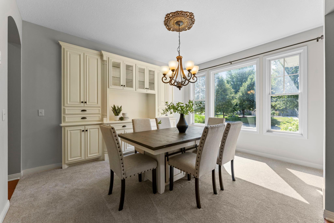
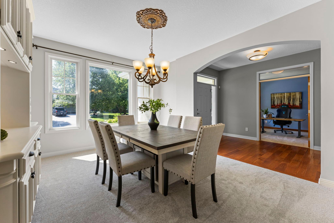
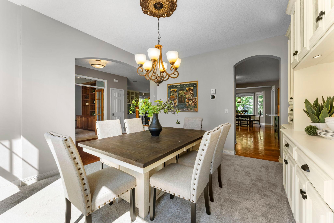
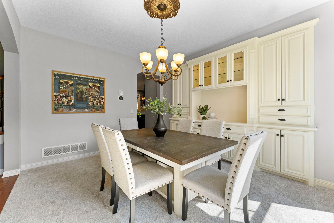
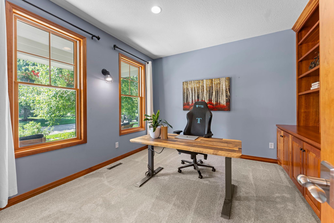
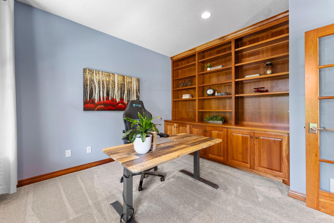
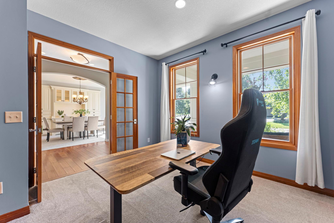
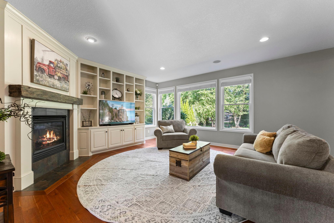
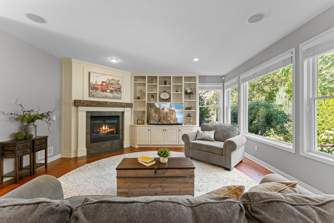
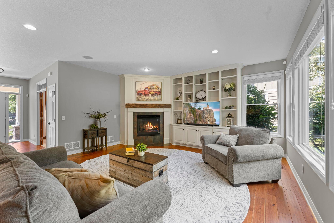
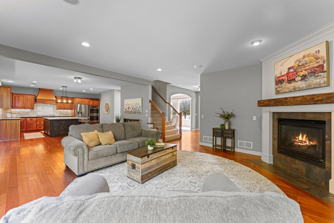
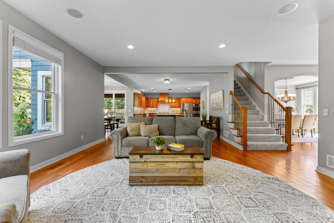
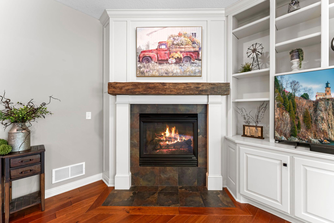
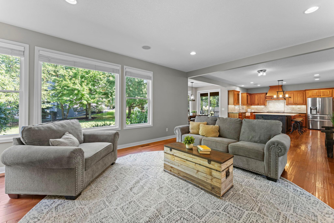
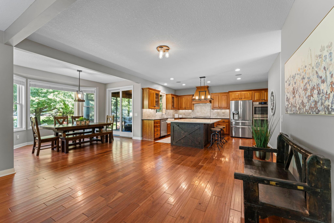
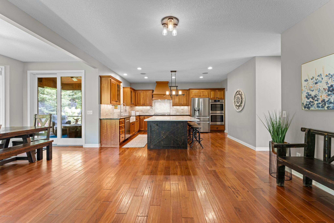
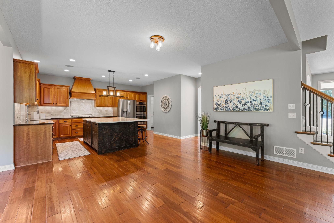
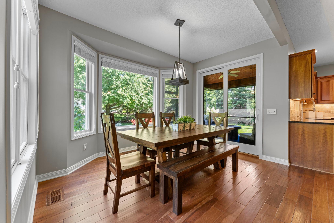
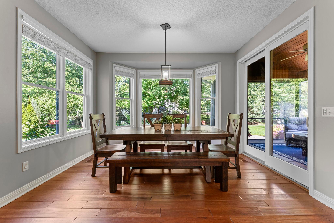
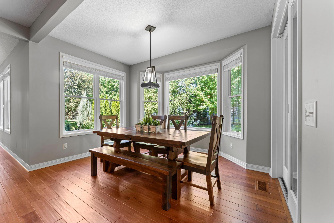
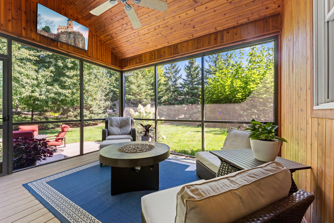
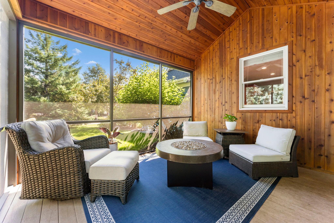
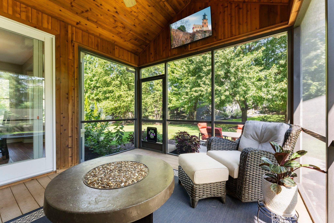
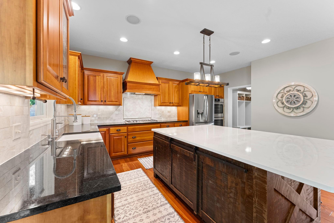
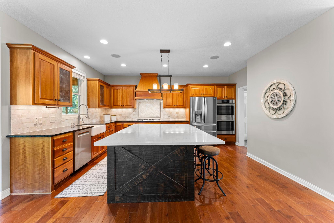
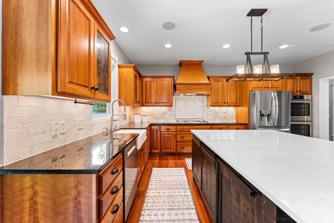
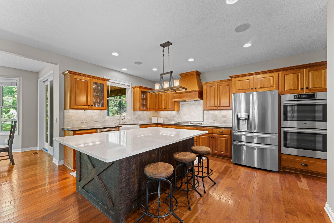
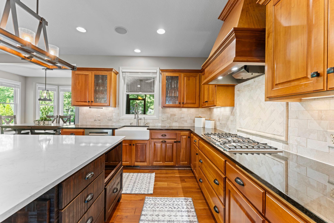
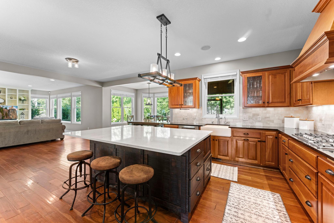
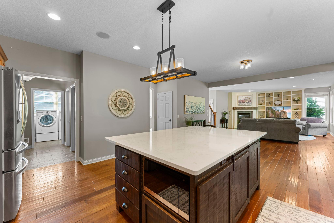
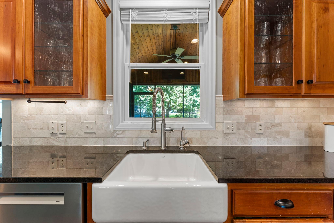
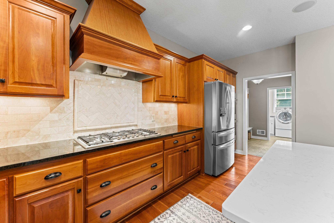
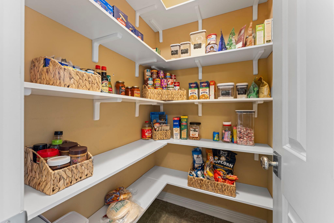
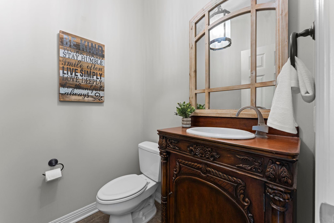
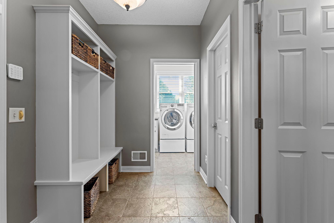
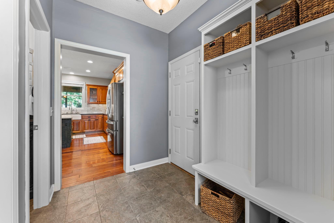
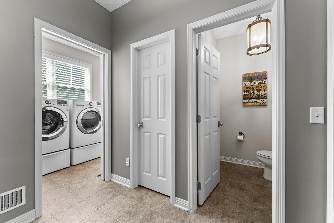
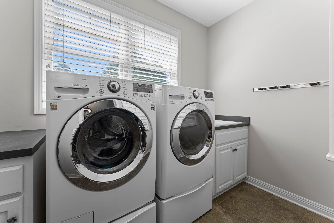
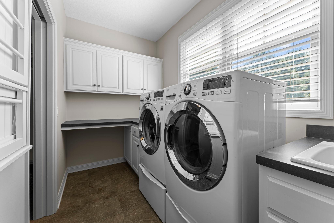
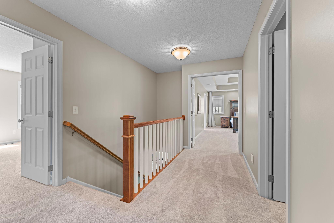
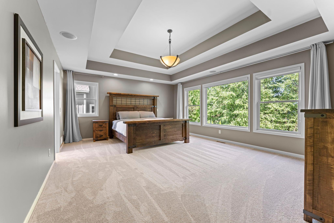
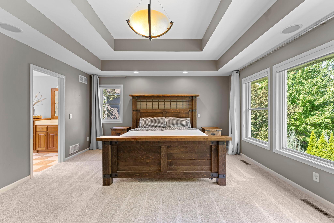
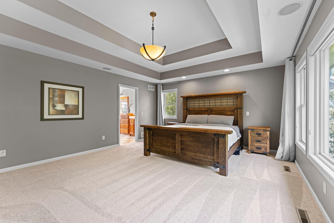
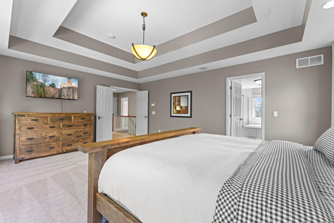
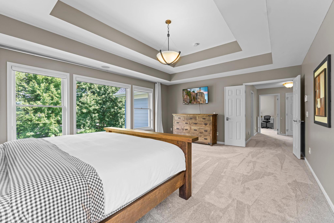
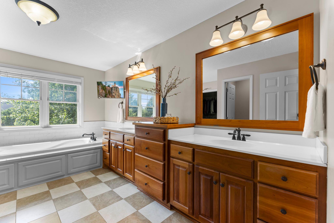
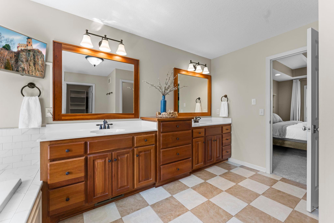
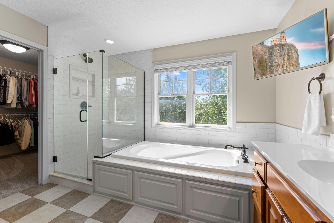
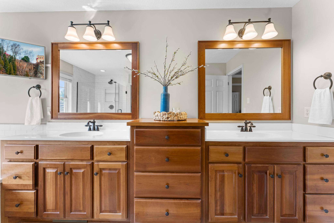
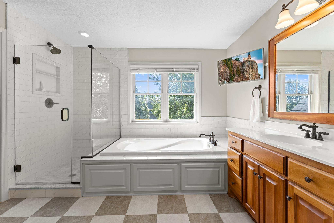
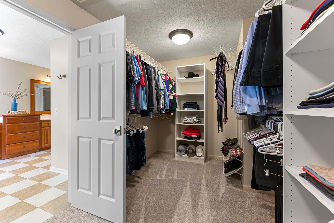
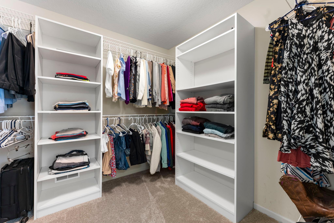
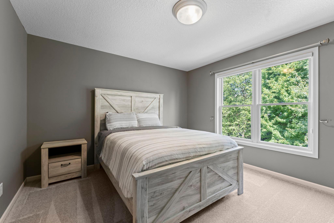
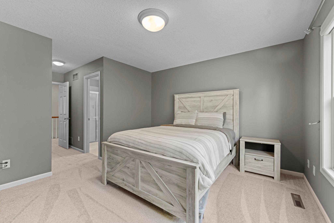
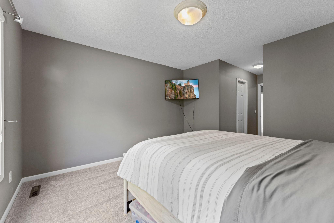
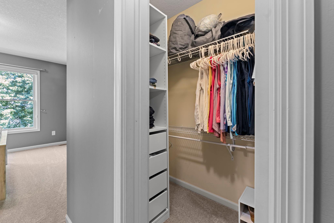
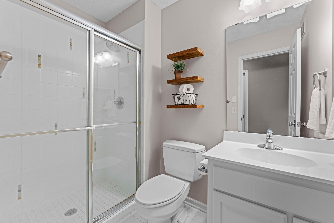
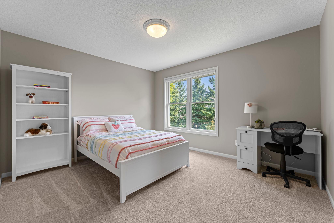
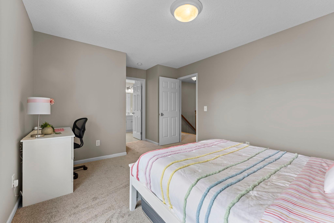
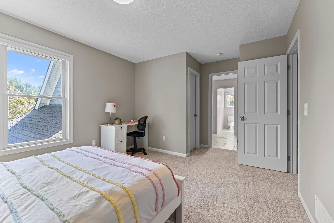
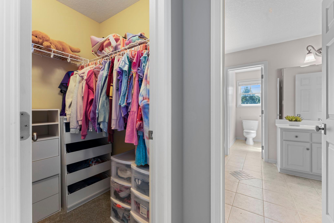
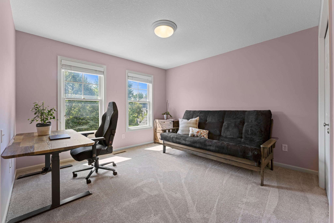
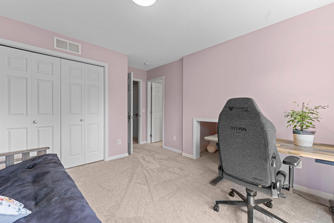
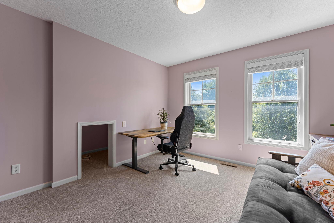
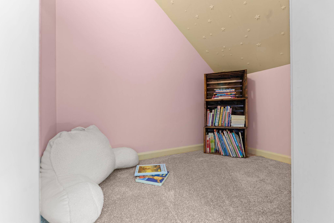
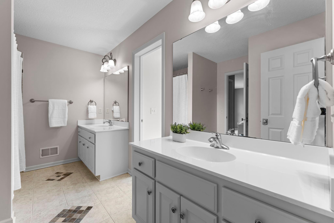
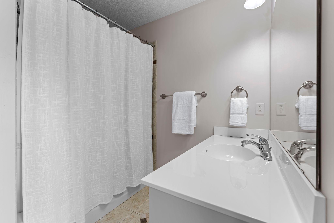
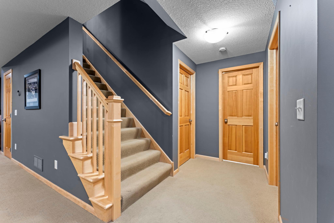
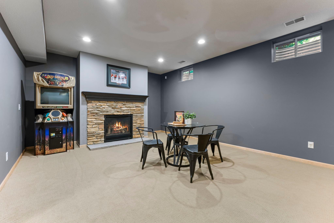
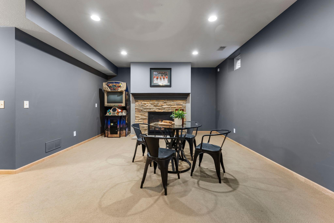
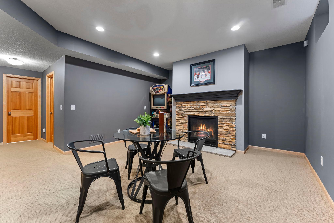
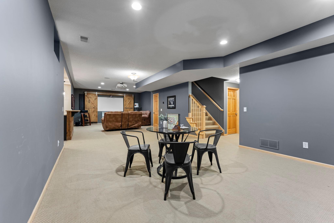
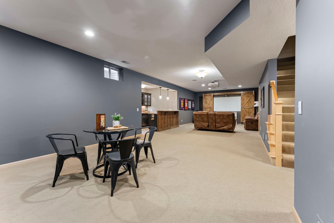
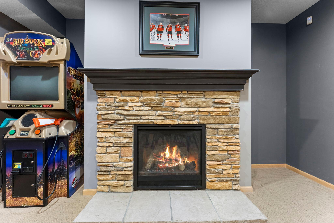
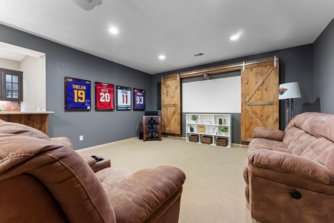
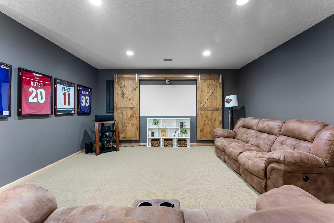
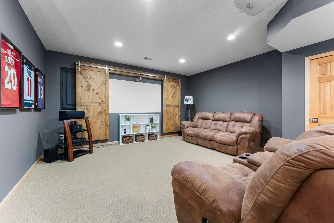
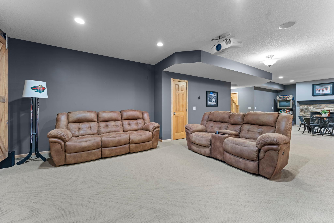
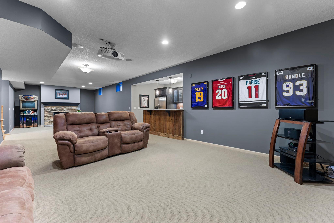
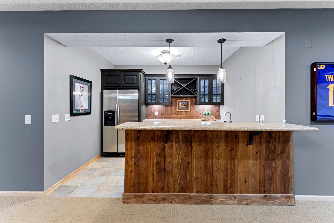
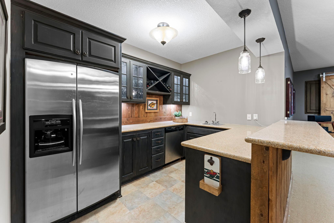
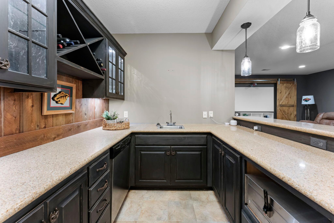
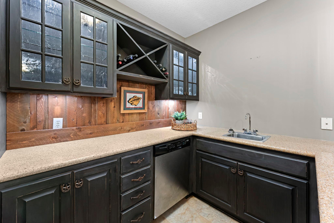
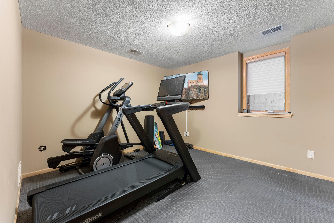
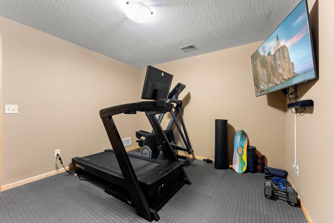
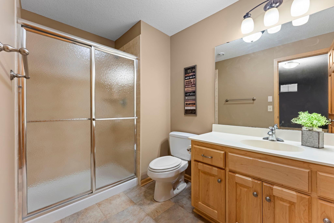
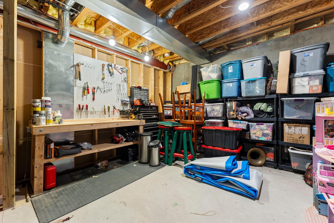
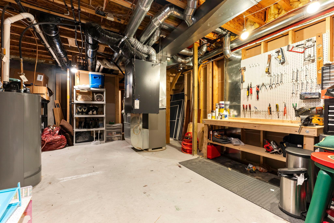
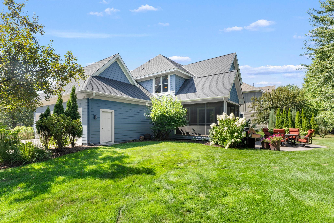
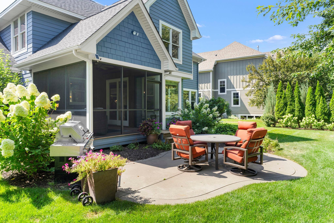
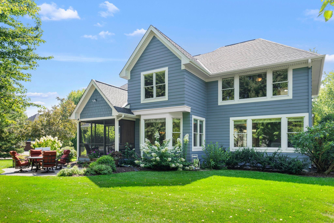
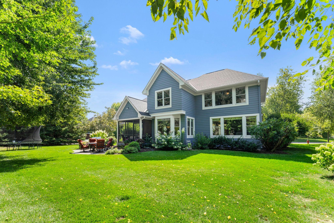
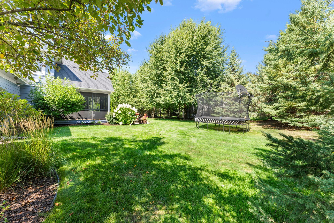
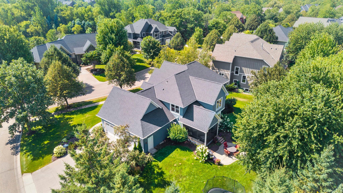
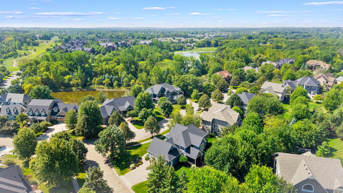
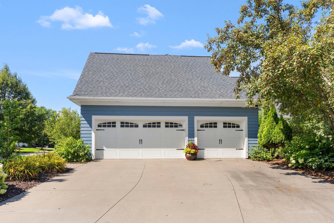
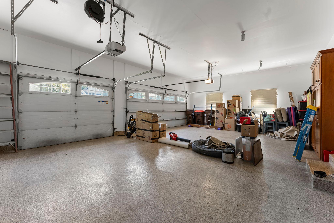
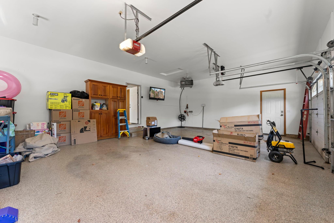
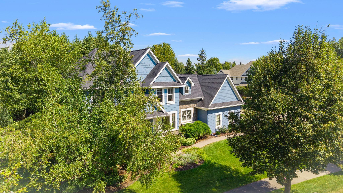
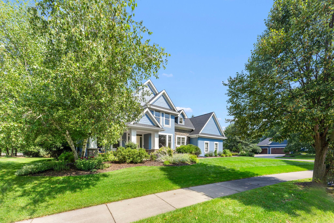
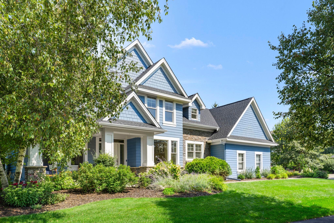
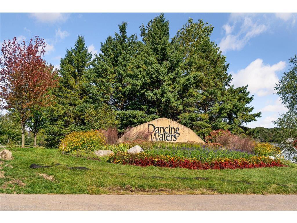
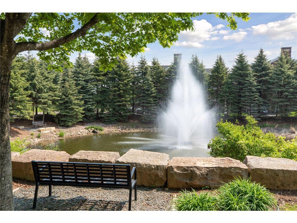
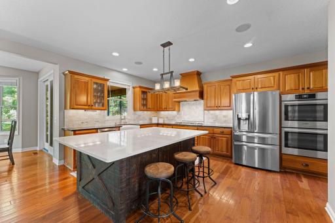
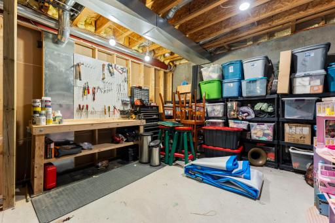
Welcome to 10930 Bentwater Ln in the beautiful Dancing Waters community. This 5-bedroom, 5-bathroom home has some beautiful updates/remodels, and is an entertainer's dream! Located on a private corner lot with mature trees and beautiful professional landscaping. The home features a 3-car attached side-load garage. The exterior, trim, and garage doors were freshly painted last year. Aerial view of the home. The roof was replaced in 2023 with architectural shingles. Aerial view of the spacious corner lot and all the mature trees. Aerial view of the corner lot. The neighborhood features curbs and sidewalks. Aerial view of the home in the neighborhood. Easy summer mornings on the covered front porch with wood ceiling and recessed lights. This home welcomes you with an adorable front porch and front door with side-lights and transom window. Spacious, light-filled foyer showcasing gorgeous cherry hardwood floors, flanked by the formal dining room and a dedicated home office/den. The foyer includes a convenient coat closet and opens up to the open layout living room, dining room and kitchen. View of the formal dining room off the foyer with a decorative arched entry. The formal dining room features a wall of windows filling the room with natural light. All your serving dishes and linens can be conveniently stored in the white acrylic enameled built-in cabinets and buffet. The formal dining room features brand-new carpet and a decorative chandelier. Another view from the fornal dining room. The formal dining room is conveniently located off the kitchen. The dedicated home office/den includes large windows, recessed lights, and brand-new carpet. The office includes beautiful cherry built-in cabinetry and bookshelves. Enter the office through glass French doors. The remodeled living room includes a wall of built-in white acrylic enameled cabinetry and shelves. The living room features a wall of Andersen windows overlooking the private backyard. The living room features cherry hardwood floors, recessed lights, surround sound speakers, built-in cabinets and large windows filling the room with natural light. A view of the open layout between the living room, informal dining room and kitchen. Another view of the open layout of the main level. The gas fireplace is anchored by a beautiful reclaimed wood beam from a New York barn, complete with a built-in electrical outlet on top for easy lighting. A view of the open layout and beautiful, large windows. The informal dining room flows into the kitchen. It features beautiful cherry wood floors and plenty of space for a dining room set. Another view of the informal dining space. Another view of the flow of the informal dining area and kitchen. The breakfast nook space could also be used for a comfy sitting or reading area. The breakfast nook area is surrounded by windows. 10930 Bentwater Lane, Woodbury, MN 55129 This will be one of your favorite places to be. The screened porch features a maintenance-free deck, a cedar tongue-and-groove vaulted ceiling (12 ft), and a ceiling fan. The TV stays with the home. The screened porch is conveniently located off the kitchen. It includes a gas line on the porch for a fireplace or grill. A view of the private backyard from the screened porch. The kitchen is the heart of the home and this is no exception. 10930 Bentwater Lane, Woodbury, MN 55129 The kitchen has been remodeled and includes granite counters, tile backsplash, cherry cabinets, surround sound speakers, & pendant and recessed lights. The kitchen features a large custom Amish-made island with a Cambria top, storage cabinets, and a microwave. The overhang on two sides provides space for 5-6 stools. The perfect place for entertaining. The kitchen includes a window over the white ceramic apron sink. It also includes stainless steel appliances: an LG refrigerator, a double Bosch wall oven with convection, a dishwasher, & a 5-burner gas stove with an exhaust hood. View of the kitchen showing the open layout to the informal dining and living room. Great view of the custom kitchen island. Just off the kitchen is the garage service door, mudroom, laundry room, powder room and walk-in pantry closet. View of the kitchen window looking into the screened porch, apron sink with disposal, pull-down faucet and beautiful tile backsplash. Another view of the kitchen layout. There is abundant counter space and storage for all your kitchen needs. Walk-in pantry closet just off the kitchen in the mudroom. The main level includes a convenient powder room off the mudroom. The mudroom includes ceramic tile floors and built-in lockers with cubbie storage. A view of the mudroom showing the flow from the garage to the mudroom and kitchen, making grocery unloading easy. The mudroom provides access to the garage, walk-on pantry closet, powder room, and laundry room. The laundry room includes an LG front-load washer and gas dryer, a utility sink, and drying racks. The large windows fill the room with natural light. The laundry room includes built-in cabinets and a folding counter. The upper level includes brand-new carpet. Four of the bedrooms are on the upper level. The hallway includes a large linen closet. The primary suite is filled with natural light from the wall of windows overlooking the private backyard. It features a stunning multi-level tray ceiling, recessed lights and surround sound speakers. The spacious primary bedroom includes a private full bathroom. 10930 Bentwater Lane, Woodbury, MN 55129 This view of the primary bedroom showcases the multi-level tray ceiling, paneled French doors and the private full bathroom. This view showcases the wall of windows filling the room with natural light. The private full primary bathroom includes beautiful cherry cabinetry with dual comfort-height sinks and lots of storage, ceramic tile floors and a large window for natural light. Another view of the beautiful dual vanity. The spa-like private primary bathroom features a soaking tub, a glass walk-in shower, a separate water closet, and an impressive walk-in closet. 10930 Bentwater Lane, Woodbury, MN 55129 Another view of the gorgeous spa-like bathroom. The private walk-in closet, with its organizational system, is perfect for all your storage needs. 10930 Bentwater Lane, Woodbury, MN 55129 The second bedroom on the upper level features a large window overlooking the private backyard. This bedroom features it's own private 3/4 bathroom and a walkl-in closet. 10930 Bentwater Lane, Woodbury, MN 55129 The second bedroom includes a walk-in closet with a pocket door and organizational system. The second bedroom's private 3/4 bathroom. The third of the four bedrooms includes a walk-in closet and a large window, and is connected to the full Jack & Jill bathroom This view shows the flow of the third bedroom to the full Jack & Jill bathroom. 10930 Bentwater Lane, Woodbury, MN 55129 View of the walk-in closet and Jack and Jill bathroom. The fourth bedroom on the upper level is bright and sunny and includes a large closet, and is connected to the full Jack & Jill bathroom. Don't miss the adorable nook next to the desk - a perfect play area. Another view of the last upper-level bedroom with its private nook. View inside the adorable nook. Play area or additional storage - it has versatile uses. The full Jack and Jill bathroom features two separate vanities with storage, ceramic tile floors and a separate water closet with a window. 10930 Bentwater Lane, Woodbury, MN 55129 The finished lower level includes a large family entertainment room, the 5th bedroom, a 3/4 bathroom, and a mechanical room with additional storage. Perfect place to host game night. Gather around the cozy gas stone fireplace and let the games begin. The lower level includes a lighted stairway, recessed lights, and a large storage closet. Another view of the spacious family room. This is a great view showcasing the huge family room. Another view of the family room - the perfect place to entertain or relax with family and friends. 10930 Bentwater Lane, Woodbury, MN 55129 Movie night takes a new meaning with the built-in projection system that stays with the home. 10930 Bentwater Lane, Woodbury, MN 55129 10930 Bentwater Lane, Woodbury, MN 55129 The family room includes a storage closet. This view of the family room shows the layout with the built-in bar. Get ready to entertain with the built-in bar featuring ceramic tile floors, a beautiful bar with room for 3-4 stools, a full-size refrigerator, storage, and a decorative wood backsplash. The bar also includes a dishwasher and sink. This bar is complete and ready for your parties. This bar has plenty of counter space and storage cabinets. 10930 Bentwater Lane, Woodbury, MN 55129 The fifth bedroom includes an egress window and a large closet, and it is currently being used as a workout room with gym-mat flooring. 10930 Bentwater Lane, Woodbury, MN 55129 The lower-level 3/4 bathroom includes ceramic tile floors and a large vanity with storage. The mechanical room includes a storage bench and loads of space for your storage needs. The mechanical room includes a Lennox furnace, an Aprilaire humidifier, a 50-gallon water heater (2021), an owned water softener, a Venmar whole-home air exchanger, and a drain tile and sump pump. 10930 Bentwater Lane, Woodbury, MN 55129 If you're not on the screened porch, gather around the cement patio - ideal for grilling. Beautiful professionally landscaped yard. The whole home, trim, and garage doors were freshly painted last year. Another view of the large private backyard. It includes a Rachio smart in-ground irrigation system and an invible fence. Another view of the large backyard on the corner lot, full of mature trees. Aerial view of the corner lot and the side-load garage. 10930 Bentwater Lane, Woodbury, MN 55129 The home includes a concrete driveway and a 3-car attached side-load garage. The heated garage features epoxy floors and a high 10-ft ceiling. The roof was replaced in 2023 with architectural shingles and includes gutters and downspouts. The heated garage features epoxy floors and a high 10-ft ceiling. There is plenty of room for storage. The garage door openers can be controlled by your smartphone. The garage features two service doors - one into the home's mudroom and one to the backyard. Dancing Waters is a place where residents can enjoy a low-maintenance lifestyle while still having access to recreational perks and top schools. The community offers a blend of luxury, natural beauty, and connection. This 5-bedroom, 5-bathroom home is beautifully designed and located in the desired Dancing Waters community. The community has resort-like amenities and is in a prime location. 10930 Bentwater Lane, Woodbury, MN 55129 Dancing Waters is a community that offers a blend of luxury, natural beauty, and connection. Dancing Waters is a place where residents can enjoy a low-maintenance lifestyle while still having access to recreational perks and top schools.

Property Description
Welcome home to this custom-built, two-story entertainer's DREAM in the highly sought-after Dancing Waters community! This 5-bedroom, 5-bathroom home sits on a large, private corner lot and has been beautifully updated throughout. The remodeled kitchen shines with a custom Amish-made island topped in Cambria quartz, abundant cherry cabinetry, granite counters, a 5-burner gas stove, double Bosch wall ovens, and an LG refrigerator. The remodeled living room features a gas fireplace with a reclaimed barn-wood mantel and a wall of white acrylic enamel shelving. Enjoy brand-new carpet on the main and upper levels and stairs, Andersen windows, Hunter Douglas blinds, and knockdown ceilings throughout. Recent updates include a new roof (2023), freshly painted exterior/trim/garage doors (2025), and a 2021 water heater. The finished lower level offers a spacious family room, wet bar, and a 5th bedroom - currently being used as a workout room. Relax on the screened porch with its cedar tongue-and-groove ceiling, or unwind in the beautifully landscaped backyard. A heated, epoxy-floored 3-car garage adds everyday convenience. Dancing Waters residents enjoy resort-like amenities including a pool, splash pad, playground, and scenic walking trails — all just minutes from everything Woodbury has to offer!

Details
Maps
Contract Information
Status: Closed
Off Market Date: 2026-08-30
Contingency: None
Current Price: 950000
Closed Date: 2026-09-30
Original List Price: 900000
Sales Close Price: 950000
ListPrice: 900000
List Date: 2026-08-24
Owner is an Agent?: No
Auction?: No
General Property Information
Assoc Mgmt Co. Phone #: 952-253-3305
Association Fee Frequency: Monthly
Association Mgmt Co. Name: First Service Residential
Common Wall: No
Lot Measurement: Acres
Manufactured Home?: No
Multiple PIDs?: No
New Development: No
Number of Fireplaces: 2
Waterfront YN: No
Year Built: 2005
Yearly/Seasonal: Yearly
Zoning: Residential-Single Family
Bedrooms: 5
Baths Total: 5
Bath Full: 2
Bath Three Quarters: 2
Bath Half: 1
Main Floor Total SqFt: 2458
Above Grd Total SqFt: 3198
Below Grd Total SqFt: 1625
Total SqFt: 4823
Total Finished Sqft: 4521.00
FireplaceYN: Yes
Style: (SF) Single Family
Foundation Size: 1625
Power Company: Xcel Energy
Association Fee: 105
Garage Stalls: 3
Lot Dimensions: 57x38x128x113x69x69x23
Acres: 0.36
Assessment Pending: No
Location Tax and Other Information
House Number: 10930
Street Name: Bentwater
Street Suffix: Lane
Postal City: Woodbury
County: Washington
State: MN
Zip Code: 55129
Complex/Dev/Subdivision: Dancing Waters 4th Add
Assessments
Tax With Assessments: 10892
Building Information
Finished SqFt Above Ground: 3346
Finished SqFt Below Ground: 1175
Lease Details
Land Leased: Not Applicable
Miscellaneous Information
Homestead: Yes
Ownership
Fractional Ownership: No
Parking Characteristics
Garage Dimensions: 21.8x31.1
Garage Door Height: 7
Garage Door Width: 16
Garage Square Feet: 704
Public Survey Info
Range#: 21
Section#: 11
Township#: 28
Property Features
Accessible: None
Air Conditioning: Central Air
Amenities Shared: Trail(s)
Amenities Unit: Exercise Room; French Doors; Hardwood Floors; In-Ground Sprinkler; Kitchen Center Island; Kitchen Window; Natural Woodwork; Paneled Doors; Patio; Porch; Primary Bedroom Walk-In Closet; Tile Floors; Walk-In Closet; Washer/Dryer Hookup; Wet Bar
Appliances: Air-To-Air Exchanger; Dishwasher; Disposal; Double Oven; Dryer; Microwave; Range; Refrigerator; Washer; Water Filtration System
Association Fee Includes: Professional Mgmt; Sanitation; Shared Amenities
Basement: Drain Tiled; Egress Windows; Full; Storage Space; Sump Pump
Bath Description: Double Sink; Full Jack & Jill; Main Floor 1/2 Bath; Upper Level 3/4 Bath; Upper Level Full Bath; Full Primary; Private Primary; 3/4 Basement; Bathroom Ensuite; Separate Tub & Shower
Construction Status: Previously Owned
Dining Room Description: Breakfast Area; Breakfast Bar; Eat In Kitchen; Informal Dining Room; Kitchen/Dining Room; Living/Dining Room; Separate/Formal Dining Room
Electric: 200+ Amp Service; Circuit Breakers
Exterior: Brick/Stone; Cement Board
Family Room Characteristics: Family Room; Lower Level
Fencing: Full; Invisible
Financing Terms: Conventional
Fireplace Characteristics: Family Room; Gas Burning; Living Room
Foundation: Poured Concrete
Fuel: Natural Gas
Heating: Forced Air
Laundry: Gas Dryer Hookup; Laundry Room; Main Level; Sink; Washer Hookup
Lock Box Type: Supra
Lot Description: Corner Lot; Tree Coverage - Medium
Parking Characteristics: Garage Door Opener; Heated Garage
Pool Description: Below Ground; Heated; Shared
Road Frontage: City Street; Curbs; Paved Streets; Sidewalks
Road Responsibility: Public Maintained Road
Roof: Age 8 Years or Less; Architectural Shingle
Sellers Terms: Cash; Conventional; FHA; VA
Sewer: City Sewer/Connected
Special Search: 3 BR on One Level; 4 BR on One Level; Main Floor Laundry; Primary Bdr Suite
Stories: Two
Water: City Water/Connected
Room Information
Room Name Dimensions Level
Dining Room14x12.3Main
Family Room43.10x16.8Lower
Fifth (5th) Bedroom11.3x12.1Lower
First (1st) Bedroom19.2x14.11Upper
Fourth (4th) Bedroom14x12.3Upper
Foyer10.3x7.7Main
Informal Dining Room15x15Main
Kitchen16.8x12.2Main
Laundry11.10x5.11Main
Living Room31.9x19.2Main
Mud Room8.2x6.3Main
Office12.2x11.3Main
Patio18x13.5Main
Porch19.5x7Main
Screened Porch14.2x11.8Main
Second (2nd) Bedroom20.4x12.3Upper
Third (3rd) Bedroom16.8x11.10Upper

Listing Office: Keller Williams Premier Realty

Last Updated: October - 02 - 2026

The data relating to real estate for sale on this web site comes in part from the Broker Reciprocity SM Program of the Regional Multiple Listing Service of Minnesota, Inc. The information provided is deemed reliable but not guaranteed. Properties subject to prior sale, change or withdrawal. ©2026 Regional Multiple Listing Service of Minnesota, Inc All rights reserved.

Friday 2nd of October 2026 08:47 AM

218-998-4400