10945 37th Street N, Lake Elmo, MN 55042 (MLS# 7124238)


$563,933
10945 37th Street N
Lake Elmo, MN 55042
MLS# 7124238
3 beds  |  3 baths  |  2095 sqft
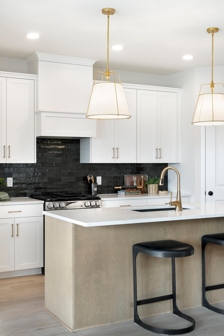

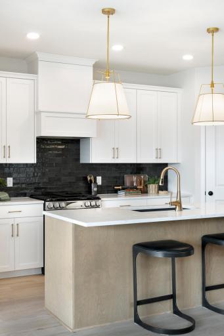
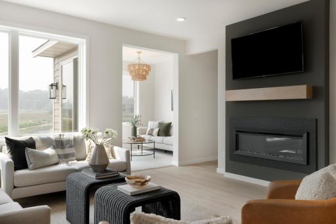
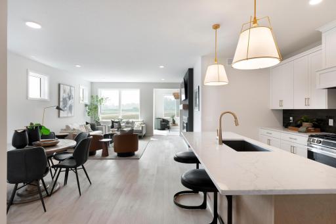
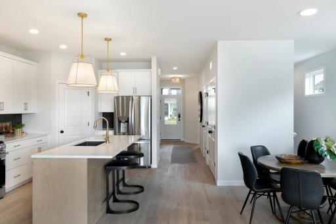
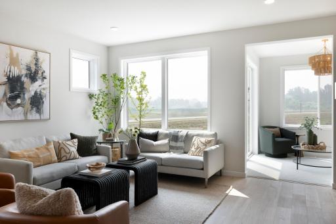
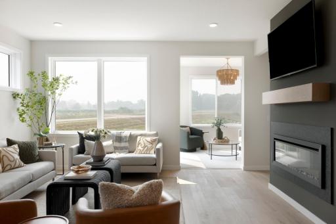
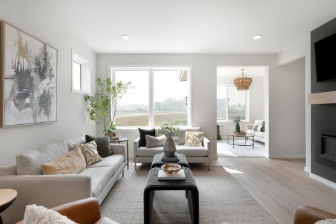
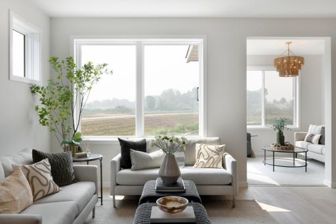
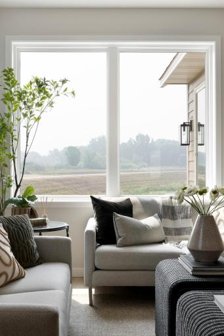
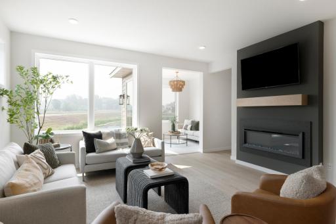
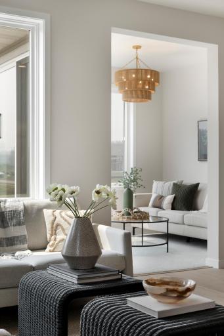
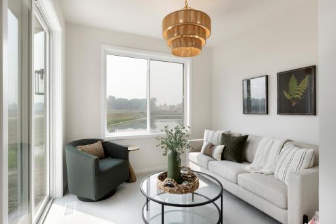
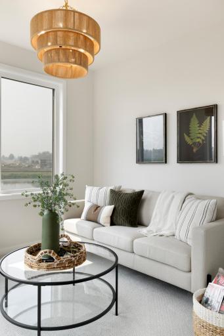
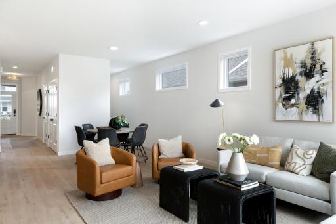
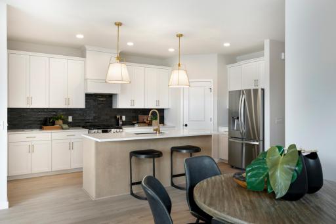
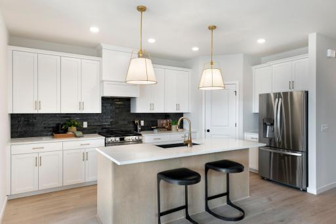
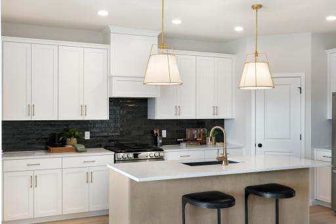
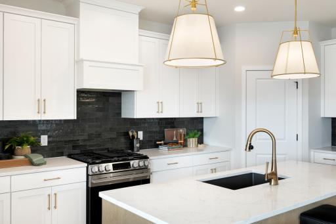
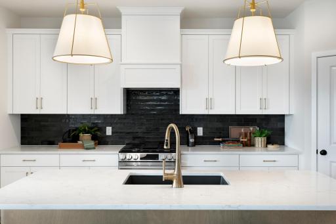
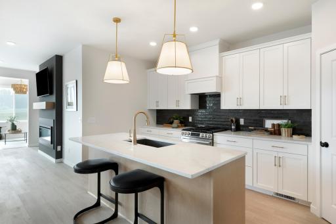
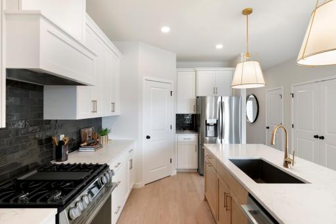
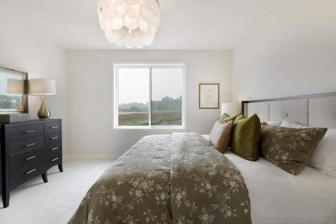
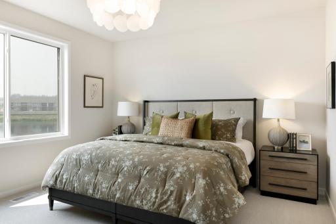
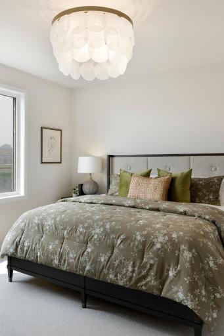
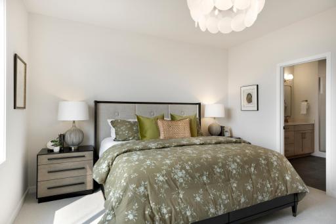
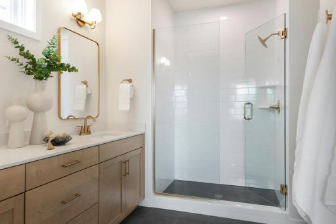
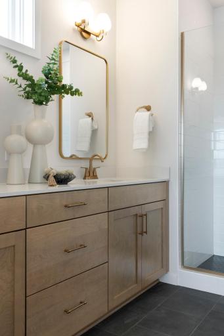
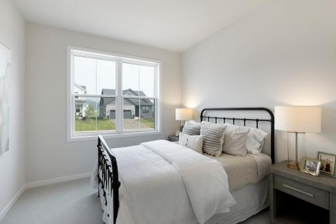
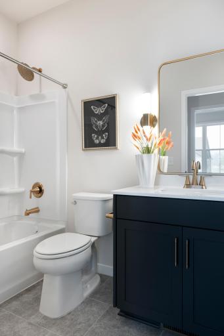
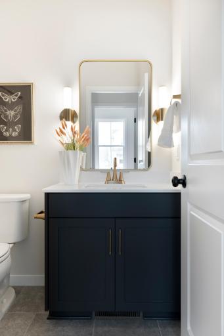
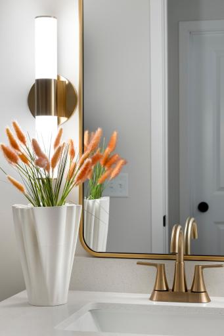
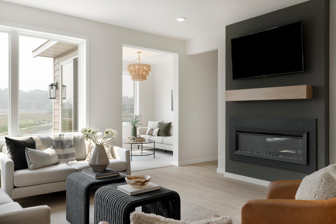
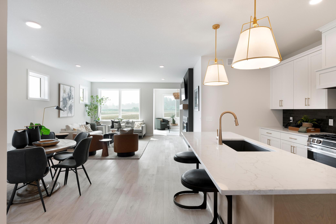
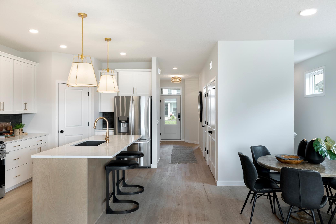
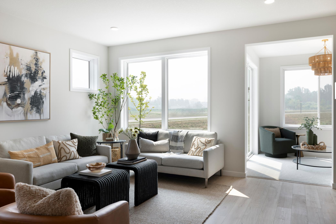
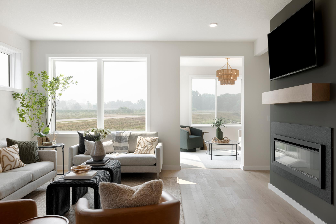
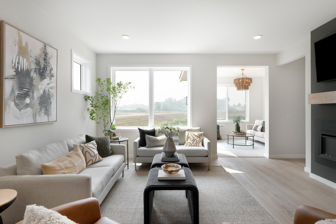
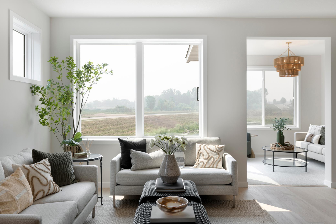
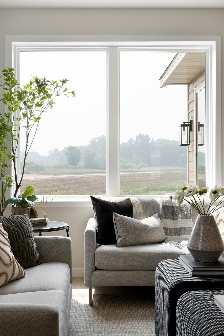
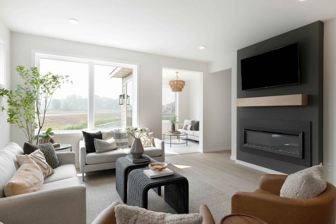
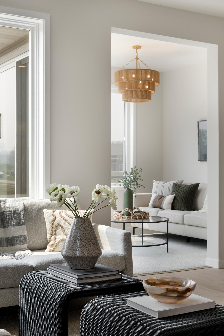
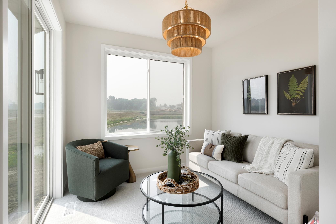
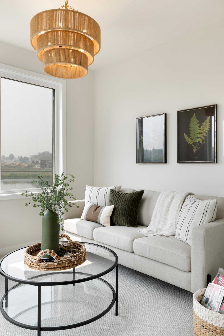
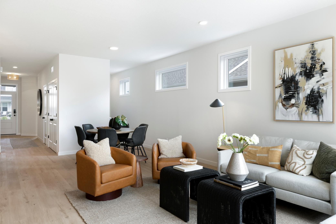
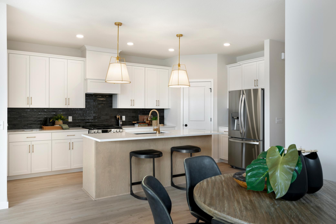
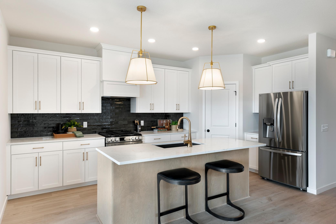
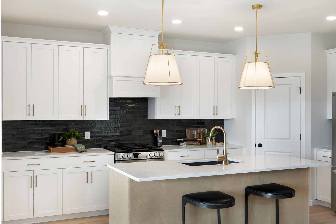
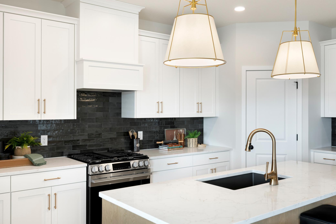
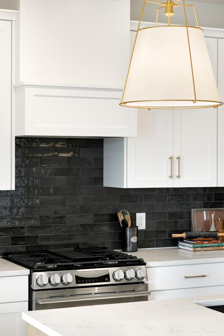
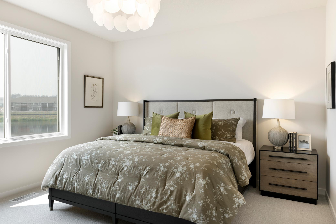
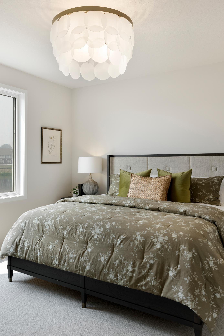
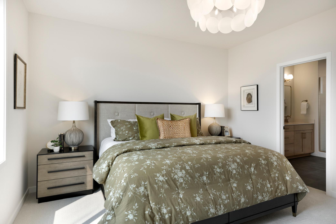
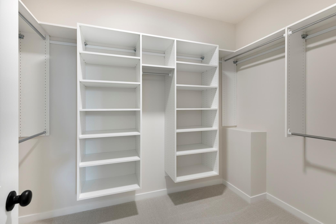
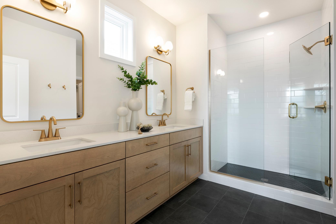
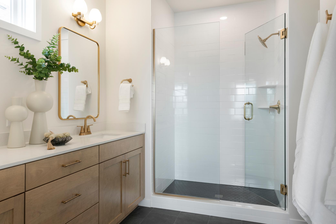
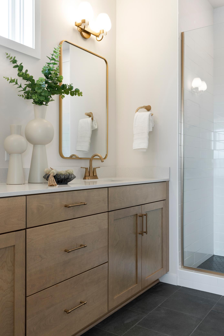
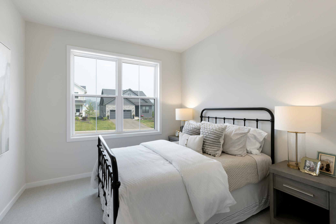
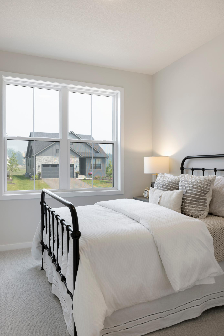
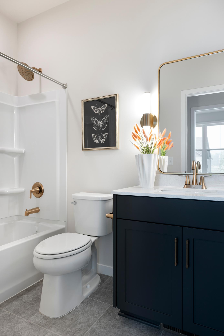
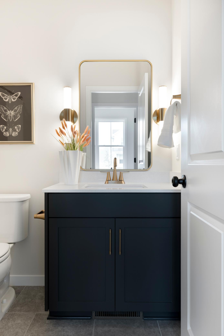
Photo taken from previous model with a similar floorplan. While similar, some options shown in the picture may not be included in this pricing. Please ask for a detailed list of included features for this listing.
  1 / 54  
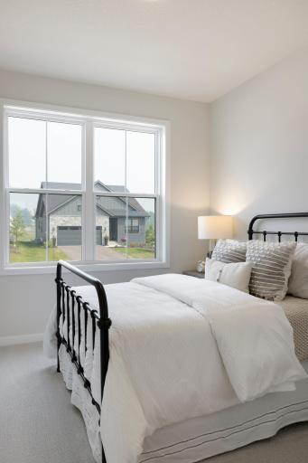
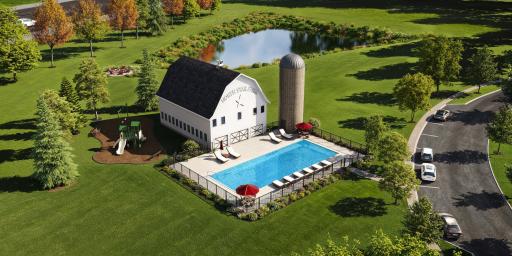
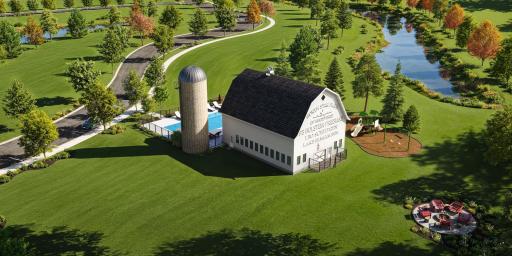
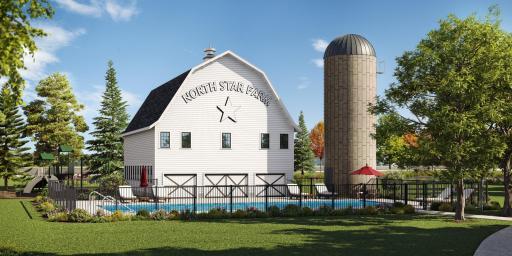
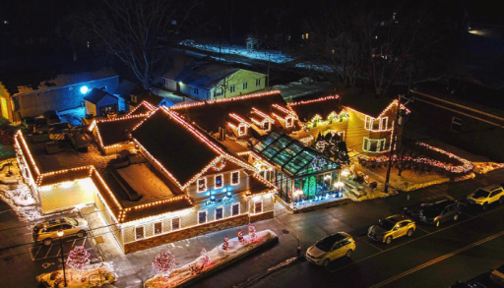
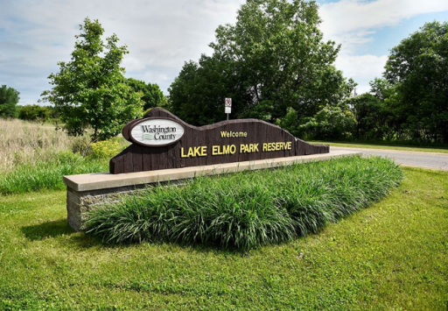
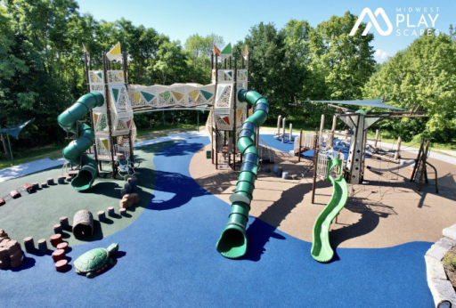
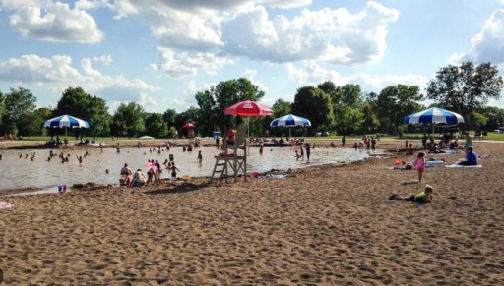
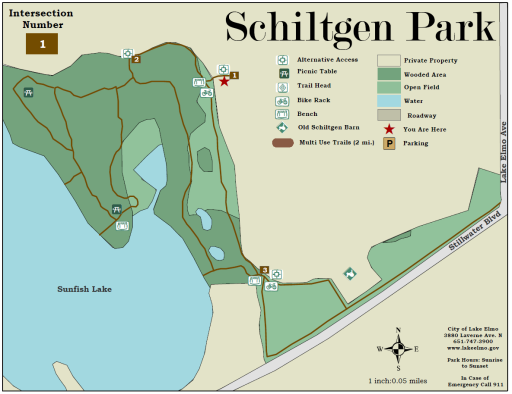
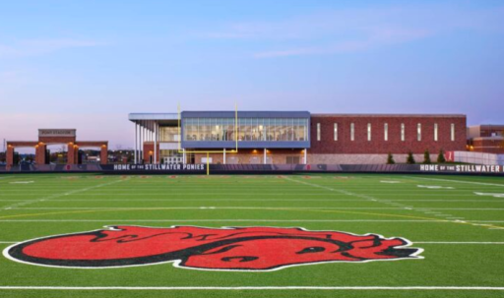
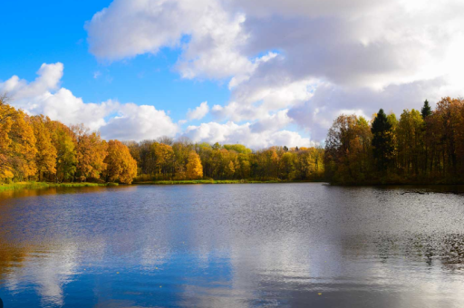
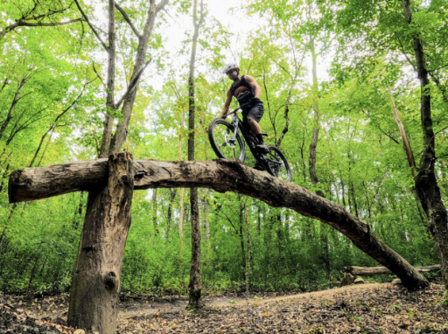
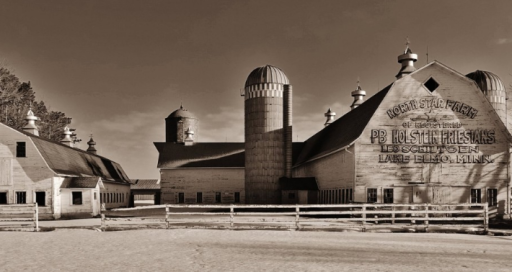
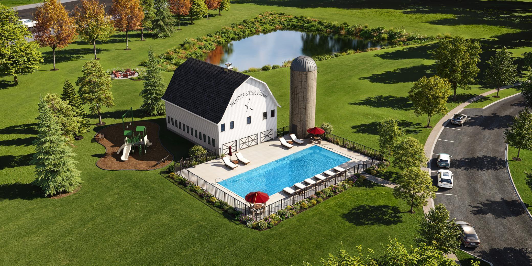
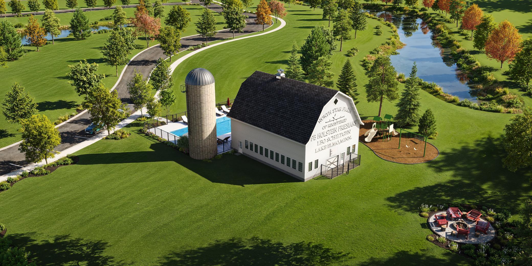
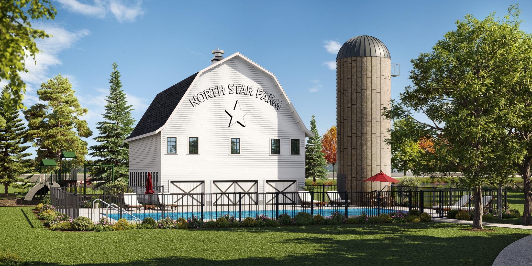
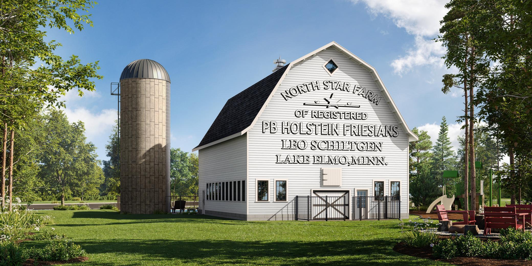
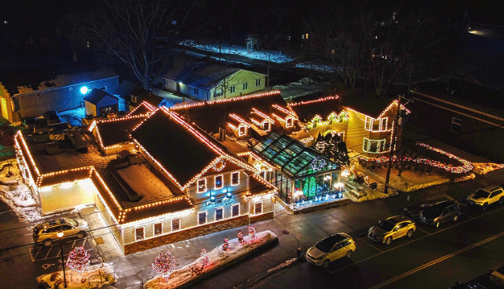
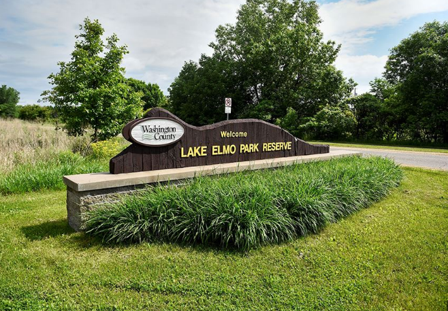
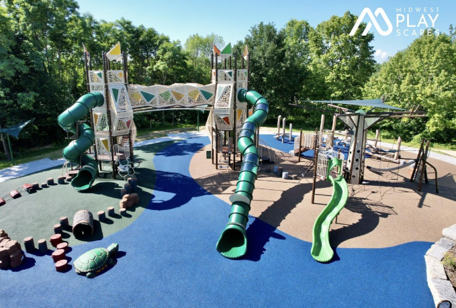
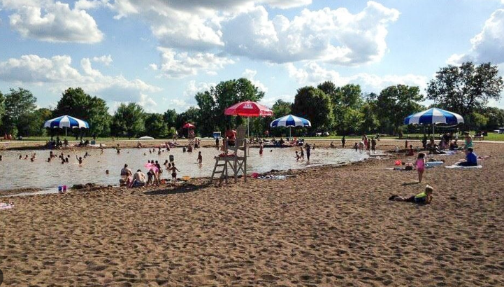
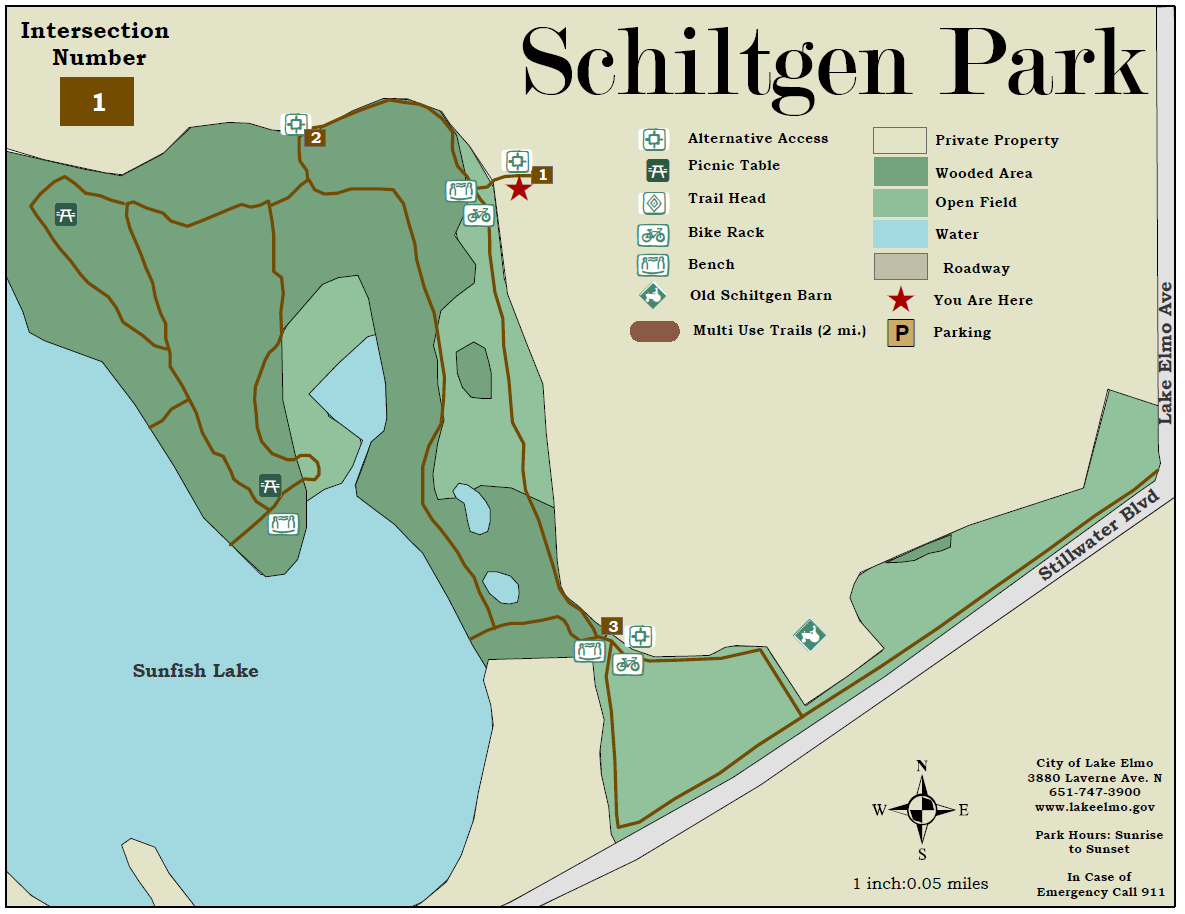
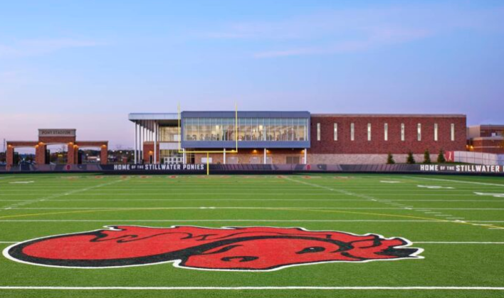
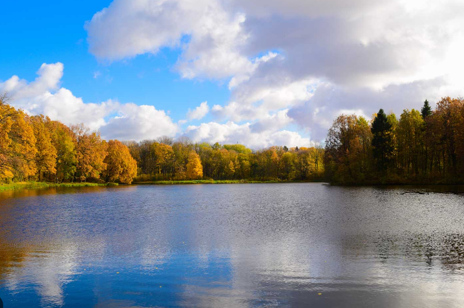
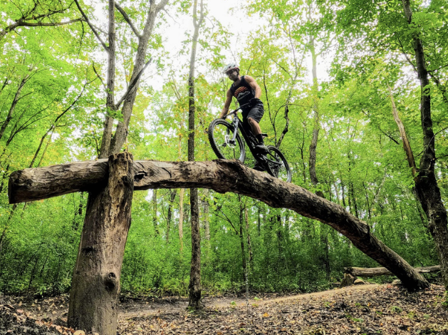
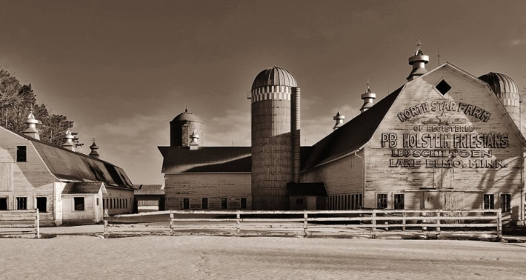
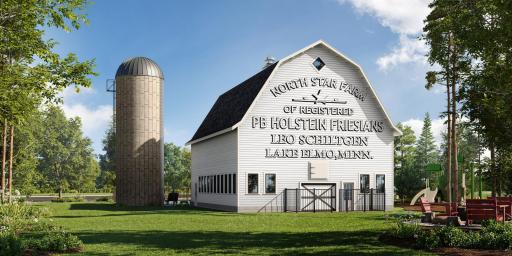
Photo taken from previous model with a similar floorplan. While similar, some options shown in the picture may not be included in this pricing. Please ask for a detailed list of included features for this listing. Photo taken from previous model with a similar floorplan. While similar, some options shown in the picture may not be included in this pricing. Please ask for a detailed list of included features for this listing. Photo taken from previous model with a similar floorplan. While similar, some options shown in the picture may not be included in this pricing. Please ask for a detailed list of included features for this listing. Photo taken from previous model with a similar floorplan. While similar, some options shown in the picture may not be included in this pricing. Please ask for a detailed list of included features for this listing. Photo taken from previous model with a similar floorplan. While similar, some options shown in the picture may not be included in this pricing. Please ask for a detailed list of included features for this listing. Photo taken from previous model with a similar floorplan. While similar, some options shown in the picture may not be included in this pricing. Please ask for a detailed list of included features for this listing. Photo taken from previous model with a similar floorplan. While similar, some options shown in the picture may not be included in this pricing. Please ask for a detailed list of included features for this listing. Photo taken from previous model with a similar floorplan. While similar, some options shown in the picture may not be included in this pricing. Please ask for a detailed list of included features for this listing. Photo taken from previous model with a similar floorplan. While similar, some options shown in the picture may not be included in this pricing. Please ask for a detailed list of included features for this listing. Photo taken from previous model with a similar floorplan. While similar, some options shown in the picture may not be included in this pricing. Please ask for a detailed list of included features for this listing. Photo taken from previous model with a similar floorplan. While similar, some options shown in the picture may not be included in this pricing. Please ask for a detailed list of included features for this listing. Photo taken from previous model with a similar floorplan. While similar, some options shown in the picture may not be included in this pricing. Please ask for a detailed list of included features for this listing. Photo taken from previous model with a similar floorplan. While similar, some options shown in the picture may not be included in this pricing. Please ask for a detailed list of included features for this listing. Photo taken from previous model with a similar floorplan. While similar, some options shown in the picture may not be included in this pricing. Please ask for a detailed list of included features for this listing. Photo taken from previous model with a similar floorplan. While similar, some options shown in the picture may not be included in this pricing. Please ask for a detailed list of included features for this listing. Photo taken from previous model with a similar floorplan. While similar, some options shown in the picture may not be included in this pricing. Please ask for a detailed list of included features for this listing. Photo taken from previous model with a similar floorplan. While similar, some options shown in the picture may not be included in this pricing. Please ask for a detailed list of included features for this listing. Photo taken from previous model with a similar floorplan. While similar, some options shown in the picture may not be included in this pricing. Please ask for a detailed list of included features for this listing. Photo taken from previous model with a similar floorplan. While similar, some options shown in the picture may not be included in this pricing. Please ask for a detailed list of included features for this listing. Photo taken from previous model with a similar floorplan. While similar, some options shown in the picture may not be included in this pricing. Please ask for a detailed list of included features for this listing. Photo taken from previous model with a similar floorplan. While similar, some options shown in the picture may not be included in this pricing. Please ask for a detailed list of included features for this listing. Photo taken from previous model with a similar floorplan. While similar, some options shown in the picture may not be included in this pricing. Please ask for a detailed list of included features for this listing. Photo taken from previous model with a similar floorplan. While similar, some options shown in the picture may not be included in this pricing. Please ask for a detailed list of included features for this listing. Photo taken from previous model with a similar floorplan. While similar, some options shown in the picture may not be included in this pricing. Please ask for a detailed list of included features for this listing. Photo taken from previous model with a similar floorplan. While similar, some options shown in the picture may not be included in this pricing. Please ask for a detailed list of included features for this listing. Photo taken from previous model with a similar floorplan. While similar, some options shown in the picture may not be included in this pricing. Please ask for a detailed list of included features for this listing. Photo taken from previous model with a similar floorplan. While similar, some options shown in the picture may not be included in this pricing. Please ask for a detailed list of included features for this listing. Photo taken from previous model with a similar floorplan. While similar, some options shown in the picture may not be included in this pricing. Please ask for a detailed list of included features for this listing. Photo taken from previous model with a similar floorplan. While similar, some options shown in the picture may not be included in this pricing. Please ask for a detailed list of included features for this listing. Photo taken from previous model with a similar floorplan. While similar, some options shown in the picture may not be included in this pricing. Please ask for a detailed list of included features for this listing. Photo taken from previous model with a similar floorplan. While similar, some options shown in the picture may not be included in this pricing. Please ask for a detailed list of included features for this listing. Photo taken from previous model with a similar floorplan. While similar, some options shown in the picture may not be included in this pricing. Please ask for a detailed list of included features for this listing. Photo taken from previous model with a similar floorplan. While similar, some options shown in the picture may not be included in this pricing. Please ask for a detailed list of included features for this listing. Photo taken from previous model with a similar floorplan. While similar, some options shown in the picture may not be included in this pricing. Please ask for a detailed list of included features for this listing. Photo taken from previous model with a similar floorplan. While similar, some options shown in the picture may not be included in this pricing. Please ask for a detailed list of included features for this listing. Private neighborhood pool and clubhouse is currently under construction 1.jpg Private neighborhood pool and clubhouse is currently under construction 2.jpg Private neighborhood pool and clubhouse is currently under construction 3.jpg Private neighborhood pool and clubhouse is currently under construction 4.jpg Golf Courses - North Star is located just minutes from some the best golf courses in the east metro.PNG Lake Elmo Inn - a Lake Elmo favorite since 1881 when it originally opened as a stagecoach stop.PNG Lake Elmo Park Reserve - located just two miles from North Star this huge regional park offers miles of trails (for hiking, biking, skiing), a sandy swim pond and much more.PNG Lake Elmo Park Reserve - new playground.PNG Lake Elmo Park Reserve - sandy swim pond with a beach and picnic areas, fishing, boating, camping, winter sports, and more.PNG Low crime rate - Lake Elmo is considered one of the safest places to live in the metro area.PNG North Star is located just 4 miles from Target and other shopping.PNG North Star is located just 10 minutes from historic downtown Stillwater.PNG Schiltgen Park - new park connected to North Star.PNG School District - Stillwater #834 is known for both their athletic and academic programs.PNG School District - Stillwater #834 is one of the highest ranked and most desirable school districts in the state.PNG Sunfish Lake Park - Heritage Park, Sunfish Lake Park and other green spaces give residents easy access to nature, quiet walks, wildlife watching and seasonal recreation.PNG Sunfish Lake Park - Mountain bike trails.PNG The 13,000 residents of Lake Elmo love being surrounded by nature and enjoy the small town feel while still being just minutes from major shopping and St Paul.PNG The original barn is currently being renovated to serve as the neighborhood clubhouse and pool.PNG
Property Description
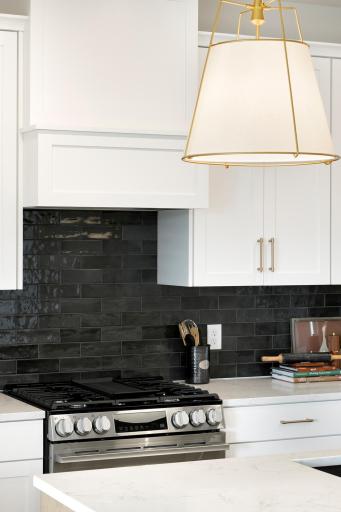
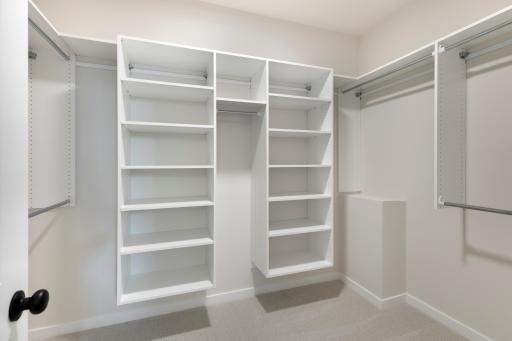
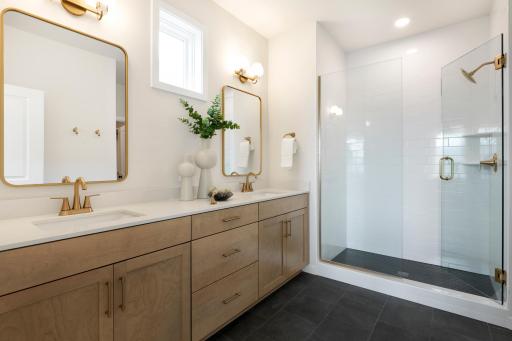
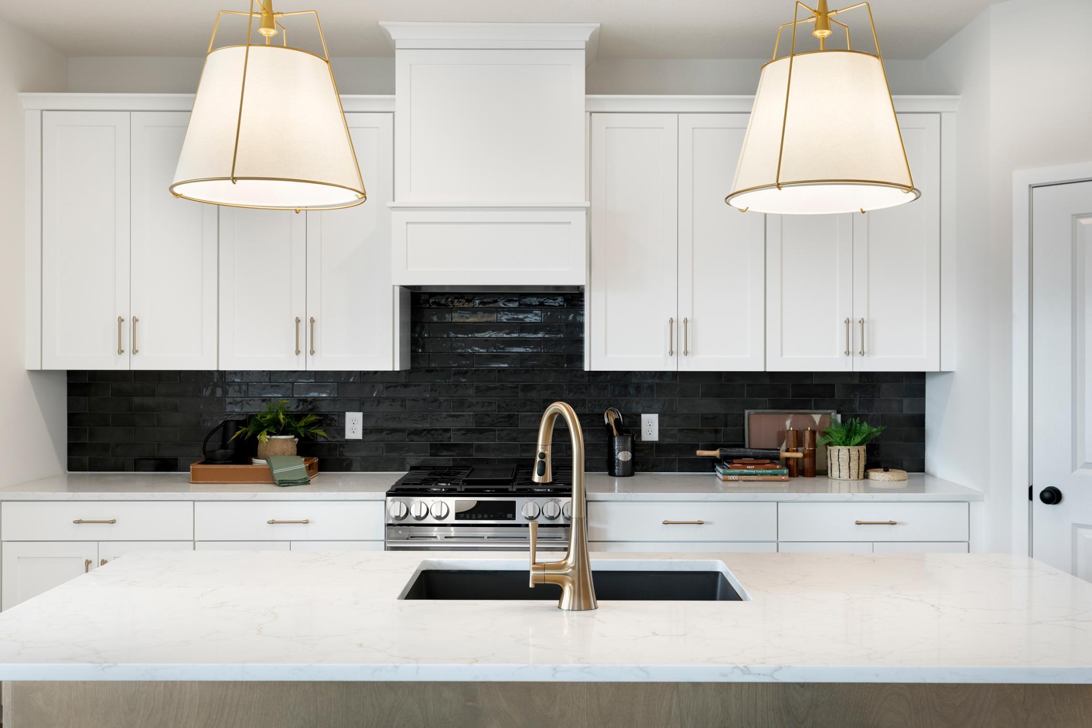
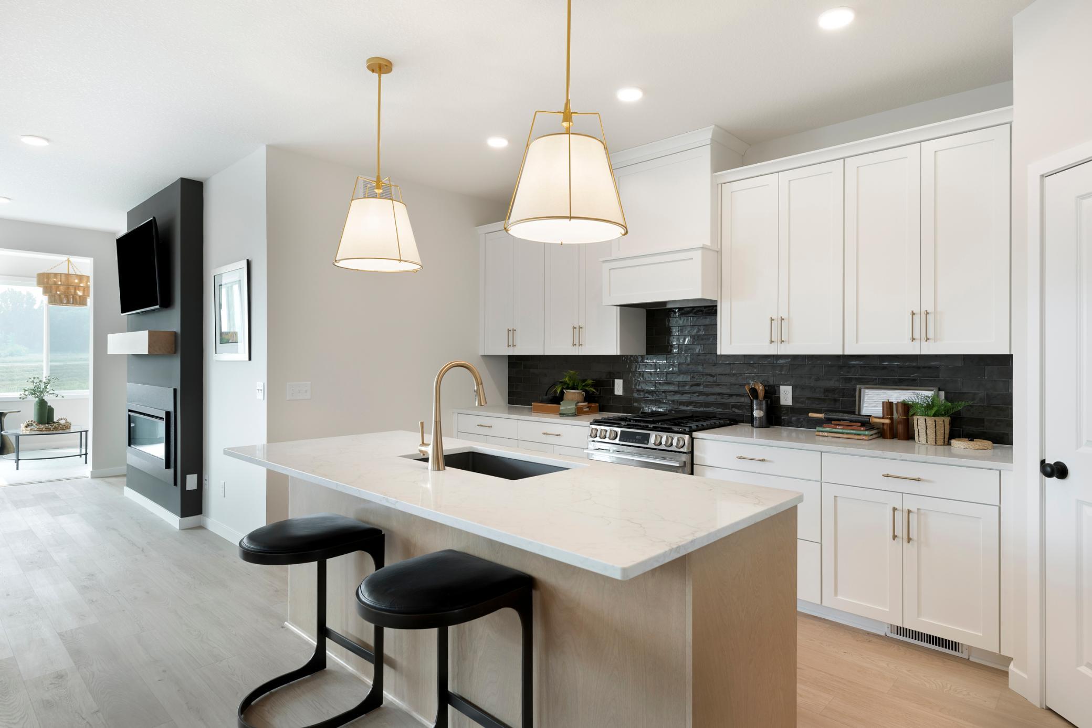
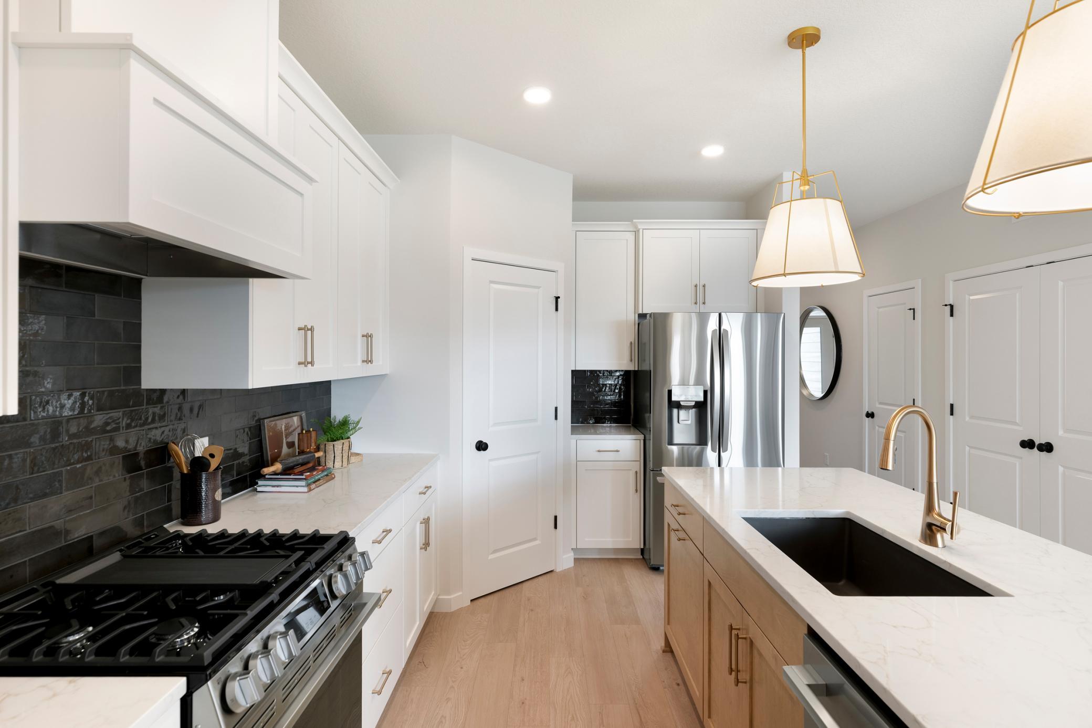
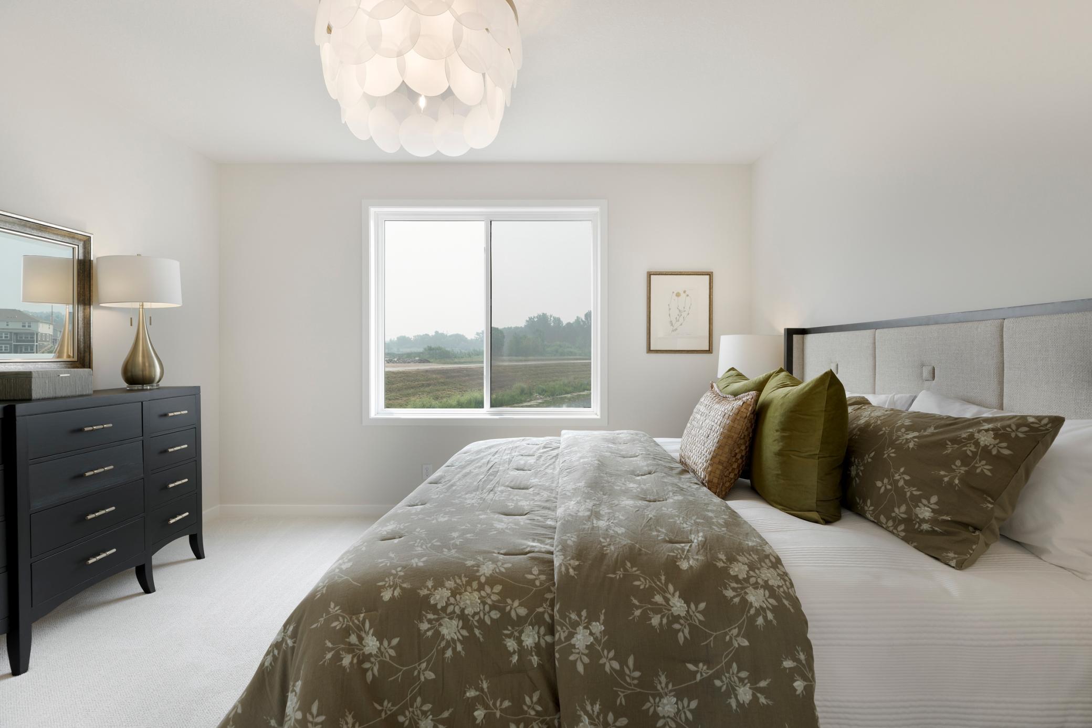
This "McKinely" home is our newest floorplan in North Star of Lake Elmo and the only one featuring a 3rd car tandem garage. This home offers one level living plus an upper level loft with a 3rd bedroom, 3rd bathroom and 2nd family room. The gourmet kitchen includes custom, hand crafted cabinets, slide in gas range with an exterior vented wood hood above, large island, walk in pantry, quartz countertops and tile backsplash. Solid surface, SPC, flooring through most of the main level living area, electric fireplace and 4 season porch. The spacious primary suite features an oversized shower with tiled walls and floor, heavy frameless glass shower door, double bowl vanity and a large walk closet with solid shelving. Ask about current promotions.

Details
Maps
Contract Information
Status: Active
Contingency: None
Current Price: 563933
Original List Price: 568933
ListPrice: 563933
List Date: 2026-08-09
Owner is an Agent?: No
Auction?: No
General Property Information
Assoc Mgmt Co. Phone #: 952-224-4777
Association Fee Frequency: Monthly
Association Mgmt Co. Name: Sharper
Common Wall: No
Lot Measurement: Acres
Manufactured Home?: No
Multiple PIDs?: No
New Development: No
Number of Fireplaces: 1
Waterfront YN: No
Year Built: 2026
Yearly/Seasonal: Yearly
Zoning: Residential-Single Family
Bedrooms: 3
Baths Total: 3
Bath Full: 2
Bath Three Quarters: 1
Main Floor Total SqFt: 1557
Above Grd Total SqFt: 2095
Total SqFt: 2095
Total Finished Sqft: 2095.00
FireplaceYN: Yes
Style: (SF) Single Family
Foundation Size: 1557
Association Fee: 200
Garage Stalls: 3
Assessment Pending: No
Location Tax and Other Information
House Number: 10945
Street Name: 37th
Street Suffix: Street
Street Direction Suffix: N
Postal City: Lake Elmo
County: Washington
State: MN
Zip Code: 55042
Complex/Dev/Subdivision: North Star of Lake Elmo
Builder Information
Builder ID: ROBERT THOMAS HOMES INC
Builder License Number: 644819
Builder Name: ROBERT THOMAS HOMES INC
Building Information
Finished SqFt Above Ground: 2095
Lease Details
Land Leased: Not Applicable
Miscellaneous Information
Community Name: North Star of Lake Elmo
DP Resource: Yes
Homestead: No
Model Information
Hours Model Open: Thurs - Sun 12-5
Model Location: 3484 Knightsbridge Trl N
Model Phone: 612-366-8160
Ownership
Fractional Ownership: No
Parking Characteristics
Garage Square Feet: 586
Property Features
Accessible: None
Air Conditioning: Central Air
Association Fee Includes: Lawn Care; Professional Mgmt; Shared Amenities; Snow Removal
Basement: None
Construction Status: Completed New Construction
Exterior: Engineered Wood; Vinyl
Foundation: Slab
Fuel: Natural Gas
Heating: Forced Air
Pool Description: Below Ground; Heated; Shared
Sewer: City Sewer/Connected
Stories: One
Water: City Water/Connected

Listing Office: Robert Thomas Homes, Inc.

Last Updated: October - 17 - 2026

The data relating to real estate for sale on this web site comes in part from the Broker Reciprocity SM Program of the Regional Multiple Listing Service of Minnesota, Inc. The information provided is deemed reliable but not guaranteed. Properties subject to prior sale, change or withdrawal. ©2026 Regional Multiple Listing Service of Minnesota, Inc All rights reserved.

Wednesday 21st of October 2026 02:46 AM

218-998-4400