1095 80th Street, Amery, WI 54001 (MLS# 6797353)
$1,250,000
Amery, WI 54001
MLS# 6797353
Status: Closed
2 beds | 2 baths | 2092 sqft

1 / 60

Property Description
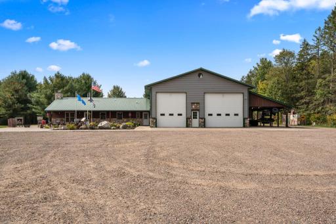
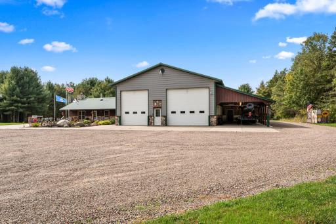
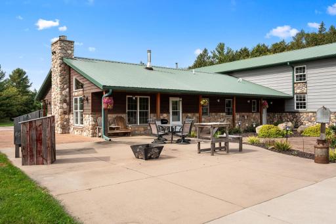
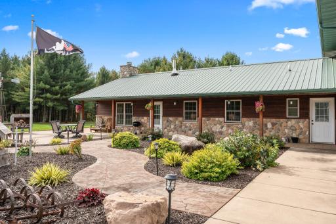
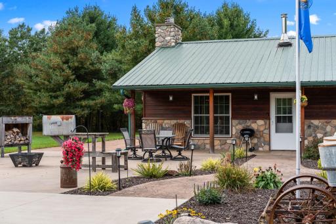
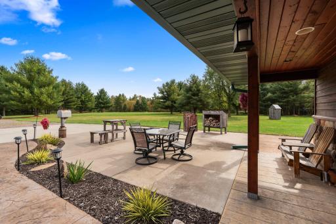
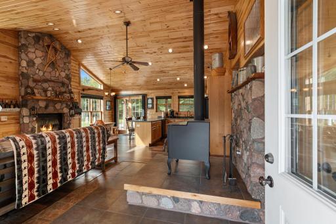
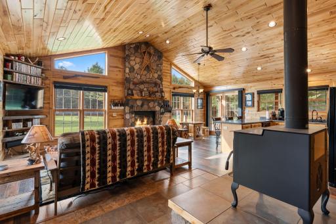
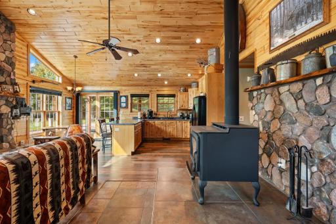
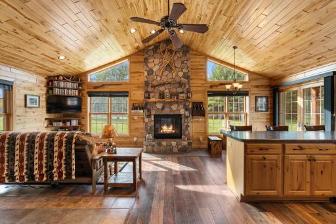
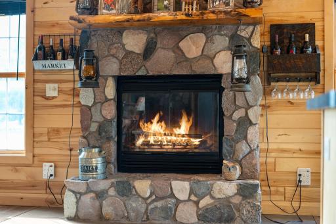
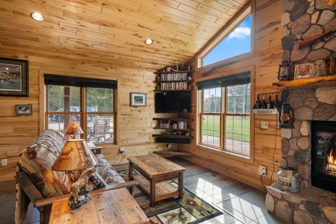
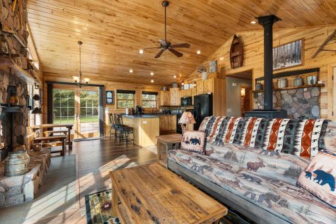
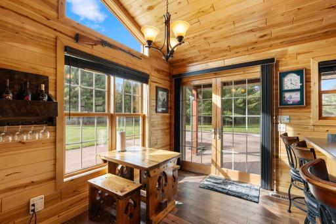
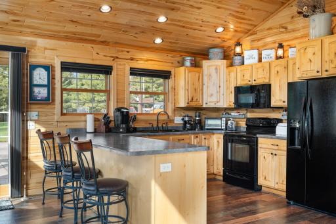
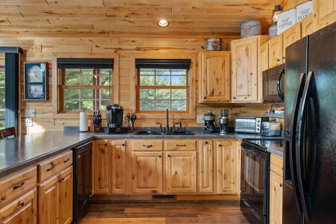
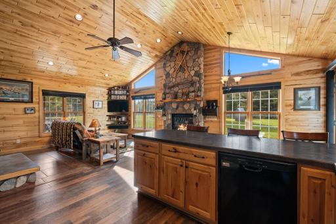
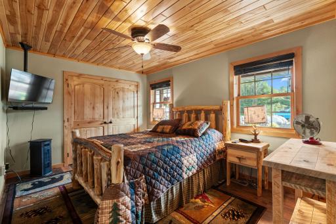
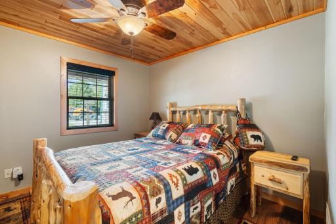
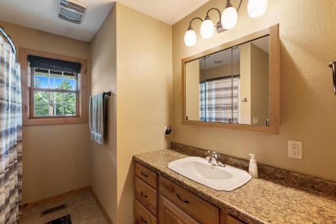
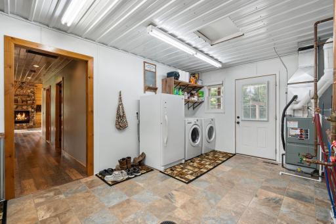
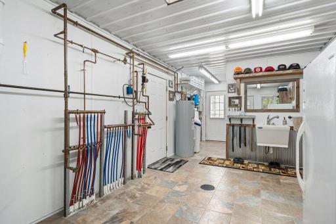
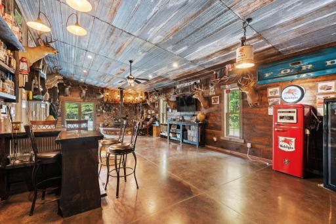
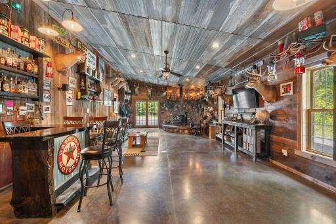
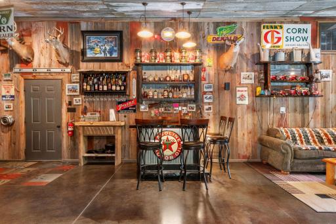
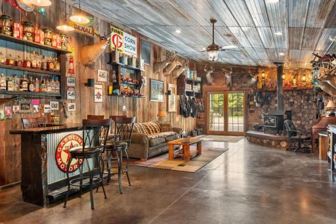
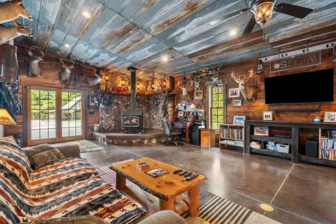
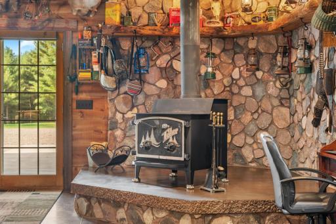
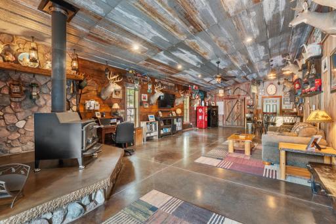
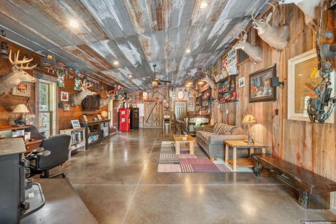
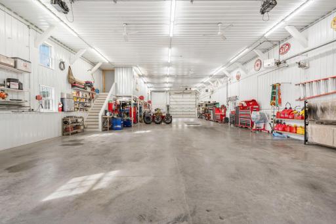
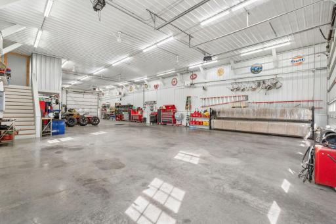
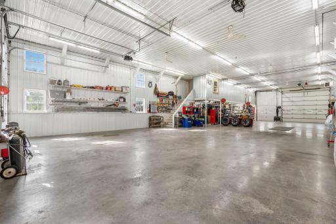
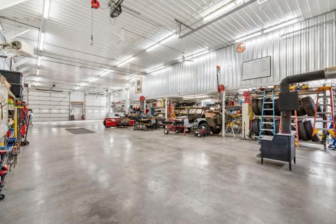
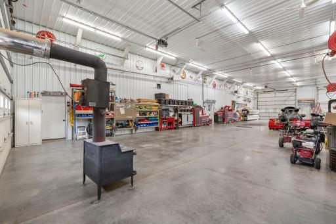
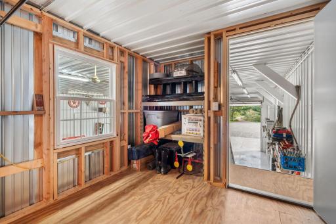
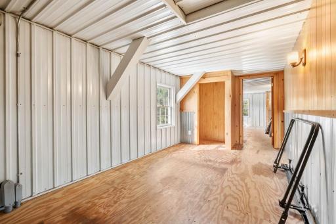
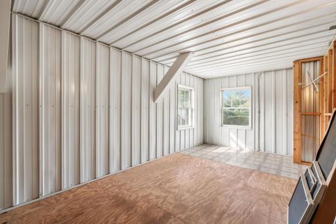
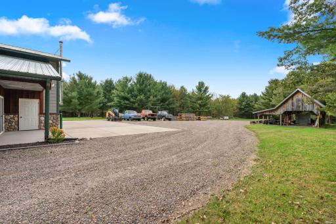
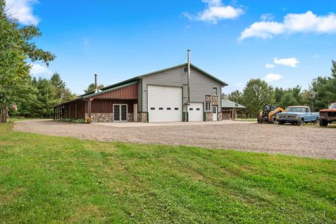
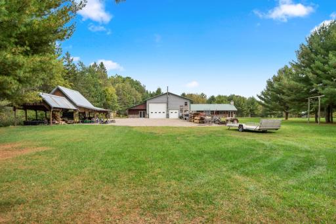
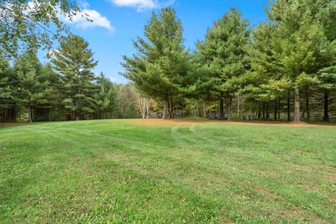
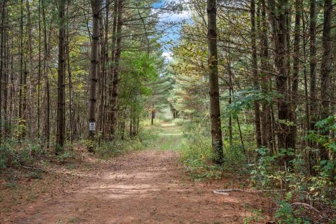
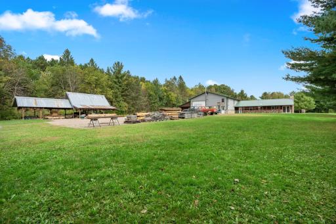
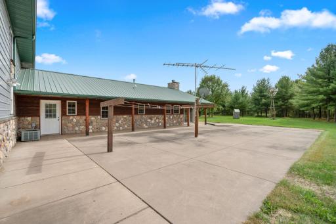
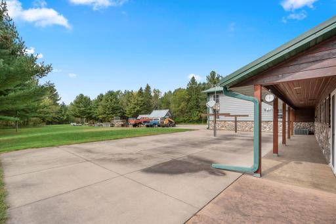
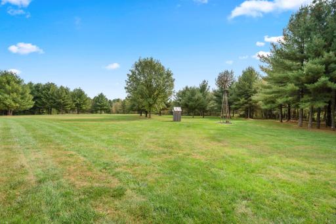
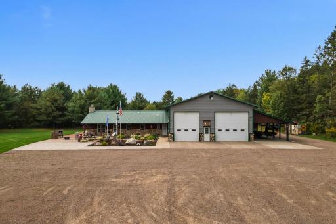
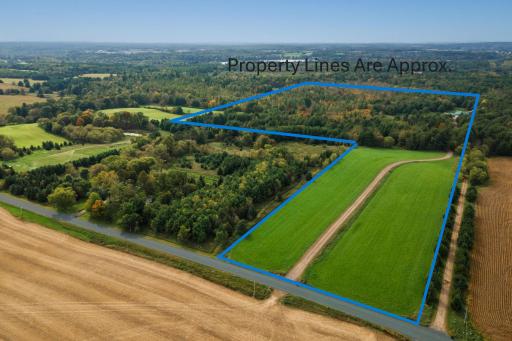
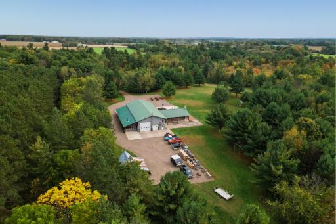
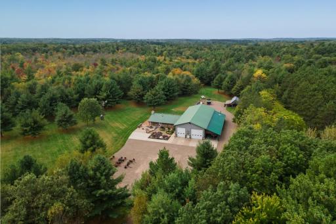
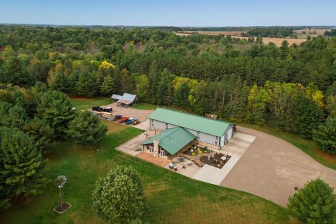
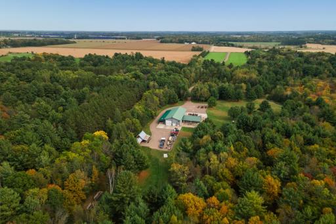
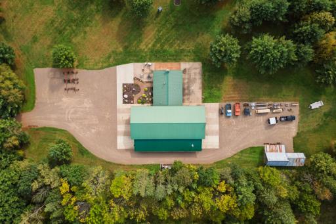
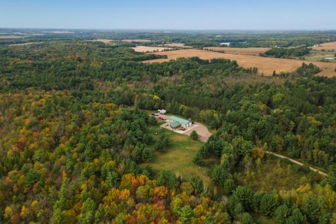
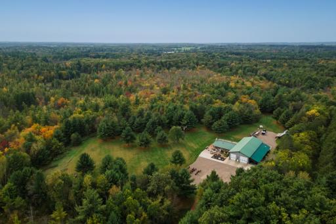
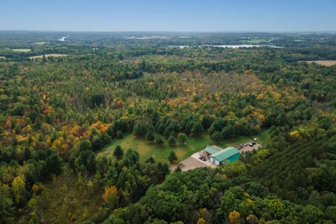
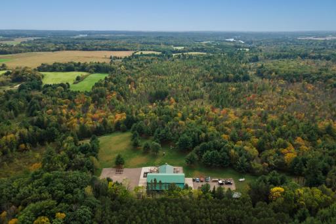
Private Retreat on 100 Acres â Just an Hour from the Twin Cities. Discover unmatched privacy and endless opportunities with this one-of-a-kind shouse property set on 100 acres of prime recreational land. Tucked over 1,700 feet off the township road, this retreat offers peace, seclusion, and an abundance of wildlife, including deer, bear, turkeys, and moreâperfect for outdoor enthusiasts and nature lovers. The property features a 40â x 96â heated workshop with 16â sidewalls, in-floor and wood heat, four overhead doors, and a mezzanine for extra storageâideal for hobbyists, small business owners, or anyone needing serious workspace. The living quarters span 26â x 50â and include forced-air heat, a wood-burning fireplace, and a free-standing wood stove, creating a warm and inviting home atmosphere. Additional entertainment space comes with an 18â x 44â man cave with bar, seamlessly connected to an 18â x 40â lean-to with concrete floor, perfect for gatherings or extra storage. Step outside and enjoy over 8,500 square feet of concrete patios, aprons, and sidewalks, offering plenty of room for outdoor living, grilling, and entertaining any time of day. The land itself is just as impressiveâapproximately 6 acres of tillable ground, with the balance consisting of recreational trails and woods for ATVing, hunting, or exploring. The manicured yard provides plenty of space for a garden or potential grazing for horses or livestock. Conveniently located just minutes from Amery Hospital and offering high-speed internet, this property allows you to work from home without compromise.
Details
Maps
Contract Information
Status: Closed
Off Market Date: 2026-01-23
Contingency: None
Current Price: 1410000
Closed Date: 2026-04-17
Original List Price: 1250000
Sales Close Price: 1410000
ListPrice: 1250000
List Date: 2025-10-02
Owner is an Agent?: No
Auction?: No
General Property Information
Common Wall: No
Lot Measurement: Acres
Manufactured Home?: No
Multiple PIDs?: Yes
New Development: No
Number of Fireplaces: 1
Waterfront YN: No
Year Built: 2010
Yearly/Seasonal: Yearly
Zoning: Agriculture, Residential-Single Family
Bedrooms: 2
Baths Total: 2
Bath Full: 1
Bath Three Quarters: 1
Main Floor Total SqFt: 2092
Above Grd Total SqFt: 2092
Total SqFt: 2092
Total Finished Sqft: 2092.00
FireplaceYN: Yes
Style: (SF) Single Family
Foundation Size: 2092
Garage Stalls: 4
Lot Dimensions: 1320x1320x2640x1320
Acres: 100
Assessment Pending: No
Location Tax and Other Information
House Number: 1095
Street Name: 80th
Street Suffix: Street
Postal City: Amery
County: Polk
State: WI
Zip Code: 54001
Additional Parcels Information
Property ID #2: 032002270100
Assessments
Tax With Assessments: 4461
Building Information
Finished SqFt Above Ground: 2092
Lease Details
Land Leased: Not Applicable
Miscellaneous Information
Homestead: Yes
Ownership
Fractional Ownership: No
Parking Characteristics
Garage Dimensions: 40x96
Garage Door Height: 16
Garage Door Width: 14
Garage Square Feet: 3840
Public Survey Info
Range#: 16W
Section#: 10
Township#: 33N
Property Features
Accessible: Doors 36"+; No Stairs External; No Stairs Internal
Air Conditioning: Central Air
Amenities Unit: Kitchen Window; Main Floor Primary Bedroom; Natural Woodwork; Paneled Doors; Patio; Tile Floors; Vaulted Ceiling(s)
Appliances: Dishwasher; Dryer; Freezer; Fuel Tank - Rented; Microwave; Range; Refrigerator; Washer
Basement: None
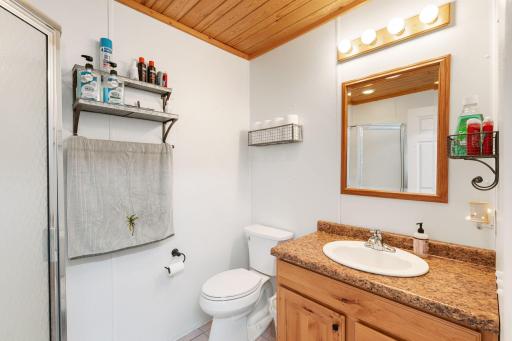
Bath Description: Main Floor 3/4 Bath; Main Floor Full Bath
Construction Status: Previously Owned
Dining Room Description: Eat In Kitchen
Electric: Circuit Breakers
Exterior: Brick/Stone; Metal; Wood
Family Room Characteristics: Main Level
Fencing: Wire
Financing Terms: Cash
Fireplace Characteristics: Free Standing; Wood Burning
Fuel: Propane; Wood
Heating: Boiler; Forced Air; Space Heater; Wood Stove
Internet Options: Fiber Optic
Lot Description: Tree Coverage - Heavy
Outbuildings: Lean-To
Parking Characteristics: Heated Garage; Insulated Garage
Road Frontage: Township
Roof: Metal
Sewer: Tank with Drainage Field
Special Search: All Living Facilities on One Level; Main Floor Bedroom; Main Floor Laundry
Stories: One
Water: Drilled; Well
Listing Office: Dane Arthur Real Estate Agency
Last Updated: August - 27 - 2026

The data relating to real estate for sale on this web site comes in part from the Broker Reciprocity SM Program of the Regional Multiple Listing Service of Minnesota, Inc. The information provided is deemed reliable but not guaranteed. Properties subject to prior sale, change or withdrawal. ©2026 Regional Multiple Listing Service of Minnesota, Inc All rights reserved.
Sunday 25th of October 2026 12:44 AM

218-998-4400
Mohagen Real Estate


Let's Connect

Mohagen Real Estate
sue@MohagenRealEstate.com
Office: 218-998-4400
Cell: 218-731-7376

Mohagen Real Estate is licensed in the State of Minnesota