1097 Suburban Avenue, Saint Paul, MN 55106 (MLS# 7133663)
$269,900
Saint Paul, MN 55106
MLS# 7133663
Status: Closed
6 beds | 2 baths | 3300 sqft
1 / 42
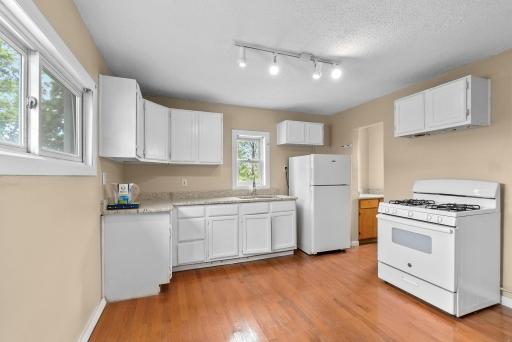
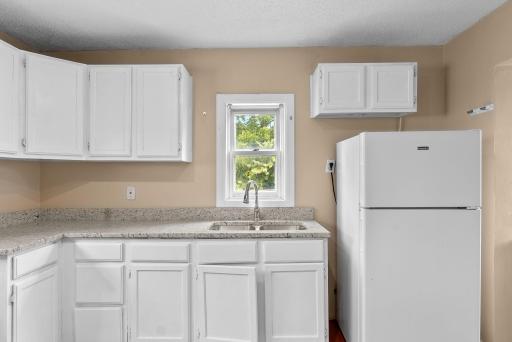
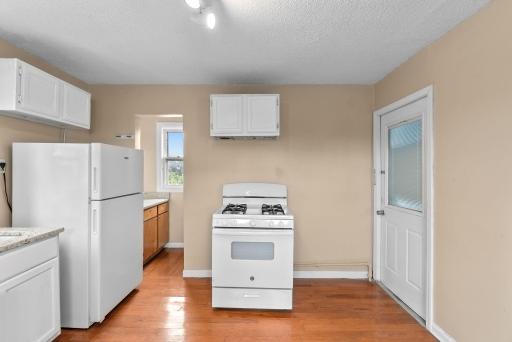
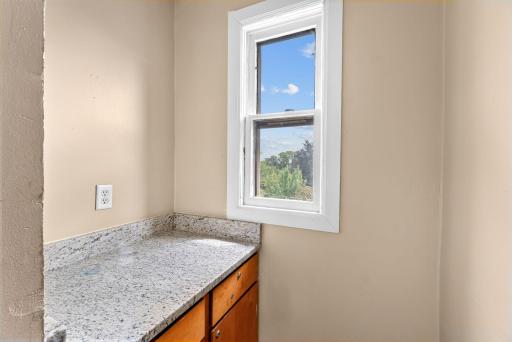

Property Description
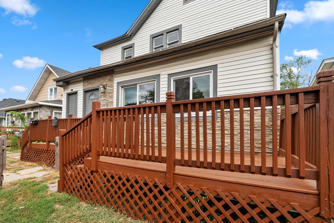
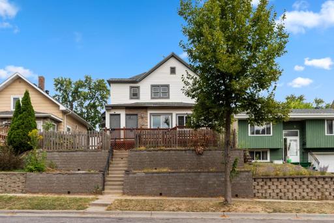
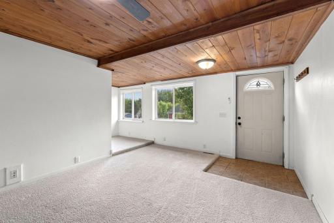
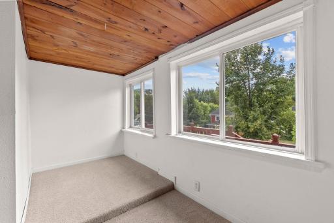
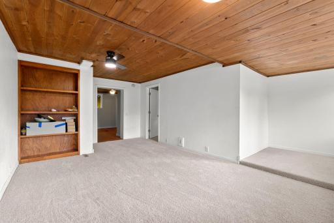
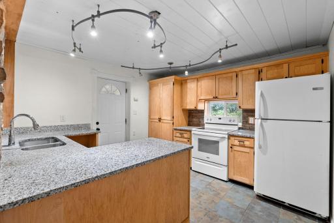
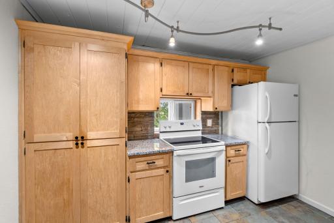
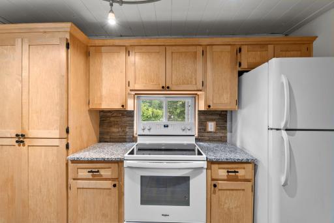
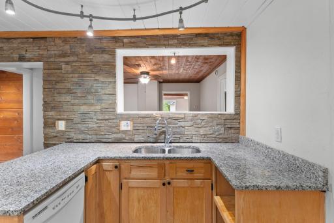
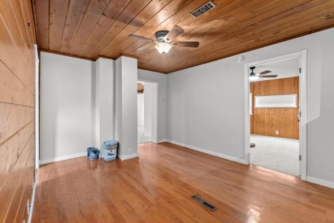
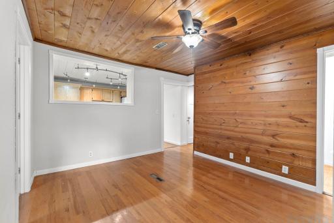
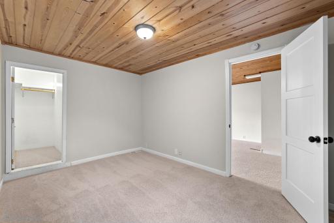
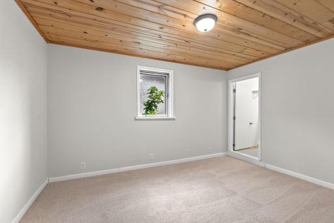
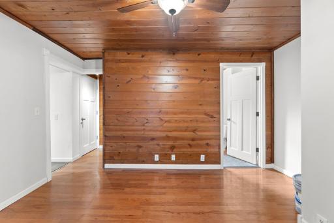
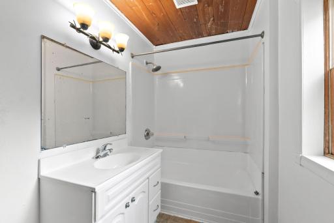
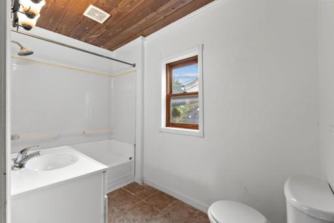
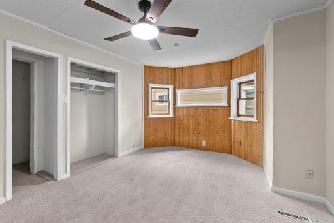
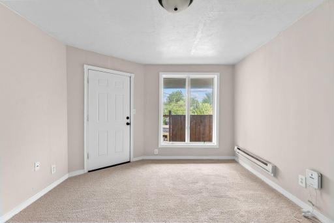
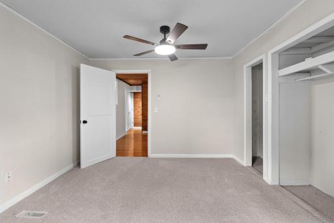
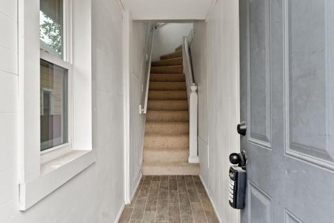
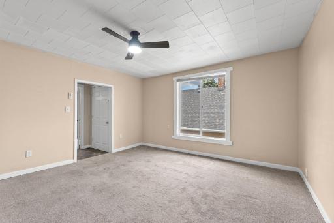
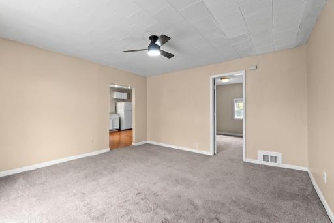
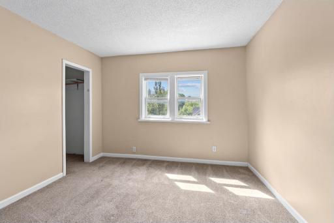
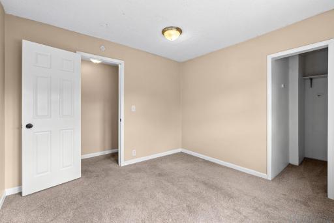
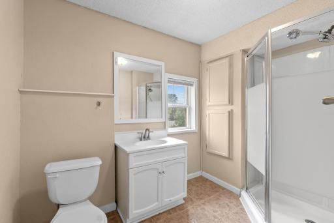
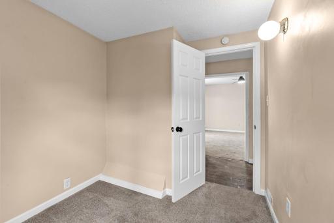
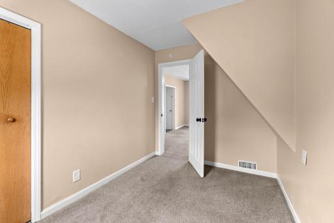
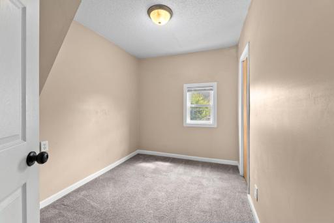
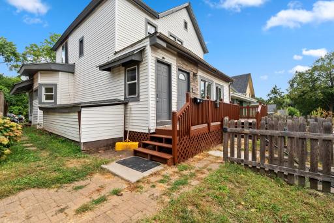
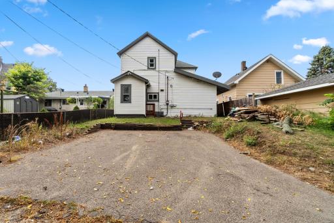
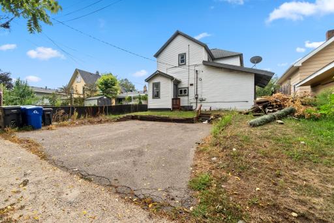
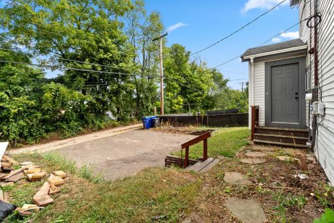
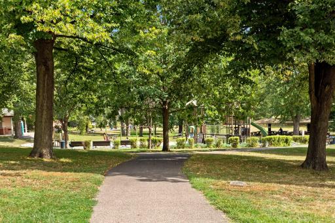
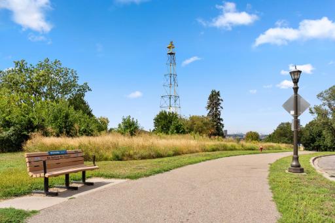
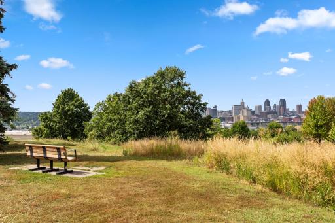
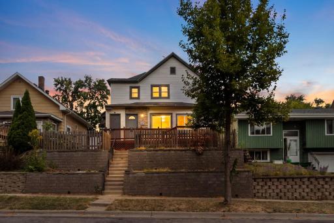
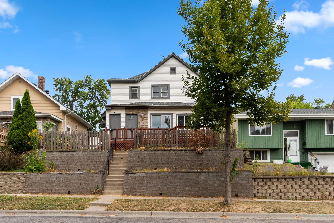
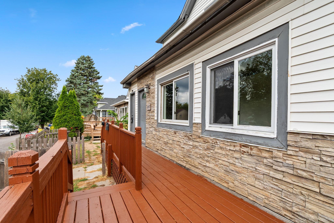
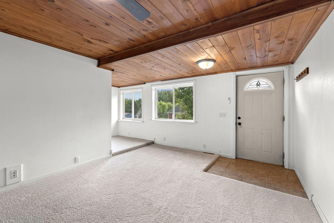
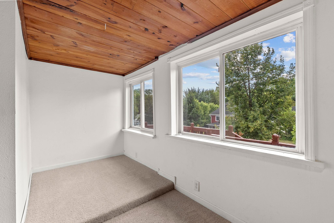
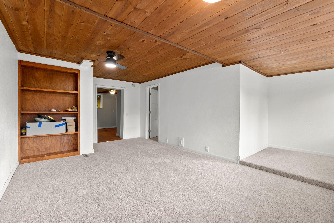
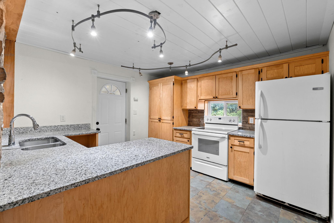
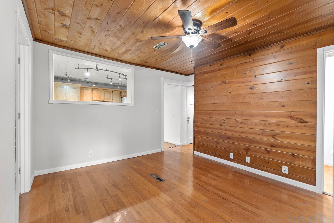
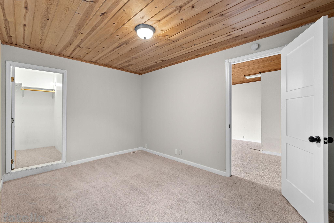
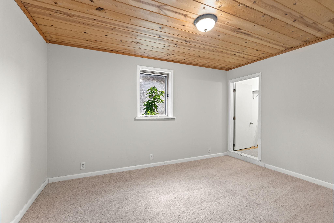
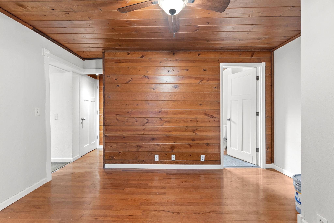
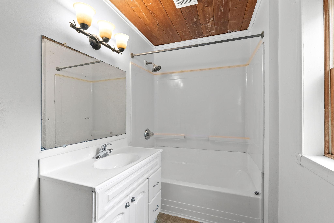
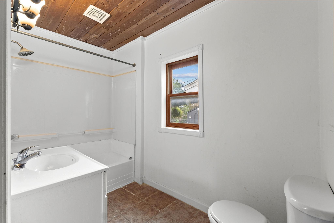
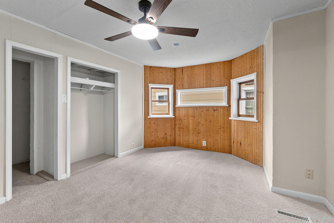
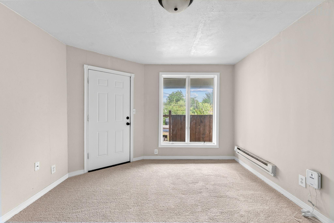
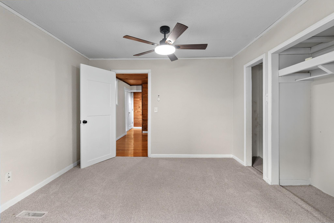
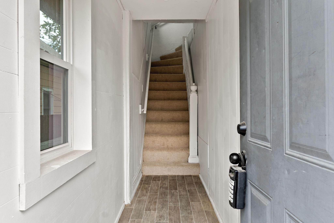
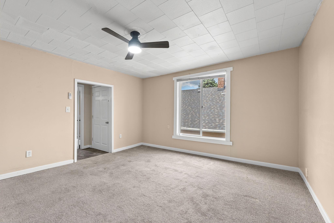
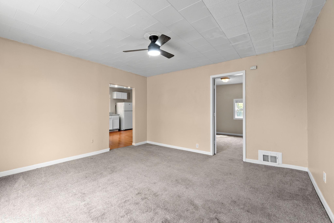
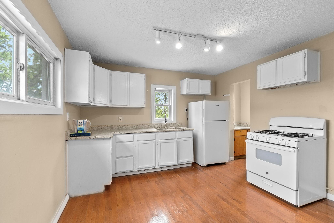
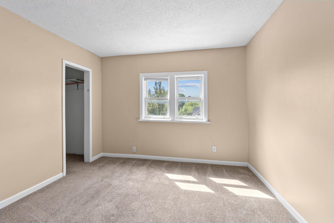
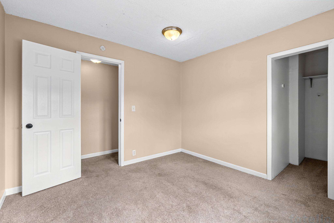
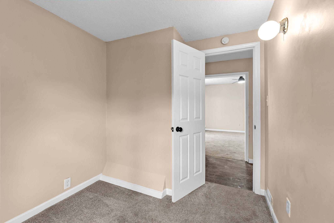
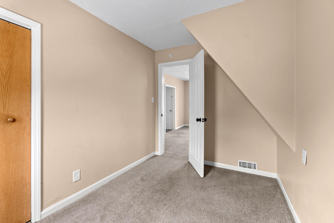
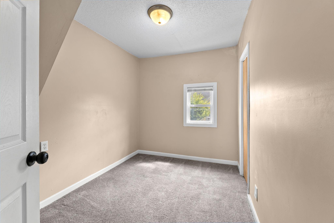
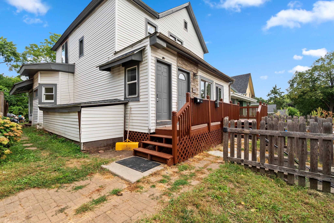
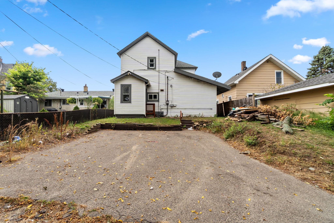
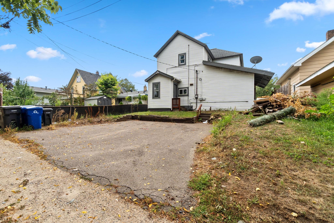
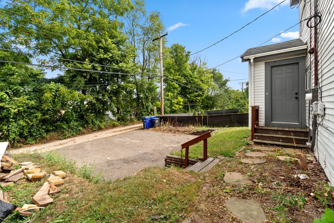
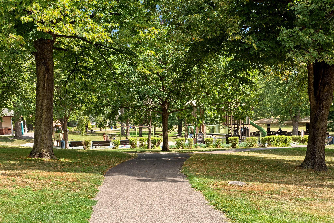
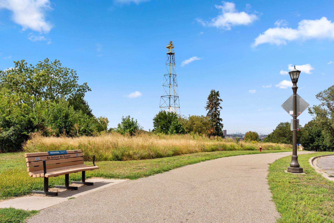
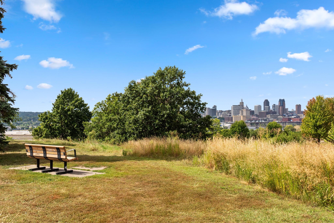
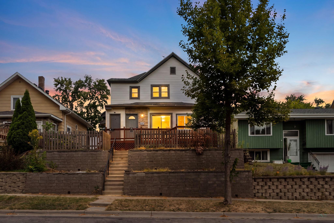
Presenting an easy to manage, attractively priced, strong performing duplex on a quiet street. 1097 Suburban has two large 3 bedroom units, tons of space, off street parking, and a maintenance free exterior. Unfinished basement and attic add to the potential. This well-maintained home is easy to rent due to its great location; right next to Mounds Park in St. Paul with its stunning downtown views, trails, and play areas, as well as excellent freeway access just down the road. This historic neighborhood is a great place to invest. With established rent rates that exceed the one percent rule in investing, this property is a strong performer and is ready to reward its proud new owner. Schedule your private showing today! -Both units are vacant, owner is ready and willing to lease either or both prior to closing for new owner.
Details
Maps
Contract Information
Status: Closed
Off Market Date: 2026-09-08
Contingency: None
Current Price: 271900
Closed Date: 2026-10-07
Original List Price: 269900
ListPrice: 269900
Sales Close Price: 271900
List Date: 2026-08-28
Owner is an Agent?: No
Auction?: No
General Property Information
Lot Measurement: Acres
Multiple PIDs?: No
Owner Occupied: No
Waterfront YN: No
Year Built: 1890
Yearly/Seasonal: Yearly
Zoning: Residential-Multi-Family
Bedrooms: 6
Baths Total: 2
Main Floor Total SqFt: 1100
Above Ground SqFt: 2200
Below Grd Total SqFt: 1100
Total SqFt: 3300
Foundation Size: 1100
Style: (MF) Duplex Up and Down
Total Finished Sqft: 2200.00
Lot Dimensions: 100x40
Acres: 0.09
Assessment Pending: Unknown
Location Tax and Other Information
House Number: 1097
Street Name: Suburban
Street Suffix: Avenue
Postal City: Saint Paul
County: Ramsey
State: MN
Zip Code: 55106
Complex/Dev/Subdivision: Drakes Re Of B2&8-10&L1-11b11
Assessments
Tax With Assessments: 6494
Building Information
Finished SqFt Above Ground: 2200
Income and Expenses
Annual Gross Income: 36600
Annual Maintenance Expense: 1200
Annual Trash Expense: 960
Annual Water/Sewer Expense: 1200
Lease Details
Land Leased: Not Applicable
Miscellaneous Information
DP Resource: Yes
Homestead: No
Ownership
Fractional Ownership: No
Public Survey Info
Range#: 22
Section#: 33
Township#: 29
Unit 1
Furnished?: No
Leased?: No
Level: Main Level
Unit Number: 1
Annual Rent: 19800
Finished SqFt: 1100
Full Baths: 1
Monthly Rent: 1650
No. of Units Like This: 1
Oth Parking Spaces: 1
Total Baths: 1
Total Bedrooms: 3
Total Rooms: 8
Unit 2
Furnished?: No
Leased?: No
Level: 2nd Level
Unit Number: 2
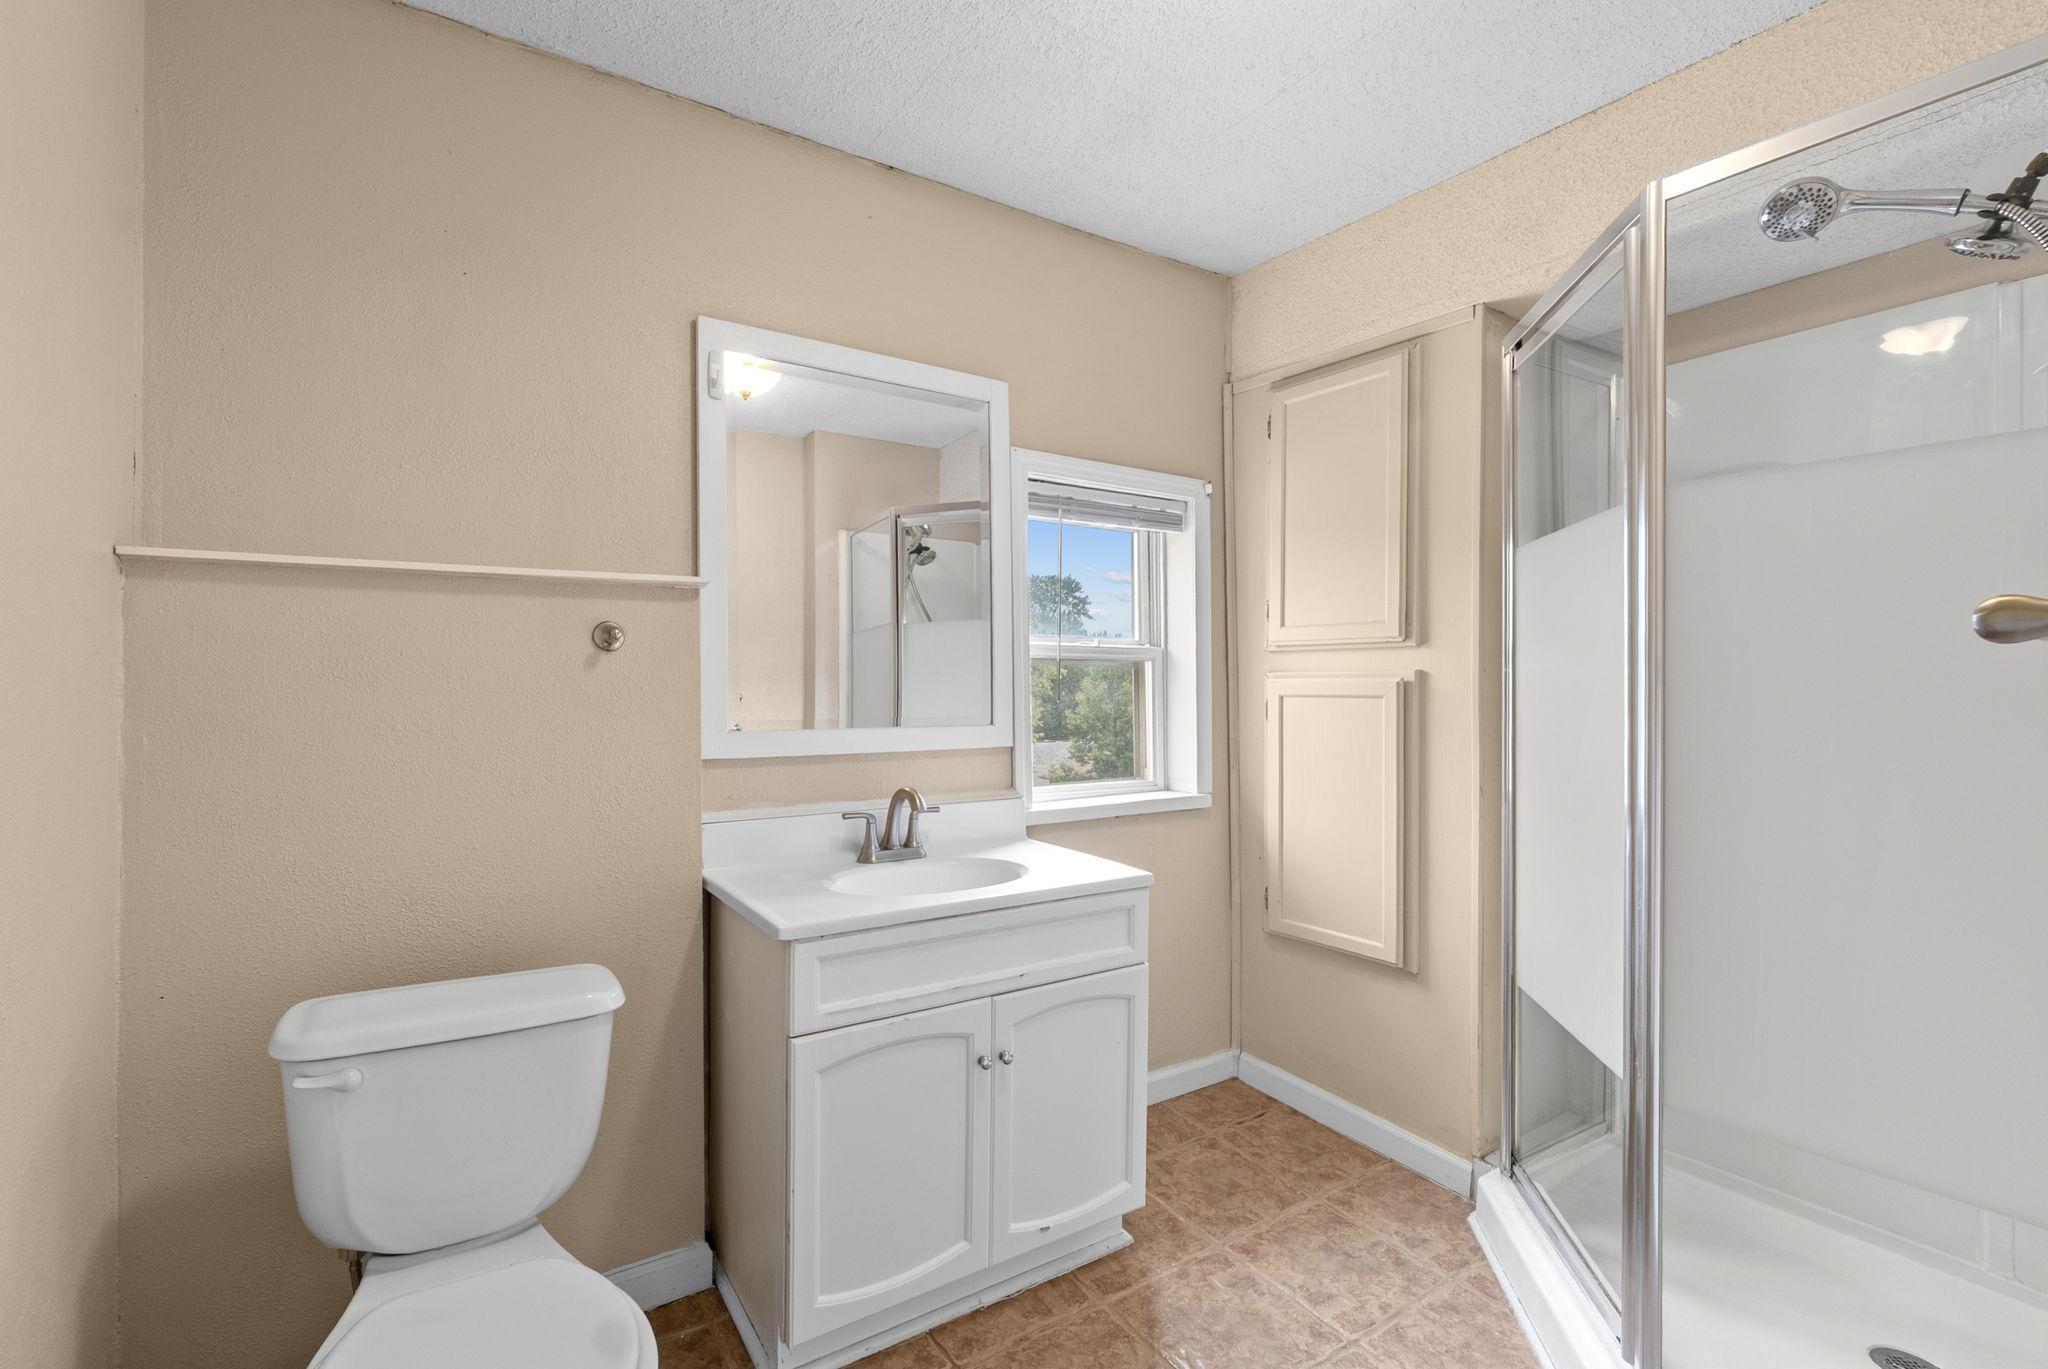
3/4 Baths: 1
Annual Rent: 16800
Finished SqFt: 1050
Monthly Rent: 1400
No. of Units Like This: 1
Oth Parking Spaces: 1
Total Baths: 1
Total Bedrooms: 3
Total Rooms: 6
Unit Details
Total Units: 2
Property Features
Accessible: None
Amenities Shared: Deck
Assumable Loan: Not Assumable
Basement: Full; Single Tenant Access; Storage Space
Construction Materials: Frame
Construction Status: Previously Owned
Electric: 100 Amp Service; Circuit Breakers
Exterior: Vinyl
Fencing: Partial; Wood
Financing Terms: Conventional
Foundation: Stone
Fuel: Natural Gas
Heating: Radiant
Laundry: In Basement
Lock Box Type: Combo
Lot Description: Public Transit (w/in 6 blks); Tree Coverage - Light
Parking Characteristics: Parking Lot; Other
Rental License Type: Standard
Road Frontage: City Street
Road Responsibility: Public Maintained Road
Roof: Architectural Shingle
Sellers Terms: Adj. Rate/Gr Payment; Cash; Conventional; FHA; MHFA/WHEDA; VA
Sewer: City Sewer/Connected
Stories: Two
Topography: Gently Rolling; High Ground
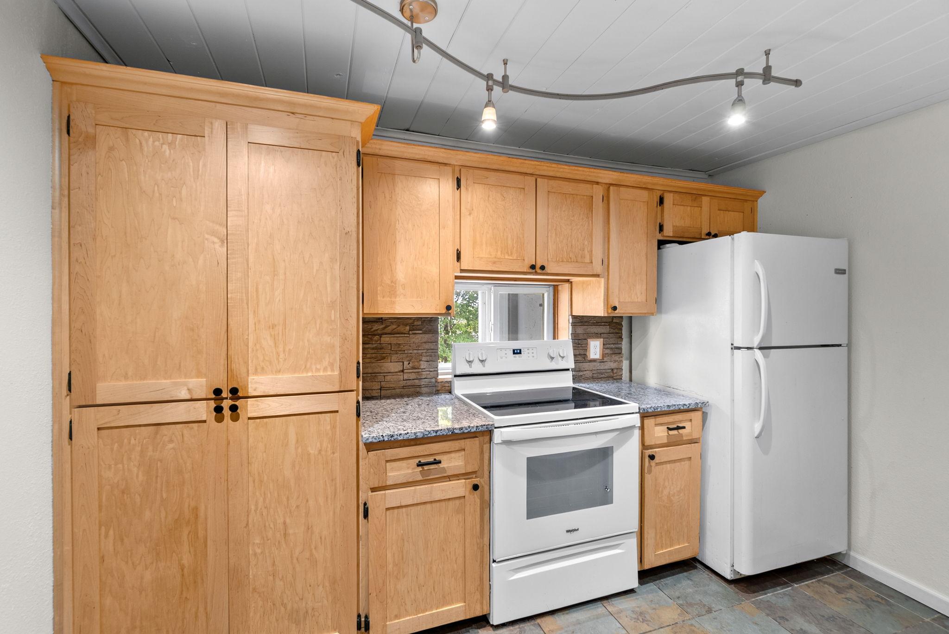
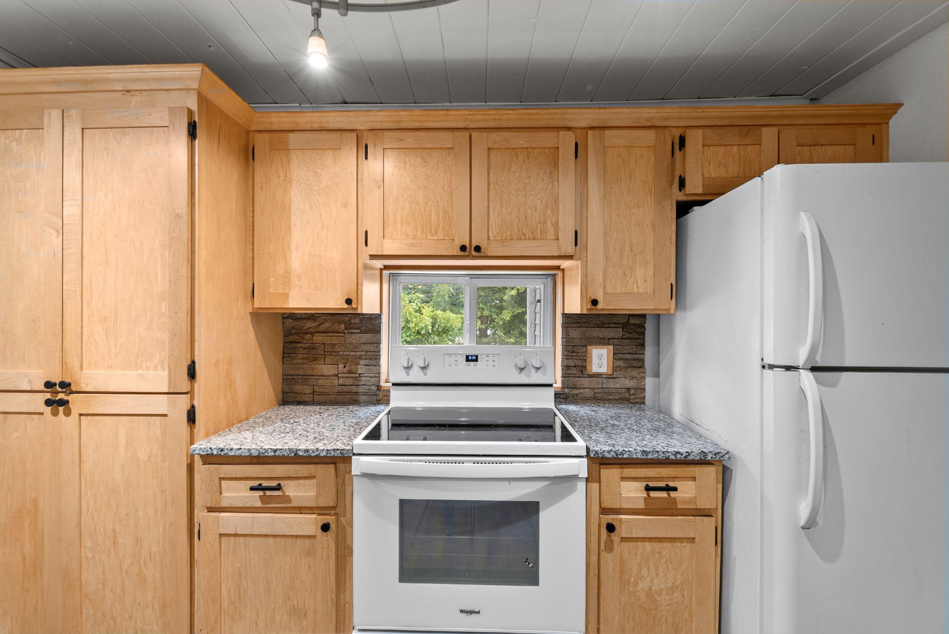
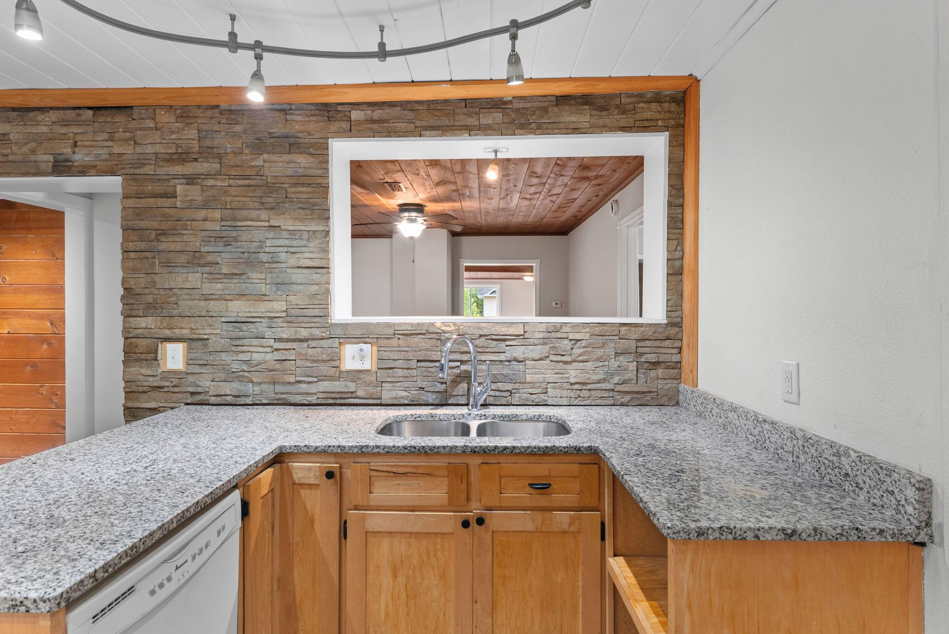
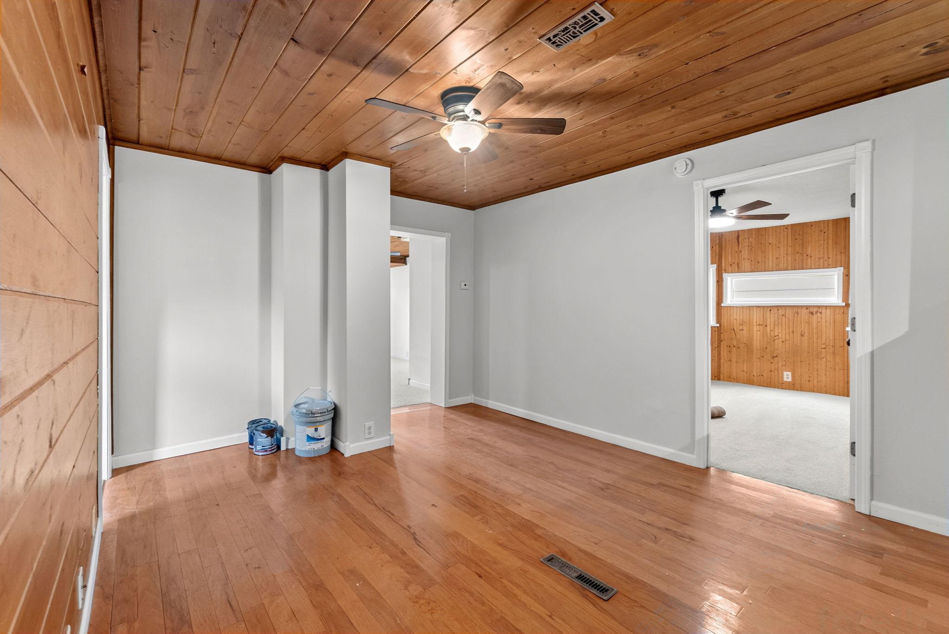
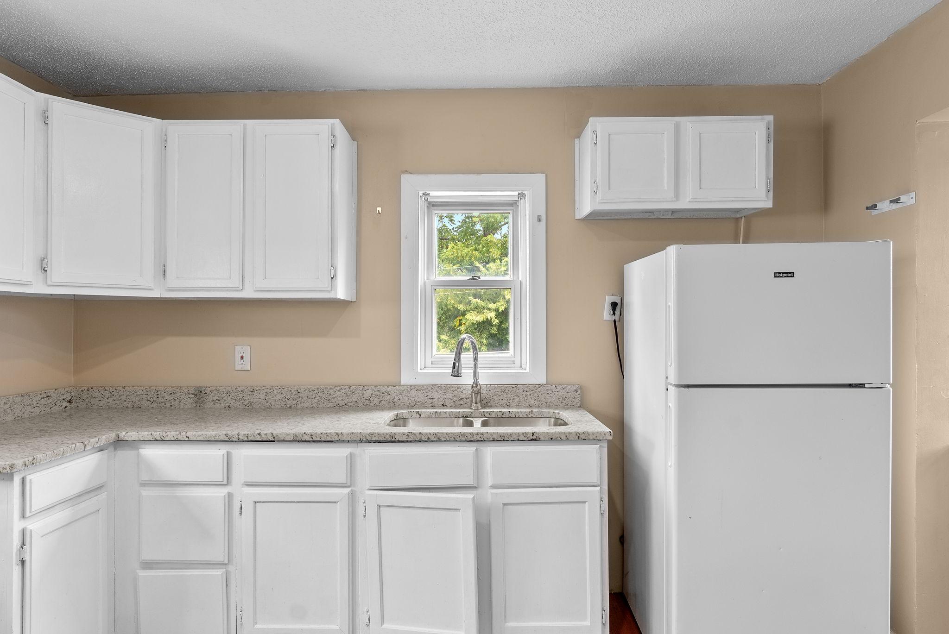
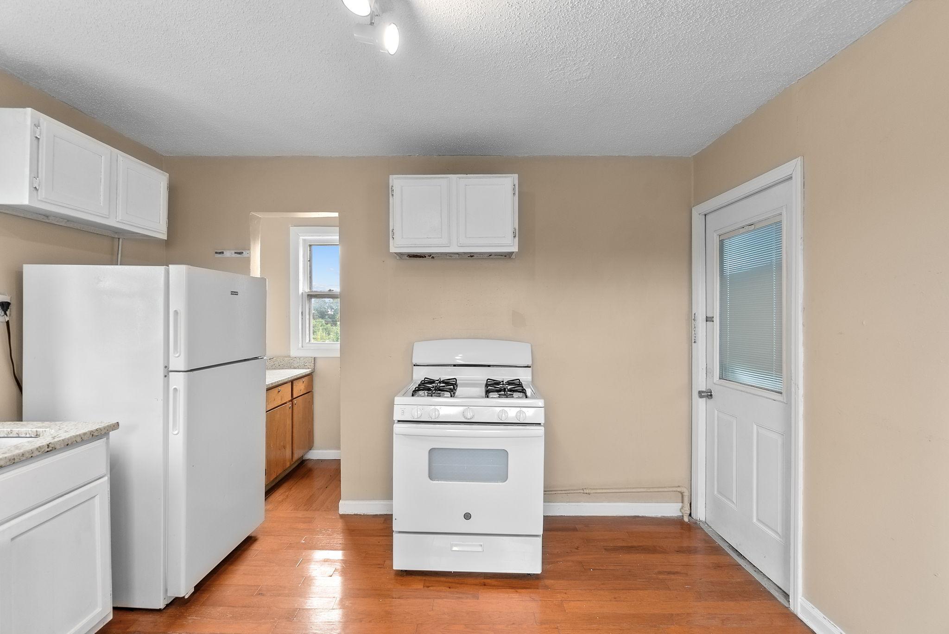
Unit 1 Amenities: Custom Cabinetry; Ceiling Fan(s); Deck; Hardwood Floors; Kitchen Window; Main Floor Primary Bedroom
Unit 1 Appliances: Stainless Steel Appliances; Dishwasher; Dryer; Range; Refrigerator; Wall Oven; Washer
Unit 1 Bath Description: Main Floor Full Bath
Unit 1 Dining Room Description: Kitchen/Dining Room
Unit 1 Special Search: Divided Bdr Flr Plan; Main Floor Bedroom; Renovated; 3 BR on One Level
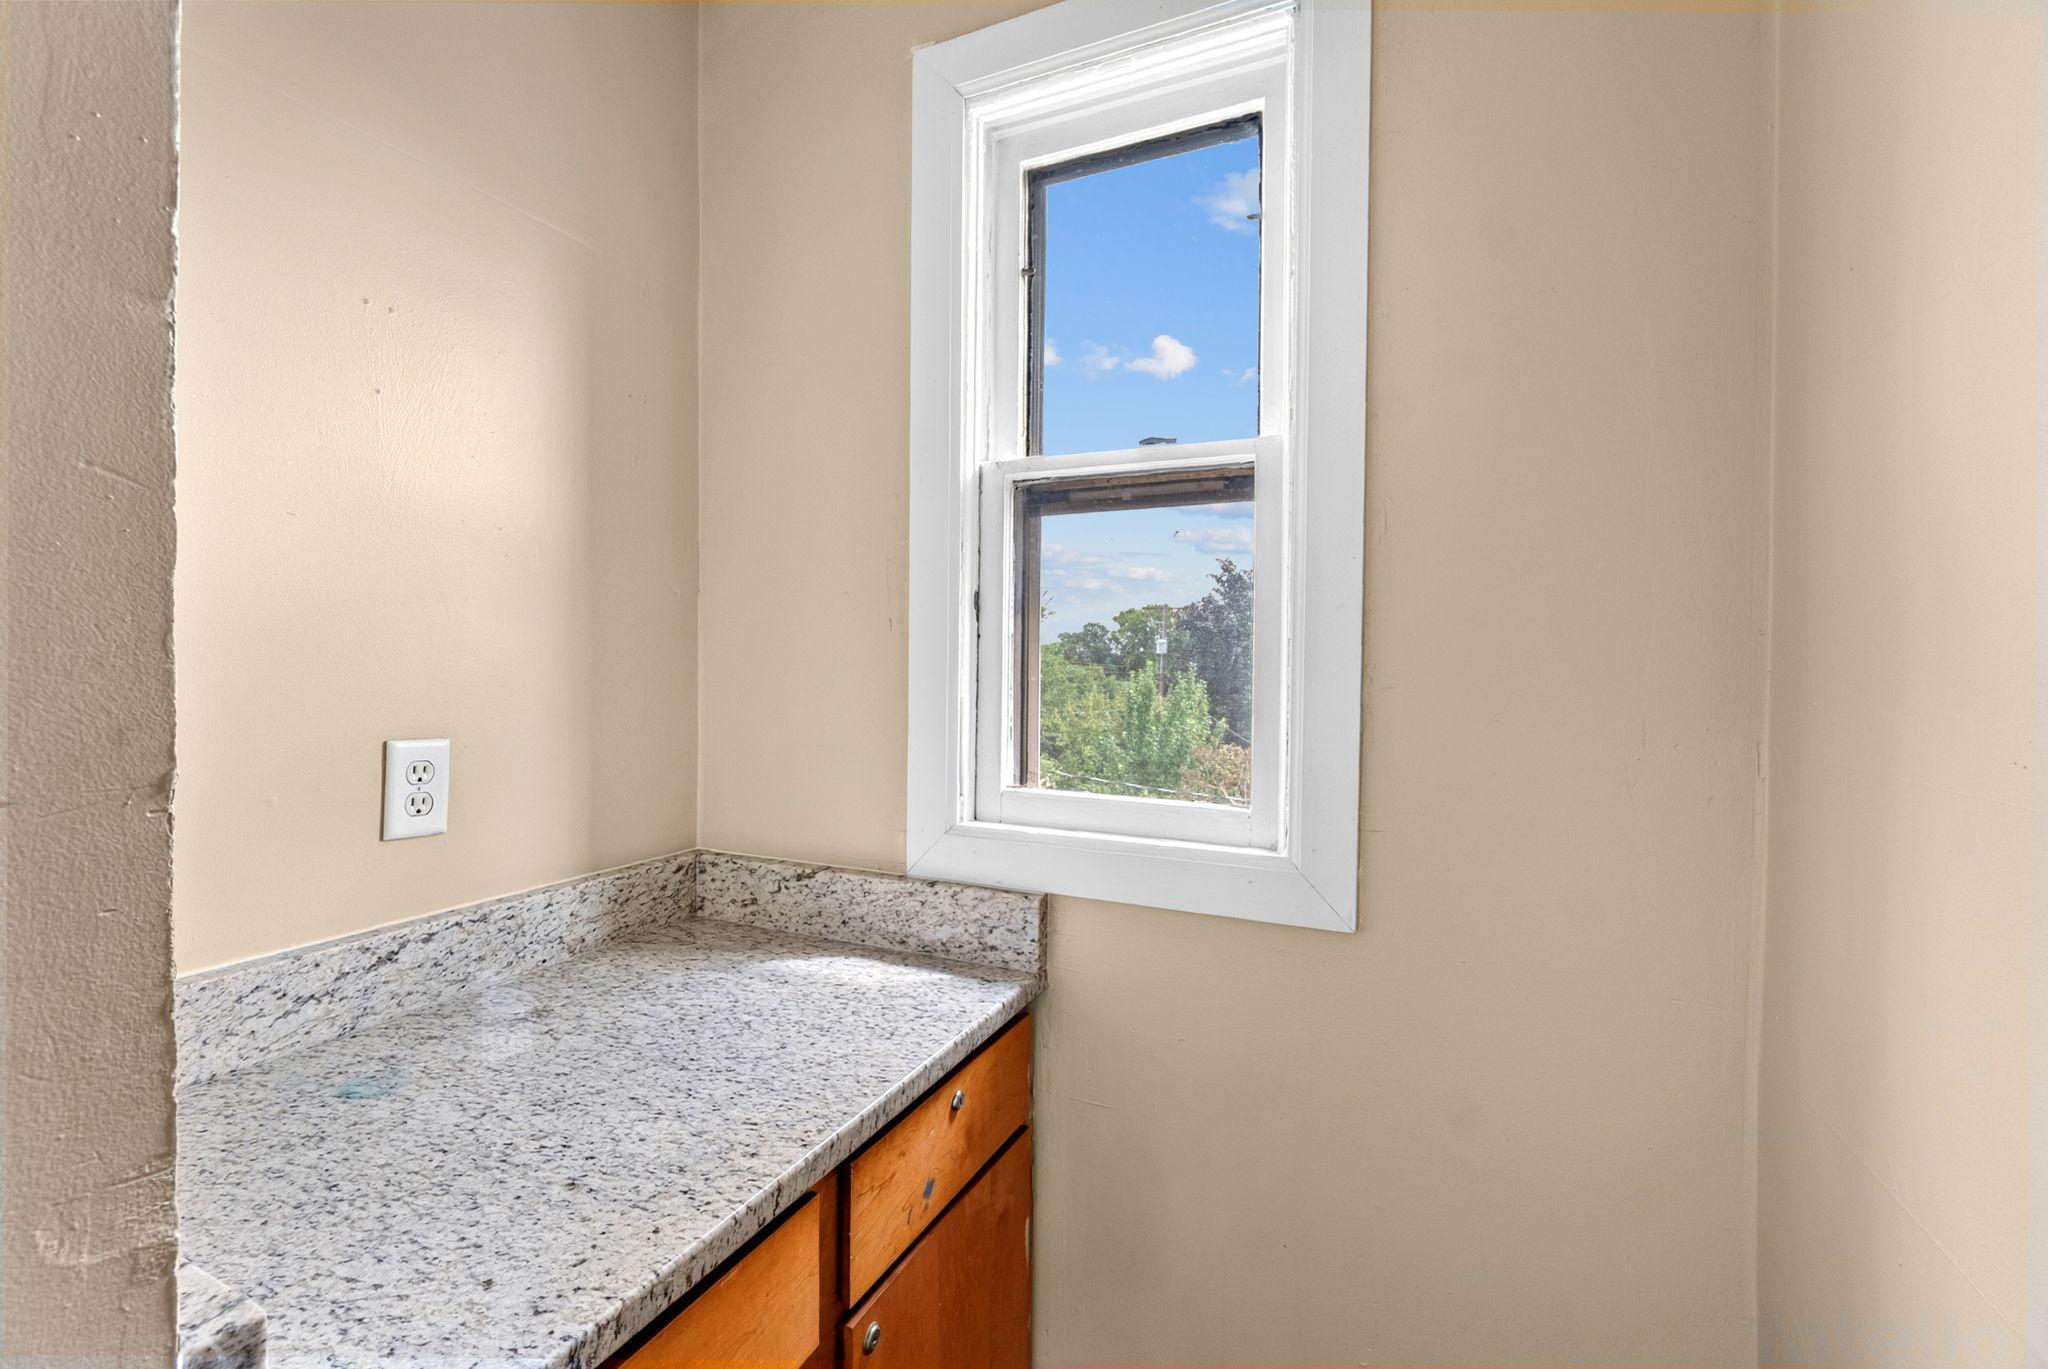
Unit 2 Amenities: City View; Kitchen Window
Unit 2 Appliances: Range; Refrigerator
Unit 2 Bath Description: Main Floor 3/4 Bath
Unit 2 Special Search: Divided Bdr Flr Plan; Renovated; 3 BR on One Level
Water: City Water/Connected
Listing Office: Keller Williams Realty Integrity Lakes
Last Updated: October - 07 - 2026

The data relating to real estate for sale on this web site comes in part from the Broker Reciprocity SM Program of the Regional Multiple Listing Service of Minnesota, Inc. The information provided is deemed reliable but not guaranteed. Properties subject to prior sale, change or withdrawal. ©2026 Regional Multiple Listing Service of Minnesota, Inc All rights reserved.
Friday 9th of October 2026 10:11 AM

218-998-4400
Mohagen Real Estate



Let's Connect

Mohagen Real Estate
sue@MohagenRealEstate.com
Office: 218-998-4400
Cell: 218-731-7376

Mohagen Real Estate is licensed in the State of Minnesota