10978 57th Street N, Lake Elmo, MN 55042 (MLS# 6388705)
$1,699,900
Lake Elmo, MN 55042
MLS# 6388705
Status: Closed
5 beds | 5 baths | 6389 sqft
1 / 132
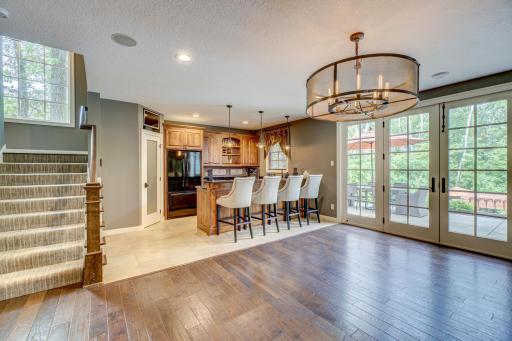
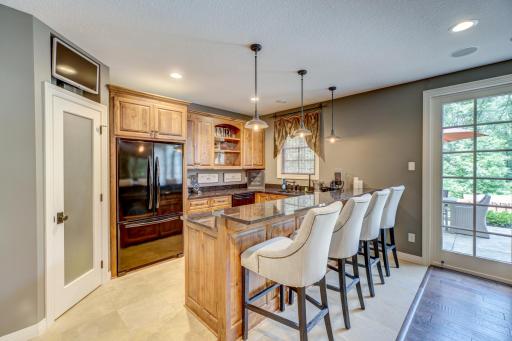
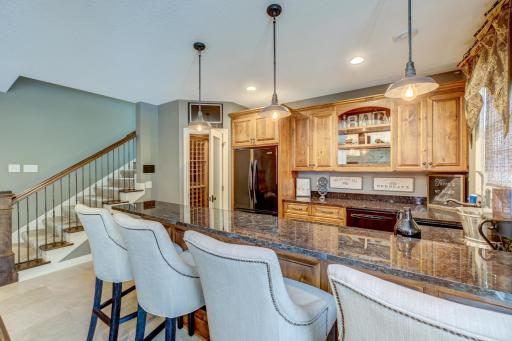
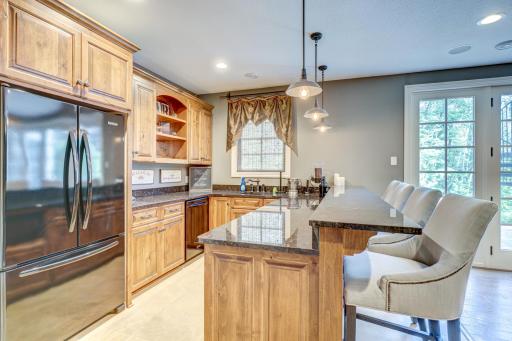
Property Description
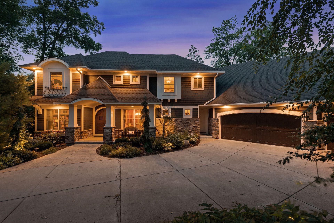
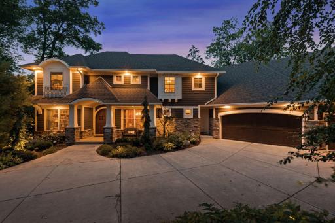
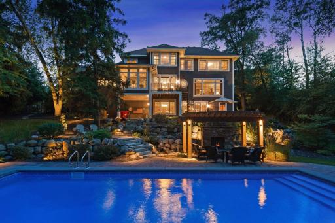
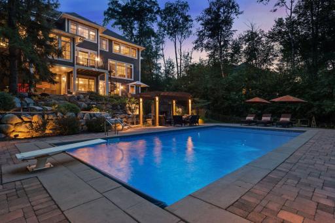
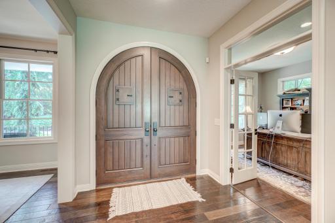
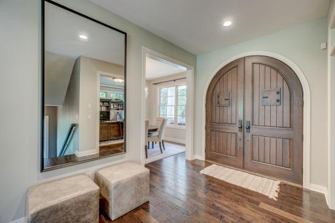
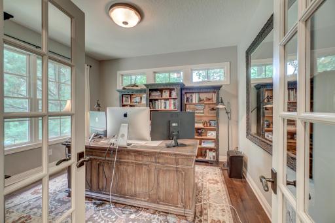
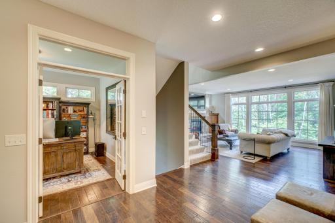
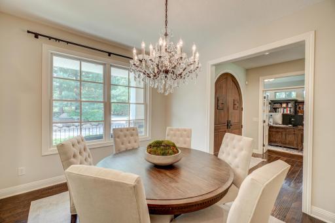
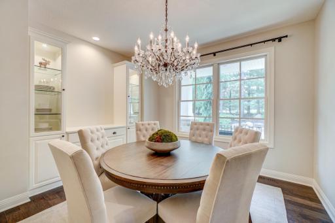
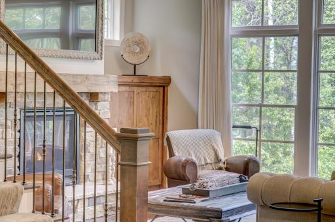
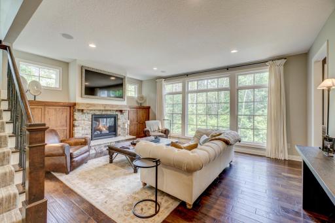
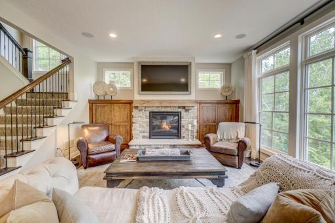
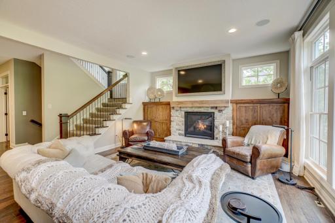
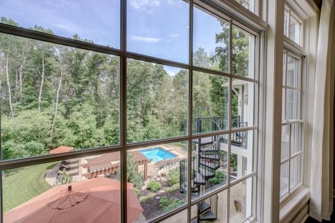
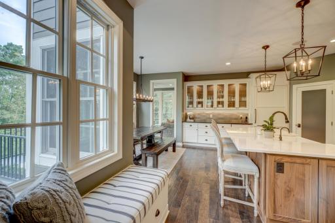
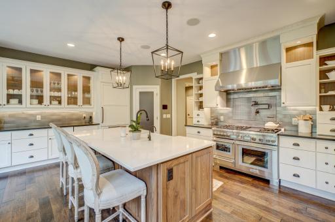
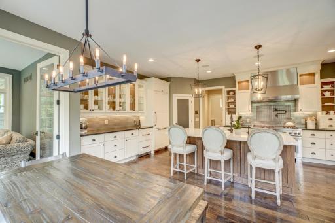
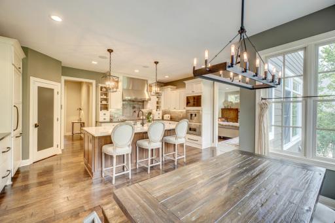
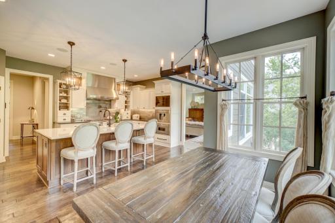
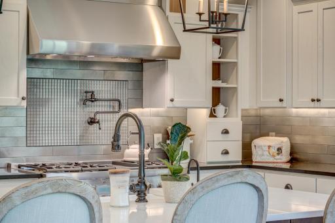
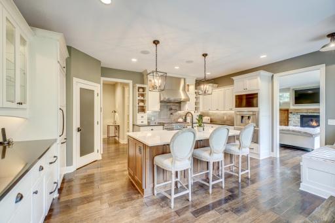
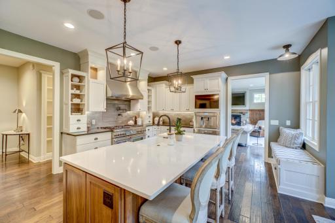
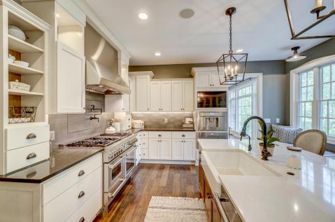
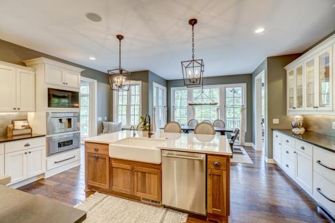
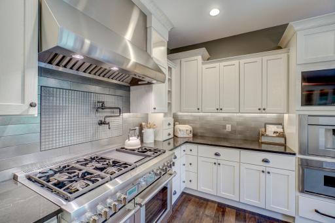
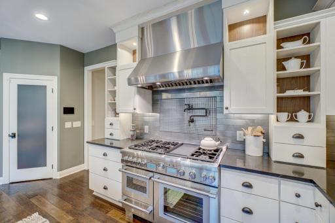
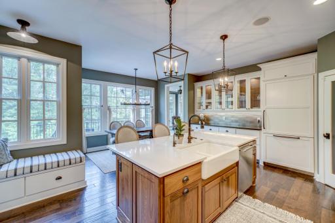
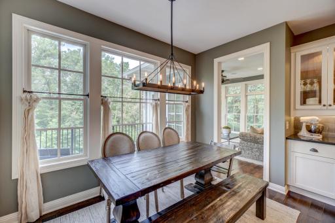
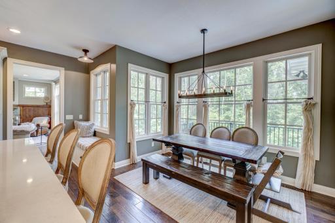
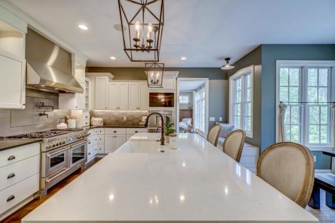
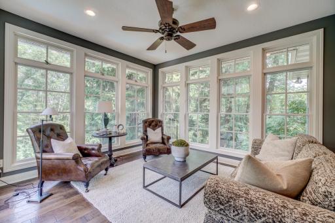
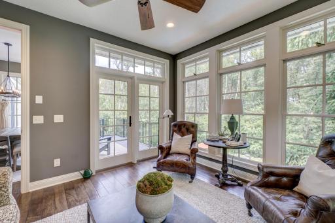
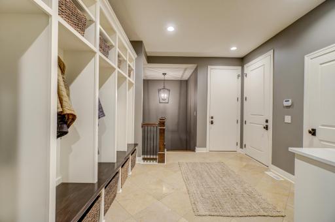
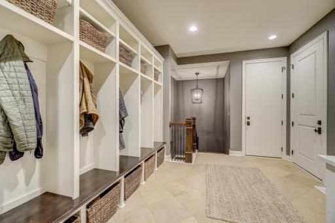
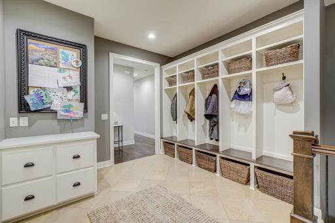
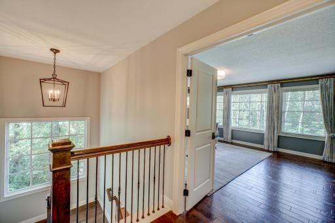
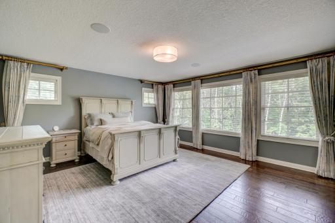
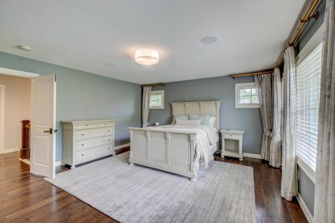
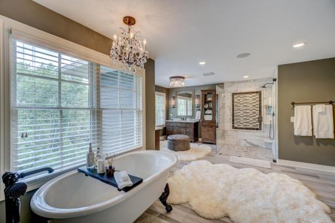
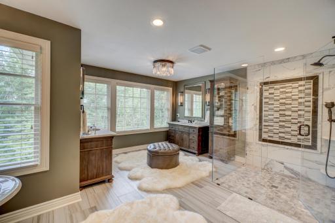
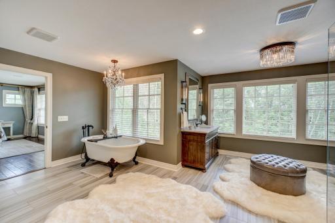
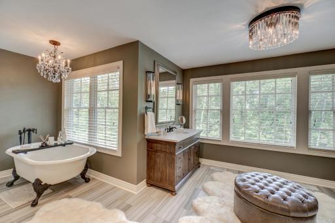
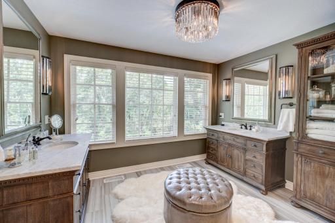
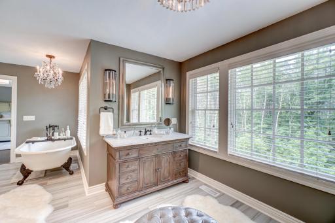
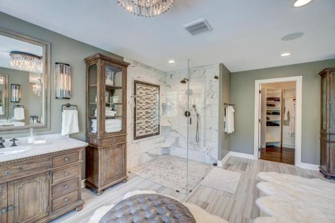
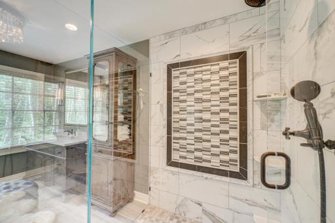
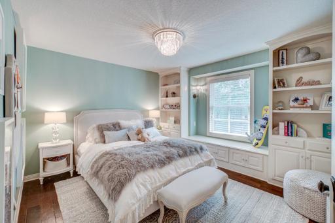
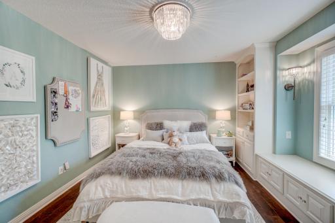
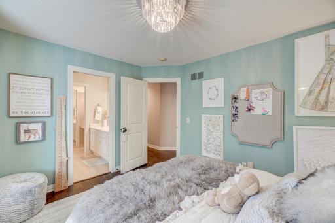
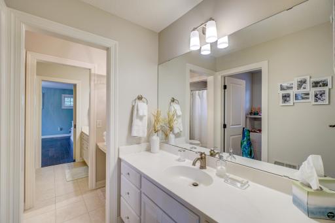
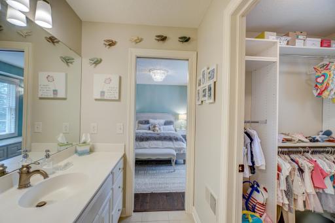
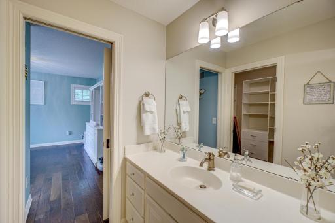
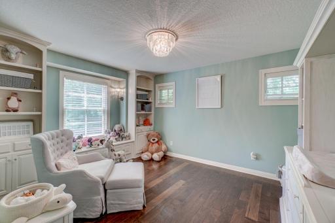
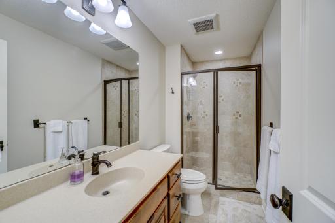
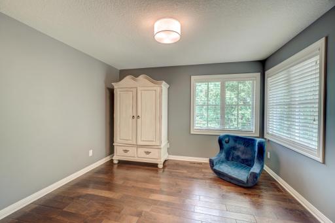
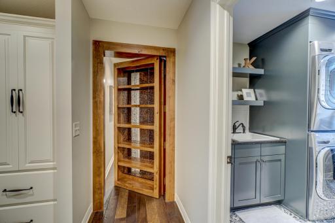
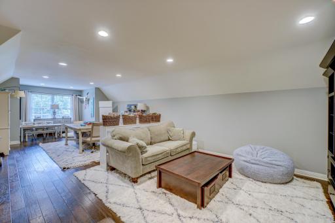
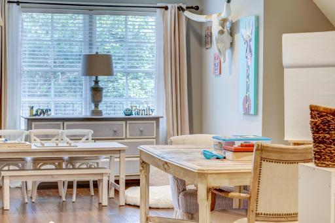
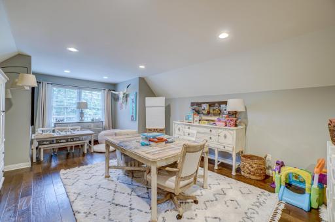
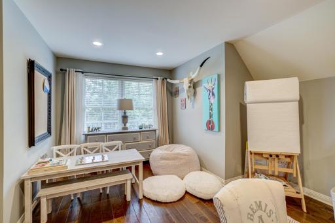
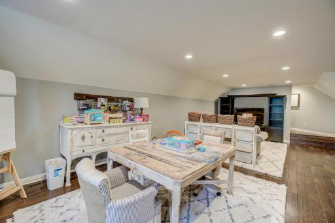
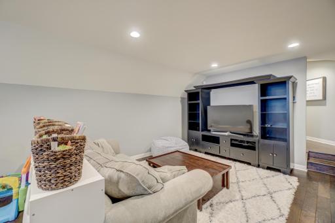
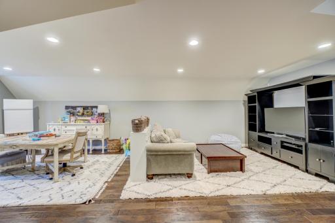
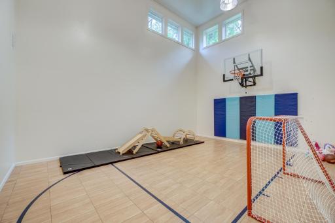
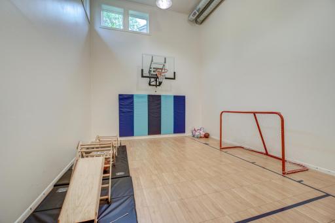
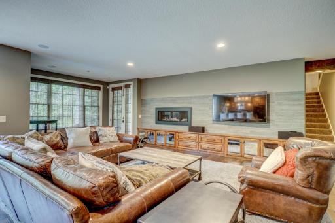
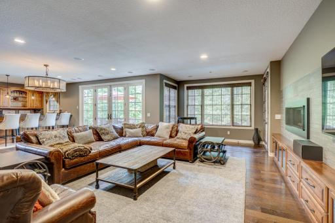
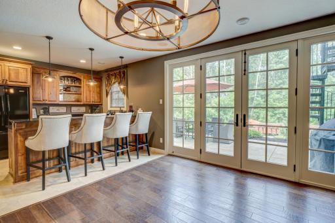
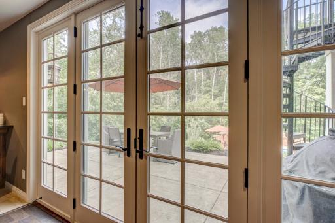
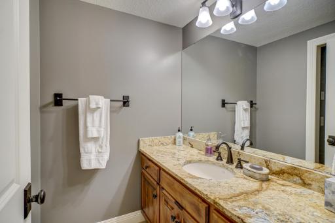
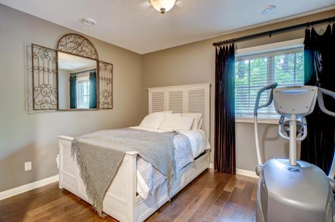
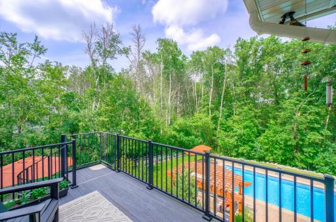
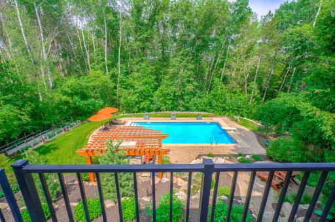
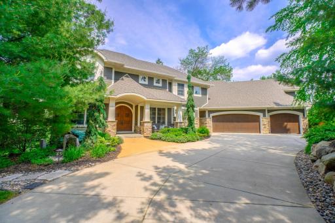
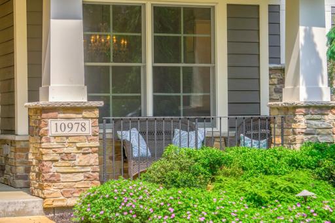
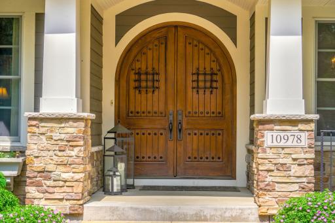
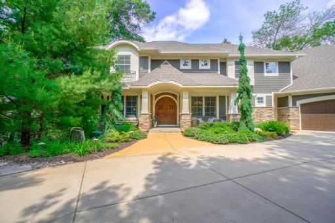
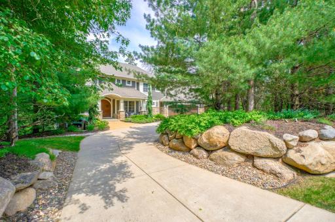
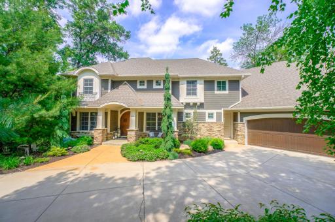
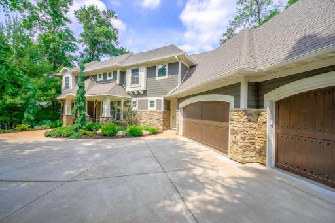
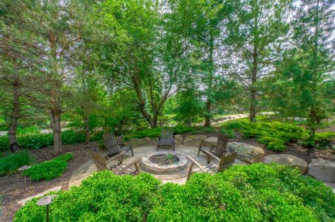
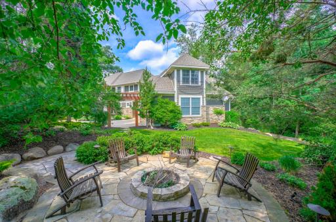
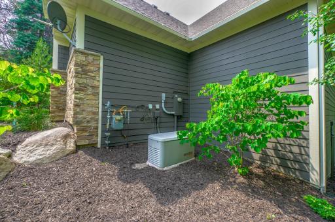
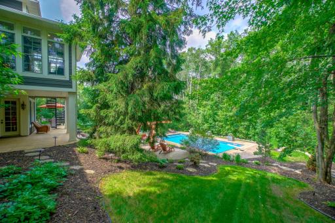
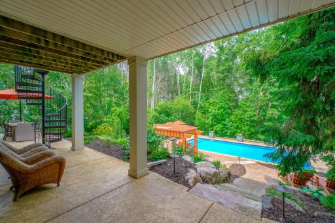
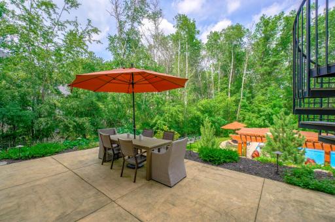
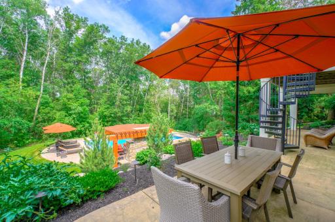
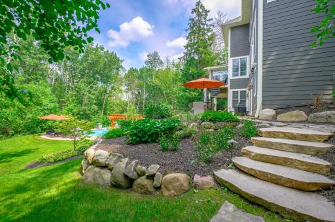
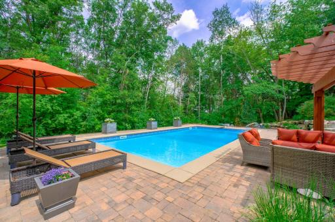
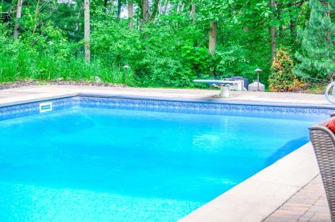
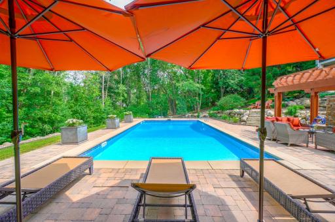
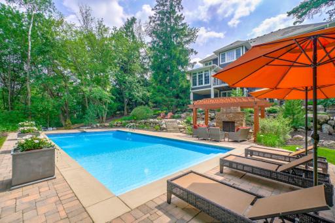
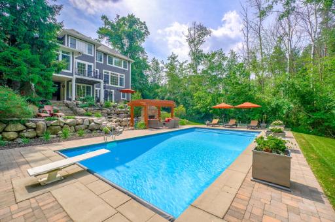
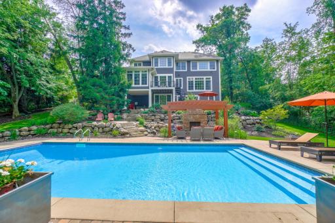
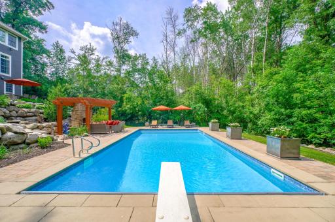
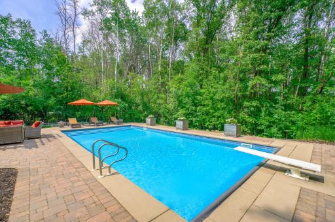
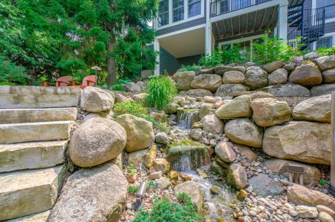
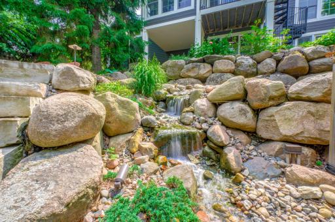
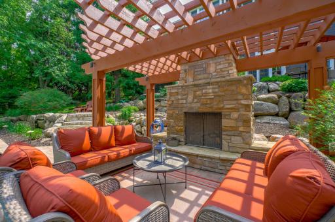
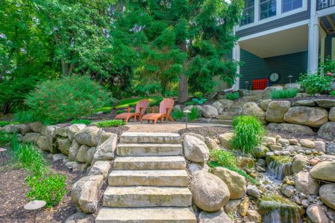
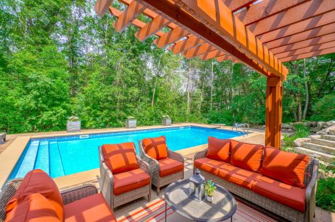
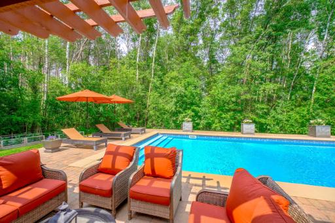
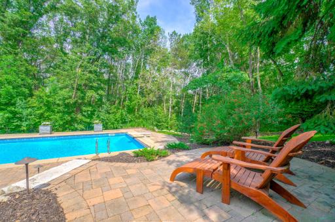
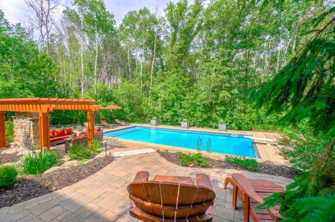
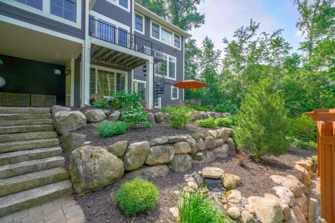
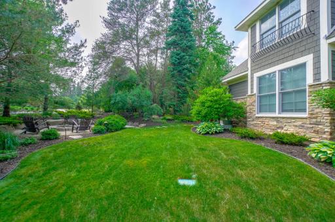
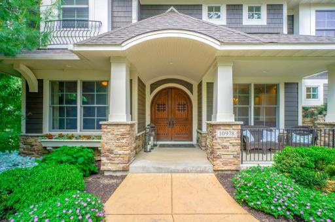
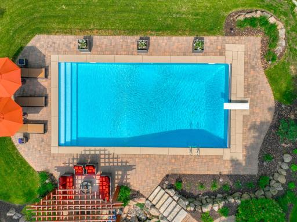
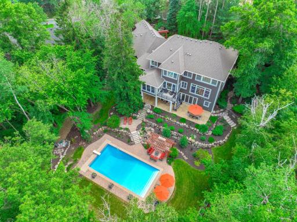
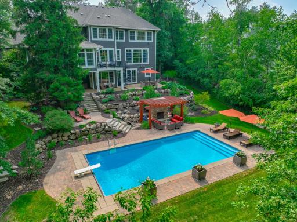
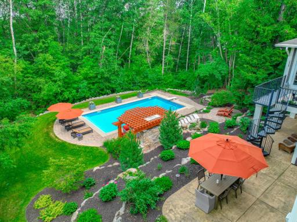
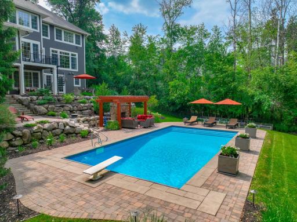
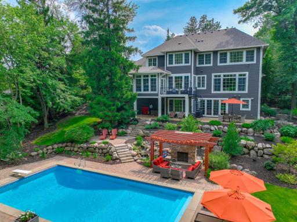
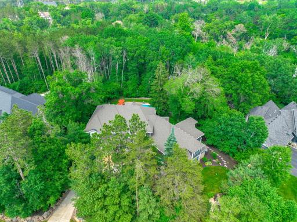
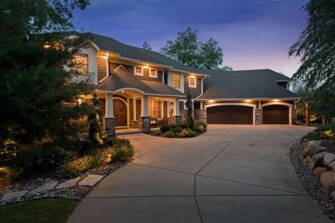
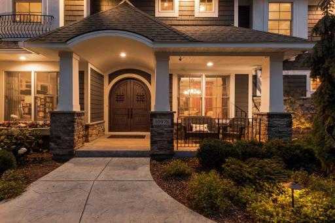
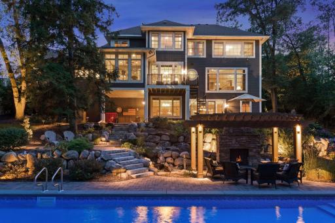
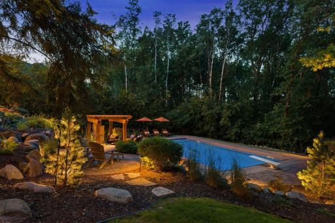
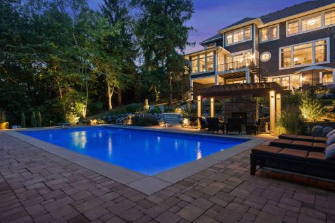
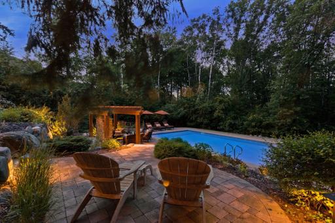
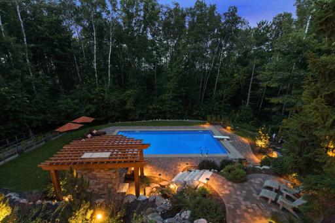
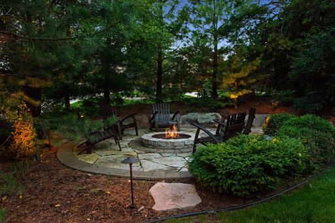
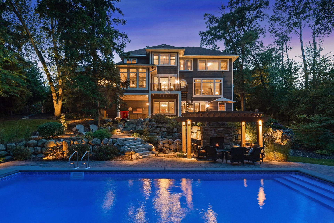
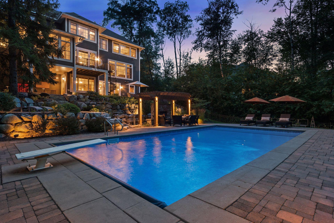
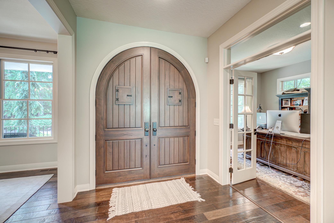
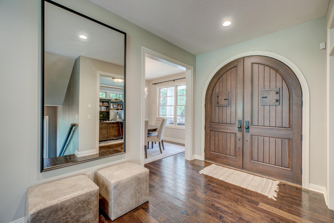
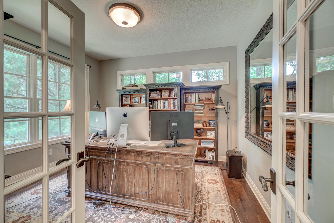
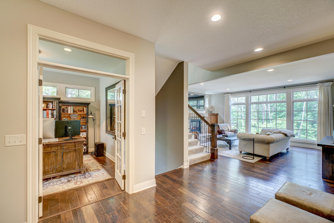
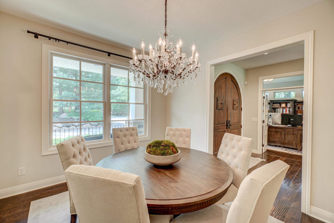
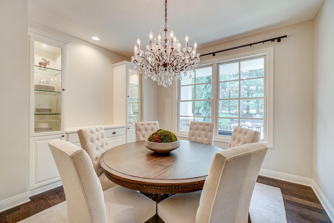
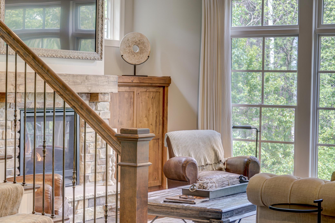
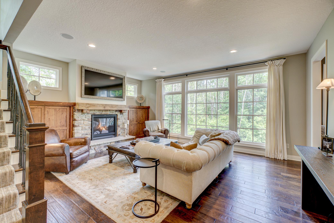
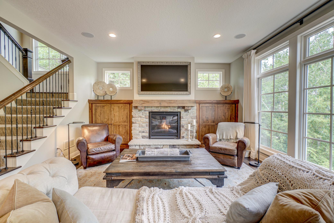
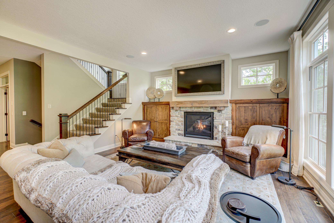
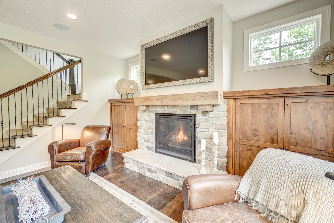
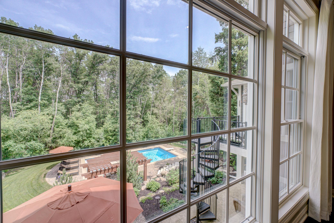
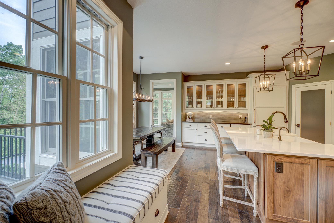
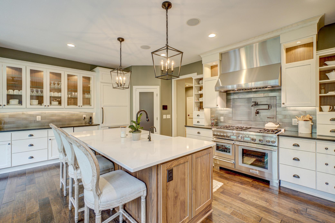
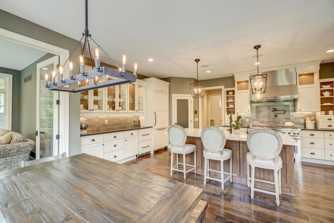
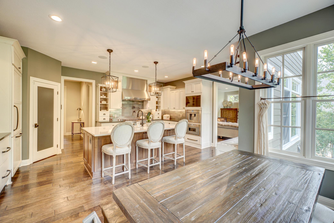
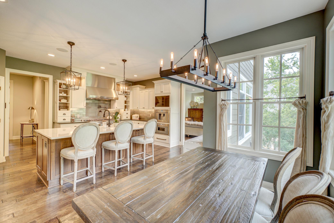
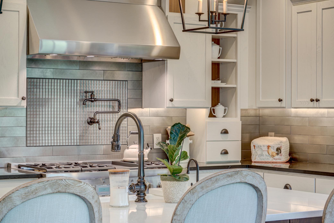
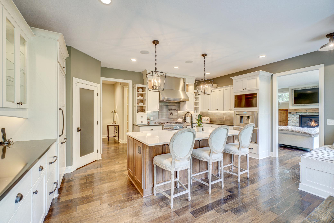
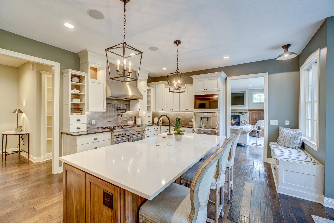
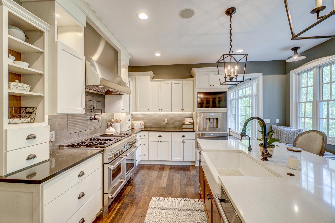
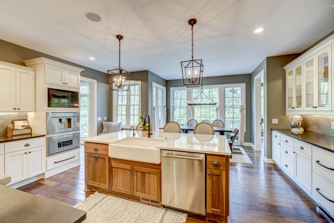
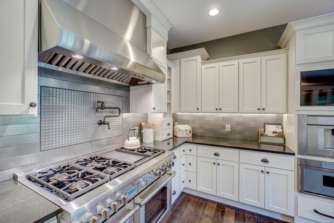
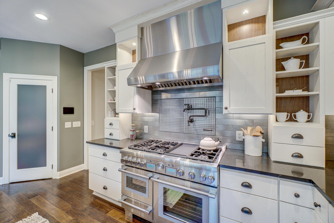
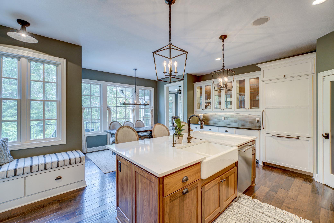
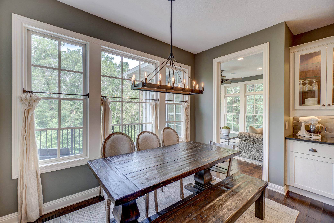
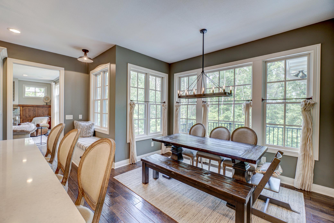
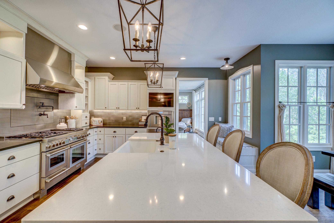
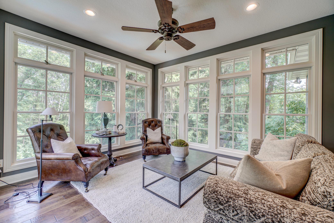
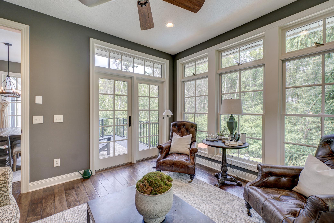
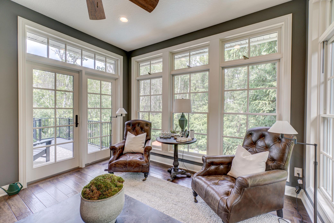
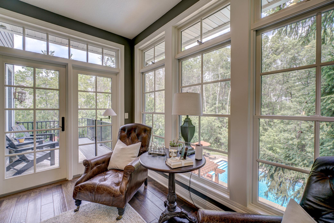
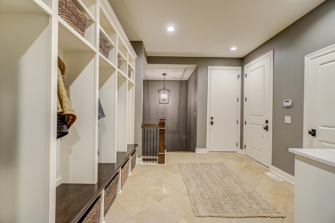
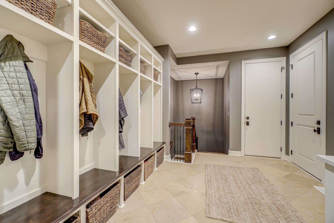
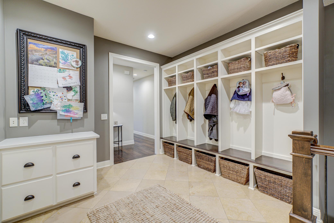
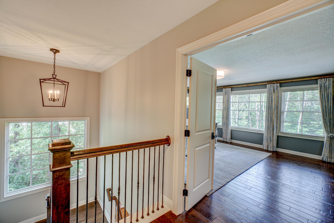
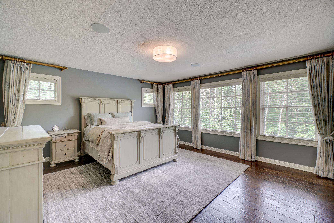
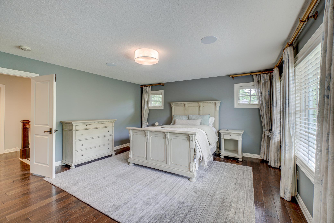
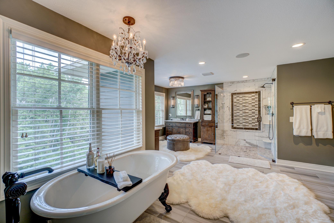
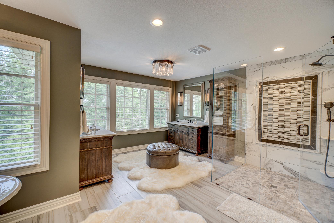
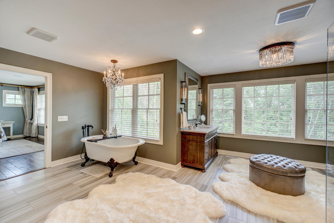
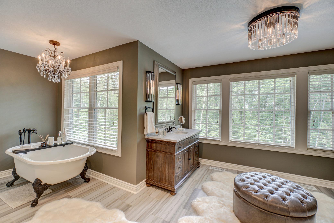
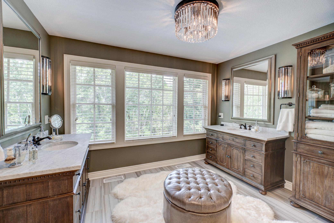
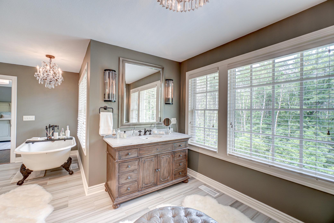
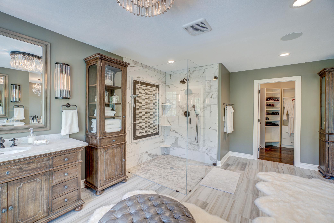
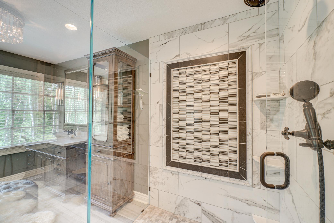
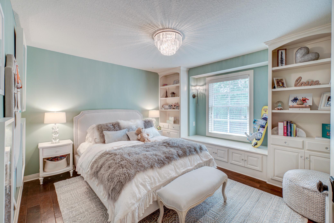
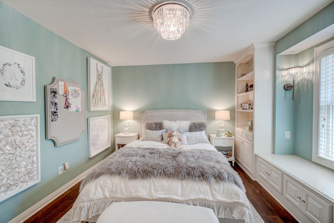
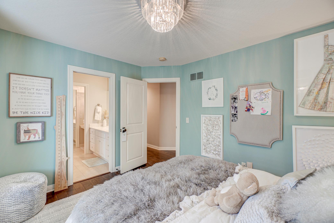
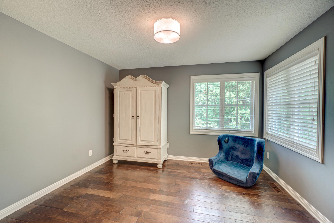
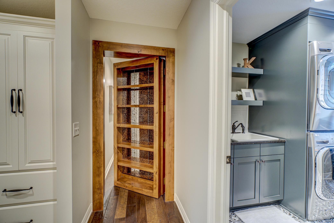
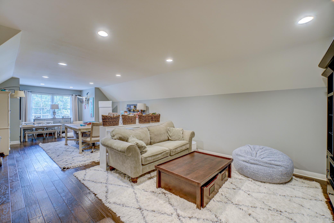
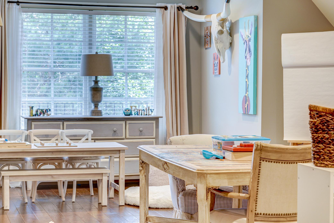
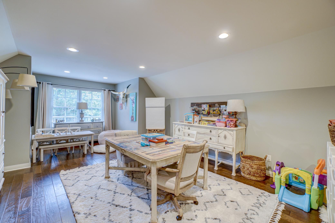
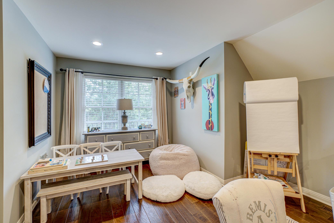
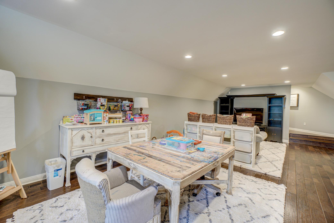
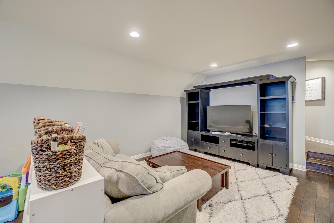
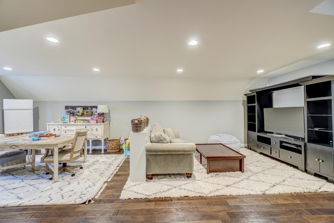
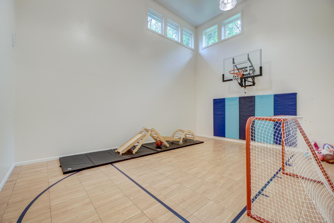
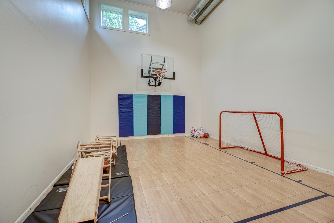
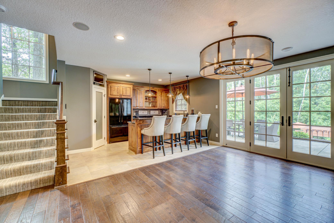
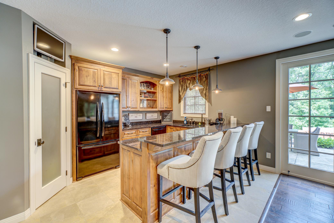
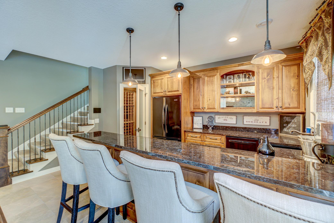
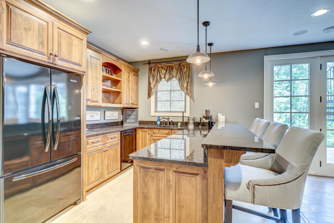
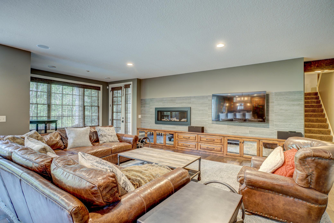
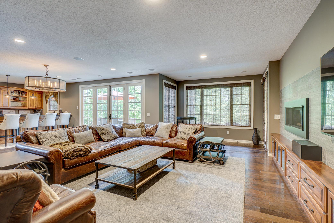
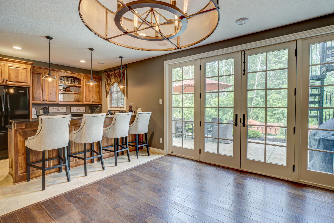
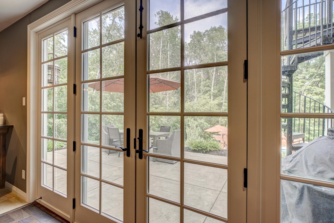
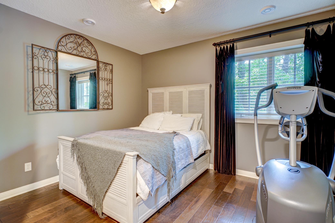
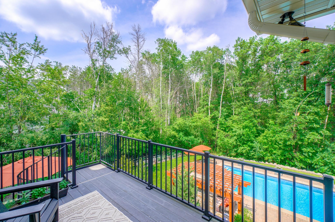
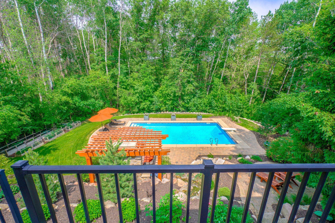
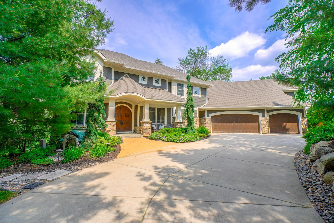
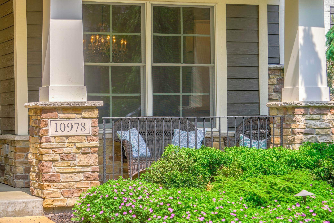
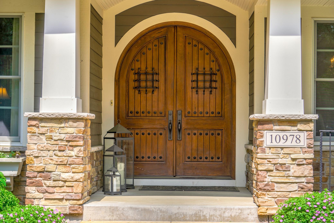
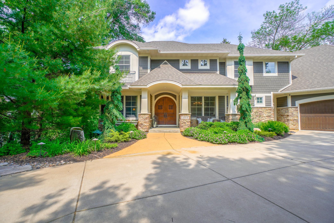
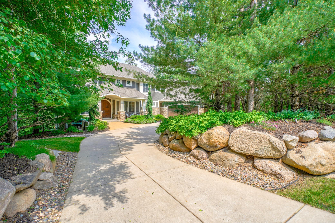
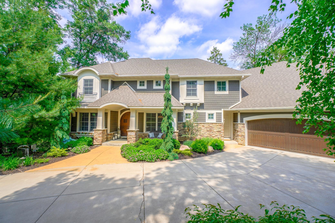
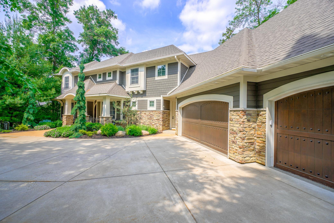
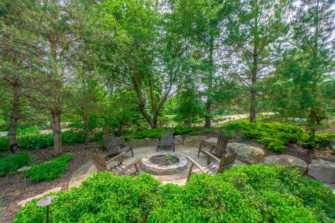
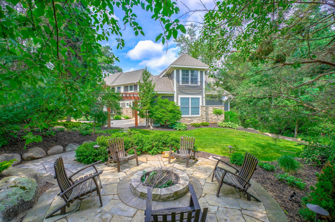
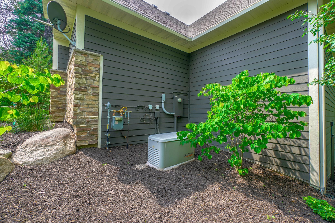
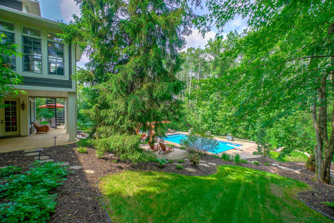
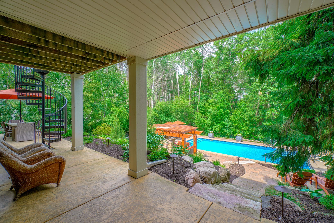
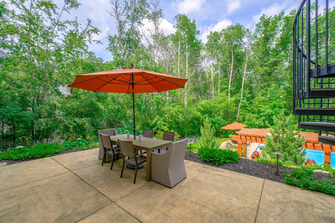
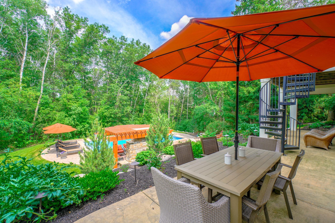
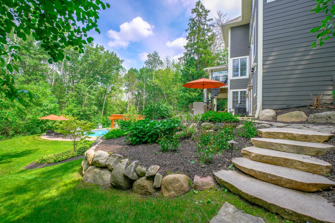
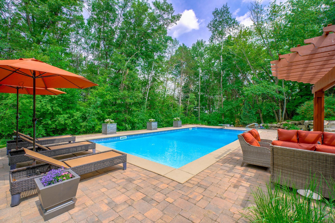
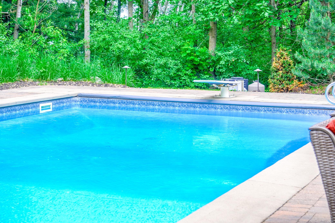
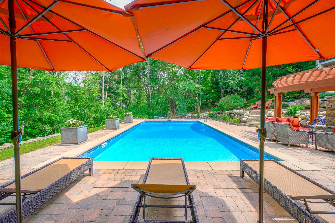
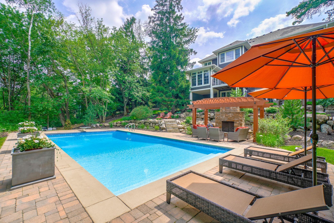
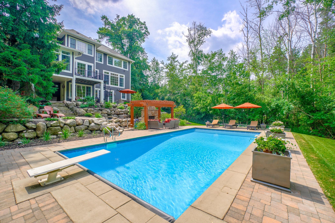
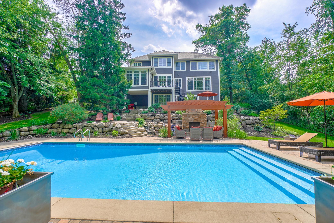
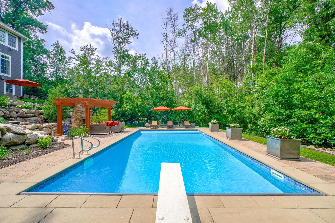
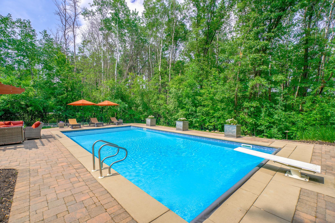
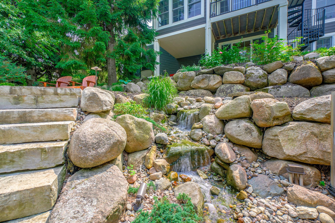
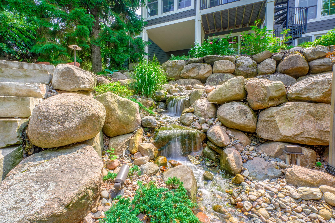
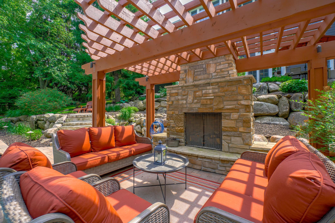
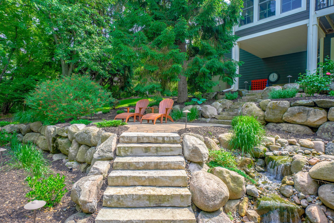
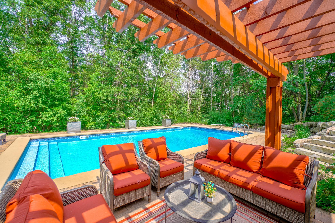
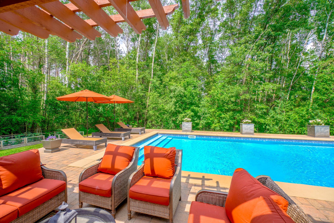
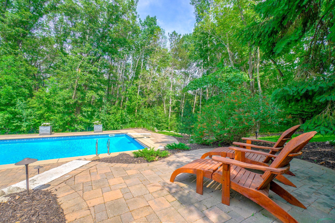
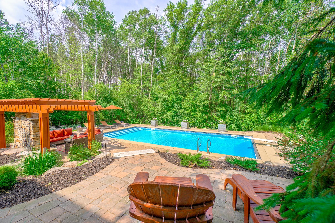
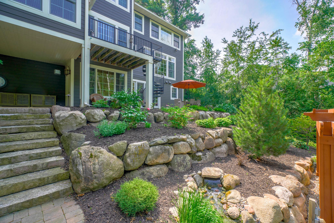
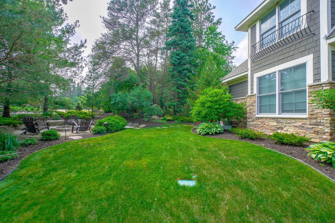
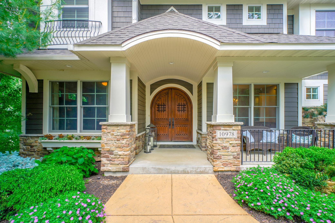
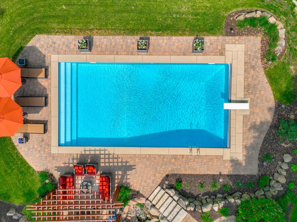
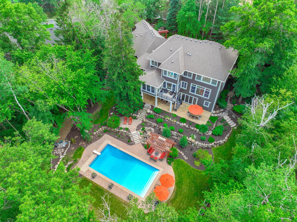
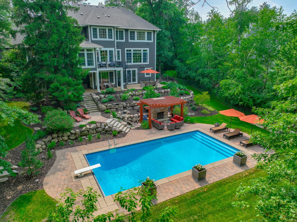
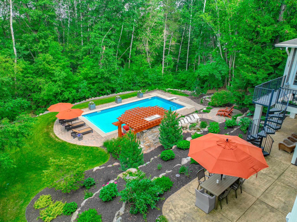
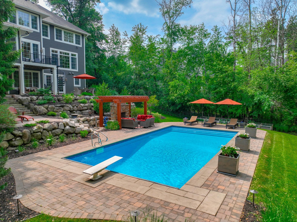
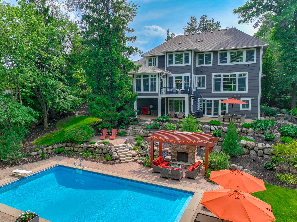
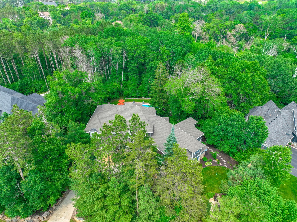
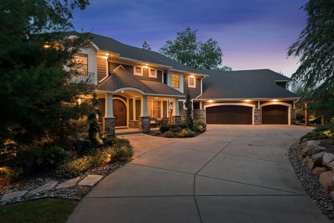
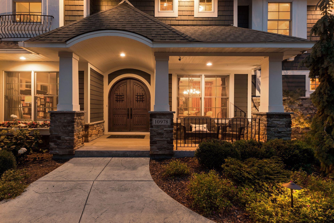
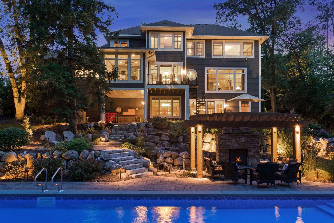
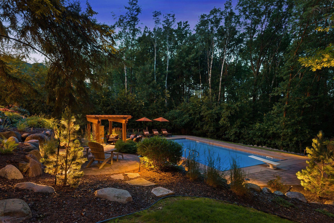
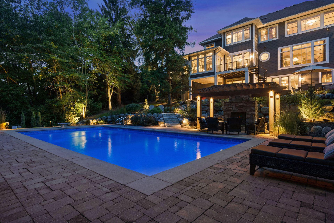
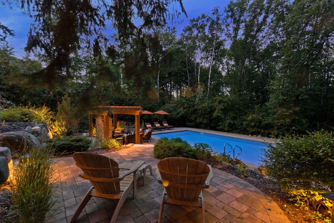
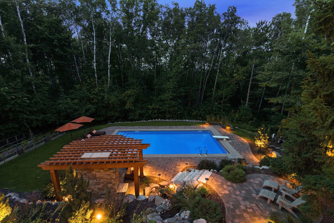
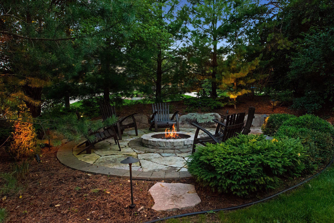
Spectacular custom-built luxury home in the beautiful Discover Crossing neighborhood in Lake Elmo. A cut above the rest, this home offers timeless style and sophistication at its best. Spacious yet warm and comfortable living. Perfectly placed on an extremely private 3/4 acre wooded setting. Beautiful recently remodeled kitchen and master bath. Formal and informal entertaining spaces on the main level along with an office. Luxury finishes throughout. The upper -level features 4 bedrooms plus a huge bonus room with a secret book shelve entry door. Fully completed walkout lower level with large family room, wet bar with wine cellar, bedroom, and an indoor sport court. You will fall in love with the amazing backyard paradise with heated pool, outdoor fireplace, water fall feature and extensive boulder retaining walls. The oversized garage can fit up to 5 cars. There is also a backup generator. This home is in exceptional condition. Simply move in and enjoy this stunning home.
Details
Maps
Contract Information
Digitally Altered Photos: No
Status: Closed
Off Market Date: 2023-07-07
Contingency: None
Current Price: 1766000
Closed Date: 2023-08-04
Original List Price: 1699900
Sales Close Price: 1766000
ListPrice: 1699900
List Date: 2023-06-16
Owner is an Agent?: No
Auction?: No
General Property Information
Assoc Mgmt Co. Phone #: 651-233-1307
Association Fee Frequency: Quarterly
Association Mgmt Co. Name: Rowcal
Common Wall: No
Lot Measurement: Acres
Manufactured Home?: No
Multiple PIDs?: No
New Development: No
Number of Fireplaces: 2
Year Built: 2007
Yearly/Seasonal: Yearly
Zoning: Residential-Single Family
Bedrooms: 5
Baths Total: 5
Bath Full: 2
Bath Three Quarters: 2
Bath Half: 1
Main Floor Total SqFt: 1914
Above Grd Total SqFt: 4607
Below Grd Total SqFt: 1782
Total SqFt: 6389
Total Finished Sqft: 6389.00
FireplaceYN: Yes
Style: (SF) Single Family
Foundation Size: 2001
Association Fee: 475
Garage Stalls: 5
Lot Dimensions: 142 x 204 x 138 x 236
Acres: 0.76
Location Tax and Other Information
House Number: 10978
Street Name: 57th
Street Suffix: Street
Street Direction Suffix: N
Postal City: Lake Elmo
County: Washington
State: MN
Zip Code: 55042
Complex/Dev/Subdivision: Discover Crossing
Assessments
Tax With Assessments: 14842
Basement
Foundation Dimensions: 142 x 240 x 138 x 236
Building Information
Finished SqFt Above Ground: 4607
Finished SqFt Below Ground: 1782
Lease Details
Land Leased: Not Applicable
Lock Box Type
Lock Box Source: WWRA
Miscellaneous Information
Homestead: No
Ownership
Fractional Ownership: No
Parking Characteristics
Garage Square Feet: 1355
Public Survey Info
Range#: 21
Section#: 2
Township#: 29
Property Features
Accessible: None
Air Conditioning: Central Air
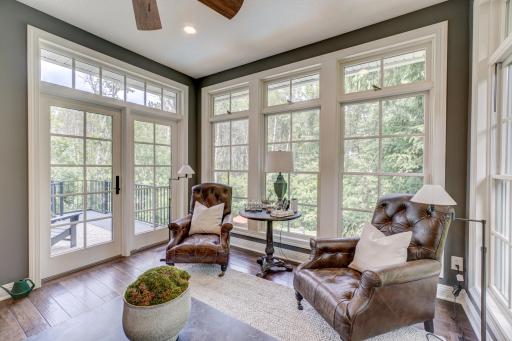
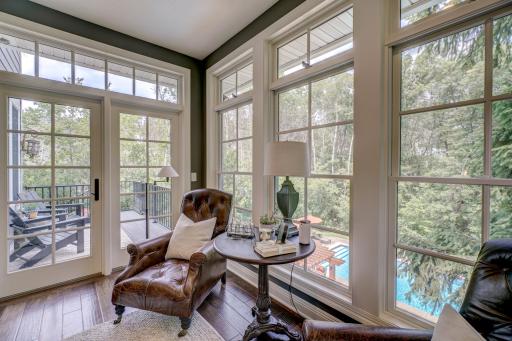
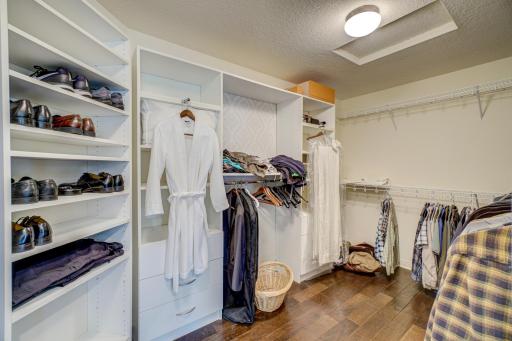
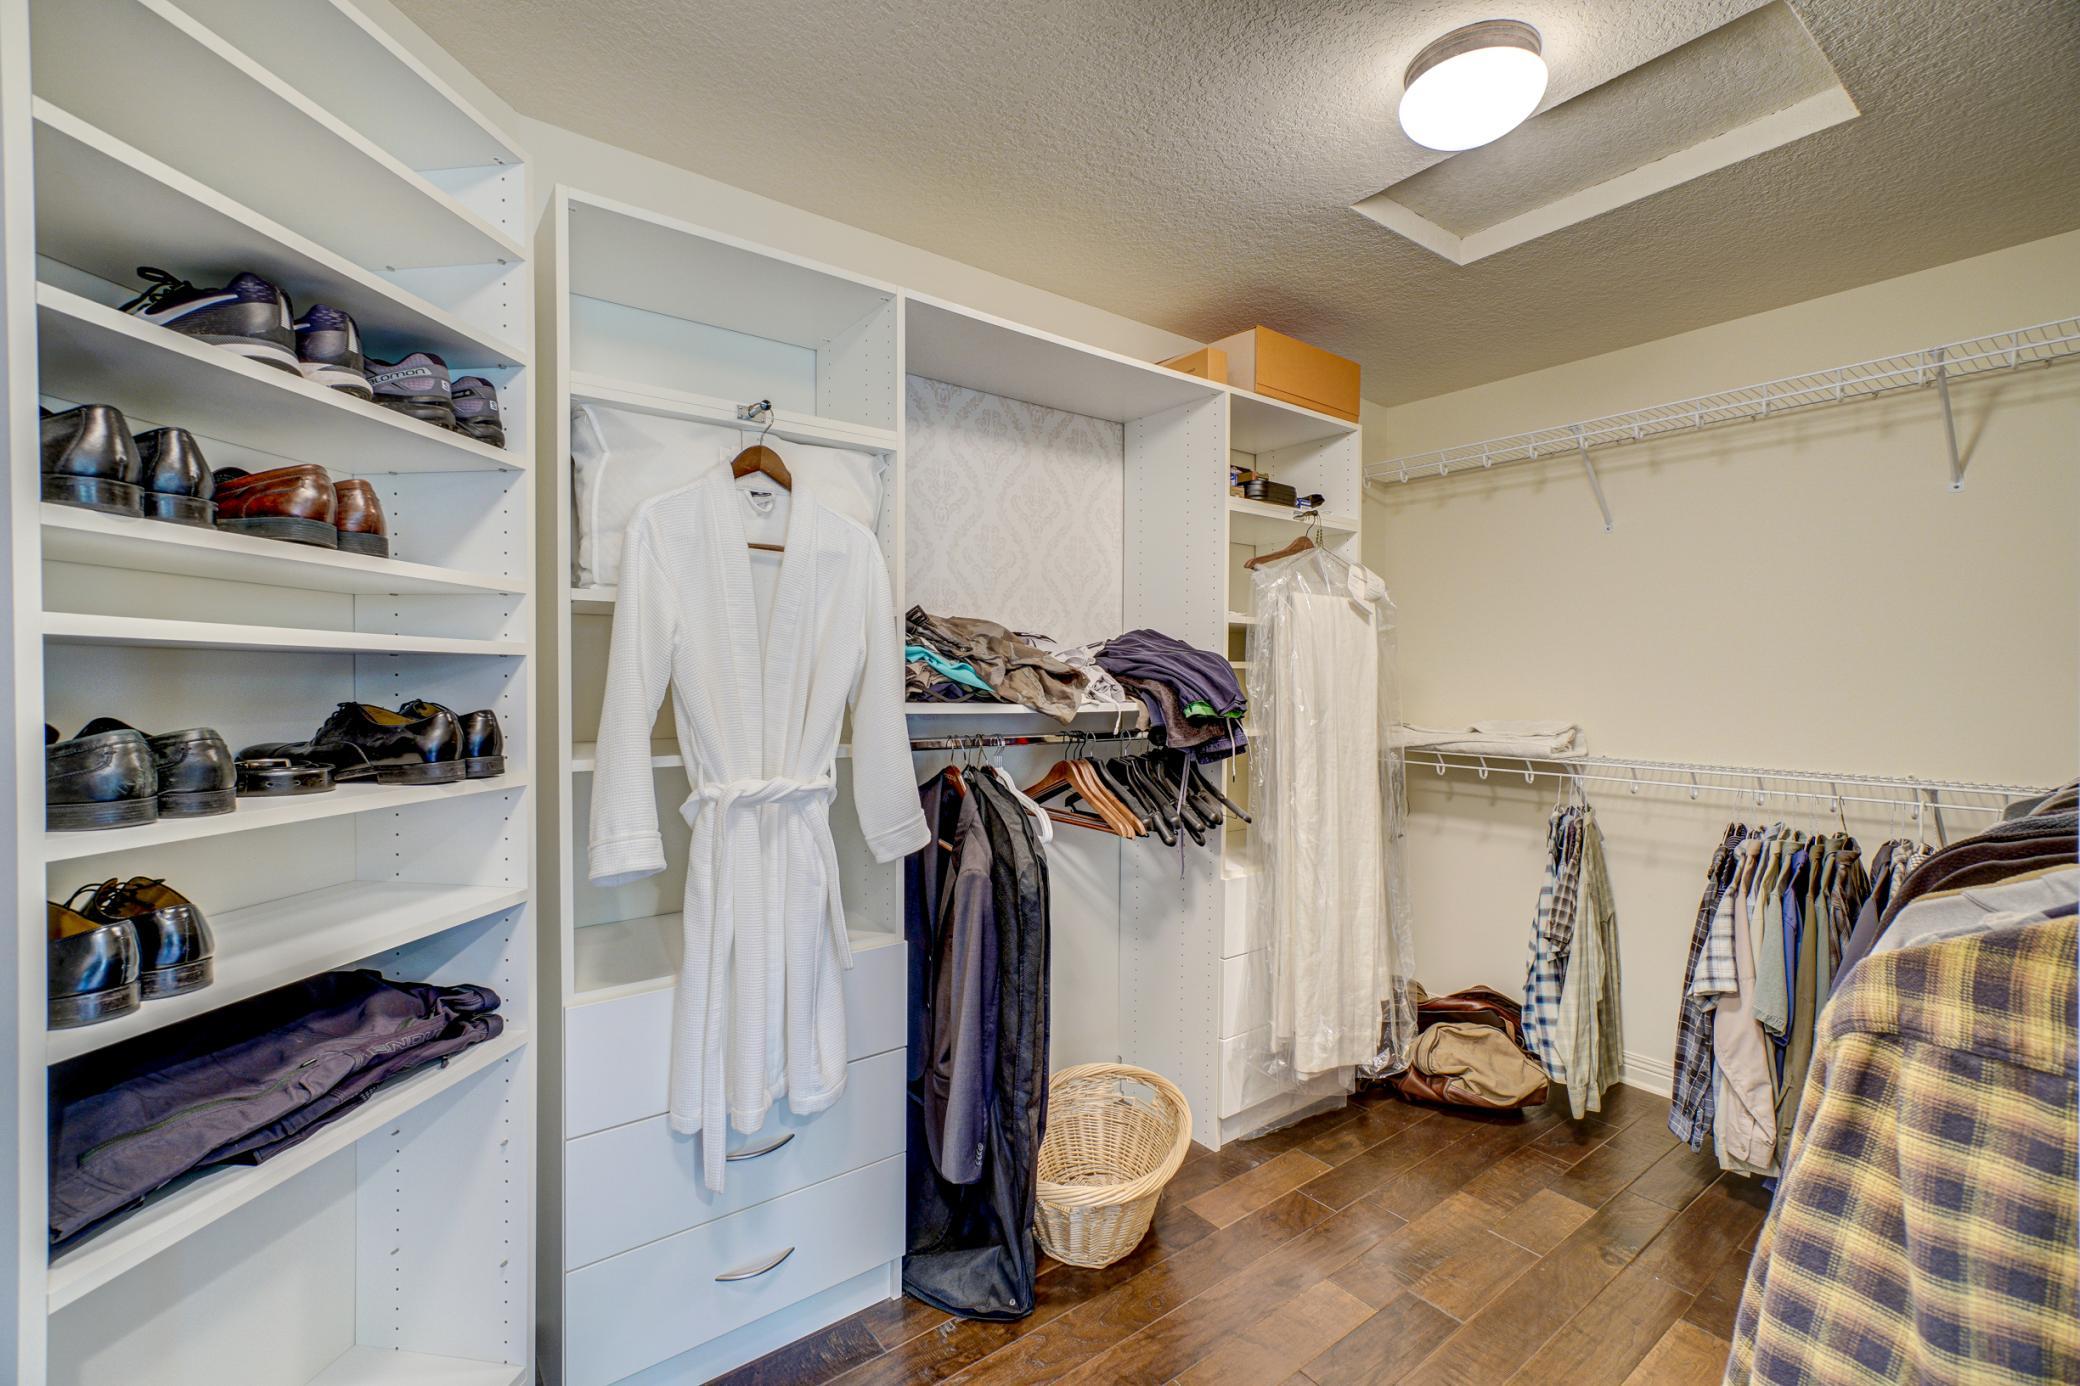
Amenities Unit: Ceiling Fan(s); Ethernet Wired; Exercise Room; French Doors; Hardwood Floors; In-Ground Sprinkler; Kitchen Center Island; Paneled Doors; Patio; Porch; Primary Bedroom Walk-In Closet; Security Lights; Sun Room; Tile Floors; Unspecified; Walk-In Closet; Washer/Dryer Hookup; Wet Bar
Appliances: Air-To-Air Exchanger; Dishwasher; Dryer; Microwave; Range; Refrigerator; Washer
Association Fee Includes: Sanitation; Other
Basement: Drain Tiled; Full; Sump Pump
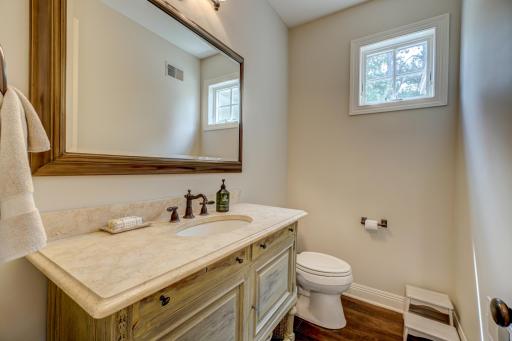
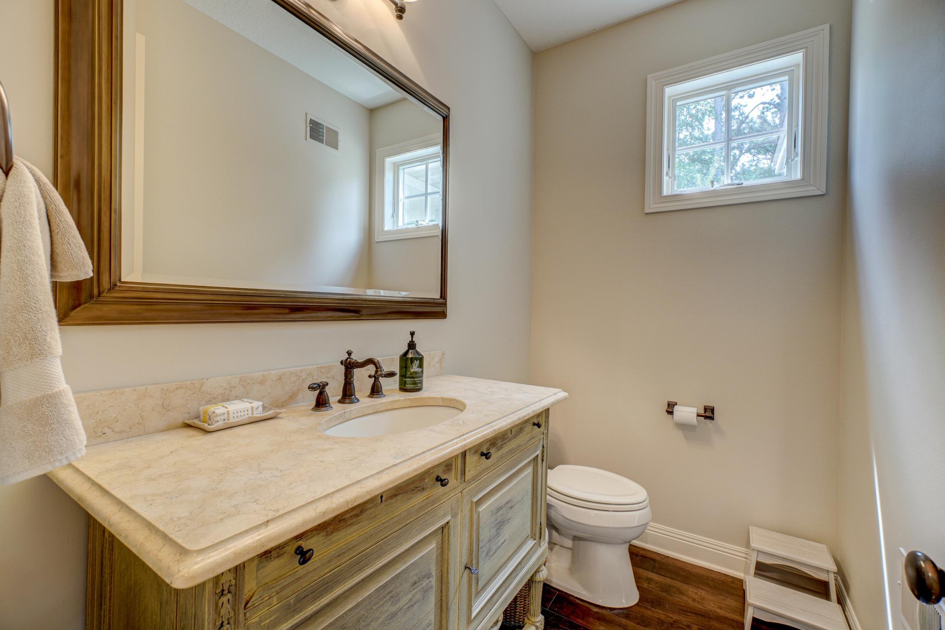
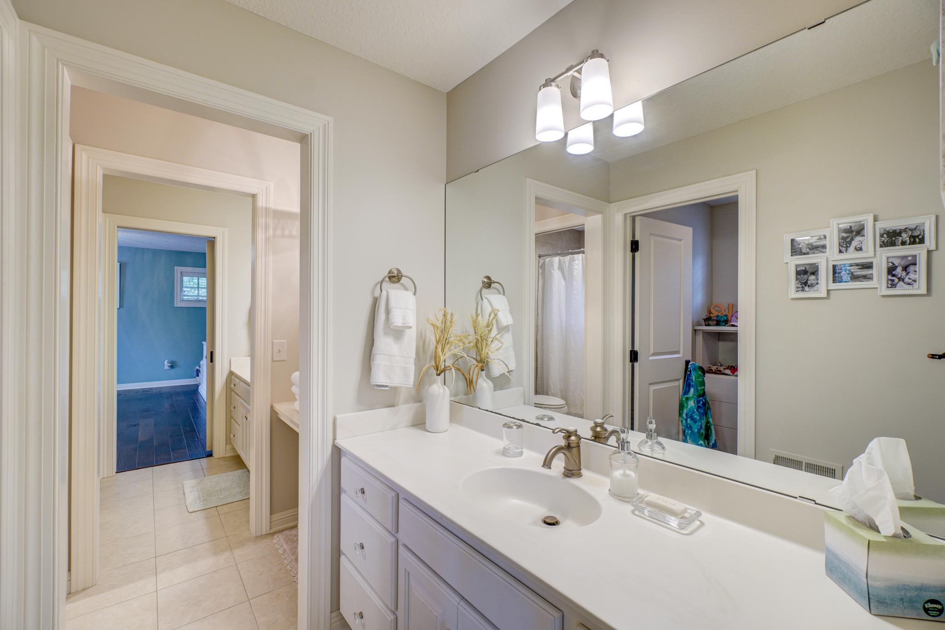
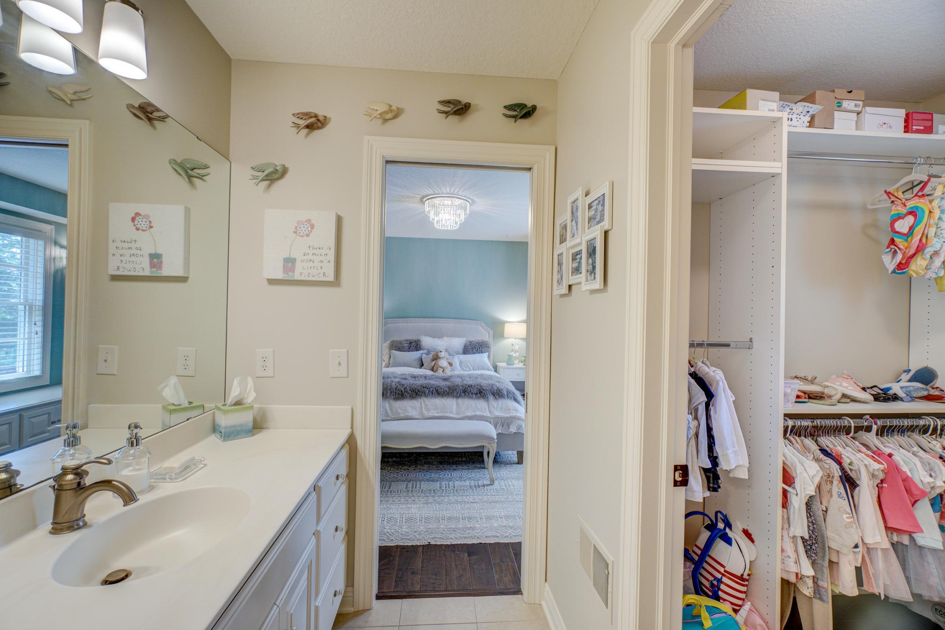
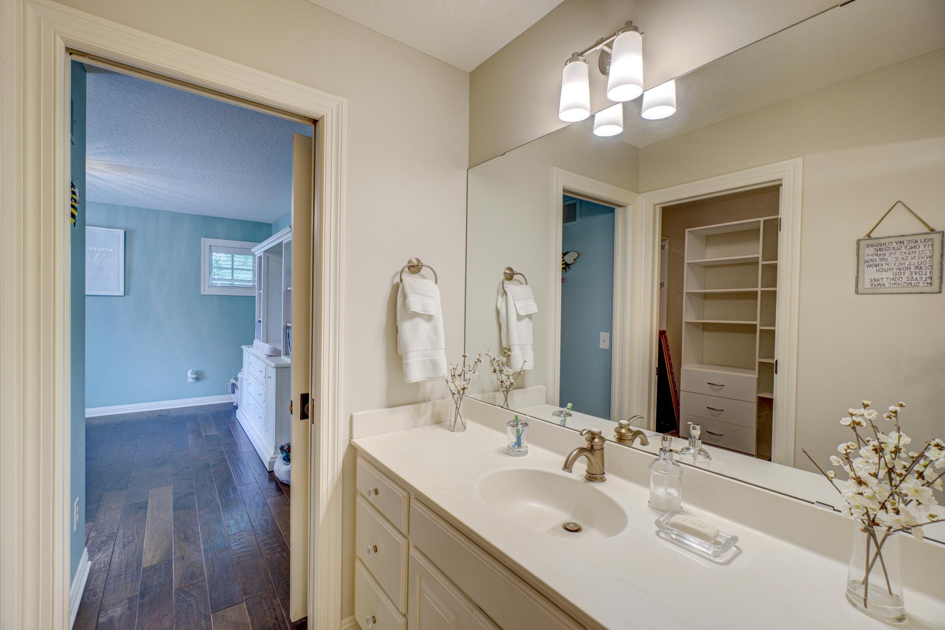
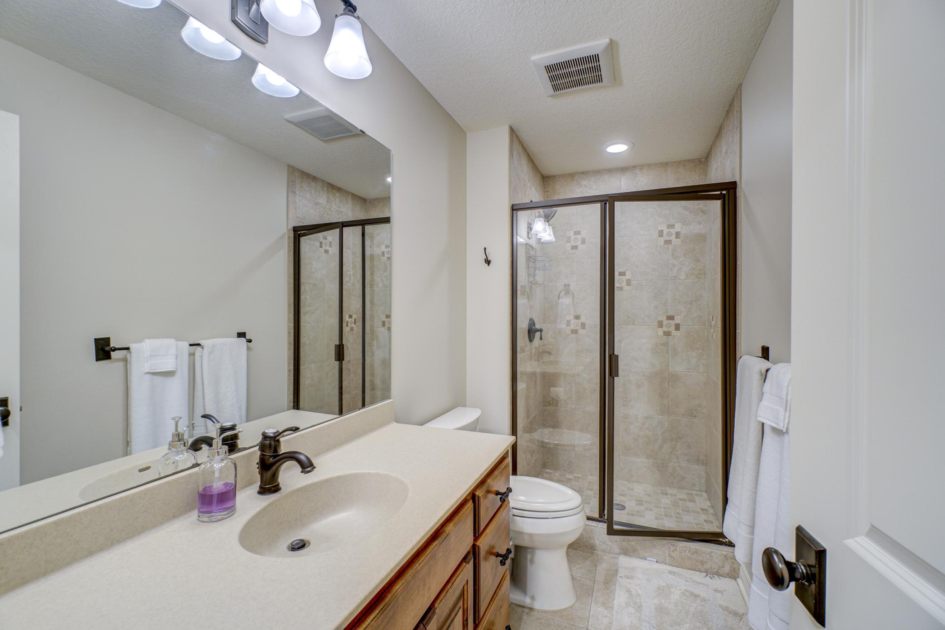
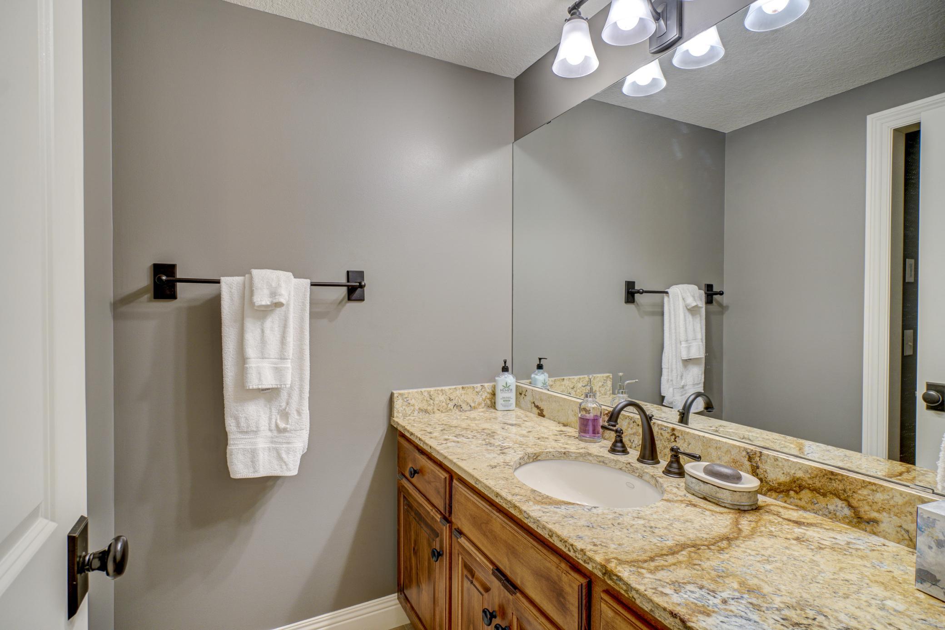
Bath Description: Full Jack & Jill; Main Floor 1/2 Bath; Upper Level Full Bath; Full Primary; 3/4 Basement; Bathroom Ensuite; Separate Tub & Shower; Walk-In Shower Stall
Construction Status: Previously Owned
Dining Room Description: Breakfast Area; Eat In Kitchen; Informal Dining Room; Kitchen/Dining Room; Separate/Formal Dining Room
Electric: 200+ Amp Service; Circuit Breakers
Existing Financing: Conventional
Exterior: Brick/Stone; Cement Board
Family Room Characteristics: Family Room; Lower Level; Main Level
Fencing: Full; Other
Financing Terms: Conventional
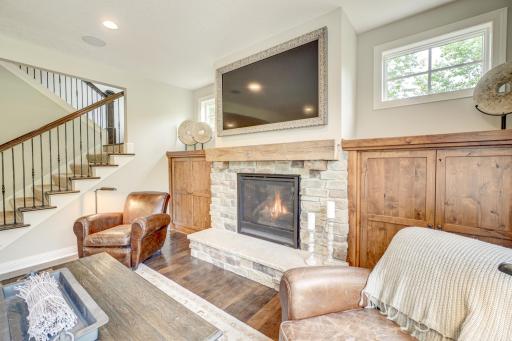
Fireplace Characteristics: Family Room; Gas Burning; Living Room; Stone
Foundation: Poured Concrete
Fuel: Natural Gas
Heating: Forced Air; In-Floor Heating
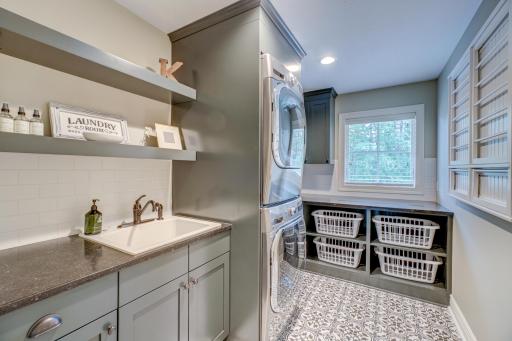
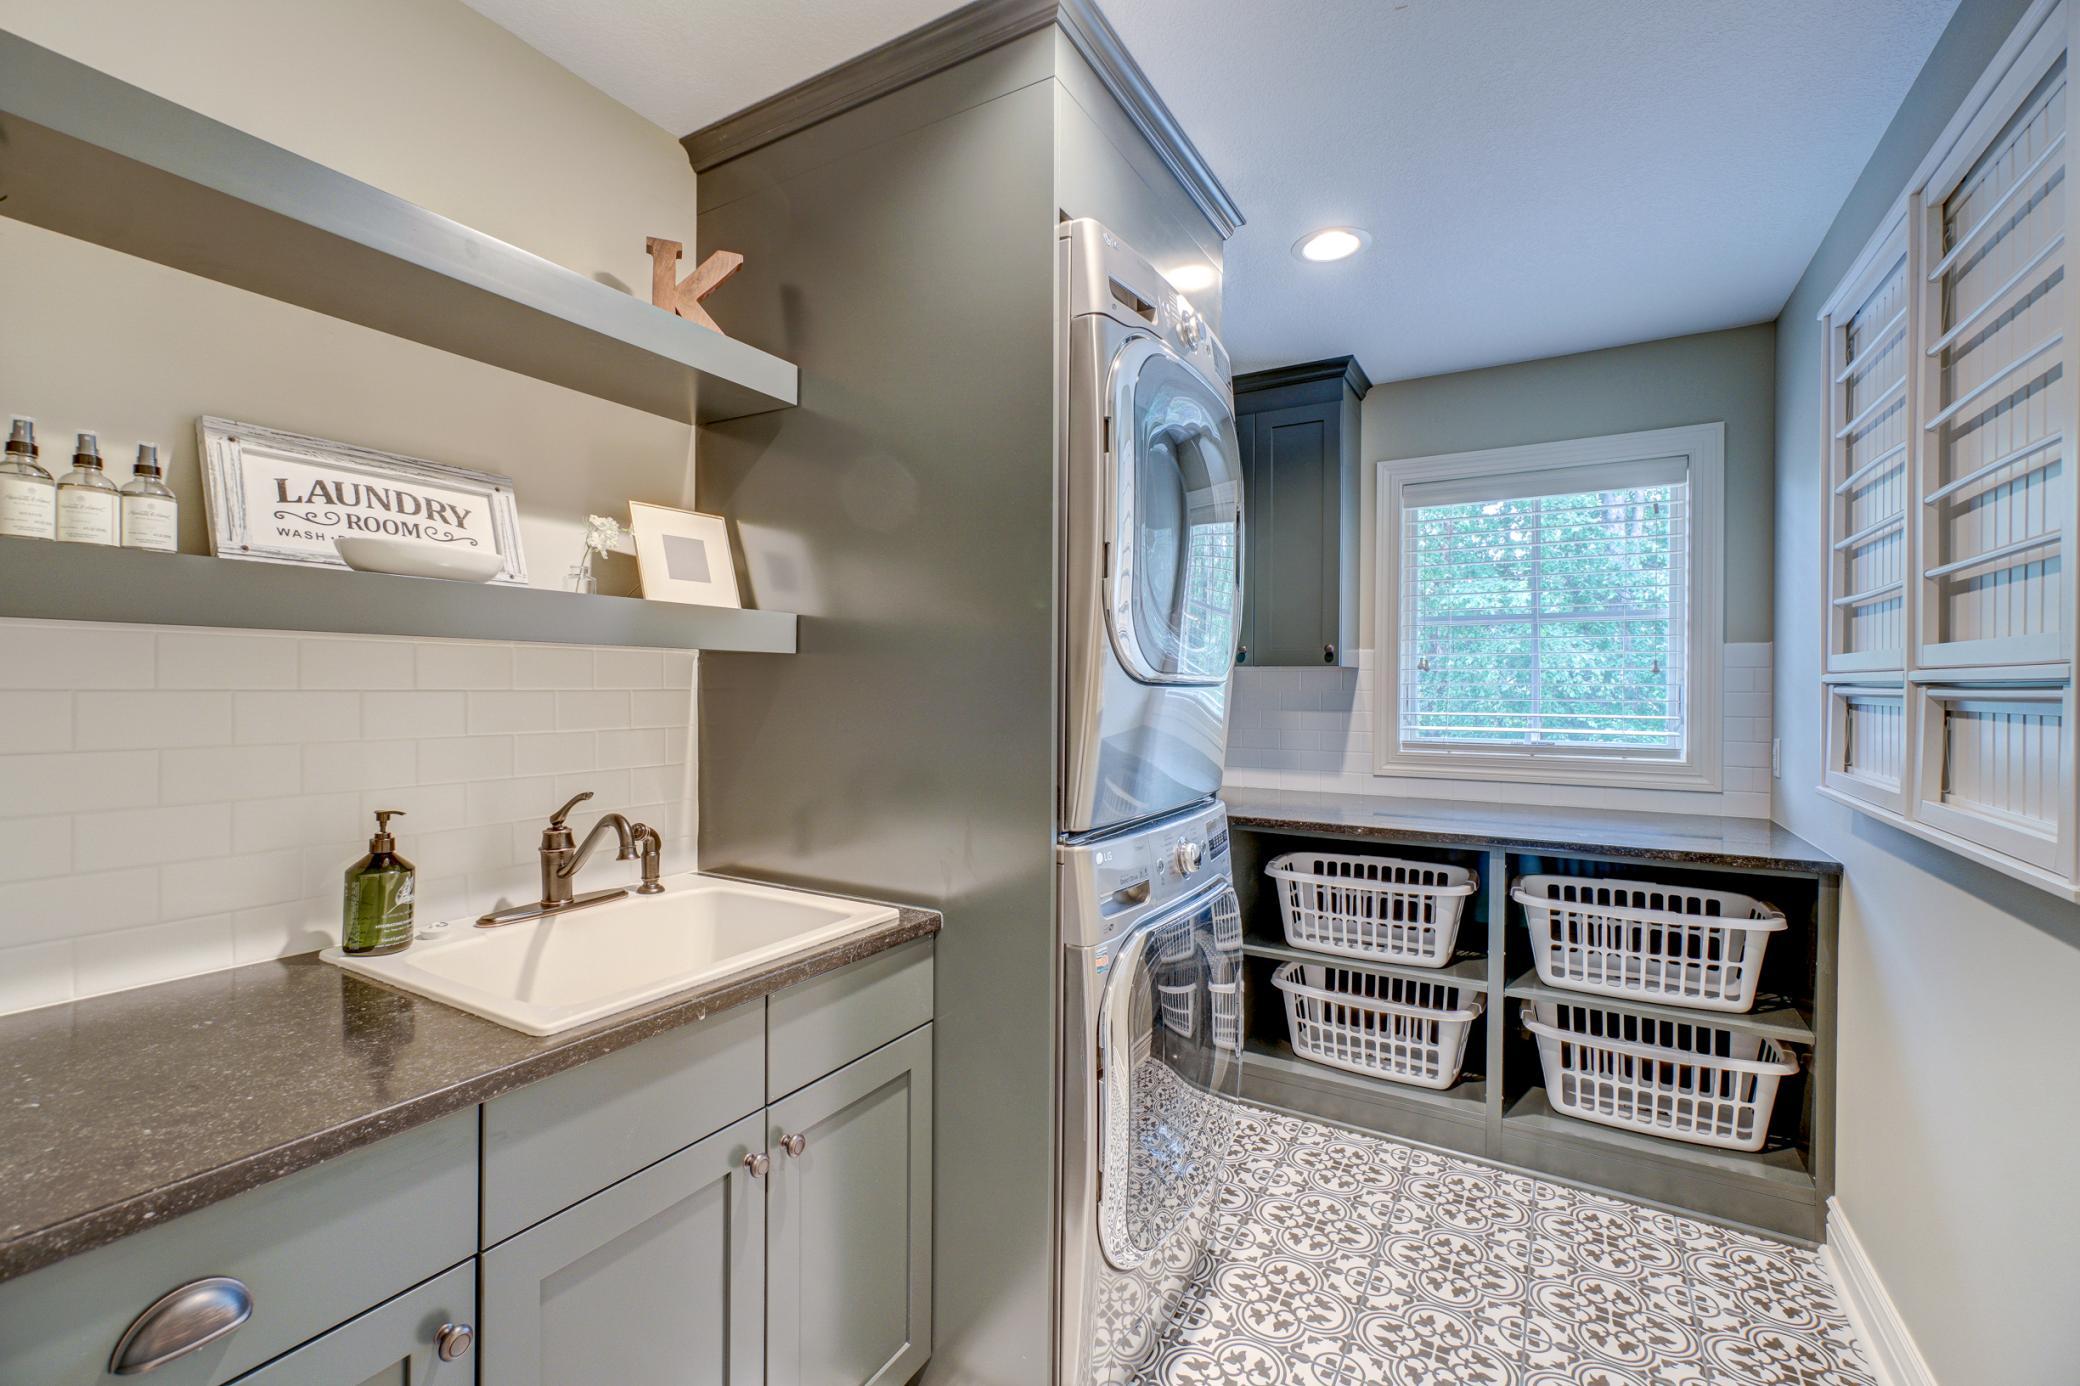
Laundry: Laundry Room; Sink; Upper Level; Washer Hookup
Lock Box Type: Supra
Lot Description: Tree Coverage - Heavy
Parking Characteristics: Heated Garage; Insulated Garage
Pool Description: Below Ground; Heated
Property Subtype: Rural Residential
Road Frontage: City Street; Paved Streets
Roof: Asphalt Shingles
Sellers Terms: Cash; Conventional; VA
Sewer: Shared System
Special Search: 2nd Floor Laundry; 4 BR on One Level
Stories: Two
Water: City Water/Connected
Room Information
| Room Name | Dimensions | Level |
| Kitchen | 20 x 23 | Main |
| Dining Room | 13 x 12 | Main |
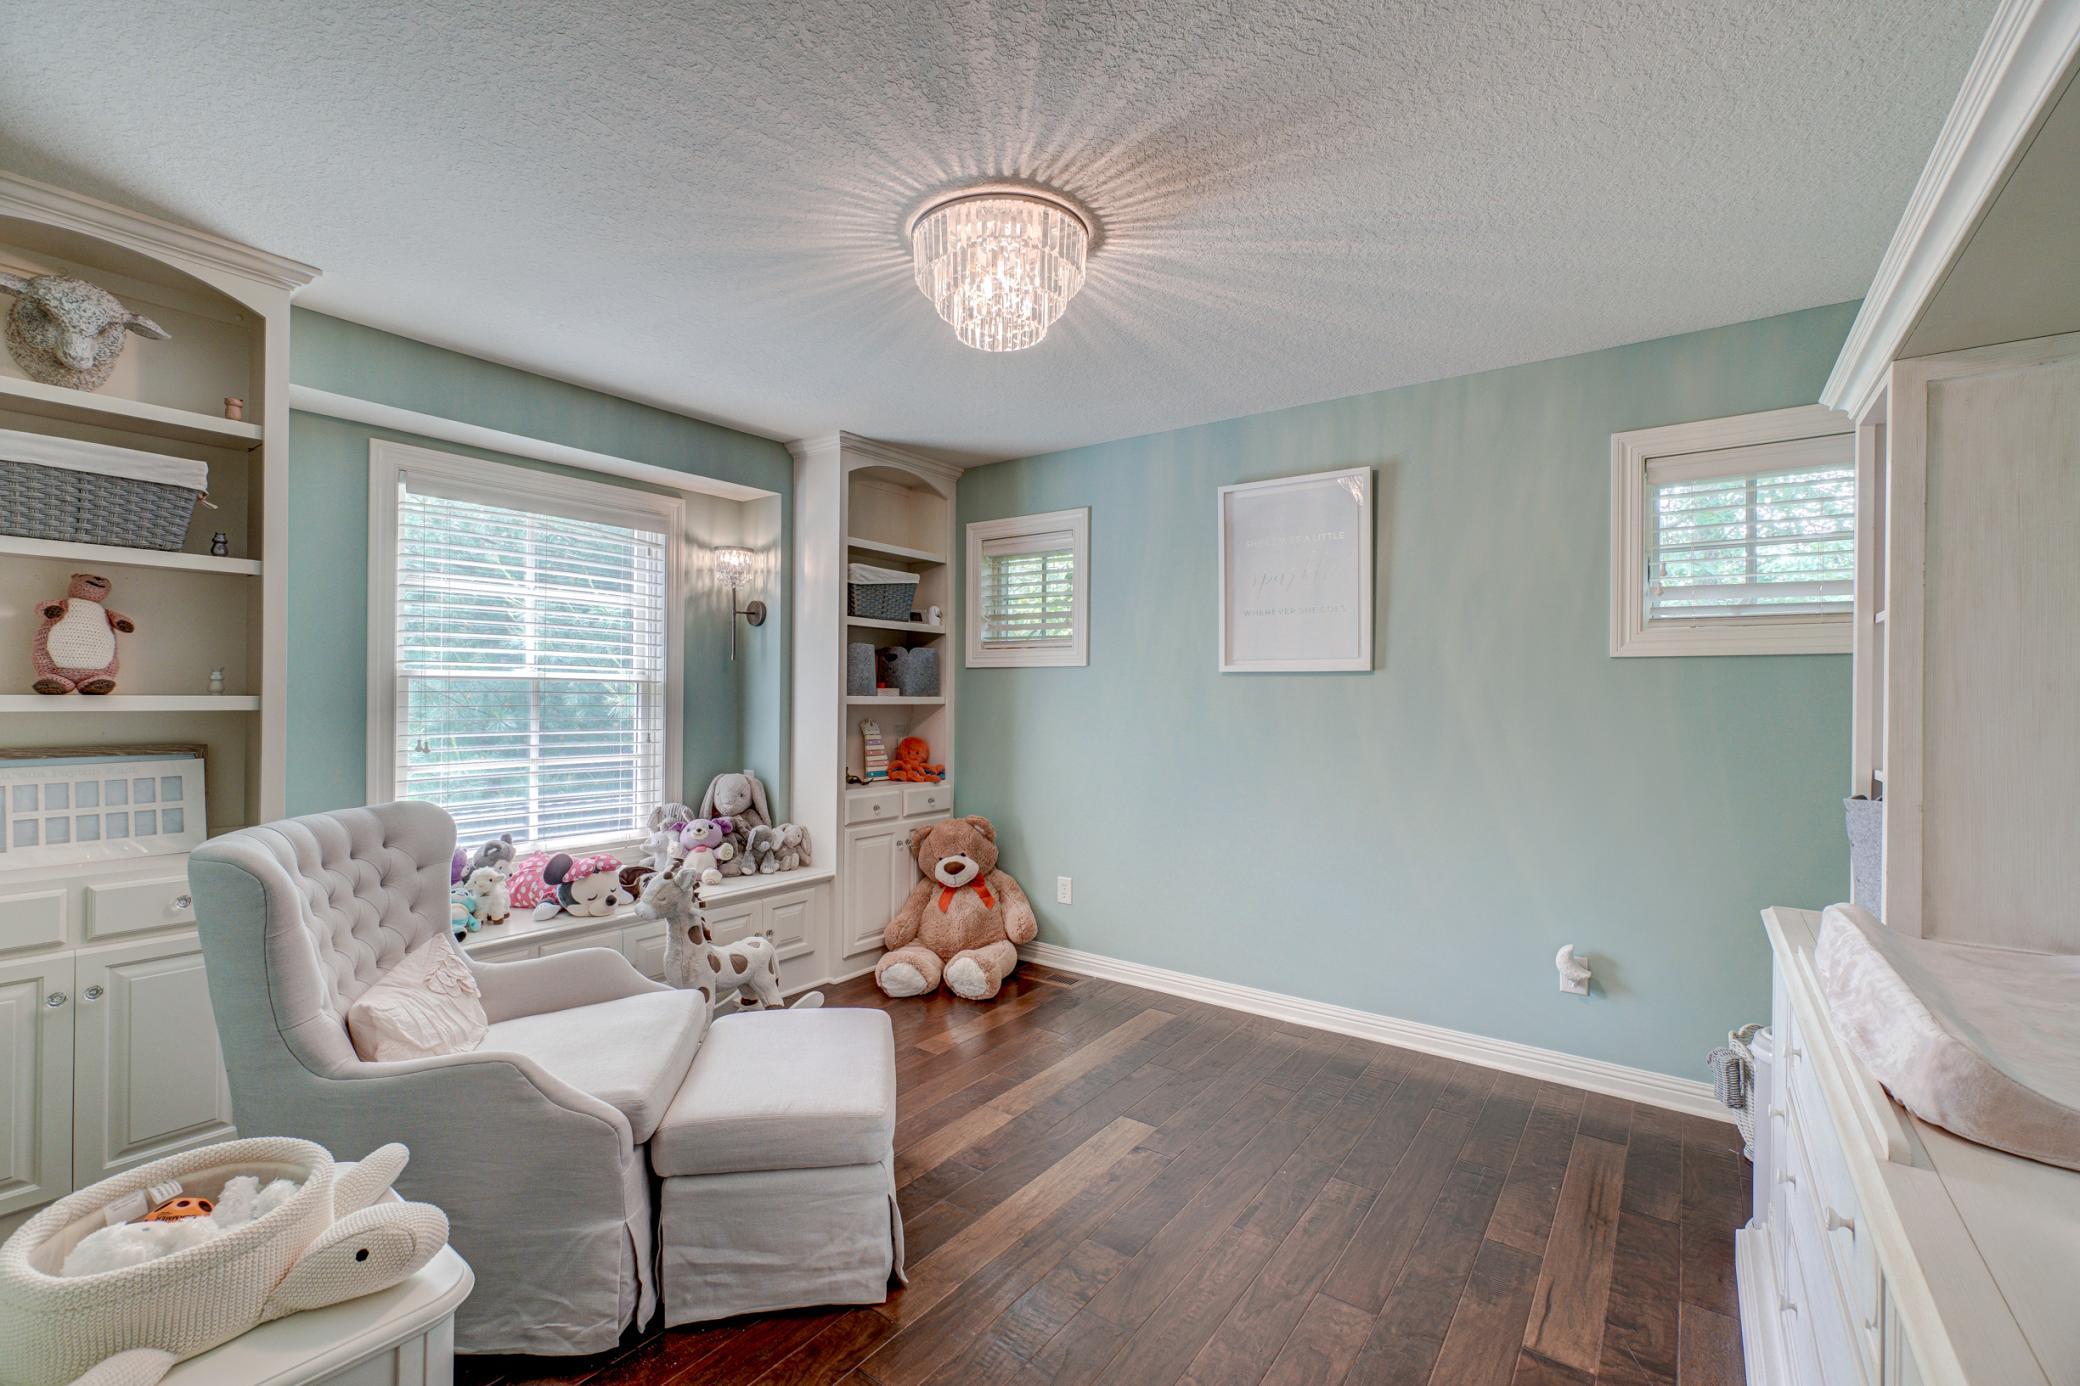
| First (1st) Bedroom | 17 x 15 | Upper |
| Family Room | 20 x 15 | Main |
| Second (2nd) Bedroom | 12 x 12 | Upper |
| Third (3rd) Bedroom | 13 x 12 | Upper |
| Fourth (4th) Bedroom | 13 x 12 | Upper |
| Fifth (5th) Bedroom | 13 x 12 | Lower |
| Office | 13 x 12 | Main |
| Amusement Room | 29 x 25 | Lower |
| Bonus Room | 36 x 28 | Upper |
| Athletic Court | 27 x 17 | Lower |
Listing Office: Edina Realty, Inc.
Last Updated: August - 07 - 2025

The data relating to real estate for sale on this web site comes in part from the Broker Reciprocity SM Program of the Regional Multiple Listing Service of Minnesota, Inc. The information provided is deemed reliable but not guaranteed. Properties subject to prior sale, change or withdrawal. ©2026 Regional Multiple Listing Service of Minnesota, Inc All rights reserved.
Saturday 17th of October 2026 04:31 PM

218-998-4400
Mohagen Real Estate


Let's Connect

Mohagen Real Estate
sue@MohagenRealEstate.com
Office: 218-998-4400
Cell: 218-731-7376

Mohagen Real Estate is licensed in the State of Minnesota