1099 Indian Trail S, Afton, MN 55001 (MLS# 6743592)
$3,500,000
Afton, MN 55001
MLS# 6743592
Status: Closed
3 beds | 7 baths | 5514 sqft
1 / 83
Property Description
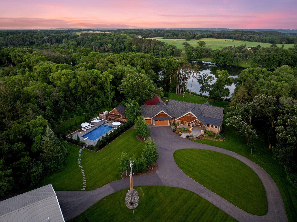
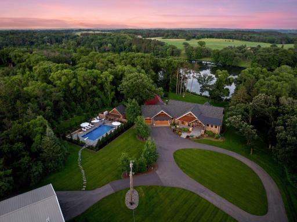
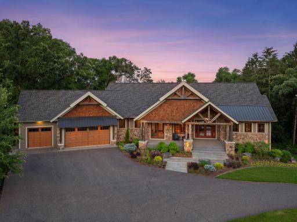
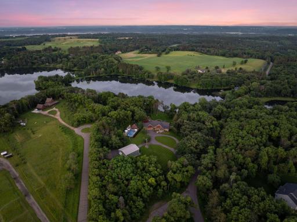
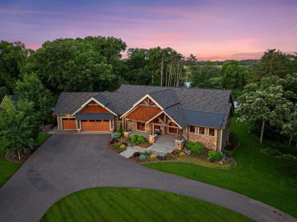
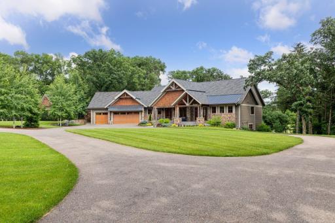
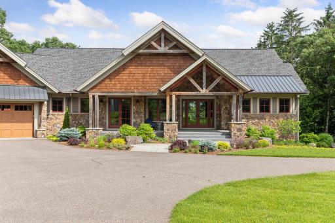
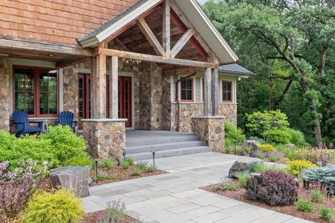
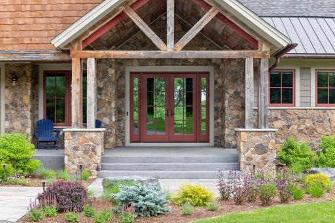
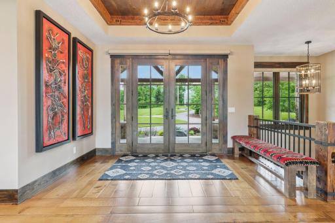
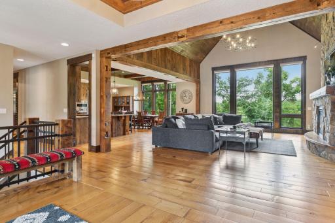
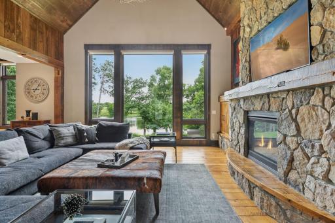
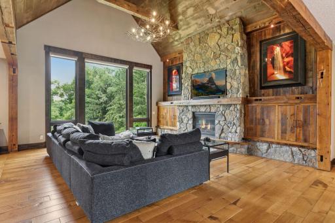
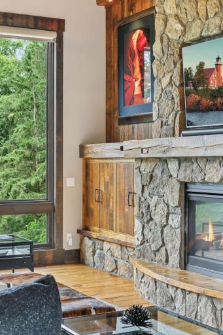
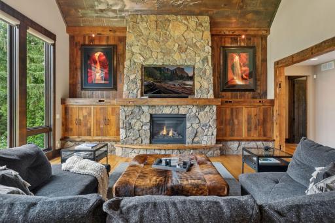
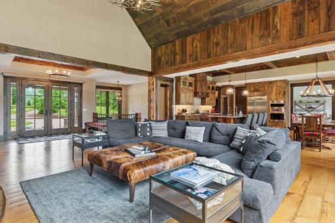
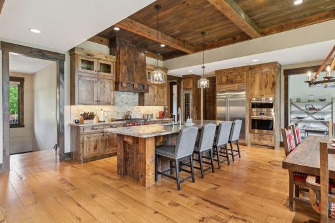
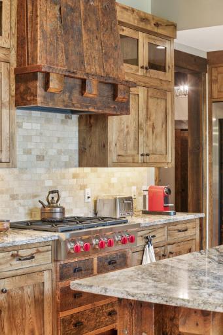
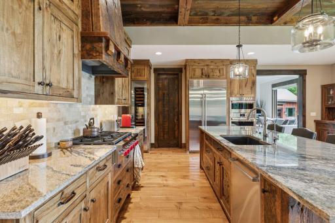
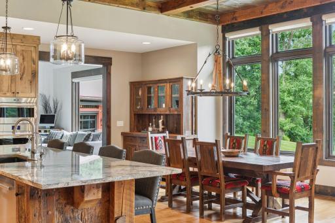
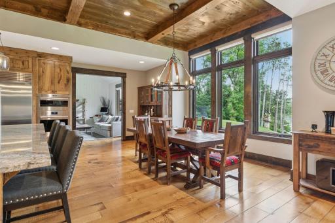
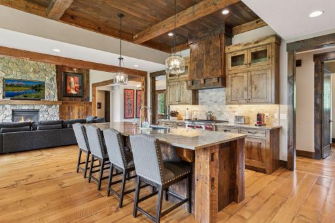
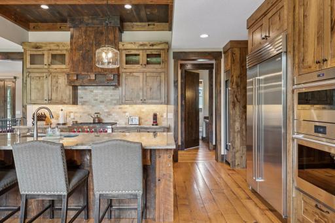
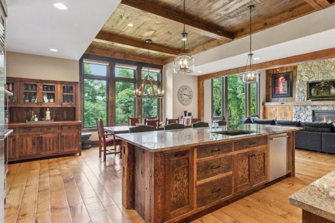
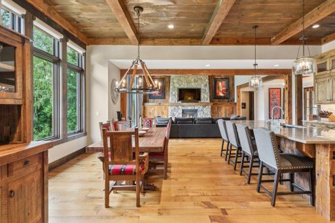
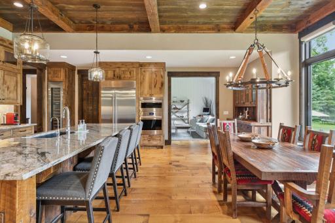
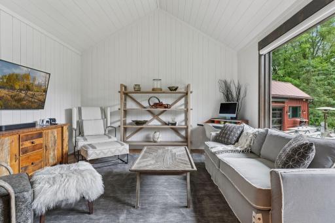
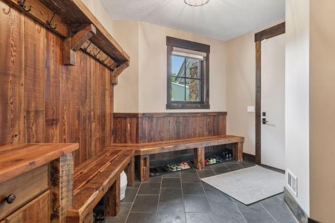
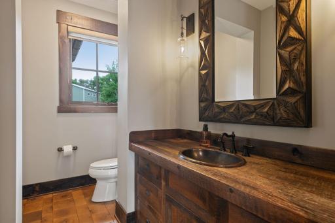
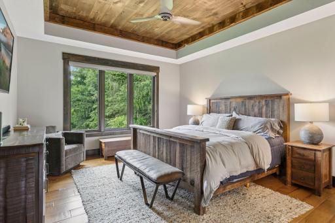
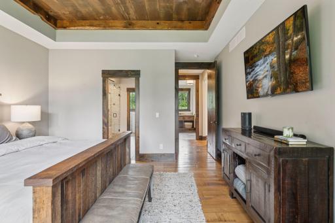
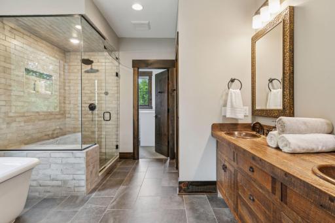
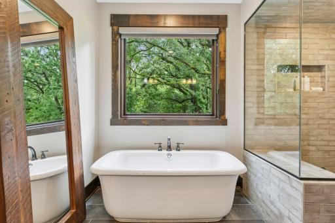
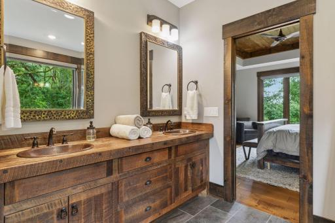
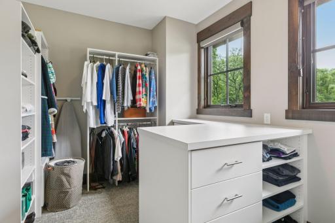
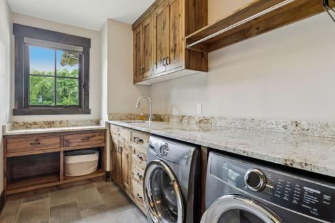
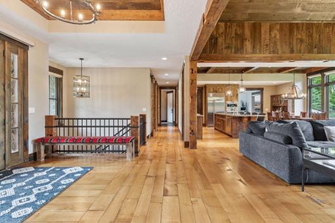
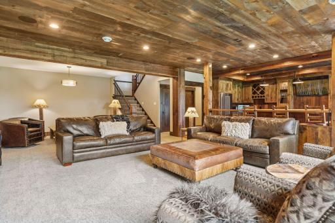
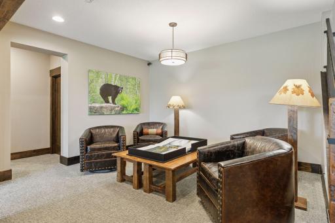
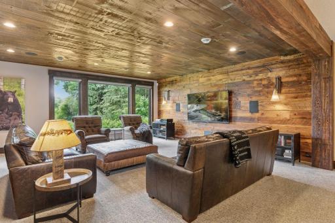
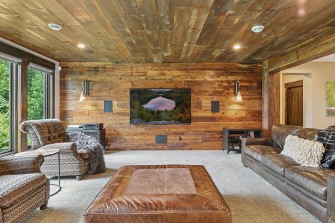
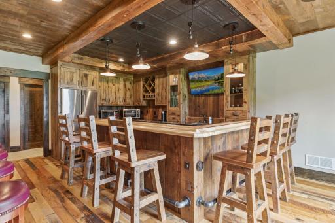
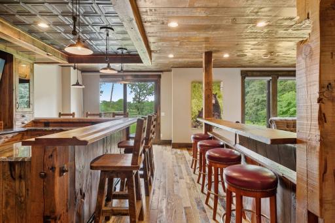
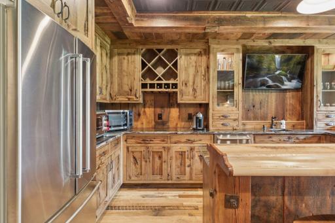
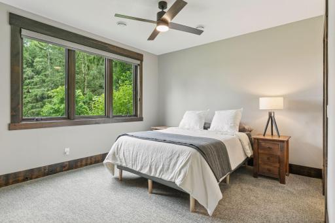
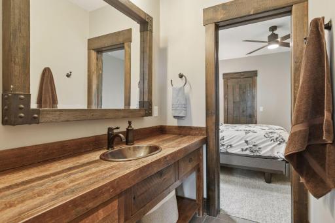
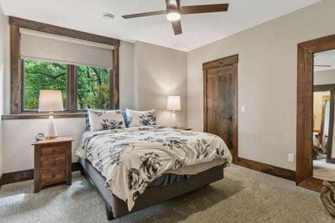
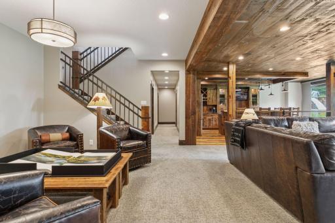
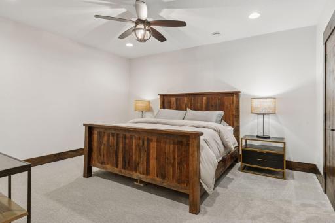
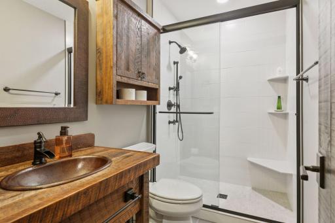
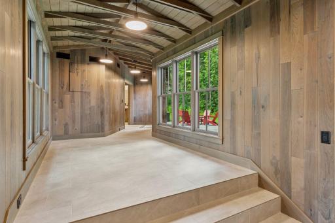
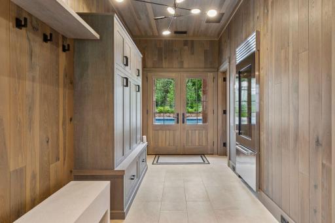
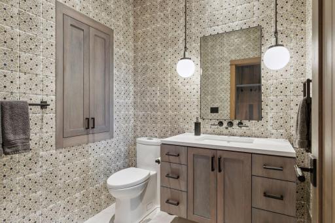
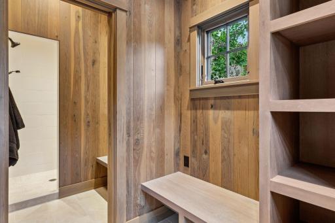
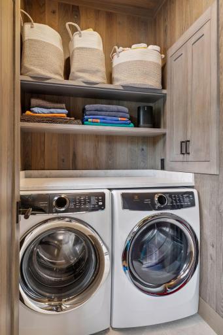
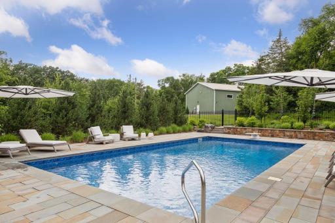
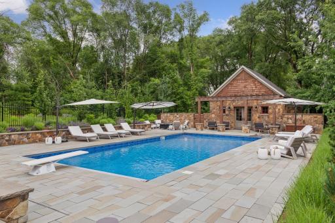
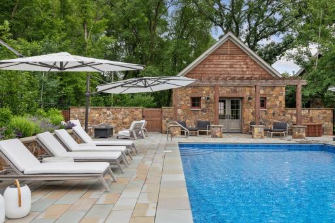
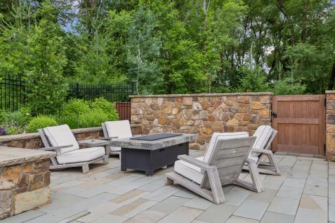
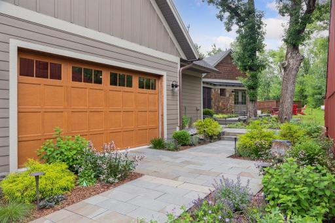
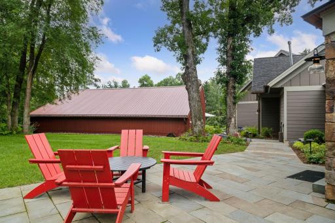
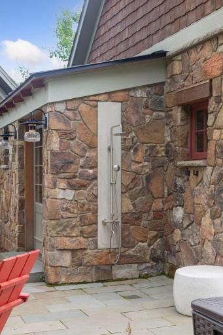
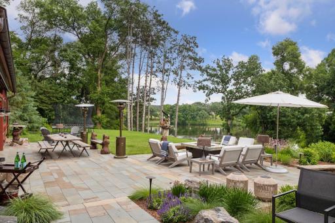
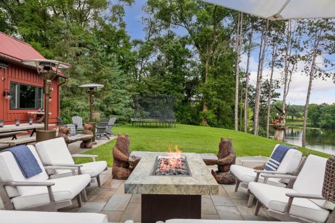
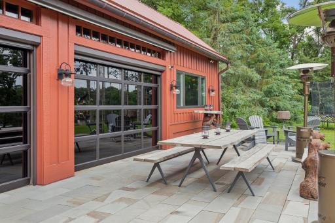
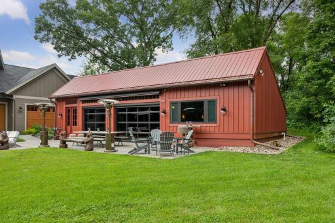
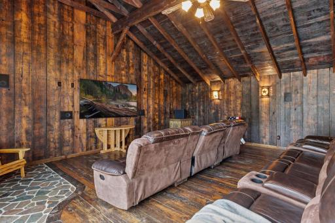
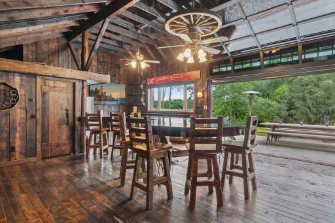
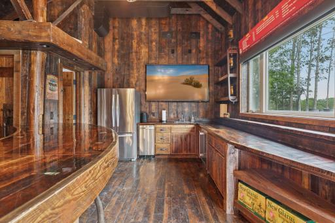
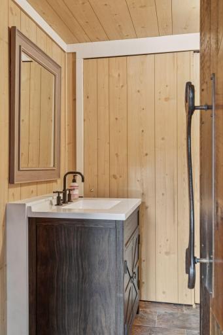
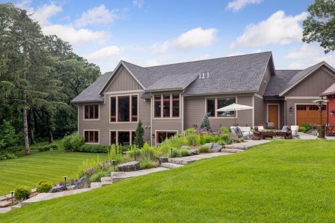
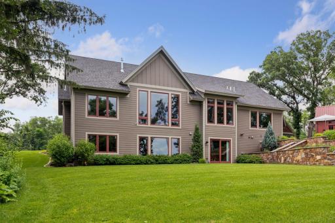
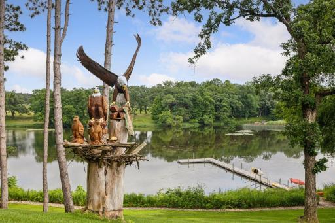
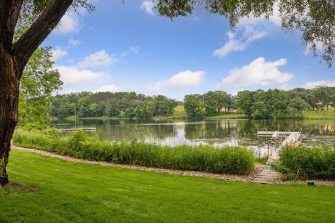
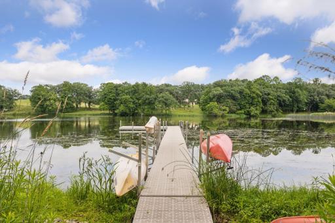
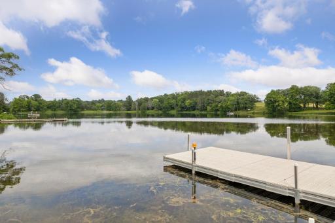
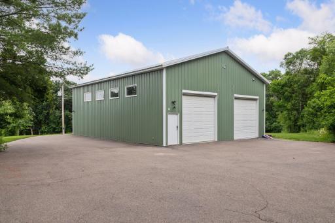
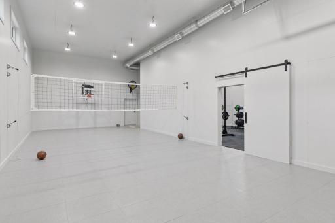
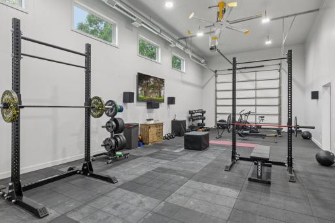
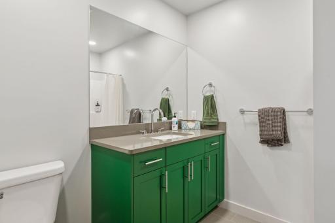
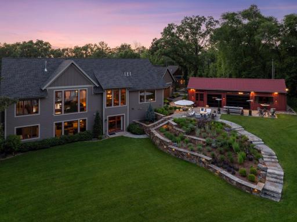
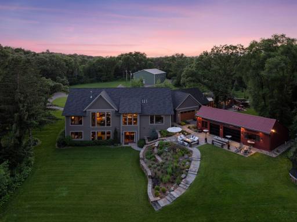
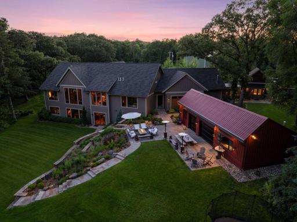
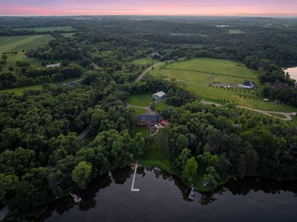
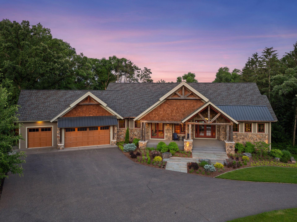
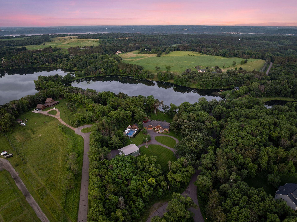
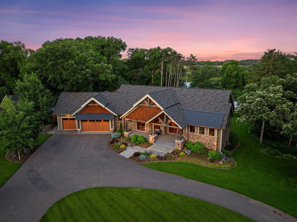
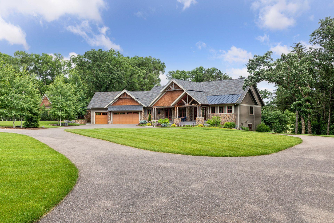
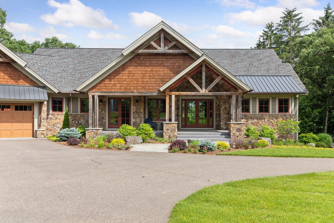
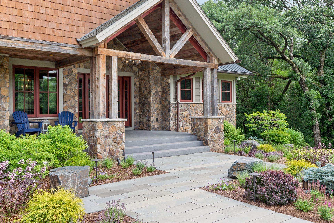

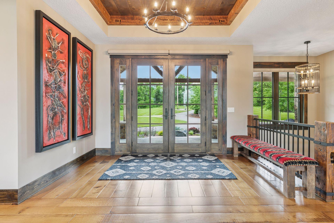
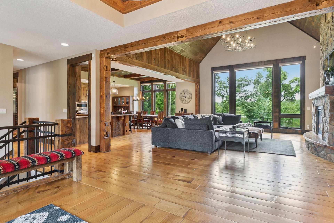
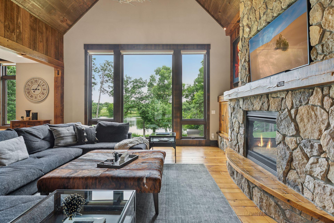
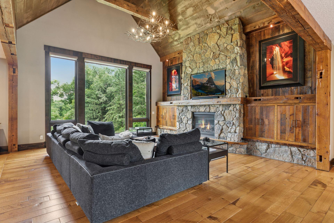
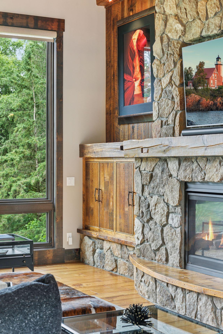
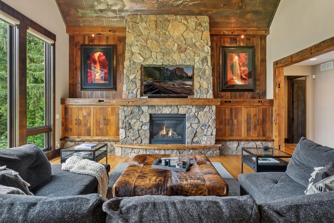
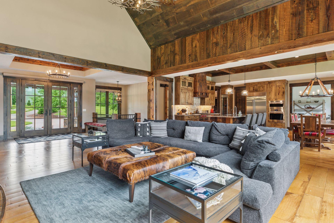
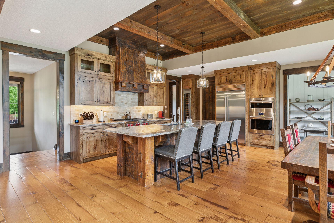
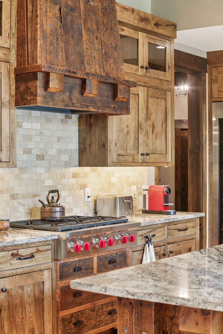
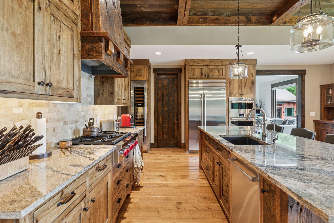
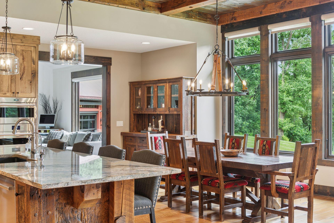
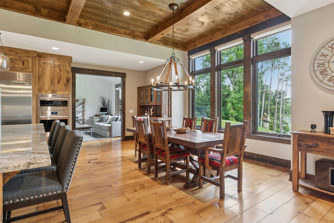
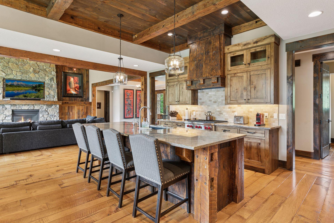
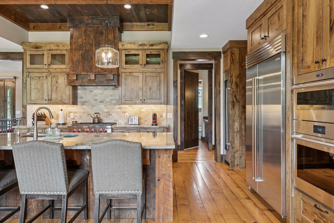
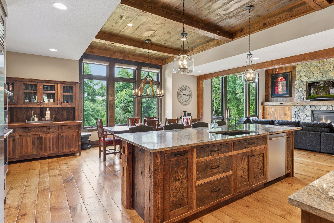
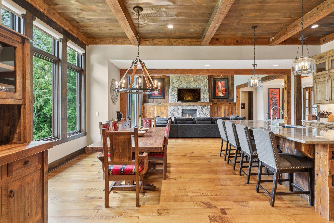
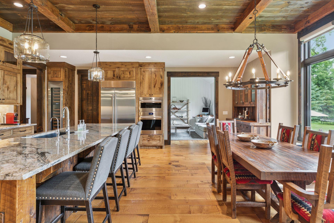
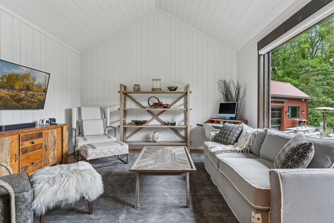
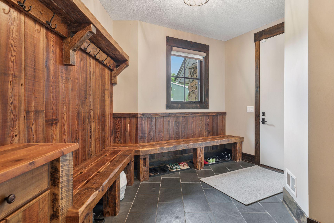
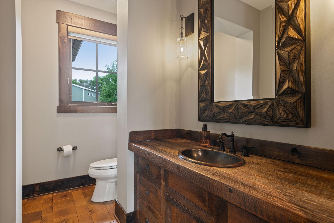

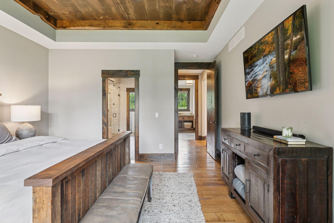
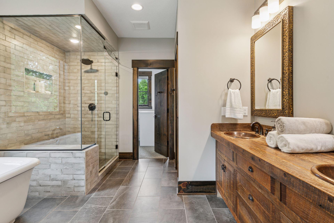

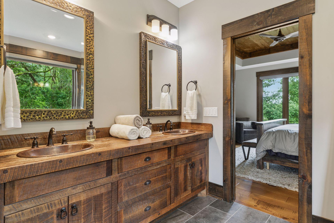
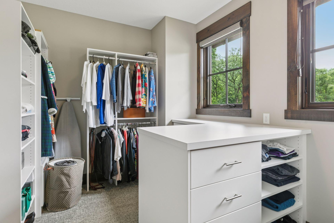

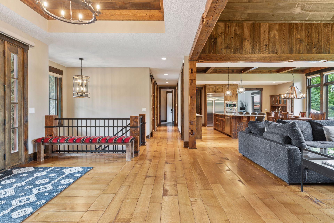
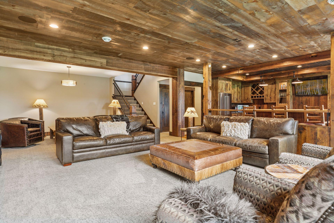
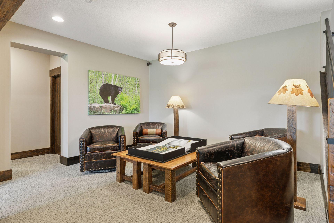
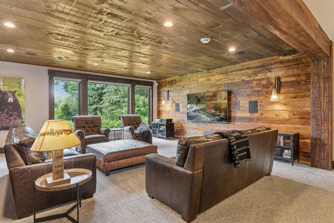
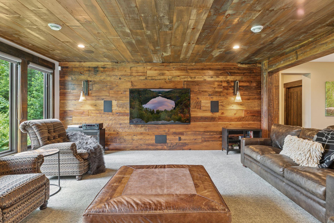
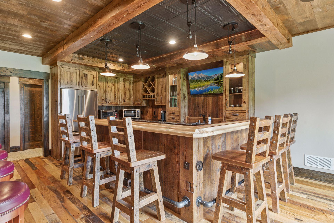
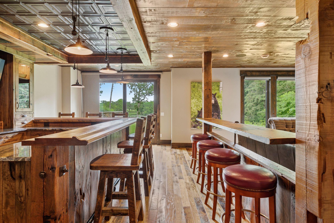
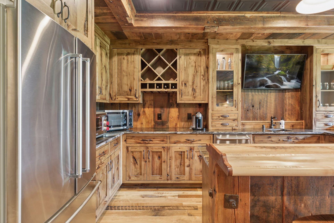
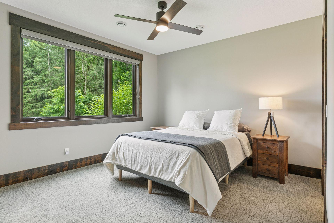
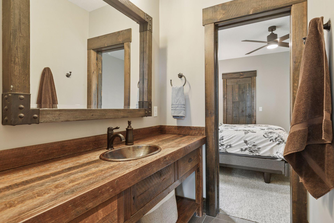
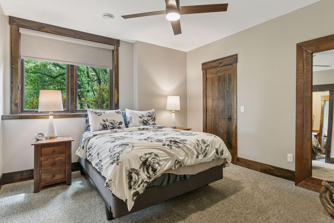
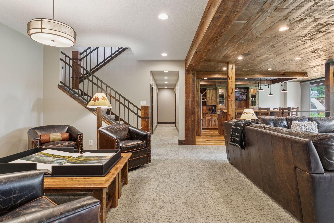
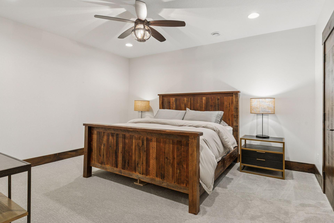
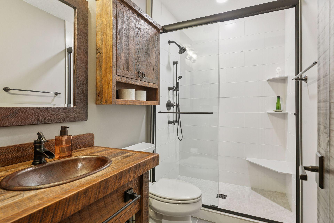
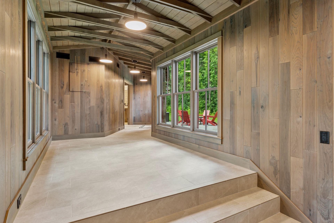
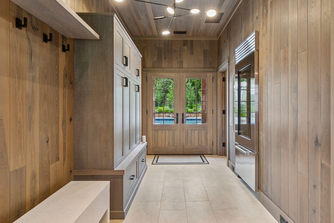
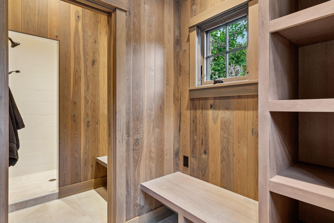
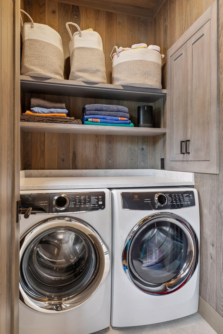
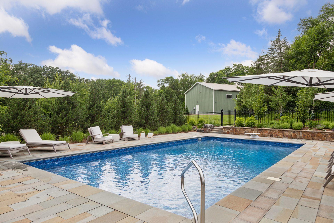
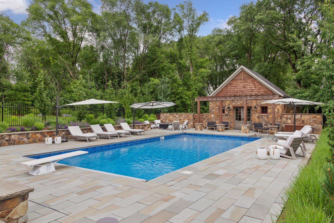
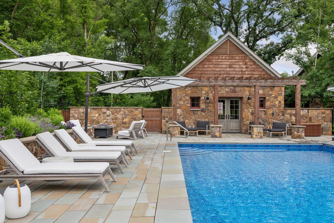
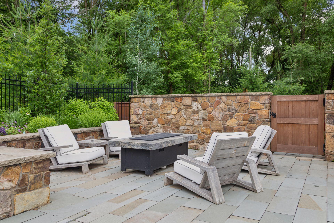
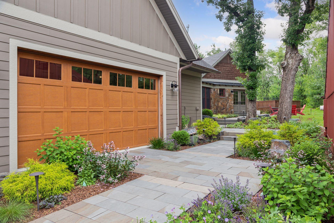
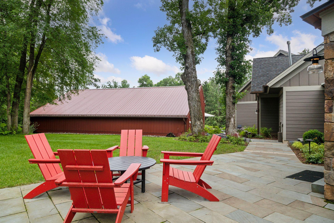
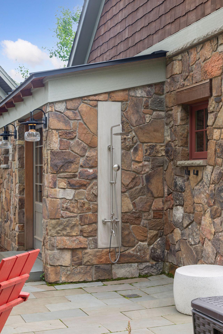
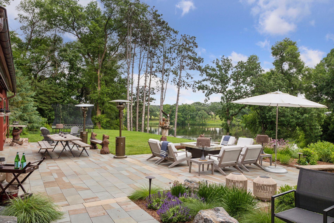
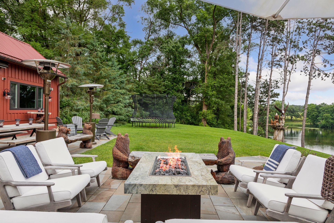
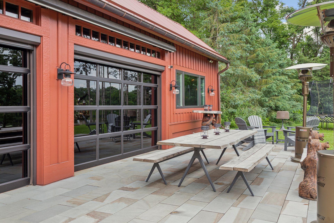
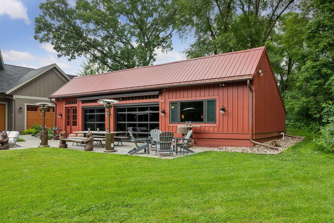
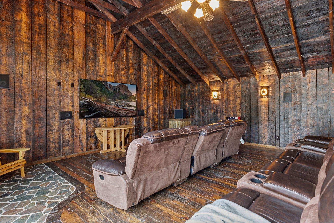
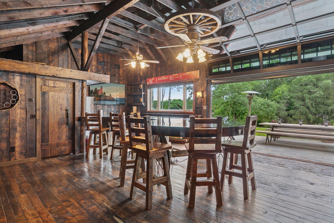
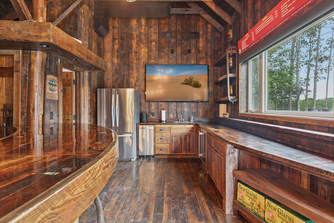
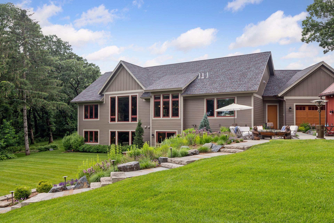
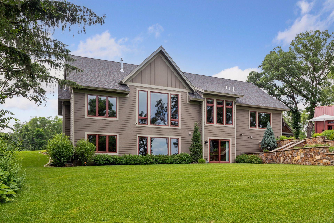
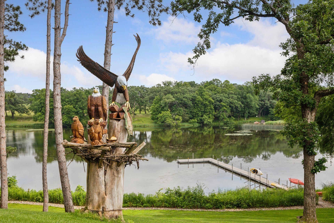
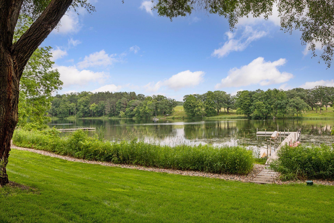
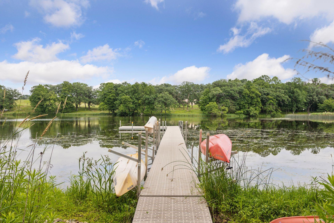
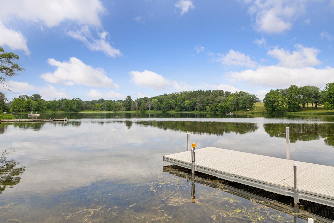
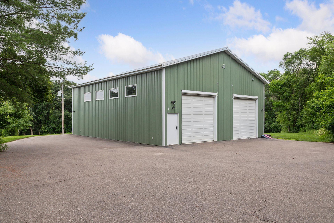
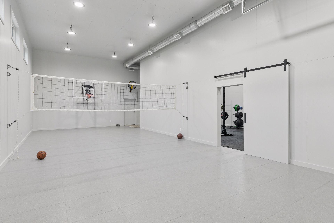
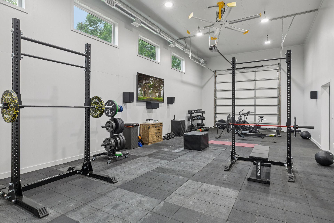
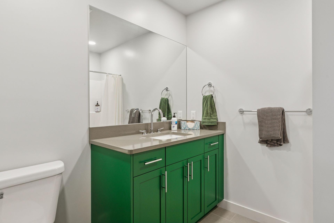

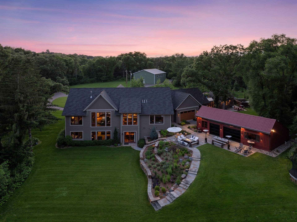
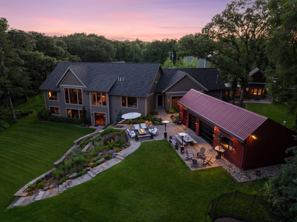
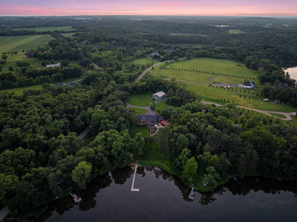
Exceptionally rare and exquisite, this rustic rambler will astound you with its fine attention to detail and master craftsmanship of reclaimed wood throughout. Built on a private and heavily wooded, 5+ acre lot on Aftonâs pristine Lake Edith, this treasured estate offers tranquil lake views from inside out and every amenity you could ask for. Adorned with stone, wood accents and gable roofs, the front porch is a warm welcome to the foyer, where youâll discover a wall of windows that maximize the breathtaking views of the lake. Embellished with wood paneled ceilings and walls, the vaulted great room is a sanctuary with its stone surround gas fireplace and leads you into the gourmet kitchen, where the ambiance is warm and inviting. Farmhouse light fixtures hang from a beamed wood ceiling, while hickory cabinets surround professional appliances, and a large center island made of threshing floor pine offers additional seating next to the informal dining area. Plus, a vaulted sunroom encased in white shiplap is the perfect retreat with its sliding barn door, and a formal office with exclusive access to the front porch is sure to be appreciated. In its own nook of the home is the main-level Ownerâs suite lending peaceful lake views and a spa-like en suite with a tile surround steam shower, while its walk-thru dressing room is conveniently connected to the laundry room, and a spacious mudroom provides dual access to the heated, pull-through garage that makes storing your vehicles and toys a breeze. Further, an impressive addition provides a breezeway to the resort-like pool amenities and access to the most gorgeous pool deck. The two remaining bedrooms serviced by a ¾ Jack & Jill bath can be found in the lower level, along with a bonus room and additional ¾ bath- perfect for guests; and for the entertainer, a large recreation room provides an impressive wet bar for hosting game and movie nights. The walkout then leads to an outdoor oasis nestled in the wooded backyard, where you can enjoy multiple patios and a western-themed party barn with an additional 1,141 finished square feet, along with your own dock and some of the best fishing in the Metro. And donât miss the 40â x 50â heated and cooled outbuilding thatâs fully finished with a gym, sport court, ¾ bath, and overhead doors to accommodate RV parking. Properties like this are few and far between, clearly an opportunity of a lifetime!
Details
Maps
Contract Information
Status: Closed
Off Market Date: 2025-07-25
Contingency: None
Current Price: 3500000
Closed Date: 2025-09-30
Original List Price: 3500000
Sales Close Price: 3500000
ListPrice: 3500000
List Date: 2025-07-01
Owner is an Agent?: No
Auction?: No
General Property Information
Common Wall: No
Lot Measurement: Acres
Manufactured Home?: No
Multiple PIDs?: No
New Development: No
Number of Fireplaces: 1
Road Btwn WF & Home?: No
Waterfront Frontage: 165
Waterfront YN: Yes
Year Built: 2018
Yearly/Seasonal: Yearly
Zoning: Residential-Single Family
Bedrooms: 3
Baths Total: 7
Bath Full: 1
Bath Three Quarters: 4
Bath Half: 2
Main Floor Total SqFt: 3054
Above Grd Total SqFt: 3054
Below Grd Total SqFt: 2460
Total SqFt: 5514
Total Finished Sqft: 5148.00
FireplaceYN: Yes
Lake/Waterfront Name: Edith
Style: (SF) Single Family
Foundation Size: 2460
Garage Stalls: 3
Lot Dimensions: Irregular
Acres: 5.24
Assessment Pending: Unknown
Location Tax and Other Information
House Number: 1099
Street Name: Indian
Street Suffix: Trail
Street Direction Suffix: S
Postal City: Afton
County: Washington
State: MN
Zip Code: 55001
Assessments
Tax With Assessments: 19836
Building Information
Finished SqFt Above Ground: 3054
Finished SqFt Below Ground: 2094
Lake Details
Lake Acres: 81
Lake Depth: 43
Lease Details
Land Leased: Not Applicable
Miscellaneous Information
Homestead: Yes
Ownership
Fractional Ownership: No
Parking Characteristics
Garage Dimensions: 36x33
Garage Square Feet: 1182
Public Survey Info
Range#: 20
Section#: 4
Township#: 28
Property Features
Accessible: None
Air Conditioning: Central Air
Amenities Unit: Ceiling Fan(s); Dock; Exercise Room; Hardwood Floors; In-Ground Sprinkler; Kitchen Center Island; Main Floor Primary Bedroom; Natural Woodwork; Patio; Porch; Primary Bedroom Walk-In Closet; Security System; Tile Floors; Vaulted Ceiling(s); Walk-In Closet; Washer/Dryer Hookup; Wet Bar
Appliances: Air-To-Air Exchanger; Cooktop; Dishwasher; Dryer; Microwave; Refrigerator; Washer; Water Filtration System; Wine Cooler
Basement: Full; Storage/Locker; Sump Pump
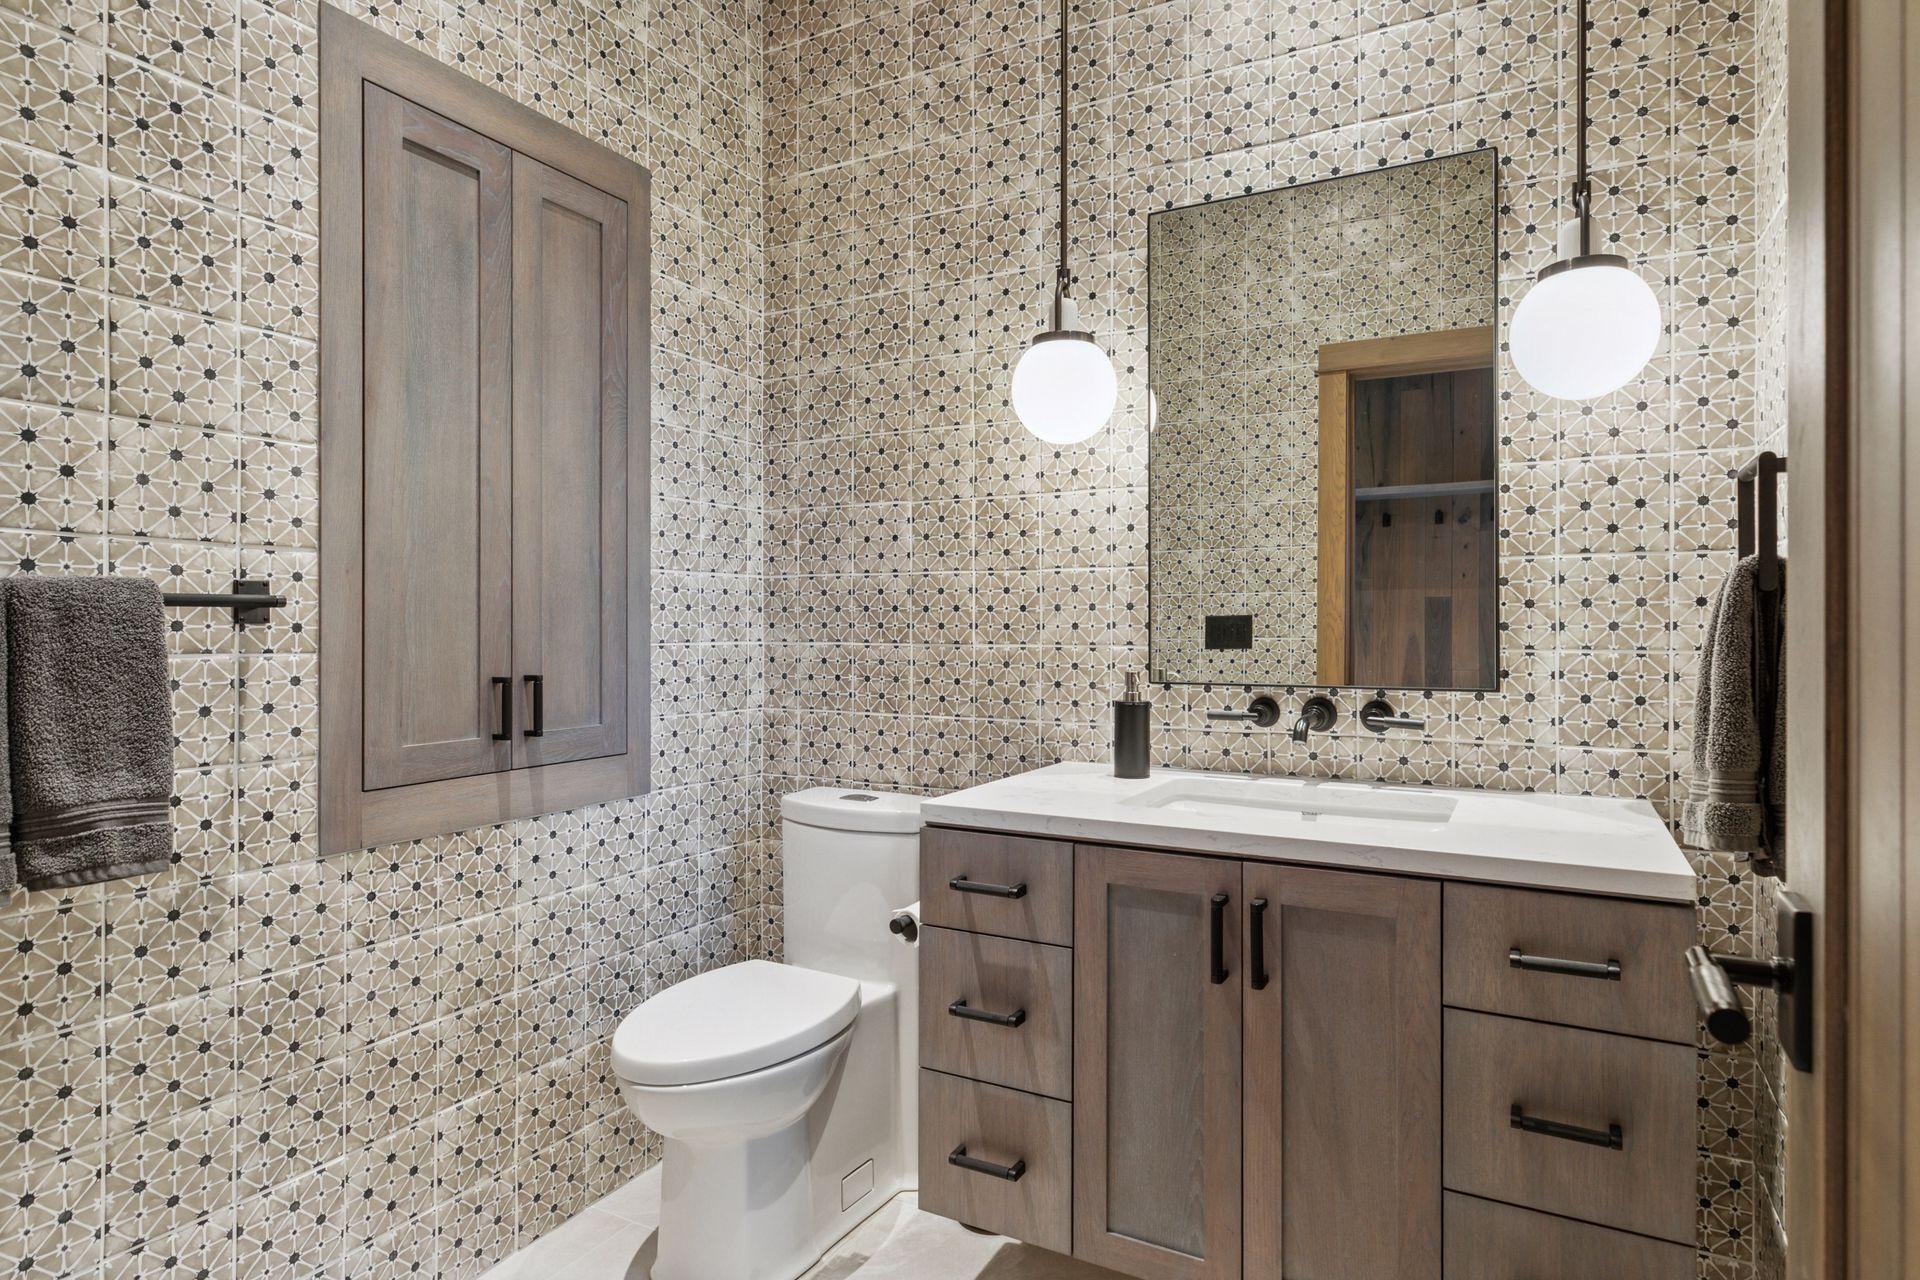
Bath Description: 3/4 Jack & Jill; Double Sink; Steam Shower; Main Floor 1/2 Bath; Main Floor 3/4 Bath; Main Floor Full Bath; Full Primary; Private Primary; 3/4 Basement; Separate Tub & Shower; Other
Construction Status: Previously Owned
Dining Room Description: Breakfast Bar; Informal Dining Room; Kitchen/Dining Room
Exterior: Brick/Stone; Cement Board; Shakes; Wood
Family Room Characteristics: 2 or More; 2 Story/High/Vaulted Ceilings; Family Room; Great Room; Lower Level; Main Level
Fencing: Other
Financing Terms: Conventional
Fireplace Characteristics: Family Room; Gas Burning; Stone
Foundation: Concrete Perimeter
Fuel: Natural Gas
Heating: Forced Air
Laundry: Laundry Room; Main Level; Other; Sink
Lot Description: Accessible Shoreline; Irregular Lot; Island/Peninsula; Tree Coverage - Heavy
Outbuildings: Pole Building; Pool House
Parking Characteristics: Garage Door Opener; Heated Garage; Insulated Garage; RV Access/Parking; Storage
Pool Description: Below Ground; Heated
Road Frontage: City Street; Paved Streets
Road Responsibility: Public Maintained Road
Roof: Age 8 Years or Less; Asphalt Shingles
Sewer: Private Sewer
Special Search: All Living Facilities on One Level; Main Floor Bedroom; Main Floor Laundry; Main Floor Primary; Primary Bdr Suite
Stories: One
Water: Well
Waterfront Type: Lake Front; Lake View
Waterfront View: Lake
Room Information
| Room Name | Dimensions | Level |
| Recreation Room | 39x22 | Main |
| Great Room | 21x18 | Main |
| Informal Dining Room | 22x11 | Main |
| Family Room | 20x19 | Lower |
| Kitchen | 22x12 | Main |
| First (1st) Bedroom | 19x14 | Main |
| Second (2nd) Bedroom | 15x12 | Lower |
| Third (3rd) Bedroom | 13x12 | Lower |
| Bar/Wet Bar Room | 23x14 | Lower |
| Bonus Room | 15x13 | Lower |
| Sitting Room | 18x12 | Lower |
| Flex Room | 15x15 | Main |
| Office | 12x11 | Main |
| Laundry | 12x7 | Main |
| Mud Room | 15x11 | Main |
| Primary Bath | 12x11 | Main |
Listing Office: Lakes Sotheby's International Realty
Last Updated: October - 01 - 2026

The data relating to real estate for sale on this web site comes in part from the Broker Reciprocity SM Program of the Regional Multiple Listing Service of Minnesota, Inc. The information provided is deemed reliable but not guaranteed. Properties subject to prior sale, change or withdrawal. ©2026 Regional Multiple Listing Service of Minnesota, Inc All rights reserved.
Friday 9th of October 2026 07:16 PM

218-998-4400
Mohagen Real Estate


Let's Connect

Mohagen Real Estate
sue@MohagenRealEstate.com
Office: 218-998-4400
Cell: 218-731-7376

Mohagen Real Estate is licensed in the State of Minnesota