110 1st Avenue NE, F704, Minneapolis, MN 55413 (MLS# 7146250)


$247,500
110 1st Avenue NE, F704
Minneapolis, MN 55413
MLS# 7146250
1 beds  |  1 baths  |  886 sqft


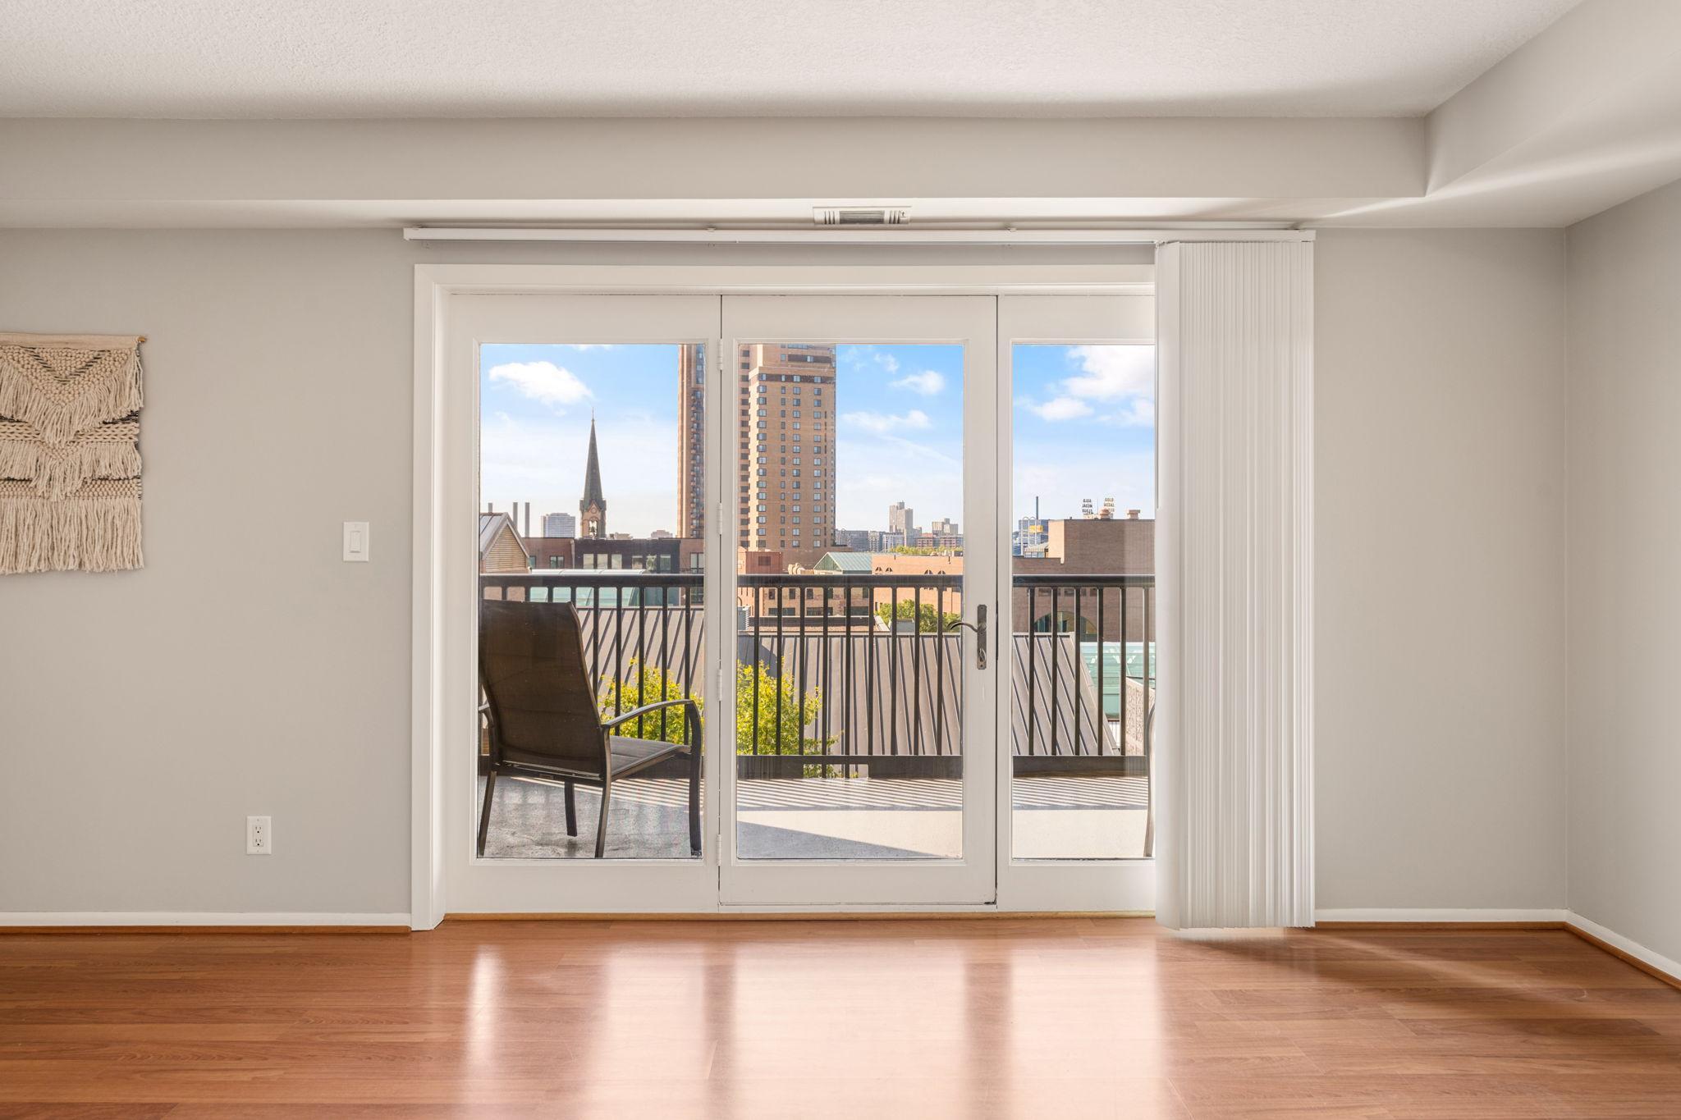
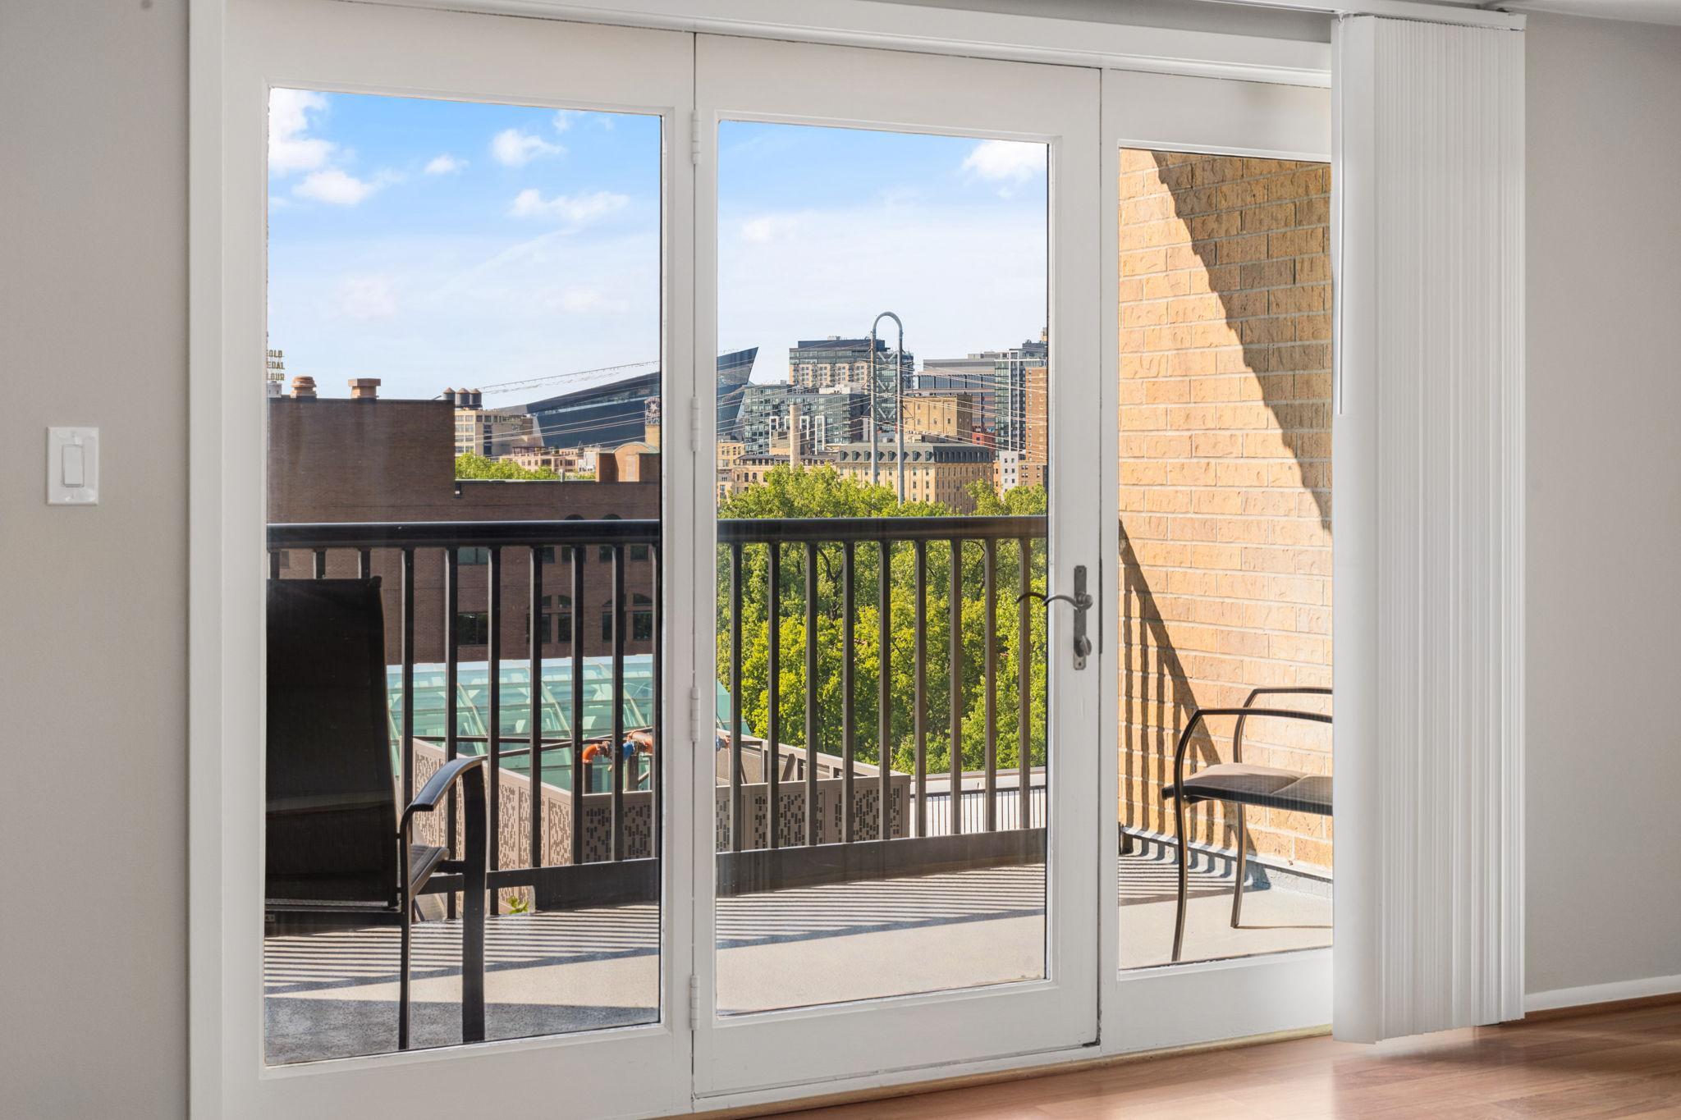
Impressive views of the Downtown Minneapolis skyline and surrounding riverfront architecture from unit F704
  1 / 69  
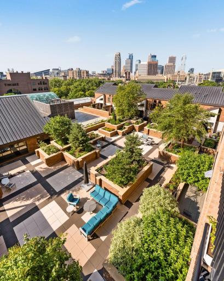
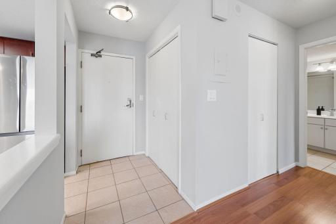
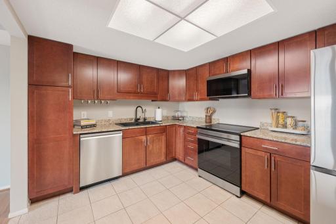
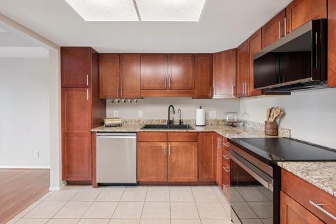
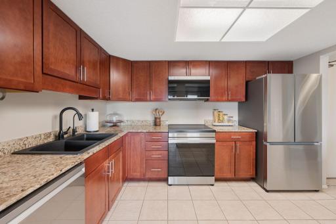
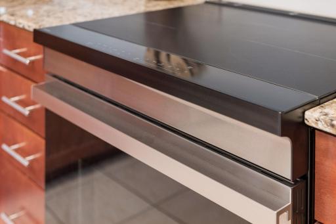
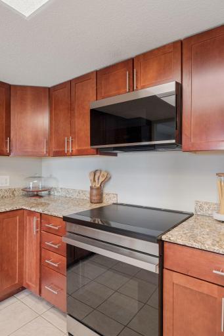
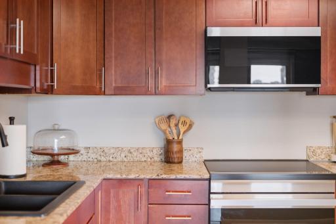
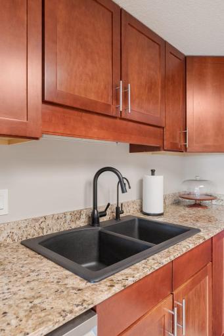
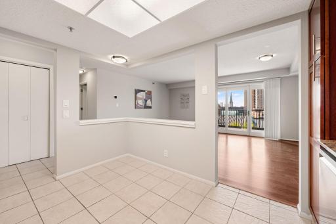
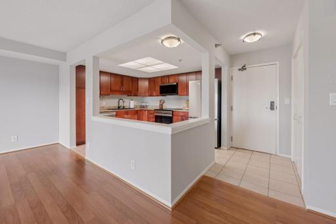
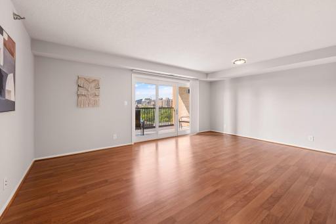
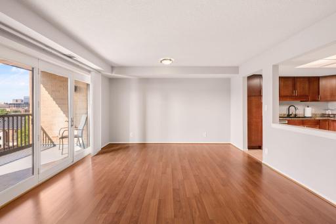
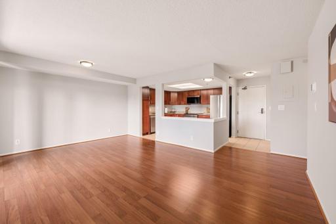
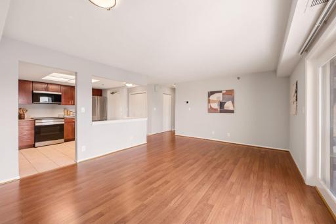
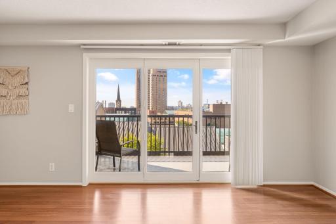
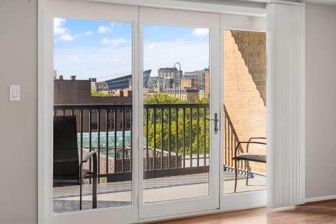
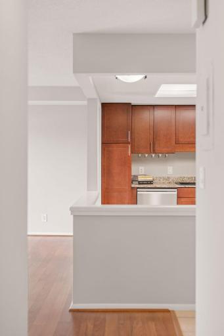
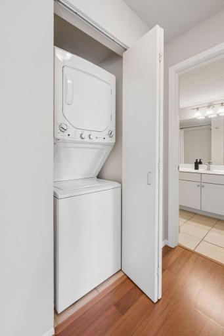
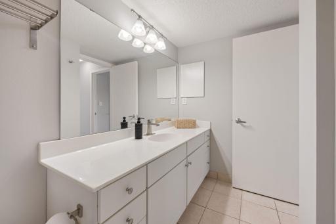
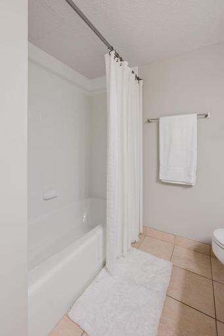
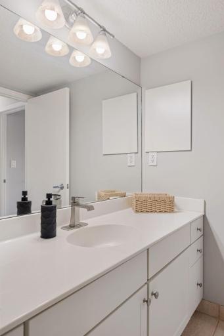
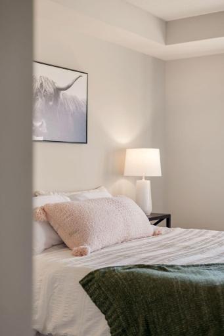
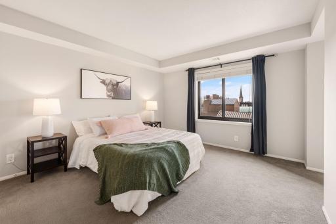
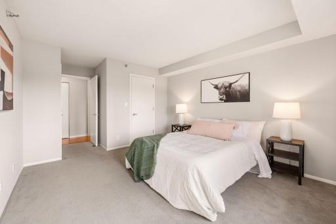
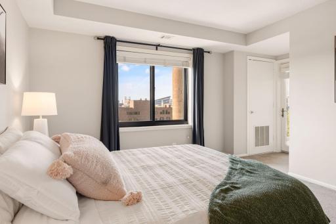
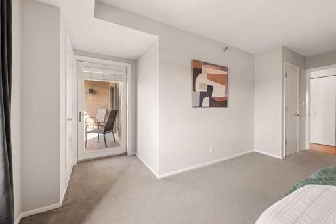
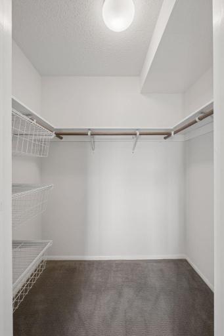
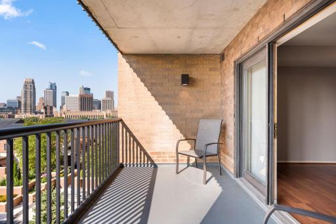
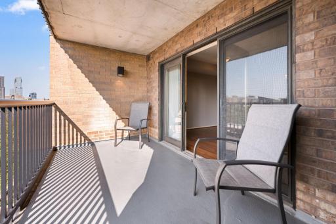
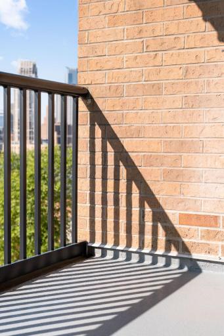
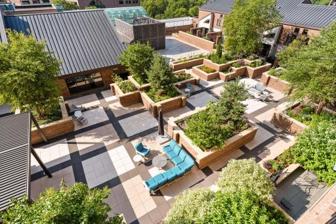
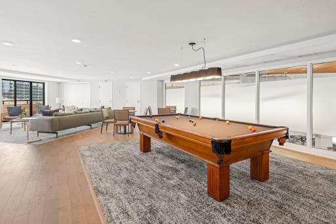
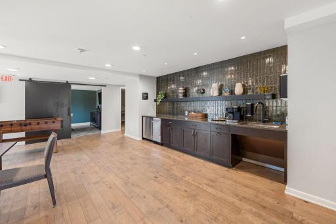
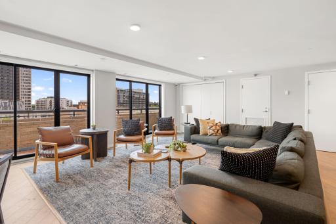
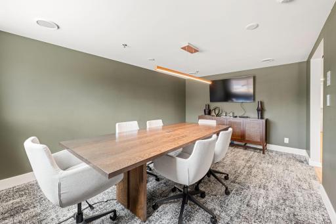
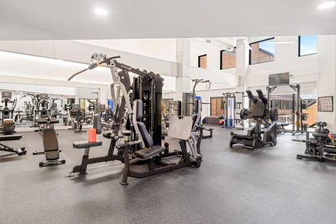
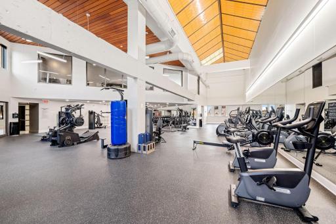
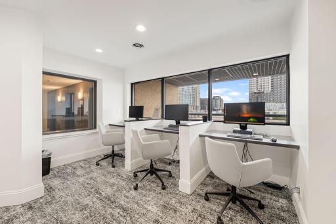
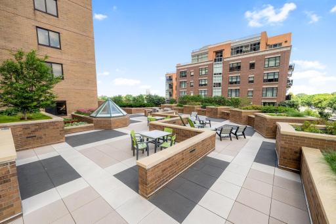
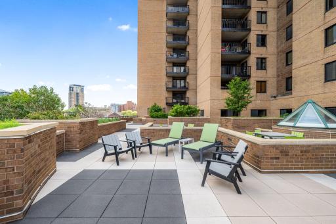
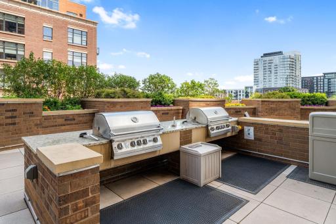
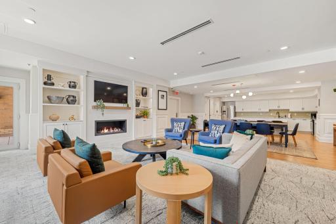
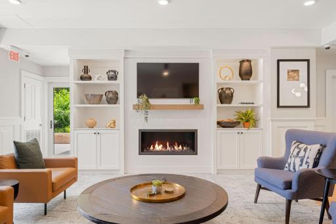
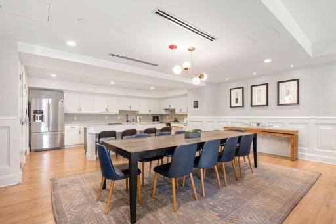
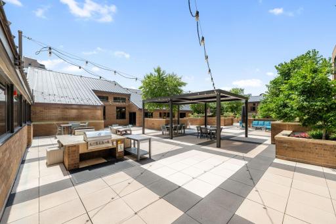
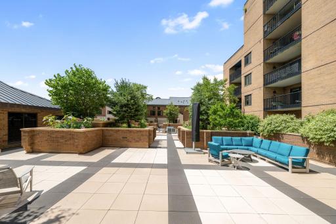
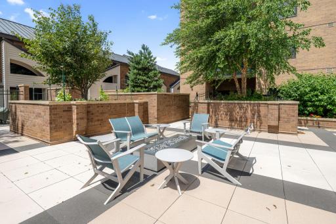
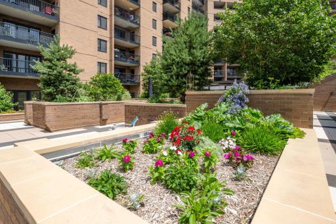
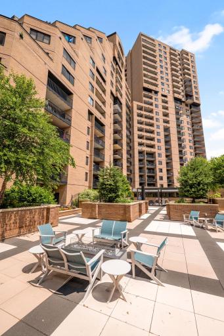
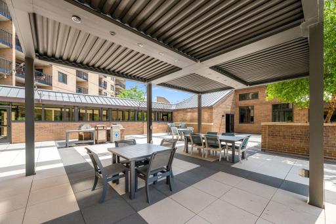
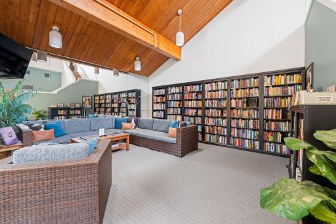
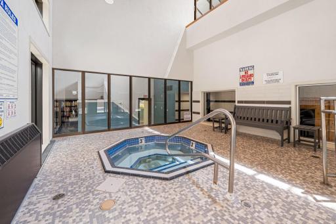
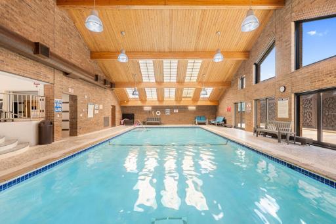
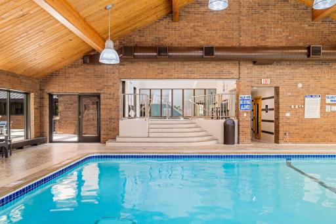
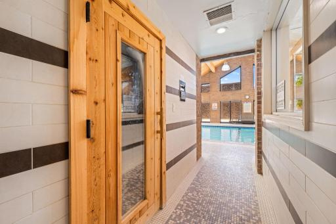
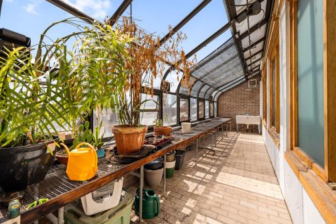
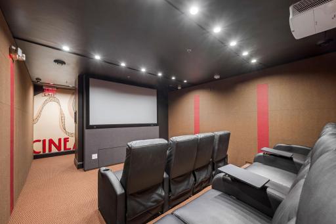
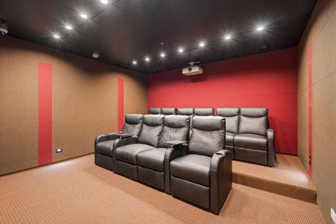
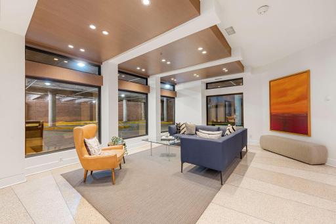
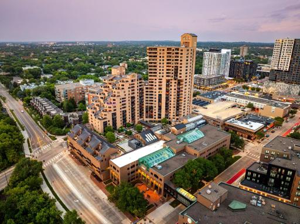
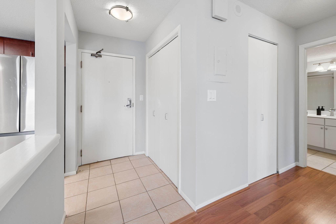
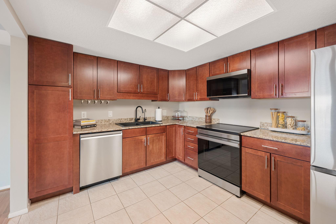
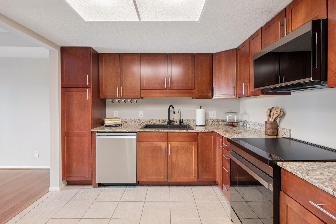
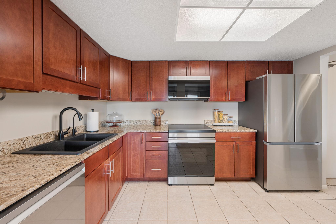
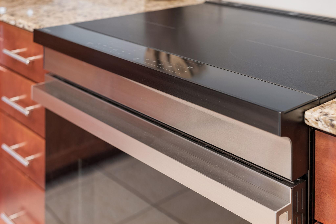
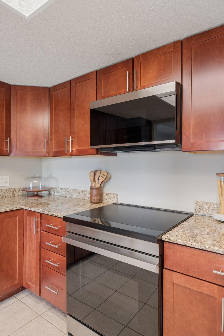
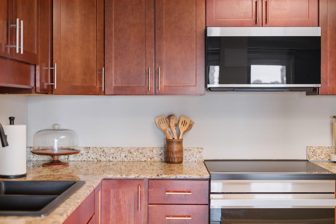
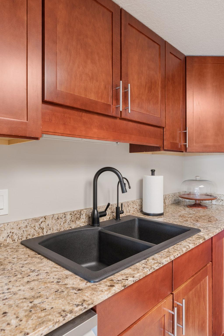
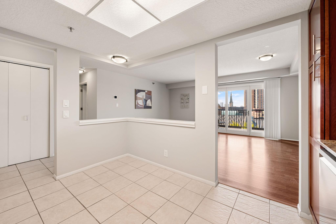
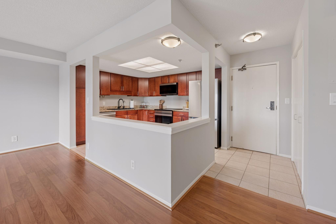
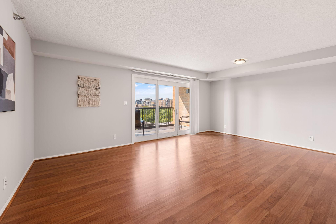
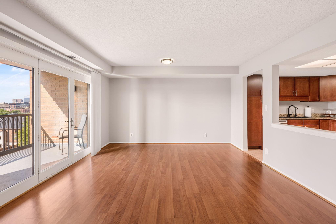
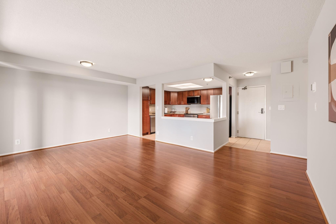
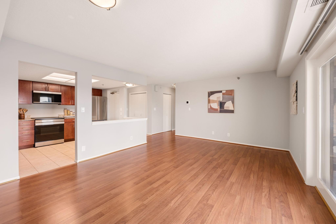
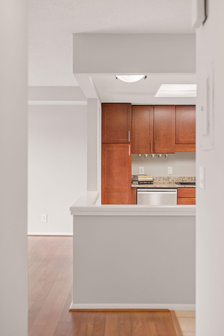
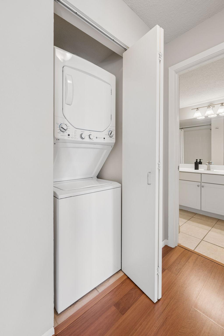
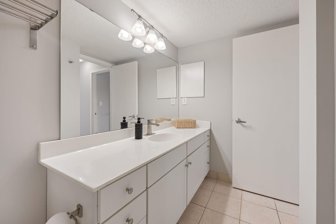
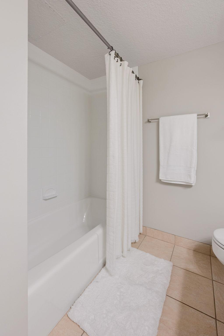
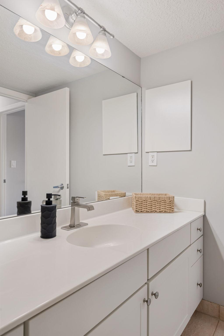
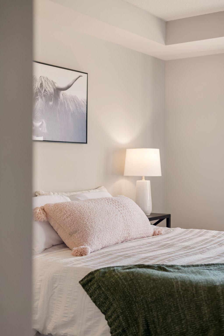
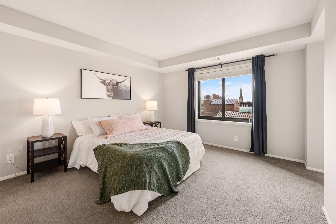
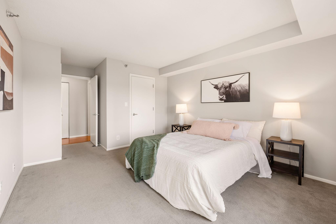
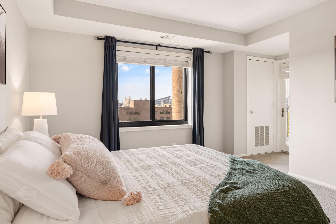
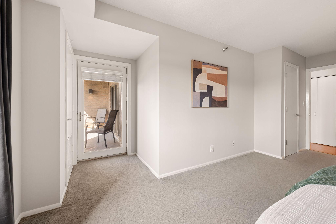
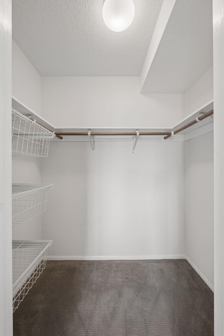
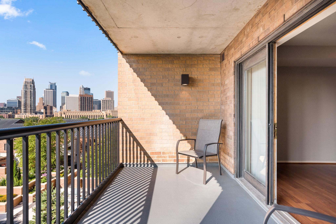
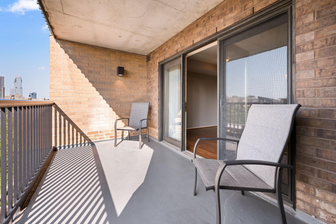
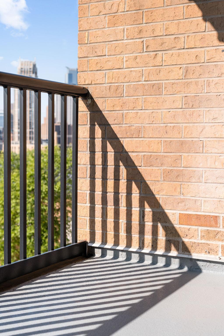
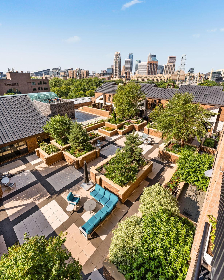
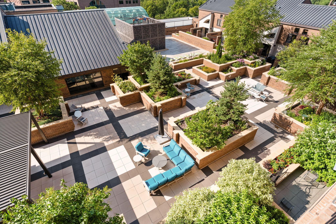
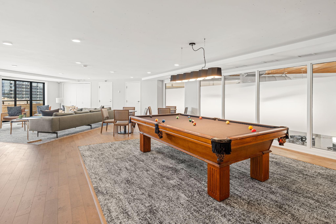
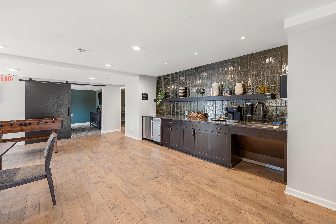
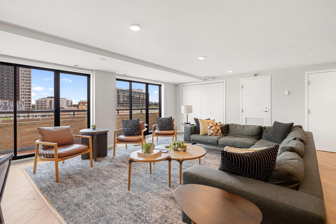
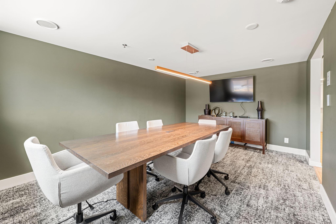
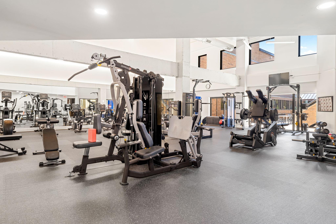
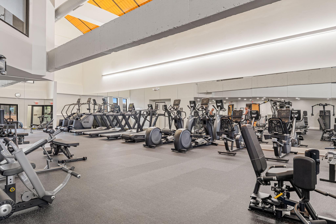
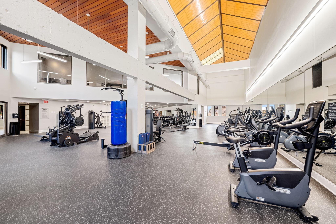
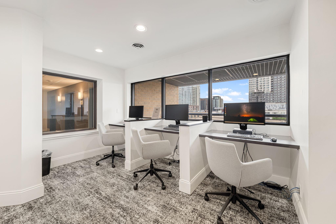
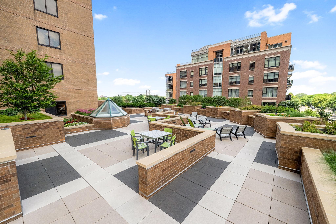
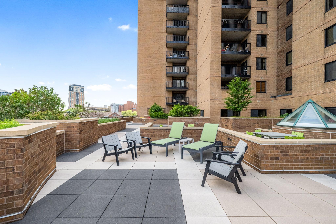
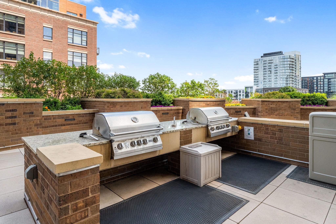
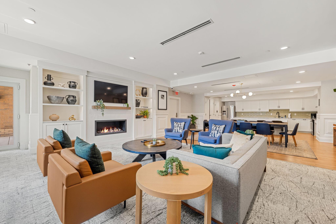
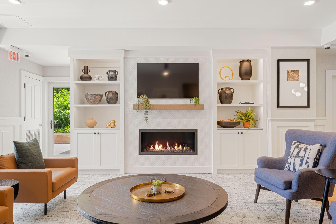
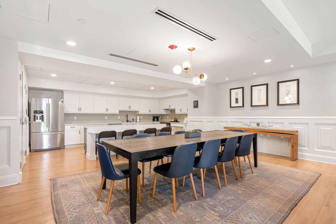
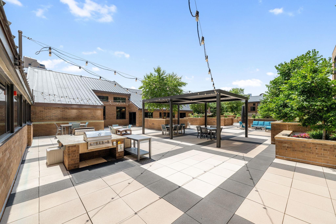
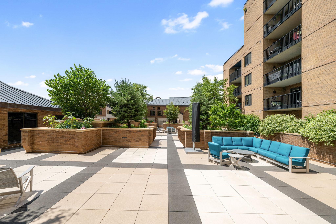
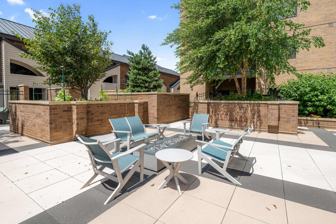
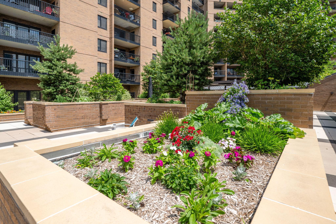
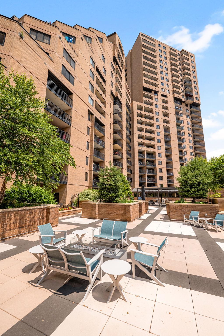
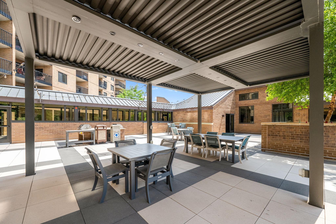
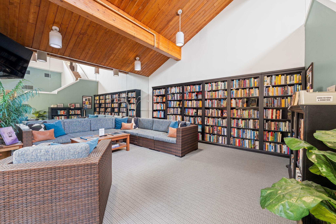
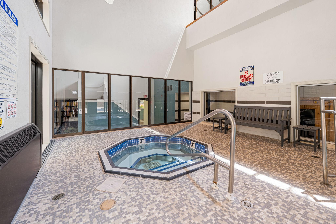
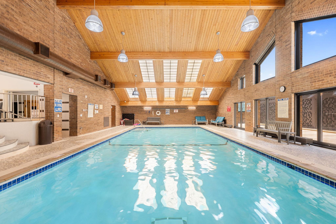
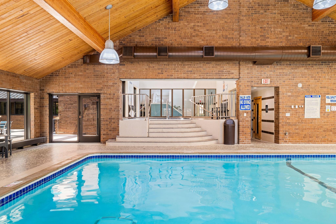
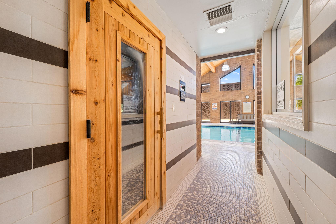
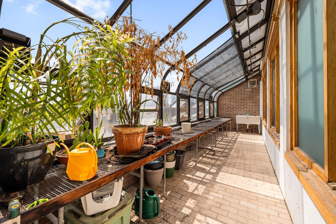
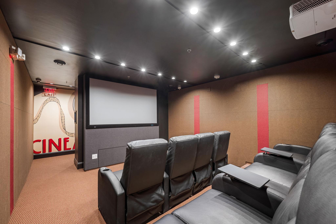
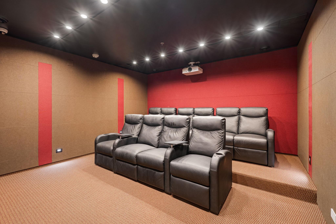
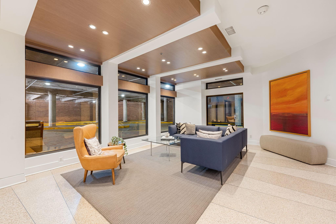
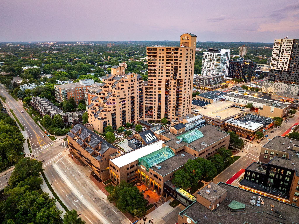
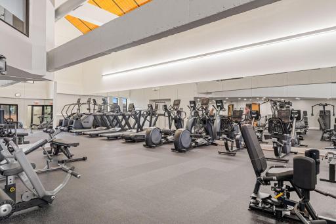
Impressive views of the Downtown Minneapolis skyline and surrounding riverfront architecture from unit F704 Welcoming entryway with tile flooring, multiple closets, and convenient access to the kitchen and bathroom. Spacious kitchen featuring rich wood cabinetry, granite countertops, stainless steel appliances, and abundant storage. A second kitchen view highlights the generous cabinet space, expansive countertops, and functional layout. Kitchen with stainless steel appliances, a sleek induction range, and plenty of room for meal preparation. Modern slide-in induction range with a smooth glass cooktop and contemporary stainless steel detailing. Coordinating stainless steel range and over-the-range microwave create a clean, streamlined look. Updated kitchen appliances complement the warm cabinetry and granite countertops. Black double-basin sink and faucet provide a stylish contrast against the granite countertops. Open dining area flows into the spacious living room, where large windows and balcony doors showcase city views and natural light. Open-concept layout connects the kitchen, dining area, and living space while maintaining a welcoming entryway. Spacious living room with warm-toned flooring, neutral finishes, and access to the private balcony. Bright and open living area offers flexible space for both relaxing and entertaining. Generous main living space flows seamlessly into the kitchen and entry area. Another view of the expansive living room highlights the open floor plan and abundant natural light. Large glass doors frame neighborhood and city views while providing direct access to the private balcony. Enjoy views toward Downtown Minneapolis and U.S. Bank Stadium from the living room and balcony. Thoughtful pass-through design creates an open connection between the kitchen and living areas. Convenient in-unit laundry located near bathroom Spacious bathroom features a long vanity, generous counter space, ample cabinetry, and a large wall mirror. Fresh and inviting full bathroom features a clean tub-and-shower combination and easy-care tile flooring. Bright vanity area offers generous counter space, abundant storage, updated fixtures, and an expansive mirror. A welcoming first glimpse into the peaceful and beautifully presented bedroom retreat. Spacious bedroom offers plush carpeting, plenty of room for a king-size bed, and captivating neighborhood views. The generous bedroom provides excellent furniture flexibility, neutral finishes, and a calm, comfortable atmosphere. Wake up to exciting city views and abundant natural light from the bedroom’s large window. An additional bedroom view highlights the impressive floor space and convenient access to the private balcony. Fantastic walk-in closet features ample hanging space and built-in wire shelving for effortless organization. Step onto the private covered balcony and take in breathtaking views of the Downtown Minneapolis skyline. Your own outdoor escape! This spacious covered balcony offers room to relax, entertain, and enjoy the city scenery. A sunny balcony corner offers a private spot to enjoy fresh air with the Downtown Minneapolis skyline just beyond. Spectacular views overlook the beautifully landscaped courtyard and stretch all the way to the downtown skyline. The expansive resident courtyard features lush gardens, multiple seating areas, and inviting spaces to gather or unwind. Newly remodeled community room with billiards, lounge seating, and gathering space. Community room wet bar and entertainment area with stylish updated finishes. Comfortable community lounge with large windows and access to outdoor patio space. Work room/conference space, perfect for meetings or working from home. Large fitness center with strength-training equipment and open workout space. Fitness center with cardio equipment, mirrors, and updated workout areas. Expansive fitness center with cardio equipment, strength machines, and soaring ceilings. Business center with individual workstations, computers, and great natural light. Beautiful outdoor plaza with landscaped planters, seating areas, and city views. Spacious common patio with multiple seating areas and garden-style landscaping. Outdoor grilling area with built-in grills, countertops, and landscaped surroundings. Newly remodeled community room with lounge seating, fireplace, dining area, and full kitchen. Community lounge fireplace with built-ins and stylish gathering space. Large community dining area with full kitchen, perfect for entertaining or hosting gatherings. Outdoor patio with grilling station, pergola, string lights, and multiple seating areas. Expansive common patio with lounge seating, planters, and plenty of space to relax outdoors. Outdoor patio seating area with fire feature and landscaped surroundings. Beautifully maintained garden planters throughout the common outdoor patio. Exterior view of The Falls and Pinnacle with spacious outdoor courtyard seating. Covered outdoor dining area with seating, grills, and shaded gathering space. Building library and lounge with vaulted wood ceiling and comfortable seating. Indoor hot tub area located near the pool and sauna. Indoor pool with vaulted wood ceiling, skylights, and lounge seating. Indoor pool area with access to hot tub, sauna, and outdoor patio space. Sauna located conveniently off the indoor pool area. Greenhouse space for residents who enjoy plants and gardening. Movie theater amenity with theater-style recliner seating and large screen. Private movie room with comfortable recliner seating and projector. Updated lobby/lounge area with modern seating and convenient garage access. The Falls & Pinnacle rises above the riverfront neighborhood with Downtown Minneapolis creating a stunning sunset backdrop. Breathtaking views of Downtown Minneapolis Golden-hour views showcase the downtown skyline and iconic Hennepin Avenue Bridge illuminated against the evening sky. A breathtaking panorama captures the Mississippi River, glowing bridges, and Downtown Minneapolis at sunset. Experience riverfront living near the Mississippi River, historic bridges, St. Anthony Falls, and the energy of downtown. An aerial view highlights the Falls & Pinnacle community and its incredible location near the riverfront, dining, entertainment, and city conveniences. The city comes alive after sunset with beautiful views of the illuminated Hennepin Avenue Bridge and the Minneapolis skyline.

Property Description
Experience Northeast Minneapolis living at its best in this spacious condo at The Falls & Pinnacle! The open-concept kitchen, dining, and living areas create an inviting space for everyday living and entertaining, while the generous primary bedroom features a walk-in closet and direct access to the private deck. Enjoy stunning views of the Minneapolis skyline, U.S. Bank Stadium, and Hennepin Avenue Bridge. This move-in-ready home has been freshly painted throughout and features a new kitchen range, refrigerator, dishwasher, microwave, granite sink and faucet, Waterdrop filtration system, washer and dryer, bathroom faucet, and a newly refinished tub and surround. The building’s hallways were also recently renovated. Residents enjoy heated parking and an impressive collection of amenities, including an indoor pool, hot tub, sauna, fitness spaces, movie theater, library, meeting and co-working areas, community rooms with kitchens, billiards, outdoor decks and seating areas, and grilling spaces. Ideally located near the Mississippi riverfront, St. Anthony Main, restaurants, nightlife, entertainment, trails, and everything Northeast Minneapolis has to offer!

Details
Maps
Documents
Contract Information
Status: Active
Contingency: None
Current Price: 247500
Original List Price: 247500
ListPrice: 247500
List Date: 2026-09-17
Owner is an Agent?: No
Auction?: No
General Property Information
Assoc Mgmt Co. Phone #: 952-277-2716
Association Fee Frequency: Monthly
Association Mgmt Co. Name: First Service Residential
Common Wall: Yes
Lot Measurement: Acres
Manufactured Home?: No
Multiple PIDs?: No
New Development: No
Waterfront YN: No
Year Built: 1983
Yearly/Seasonal: Yearly
Zoning: Residential-Single Family
Bedrooms: 1
Baths Total: 1
Bath Full: 1
Main Floor Total SqFt: 886
Above Grd Total SqFt: 886
Total SqFt: 886
Total Finished Sqft: 886.00
FireplaceYN: No
Style: (CC) High Rise (4+ Levels)
Foundation Size: 886
Association Fee: 986.79
Garage Stalls: 1
Lot Dimensions: IRREGULAR
Acres: 1.64
Assessment Pending: No
Location Tax and Other Information
House Number: 110
Street Name: 1st
Street Suffix: Avenue
Street Direction Suffix: NE
Unit Number: F704
Postal City: Minneapolis
County: Hennepin
State: MN
Zip Code: 55413
Complex/Dev/Subdivision: Cic 1486 The Falls & Pinnacle Pr
Assessments
Tax With Assessments: 2900
Building Information
Finished SqFt Above Ground: 886
Lease Details
Land Leased: Not Applicable
Miscellaneous Information
DP Resource: Yes
Homestead: No
Ownership
Fractional Ownership: No
Parking Characteristics
Garage Stall ID#: #G268
Public Survey Info
Range#: 24
Section#: 23
Township#: 29
Property Features
Accessible: Accessible Elevator Installed; No Stairs External; No Stairs Internal
Air Conditioning: Central Air; Heat Pump
Amenities Shared: 24 Hour Guard; Car Wash; Common Garden; Concrete Floors & Walls; Deck; Dock; Elevator(s); Fire Sprinkler System; Hot Tub; Patio; Sauna; Security Building
Amenities Unit: Balcony; City View; Indoor Sprinklers; Main Floor Primary Bedroom; Panoramic View; Primary Bedroom Walk-In Closet; Tile Floors; Walk-In Closet; Washer/Dryer Hookup
Appliances: Dishwasher; Dryer; Freezer; Microwave; Range; Refrigerator; Washer; Water Filtration System
Association Fee Includes: Air Conditioning; Building Exterior; Cable TV; Controlled Access; Internet; Outside Maintenance; Parking Space; Professional Mgmt; Recreation Facility; Sanitation; Security Staff; Shared Amenities; Snow Removal; Water
Assumable Loan: Not Assumable
Basement: None
Bath Description: Main Floor Full Bath
Construction Materials: Brick; Concrete
Construction Status: Previously Owned
Dining Room Description: Living/Dining Room
Electric: Circuit Breakers
Exterior: Brick/Stone
Foundation: None
Fuel: Other
Heating: Forced Air; Heat Pump
Laundry: In Unit; Main Level
Lot Description: Irregular Lot
Parking Characteristics: Assigned; Garage Door Opener; Heated Garage; More Parking Offsite for Fee; Secured
Pool Description: Heated; Indoor
Road Frontage: City Street; Paved Streets; Sidewalks; Street Lights
Road Responsibility: Public Maintained Road
Sellers Terms: Cash; Conventional
Sewer: City Sewer/Connected
Shared Rooms: Amusement/Party Room; Business Center; Community Room; Exercise Room; Media Room
Special Search: All Living Facilities on One Level; Main Floor Bedroom; Main Floor Laundry; Main Floor Primary
Stories: One
Water: City Water/Connected
Room Information
Room Name Dimensions Level
Bathroom7x8Main
Deck7x13Main
First (1st) Bedroom15x17Main
Foyer4x8Main
Kitchen10x12Main
Living Room12x17Main

Listing Office: Coldwell Banker Realty - Lakes

Last Updated: October - 18 - 2026

The data relating to real estate for sale on this web site comes in part from the Broker Reciprocity SM Program of the Regional Multiple Listing Service of Minnesota, Inc. The information provided is deemed reliable but not guaranteed. Properties subject to prior sale, change or withdrawal. ©2026 Regional Multiple Listing Service of Minnesota, Inc All rights reserved.

Wednesday 21st of October 2026 10:14 PM

218-998-4400