110 2nd Street SW, New Prague, MN 56071 (MLS# 7130519)
$369,900
New Prague, MN 56071
MLS# 7130519
Status: Pending
4 beds | 2 baths | 2351 sqft
1 / 44
Property Description
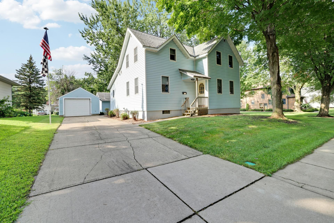
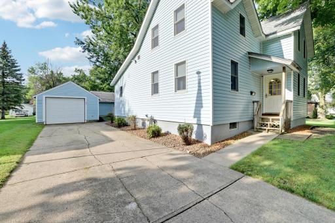
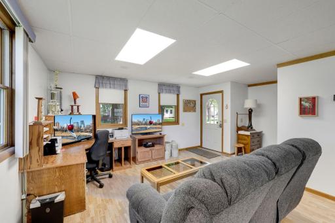
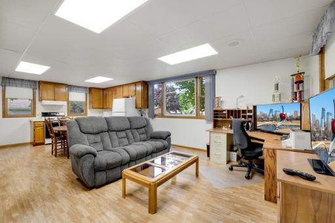
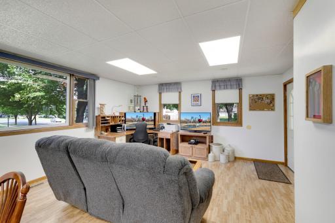
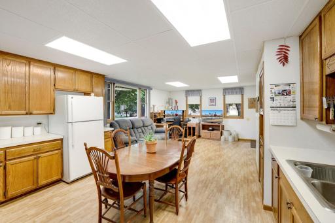
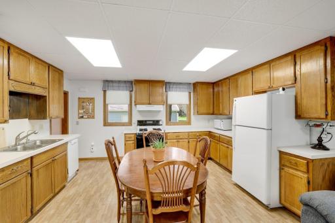
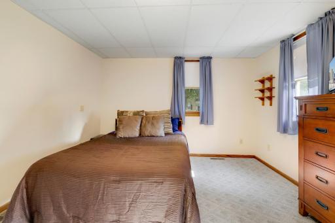
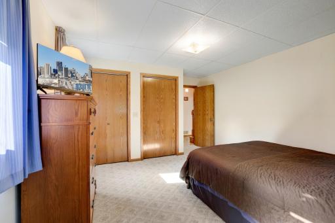
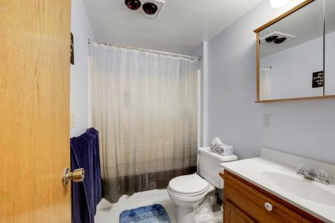
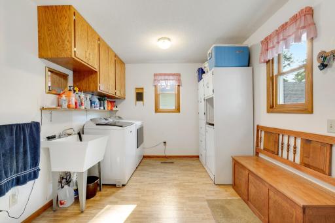
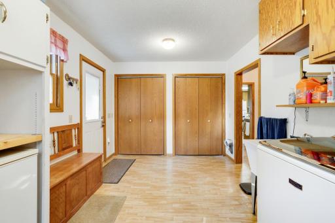
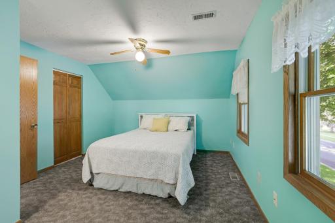
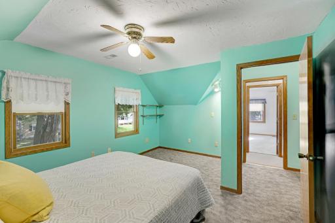
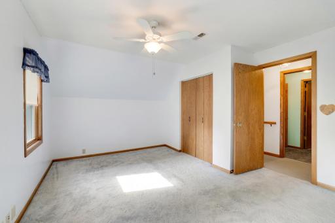
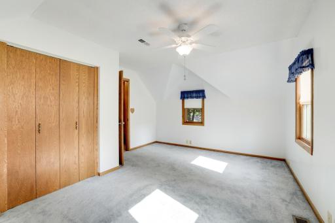
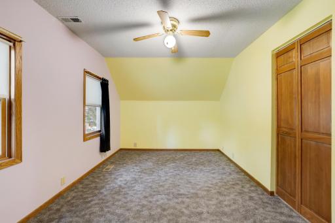
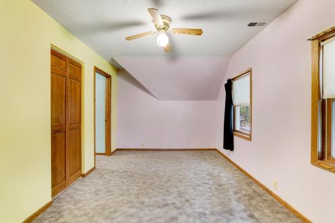
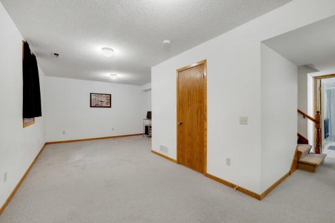
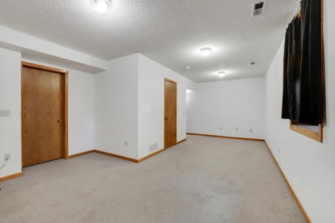
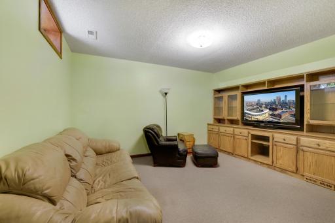
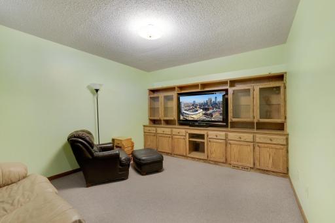
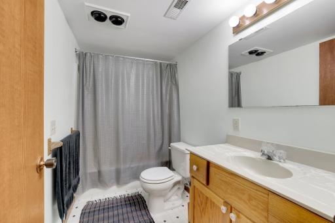
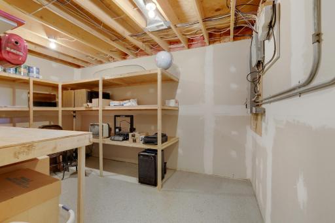
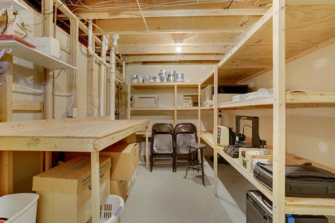
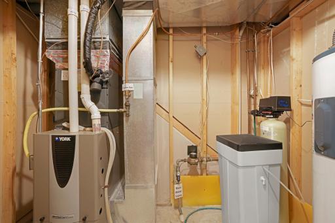
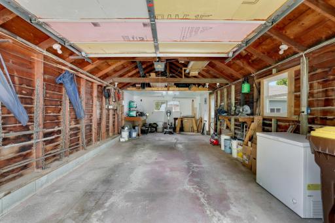
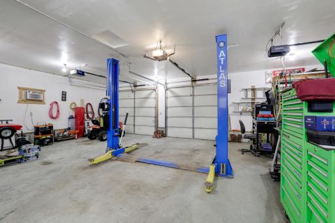
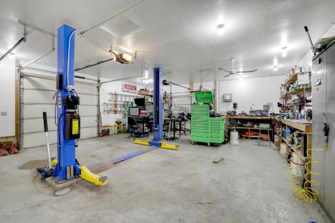
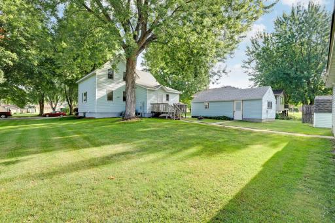
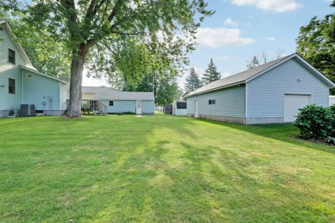
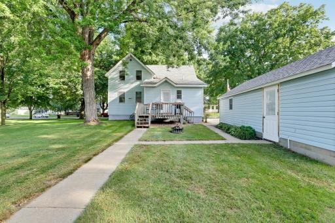
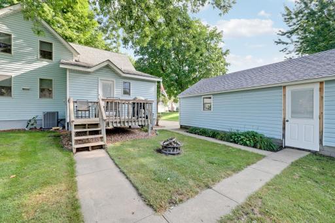
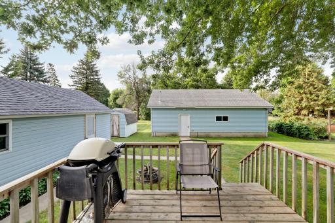
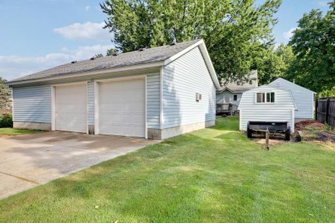
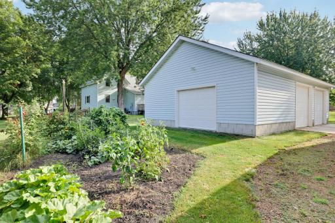
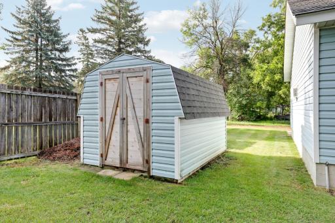
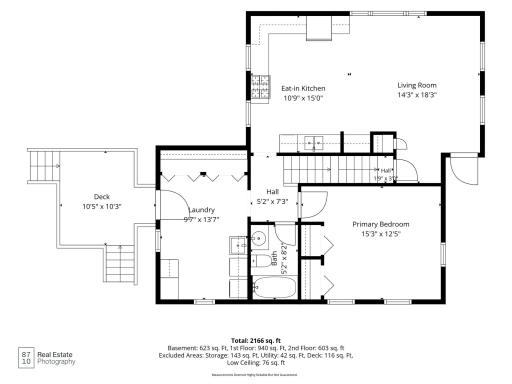
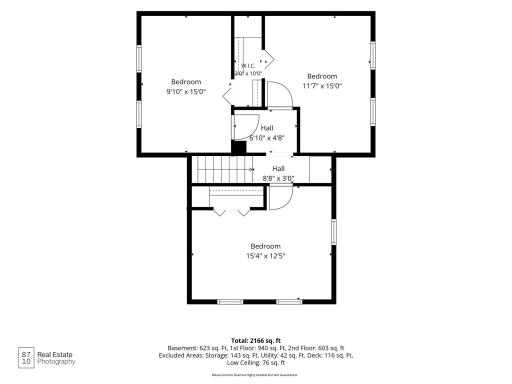
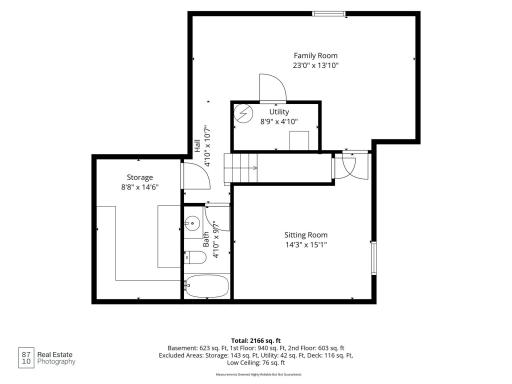
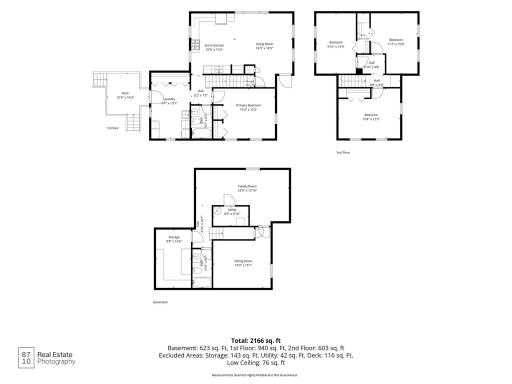
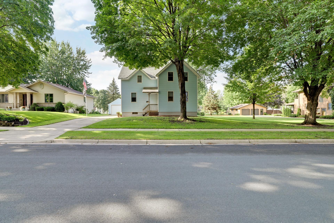
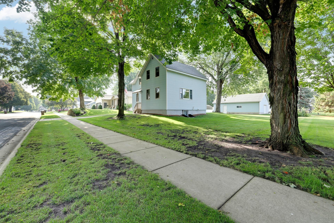
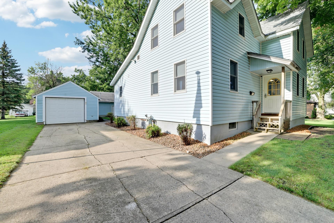
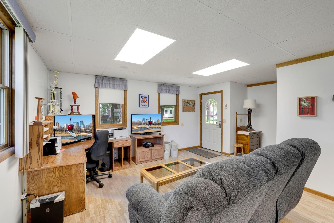
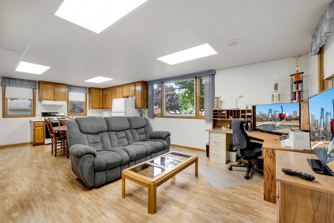
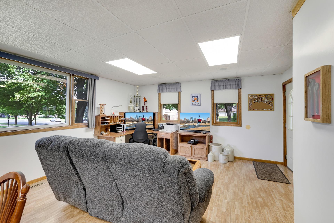
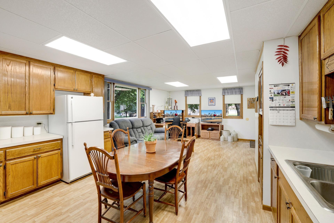
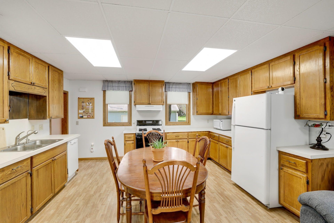
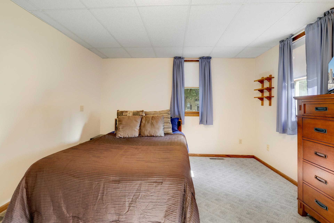
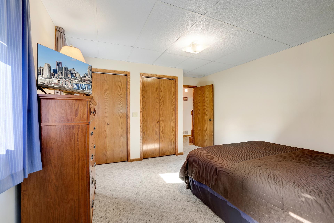
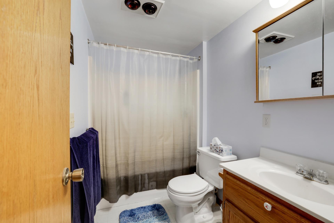
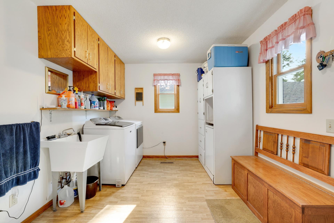
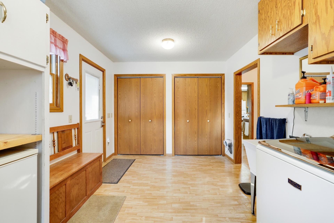
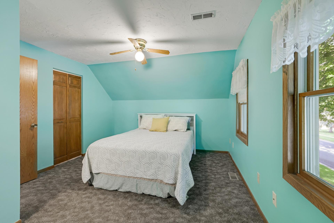
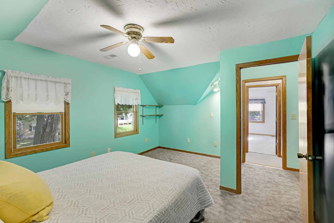
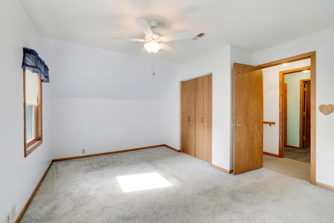
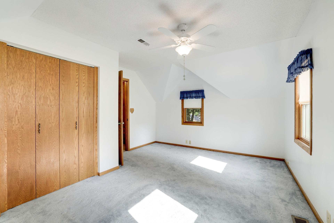
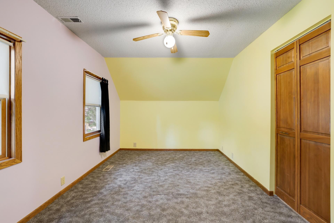
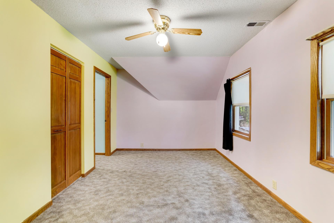
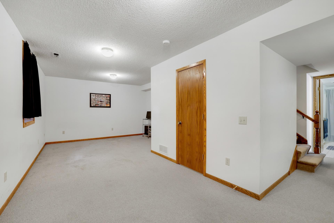
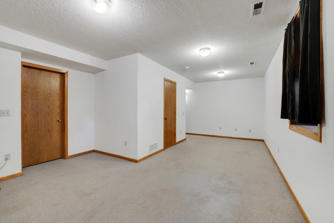
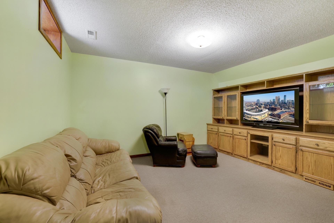
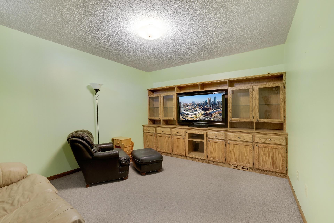
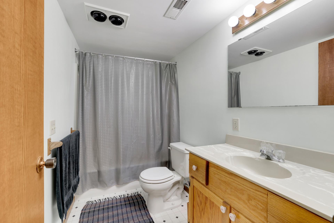
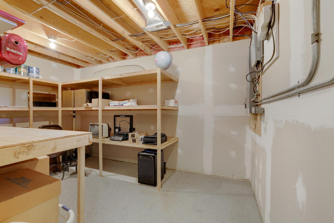
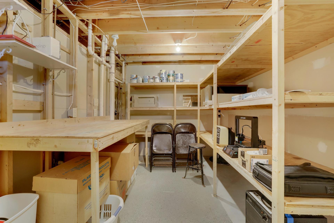
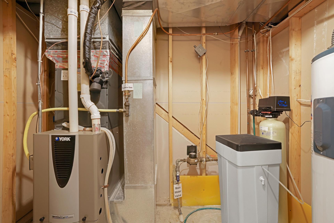
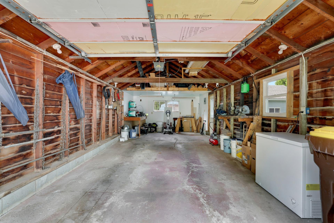
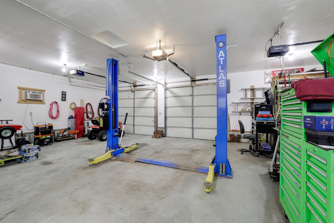
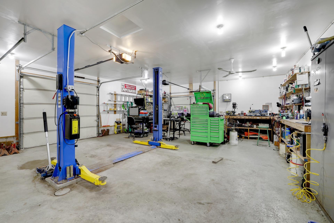
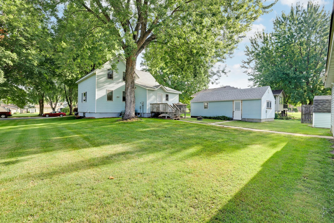
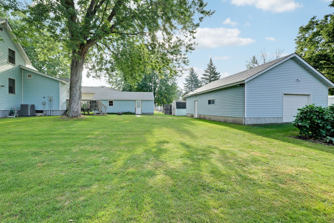
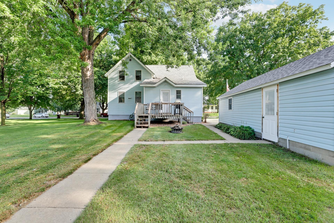
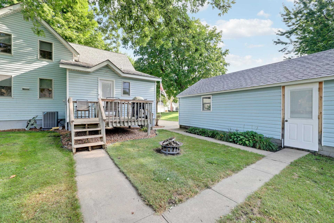
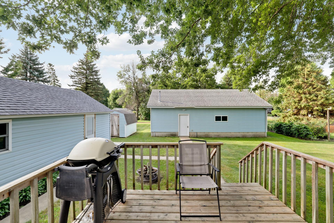
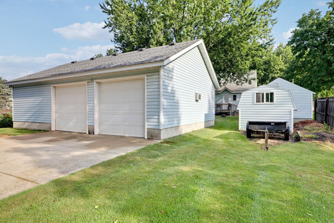
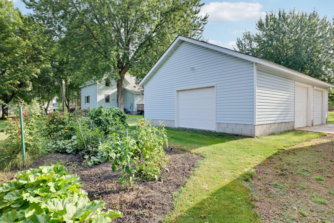
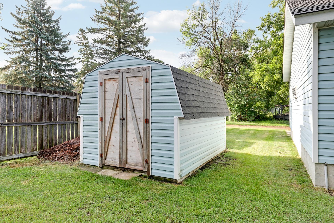
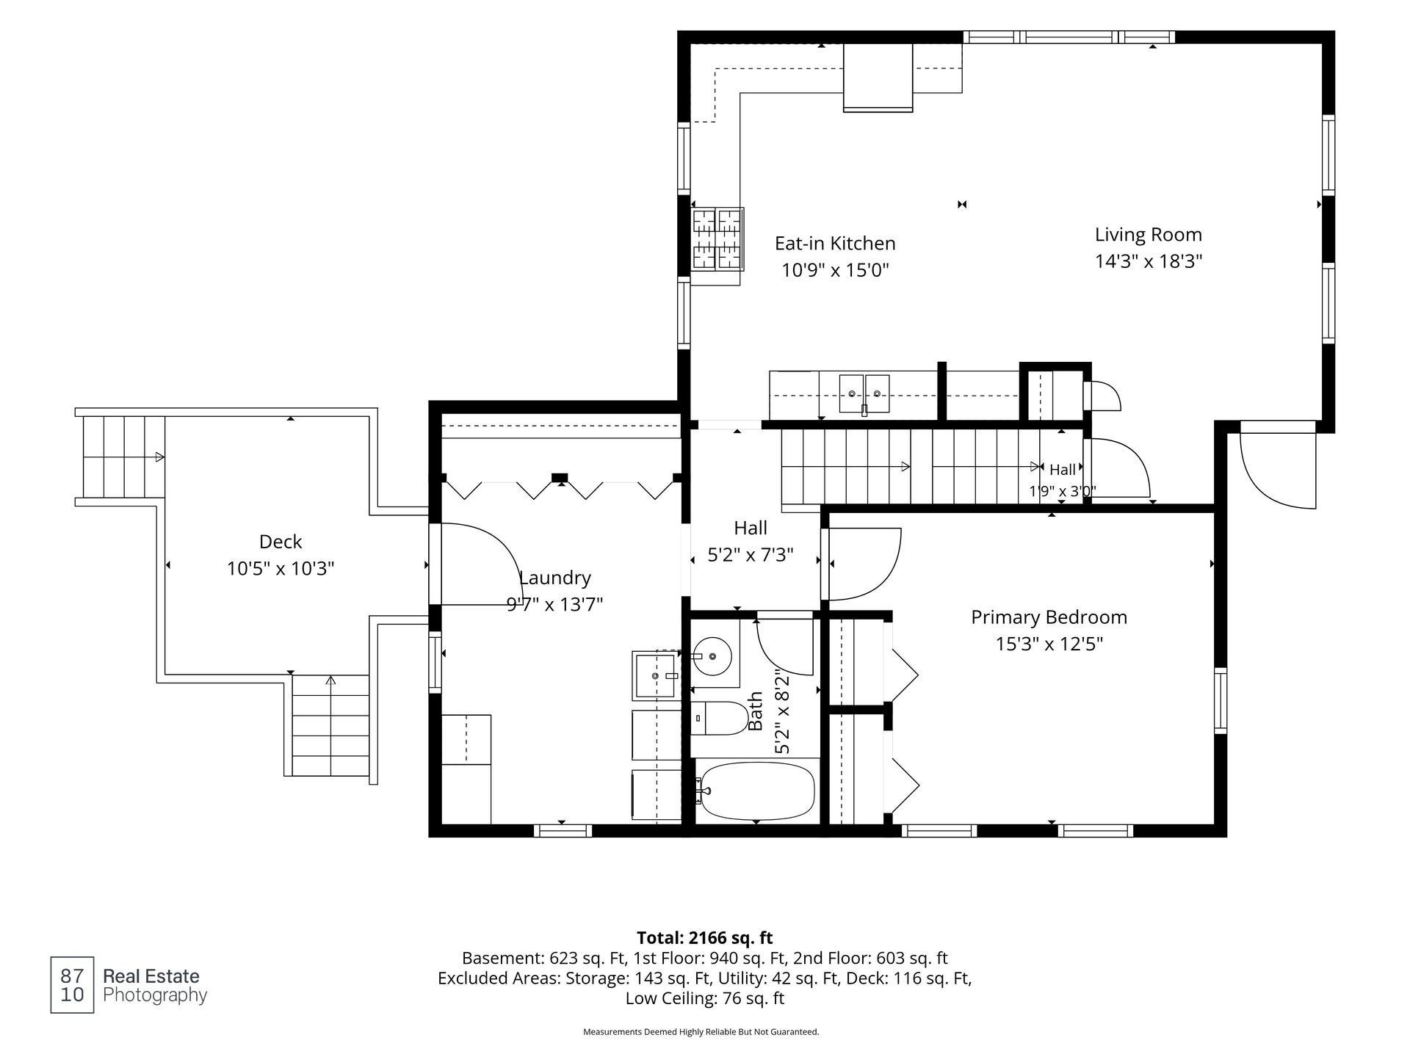
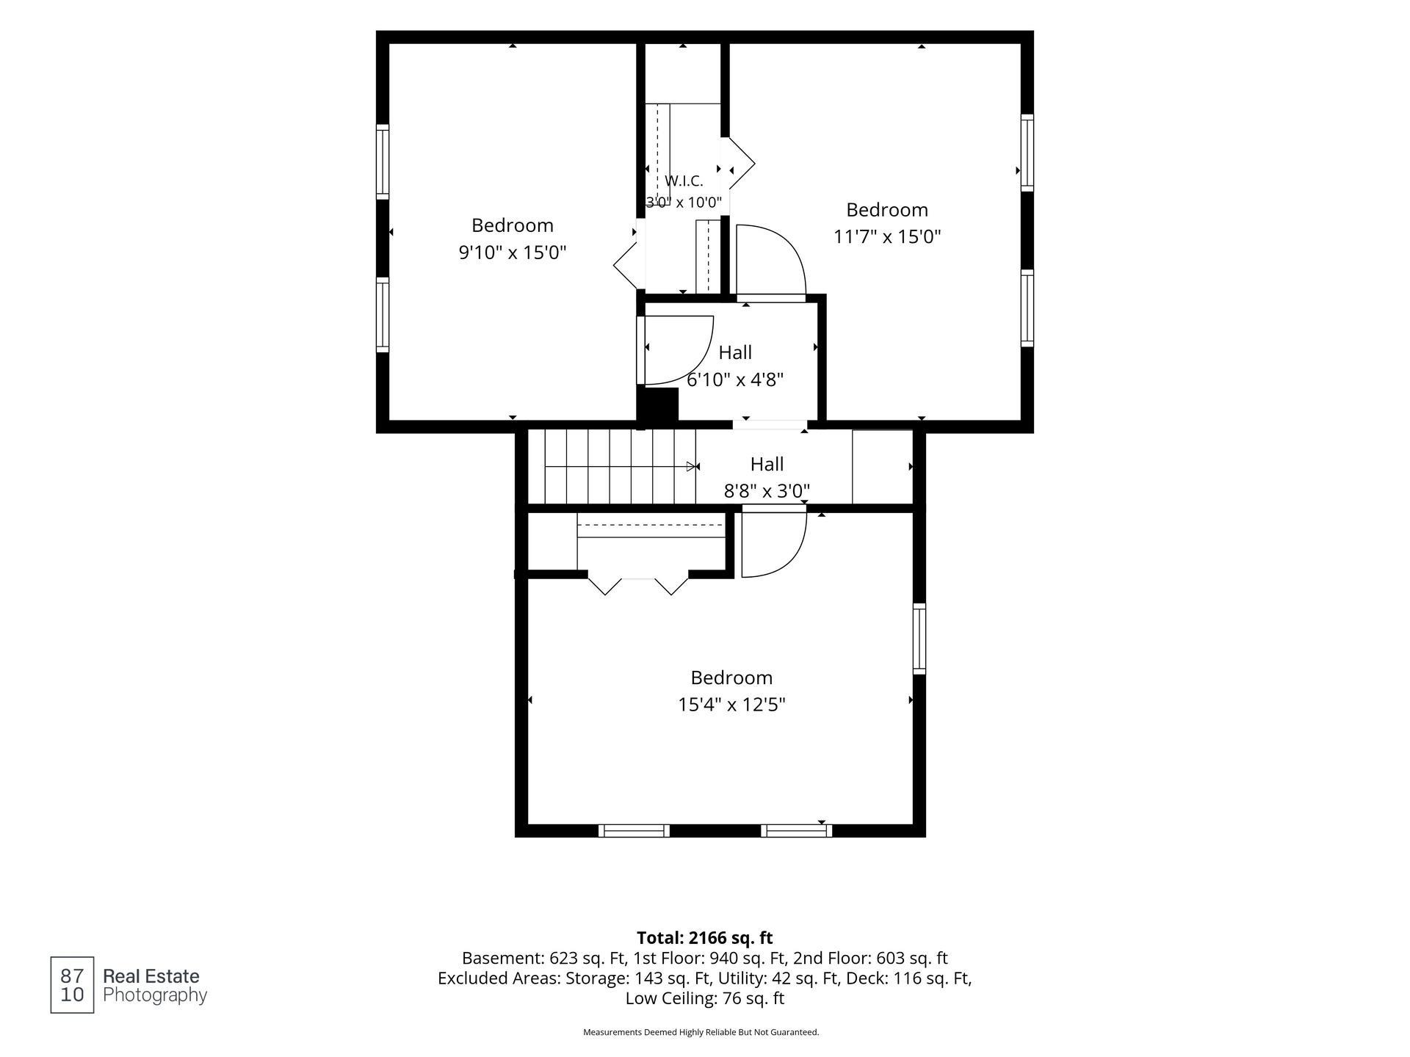
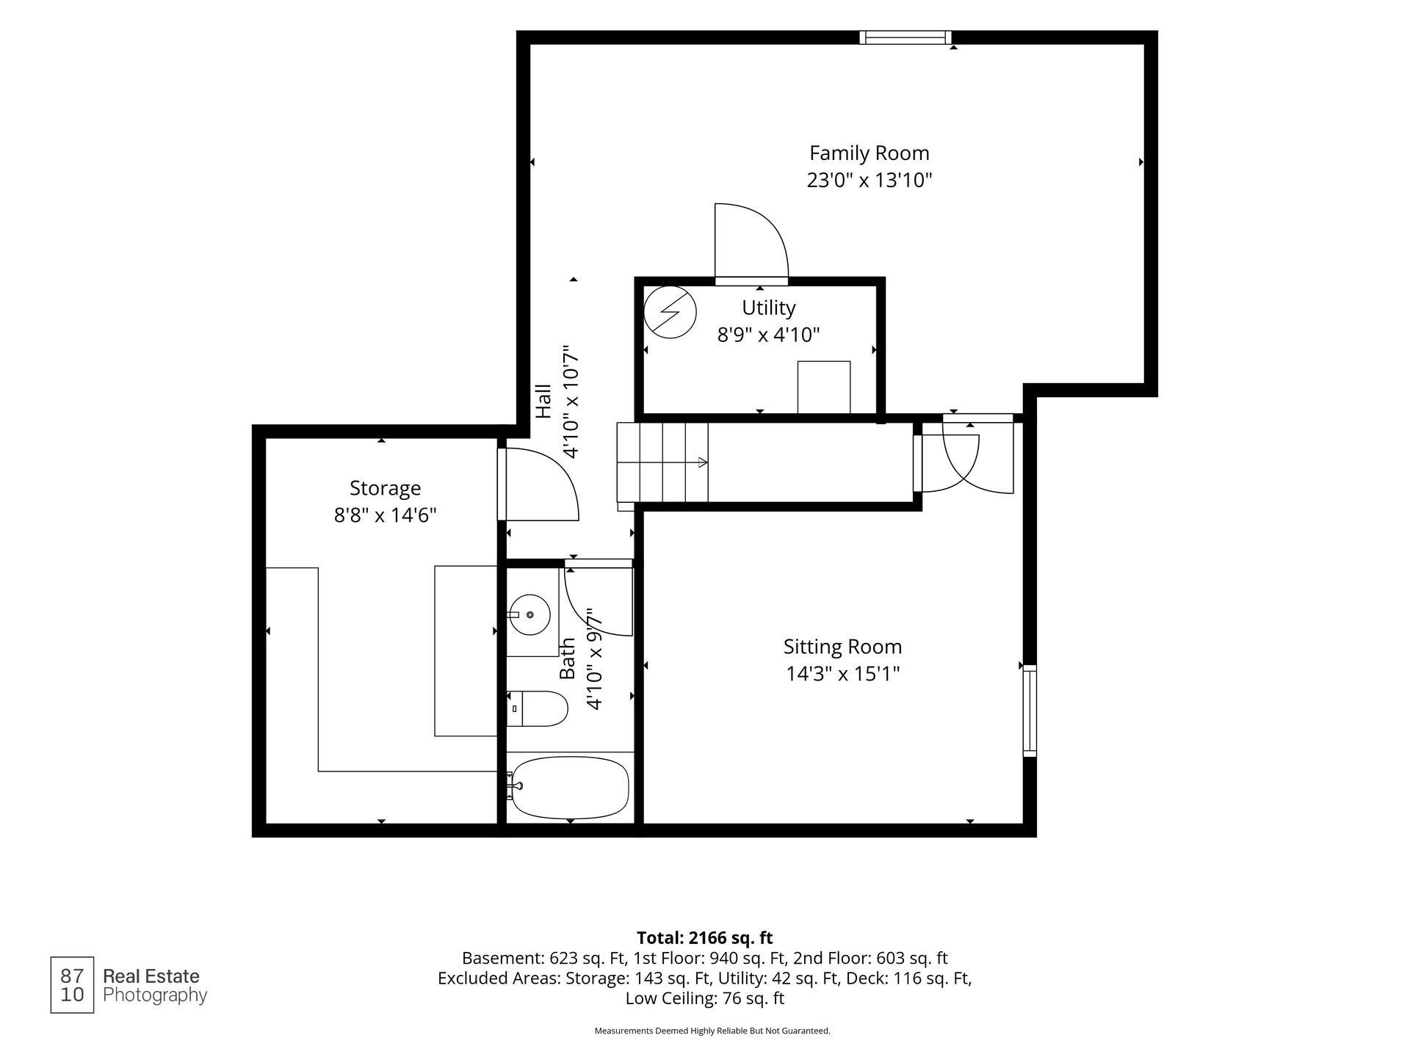
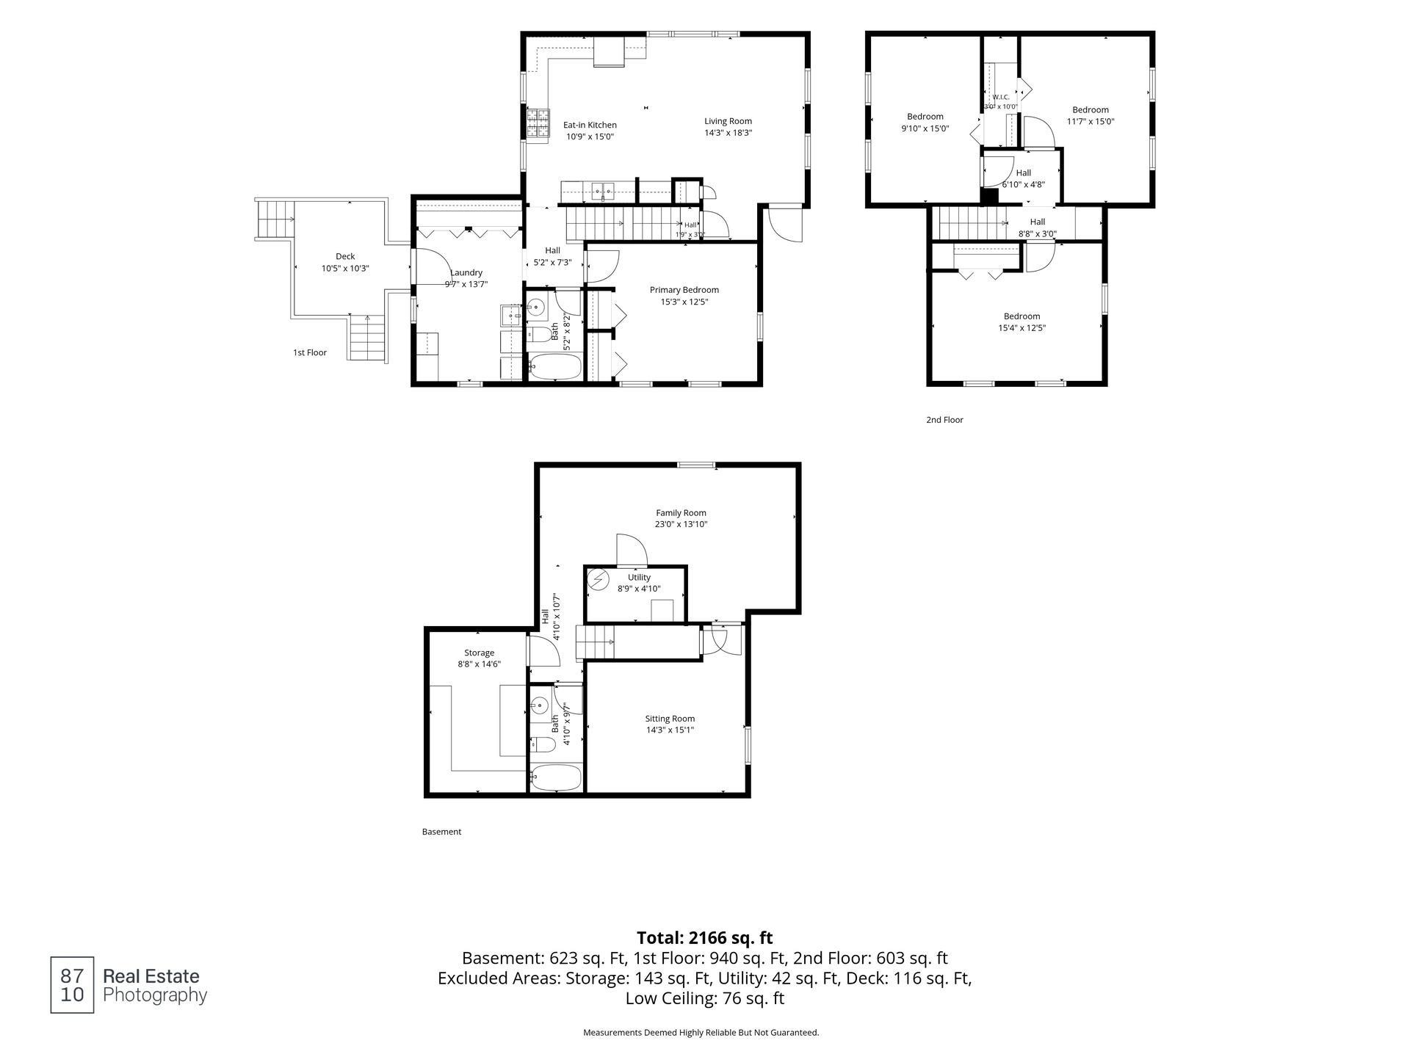
Virtual tour is a video! Here is your chance to own an iconic real estate in New Prague that was constructed in 1895 most likely with timber from the big woods. At the time New Prague was only 39 years old. The current ownerâs grandfather purchased the property in 1956 and sold to current seller in 1988. The house was structurally sound so in 1995 the entire foundation was removed and replaced to the construction standards of today including plumbing and electrical upgrades. This allowed for a finished basement with full bath, storage room, family room, office and an egress window with 8 ft ceilings forced air furnance and AC. At the same time, a first floor laundry was added creating a main floor with one level living including a rennovated full bath. The modern kitchen, dining and living room share a large open concept space. The upper level contains three oversized bedrooms with tall ceilings. In 2001 the seller added an insulated and heated 26 x 36 three car garage with ally access that has a car hoist. It is the ultimate man cave for a mechanic or hobby enthusiast that needs stellar workspace. There is also a 14 x 28 single car garage with a large concrete drive plus an outdoor 8 x 12 storage shed. The lot measures 90 x 150 with mature trees and green space. It sits on a quite street surrounded by other iconic New Prague properties. The seller is looking for a buyer who can close in November of 2026 Book a tour today.
Details
Maps
Documents
Contract Information
Status: Pending
Off Market Date: 2026-10-06
Contingency: None
Current Price: 369900
Original List Price: 369900
ListPrice: 369900
List Date: 2026-08-24
Owner is an Agent?: No
Auction?: No
General Property Information
Common Wall: No
Lot Measurement: Acres
Manufactured Home?: No
Multiple PIDs?: No
New Development: No
Other Parking Spaces: 5
Waterfront YN: No
Year Built: 1895
Yearly/Seasonal: Yearly
Zoning: Residential-Multi-Family, Residential-Single Famil
Bedrooms: 4
Baths Total: 2
Bath Full: 2
Main Floor Total SqFt: 940
Above Grd Total SqFt: 1543
Below Grd Total SqFt: 808
Total SqFt: 2351
Total Finished Sqft: 2166.00
FireplaceYN: No
Style: (SF) Single Family
Foundation Size: 940
Garage Stalls: 3
Lot Dimensions: 90 x 150
Acres: 0.3
Assessment Pending: No
Location Tax and Other Information
House Number: 110
Street Name: 2nd
Street Suffix: Street
Street Direction Suffix: SW
Postal City: New Prague
County: Le Sueur
State: MN
Zip Code: 56071
Complex/Dev/Subdivision: Kabes Add
Assessments
Tax With Assessments: 3170
Basement
Foundation Dimensions: 940
Building Information
Finished SqFt Above Ground: 1543
Finished SqFt Below Ground: 623
Lease Details
Land Leased: Not Applicable
Miscellaneous Information
DP Resource: Yes
Homestead: Yes
Ownership
Fractional Ownership: No
Parking Characteristics
Garage Dimensions: 26 x 36
Garage Door Height: 9
Garage Door Width: 8
Garage Square Feet: 936
Property Features
Accessible: None
Air Conditioning: Central Air
Amenities Unit: Ceiling Fan(s); Deck; Kitchen Window; Main Floor Primary Bedroom; Natural Woodwork; Washer/Dryer Hookup
Appliances: Dishwasher; Dryer; Microwave; Range; Refrigerator; Washer
Basement: Concrete Block; Drain Tiled; Egress Windows; Full; Storage Space; Sump Pump
Bath Description: Main Floor Full Bath; Full Basement
Construction Materials: Frame
Construction Status: Previously Owned
Dining Room Description: Kitchen/Dining Room
Electric: 200+ Amp Service; Circuit Breakers
Exterior: Vinyl
Family Room Characteristics: 2 or More; Family Room; Lower Level; Main Level
Fencing: None
Foundation: Concrete Block
Fuel: Natural Gas
Heating: Forced Air
Internet Options: Fiber Optic
Laundry: Electric Dryer Hookup; Gas Dryer Hookup; Laundry Room; Main Level; Sink; Washer Hookup
Lot Description: Tree Coverage - Medium
Outbuildings: Additional Garage
Parking Characteristics: Finished Garage; Multiple Garages; Garage Door Opener; Heated Garage; Insulated Garage; Storage
Road Frontage: City Street; Curbs; Paved Streets; Storm Sewer; Street Lights
Road Responsibility: Public Maintained Road
Roof: Age Over 8 Years; Asphalt Shingles
Sewer: City Sewer/Connected
Special Search: 3 BR on One Level; All Living Facilities on One Level; Main Floor Bedroom; Main Floor Primary
Stories: Two
Water: City Water/Connected
Room Information
| Room Name | Dimensions | Level |
| Family Room | 14 x 15 | Lower |
| Flex Room | 23 x 13 | Lower |
| Fourth (4th) Bedroom | 12 x 15 | Upper |
| Second (2nd) Bedroom | 10 x 15 | Upper |
| Storage Room | 9 x 14 | Lower |
| Third (3rd) Bedroom | 12 x 15 | Upper |
| Garage | 14 X 29 | Main |
| Garage | 26 x 36 | Main |
| Deck | 11 x 11 | Main |
| First (1st) Bedroom | 12 x 15 | Main |
| Kitchen | 11 x 15 | Main |
| Laundry | 10 x 14 | Main |
| Living Room | 14 x 18 | Main |
 MLS Disclosure 110 2nd.pdf
 Listing Office: True Life Real Estate Solution
Last Updated: October - 06 - 2026

The data relating to real estate for sale on this web site comes in part from the Broker Reciprocity SM Program of the Regional Multiple Listing Service of Minnesota, Inc. The information provided is deemed reliable but not guaranteed. Properties subject to prior sale, change or withdrawal. ©2026 Regional Multiple Listing Service of Minnesota, Inc All rights reserved.
Wednesday 7th of October 2026 08:53 PM

218-998-4400
Mohagen Real Estate


Let's Connect

Mohagen Real Estate
sue@MohagenRealEstate.com
Office: 218-998-4400
Cell: 218-731-7376

Mohagen Real Estate is licensed in the State of Minnesota