1100 Douglas Avenue, Minneapolis, MN 55403 (MLS# 7146027)
$550,000
Minneapolis, MN 55403
MLS# 7146027
3 beds | 2 baths | 3544 sqft
1 / 31
Open House (10/11/2026 - 12:00 pm - 2:00 pm)
Property Description
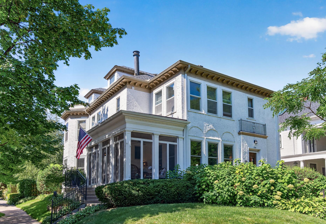
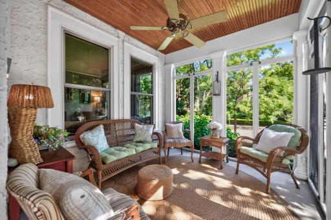
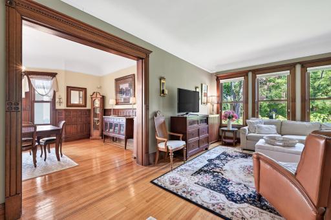
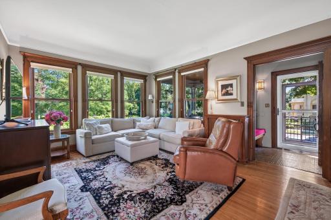
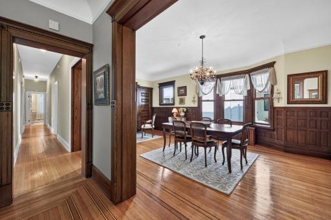
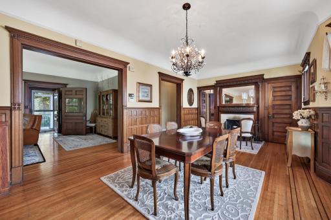
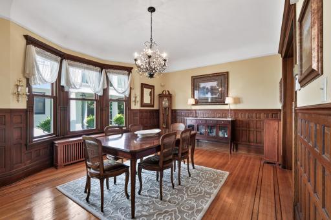
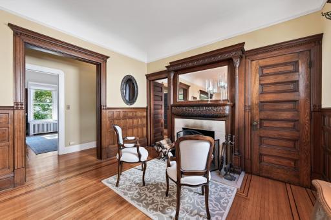
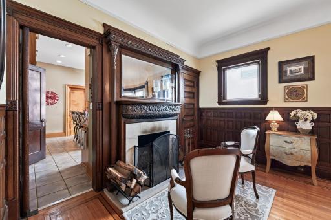
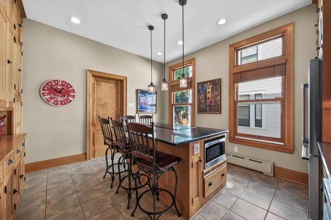
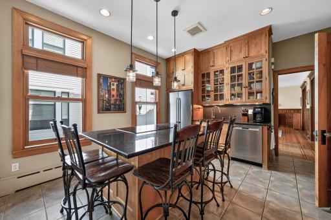
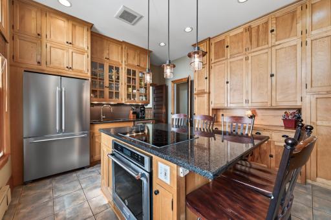
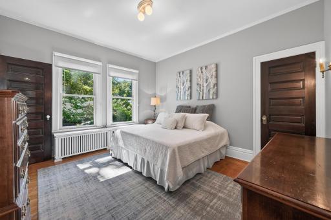
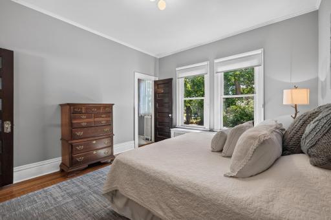
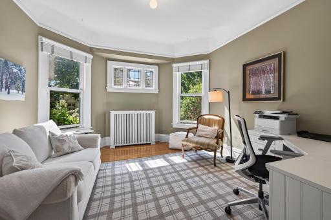
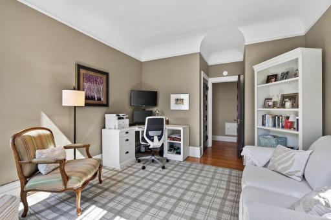
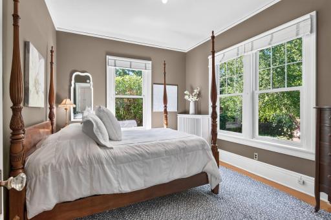
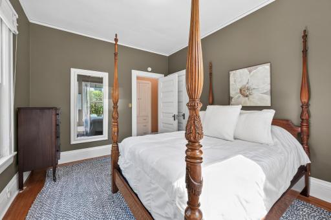
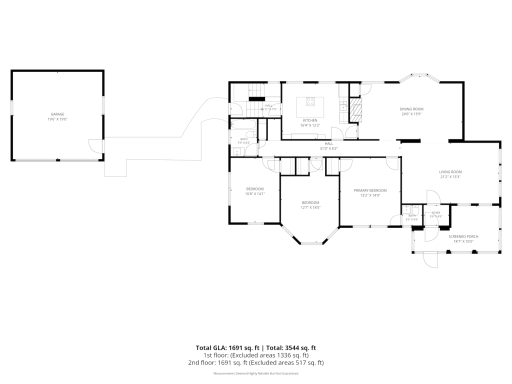
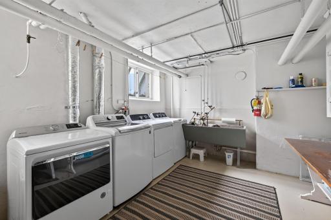
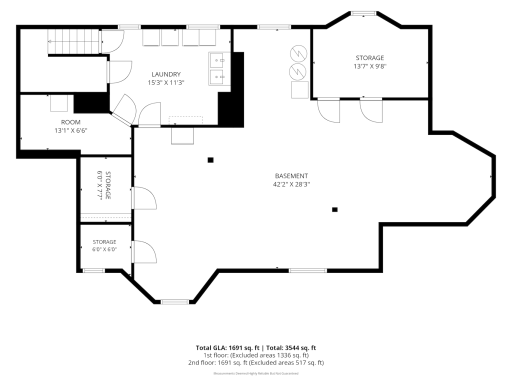
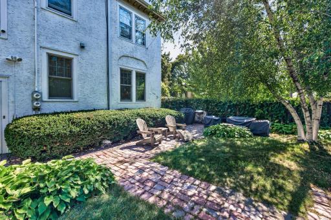
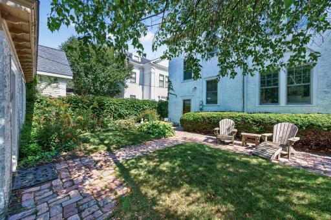
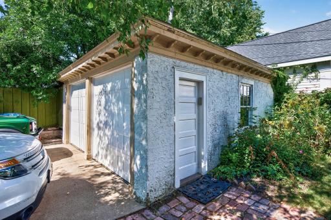
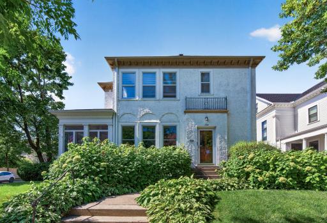
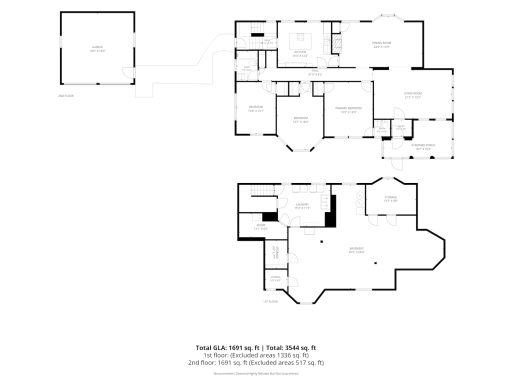
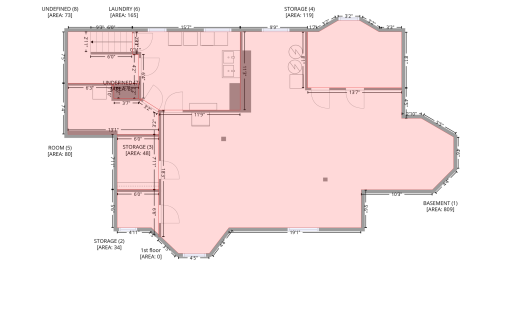
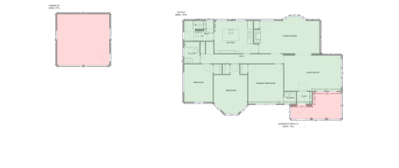
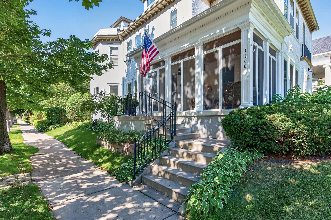
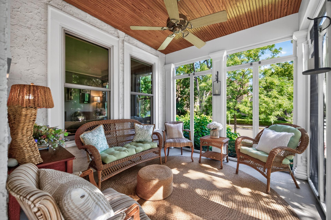
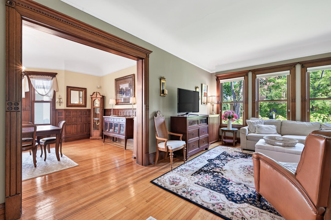
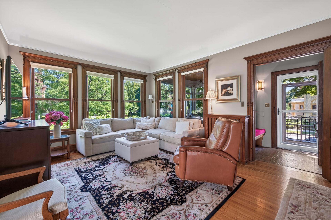
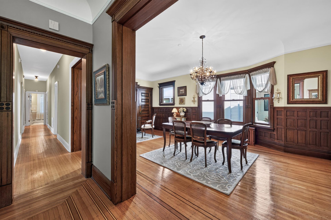
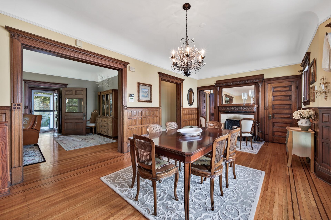
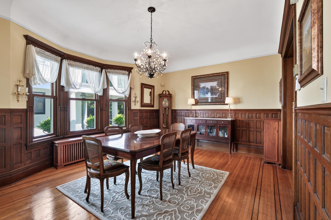
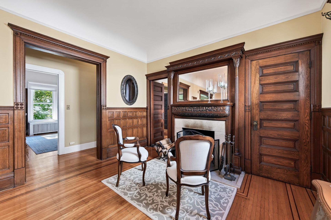
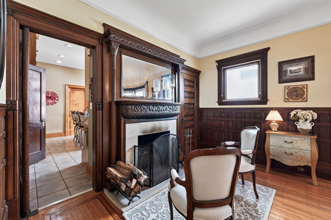
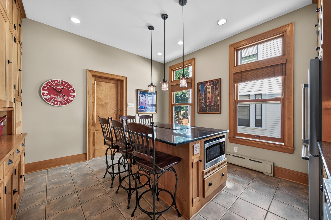
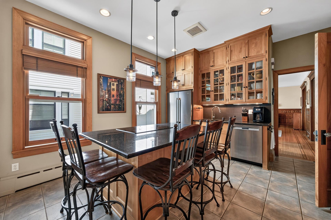
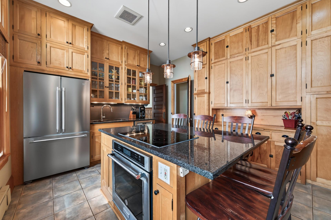
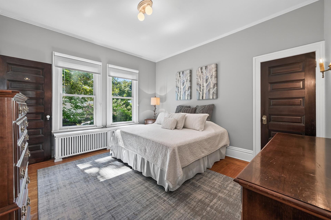
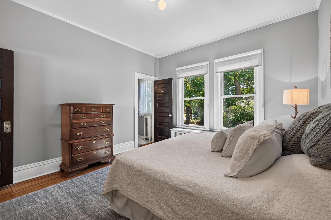
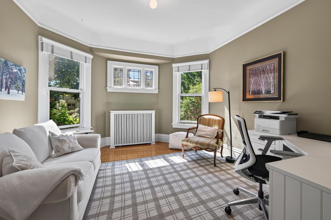
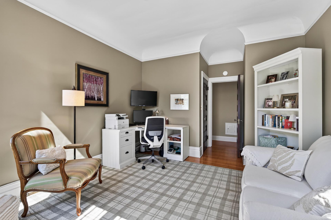
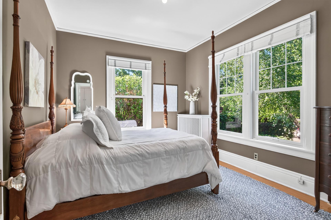
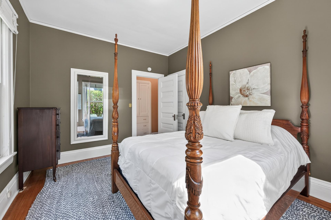
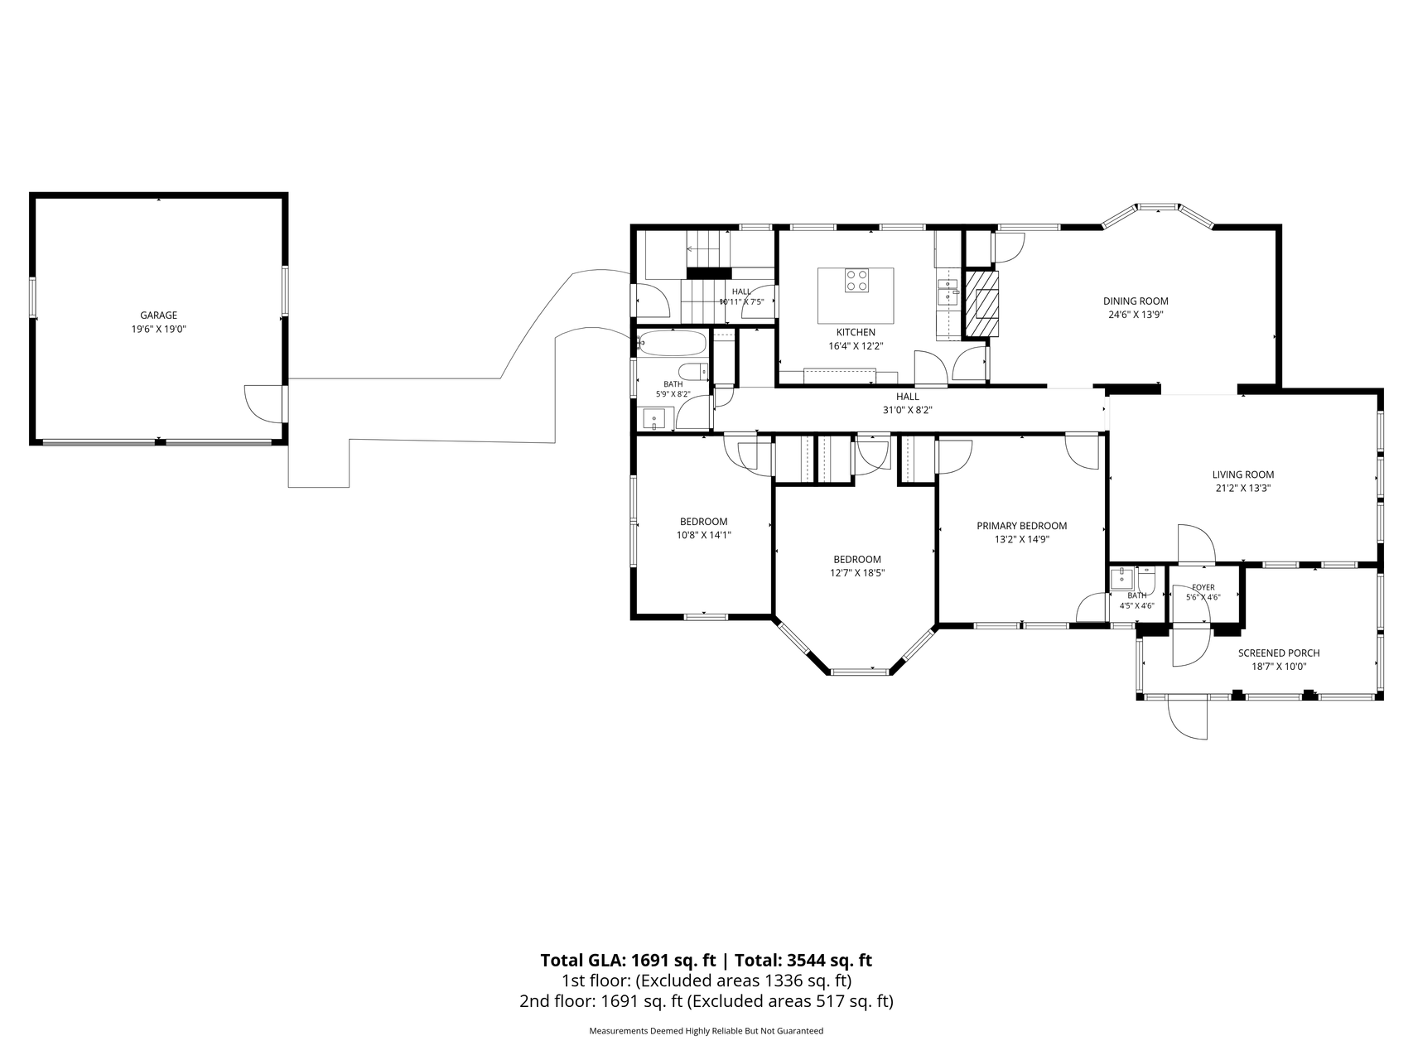
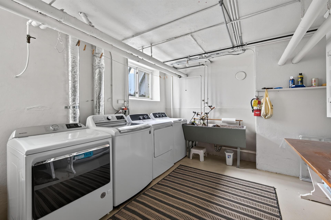
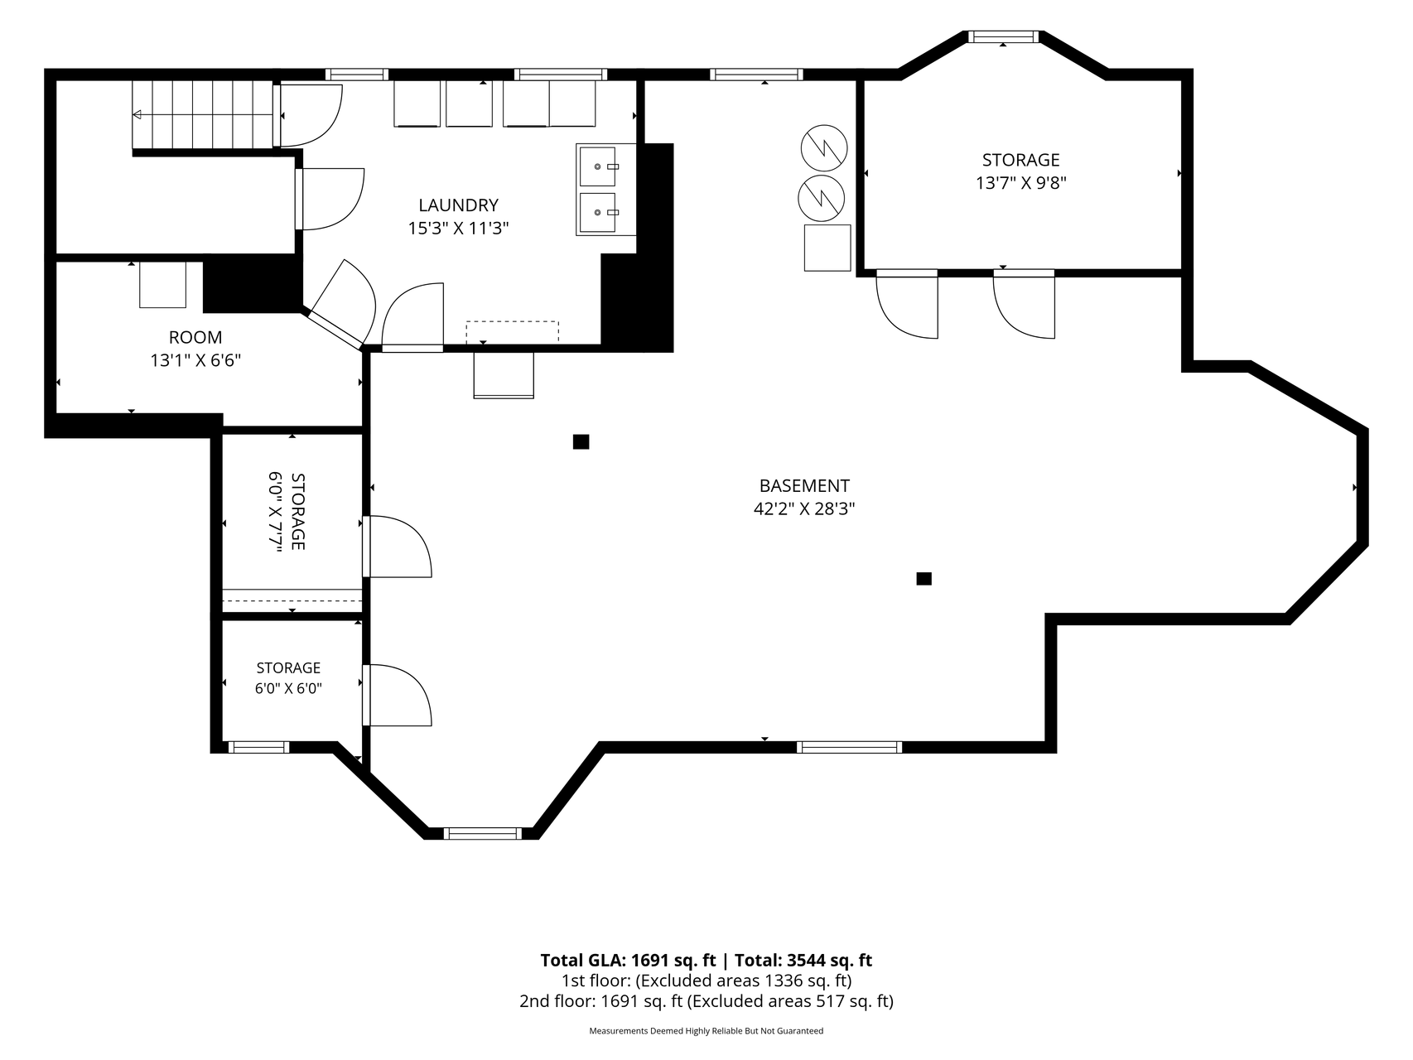
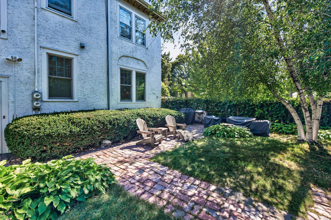
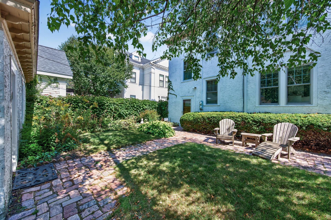
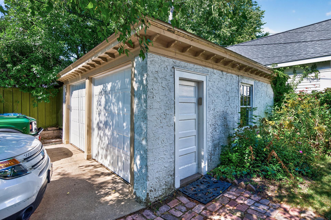
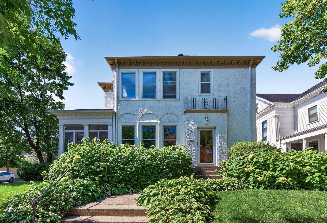
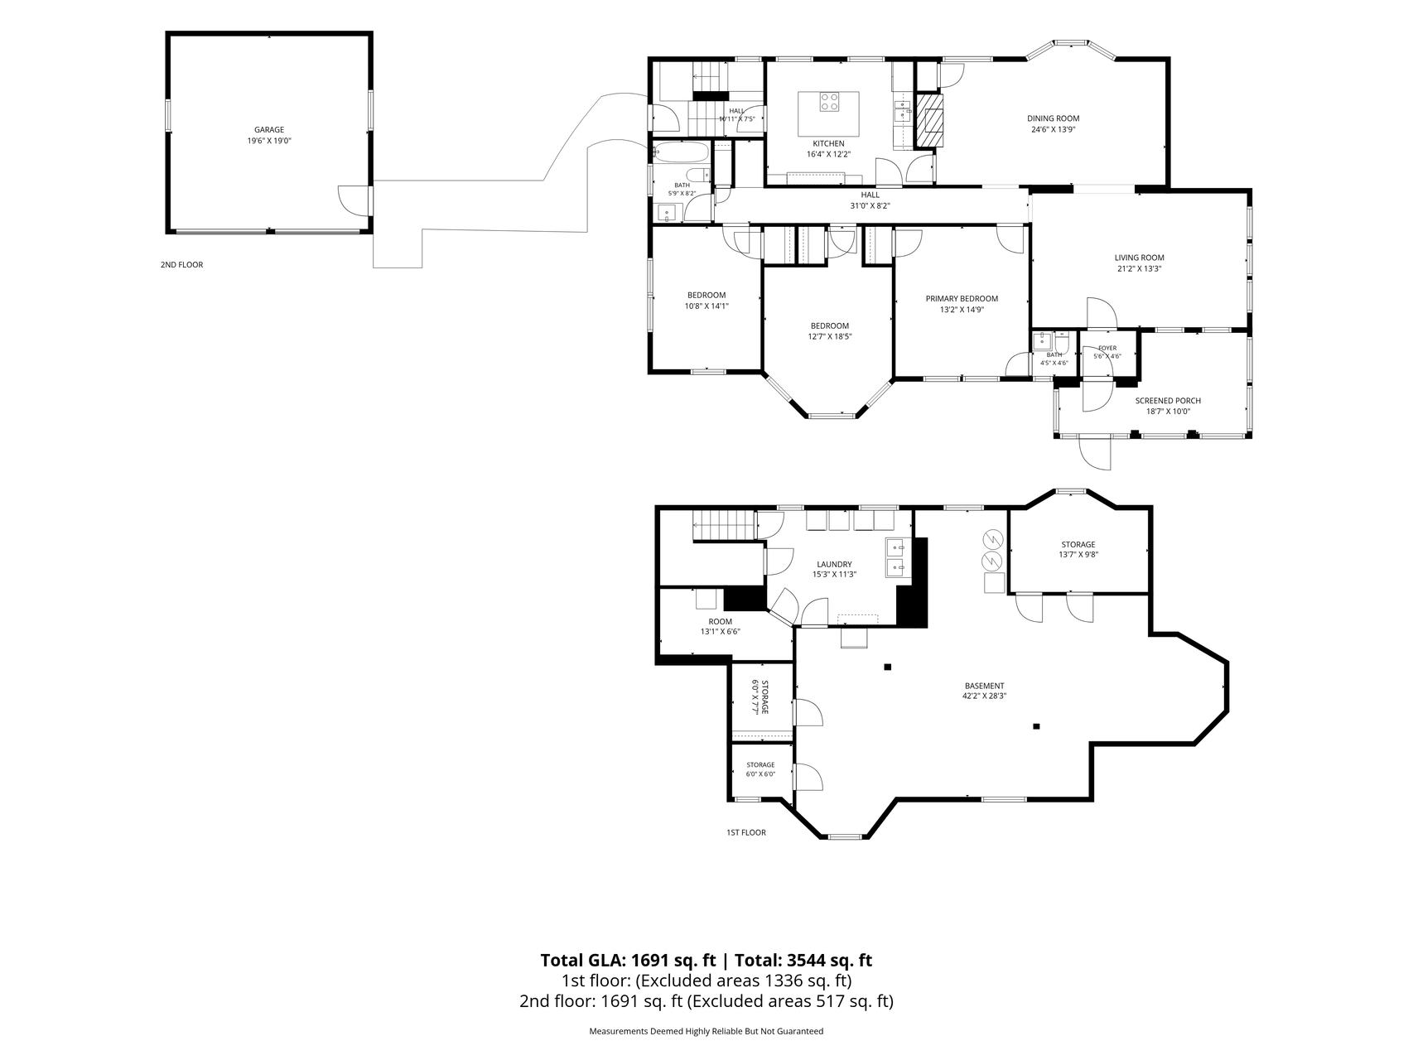
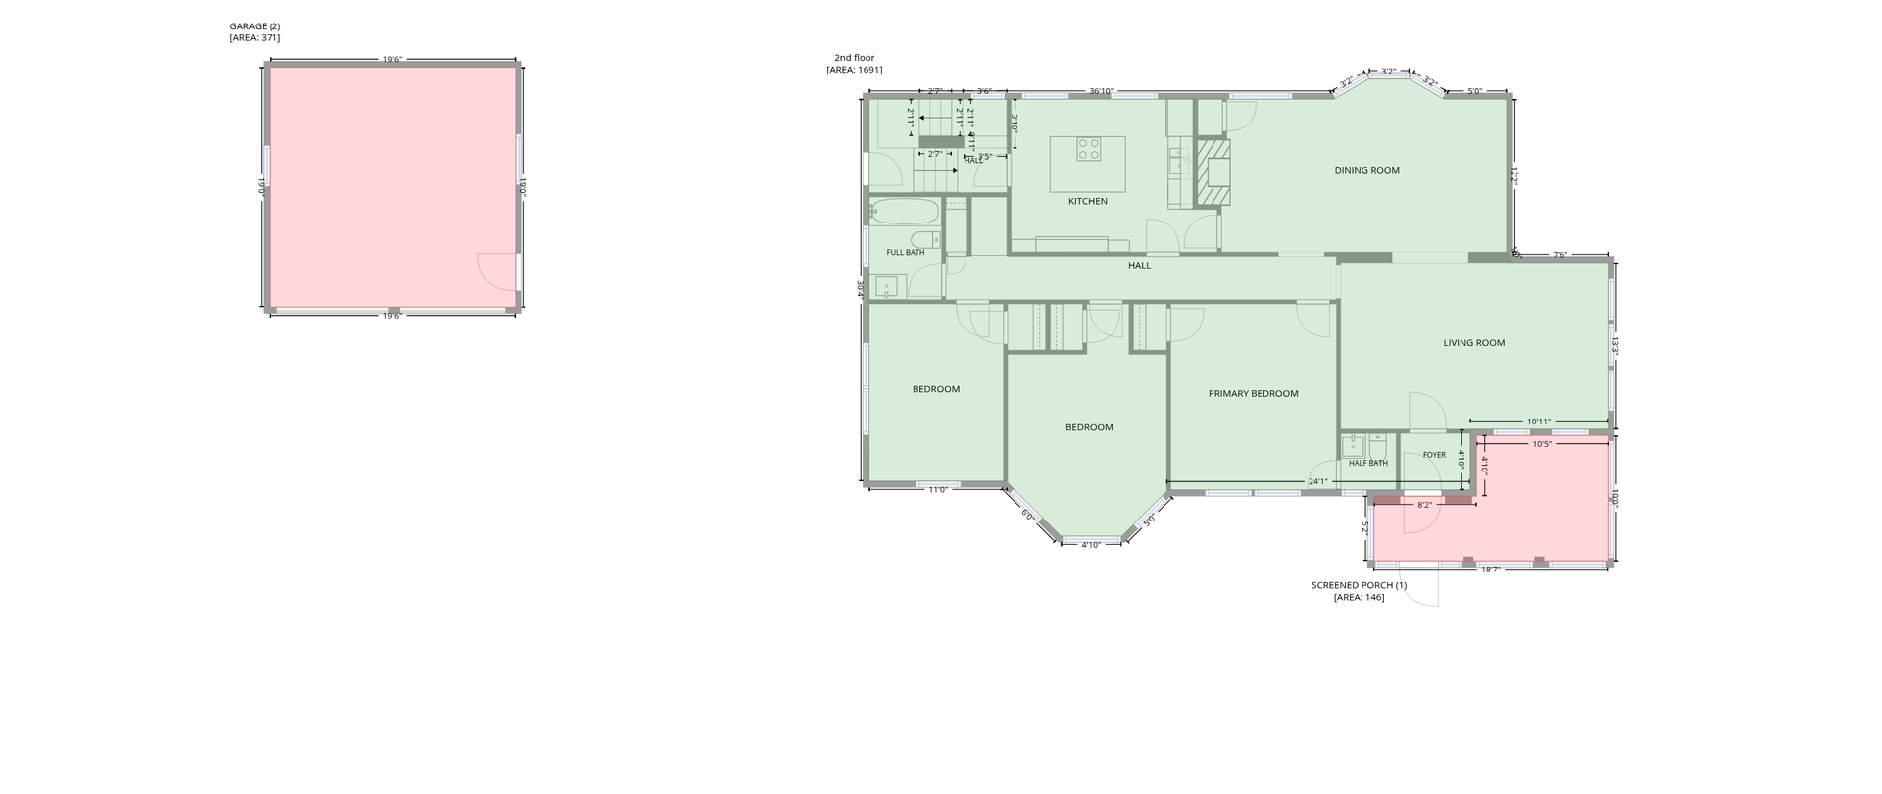
Rich with history and unmistakable character, this Lowry Hill home offers craftsmanship and scale rare in modern living. Originally built as one of the areaâs early duplexes and later converted into an intimate two-unit condominium, the three-bedroom home unfolds on one spacious level. Rich hardwood floors, beautiful millwork, coved ceilings, and intricate original woodwork create a sense of warmth from the moment you step inside. The living room is especially inviting, with walls of windows filling the space with natural light and direct access to an enclosed porch lined with windows, creating a peaceful place to settle in and take in the surrounding greenery. The formal dining room is a true centerpiece. Enjoy the rich wood throughout, beautiful built-ins, and an ornate fireplace that showcase the craftsmanship making this home so distinctive. The adjoining kitchen offers abundant cabinetry, generous counterspace, stainless steel appliances, and a large center island with seating. Three well-proportioned bedrooms provide comfortable private spaces with flexibility for a home office or den. Outside, the property feels tucked into its surroundings, with mature trees, established landscaping, and lush greenery creating a beautiful backdrop around the home. A brick patio offers another place to enjoy the outdoors, while one dedicated stall in the detached garage provides convenient off-street parking. Downstairs, the two residences share a lower level with storage and separate laundry setups, giving each owner their own dedicated washer and dryer. Surrounded by the historic architecture and tree-lined streets of Lowry Hill, the home is close to the Walker Art Center, Minneapolis Sculpture Garden, Kenwood Park, and Lake of the Isles, with Uptown, downtown Minneapolis, and major highways easily accessible. While the home's beauty and craftsmanship speak for themselves, its location may be just as impressive, putting some of Minneapolisâ most beloved parks, lakes, cultural destinations, and neighborhoods right at your fingertips.
Details
Maps
Contract Information
Status: Active
Contingency: None
Current Price: 550000
Original List Price: 550000
ListPrice: 550000
List Date: 2026-09-18
Owner is an Agent?: No
Auction?: No
General Property Information
Assoc Mgmt Co. Phone #: 303-949-6157
Association Fee Frequency: Monthly
Association Mgmt Co. Name: Self Managed Association
Common Wall: Yes
Lot Measurement: Acres
Manufactured Home?: No
Multiple PIDs?: No
New Development: No
Number of Fireplaces: 1
Other Parking Spaces: 1
Waterfront YN: No
Year Built: 1900
Yearly/Seasonal: Yearly
Zoning: Residential-Single Family
Bedrooms: 3
Baths Total: 2
Bath Full: 1
Bath Half: 1
Main Floor Total SqFt: 2208
Above Grd Total SqFt: 2208
Below Grd Total SqFt: 1336
Total SqFt: 3544
Total Finished Sqft: 1691.00
FireplaceYN: Yes
Style: (CC) Two Unit
Foundation Size: 1336
Association Fee: 650
Garage Stalls: 1
Lot Dimensions: 50x135x50x135
Acres: 0.15
Assessment Pending: No
Location Tax and Other Information
House Number: 1100
Street Name: Douglas
Street Suffix: Avenue
Postal City: Minneapolis
County: Hennepin
State: MN
Zip Code: 55403
Complex/Dev/Subdivision: Cic 1882 Douglas Dupont Condo
Assessments
Tax With Assessments: 7092.04
Building Information
Finished SqFt Above Ground: 1691
Lease Details
Land Leased: Not Applicable
Miscellaneous Information
DP Resource: Yes
Homestead: Yes
Ownership
Fractional Ownership: No
Parking Characteristics
Garage Dimensions: 20x19
Garage Square Feet: 380
Public Survey Info
Range#: 24
Section#: 28
Township#: 29
Property Features
Accessible: None
Air Conditioning: Window Unit(s)
Amenities Shared: Common Garden; Patio
Amenities Unit: Ceiling Fan(s); Hardwood Floors; Kitchen Center Island; Kitchen Window; Main Floor Primary Bedroom; Natural Woodwork; Porch; Security System; Washer/Dryer Hookup
Appliances: Chandelier; Dishwasher; Disposal; Dryer; Range; Refrigerator; Washer
Association Fee Includes: Hazard Insurance; Lawn Care; Parking Space; Security System; Snow Removal
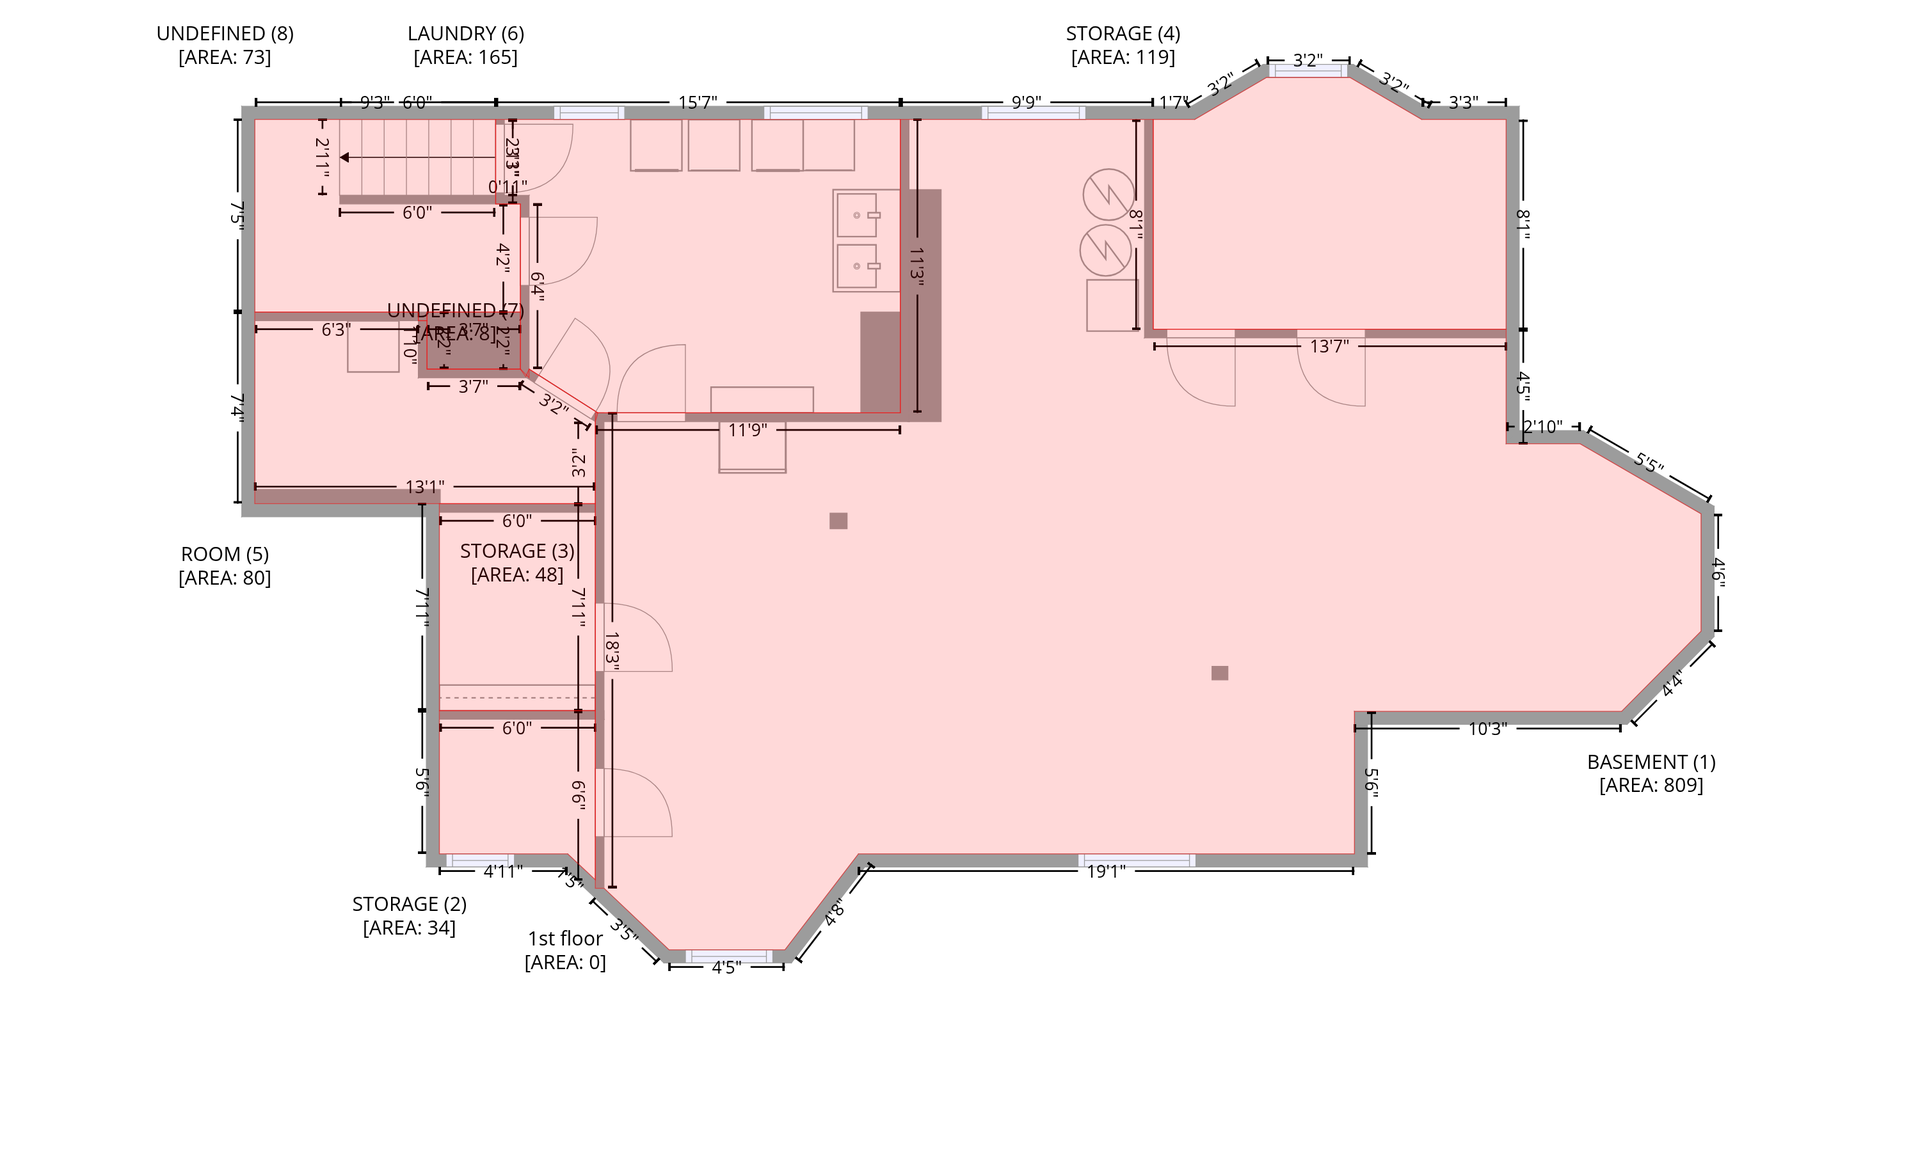
Basement: Crawl Space; Full; Shared Access; Unfinished
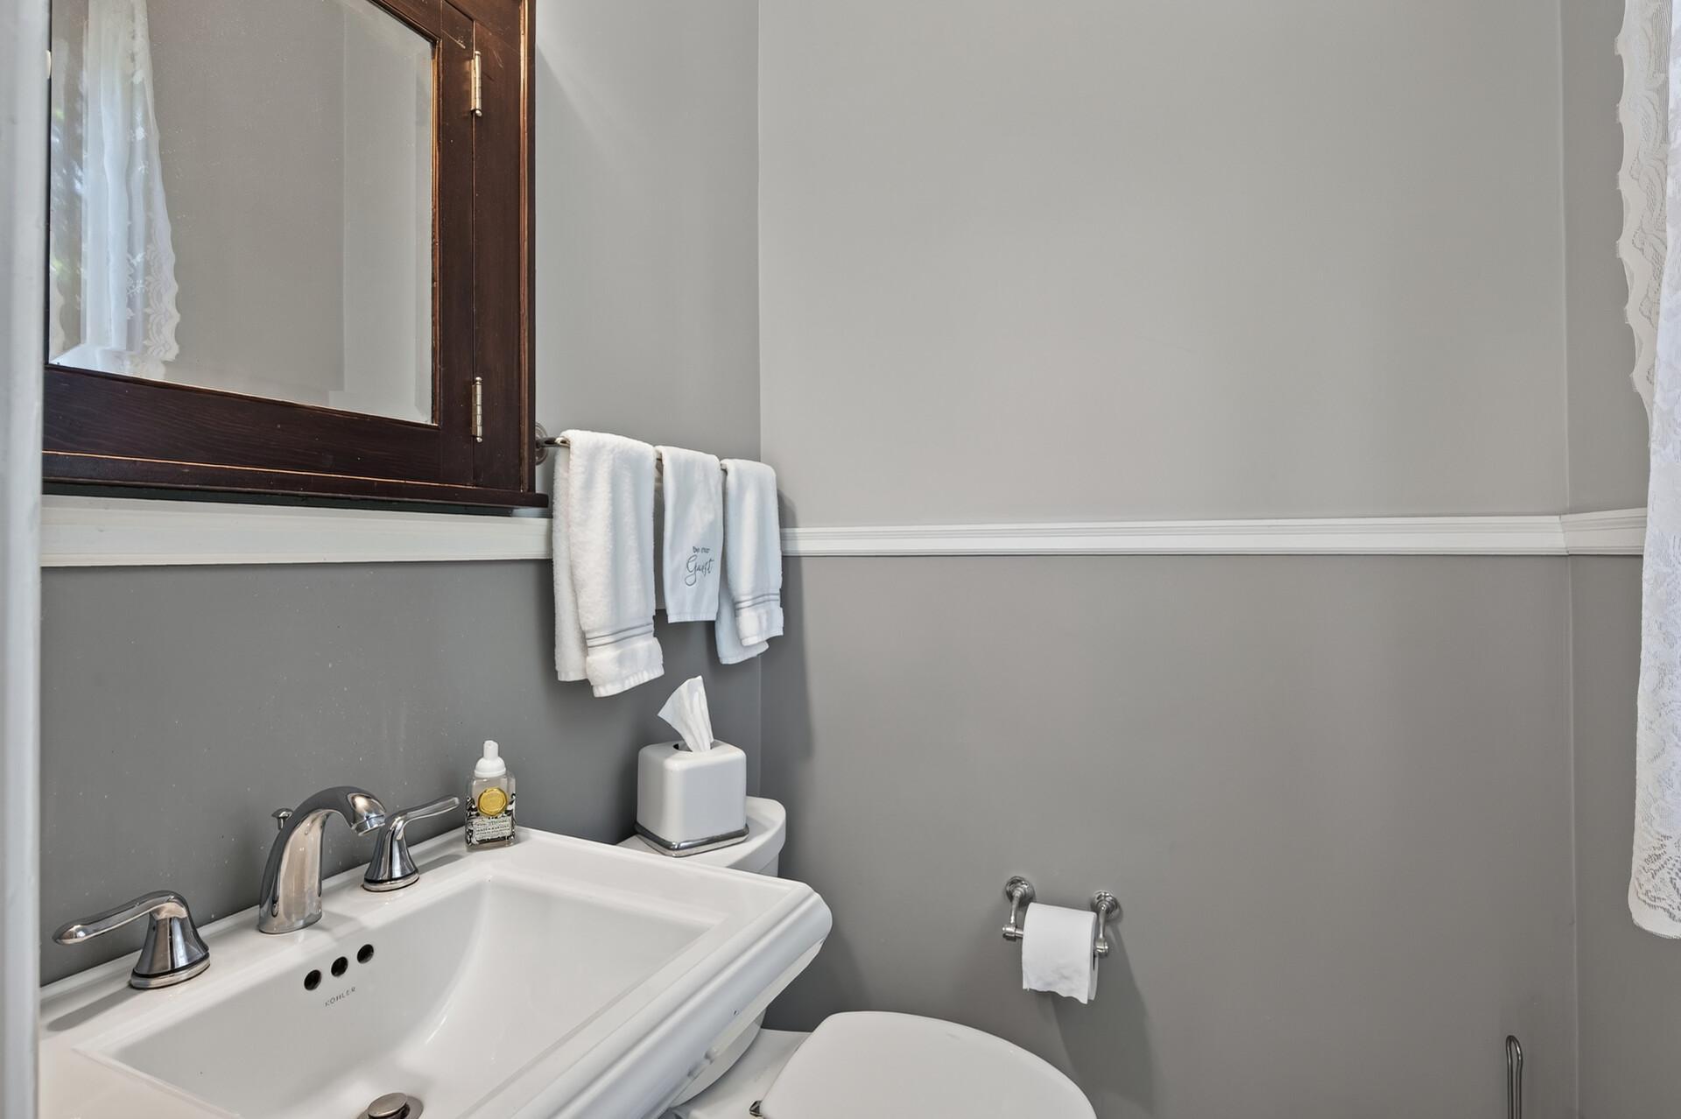
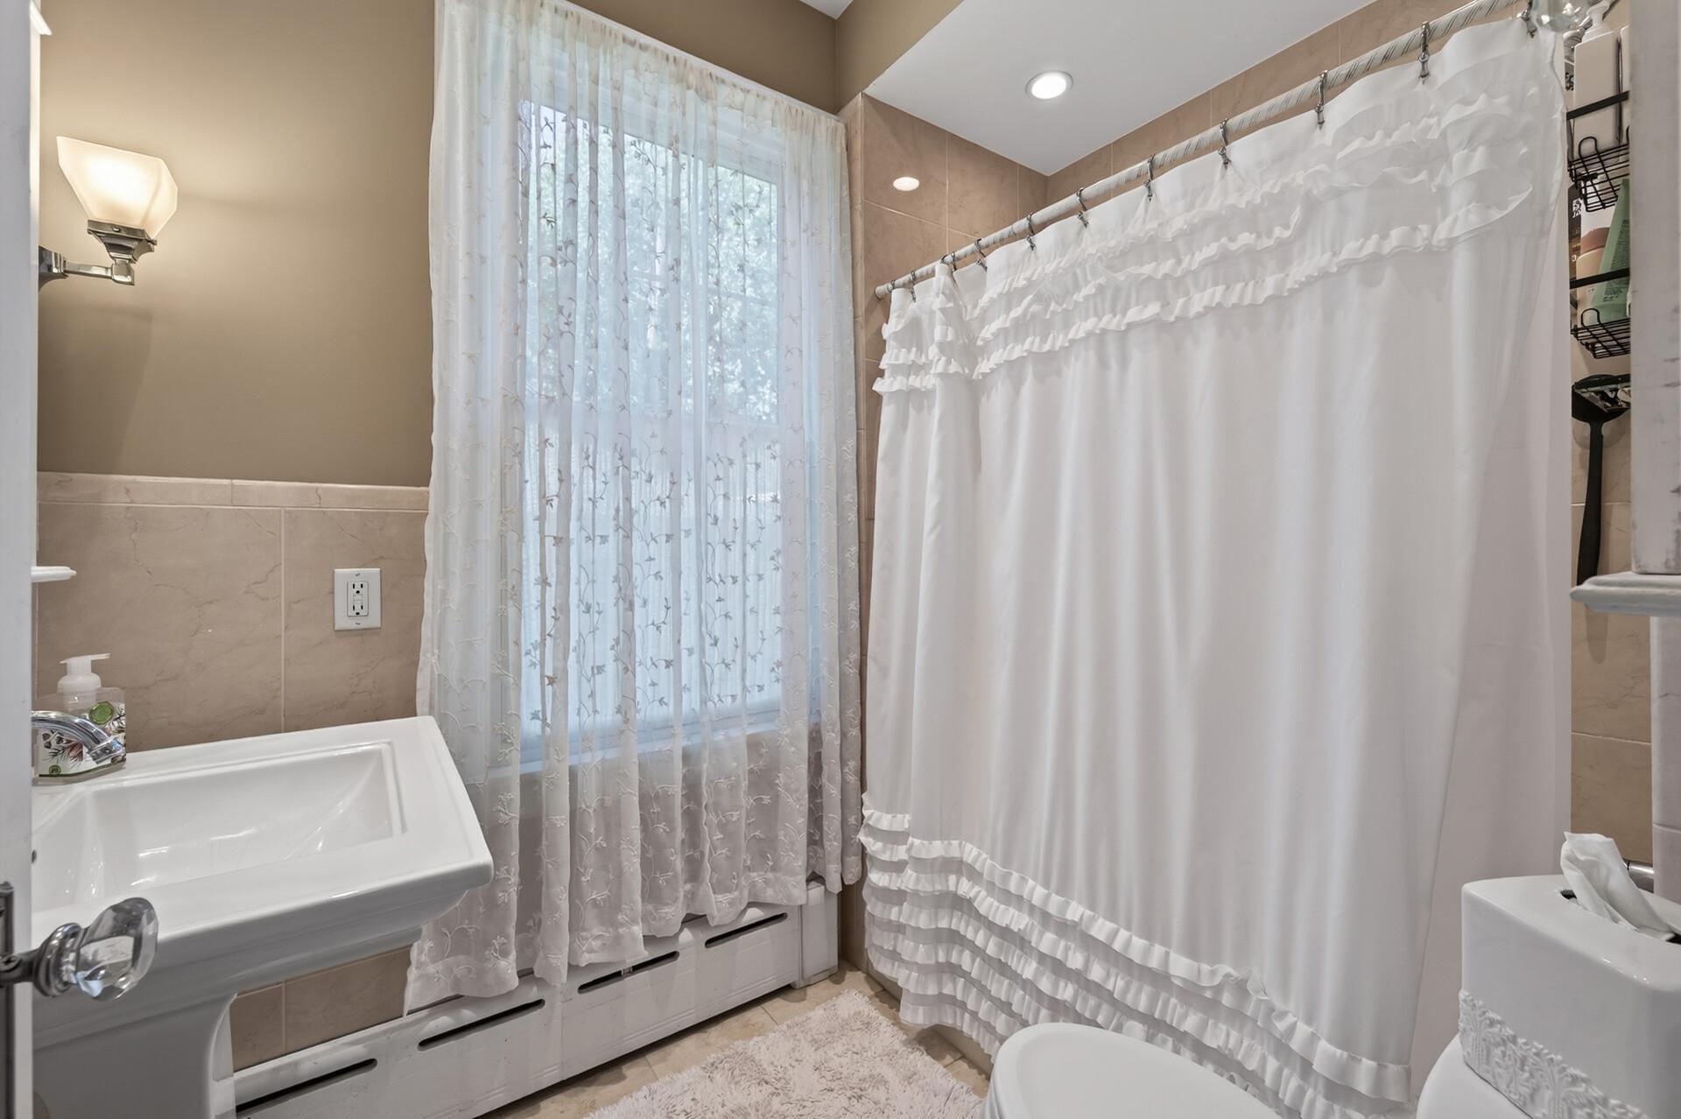
Bath Description: Main Floor 1/2 Bath; Main Floor Full Bath
Construction Materials: Concrete
Construction Status: Previously Owned
Dining Room Description: Breakfast Bar; Eat In Kitchen; Kitchen/Dining Room; Living/Dining Room; Separate/Formal Dining Room
Exterior: Stucco
Fencing: None
Fireplace Characteristics: Wood Burning
Foundation: Poured Concrete
Fuel: Natural Gas
Heating: Baseboard; Boiler; Radiator
Laundry: Gas Dryer Hookup; In Basement; Lower Level; Sink; Washer Hookup
Lock Box Type: Combo
Lot Description: Corner Lot
Parking Characteristics: Shared Garage/Stall; Driveway - Shared; Garage Door Opener; Uncovered/Open
Road Frontage: City Street; Curbs; Paved Streets; Sidewalks
Road Responsibility: Public Maintained Road
Roof: Asphalt Shingles; Pitched; Rubber
Sellers Terms: Cash; Conventional
Sewer: City Sewer/Connected
Special Search: All Living Facilities on One Level
Stories: One
Water: City Water/Connected
Room Information
| Room Name | Dimensions | Level |
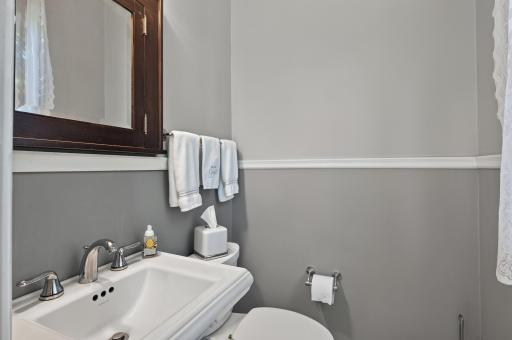
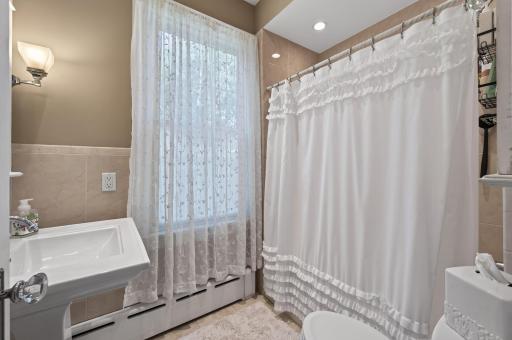
| Bathroom | 6x8 | Main |
| Dining Room | 25x14 | Main |
| First (1st) Bedroom | 11x14 | Main |
| Foyer | 6x5 | Main |
| Kitchen | 16x12 | Main |
| Laundry | 15x11 | Basement |
| Living Room | 21x13 | Main |
| Primary Bath | 5x5 | Main |
| Screened Porch | 19x10 | Main |
| Second (2nd) Bedroom | 13x19 | Main |
| Third (3rd) Bedroom | 13x15 | Main |
| Unfinished | 42x28 | Basement |
Listing Office: Coldwell Banker Realty - Lakes
Last Updated: October - 06 - 2026

The data relating to real estate for sale on this web site comes in part from the Broker Reciprocity SM Program of the Regional Multiple Listing Service of Minnesota, Inc. The information provided is deemed reliable but not guaranteed. Properties subject to prior sale, change or withdrawal. ©2026 Regional Multiple Listing Service of Minnesota, Inc All rights reserved.
Wednesday 7th of October 2026 10:18 PM

218-998-4400
Mohagen Real Estate


Let's Connect

Mohagen Real Estate
sue@MohagenRealEstate.com
Office: 218-998-4400
Cell: 218-731-7376

Mohagen Real Estate is licensed in the State of Minnesota