1100 Front Street S, Hudson, WI 54016 (MLS# 7043753)
$995,000
Hudson, WI 54016
MLS# 7043753
3 beds | 2 baths | 1675 sqft
1 / 14
Open House (07/12/2026 - 12:00 pm - 1:00 pm)
Property Description
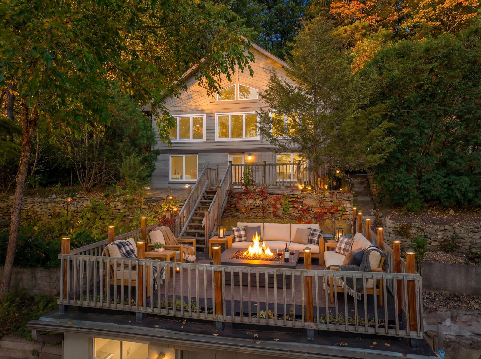
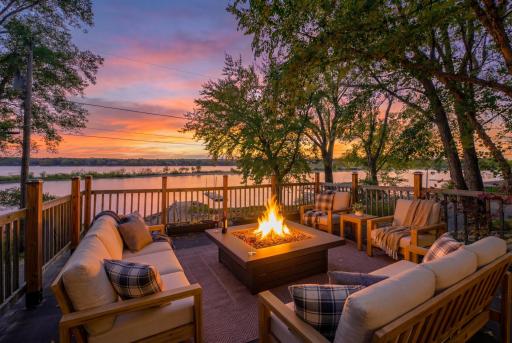
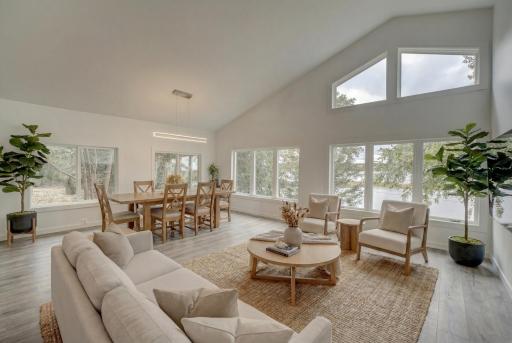
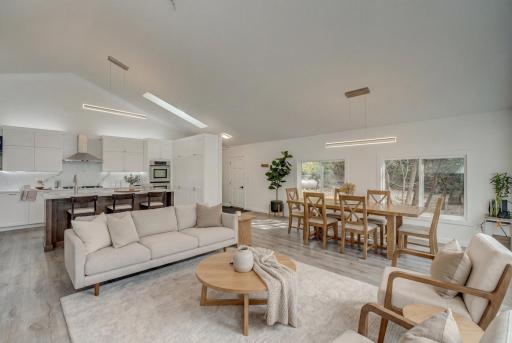
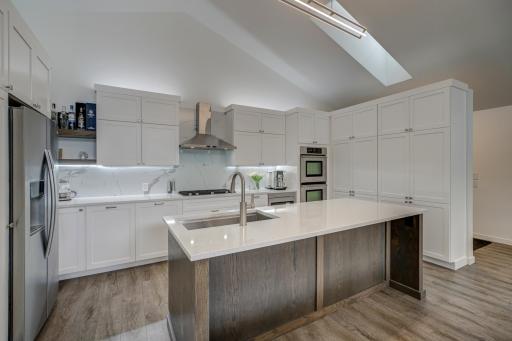
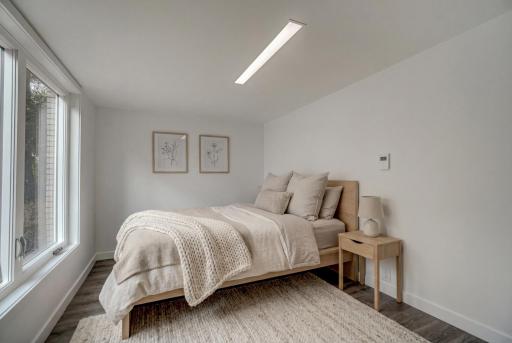
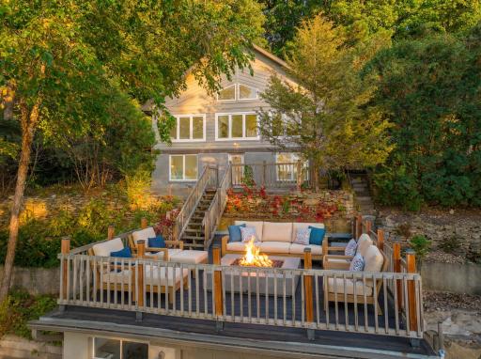
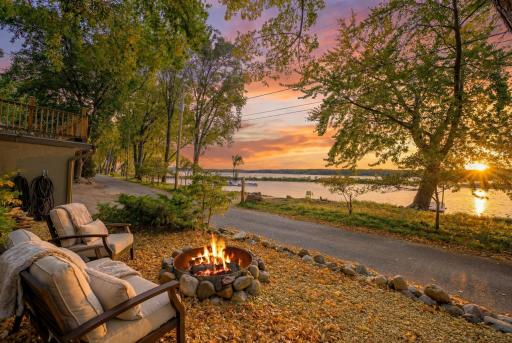
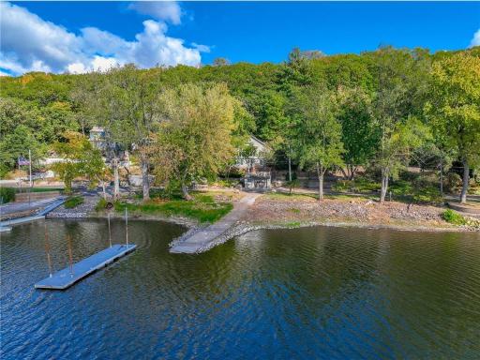
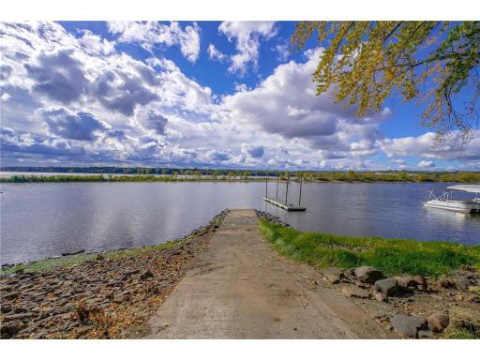
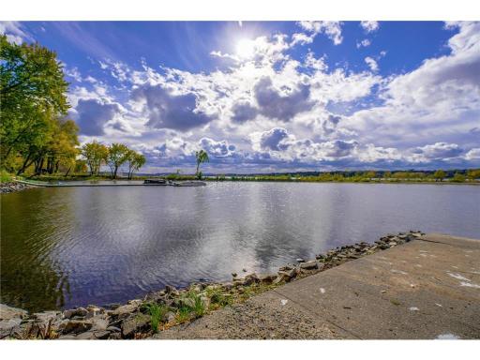
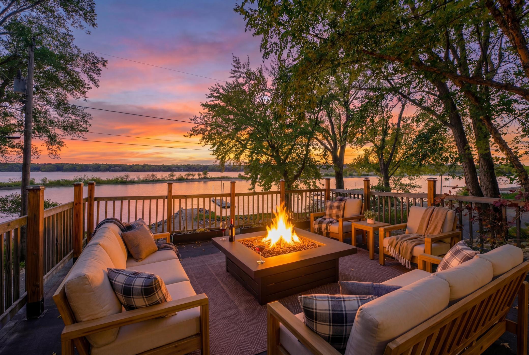
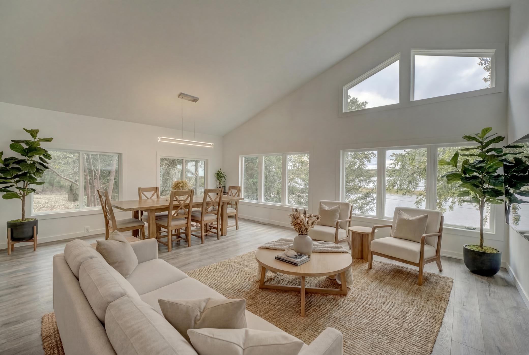

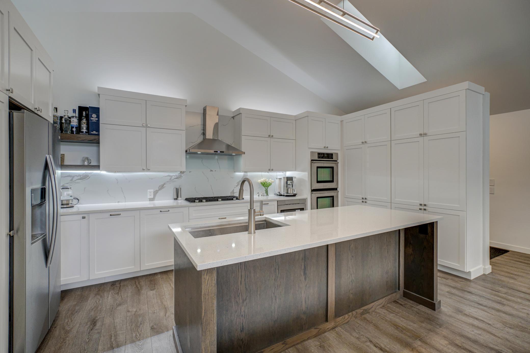
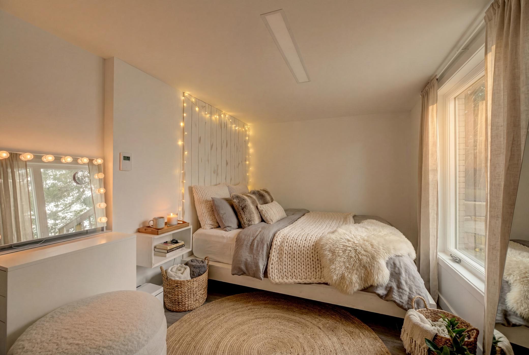
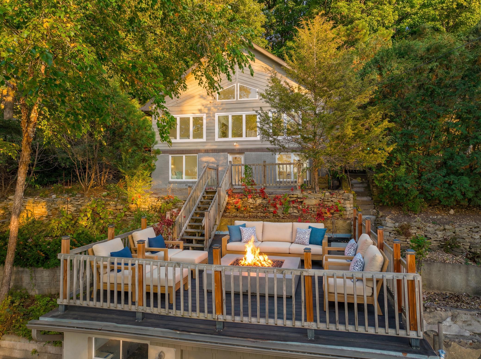
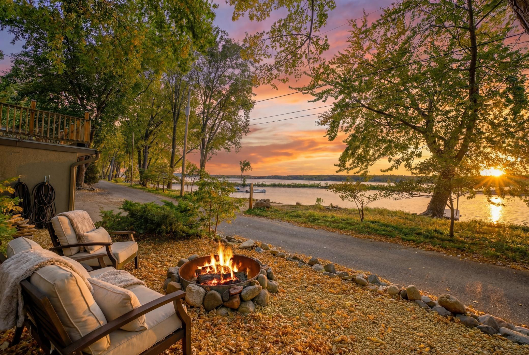
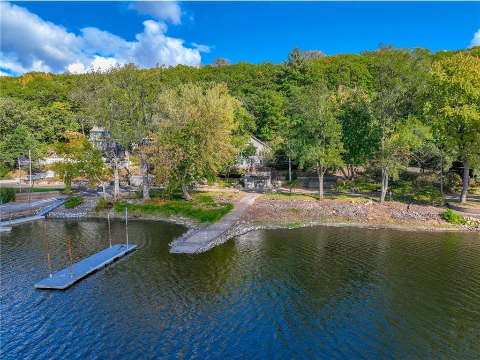
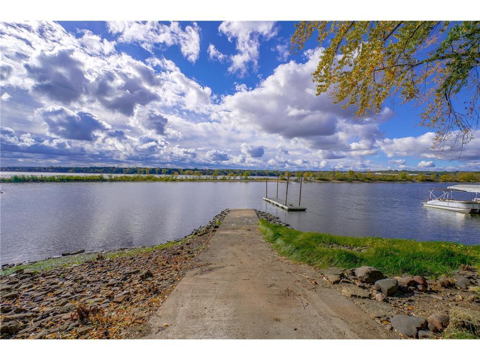
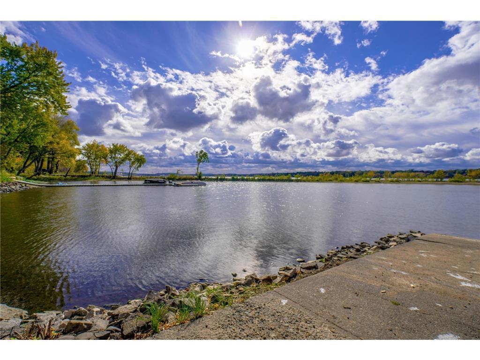
Wake up to stunning river views and unwind with unforgettable sunsets at this beautifully refreshed riverside cottage on the scenic St. Croix River. With approximately 185 feet of river frontage, this home delivers the kind of river life buyers dream about; peaceful mornings, active days on the water, and relaxing evenings framed by nature. Inside, the open layout is enhanced by generous windows that flood the home with natural light and showcase breathtaking river views from nearly every room. The modern kitchen features stainless steel appliances, a spacious center island, and abundant counter and cabinet space, flowing effortlessly into the living and dining areas, ideal for both everyday living and easy entertaining. Step outside to the expansive two-tiered deck, perfect for hosting, dining al fresco, or simply soaking in the views, then head down to your private dock and boat landing with room for multiple boats and endless river adventures. Set on a private, oversized 1.52-acre lot, this serene retreat offers the perfect balance of seclusion and convenience. Just a short walk to downtown Hudson and minutes from I-94 for easy commuting, the location is as impressive as the setting. This is more than a home-itâs a lifestyle defined by water, views, and unforgettable moments on the river. Donât miss your opportunity to experience St. Croix River living at its finest.
Details
Maps
Contract Information
Status: Active
Contingency: None
Current Price: 995000
Original List Price: 995000
ListPrice: 995000
List Date: 2026-03-30
Owner is an Agent?: No
Auction?: No
General Property Information
Common Wall: No
Lot Measurement: Acres
Manufactured Home?: No
Multiple PIDs?: No
New Development: No
Waterfront Frontage: 185
Waterfront YN: Yes
Year Built: 1950
Yearly/Seasonal: Yearly
Zoning: Residential-Single Family
Bedrooms: 3
Baths Total: 2
Bath Three Quarters: 2
Main Floor Total SqFt: 947
Above Grd Total SqFt: 947
Below Grd Total SqFt: 728
Total SqFt: 1675
Total Finished Sqft: 1630.00
FireplaceYN: No
Lake/Waterfront Name: St. Croix River
Style: (SF) Single Family
Foundation Size: 728
Garage Stalls: 1
Lot Dimensions: irregular
Acres: 1.52
Assessment Pending: Unknown
Location Tax and Other Information
House Number: 1100
Street Name: Front
Street Suffix: Street
Street Direction Suffix: S
Postal City: Hudson
County: St. Croix
State: WI
Zip Code: 54016
Complex/Dev/Subdivision: Assessors Plat/Hudson
Assessments
Tax With Assessments: 11335
Building Information
Finished SqFt Above Ground: 947
Finished SqFt Below Ground: 683
Lease Details
Land Leased: Not Applicable
Miscellaneous Information
Homestead: No
Ownership
Fractional Ownership: No
Parking Characteristics
Garage Dimensions: 23x19
Garage Square Feet: 437
Public Survey Info
Range#: 20W
Section#: 36
Township#: 29N
Property Features
Accessible: None
Air Conditioning: Central Air
Amenities Unit: Ceiling Fan(s); Deck; Kitchen Center Island; Main Floor Primary Bedroom; Panoramic View; Patio; Porch; Primary Bedroom Walk-In Closet; Security Lights; Skylight; Vaulted Ceiling(s); Walk-In Closet; Washer/Dryer Hookup
Appliances: Dishwasher; Disposal; Double Oven; Dryer; Microwave; Range; Refrigerator; Washer
Assumable Loan: Not Assumable
Basement: Concrete Block; Crawl Space
Bath Description: Main Floor 3/4 Bath; 3/4 Basement
Construction Materials: Block
Construction Status: Previously Owned
Dining Room Description: Living/Dining Room
Electric: 100 Amp Service; 200+ Amp Service
Elevation Highpoint to Waterfront Slope: Gradual
Exterior: Engineered Wood
Family Room Characteristics: Main Level
Fencing: None
Foundation: Concrete Block
Fuel: Propane
Heating: Forced Air
Internet Options: Cable; DSL
Laundry: Gas Dryer Hookup; In Basement; Sink; Washer Hookup
Lock Box Type: Supra
Lot Description: Accessible Shoreline; Tree Coverage - Medium
Road Frontage: City Street; No Outlet/Dead End
Road Responsibility: Public Maintained Road
Roof: Age 8 Years or Less; Asphalt Shingles
Sellers Terms: Cash; Conventional
Sewer: City Sewer/Connected
Special Search: Main Floor Bedroom; Main Floor Primary
Stories: One
Water: Well
Waterfront Type: River Front
Room Information
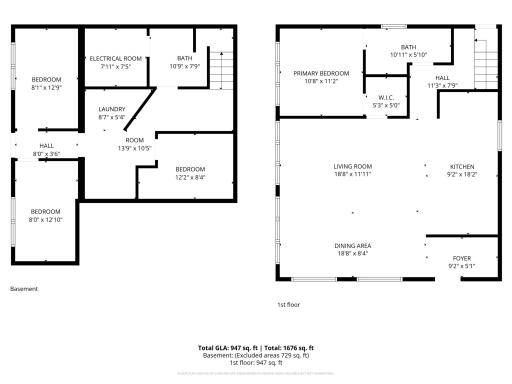
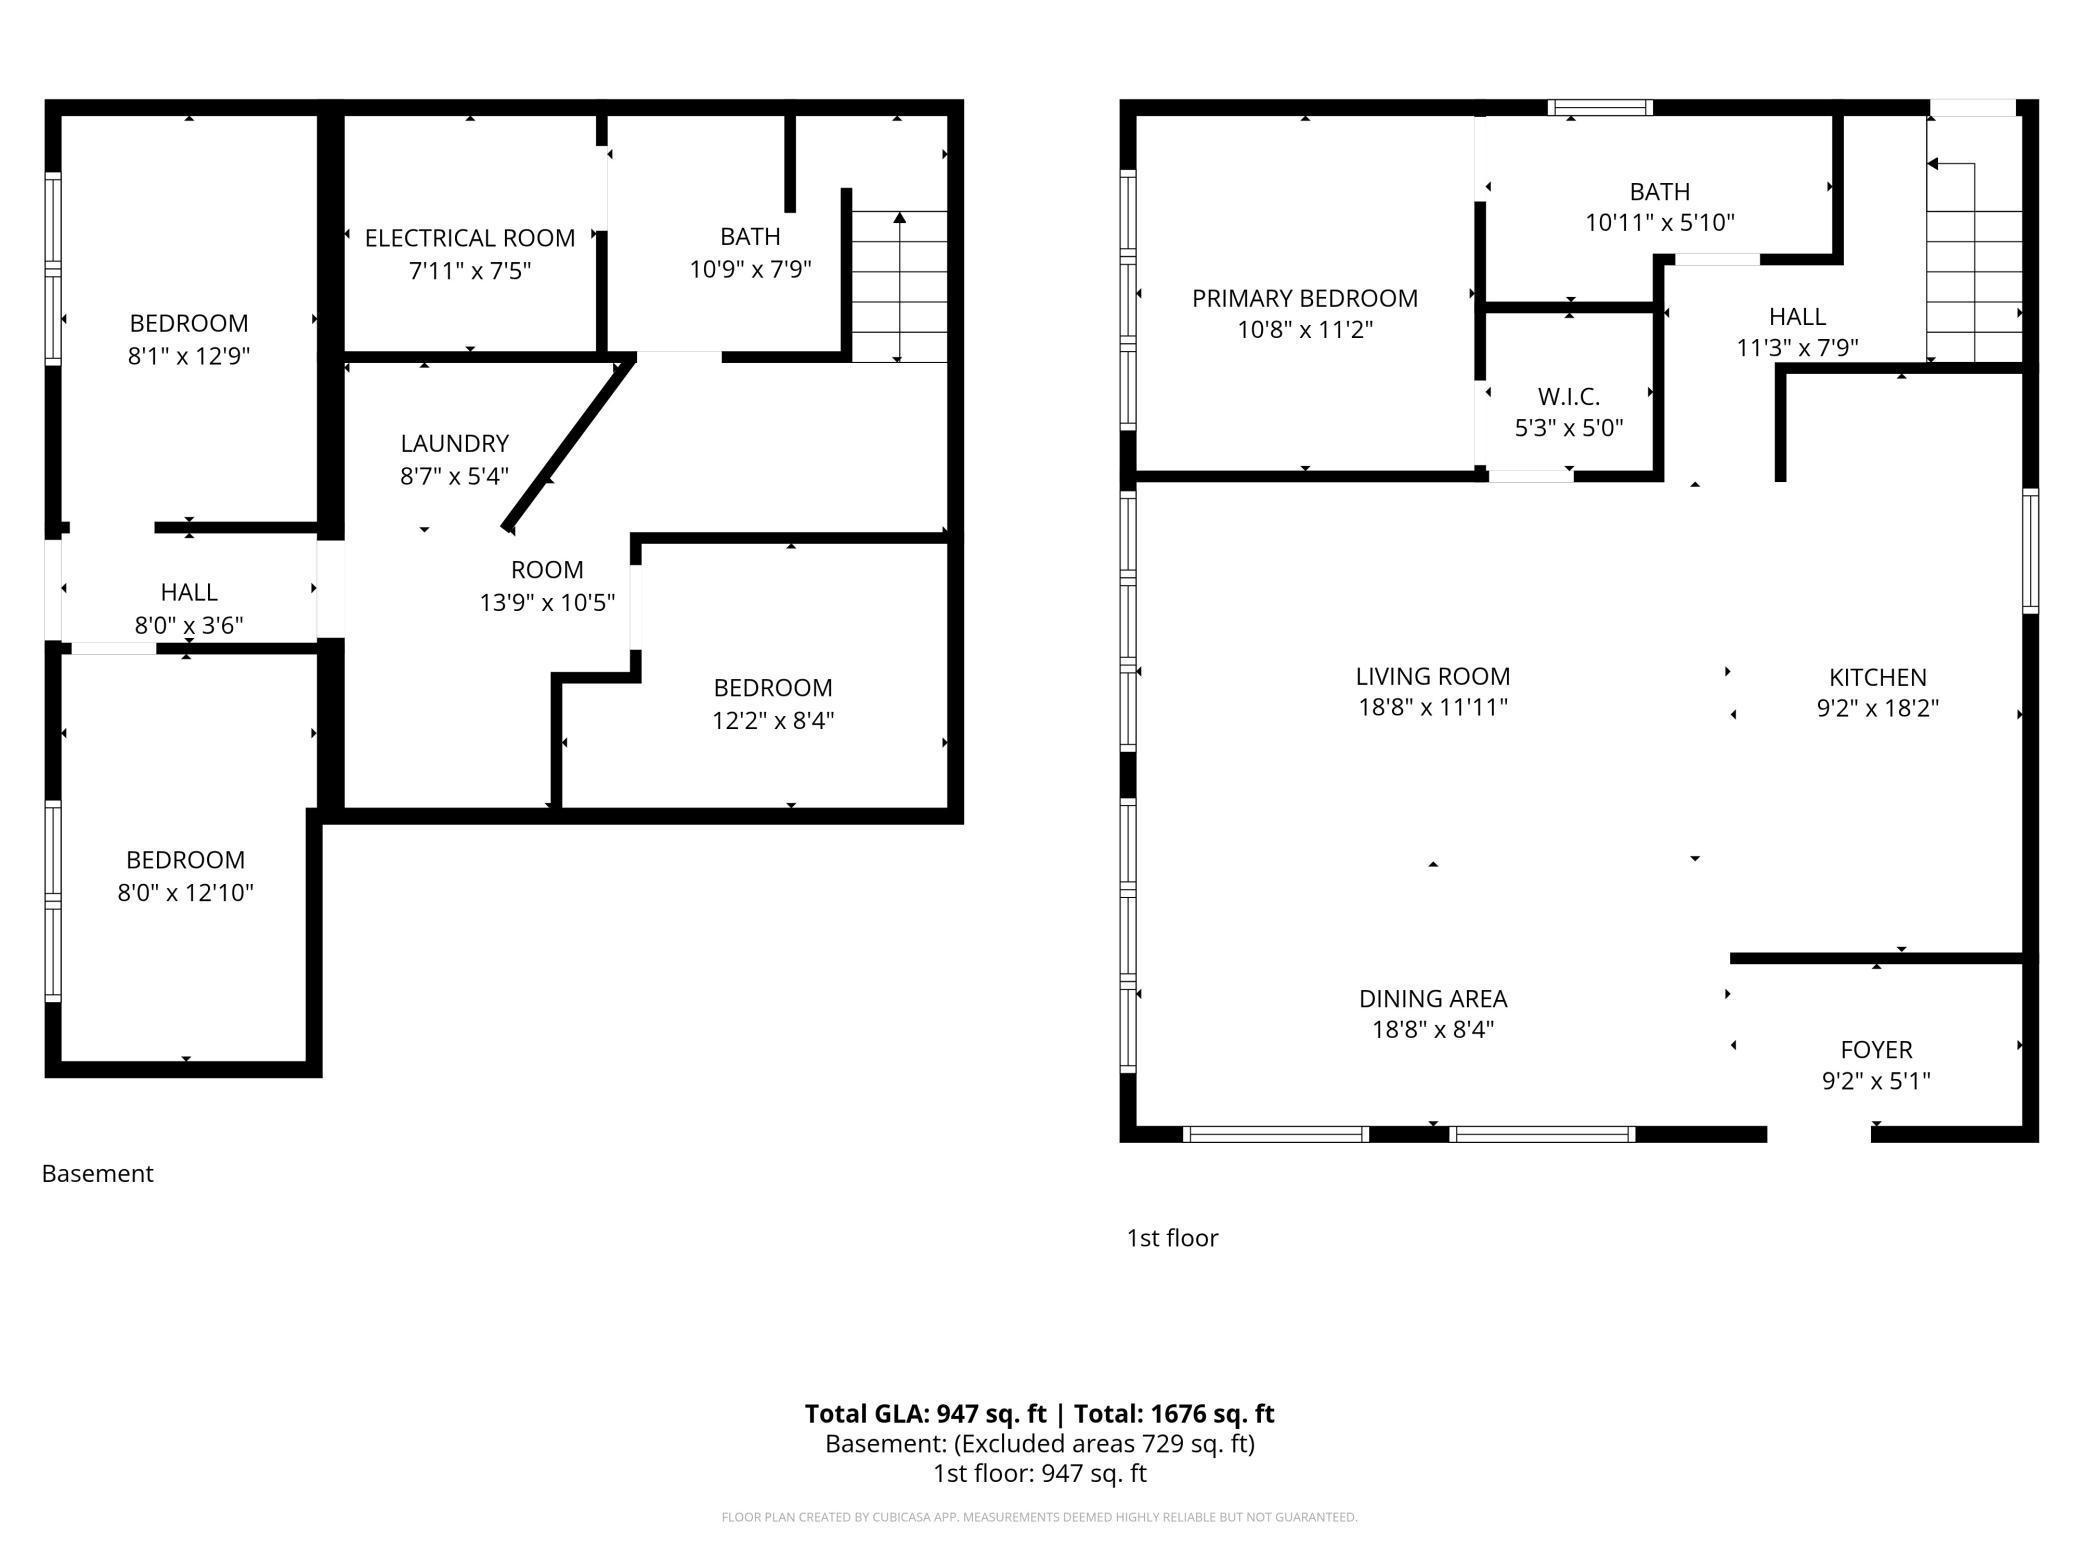
| Room Name | Dimensions | Level |
| Dining Room | 18'8x8'4 | Main |
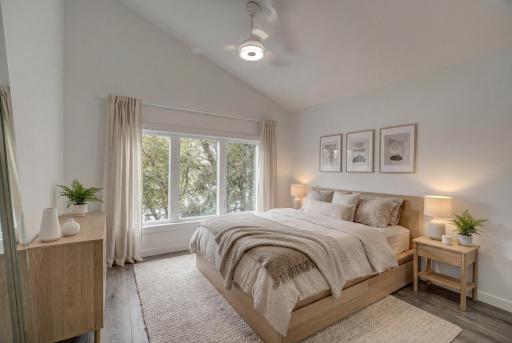
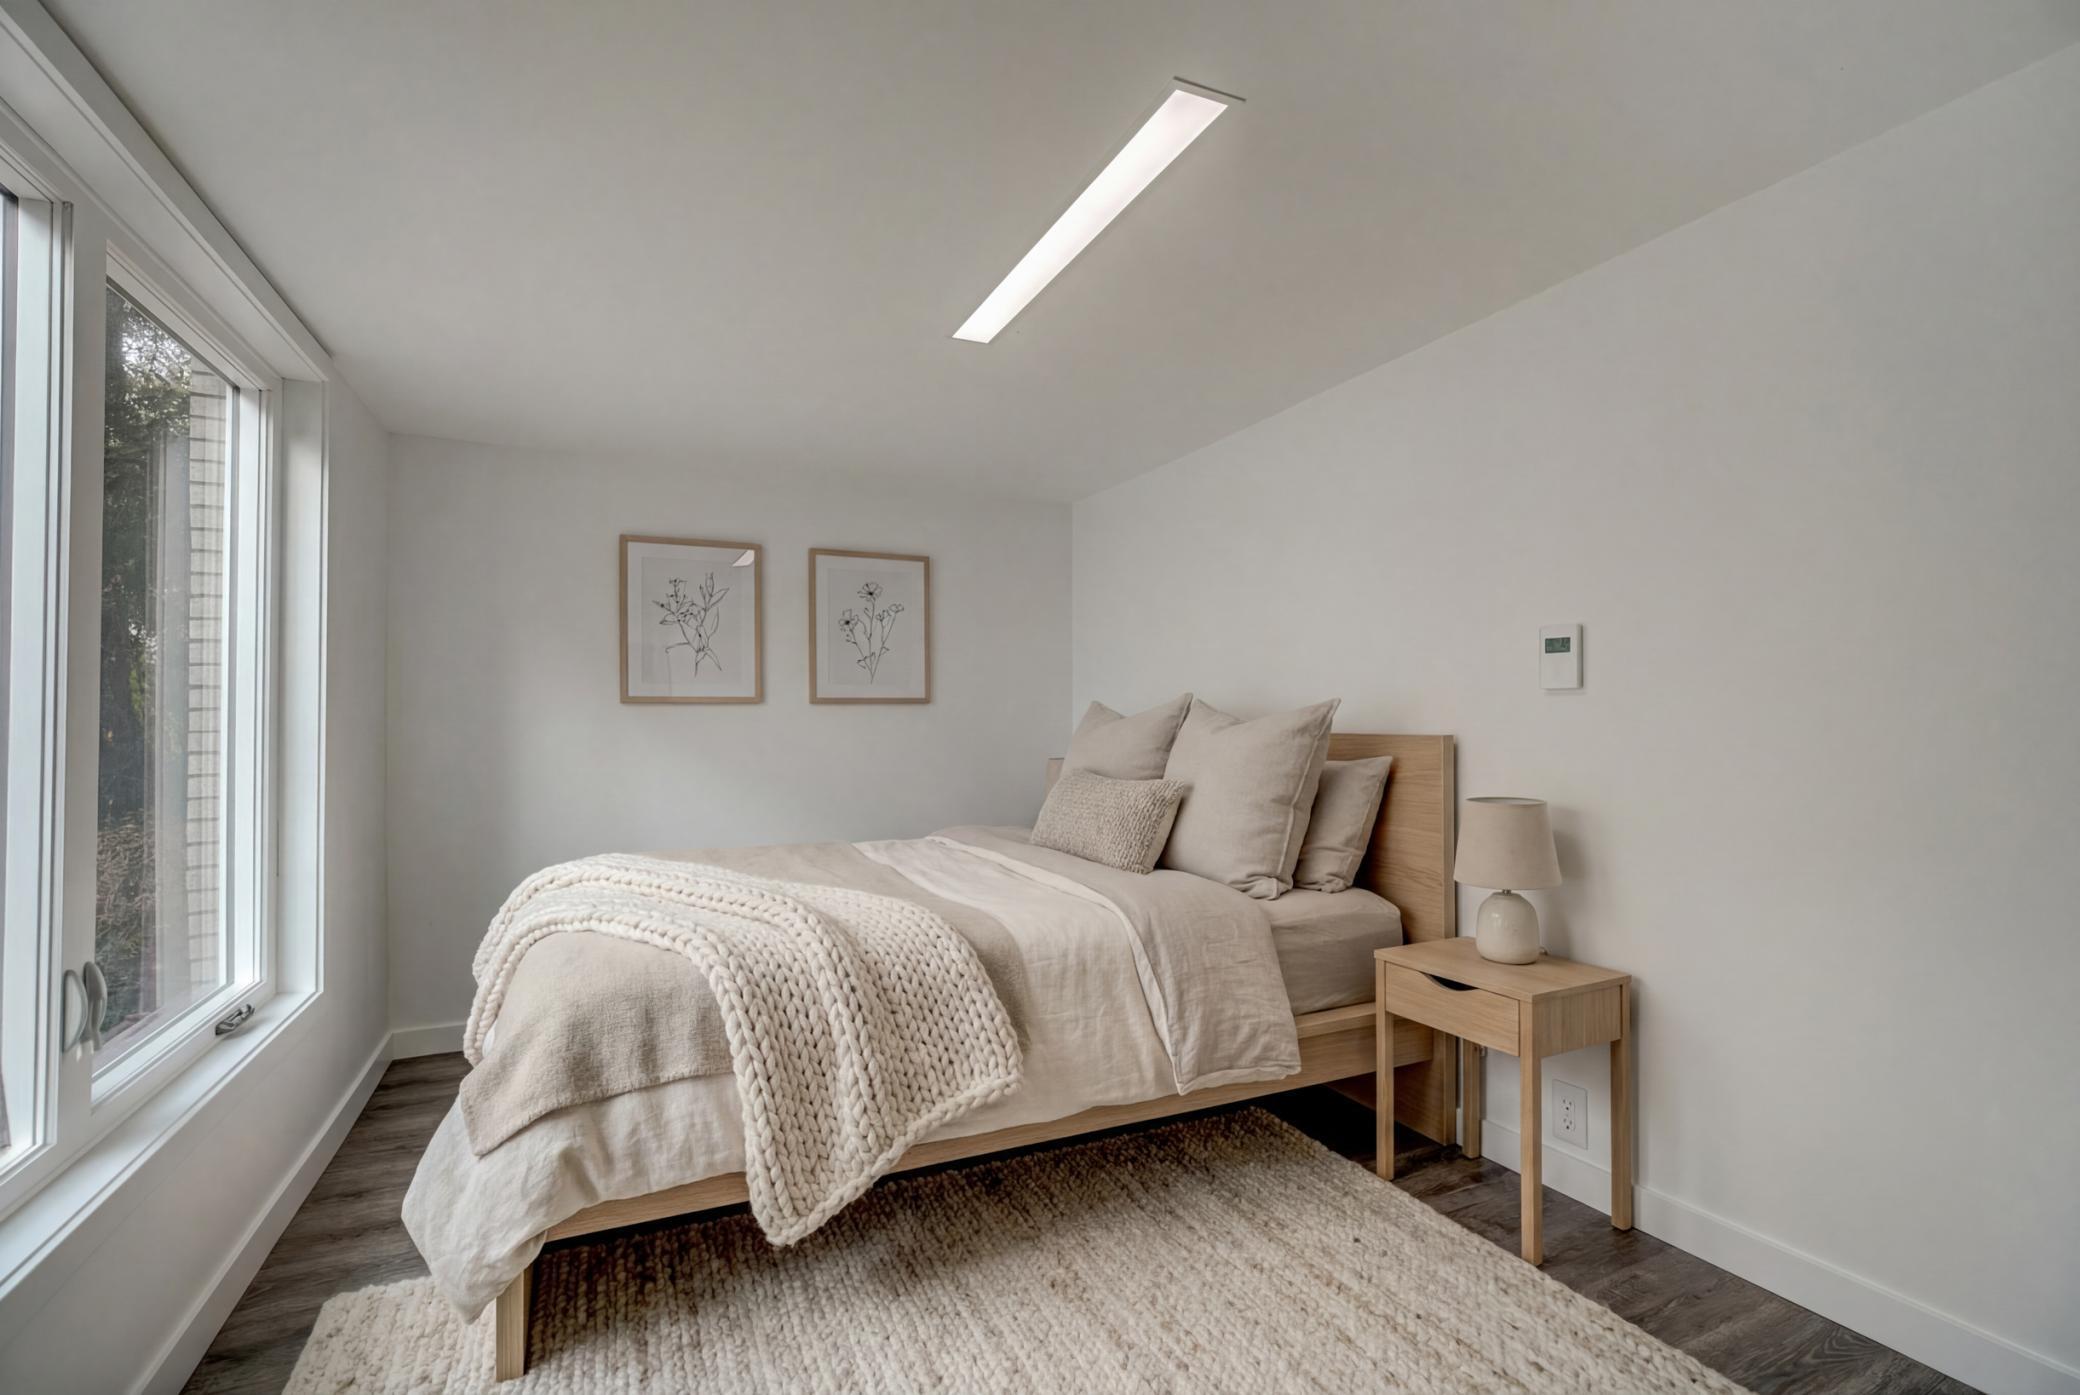
| First (1st) Bedroom | 10'8x11'2 | Main |
| Flex Room | 12'2x8'4 | Lower |
| Foyer | 9'2x18'2 | Main |
| Kitchen | 9'2x8'2 | Main |
| Laundry | 8'7x12'9 | Lower |
| Living Room | 18'8x11'11 | Main |
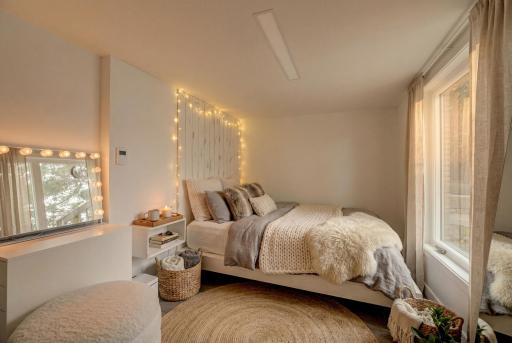
| Second (2nd) Bedroom | 8x12'10 | Lower |
| Third (3rd) Bedroom | 8'1x12'9 | Lower |
Listing Office: Edina Realty, Inc.
Last Updated: July - 06 - 2026

The data relating to real estate for sale on this web site comes in part from the Broker Reciprocity SM Program of the Regional Multiple Listing Service of Minnesota, Inc. The information provided is deemed reliable but not guaranteed. Properties subject to prior sale, change or withdrawal. ©2024 Regional Multiple Listing Service of Minnesota, Inc All rights reserved.
Monday 6th of July 2026 05:47 PM

218-998-4400
Mohagen Real Estate


Let's Connect

Mohagen Real Estate
sue@MohagenRealEstate.com
Office: 218-998-4400
Cell: 218-731-7376

Mohagen Real Estate is licensed in the State of Minnesota