1100 Montana Avenue W, Saint Paul, MN 55108 (MLS# 7149881)
$449,990
Saint Paul, MN 55108
MLS# 7149881
3 beds | 3 baths | 2794 sqft
1 / 42
Property Description
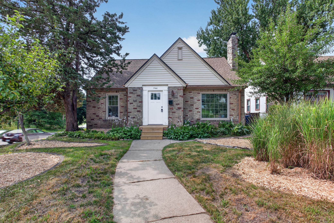
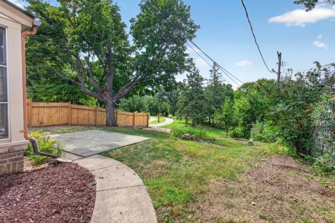
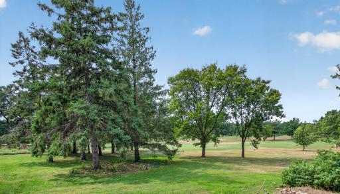
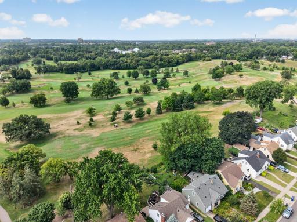
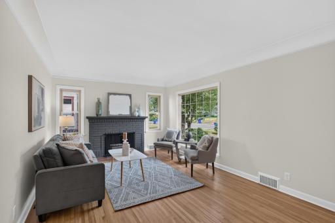
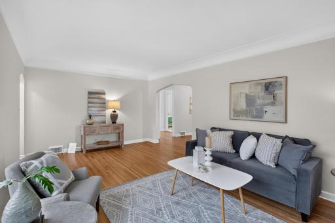
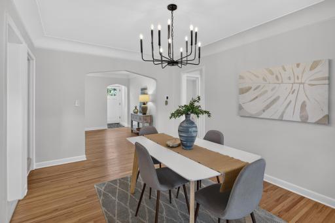
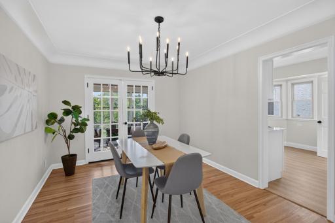
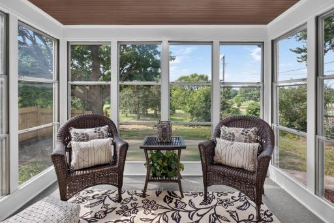
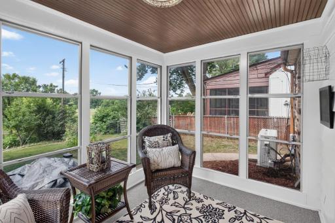
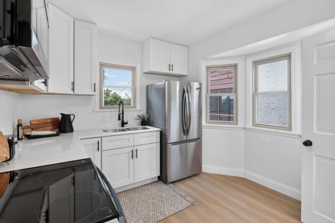
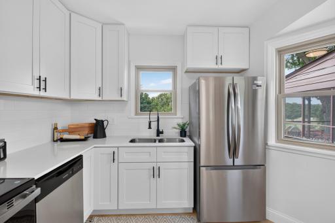
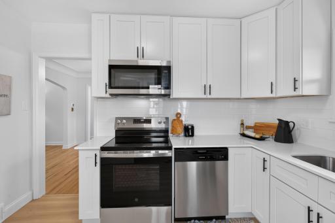
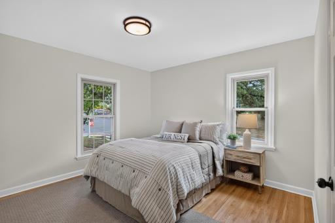
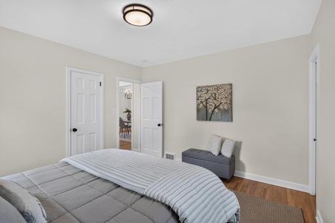
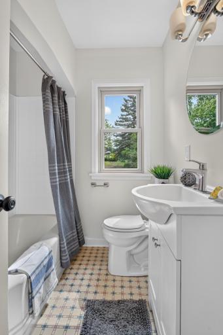
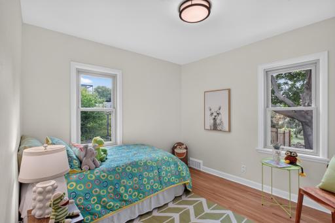
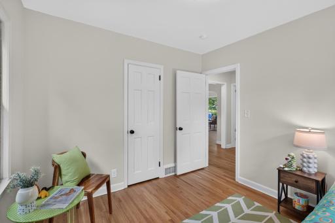
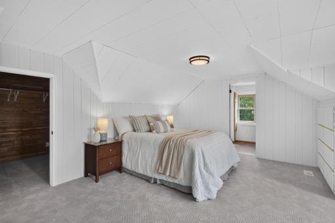
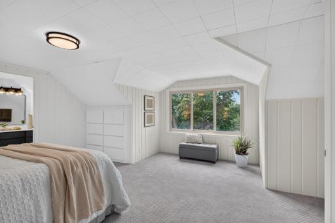
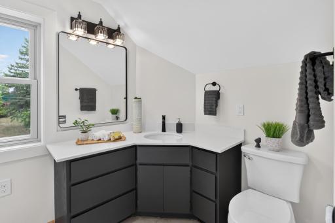
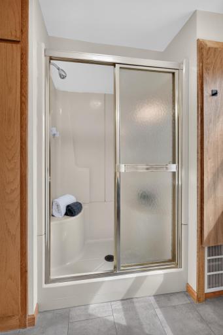
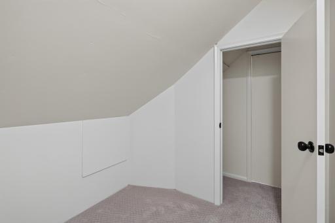
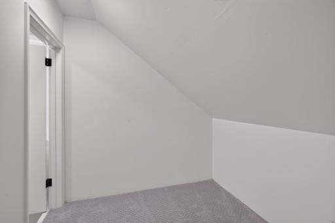
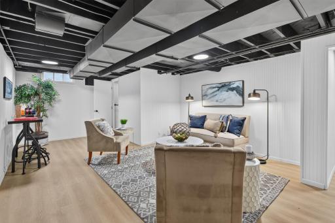
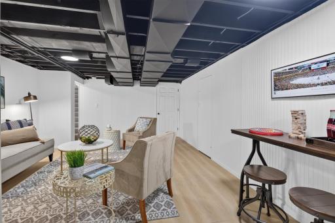
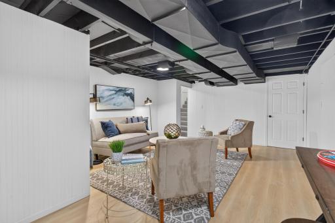
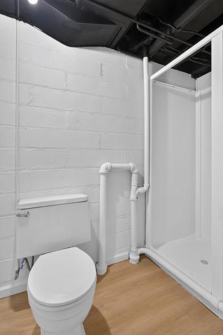
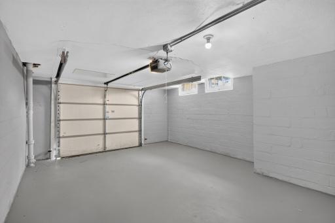
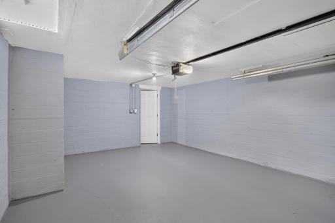
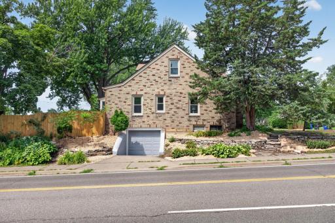
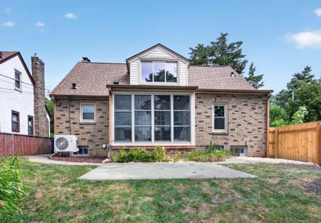
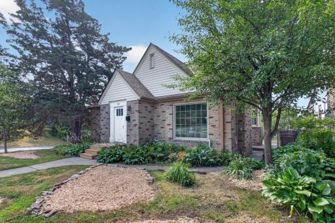
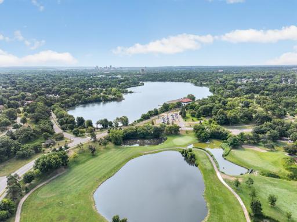
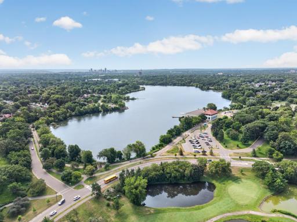
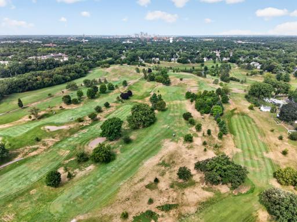
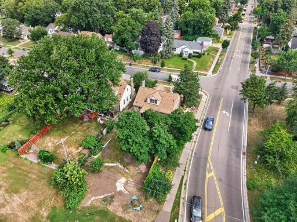
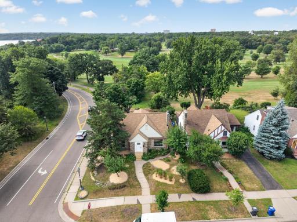
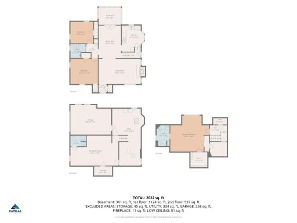
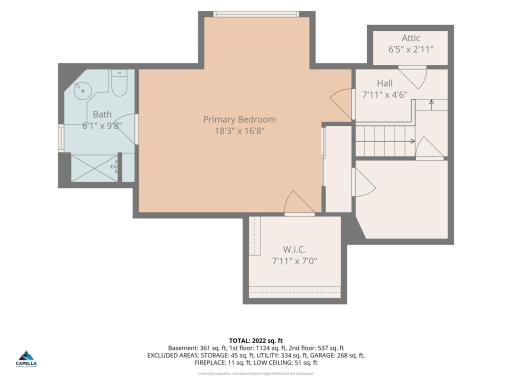
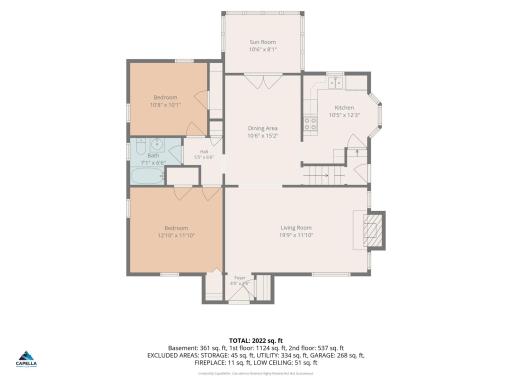
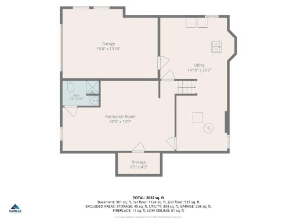
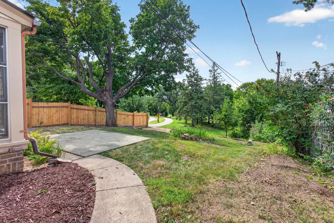
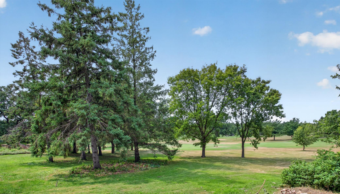
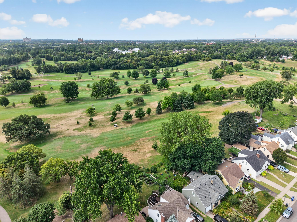
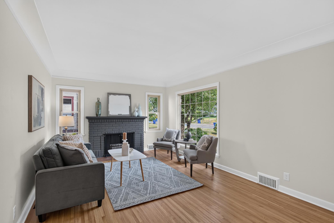
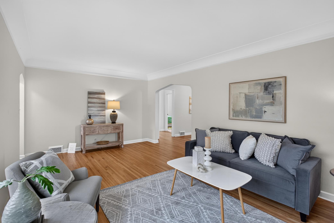
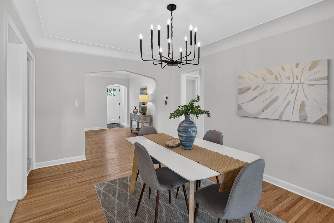
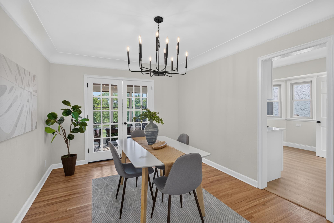
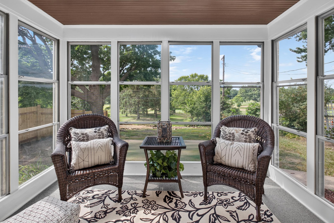
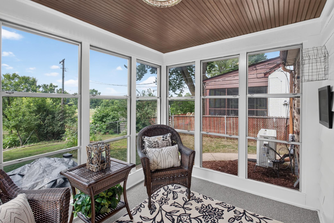
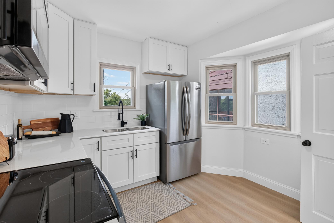
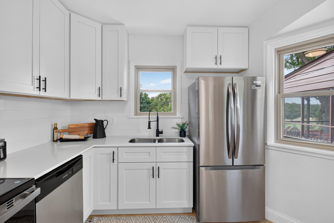
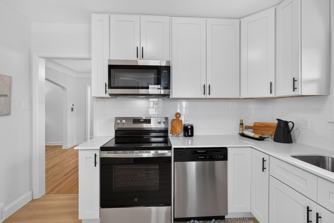
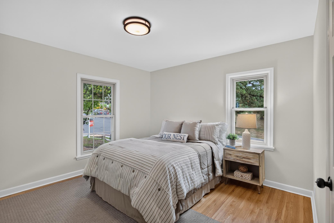
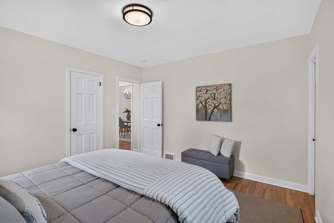
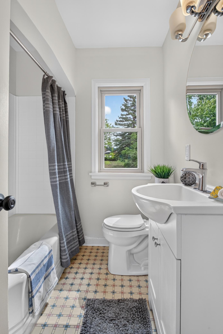
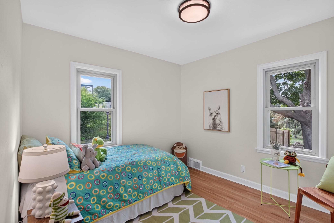
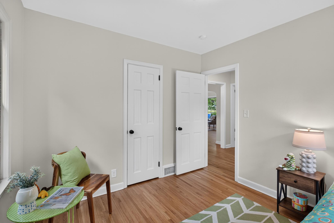
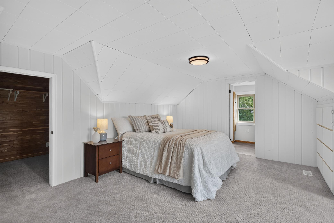
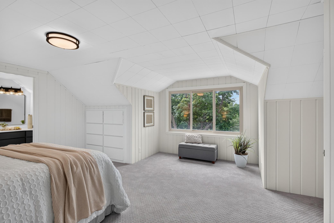
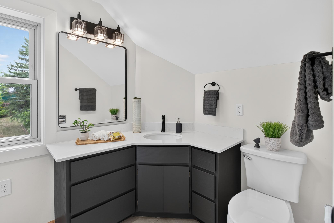
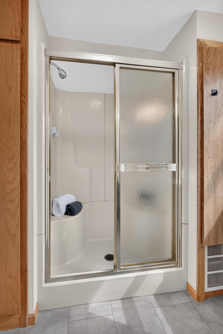
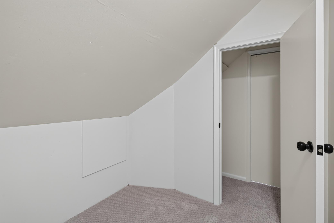
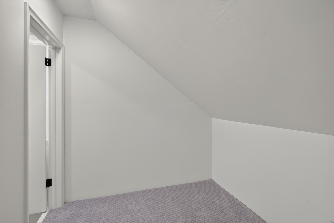
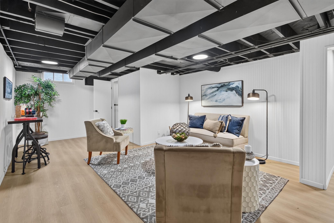
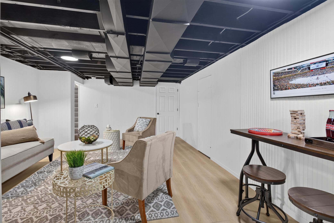
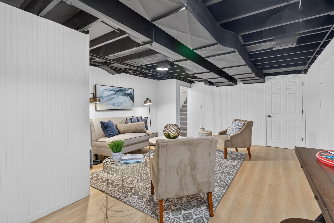
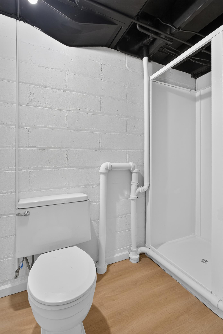
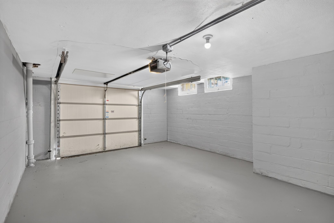
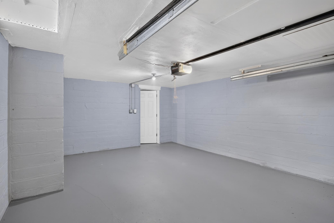
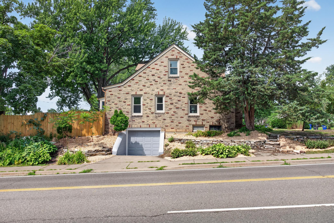
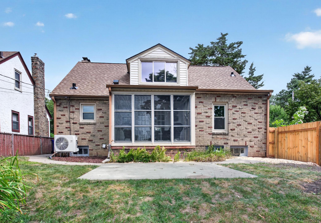
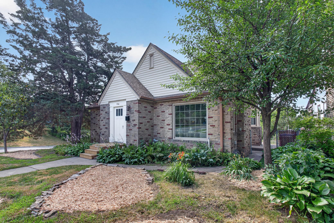
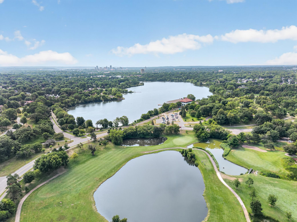
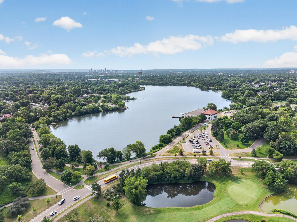
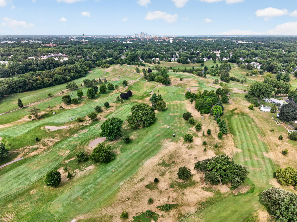
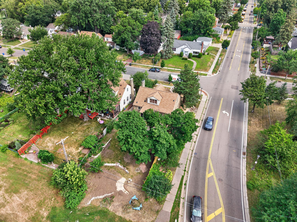
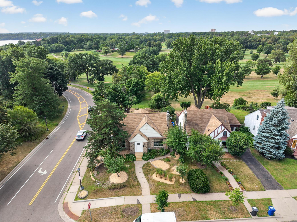
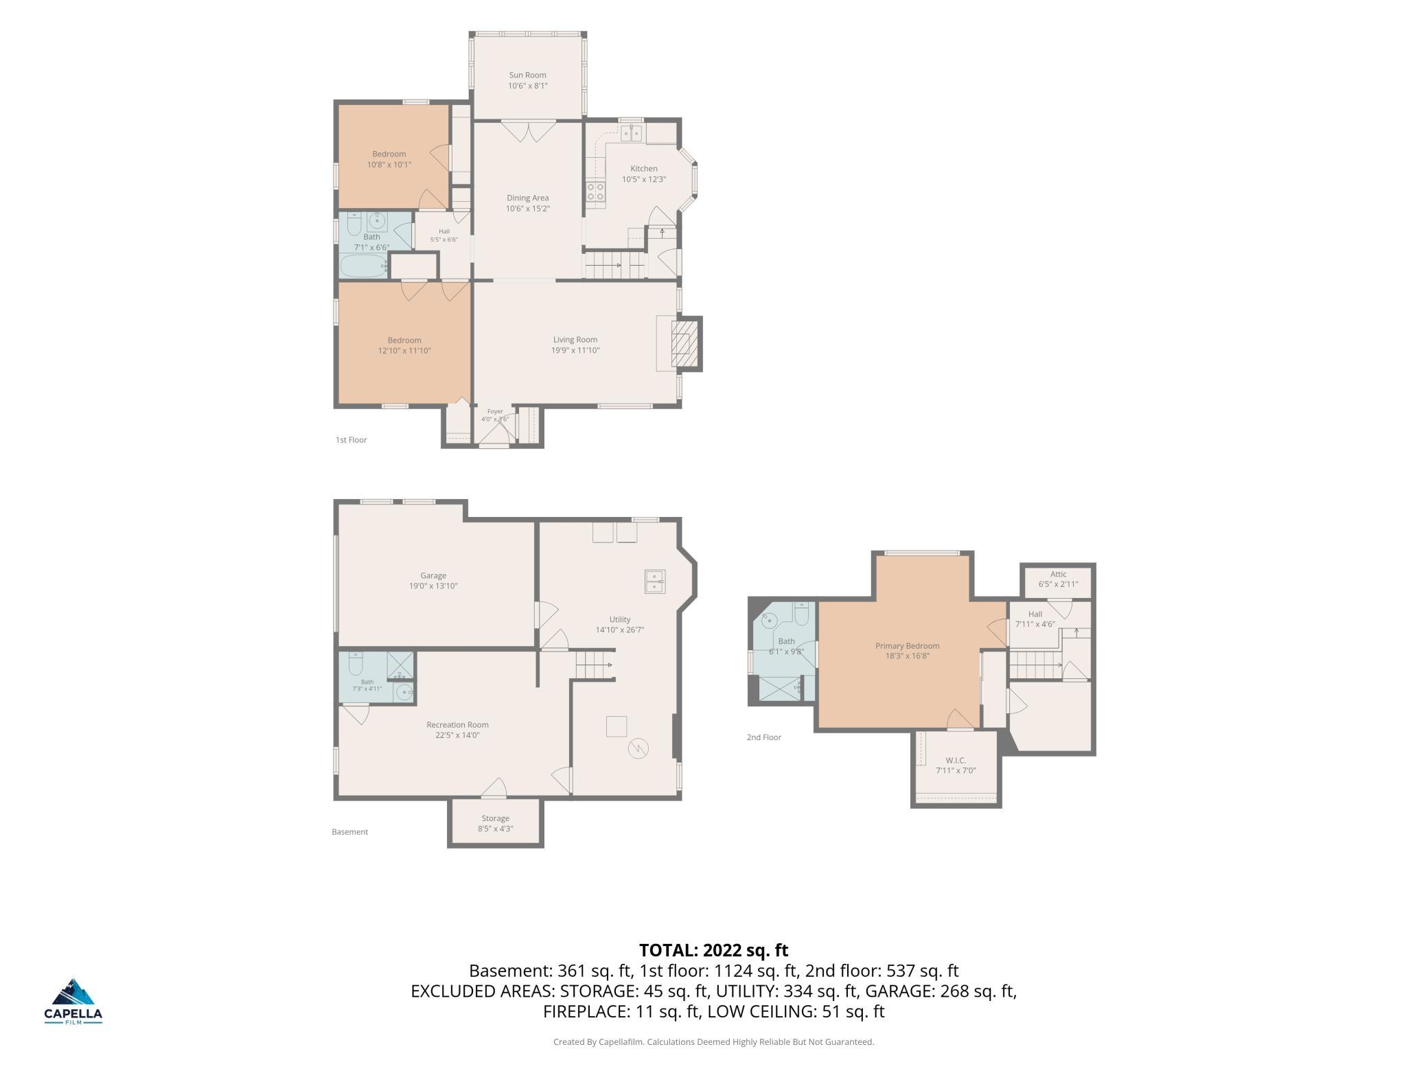
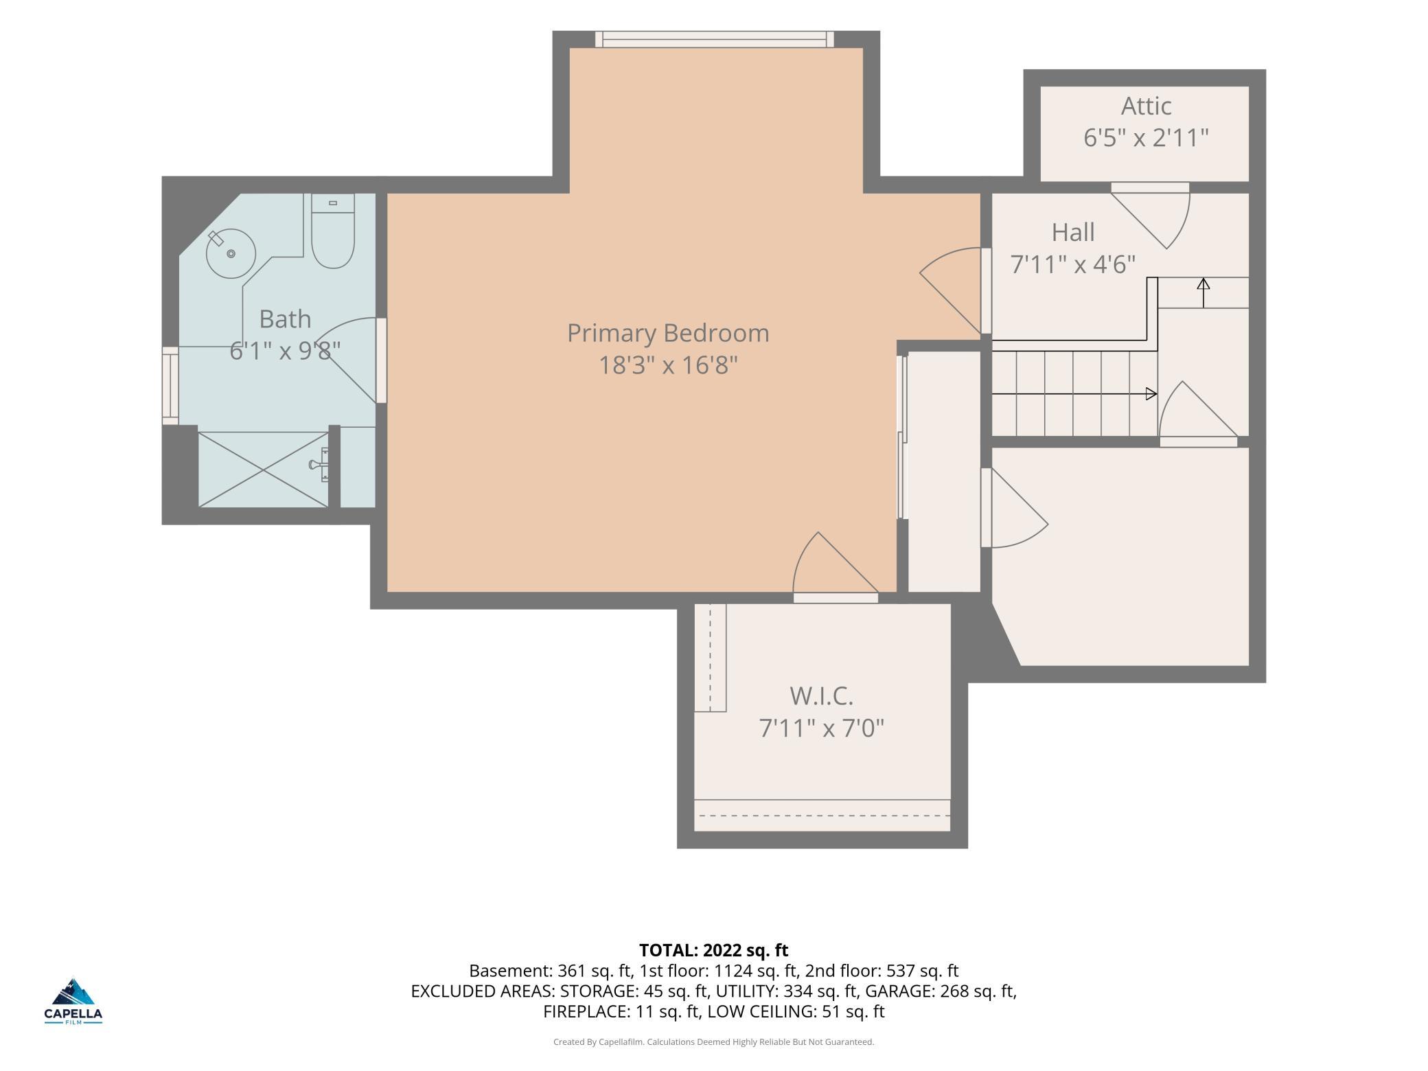
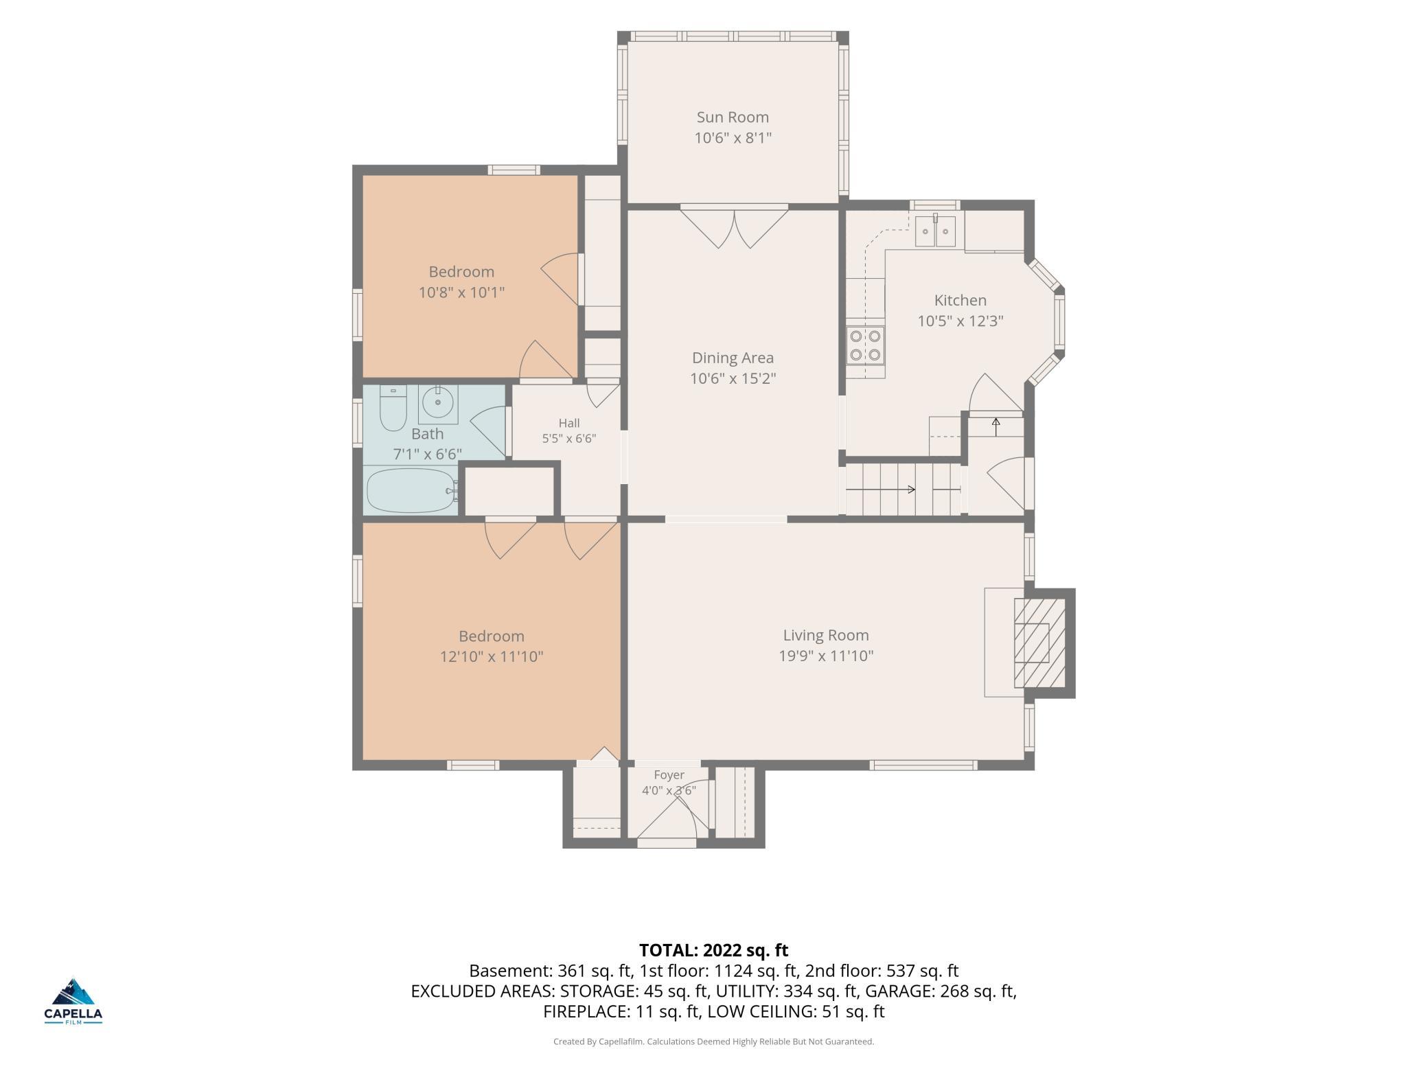
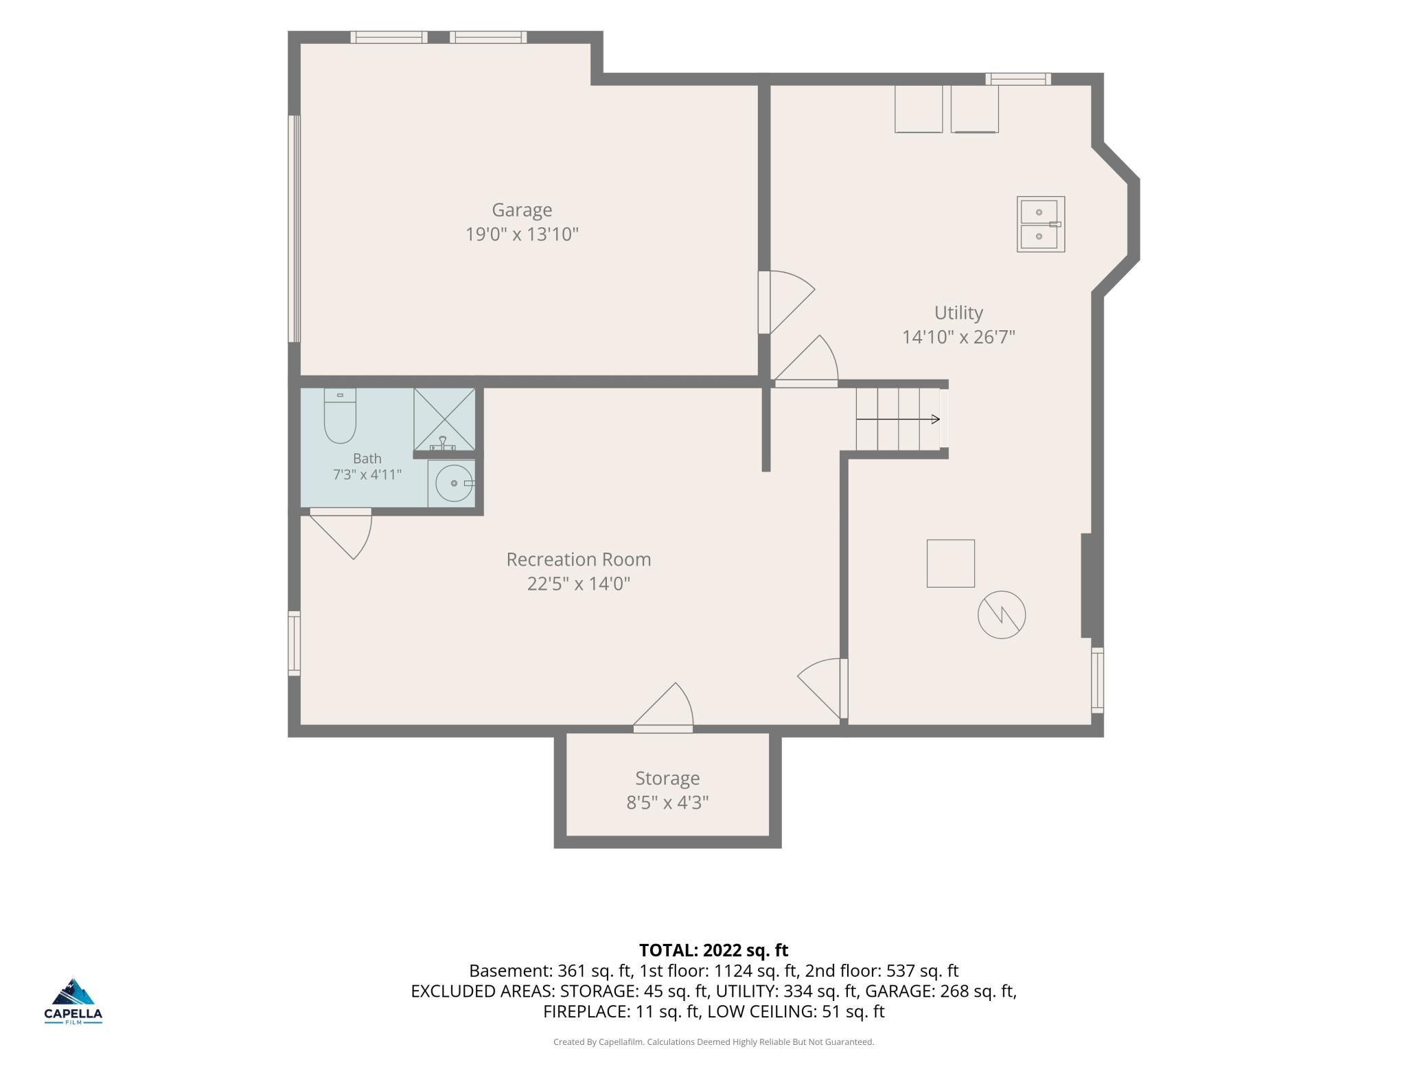
**Ask about our lender paid 1-0 interest rate buy down offered through seller's preferred lender for qualified buyers.** Welcome to one of Como Park's most desirable locations, perfectly situated on the 14th hole of Como Golf Course with beautiful, unobstructed views and just a short walk to Como Lake, the Pavilion, Conservatory, Zoo, trails, and all the amenities Como Park has to offer. This beautifully renovated 1½-story home blends classic charm with thoughtful updates and is truly move-in ready. The spacious upper-level primary suite serves as a private retreat featuring a walk-in closet, updated ¾ bath, and a tucked-away flex space that's perfect for a home office, reading nook, or nursery. Wake up each morning to peaceful golf course views from your bedroom window. The main level offers a bright and inviting living room with a fireplace, a formal dining room, two additional bedrooms, a beautifully updated full bath, and a completely new kitchen featuring stainless steel appliances. The highlight of the home is the enclosed rear sun porch, where you'll enjoy year-round panoramic views of the backyard, patio, and golf course. The finished lower level provides additional living space with a recreation room, convenient half bath, laundry area, and access to the attached tuck-under garage. Recent improvements include: new kitchen, updated bathrooms, new flooring throughout, electrical upgrades, extensive landscaping and yard improvements, along with numerous additional cosmetic and mechanical updates that make this home truly turnkey. If you've been searching for a move-in-ready home in an exceptional Como Park location with incredible views and timeless character, this is one you won't want to miss.
Details
Maps
Contract Information
Status: Active
Contingency: Inspection
Current Price: 449990
Original List Price: 449990
ListPrice: 449990
List Date: 2026-09-24
Owner is an Agent?: No
Auction?: No
General Property Information
Common Wall: No
Lot Measurement: Acres
Manufactured Home?: No
Multiple PIDs?: No
New Development: No
Number of Fireplaces: 1
Waterfront YN: No
Year Built: 1941
Yearly/Seasonal: Yearly
Zoning: Residential-Single Family
Bedrooms: 3
Baths Total: 3
Bath Full: 1
Bath Three Quarters: 2
Main Floor Total SqFt: 1264
Above Grd Total SqFt: 1858
Below Grd Total SqFt: 936
Total SqFt: 2794
Total Finished Sqft: 2143.00
FireplaceYN: Yes
Style: (SF) Single Family
Foundation Size: 1264
Garage Stalls: 1
Lot Dimensions: 136'x50'
Acres: 0.15
Assessment Pending: Yes
Location Tax and Other Information
House Number: 1100
Street Name: Montana
Street Suffix: Avenue
Street Direction Suffix: W
Postal City: Saint Paul
County: Ramsey
State: MN
Zip Code: 55108
Complex/Dev/Subdivision: Clifton Dale, , Ramsey Co, Minn
Assessments
Assessment Balance: 355.78
Tax With Assessments: 8022
Building Information
Finished SqFt Above Ground: 1762
Finished SqFt Below Ground: 381
Lease Details
Land Leased: Not Applicable
Miscellaneous Information
DP Resource: Yes
Homestead: No
Ownership
Fractional Ownership: No
Parking Characteristics
Garage Dimensions: 19x14
Garage Square Feet: 266
Public Survey Info
Range#: 23
Section#: 22
Township#: 29
Property Features
Accessible: None
Air Conditioning: Central Air
Amenities Unit: Kitchen Window; Natural Woodwork; Porch; Primary Bedroom Walk-In Closet; Sun Room; Walk-In Closet; Washer/Dryer Hookup
Appliances: Dishwasher; Dryer; Microwave; Range; Refrigerator; Washer
Basement: Full; Partially Finished; Storage Space
Bath Description: His and Her Closets; Main Floor Full Bath; Upper Level 3/4 Bath; 3/4 Primary; Private Primary; 3/4 Basement; Bathroom Ensuite
Construction Status: Previously Owned
Dining Room Description: Living/Dining Room; Separate/Formal Dining Room
Exterior: Brick/Stone
Family Room Characteristics: Family Room; Lower Level; Main Level
Fireplace Characteristics: Brick; Decorative
Foundation: Concrete Block
Fuel: Natural Gas
Heating: Forced Air
Laundry: In Basement; Laundry Room; Lower Level; Sink; Washer Hookup
Lot Description: Corner Lot; On Golf Course; Property Adjoins Public Land; Tree Coverage - Light
Parking Characteristics: Garage Door Opener; Tuckunder Garage
Road Frontage: Curbs; Paved Streets; Sidewalks
Road Responsibility: Public Maintained Road
Roof: Age Over 8 Years; Asphalt Shingles
Sellers Terms: Cash; Conventional; FHA; Special Funding; VA; Other
Sewer: City Sewer/Connected
Special Search: Main Floor Bedroom; Primary Bdr Suite
Stories: One and One Half
Water: City Water/Connected
Room Information
| Room Name | Dimensions | Level |
| Three Season Porch | 10x8 | Main |
| Dining Room | 15x10 | Main |
| First (1st) Bedroom | 18x17 | Upper |
| Kitchen | 12x10 | Main |
| Laundry | Lower | |
| Living Room | 20x12 | Main |
| Recreation Room | 22x14 | Lower |
| Second (2nd) Bedroom | 13x12 | Main |
| Third (3rd) Bedroom | 11x10 | Main |
Listing Office: HOMESTEAD ROAD
Last Updated: October - 07 - 2026

The data relating to real estate for sale on this web site comes in part from the Broker Reciprocity SM Program of the Regional Multiple Listing Service of Minnesota, Inc. The information provided is deemed reliable but not guaranteed. Properties subject to prior sale, change or withdrawal. ©2026 Regional Multiple Listing Service of Minnesota, Inc All rights reserved.
Thursday 8th of October 2026 09:45 AM

218-998-4400
Mohagen Real Estate


Let's Connect

Mohagen Real Estate
sue@MohagenRealEstate.com
Office: 218-998-4400
Cell: 218-731-7376

Mohagen Real Estate is licensed in the State of Minnesota