1101 Northway Lane NE, Rochester, MN 55906 (MLS# 7073548)
$509,000
Rochester, MN 55906
MLS# 7073548
4 beds | 4 baths | 3220 sqft
1 / 48
Property Description
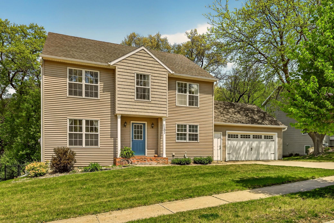
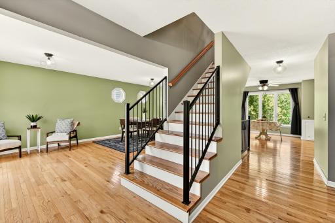
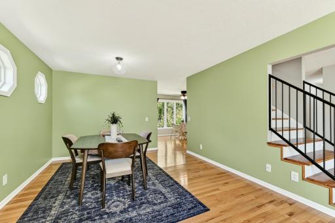
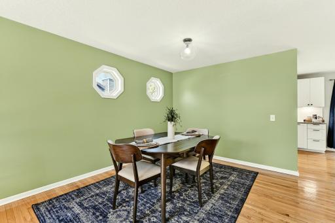
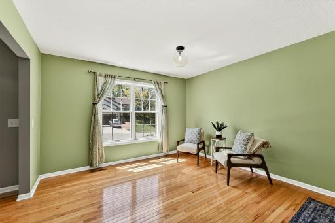
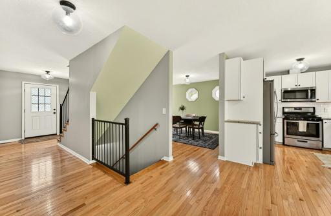
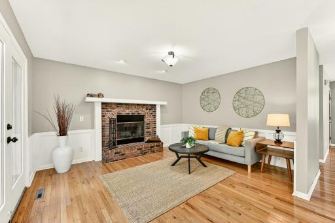
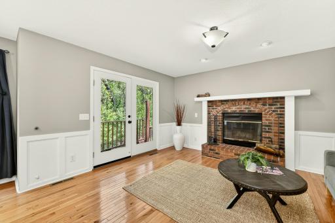
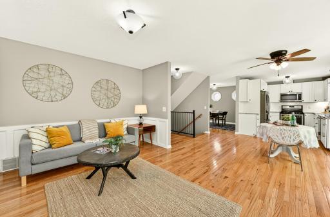
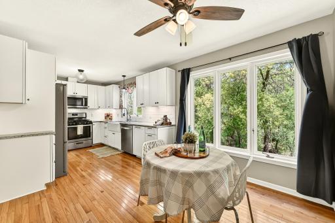
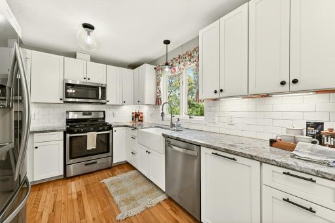
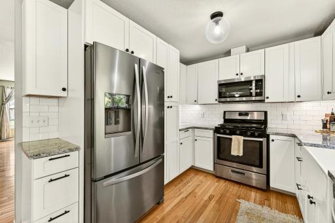
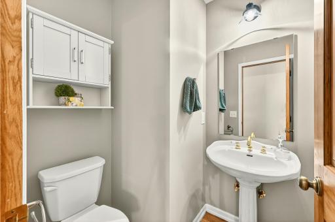
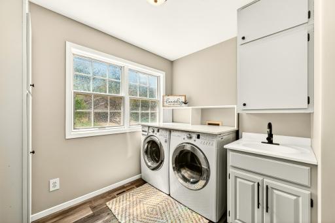
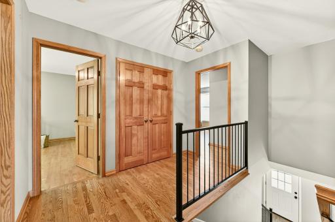
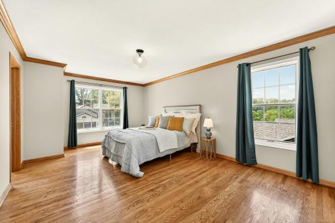
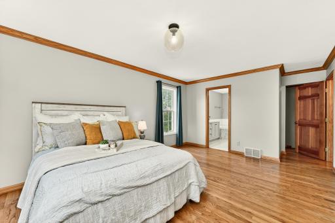
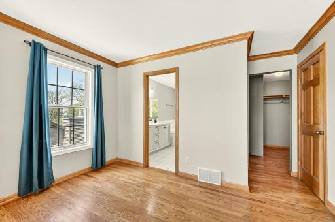
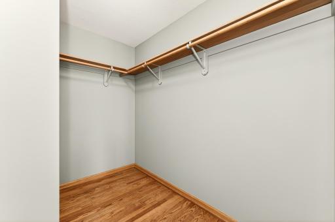
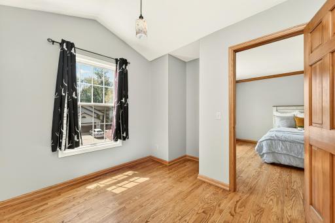
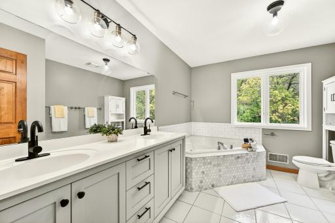
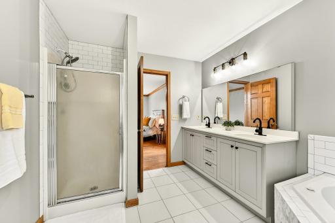
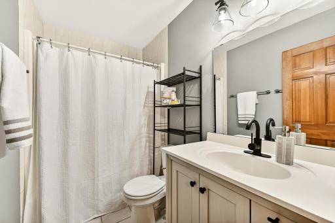
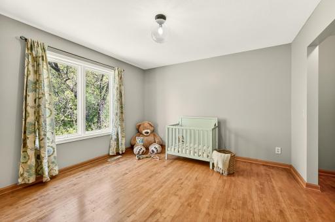
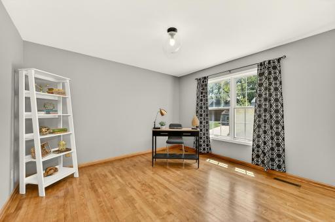
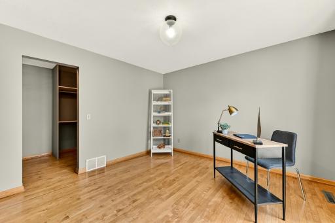
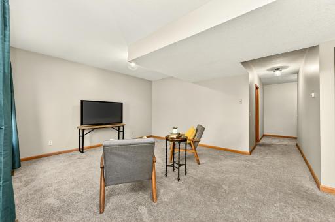
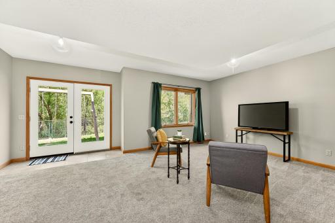
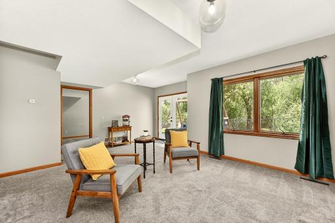
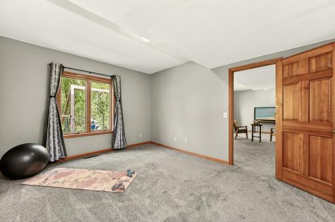
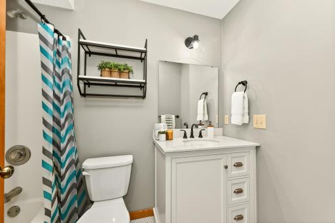
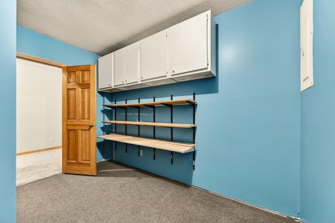
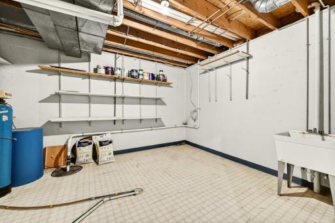
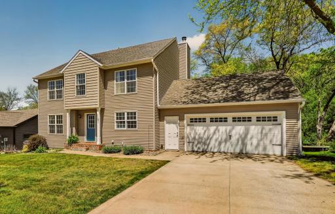
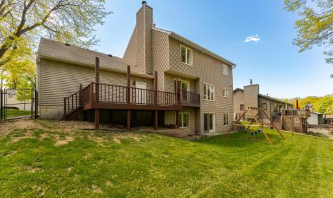
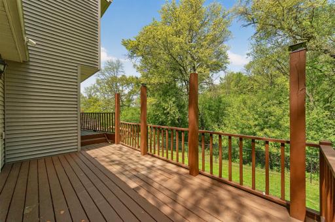
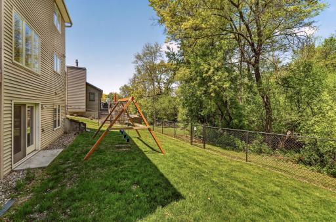
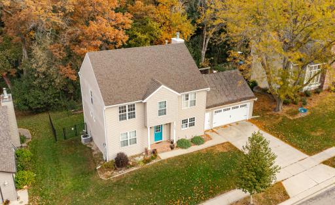
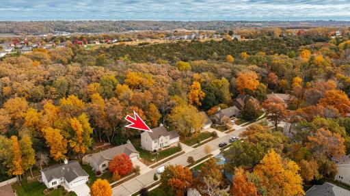
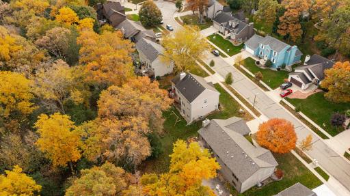
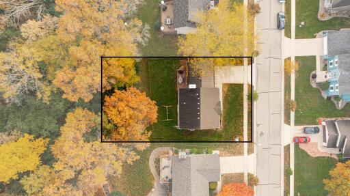
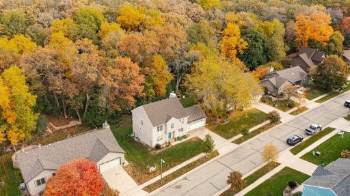
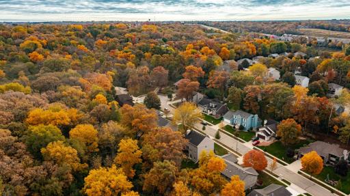
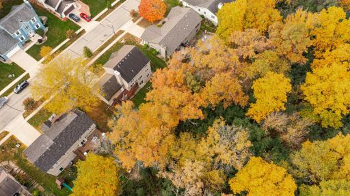
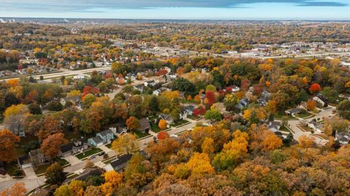
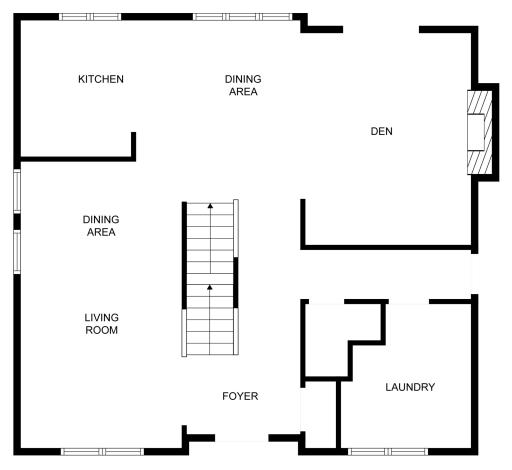
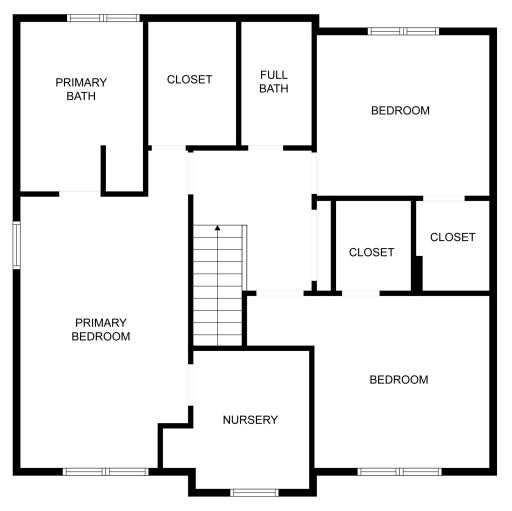
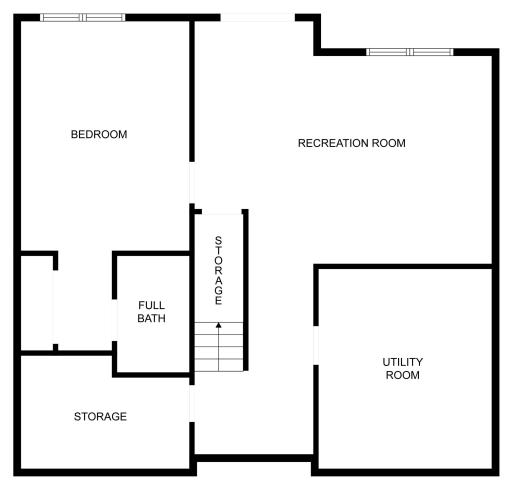
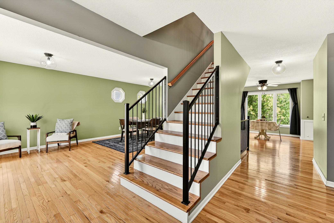
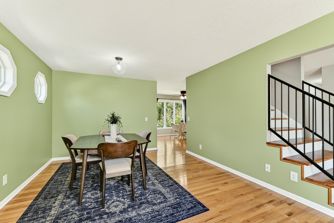
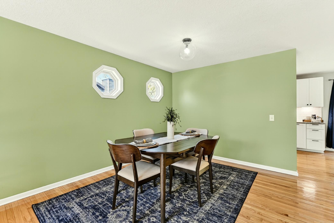
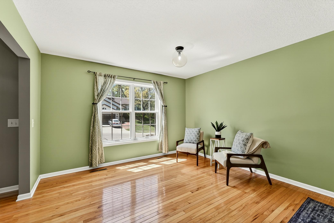
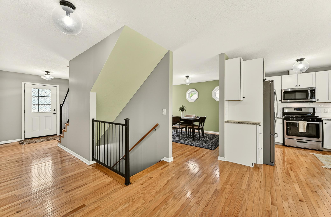
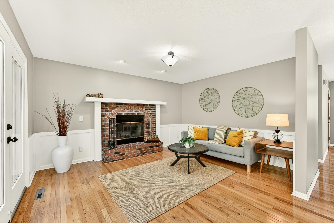
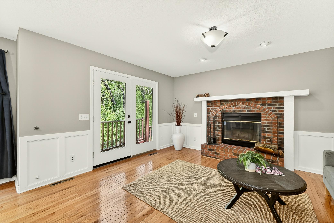
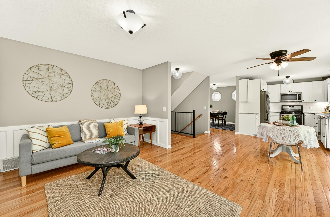
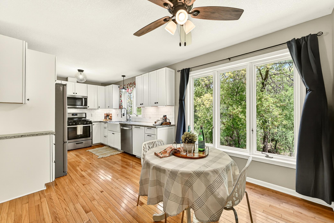
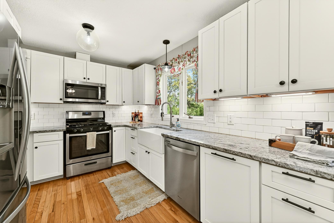
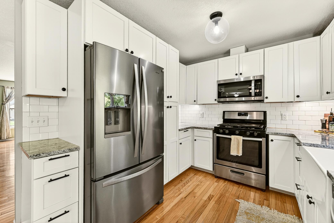
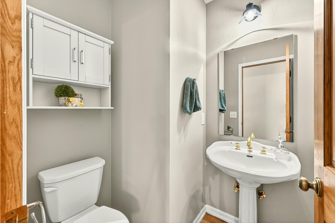
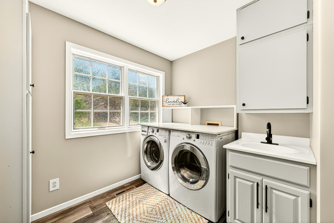
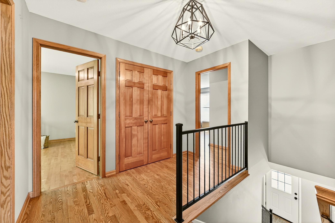
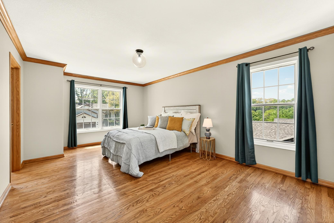
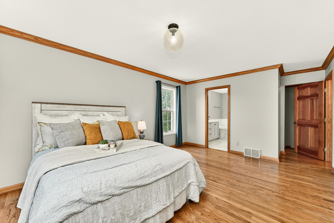
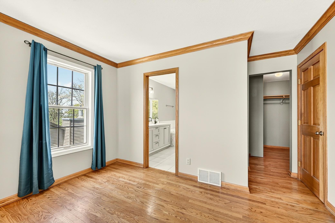
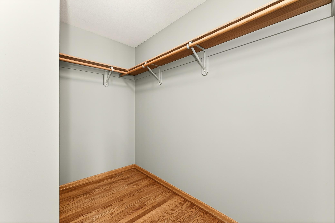
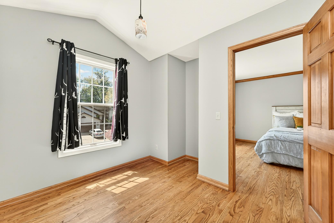
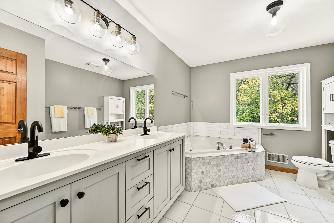
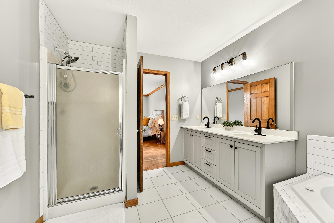
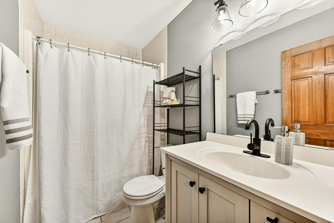
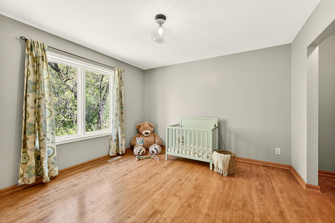
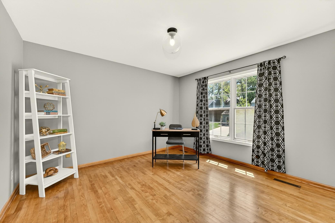
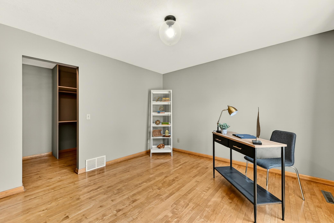
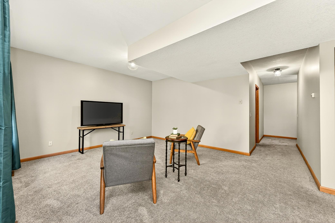
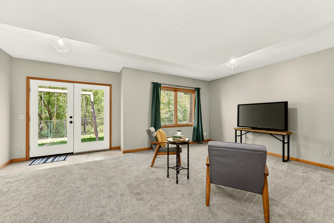
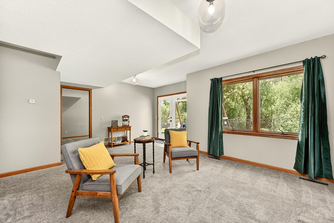
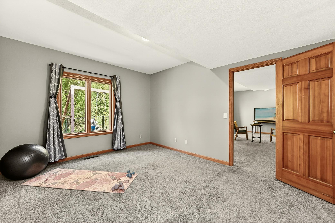
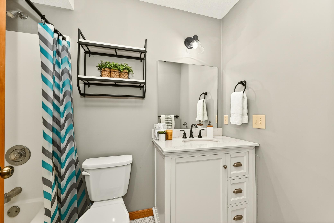
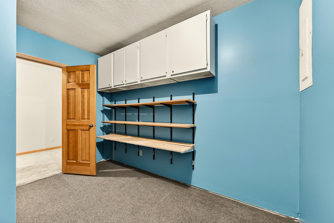
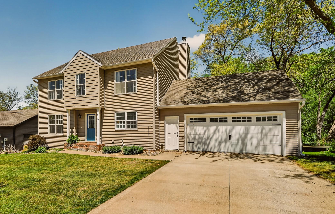
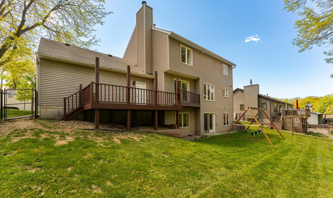
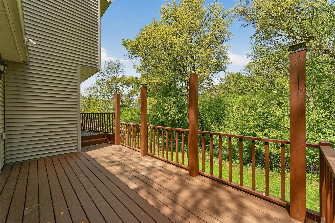
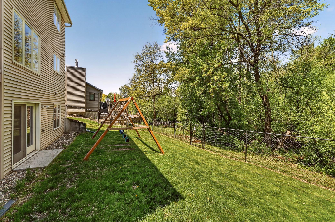
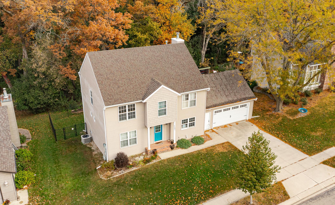
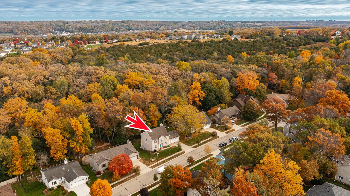
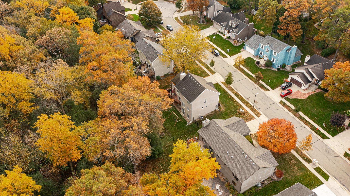
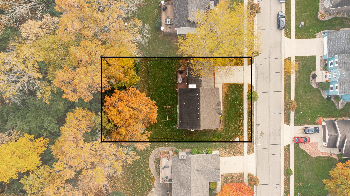
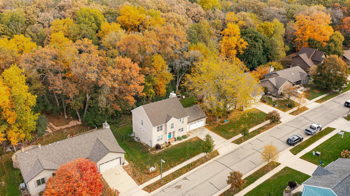
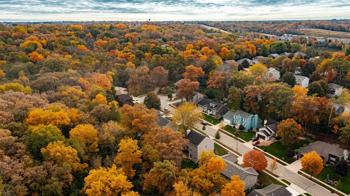
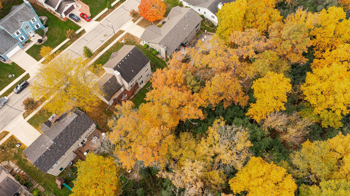
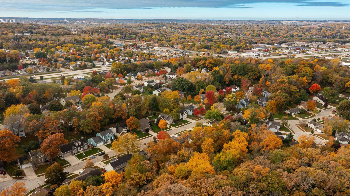
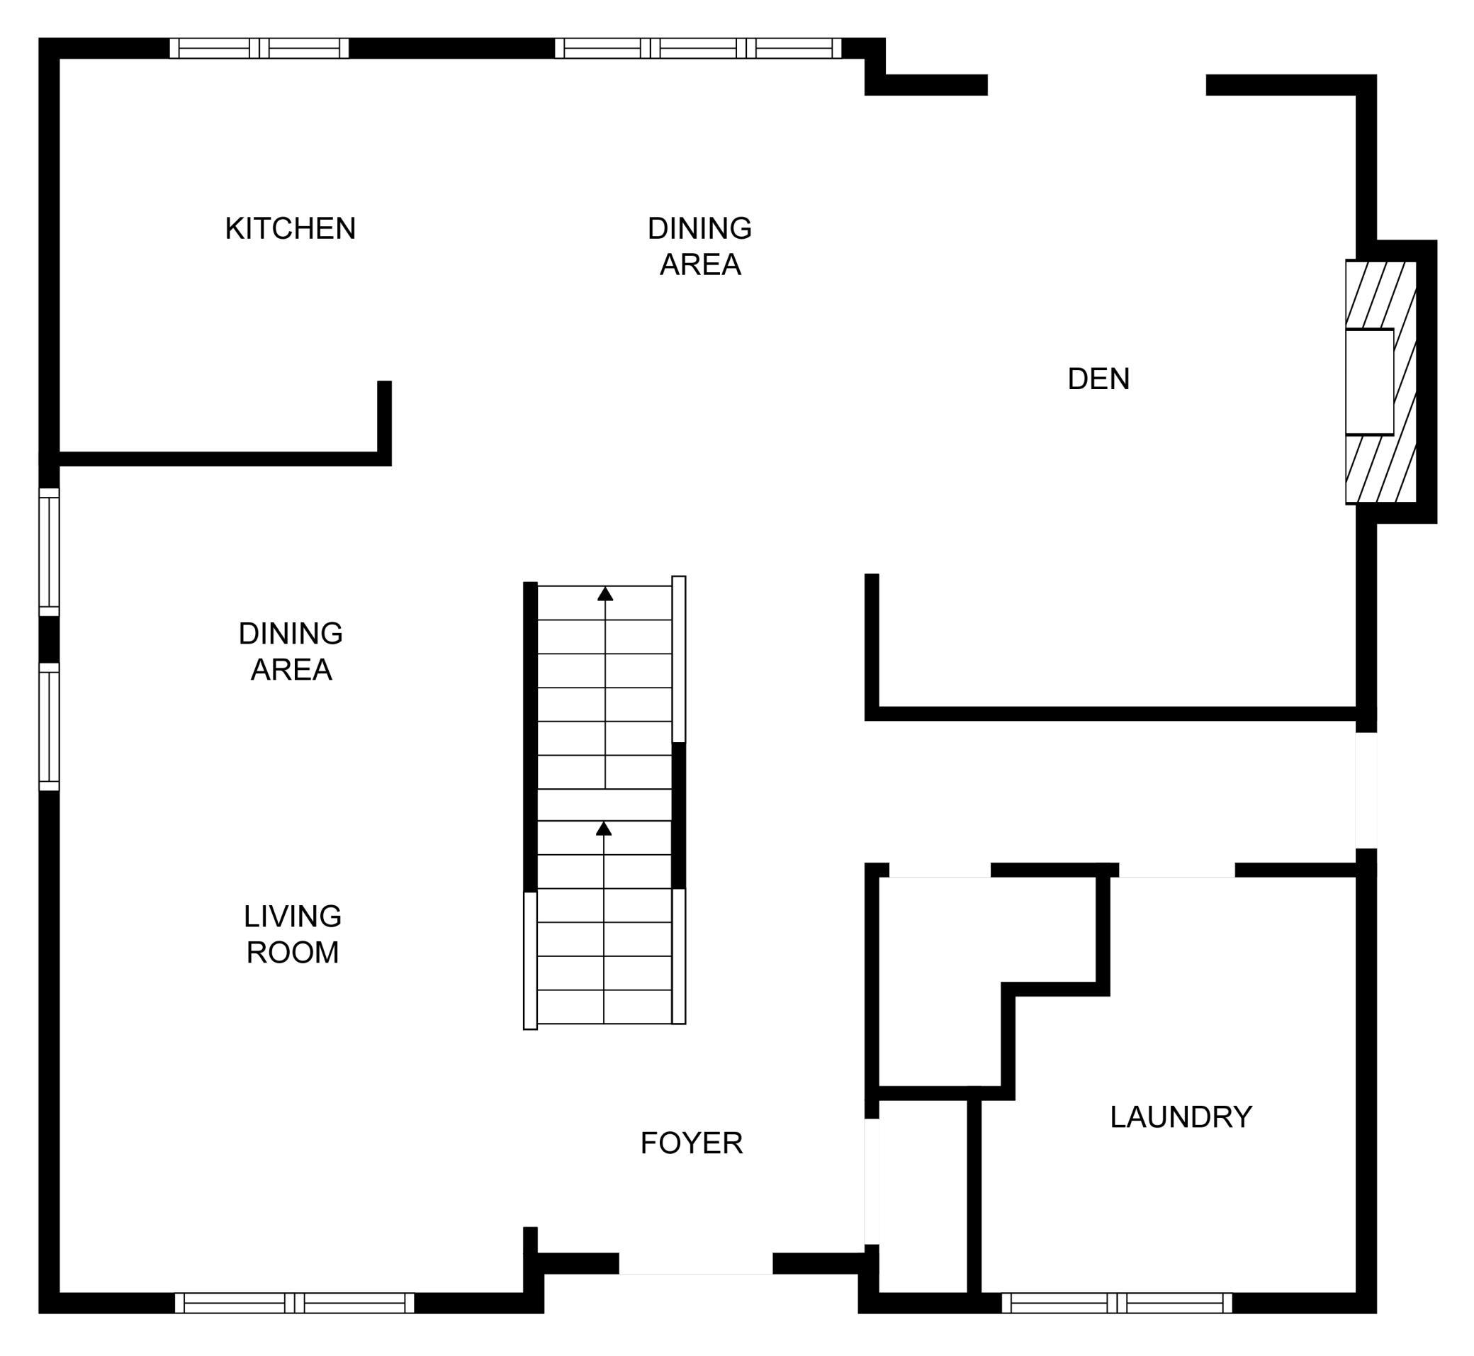
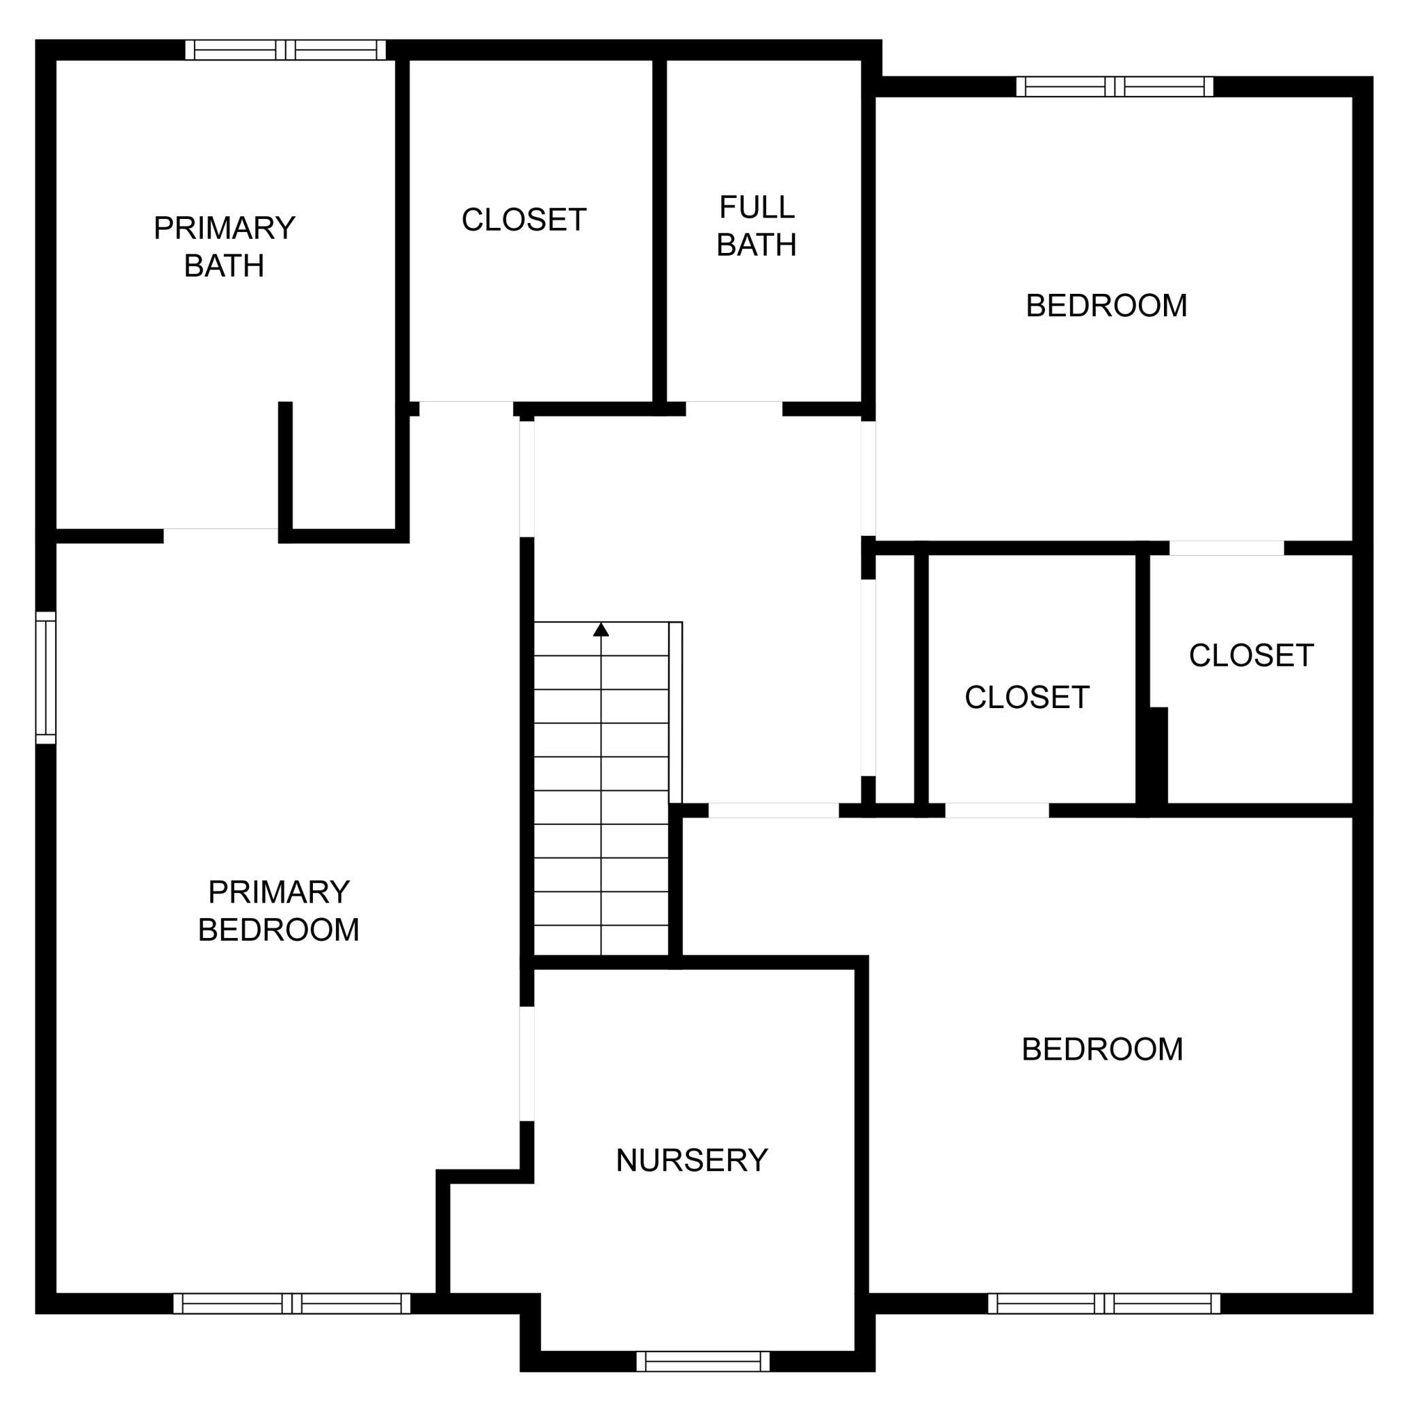
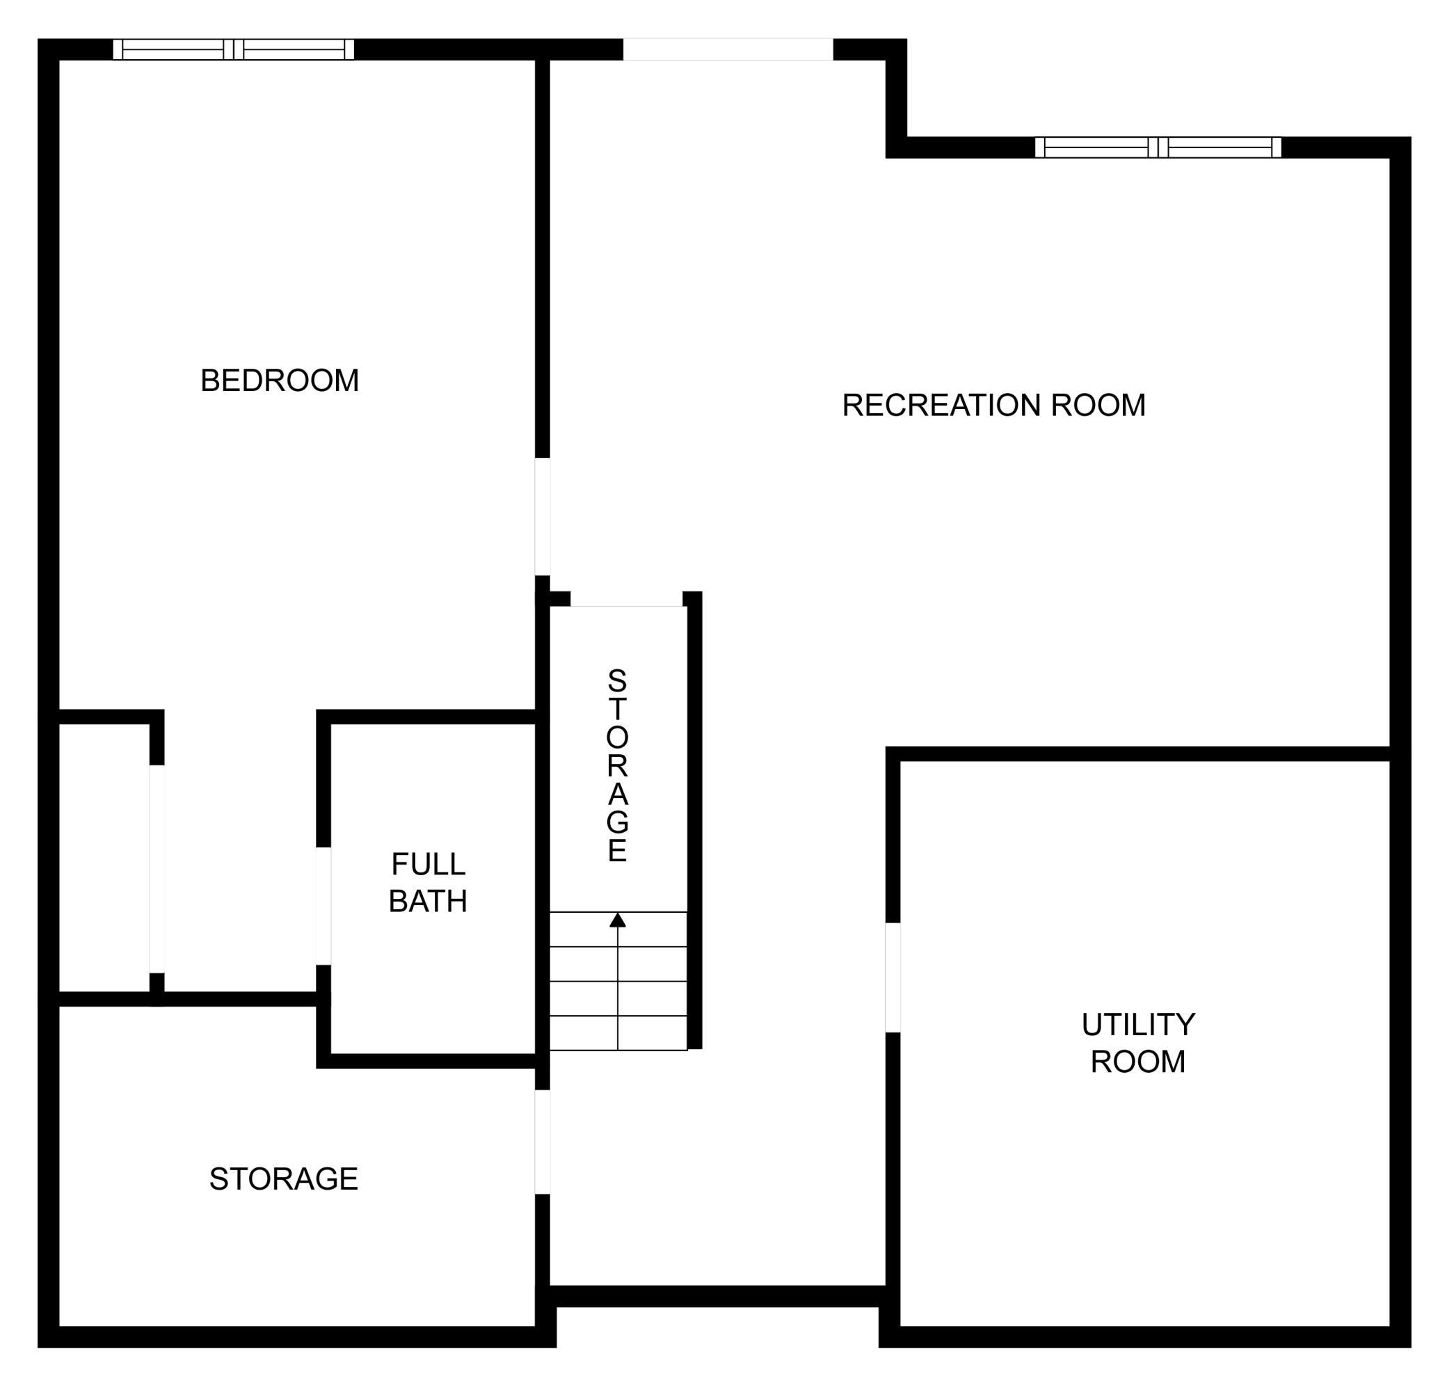
Tucked into a peaceful setting with mature trees and a wooded backdrop, this inviting two-story home offers an ideal blend of space, comfort, and privacy. With four bedrooms, four baths, hardwood flooring throughout the main and upper levels, and a brand-new roof installed in Spring 2026, this home combines timeless style with meaningful updates. The main level is designed for both everyday living and entertaining, featuring multiple gathering spaces with an easy, connected flow from room to room. A welcoming front living room leads into the heart of the home where the kitchen opens to casual dining and comfortable family living space. Large windows bring in natural light while offering relaxing views of the wooded backyard. Convenient main-level laundry and a nearby powder room add functionality to the thoughtful layout. Upstairs, the home features three bedrooms, including a spacious primary suite designed as a private retreat. The primary bedroom offers its own bath complete with a jetted tub, step-in shower, walk-in closet, and an attached nursery or flex room perfect for a home office, reading lounge, fitness area, or dressing room. The two additional upper-level bedrooms are generously sized and each feature their own walk-in closet, providing excellent storage and personal space, while a full bath serves the secondary bedrooms. The lower level expands the living space even further with a large recreation and family room area ideal for movie nights, game space, hobbies, or entertaining. A fourth bedroom with its own ensuite full bath creates an excellent setup for guests, multi-generational living, or a private teen suite. Additional storage space adds even more everyday practicality. Outside, the fenced backyard creates a private outdoor retreat with peaceful wooded views and plenty of room for pets, play, or relaxing evenings outdoors. A spacious deck extends the living space outside and provides the perfect spot for grilling, entertaining, or simply enjoying the quiet natural setting. Surrounded by mature trees and tucked into a peaceful location, this home offers the rare combination of functional living space, outdoor enjoyment, and lasting value.
Details
Maps
Documents
Contract Information
Status: Active
Contingency: None
Current Price: 509000
Original List Price: 509000
ListPrice: 509000
List Date: 2026-05-14
Owner is an Agent?: No
Auction?: No
General Property Information
Common Wall: No
Lot Measurement: Acres
Manufactured Home?: No
Multiple PIDs?: No
New Development: No
Number of Fireplaces: 1
Waterfront Present: No
Year Built: 1990
Yearly/Seasonal: Yearly
Zoning: Residential-Single Family
Bedrooms: 4
Baths Total: 4
Bath Full: 3
Bath Half: 1
Main Floor Total SqFt: 1056
Above Grd Total SqFt: 2164
Below Grd Total SqFt: 1056
Total SqFt: 3220
Total Finished Sqft: 3044.00
FireplaceYN: Yes
Style: (SF) Single Family
Foundation Size: 1056
Garage Stalls: 2
Lot Dimensions: 82x115
Acres: 0.21
Assessment Pending: No
Location Tax and Other Information
House Number: 1101
Street Name: Northway
Street Suffix: Lane
Street Direction Suffix: NE
Postal City: Rochester
County: Olmsted
State: MN
Zip Code: 55906
Complex/Dev/Subdivision: Viking Hills 3rd
Assessments
Tax With Assessments: 5952
Basement
Foundation Dimensions: 32x34
Building Information
Finished SqFt Above Ground: 2164
Finished SqFt Below Ground: 880
Lease Details
Land Leased: Not Applicable
Lock Box Type
Lock Box Source: SEMR
Miscellaneous Information
DP Resource: Yes
Homestead: Yes
Ownership
Fractional Ownership: No
Parking Characteristics
Garage Dimensions: 22x24
Garage Square Feet: 528
Public Survey Info
Range#: 14
Section#: 24
Township#: 107
Property Features
Accessible: None
Air Conditioning: Central Air; Zoned
Amenities Unit: Ceiling Fan(s); Deck; Hardwood Floors; Kitchen Window; Natural Woodwork; Paneled Doors; Primary Bedroom Walk-In Closet; Tile Floors; Walk-In Closet; Washer/Dryer Hookup
Appliances: Dishwasher; Disposal; Dryer; Microwave; Range; Refrigerator; Washer
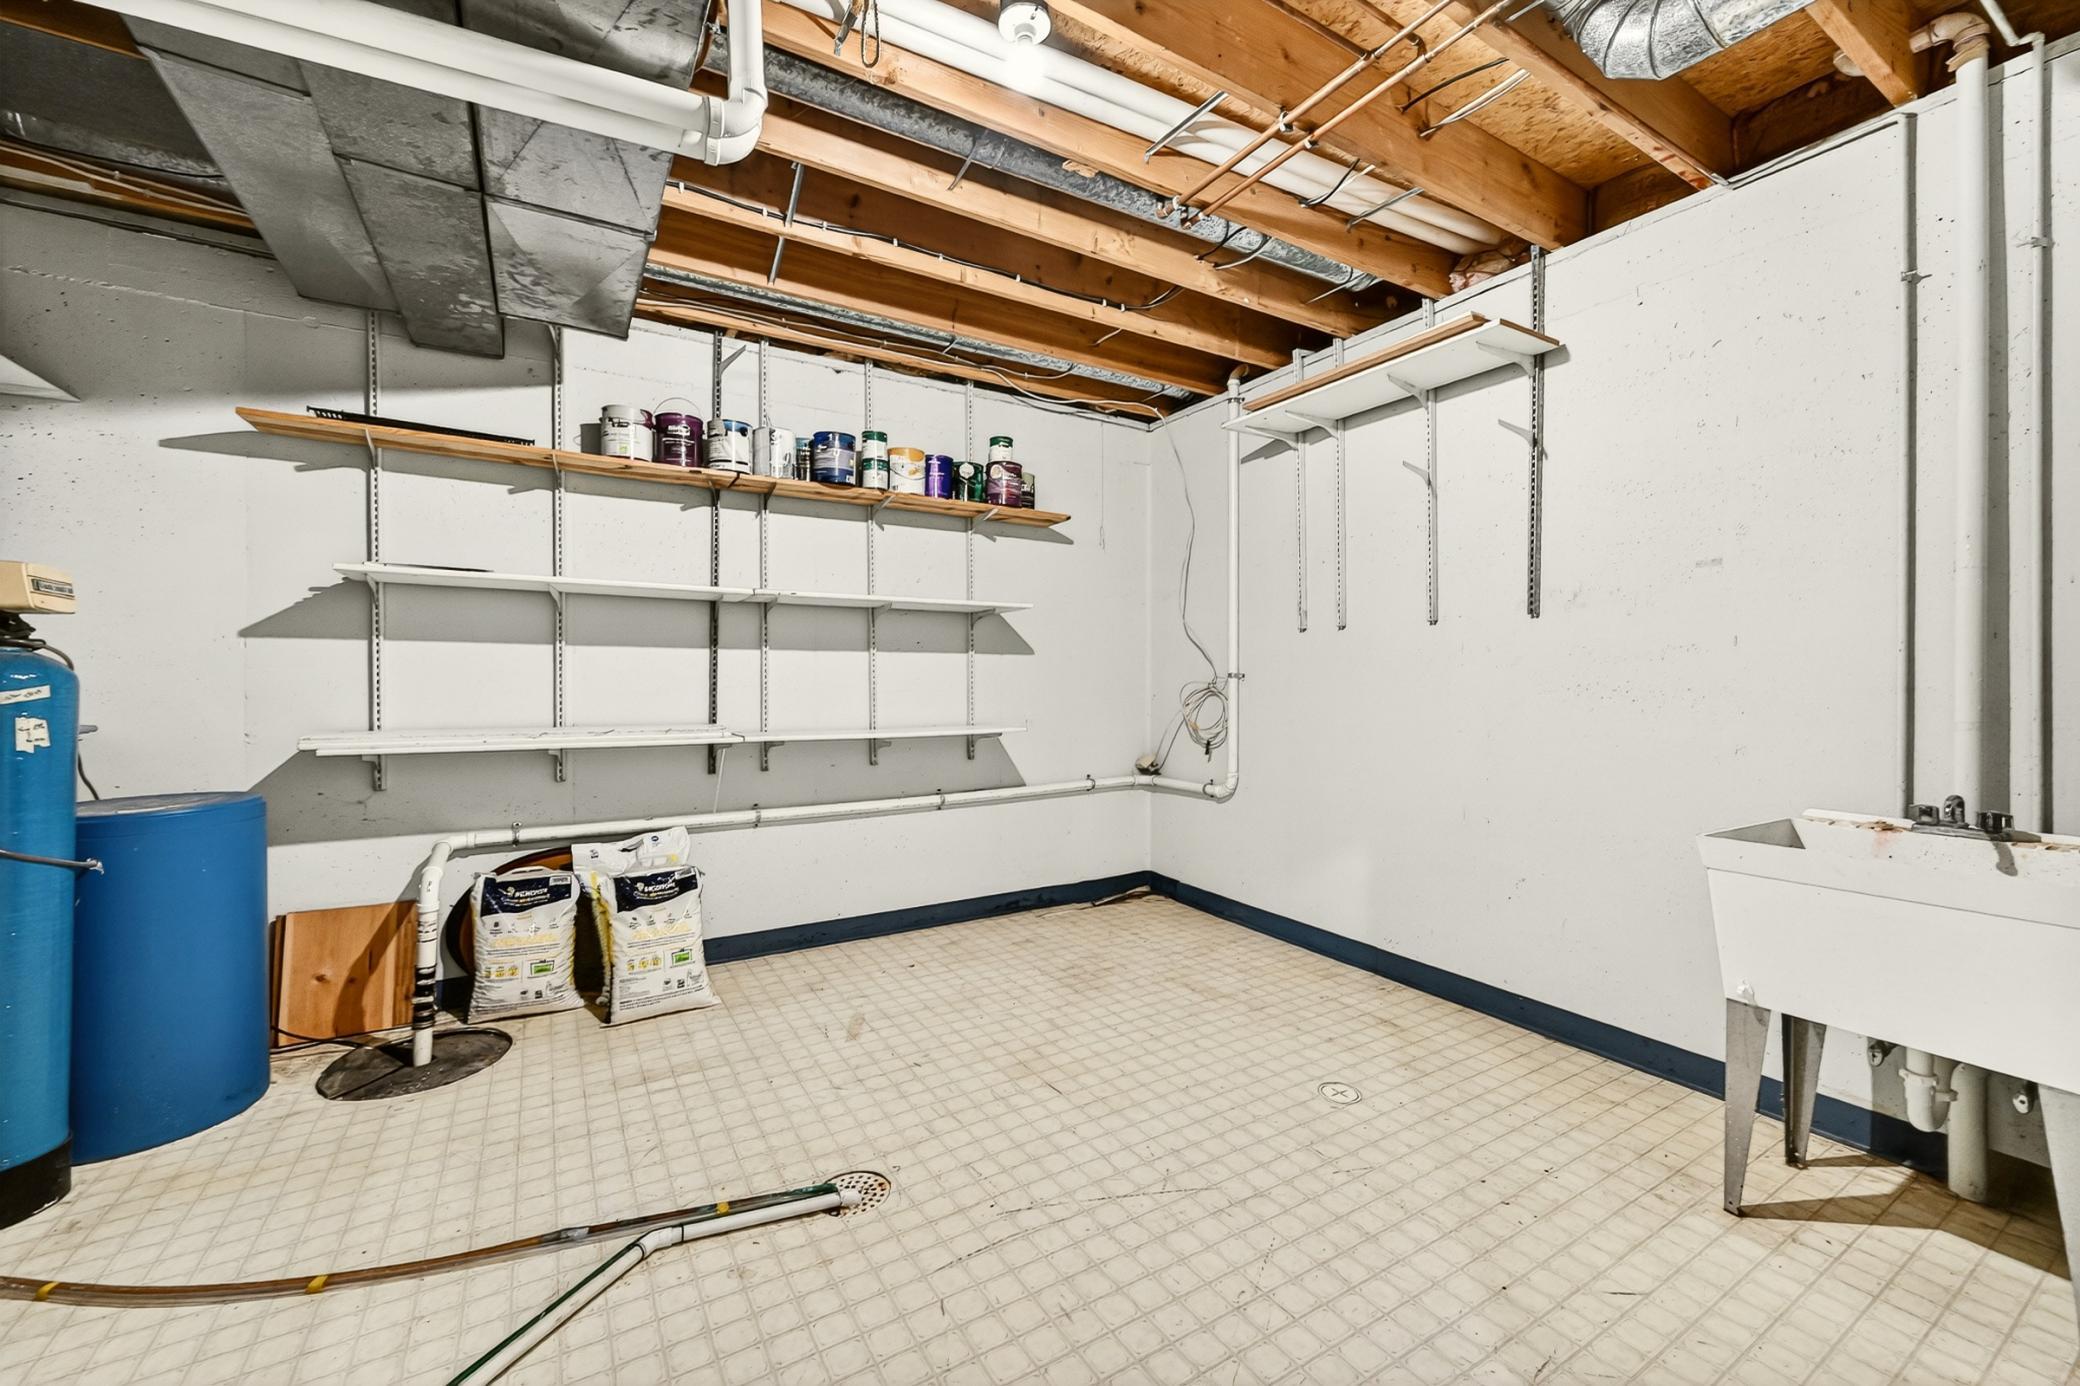
Basement: Egress Windows; Full; Storage Space
Bath Description: Double Sink; Main Floor 1/2 Bath; Upper Level Full Bath; Full Primary; Private Primary; Full Basement; Jetted Tub; Separate Tub & Shower; Walk-In Shower Stall
Construction Status: Previously Owned
Dining Room Description: Kitchen/Dining Room
Electric: 200+ Amp Service
Exterior: Vinyl
Fencing: Chain Link; Full
Fireplace Characteristics: Wood Burning
Foundation: Poured Concrete
Fuel: Natural Gas
Heating: Forced Air; Zoned
Laundry: Electric Dryer Hookup; Laundry Room; Main Level; Sink; Washer Hookup
Lock Box Type: Supra
Parking Characteristics: Garage Door Opener
Road Frontage: Cul De Sac
Sewer: City Sewer/Connected
Special Search: 3 BR on One Level; Main Floor Laundry; Primary Bdr Suite
Stories: Two
Water: City Water/Connected
Room Information
| Room Name | Dimensions | Level |
| Deck | 10.0x18.0 | Main |
| Den | 12.0x14.5 | Main |
| Family Room | 14.0x20.0 | Lower |
| First (1st) Bedroom | 12.0x18.5 | Upper |
| Fourth (4th) Bedroom | 11.5x15.0 | Lower |
| Foyer | 6.0x8.0 | Main |
| Informal Dining Room | 8.5x9.5 | Main |
| Kitchen | 9.5x12.0 | Main |
| Laundry | 8.0x10.0 | Main |
| Living Room | 12.0x21.0 | Main |
| Nursery | 8.5x10.5 | Upper |
| Second (2nd) Bedroom | 12.0x12.0 | Upper |
| Third (3rd) Bedroom | 11.5x12.0 | Upper |
 GIS Map
 Listing Office: Re/Max Results
Last Updated: May - 27 - 2026

The data relating to real estate for sale on this web site comes in part from the Broker Reciprocity SM Program of the Regional Multiple Listing Service of Minnesota, Inc. The information provided is deemed reliable but not guaranteed. Properties subject to prior sale, change or withdrawal. ©2024 Regional Multiple Listing Service of Minnesota, Inc All rights reserved.
Thursday 28th of May 2026 01:00 AM

218-998-4400
Mohagen Real Estate


Let's Connect

Mohagen Real Estate
sue@MohagenRealEstate.com
Office: 218-998-4400
Cell: 218-731-7376

Mohagen Real Estate is licensed in the State of Minnesota