11021 Timberline Drive N, Champlin, MN 55316 (MLS# 7141144)
$589,000
Champlin, MN 55316
MLS# 7141144
Status: Pending
3 beds | 3 baths | 3464 sqft
1 / 34
Property Description
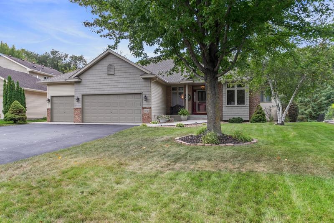
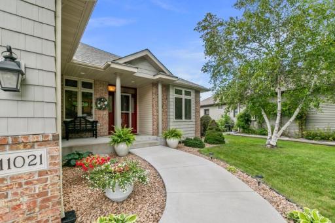
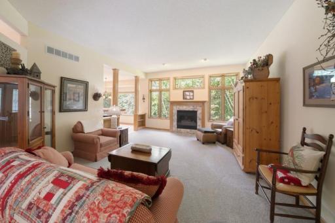
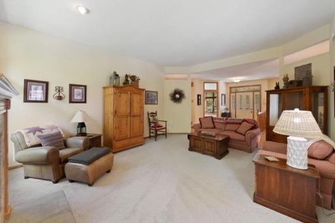
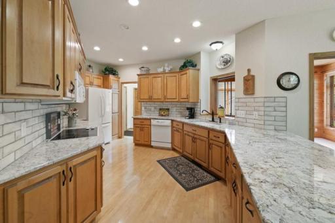
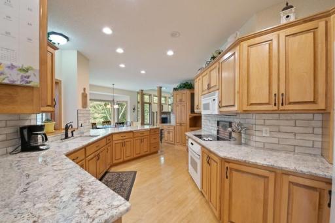
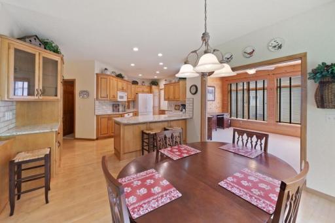
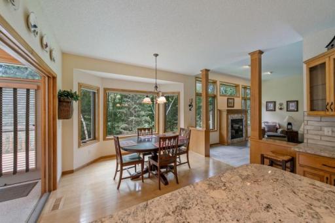
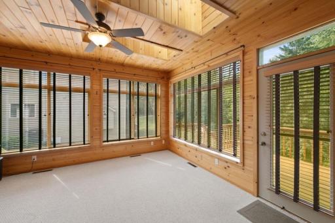
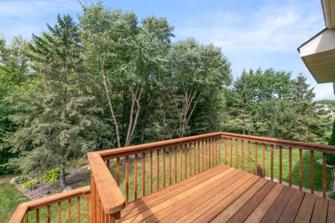
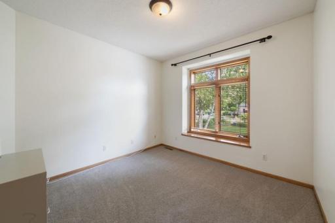
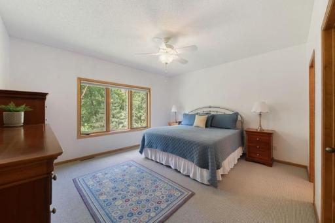
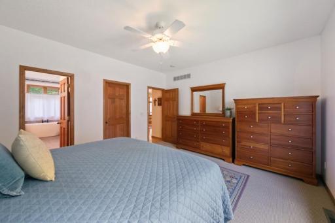
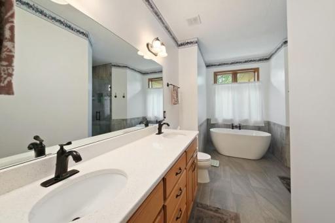
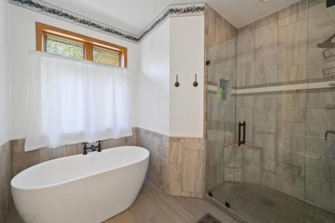
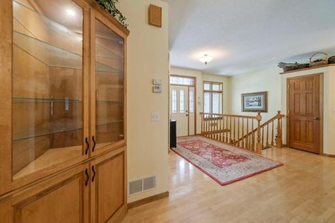
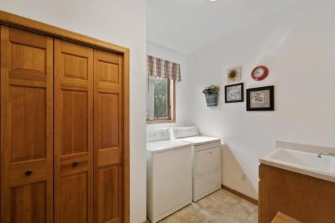
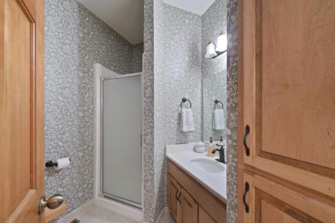
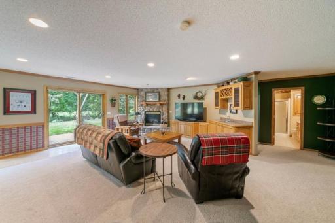
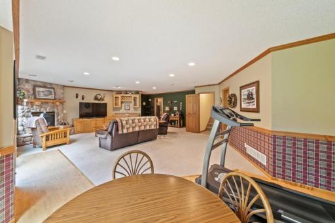
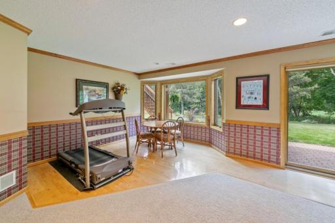
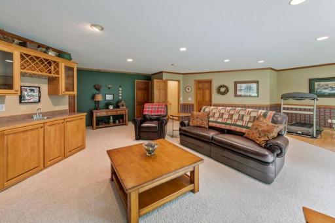
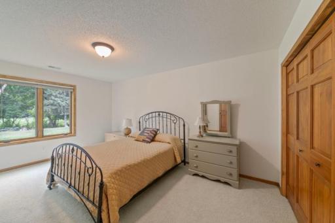
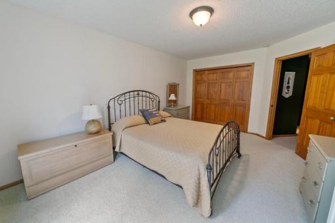
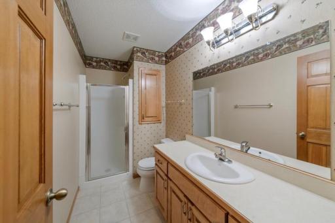
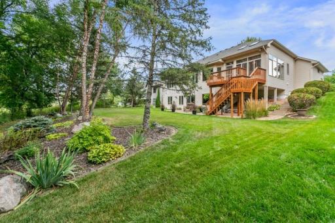
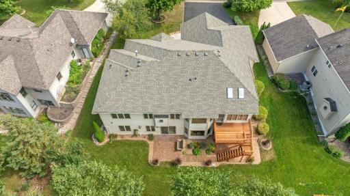
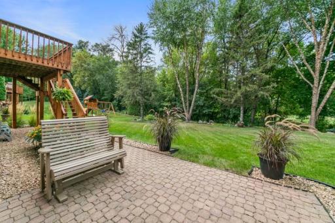
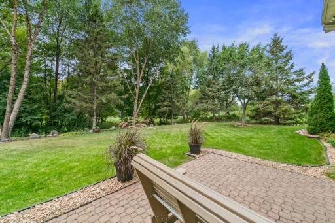
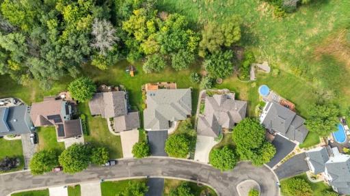
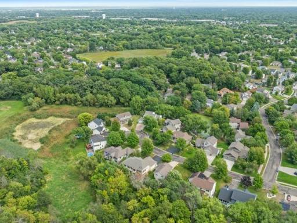
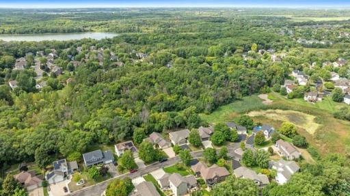
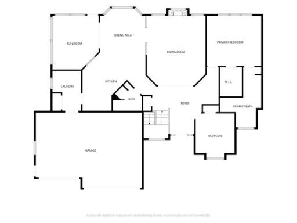
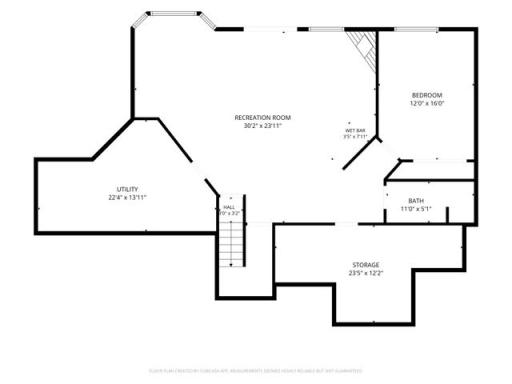
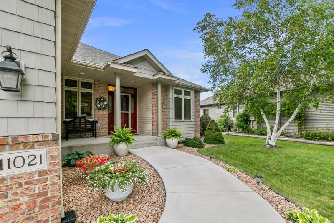
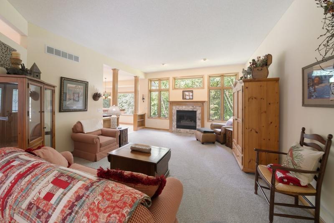
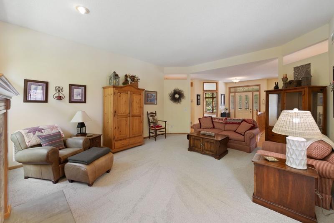
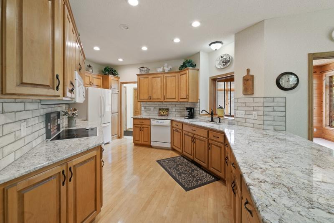
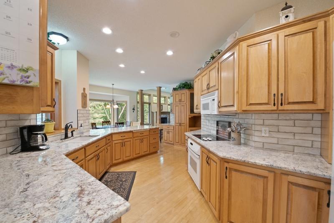
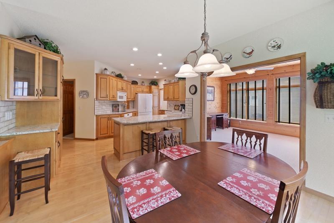
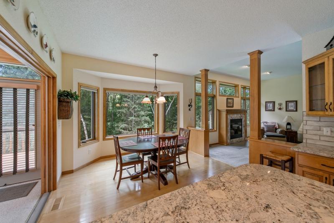
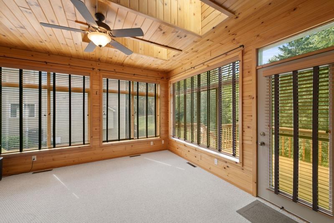
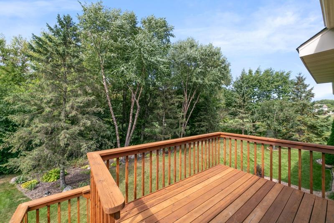
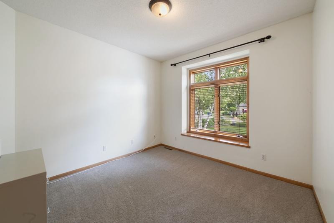
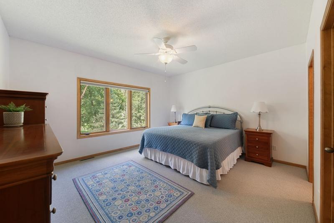
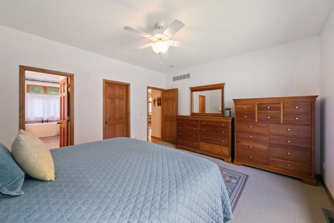
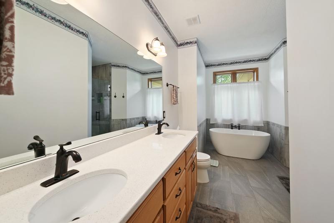
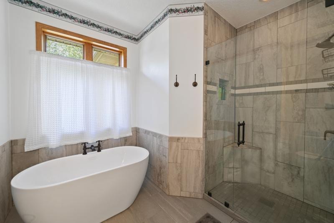
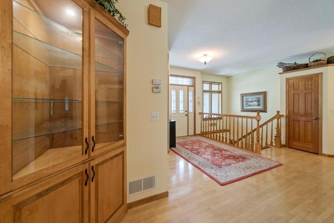
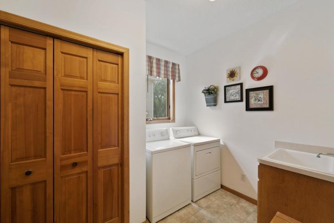
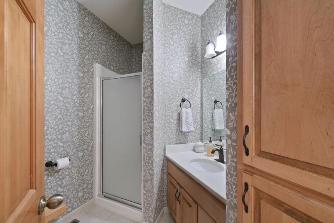
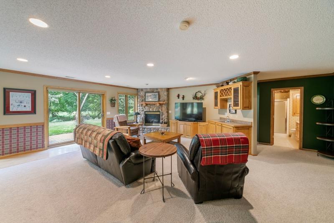
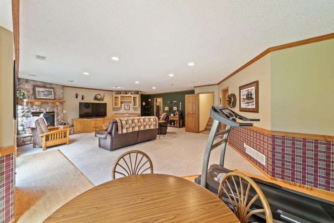
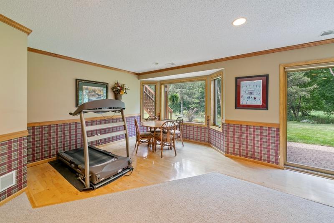
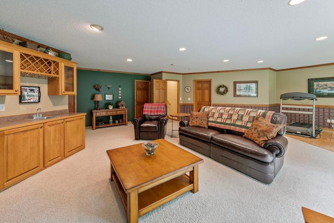
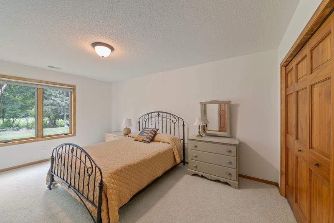
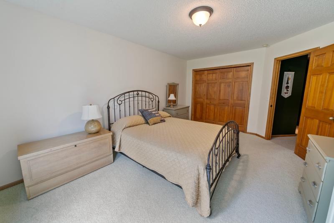
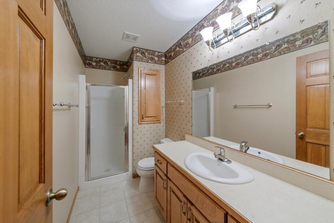
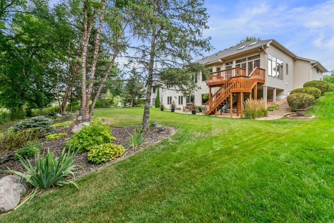
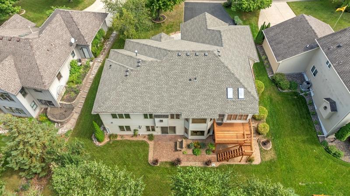
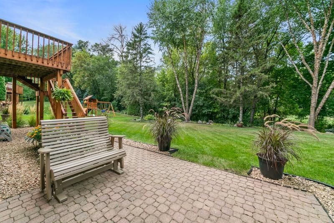
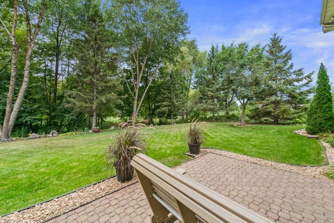
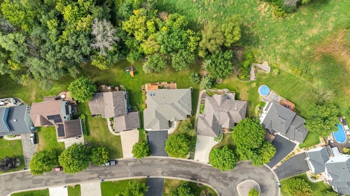
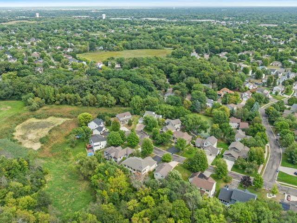
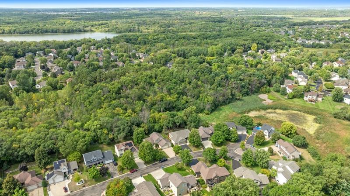
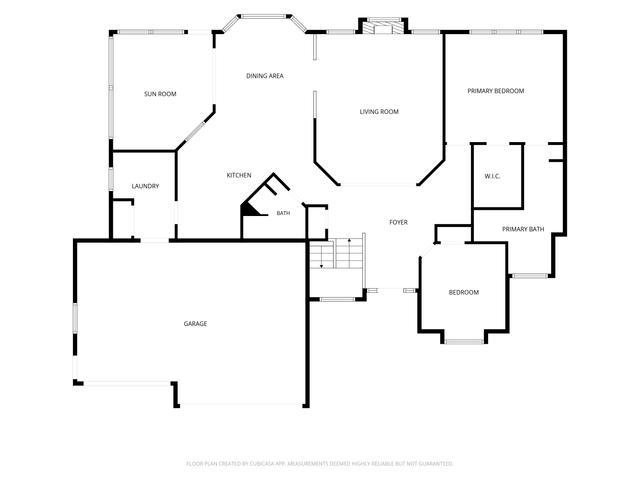
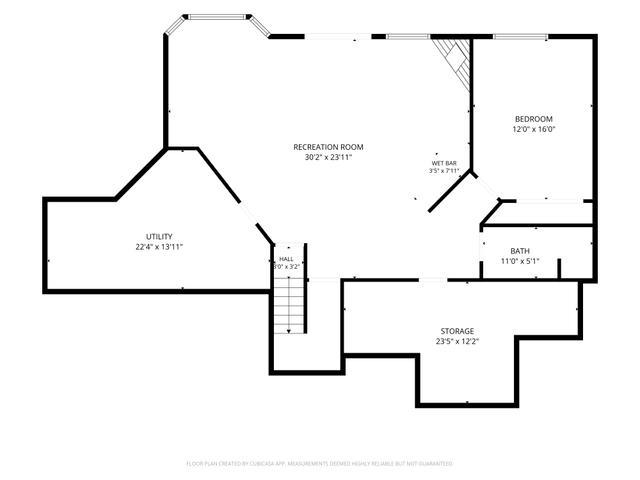
Welcome to this well maintained, walk out rambler, nestled at the end of a cul-de-sac. Set on a beautifully landscaped lot with serene and private, wooded views from many areas of the home. From the moment you step inside, you'll appreciate the home's warm, inviting feel and flexible layout that accommodates everyday living and entertaining. The home features a light filled interior with expansive windows that draw your attention to wooded views. The main level offers a generous foyer leading into the living room with 10-foot ceilings, built-ins, gas fireplace, and wall of windows. The stylish kitchen features an abundance of maple cabinetry, granite countertops, tile backsplash, extensive counter space, and large island with seating. The adjoining and informal dining area creates the perfect setting from casual breakfasts to holiday celebrations. The nearby sunroom with vaulted ceiling, skylights, and warm, pine wood work, offers a relaxing setting plus it's steps away from the cedar deck. The main level primary suite includes a beautifully updated bath with separate tub and shower plus large walk-in closet. A second bedroom offers flexibility as a main level guestroom or office. Rounding out this level is a nicely updated 3/4 bath (quartz countertop, undermount sink, faucet) and separate laundry room. The walkout lower level is designed for relaxation and entertaining, featuring a huge family room with distinctive, stone surround gas fireplace, wet bar, third bedroom, 3/4 bath. and generous storage to keep everything organized. Large windows allow for natural light and striking views of the paver patio, landscaping, and flat, wooded backyard. a very peaceful and private setting. Major updates include: new shingles (2025), 12 new Anderson windows and patio sliding door (2026), new skylights (2025), new carpet on the main level and stairs, except sunroom (2026), water softener (2024), hot water heater (2023), new window in primary bath, guest bedroom (Oct 2026), and updated kitchen lighting. Additional highlights include hardwood and tile floors and irrigation system. Just 3 steps down to the insulated/finished triple garage, with hot/cold water, floor drain, and shelving. This home is ideally located near Elm Creek park, local parks, walking trails, restaurants, shopping, offering a great combination of comfort, privacy, and convenience.
Details
Maps
Documents
Contract Information
Status: Pending
Off Market Date: 2026-10-06
Contingency: None
Current Price: 589000
Original List Price: 589000
ListPrice: 589000
List Date: 2026-09-09
Owner is an Agent?: No
Auction?: No
General Property Information
Common Wall: No
Lot Measurement: Acres
Manufactured Home?: No
Multiple PIDs?: No
New Development: No
Number of Fireplaces: 2
Waterfront YN: No
Year Built: 1998
Yearly/Seasonal: Yearly
Zoning: Residential-Single Family
Bedrooms: 3
Baths Total: 3
Bath Full: 1
Bath Three Quarters: 2
Above Grd Total SqFt: 1823
Below Grd Total SqFt: 1641
Total SqFt: 3464
Total Finished Sqft: 2898.00
FireplaceYN: Yes
Style: (SF) Single Family
Foundation Size: 1641
Power Company: Xcel Energy
Garage Stalls: 3
Lot Dimensions: 66x131x96x149
Acres: 0.26
Assessment Pending: No
Location Tax and Other Information
House Number: 11021
Street Name: Timberline
Street Suffix: Drive
Street Direction Suffix: N
Postal City: Champlin
County: Hennepin
State: MN
Zip Code: 55316
Complex/Dev/Subdivision: Hidden Oaks Preserve
Assessments
Tax With Assessments: 6336
Building Information
Finished SqFt Above Ground: 1823
Finished SqFt Below Ground: 1075
Lease Details
Land Leased: Not Applicable
Lock Box Type
Lock Box Source: MAAR
Miscellaneous Information
DP Resource: Yes
Homestead: Yes
Ownership
Fractional Ownership: No
Parking Characteristics
Garage Dimensions: 19x23
Garage Door Height: 7
Garage Door Width: 16
Garage Square Feet: 647
Public Survey Info
Range#: 22
Section#: 36
Township#: 120
Property Features
Accessible: None
Air Conditioning: Central Air
Amenities Unit: Cable; Ceiling Fan(s); Deck; Hardwood Floors; In-Ground Sprinkler; Kitchen Center Island; Kitchen Window; Main Floor Primary Bedroom; Natural Woodwork; Paneled Doors; Panoramic View; Patio; Porch; Primary Bedroom Walk-In Closet; Skylight; Sun Room; Tile Floors; Vaulted Ceiling(s); Walk-In Closet; Washer/Dryer Hookup
Appliances: Dishwasher; Disposal; Dryer; Microwave; Range; Refrigerator; Washer
Assumable Loan: Not Assumable
Basement: Concrete Block; Drain Tiled; Full; Storage Space; Sump Pump
Bath Description: Double Sink; Main Floor 3/4 Bath; Main Floor Full Bath; Full Primary; Private Primary; 3/4 Basement; Bathroom Ensuite
Construction Materials: Block; Frame
Construction Status: Previously Owned
Dining Room Description: Informal Dining Room
Electric: Circuit Breakers
Existing Financing: Other
Exterior: Brick/Stone; Vinyl
Family Room Characteristics: Lower Level
Fencing: None
Fireplace Characteristics: Decorative; Family Room; Gas Burning; Living Room; Stone
Foundation: Concrete Block
Fuel: Natural Gas
Heating: Forced Air
Internet Options: Cable
Laundry: Gas Dryer Hookup; Laundry Room; Main Level; Sink
Lock Box Type: Supra
Lot Description: Property Adjoins Public Land; Tree Coverage - Medium; Underground Utilities
Parking Characteristics: Finished Garage; Floor Drain; Garage Door Opener; Insulated Garage
Pool Description: None
Road Frontage: City Street; Cul De Sac; Curbs; Paved Streets; Storm Sewer; Street Lights
Road Responsibility: Public Maintained Road
Roof: Age 8 Years or Less; Architectural Shingle
Sellers Terms: Cash; Conventional; FHA; VA
Sewer: City Sewer/Connected
Special Search: All Living Facilities on One Level; Main Floor Bedroom; Main Floor Laundry; Main Floor Primary; Primary Bdr Suite
Stories: One
Water: City Water/Connected
Room Information
| Room Name | Dimensions | Level |
| Deck | 12x10 | Main |
| Dining Room | 13x12 | Main |
| Family Room | 30x25 | Lower |
| First (1st) Bedroom | 15x13 | Main |
| Kitchen | 16x12 | Main |
| Living Room | 19x16 | Main |
| Patio | 12x12 | Lower |
| Second (2nd) Bedroom | 11x11 | Main |
| Sun Room | 14x13 | Main |
| Third (3rd) Bedroom | 16x12 | Lower |
 IMPROVEMENT SUMMARY
 Listing Office: Counselor Realty, Inc
Last Updated: October - 13 - 2026

The data relating to real estate for sale on this web site comes in part from the Broker Reciprocity SM Program of the Regional Multiple Listing Service of Minnesota, Inc. The information provided is deemed reliable but not guaranteed. Properties subject to prior sale, change or withdrawal. ©2026 Regional Multiple Listing Service of Minnesota, Inc All rights reserved.
Friday 16th of October 2026 03:02 PM

218-998-4400
Mohagen Real Estate


Let's Connect

Mohagen Real Estate
sue@MohagenRealEstate.com
Office: 218-998-4400
Cell: 218-731-7376

Mohagen Real Estate is licensed in the State of Minnesota